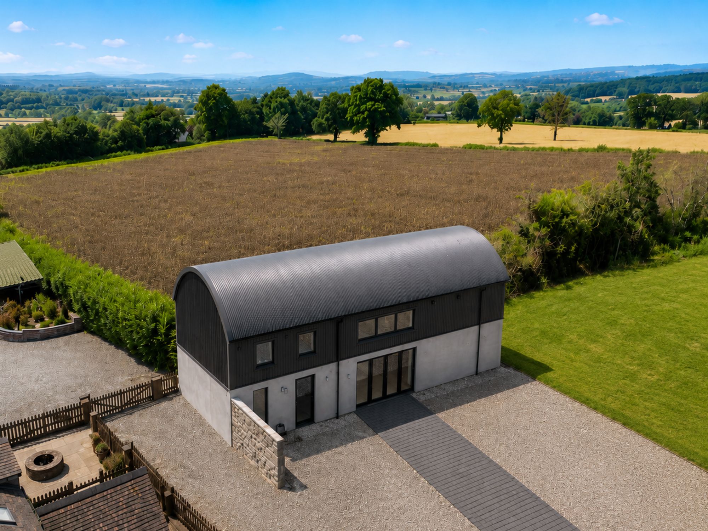
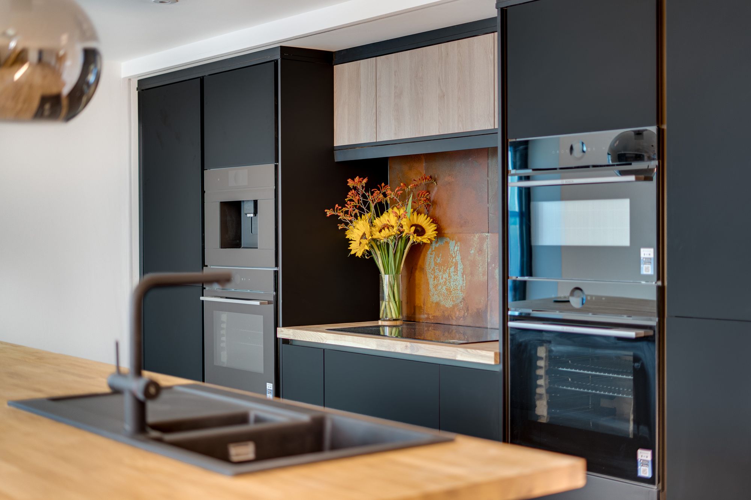
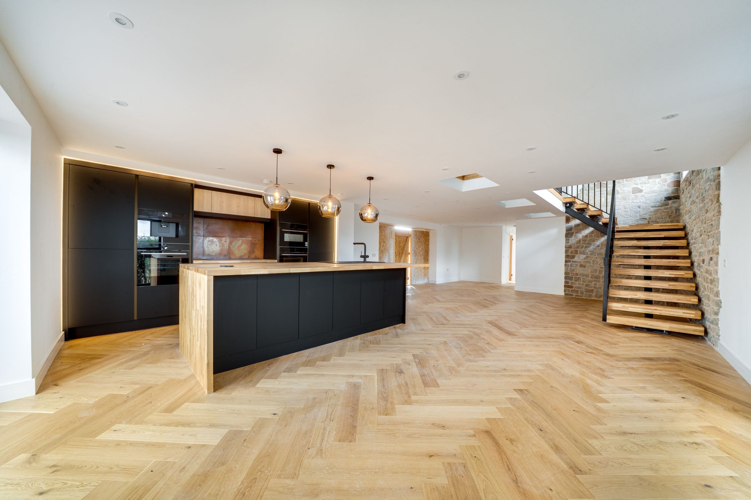
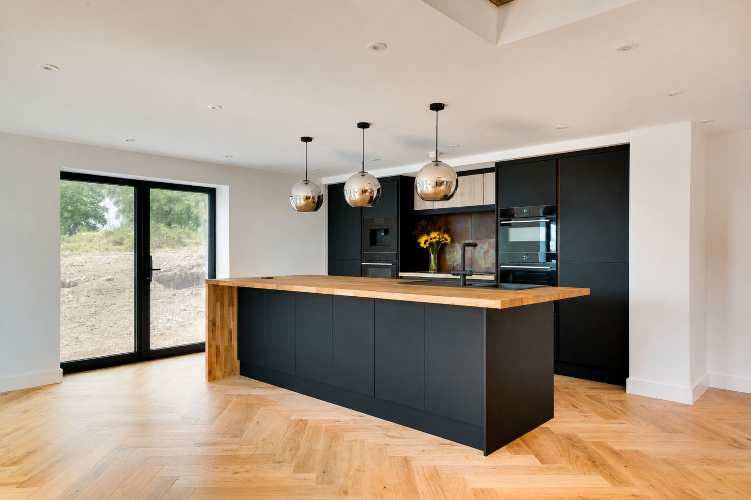
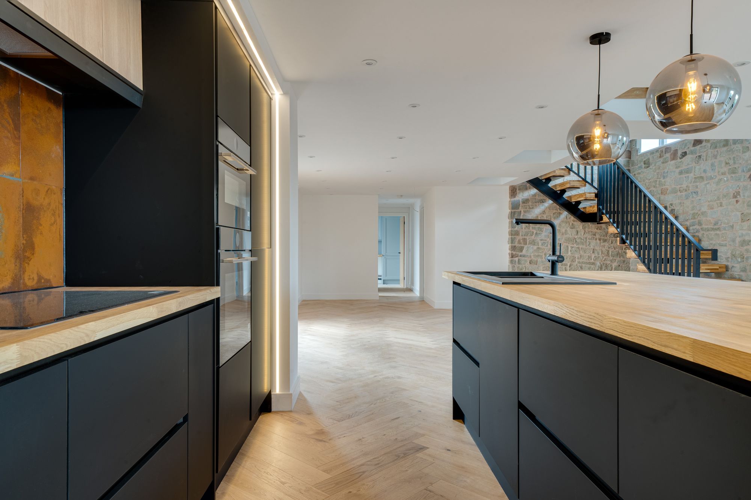
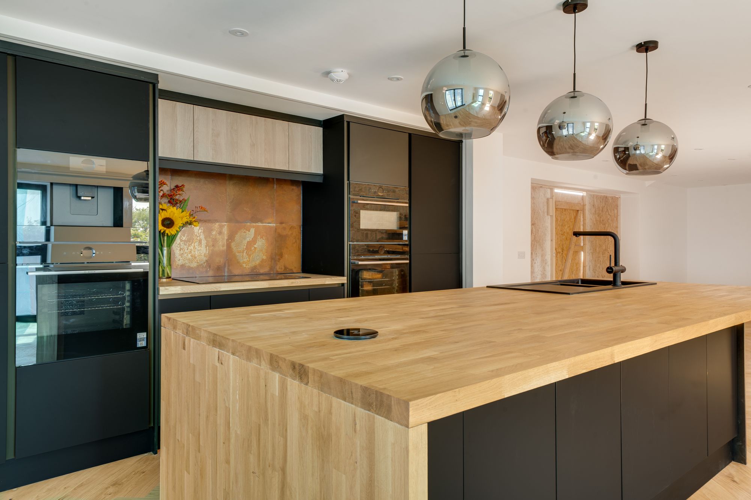
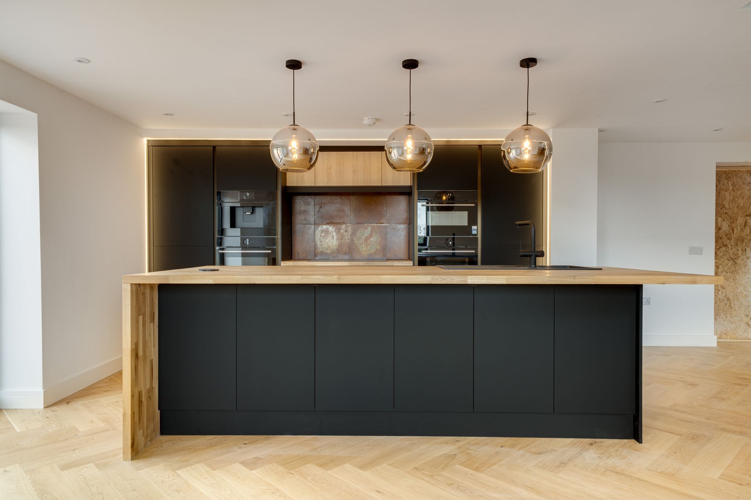
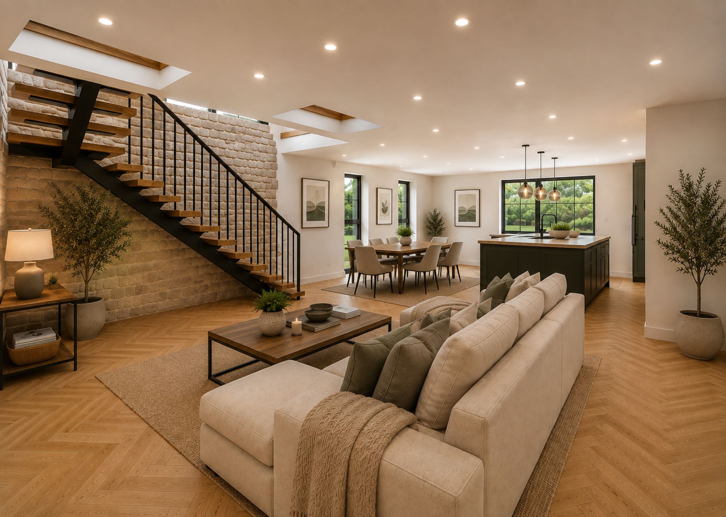
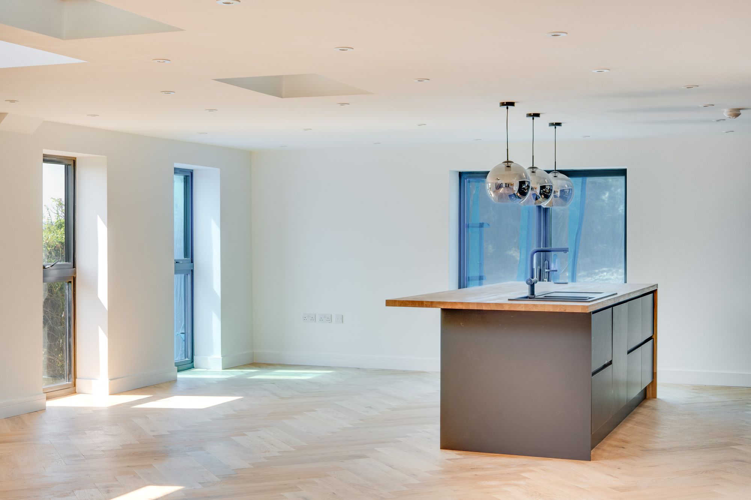
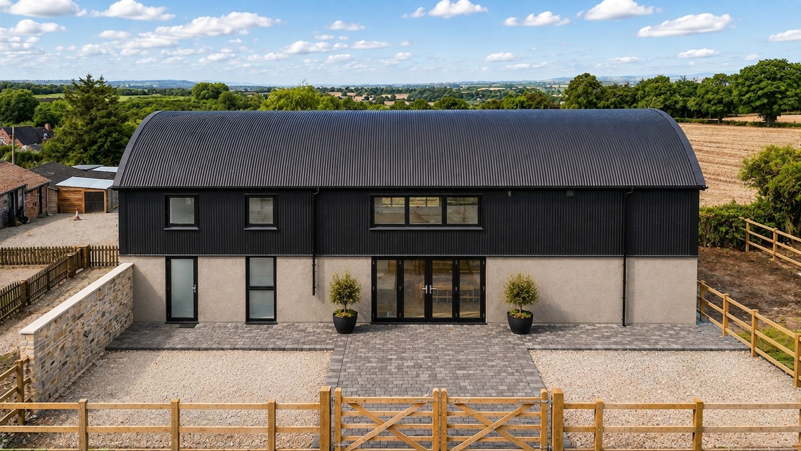
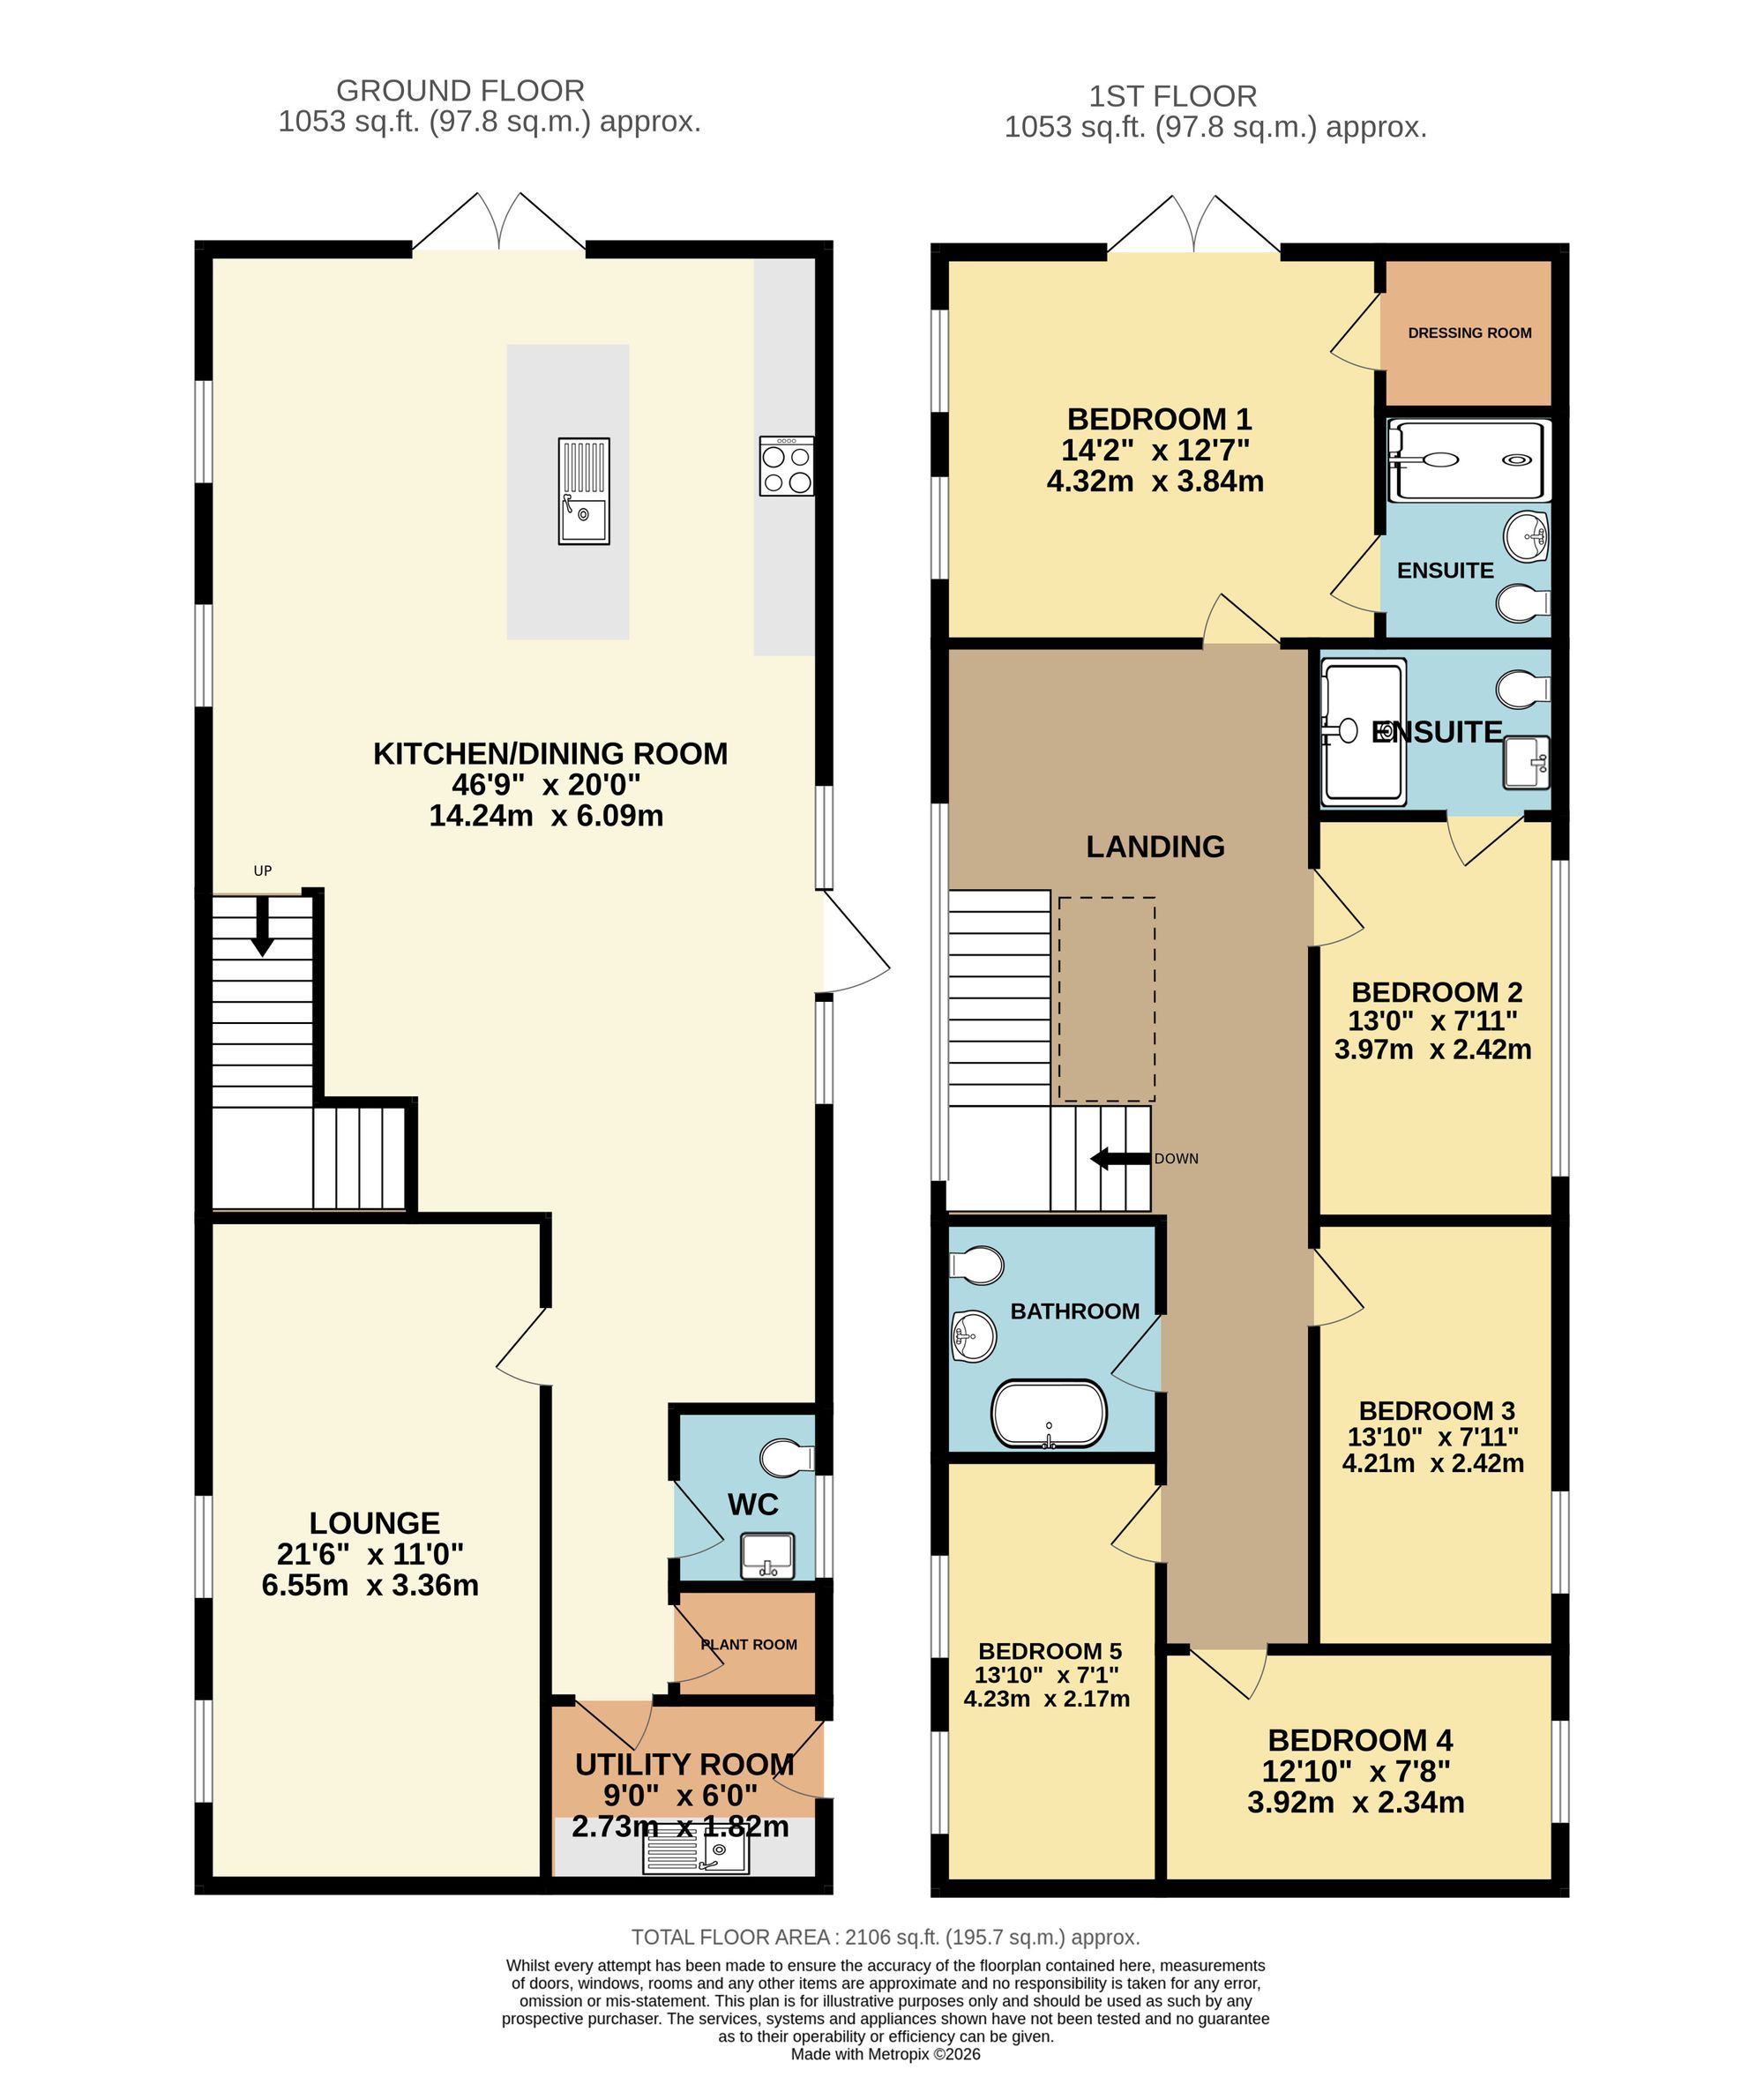
A striking contemporary home which has been thoughtfully designed and finished with impressive attention to detail. A superb feature of the ground floor is the exceptional and bright open-plan kitchen with large individually designed island, hand crafted industrial look splash back above 5 ring induction hob, dining and living space, designed as the social heart of the home. Floor to ceiling windows and a glazed door bring in an abundance of light, while the generous proportions provide ample room for dining, entertaining and relaxed seating.
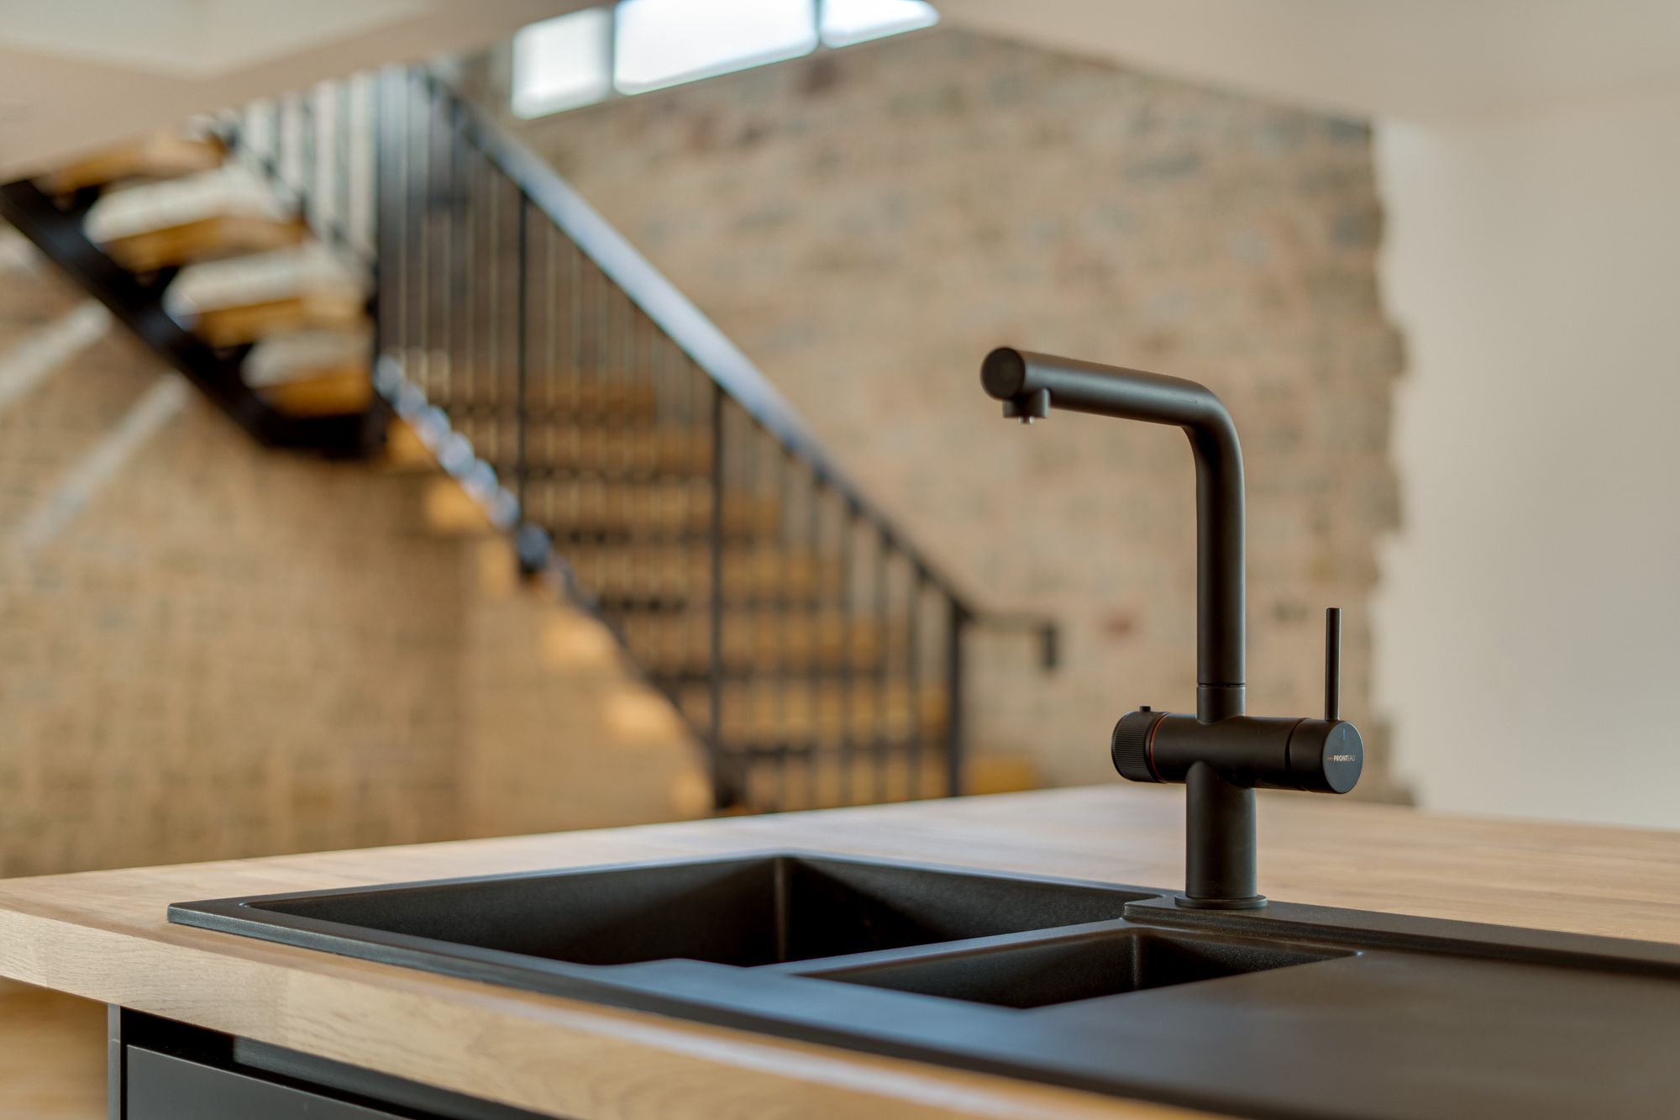
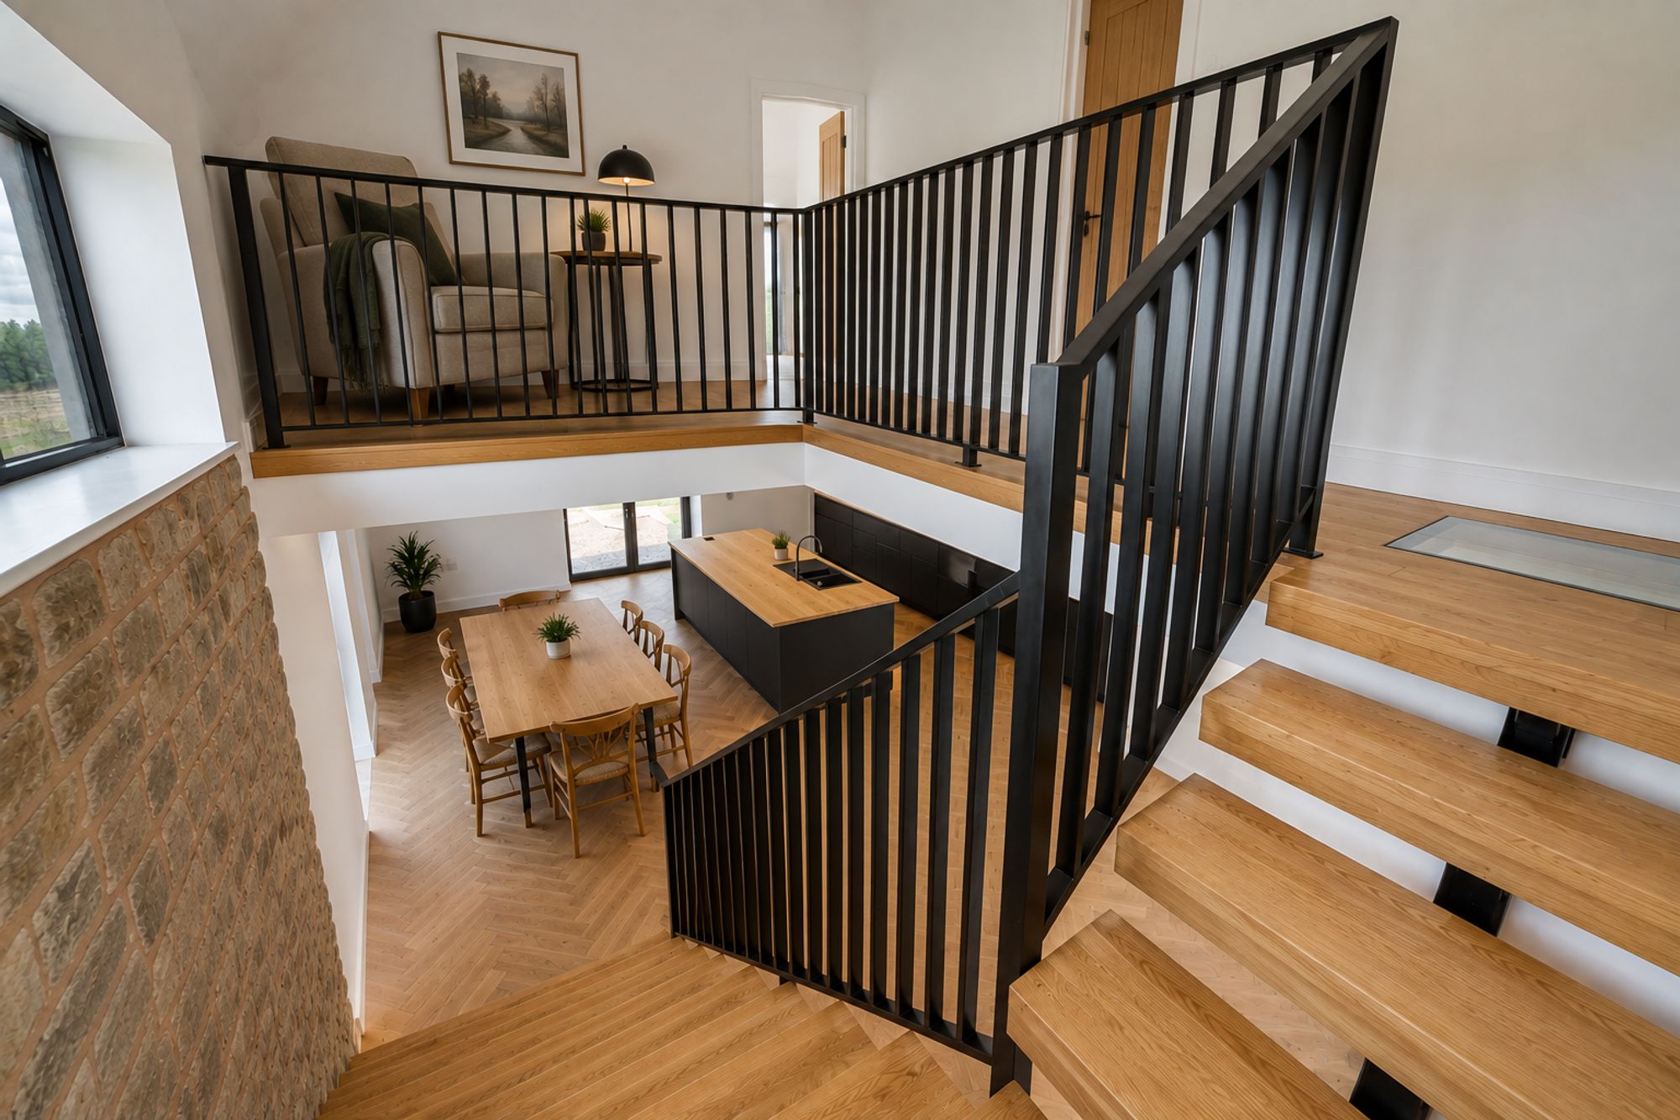
The modern contemporary kitchen is fitted with handleless sleek dark cabinets, contrasting timber detailing and substantial wooden work surfaces. A large central island with integrated sockets, incorporates the sink with boiling water tap, and provides generous preparation space, together with room for informal seating. A bank of integrated appliances includes ovens, refrigeration, dishwasher, a coffee machine and a 5 ring induction hob. Feature lighting above the island completes the modern finish. Herringbone-patterned oak flooring extends throughout the open-plan room and complements the exposed stone walls.
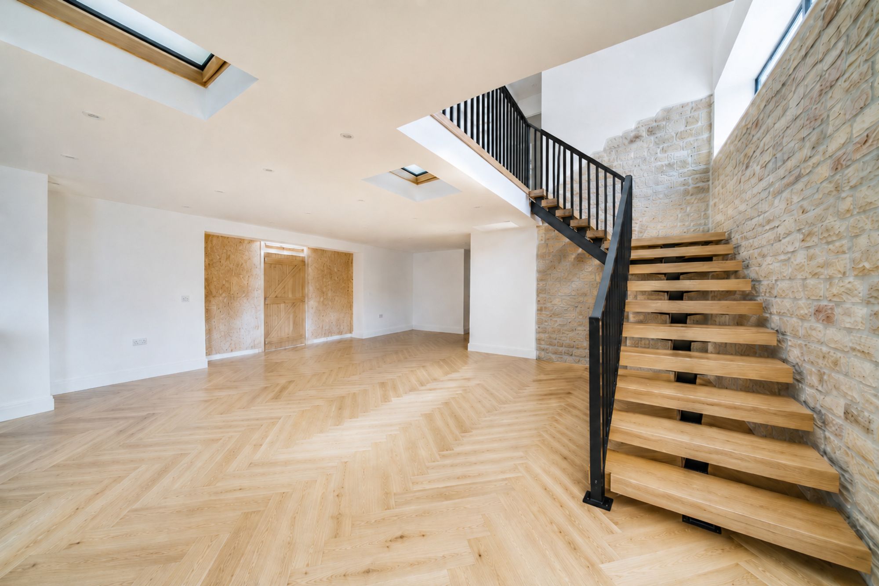
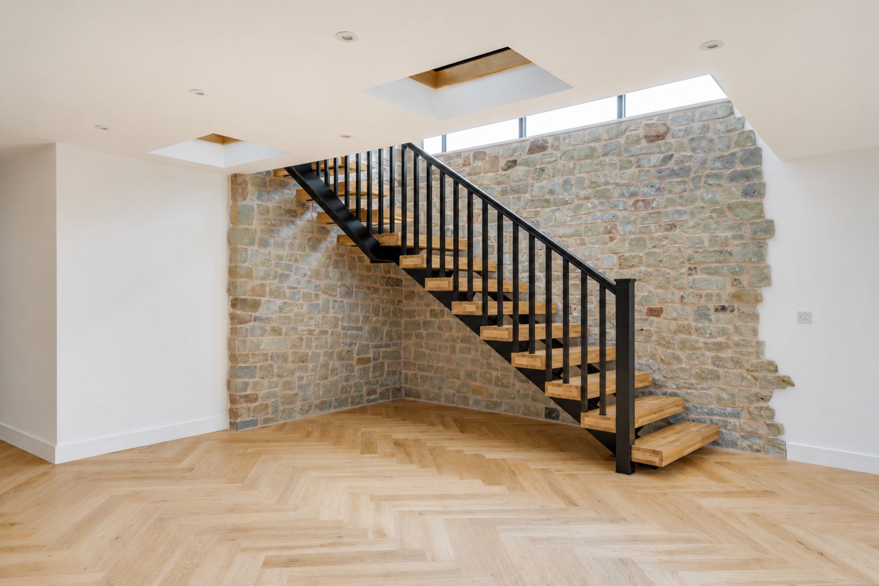
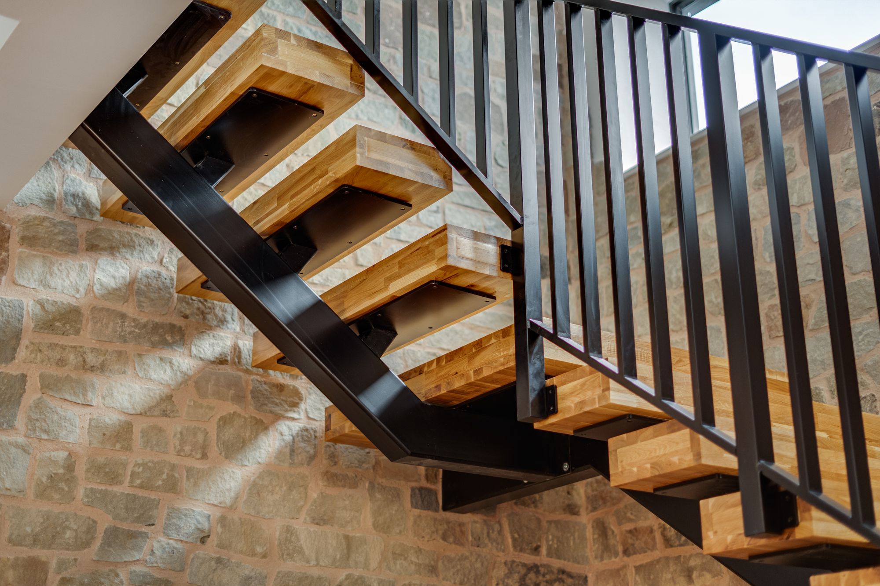
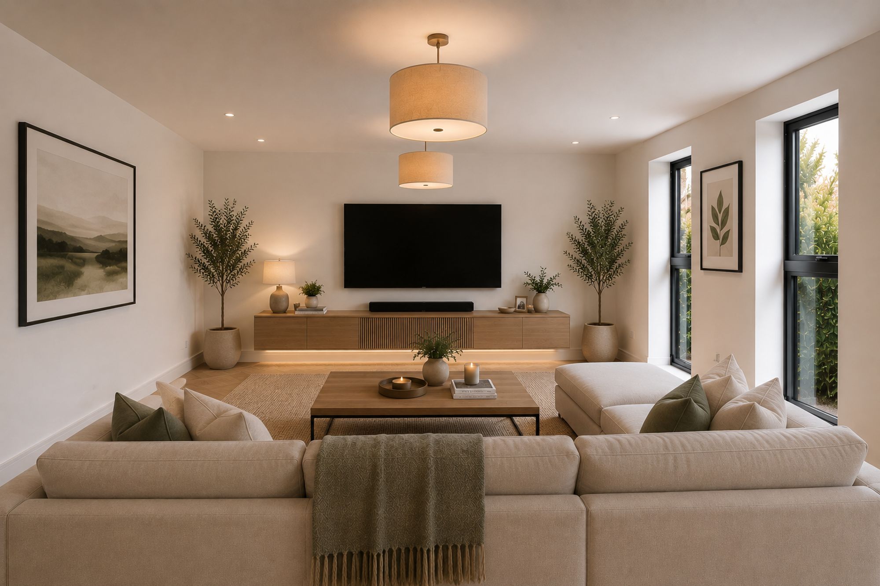
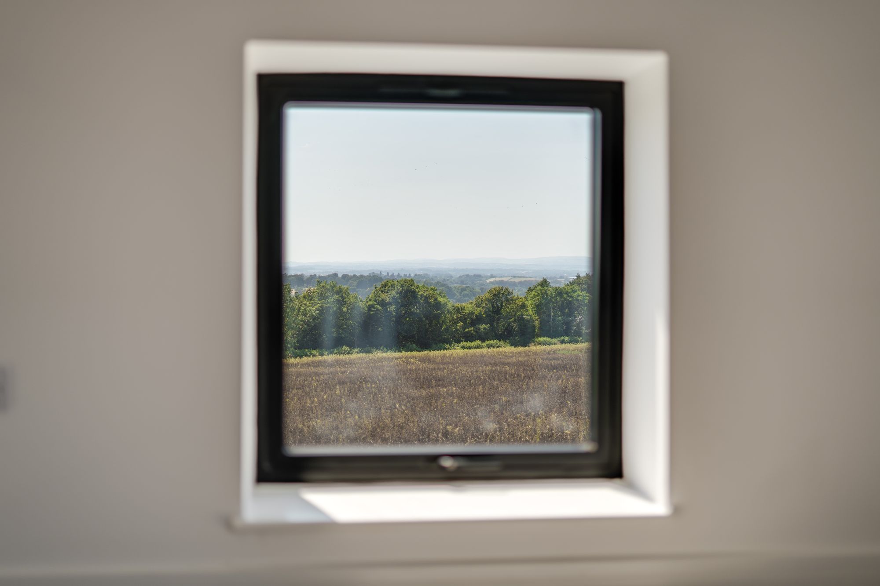
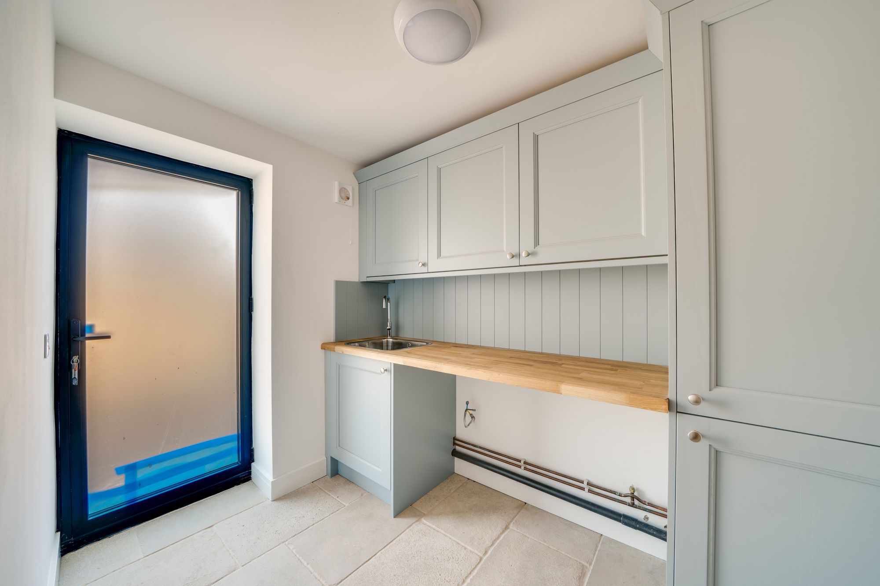
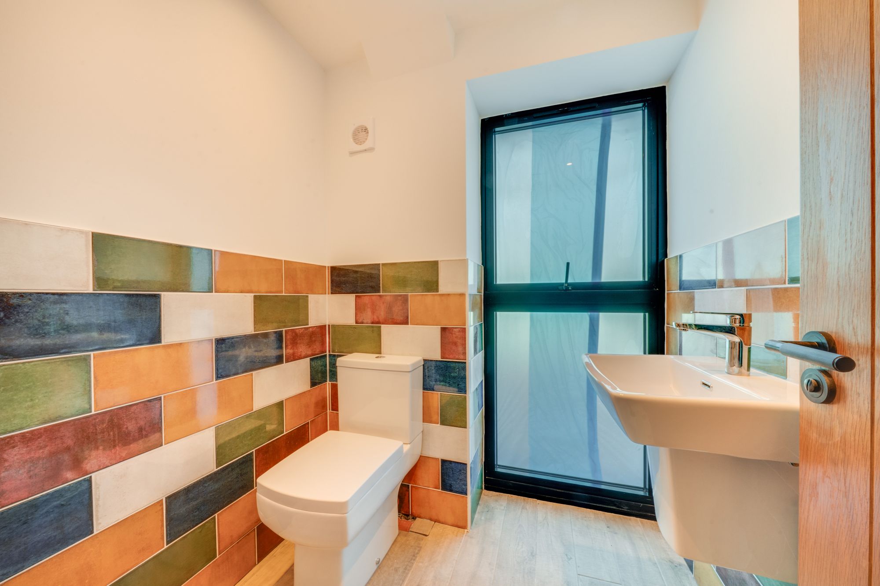
One of the property’s defining features is the bespoke open-tread oak staircase, supported by black steel spine rises alongside the exposed stonework to create a dramatic architectural focal point. A separate lounge offers a substantial second reception room, finished in a light, neutral style with fitted carpet and floor to ceiling windows. Its generous proportions allow for several seating arrangements and provide a comfortable space away from the main open-plan accommodation. The ground floor also includes a well-appointed utility room, fitted with hand crafted shaker style units, a timber work surface and sink, together with space and plumbing for appliances. An external door provides practical access outside, while a separate WC completes the ground-floor accommodation. The entire ground floor accommodation is serviced by underfloor heating and for further convenience the ground floor offers a dedicated plant room. The staircase rises into an impressive double-height stairwell, where a wide window frames extensive countryside views.
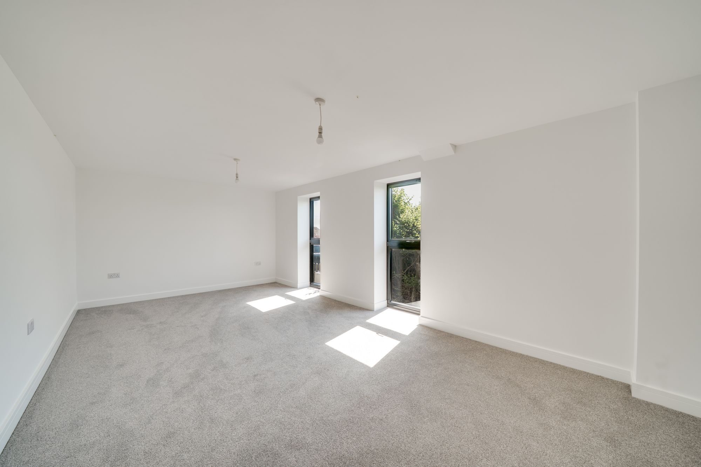
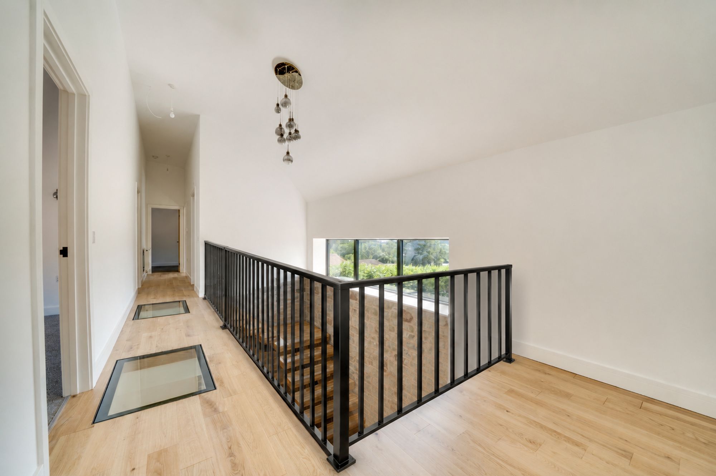
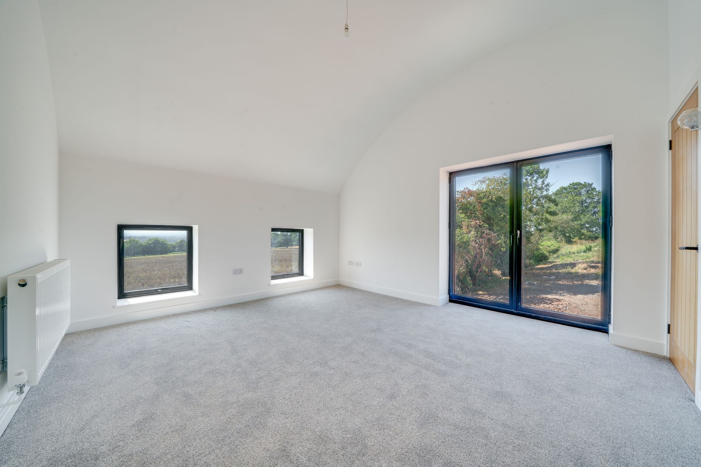
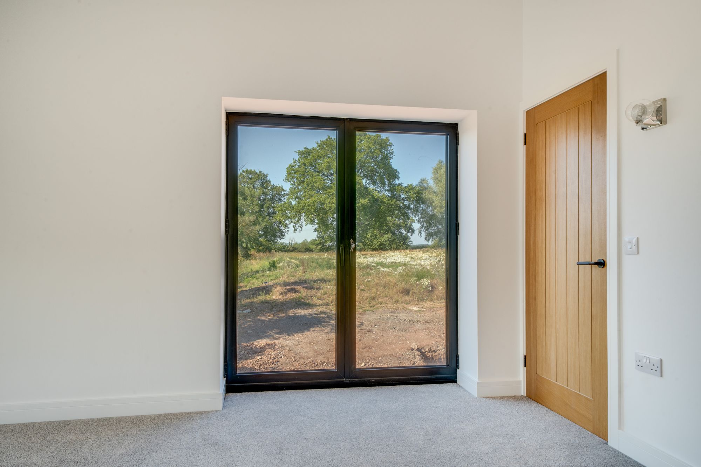
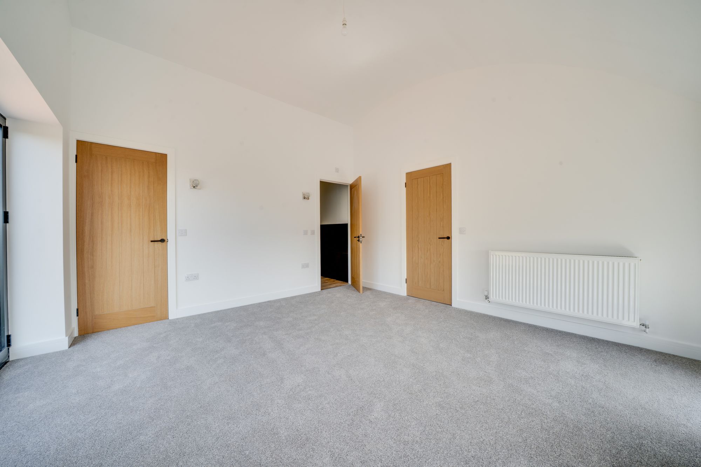
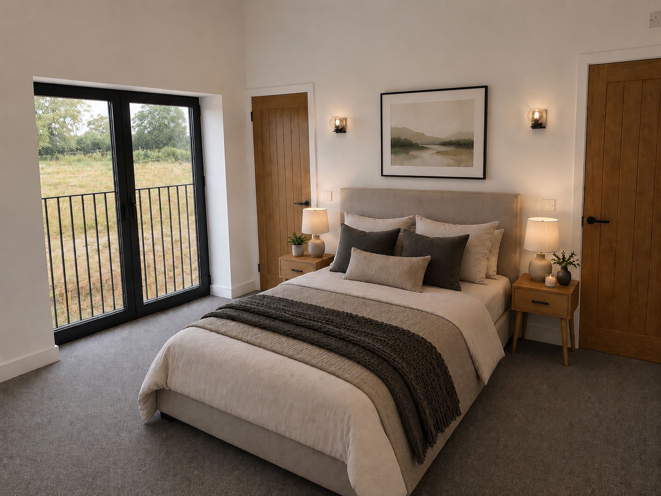
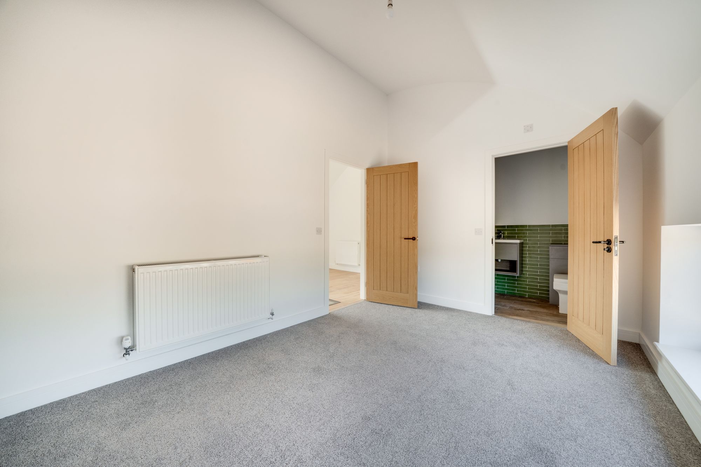
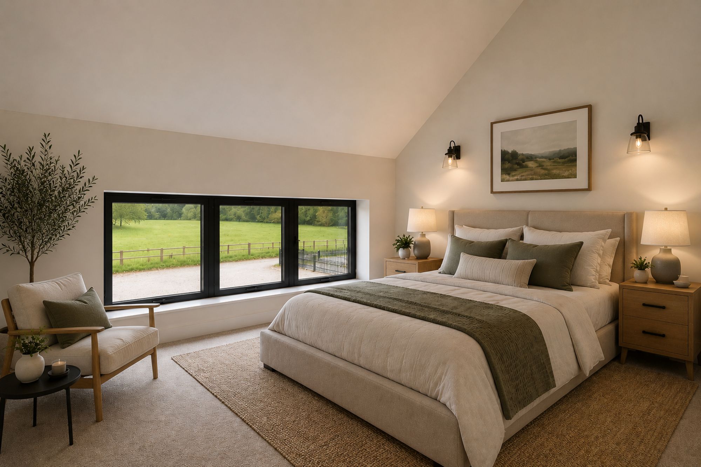
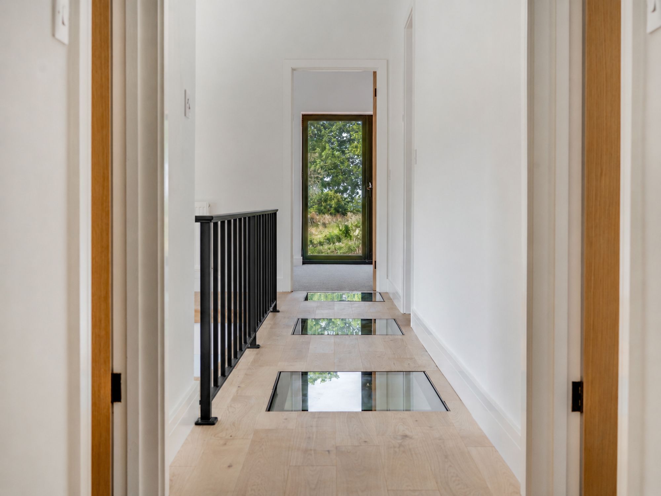
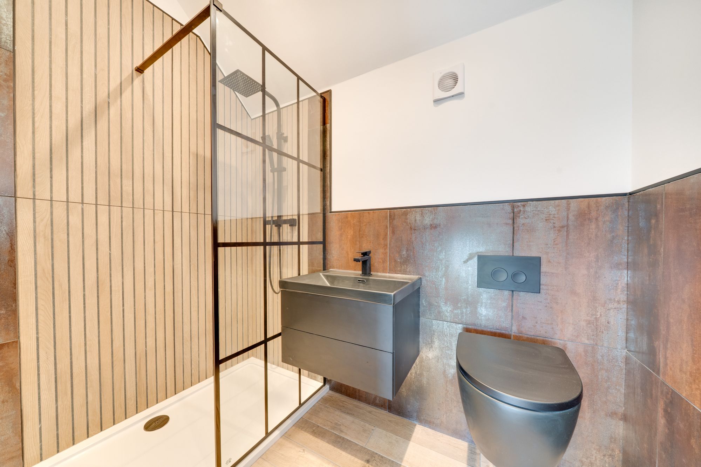
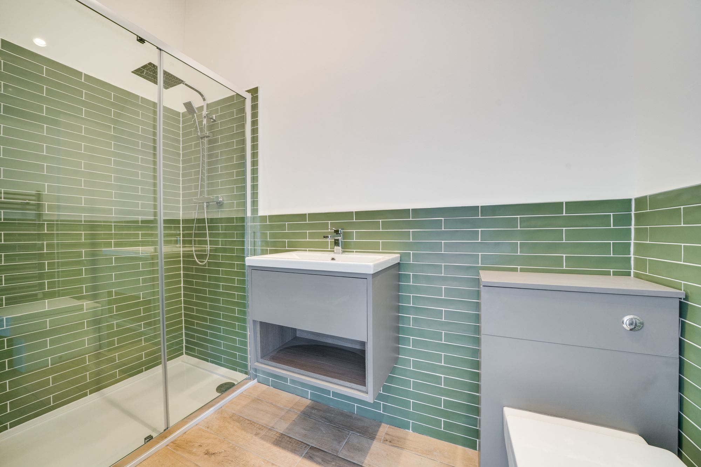
Another feature highlighting the extra level of detail and commitment by our clients to really create something special are the glass floor panels running along the landing which on their own are a striking feature but also practical allowing further light to pass between the ground and upper floor. The principal bedroom is particularly spacious, with a vaulted ceiling, full-height glazed doors to a Juliet balcony and additional windows overlooking the countryside views and land. The bedroom is served by a dressing room and a contemporary en-suite shower room, finished with a walk in shower, wall-mounted vanity unit, WC and contrasting metallic-effect tiling.
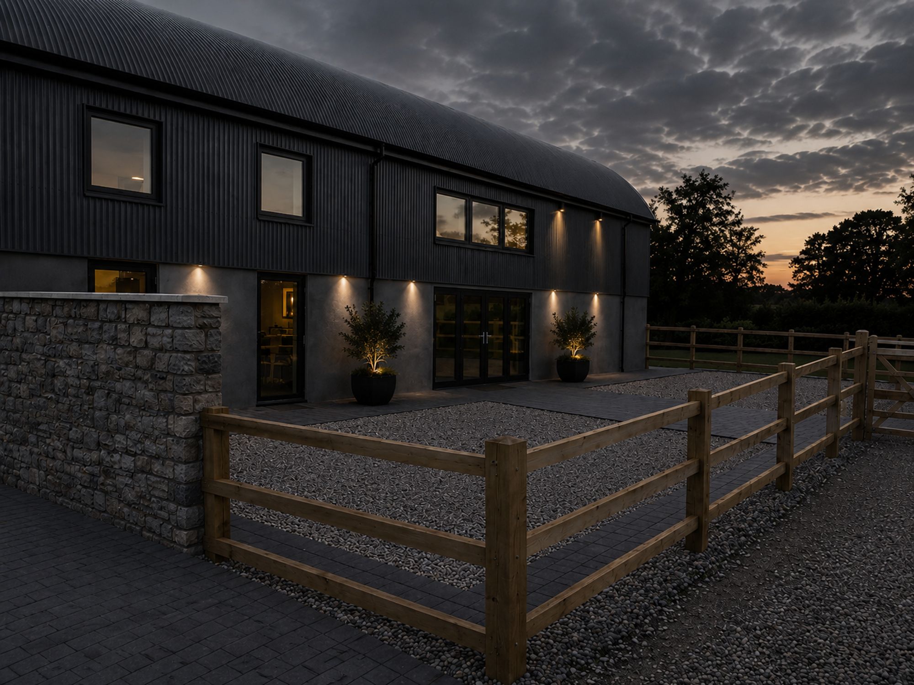
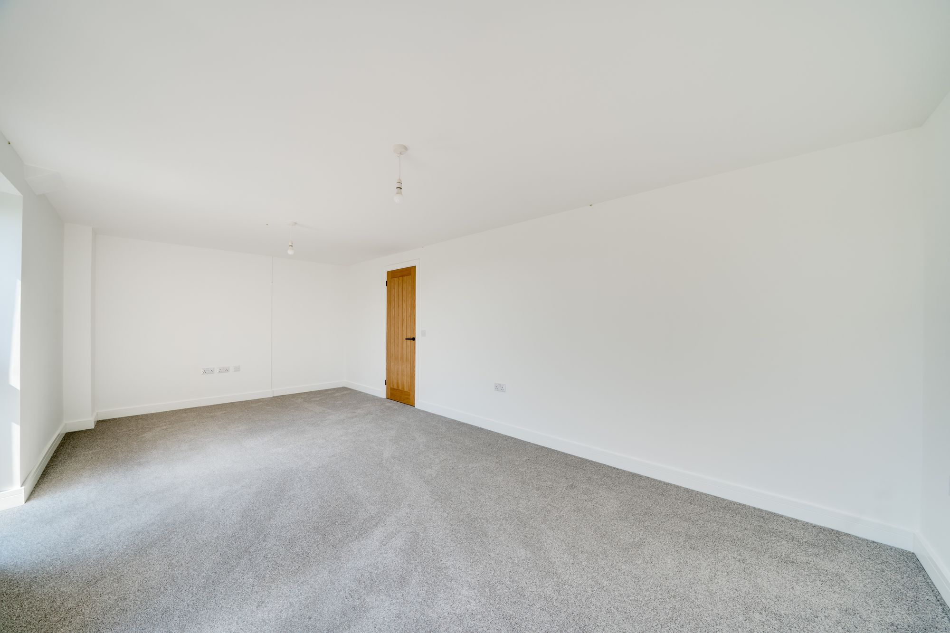
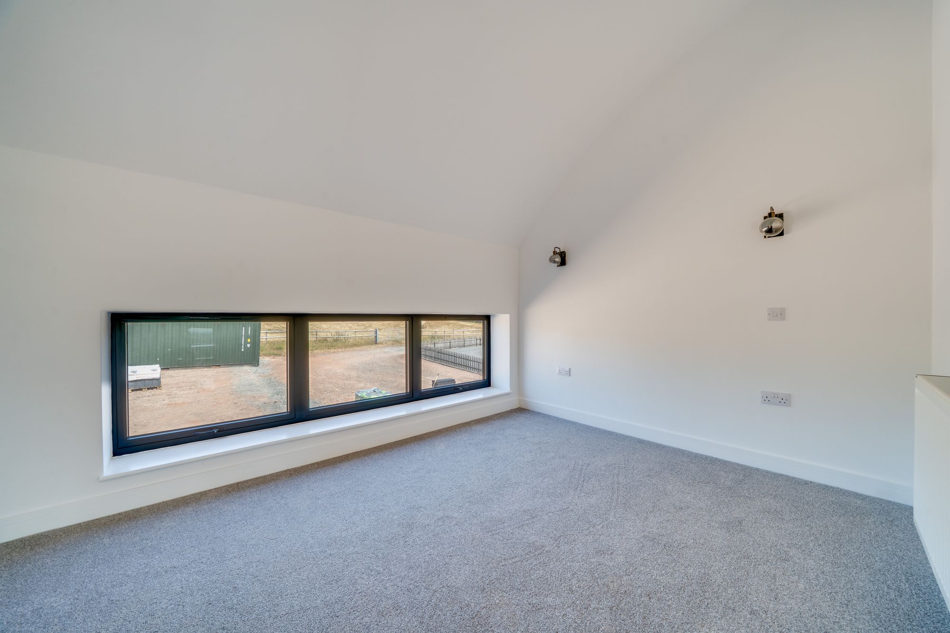
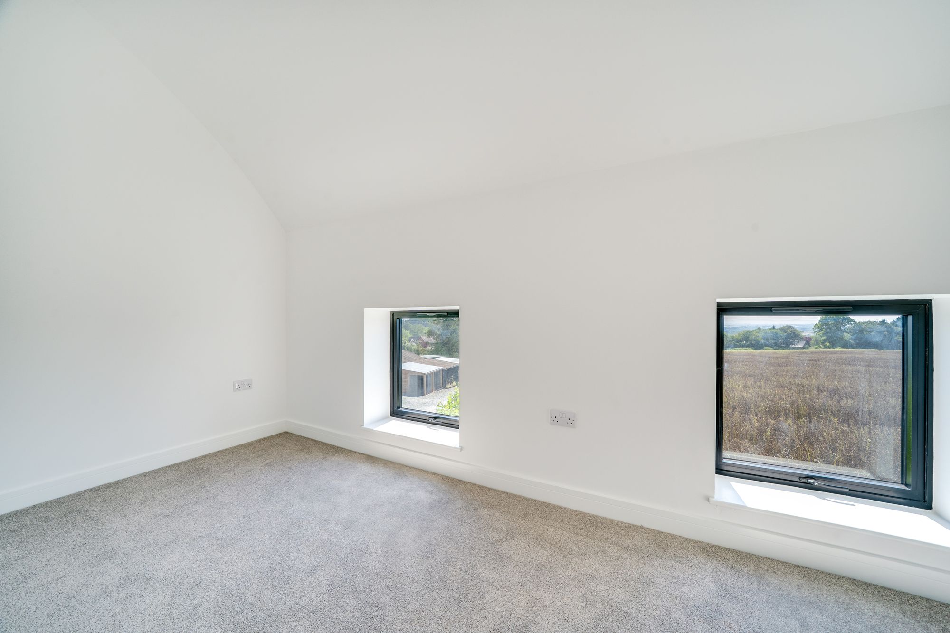
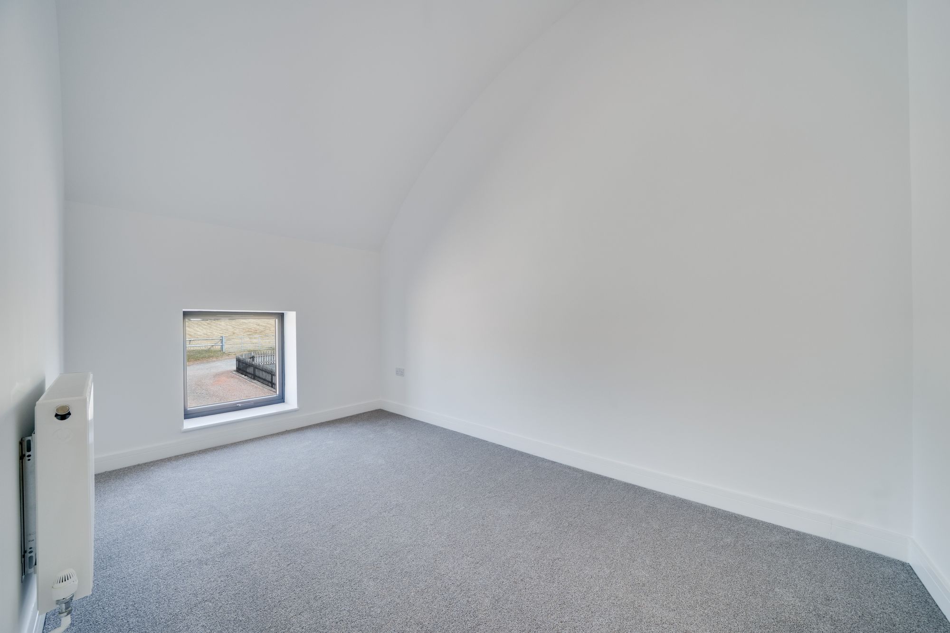
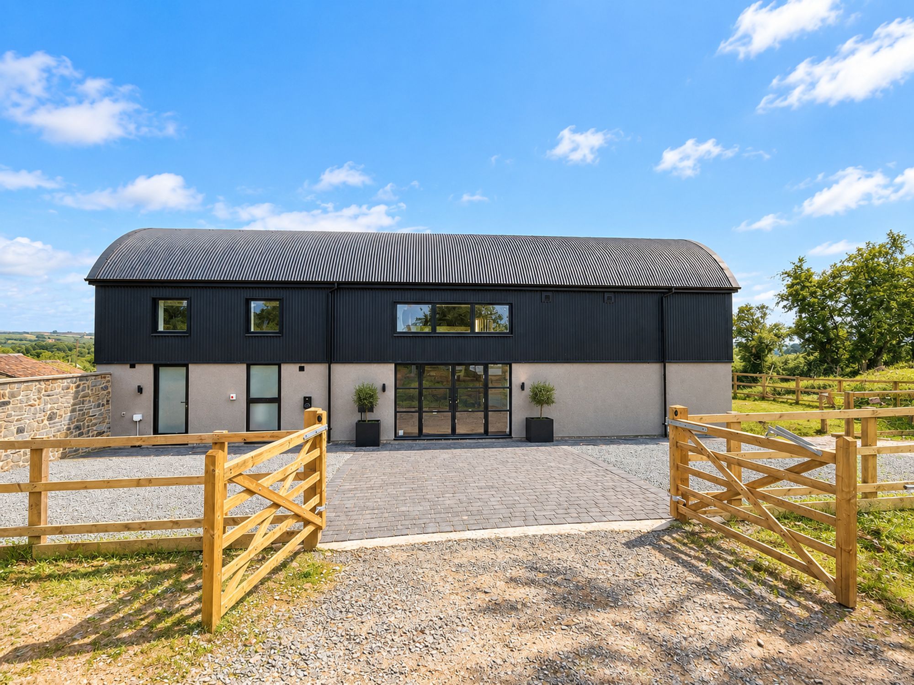
Four further bedrooms provide excellent accommodation for family, guests or home working, one of which also benefits from an ensuite. Each bedroom is finished in a light, neutral style with fitted carpet and oak internal doors, while the curved roofline creates character and a pleasing sense of airy space. All rooms enjoy attractive rural views.
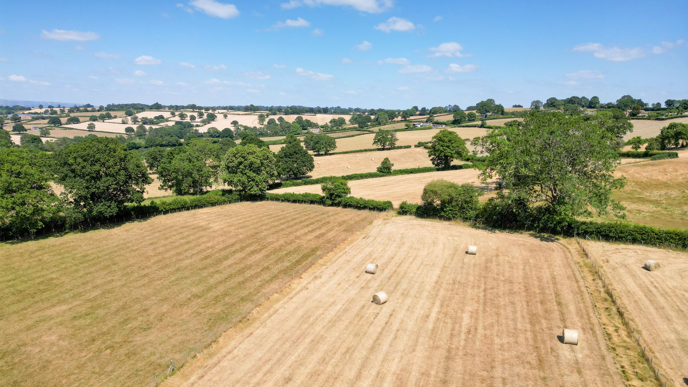
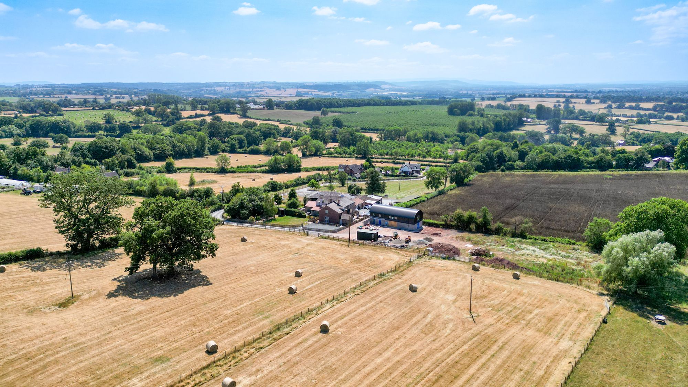
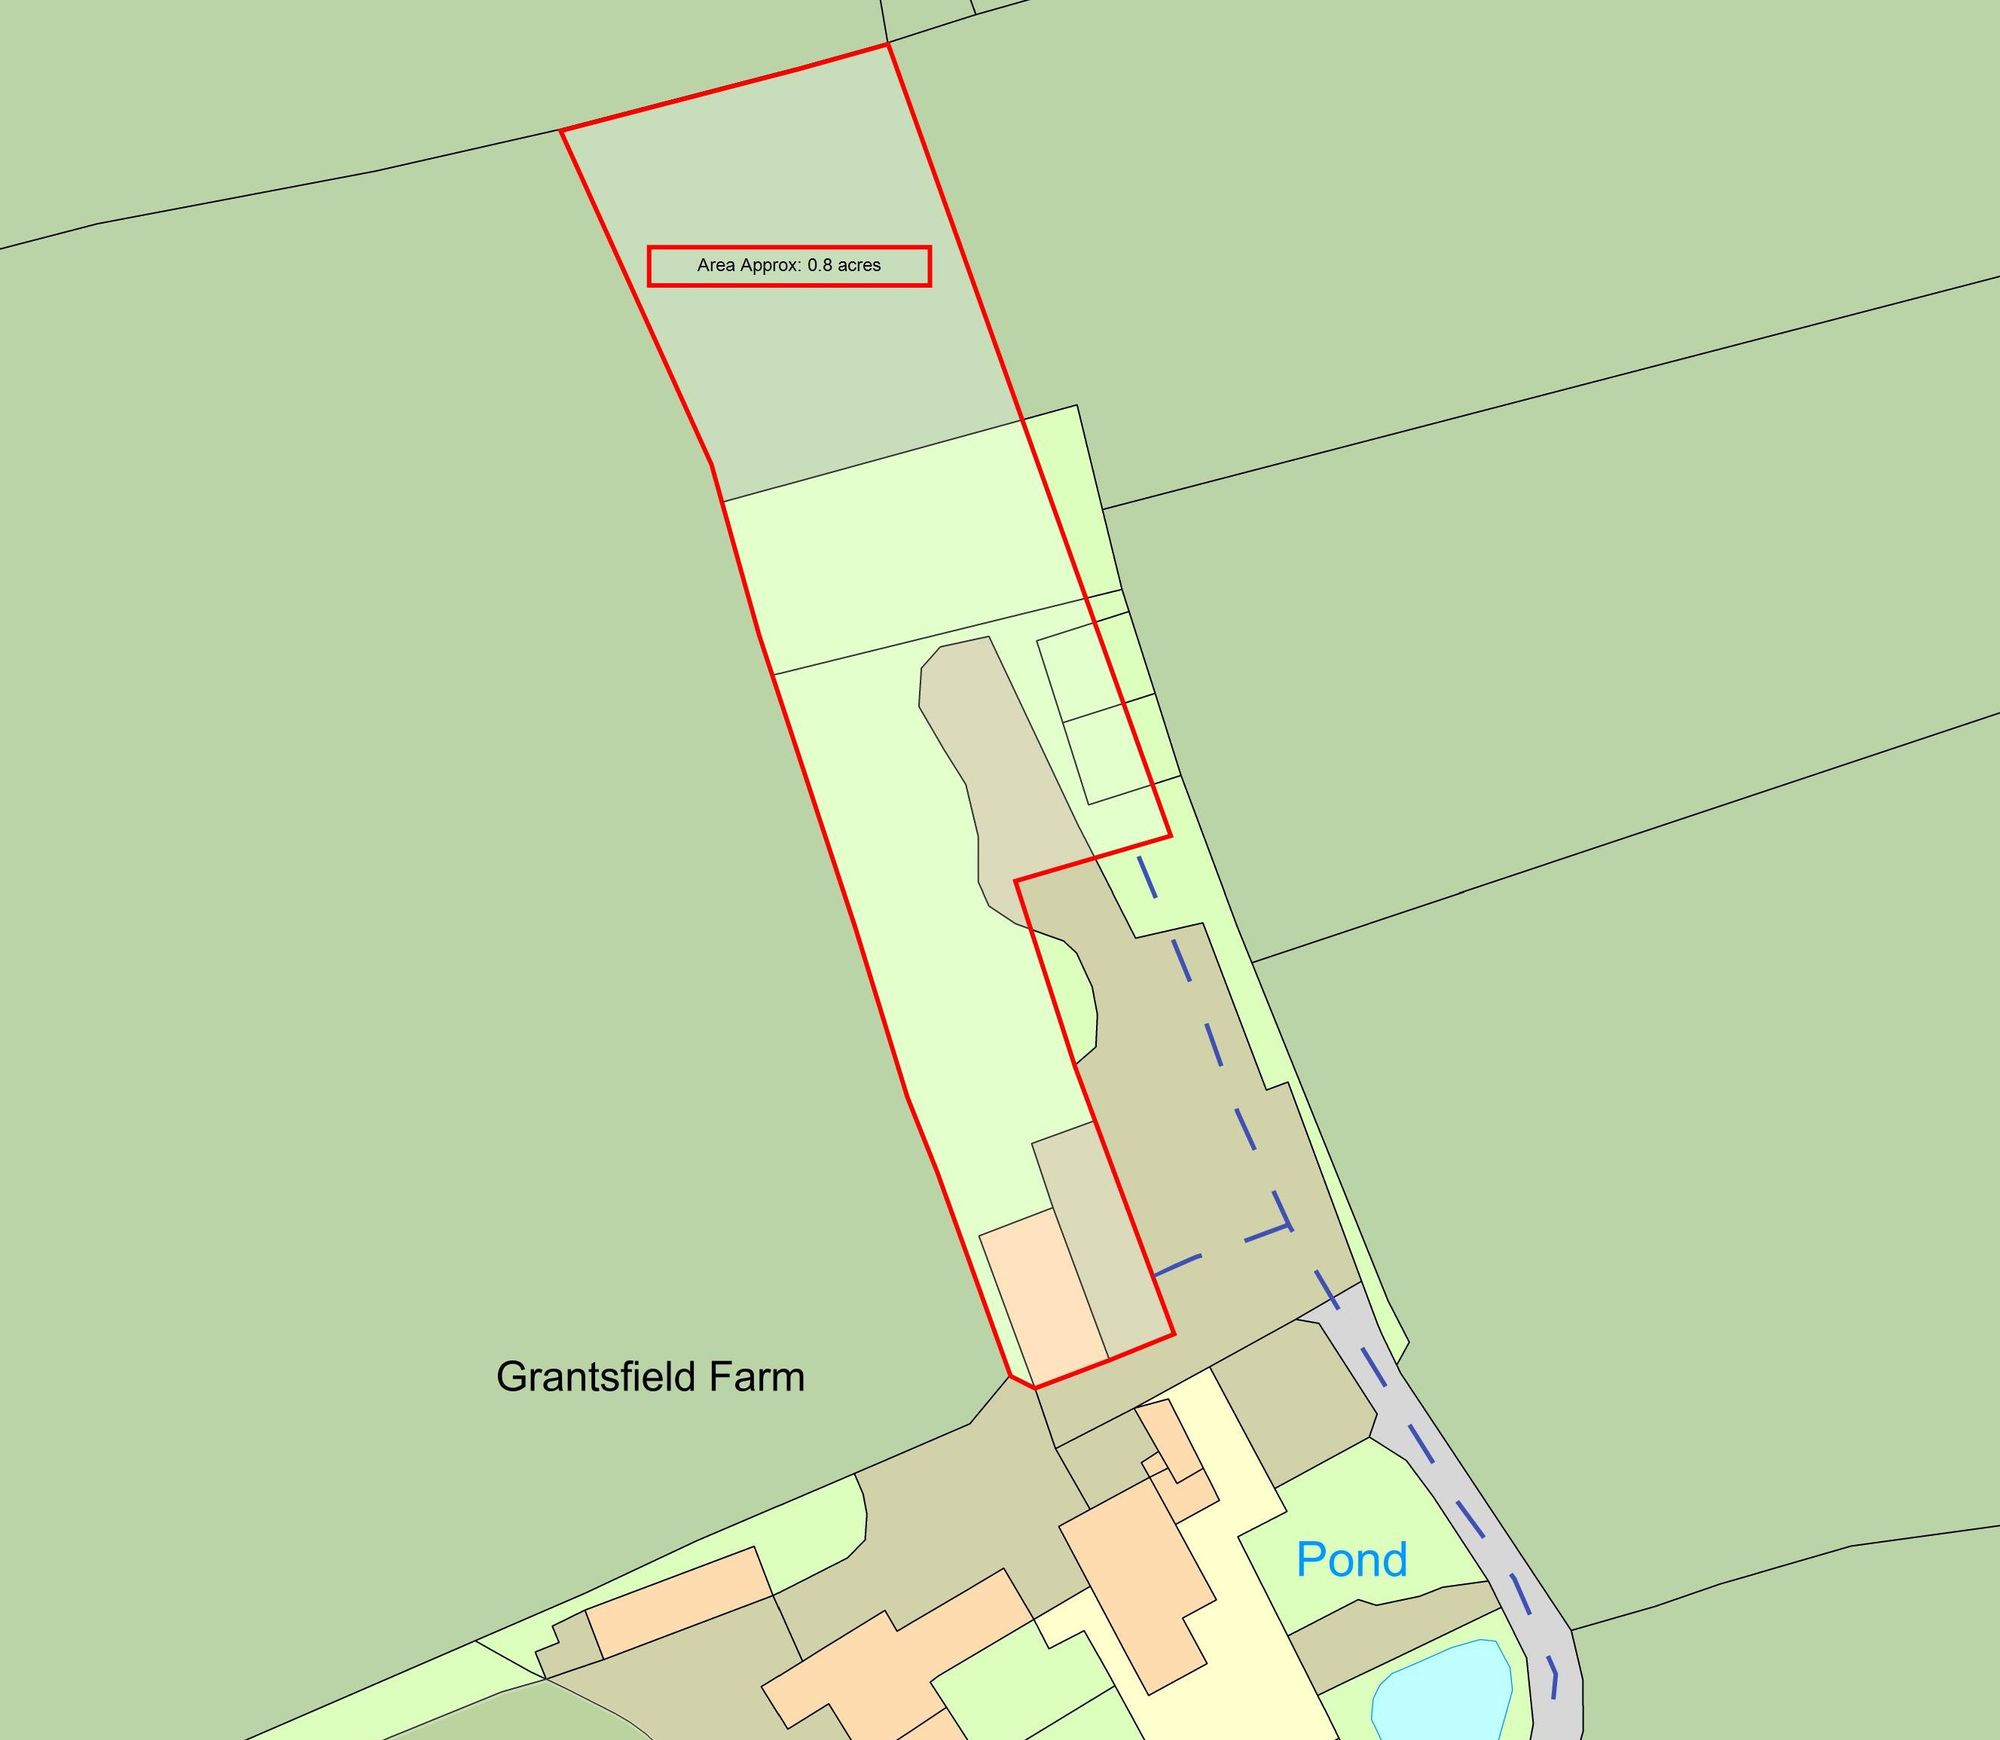
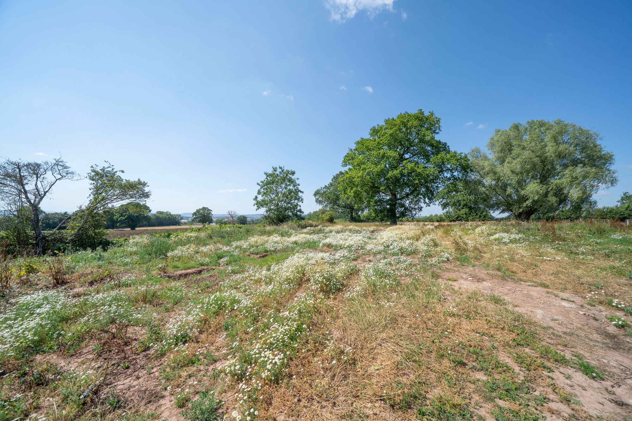
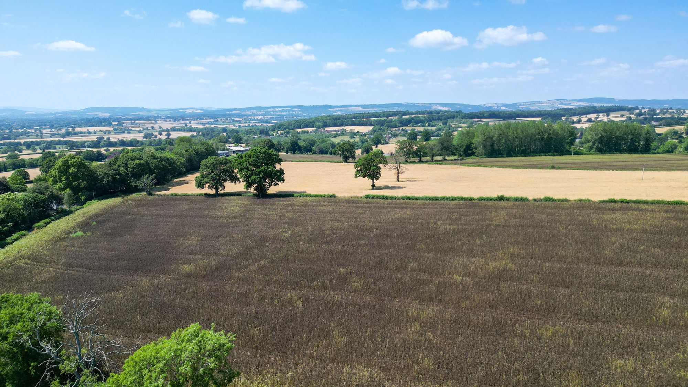
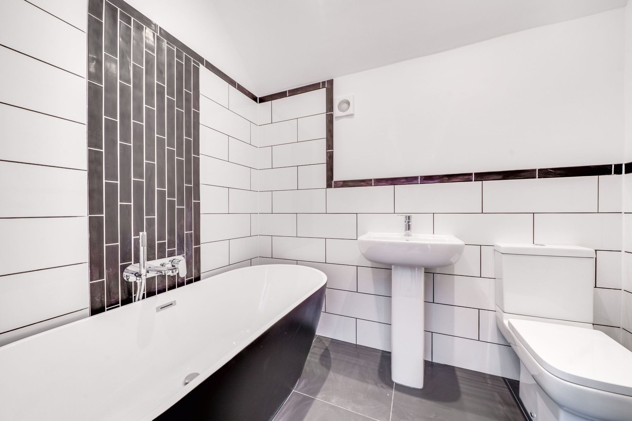
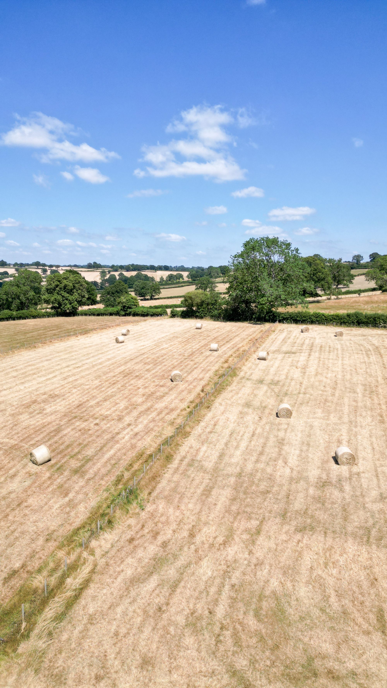
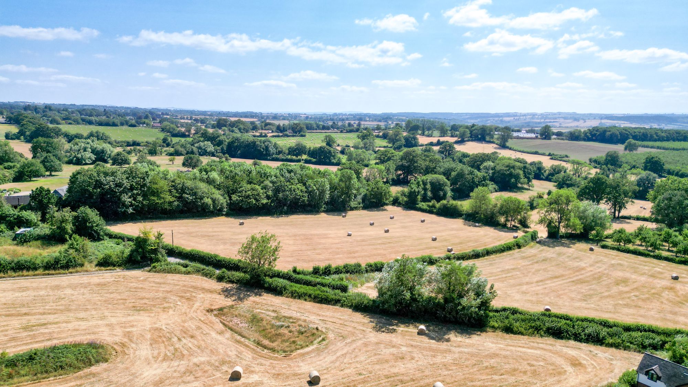
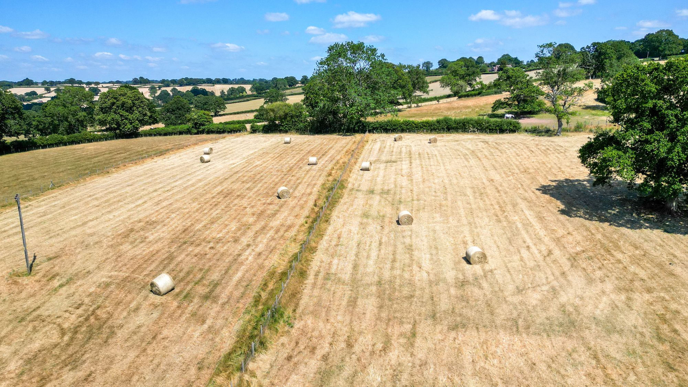
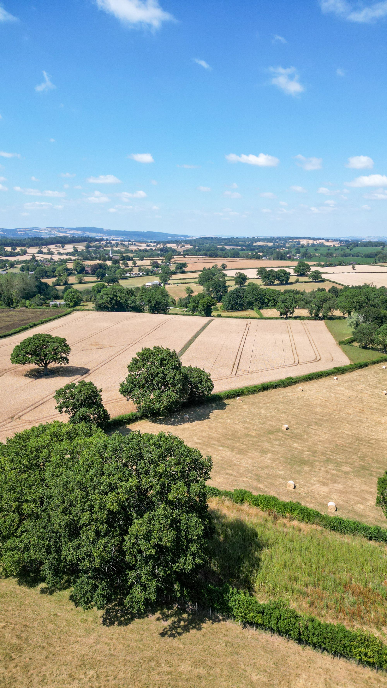
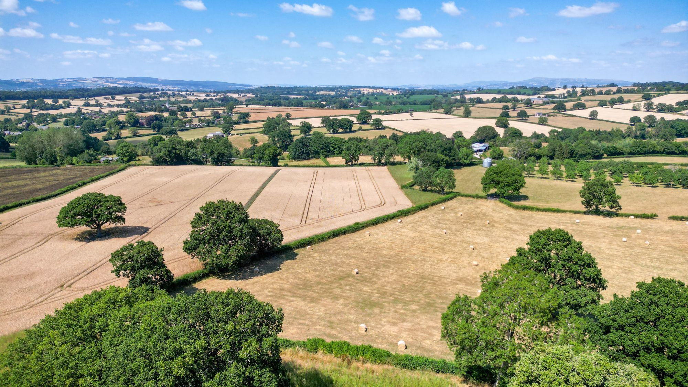
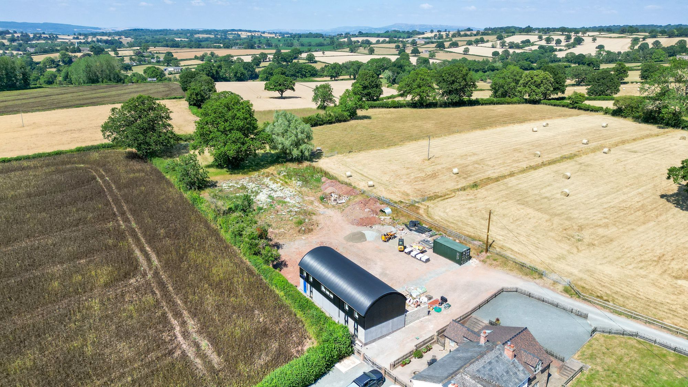
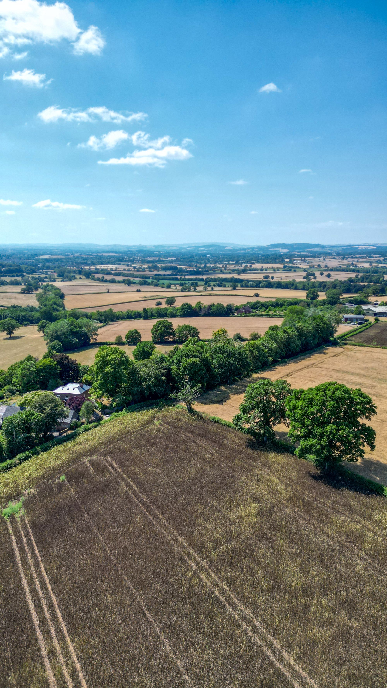
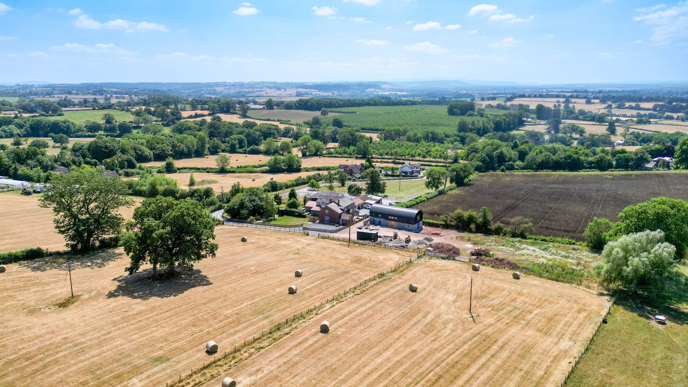
The family bathroom is fitted with a freestanding bath, wash basin and WC, complemented by monochrome tiling. Outside, the property occupies a generous plot with ample parking and turning space. Garden and amenity areas extend around the building, while the elevated position and open outlook provide wide-ranging views across neighbouring farmland and the Herefordshire countryside. Beyond the immediate parking and courtyard the land extends to approximately 0.8 of an acre of grounds which is flat with a gentle slope surrounded by fields. Further practical features include an outside tap, external electrical sockets and an EV charging point. The property also benefits from hardwired LAN connectivity throughout, providing reliable network access across the home.
Agents Note: the property is still under development, and is expected to be completed towards the end of September. As a newly constructed home, the property is offered with the benefit of a 10-year structural warranty.
Buyer and Seller Protection Available
Buyers Compliance Administration Fee: In accordance with The Money Laundering Regulations 2007, Agents are required to carry out due diligence on all Clients to confirm their identity, including eventual buyers of a property. The Agents use electronic verification system to verify Clients’ identity. This is not a credit check so will have no effect on credit history though may check details you supply against any particulars on any database to which they have access. By placing an offer on a property you agree that if your offer is accepted, subject to contract, we as Agents for the seller can complete this check for a fee of £75 inc VAT (£62.50 + VAT) per property transaction, non-refundable under any circumstance. A record of the search will be retained by the Agents.











 Payment













 Book a Viewing
 Make an Offer
 Find a Mortgage
 Close
Close









