6 Weeping Cross Lane is positioned in a convenient residential area of Ludlow, within easy reach of the town’s day-to-day amenities. Ludlow is one of Shropshire’s most sought-after market towns, well known for its historic centre, independent shops, regular markets, restaurants and cafés. The town also offers schools, supermarkets, leisure facilities and a railway station, with road links providing access towards Shrewsbury, Hereford, Kidderminster and the wider Shropshire countryside. The location makes the property well suited to buyers wanting a practical home close to town, while still having access to attractive walks and open green spaces nearby.
The property offers practical accommodation arranged over two floors, together with an attractive enclosed garden, garage and a layout that would suit a range of buyers, including first-time purchasers, young families or those looking for a low-maintenance home close to town.
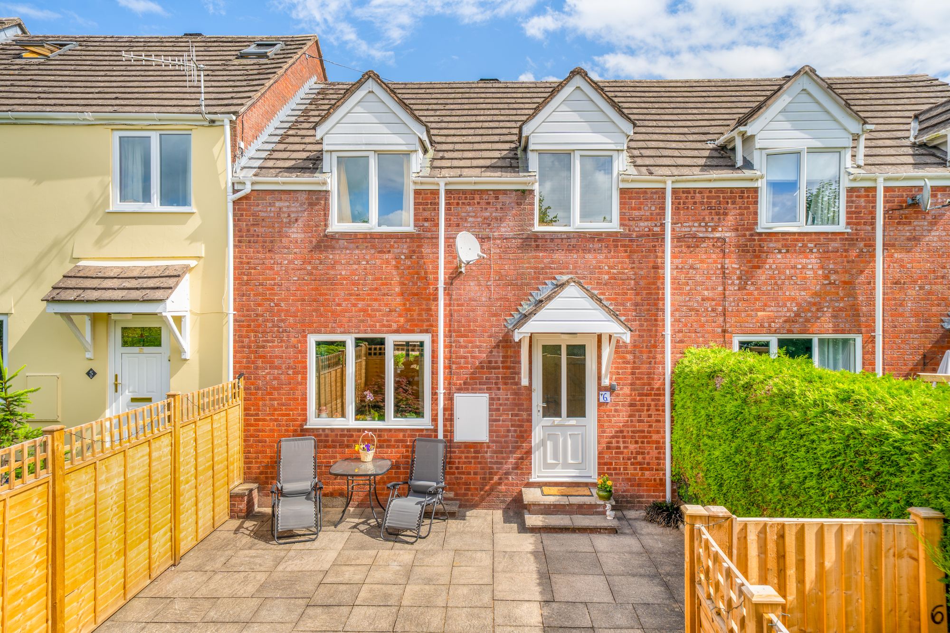
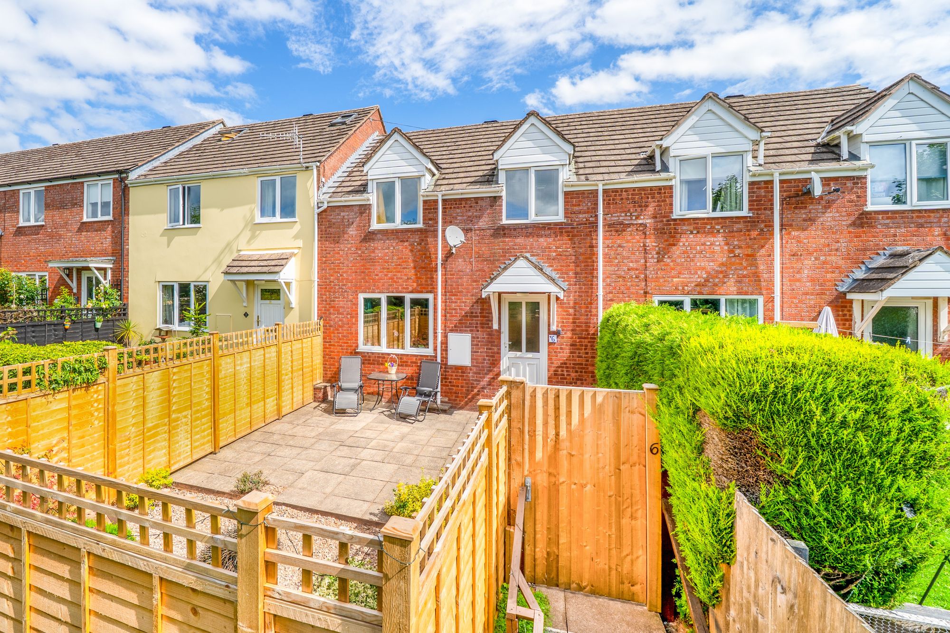
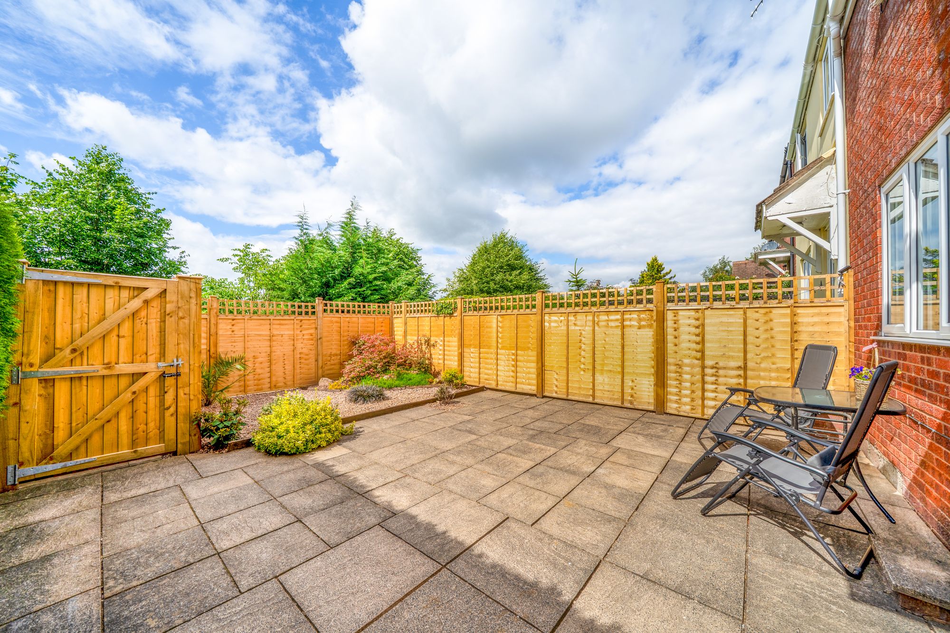
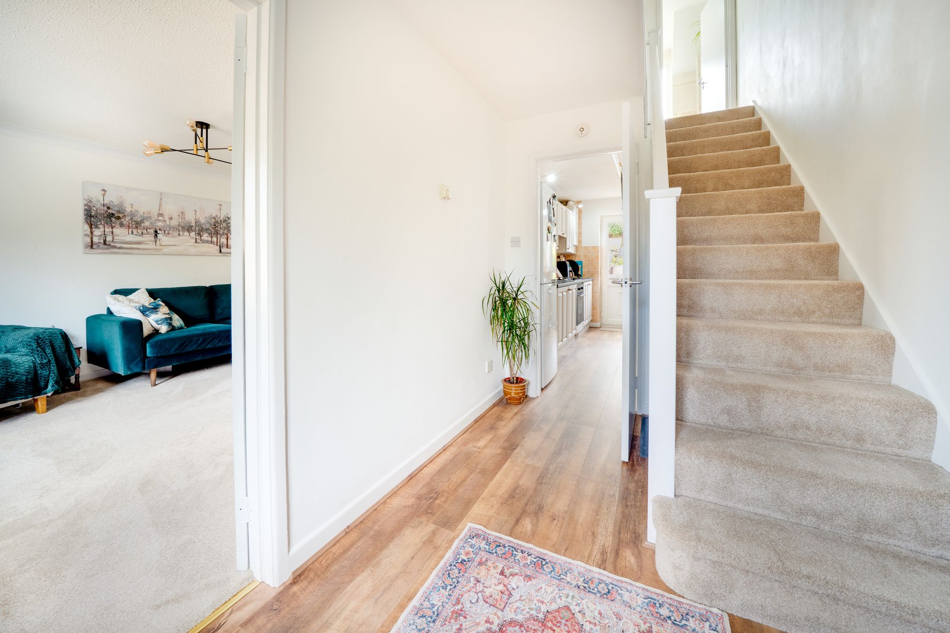
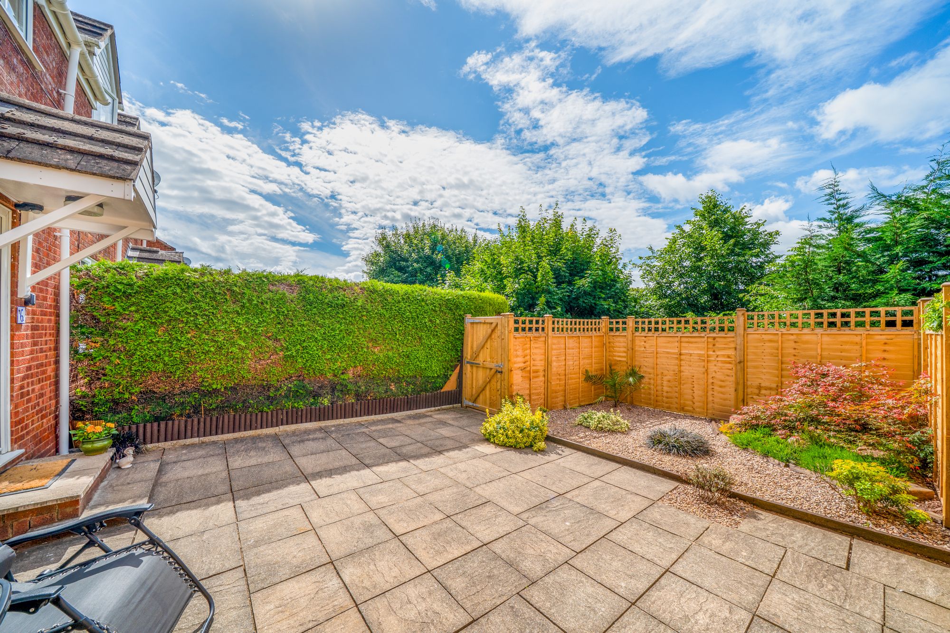
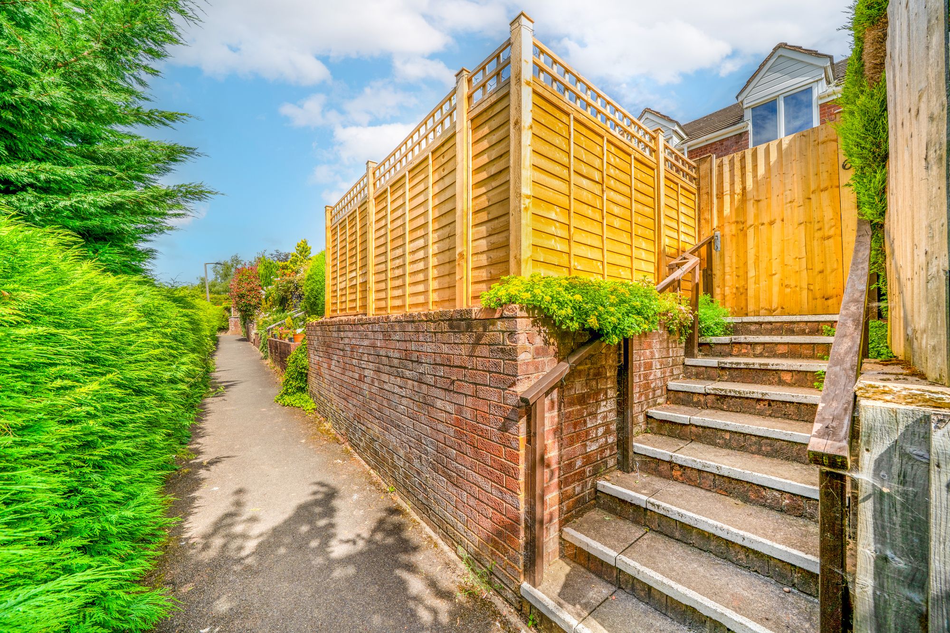
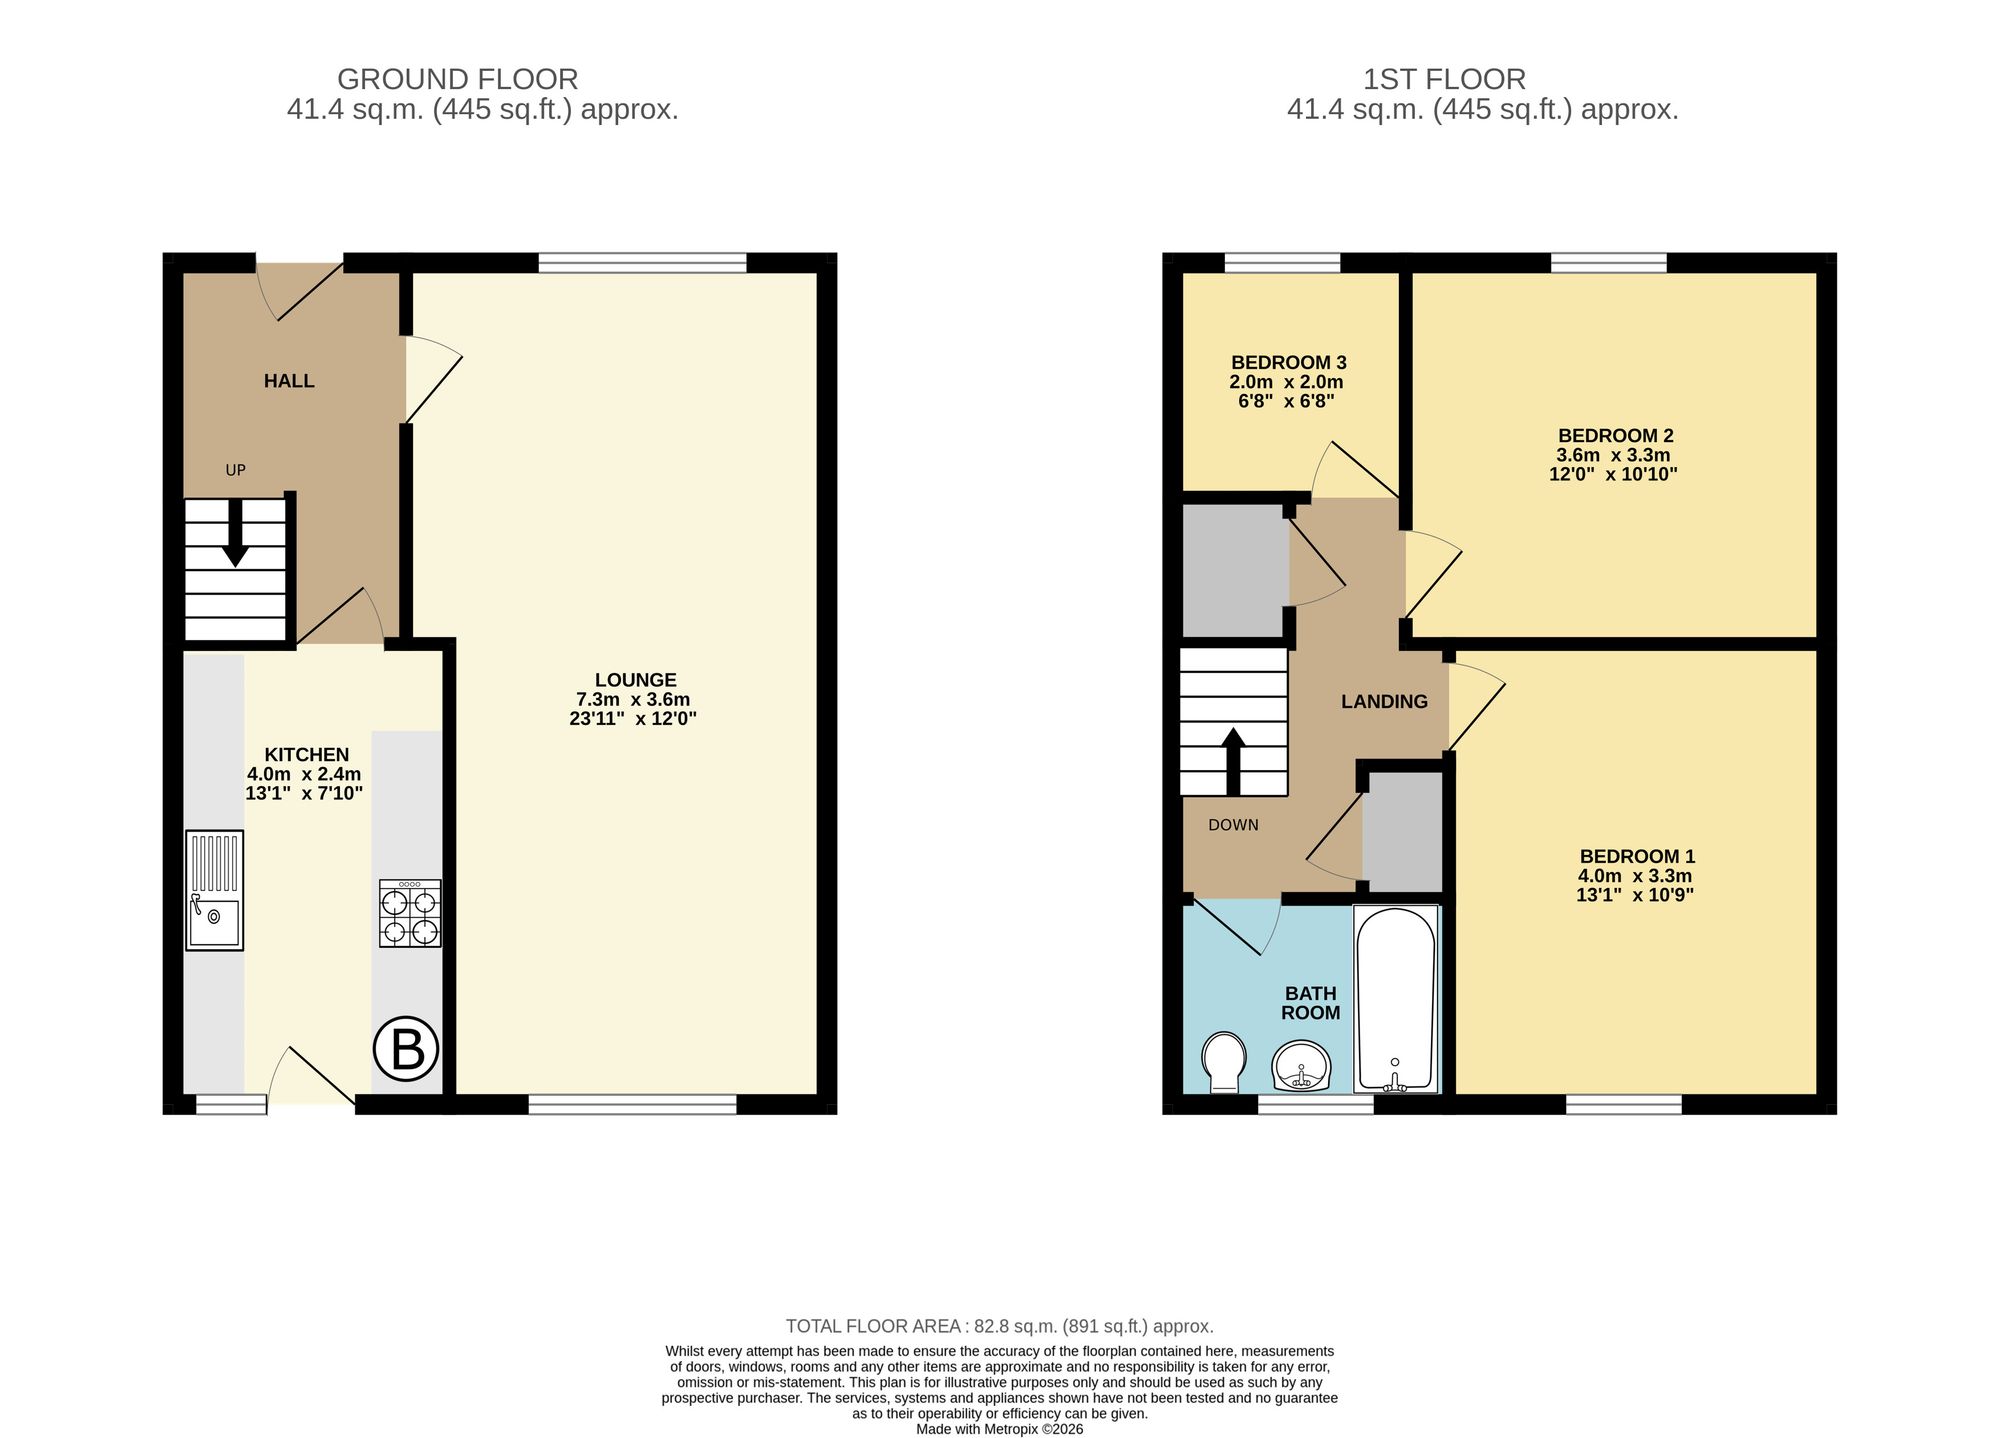
Approached via a gate, the property opens into a private enclosed south facing paved terrace before leading to the front door. The front door opens into a welcoming entrance hall, where stairs rise to the first floor and doors lead through to the ground floor accommodation. The hall has a practical layout, with wood-effect flooring and a light, neutral finish that continues through much of the home.
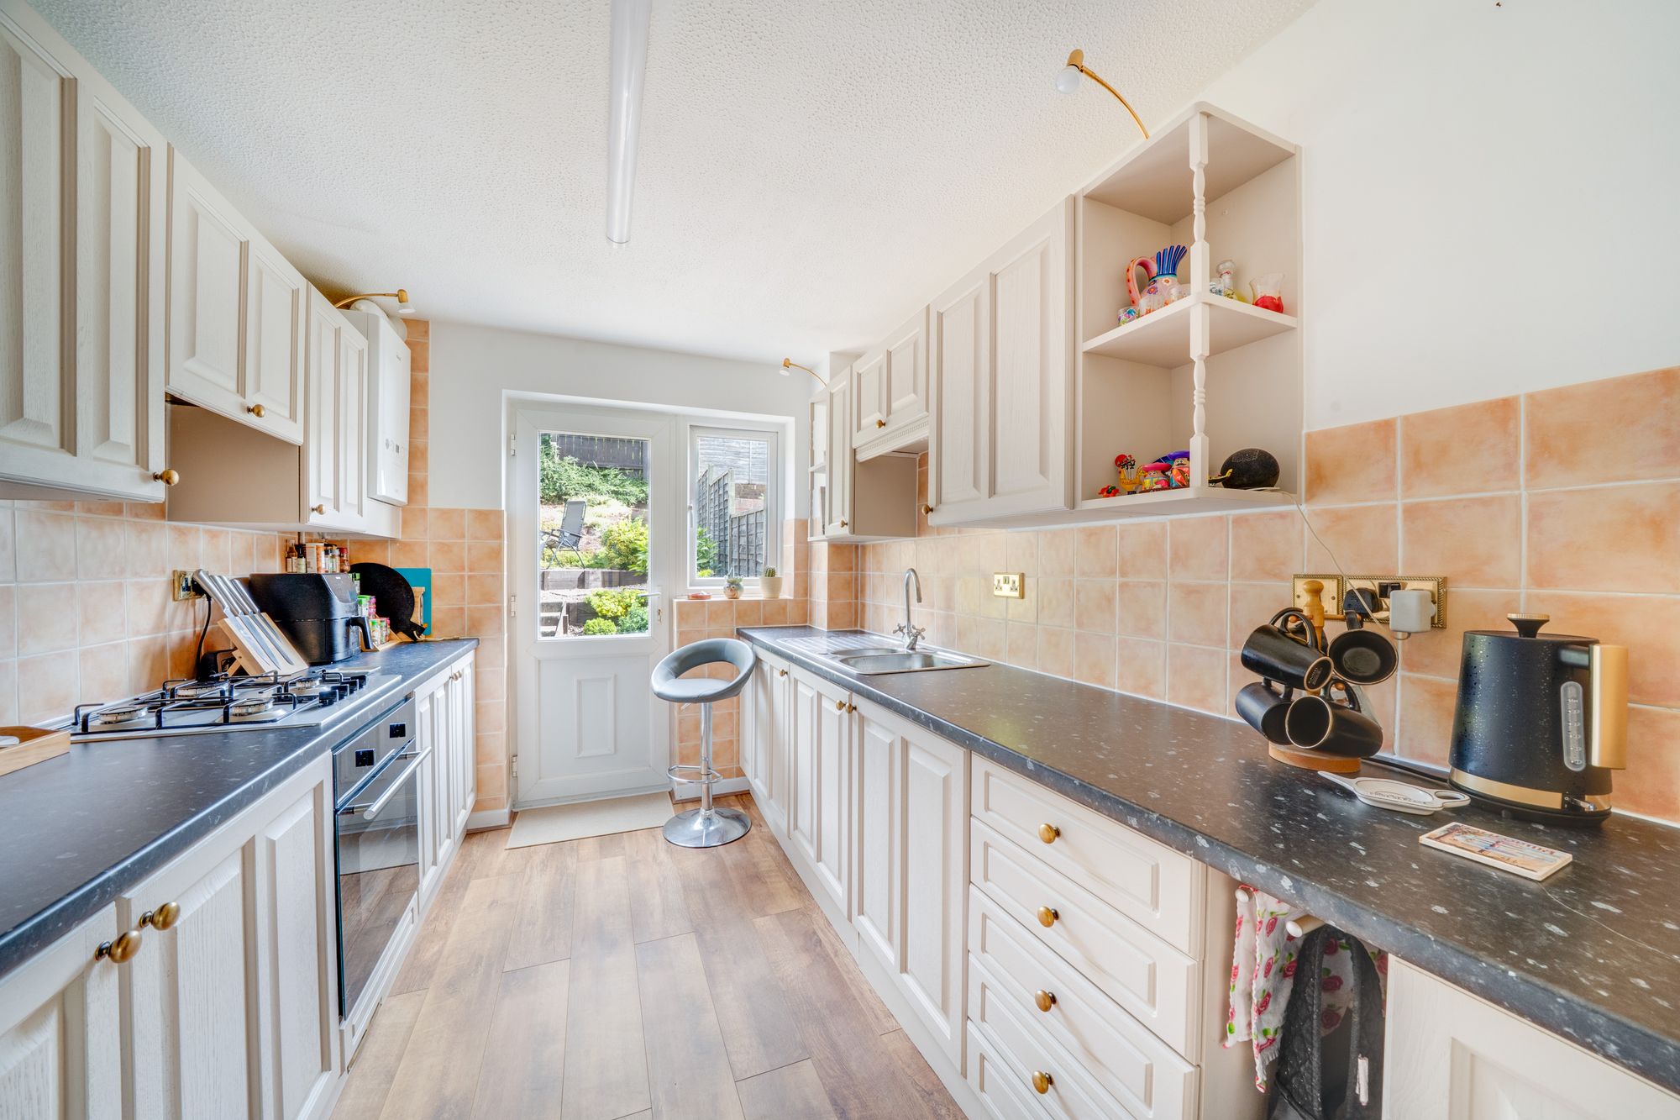
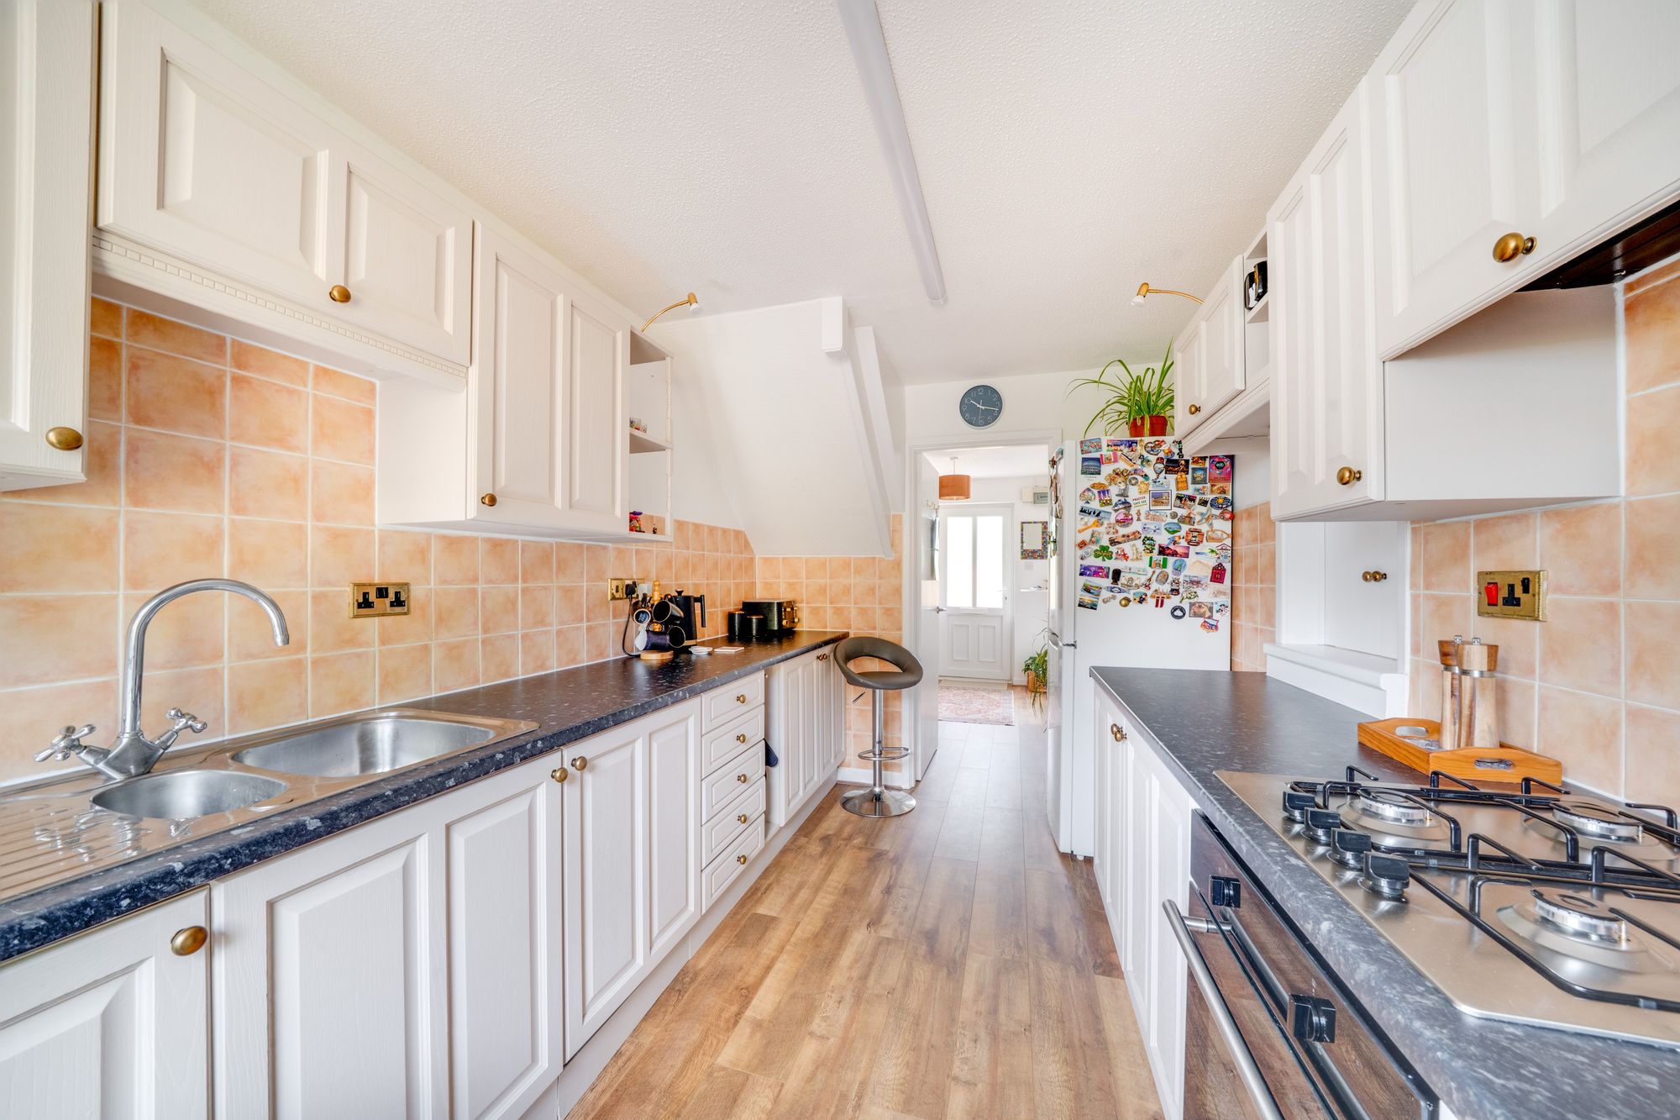
To the front, the kitchen is fitted with a range of wall and base units, work surfaces, tiled splashbacks, integrated oven, gas hob and sink. There is also space for everyday appliances, while the rear door provides direct access out to the garden.
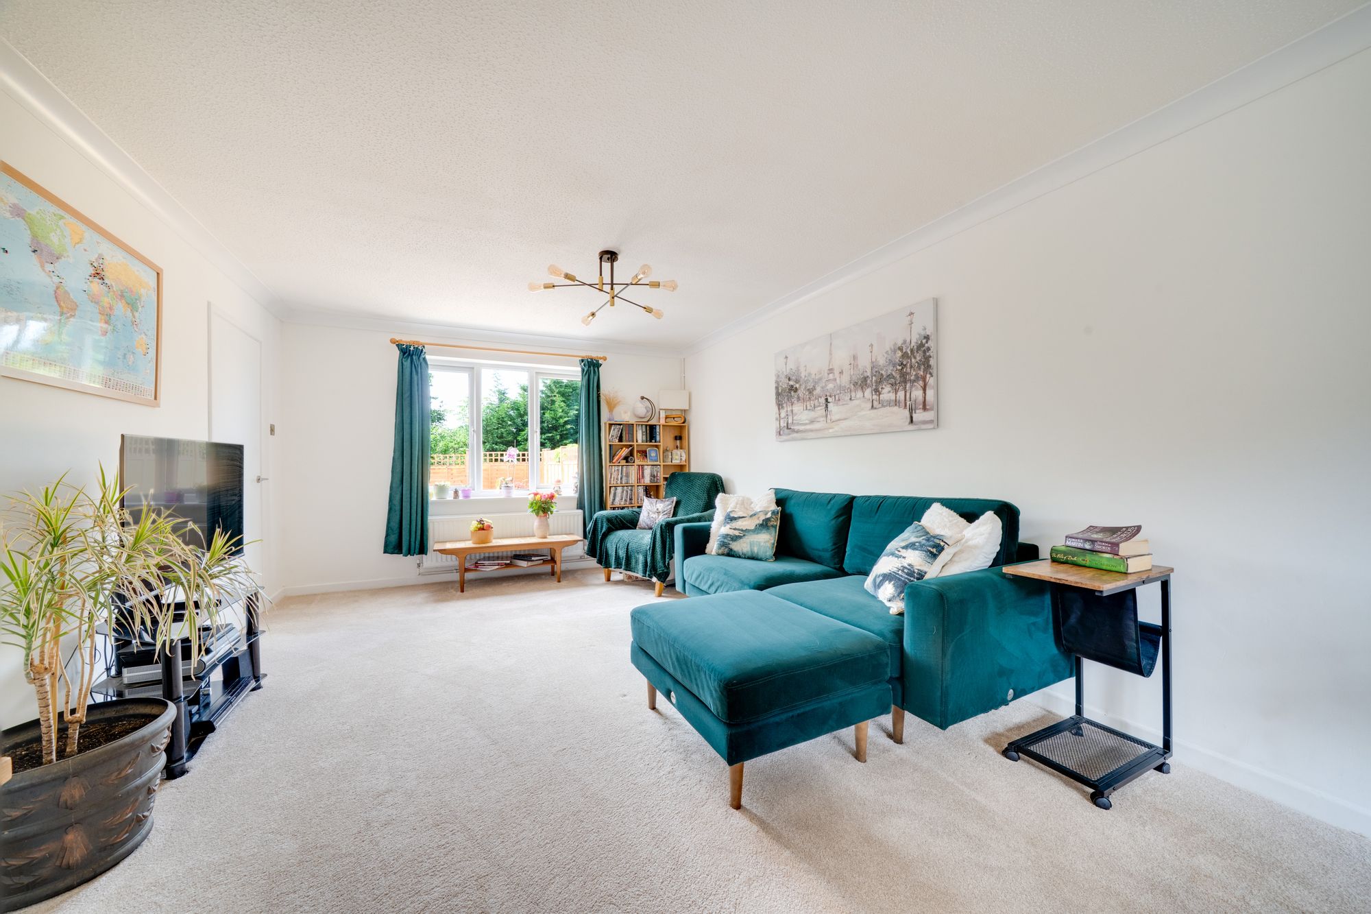
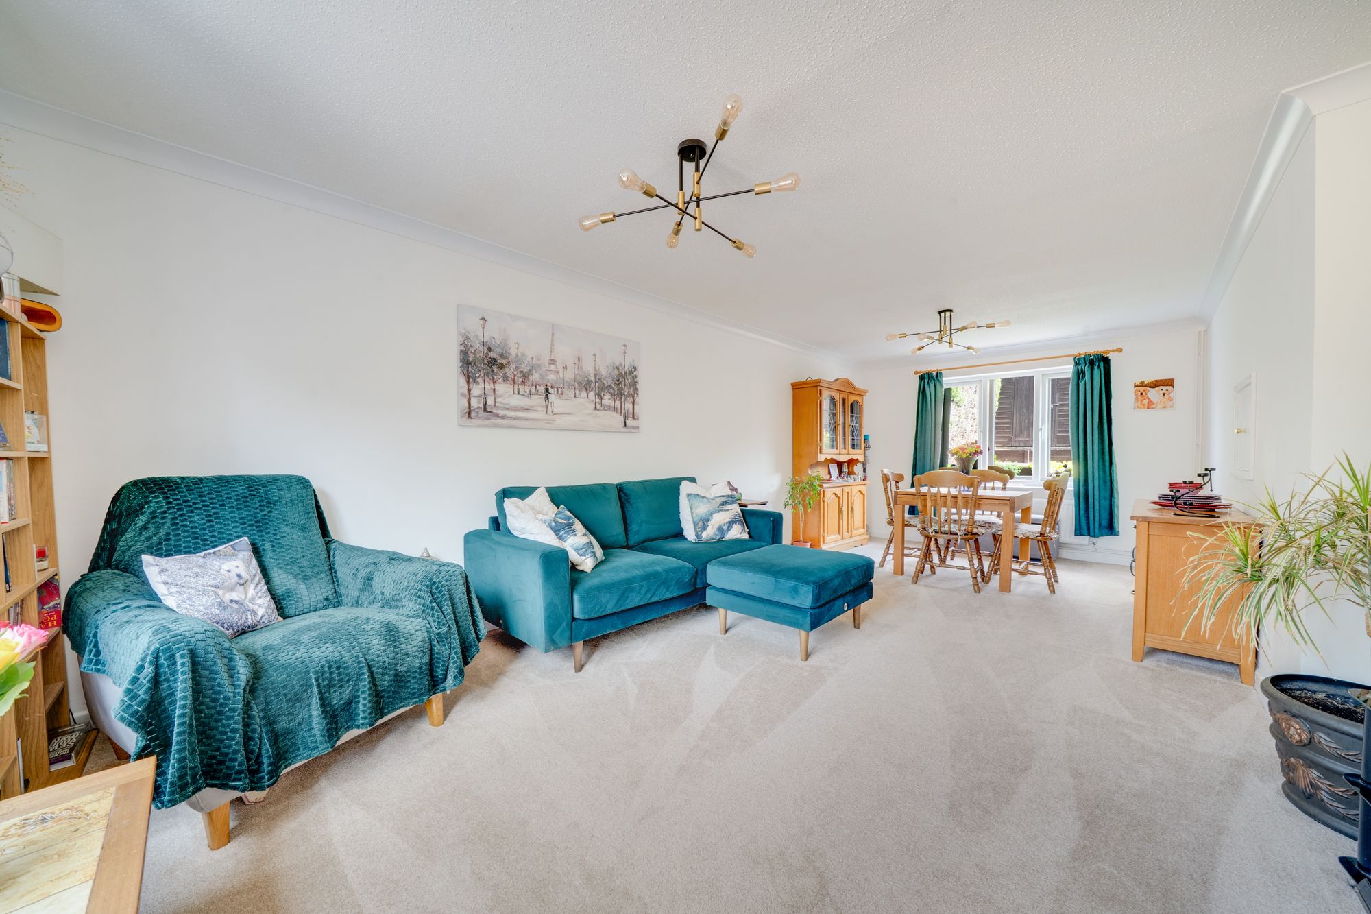
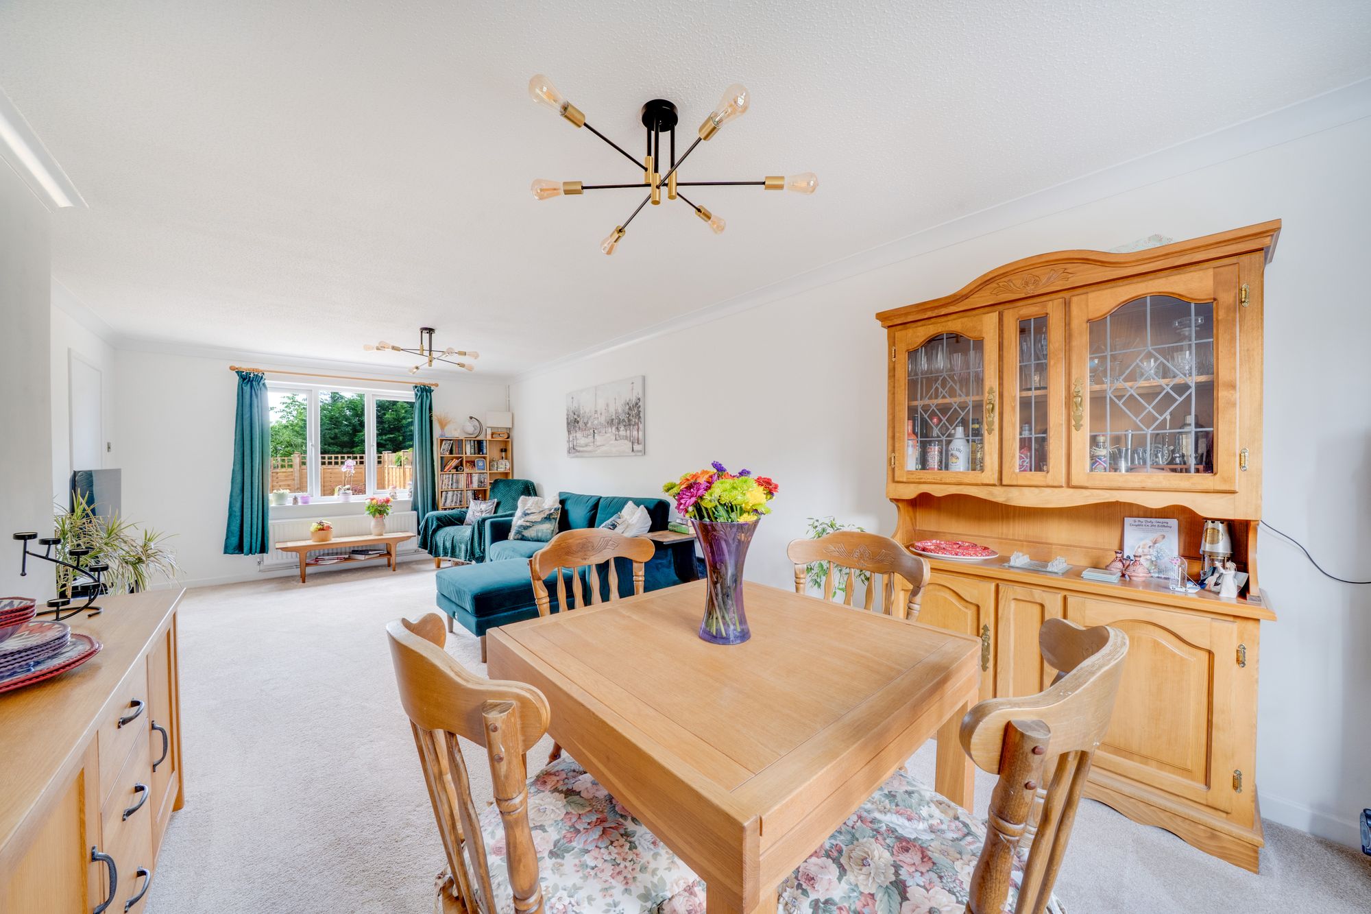
The lounge/dining room is a particularly generous reception space, extending across the depth of the property. There is ample room for both comfortable seating and a dining table, making it a sociable and flexible space for day-to-day living. A large window to the rear brings in natural light and gives a pleasant outlook towards the garden.
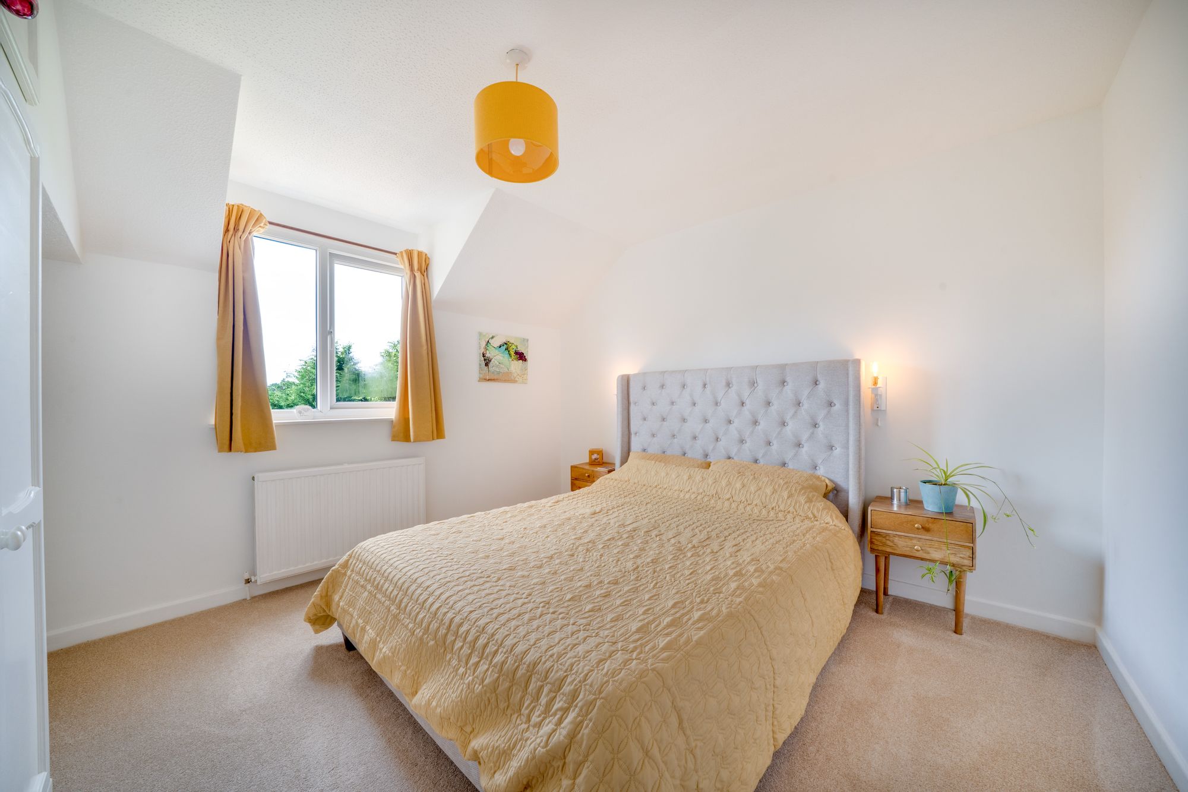
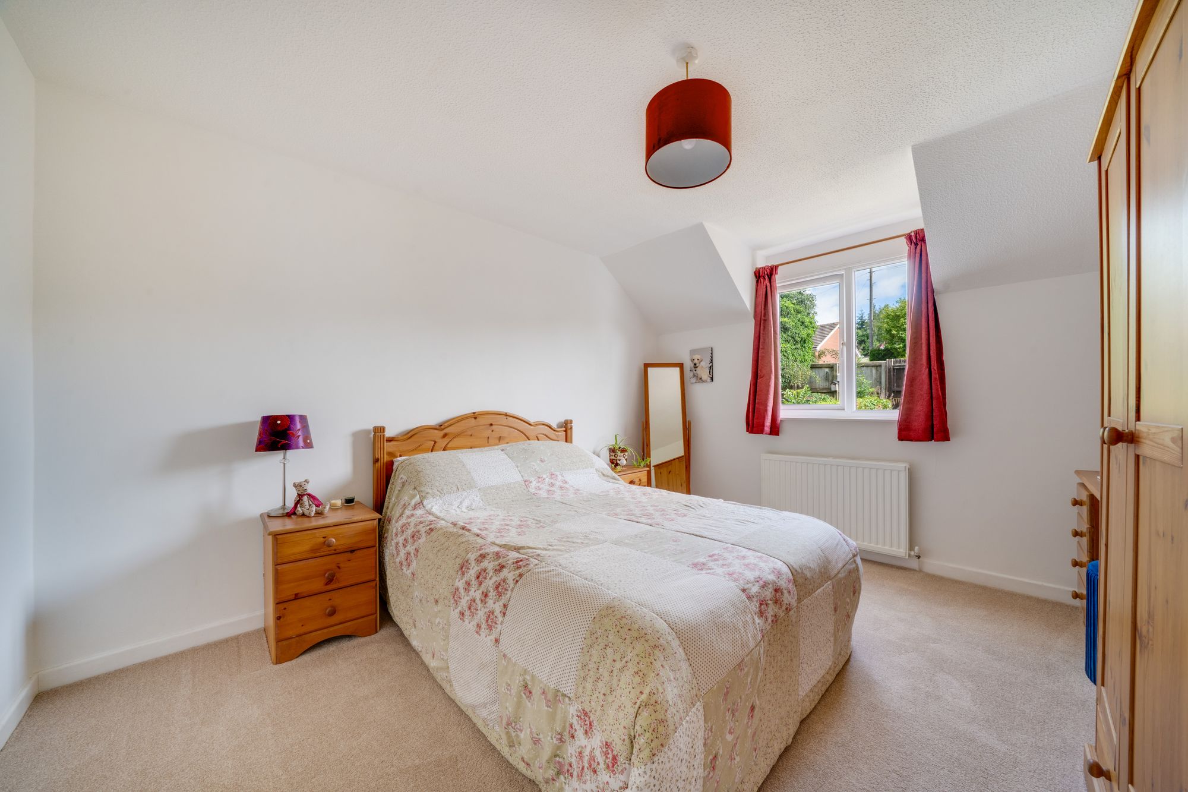
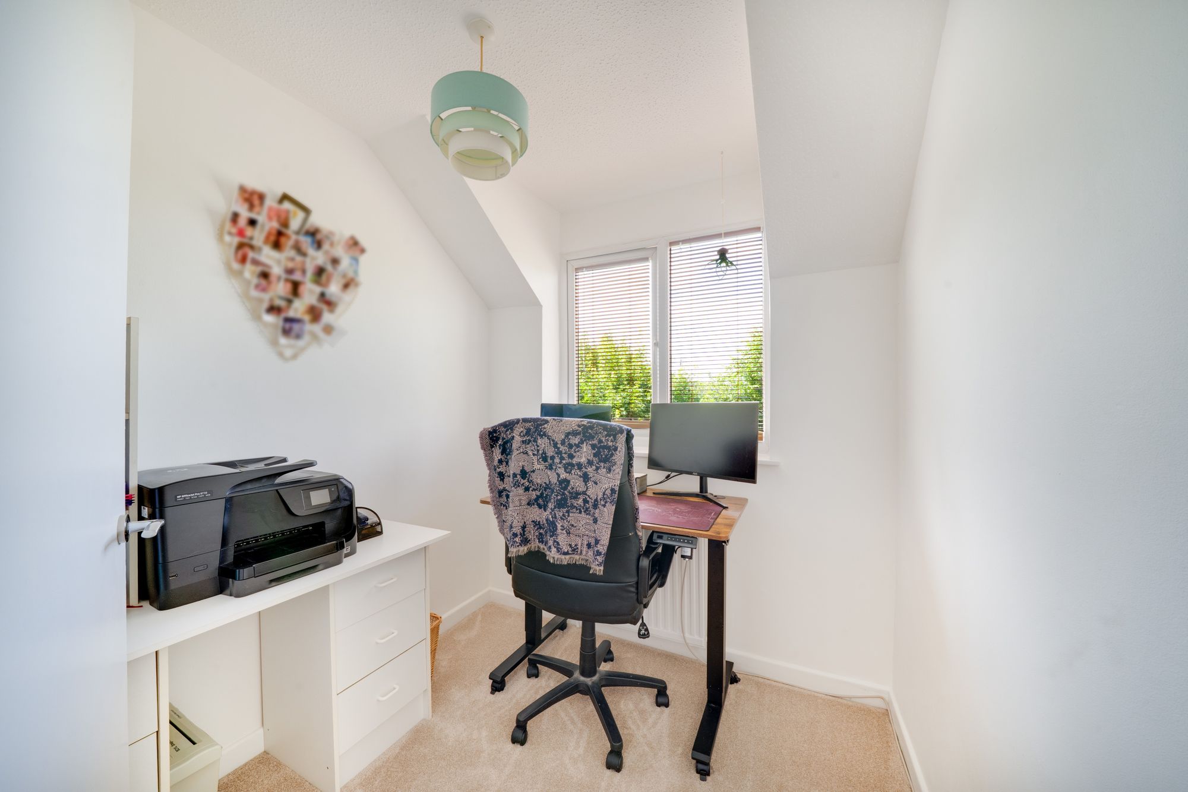
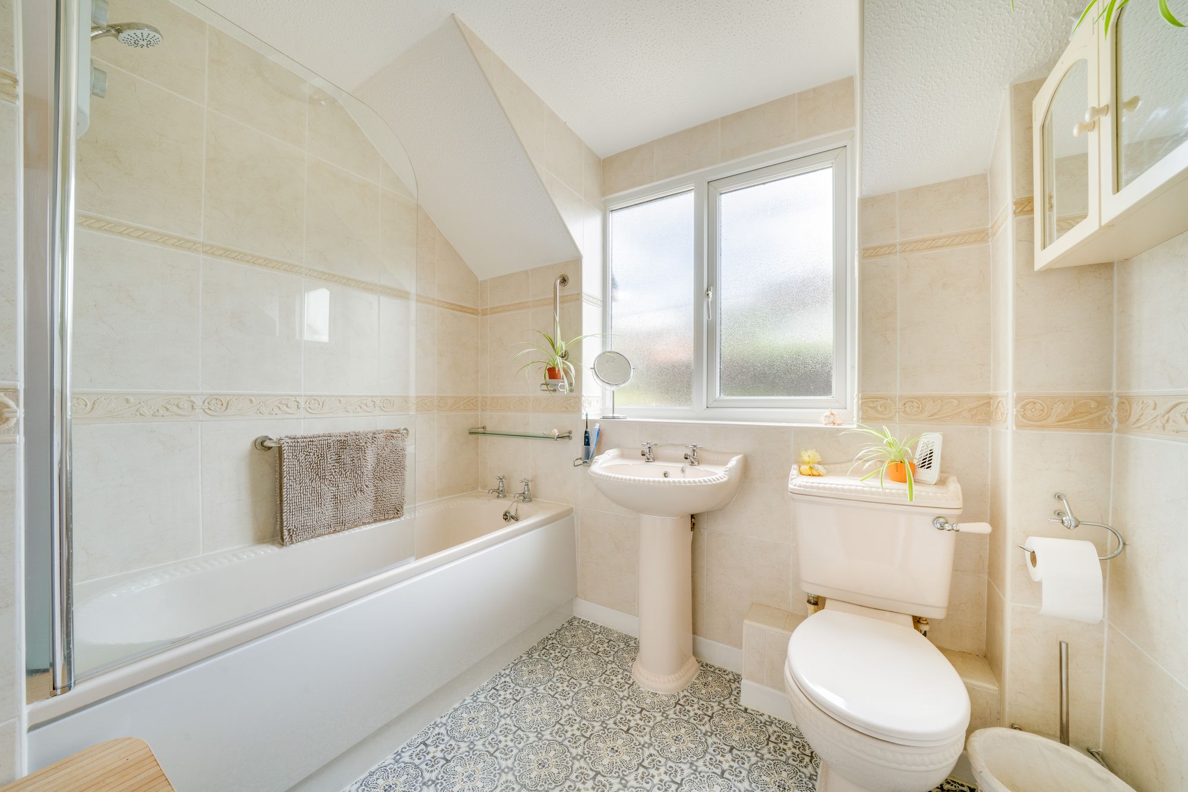
On the first floor, the landing gives access to three bedrooms and the family bathroom. Bedroom one is a comfortable double room with fitted cupboards, while bedroom two is also a well-proportioned double bedroom. The third bedroom is currently arranged as a home office, but could equally serve as a single bedroom, nursery or dressing room. The bathroom is fitted with a bath with shower over, WC and wash hand basin.
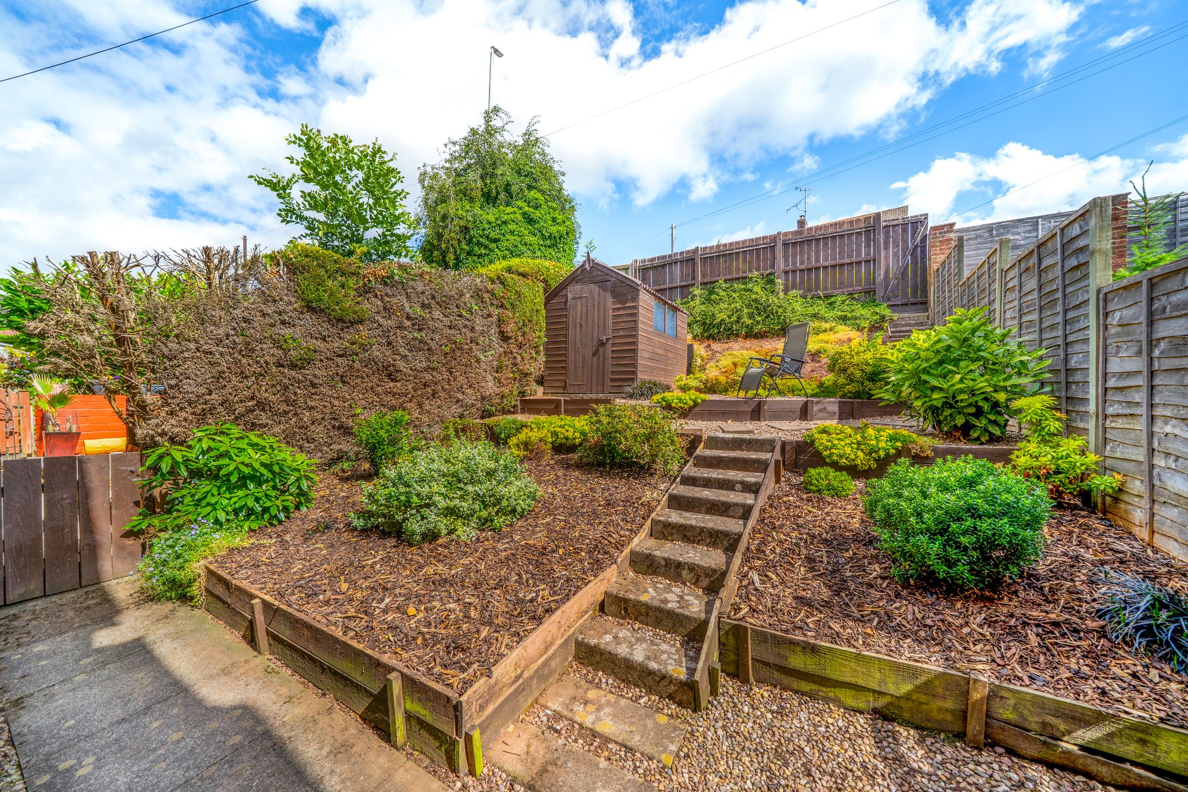
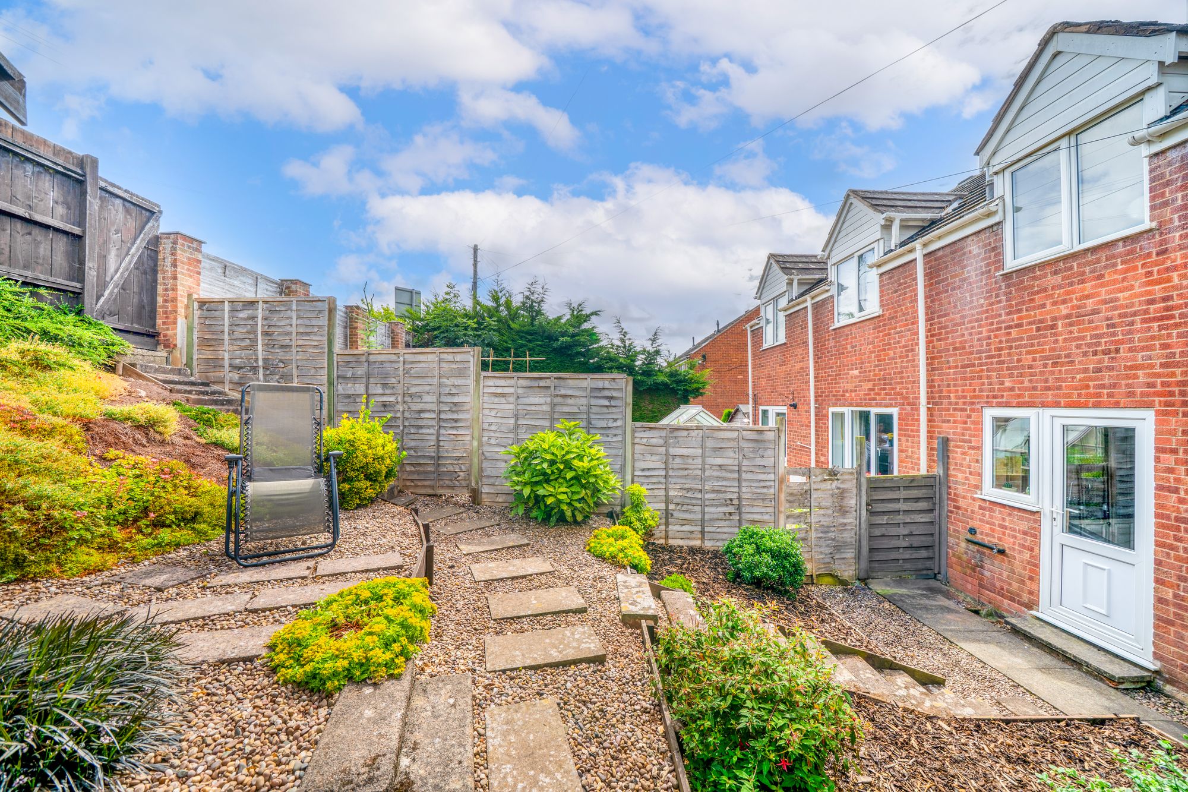
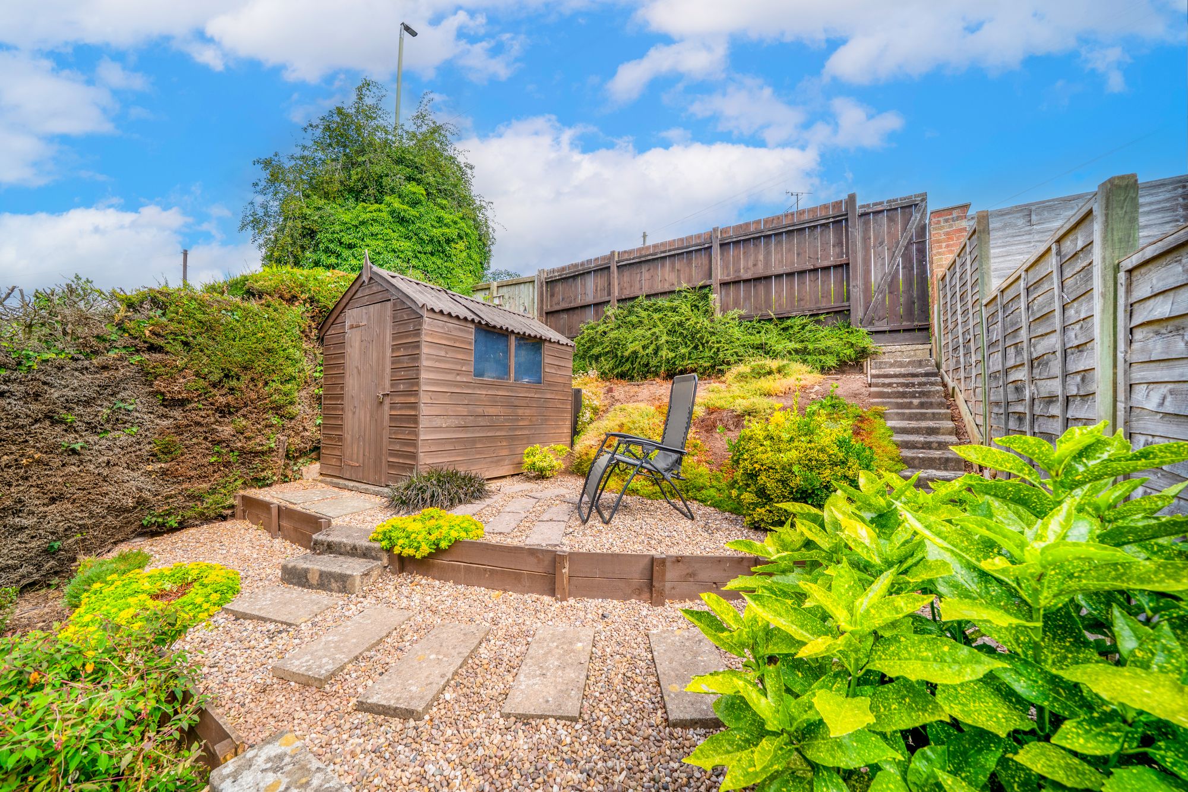
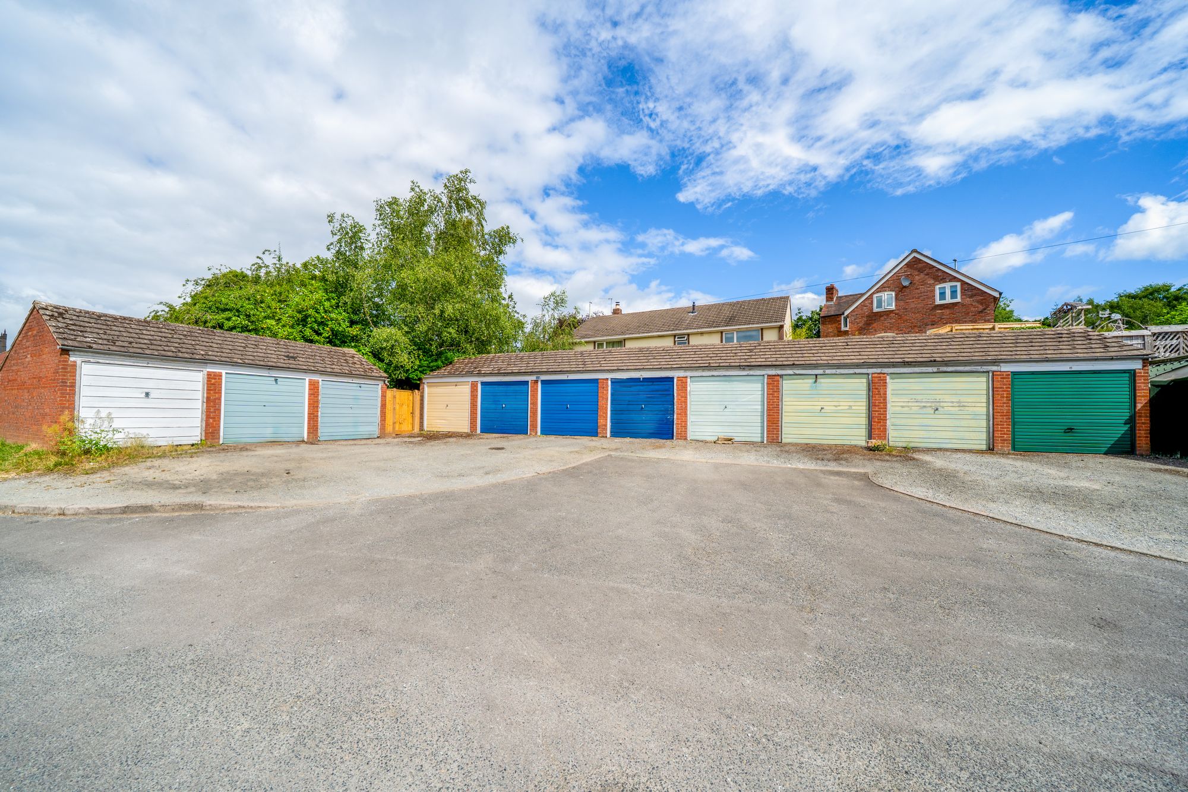
Externally steps lead up to a tiered garden, arranged with gravelled pathways, planted borders, mature shrubs and a further upper seating area. The garden has been designed to be attractive yet manageable, with a timber garden shed and useful gated access. The property also benefits from a garage, situated within a private residents’ area close to the property.
Services: Mains Electric, Gas, Water and Drainage.
WHAT3WORDS: ///engage.homelands.drank
Buyer and Seller Protection Available
Buyers Compliance Administration Fee: In accordance with The Money Laundering Regulations 2007, Agents are required to carry out due diligence on all Clients to confirm their identity, including eventual buyers of a property. The Agents use electronic verification system to verify Clients’ identity. This is not a credit check so will have no effect on credit history though may check details you supply against any particulars on any database to which they have access. By placing an offer on a property you agree that if your offer is accepted, subject to contract, we as Agents for the seller can complete this check for a fee of £75 inc VAT (£62.50 + VAT) per property transaction, non-refundable under any circumstance. A record of the search will be retained by the Agents.











 Payment









 Subscribe



 Book a Viewing
 Make an Offer
 Find a Mortgage
 Close
Close










