A spacious four bedroom family home nestled at the heart of this sought after Shropshire Village, offering flexible accommodation and a substantial plot with extensive parking.
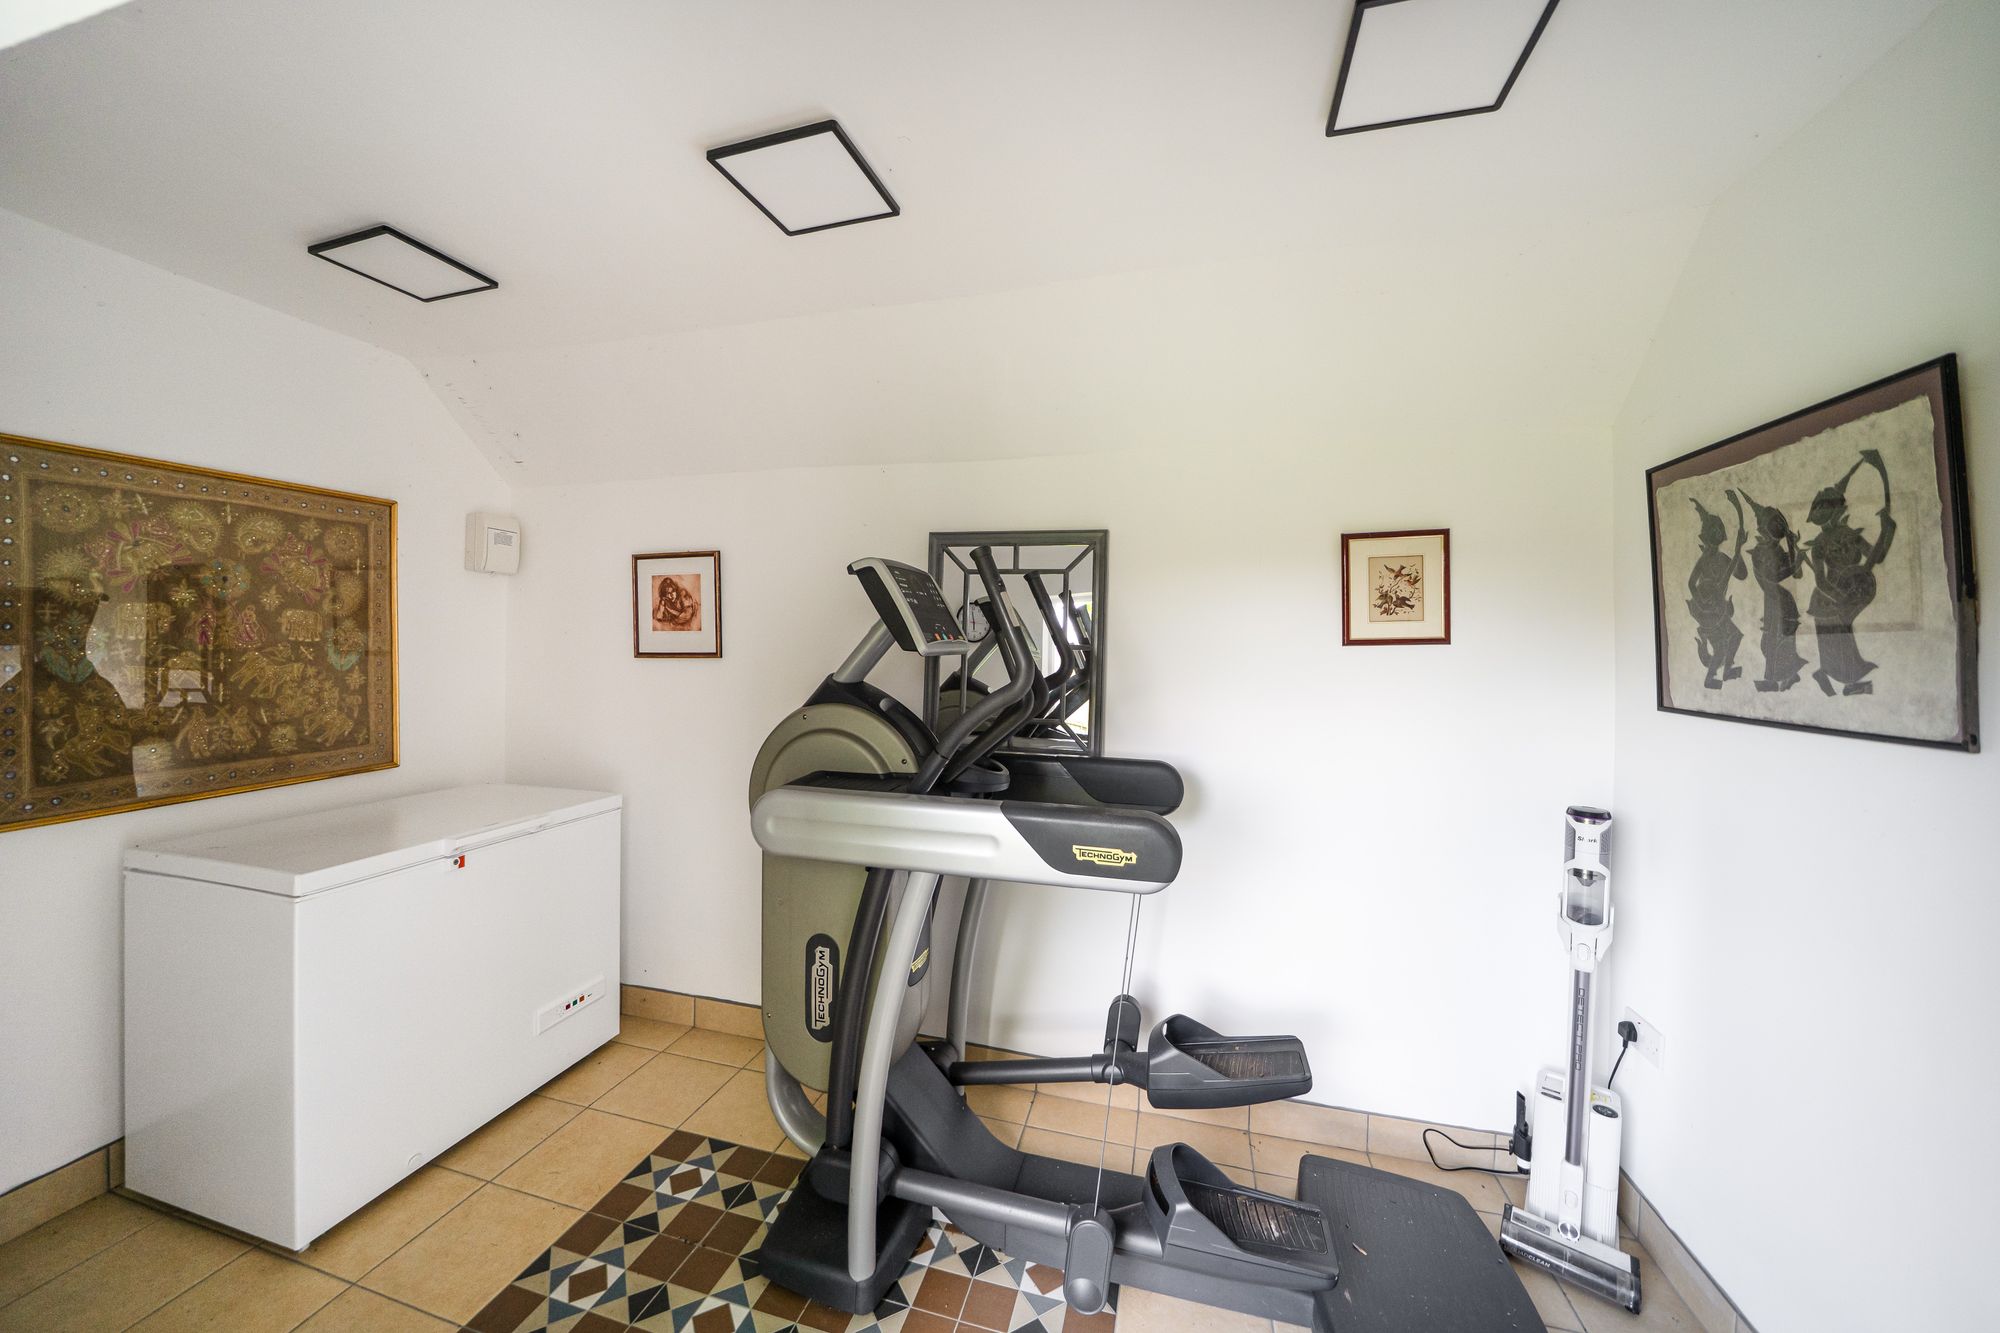
Church Farm provides the perfect opportunity for those looking for a thriving village and home that’s brimming with character yet fully functional for modern family living. Set to suit a range of buyers, from those looking for spacious family accommodation of over 2,500 sq.ft, those looking for an opportunity to create self contained accommodation, or those looking to work from home utilising the detached gym/studio and superfast broadband offering over 100MB of download and upload speeds.
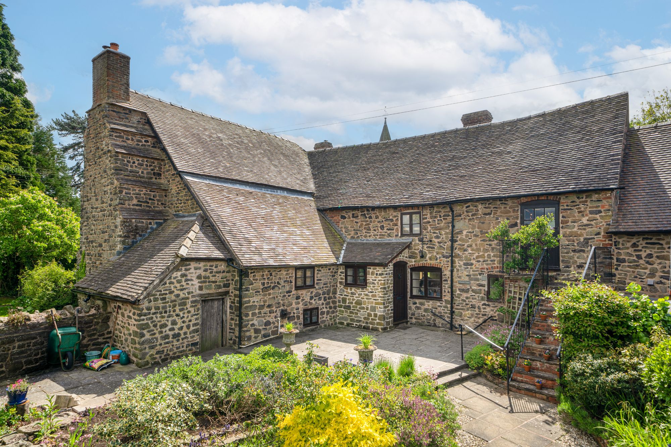
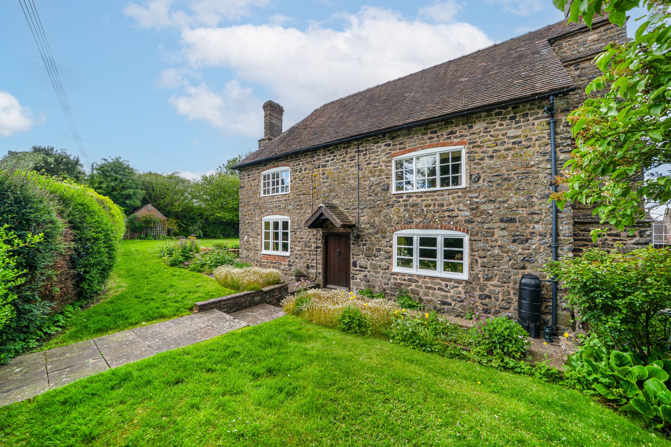
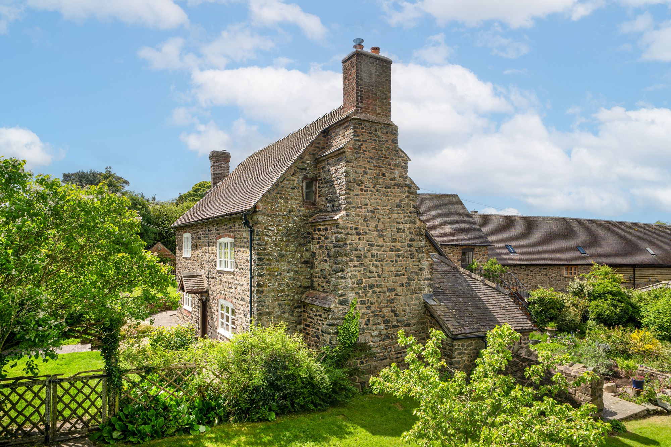
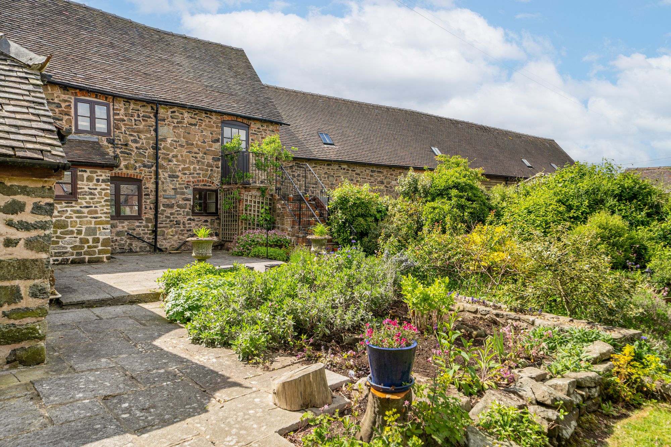
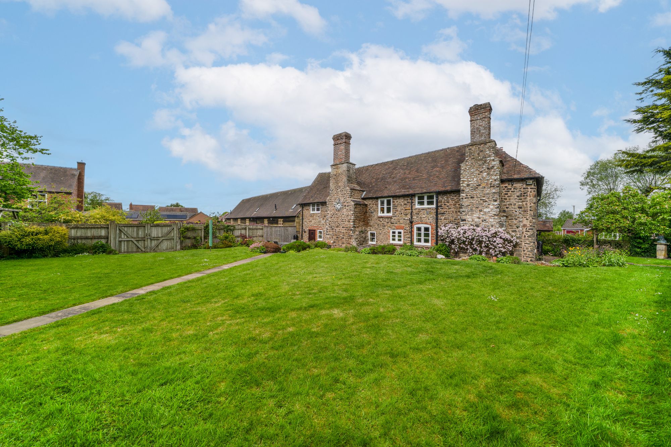
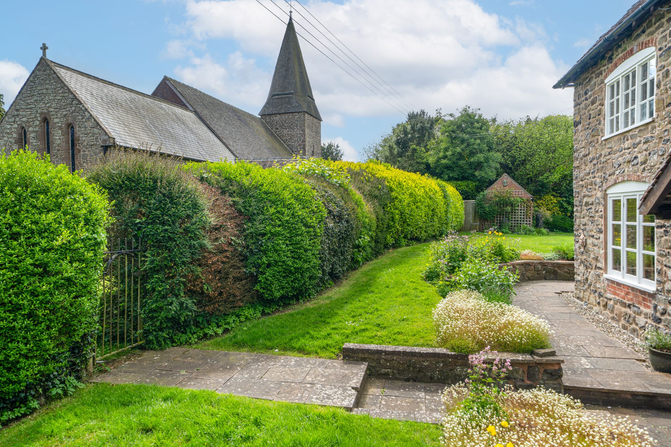
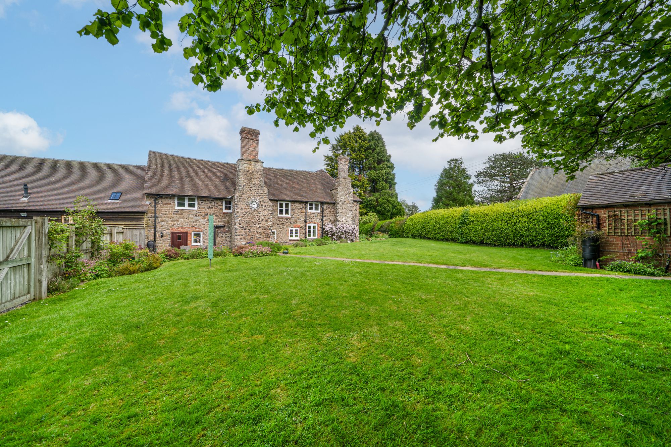
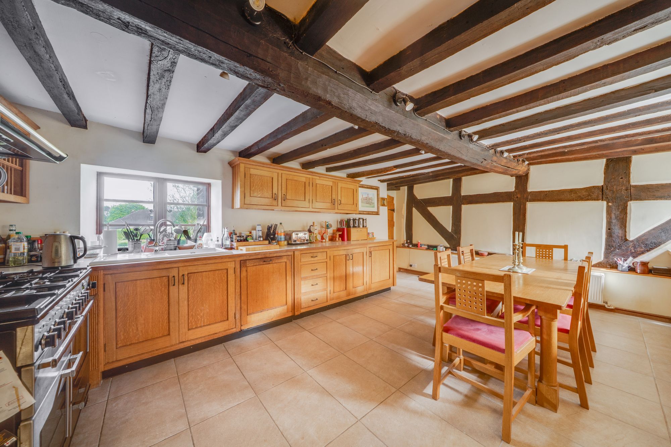
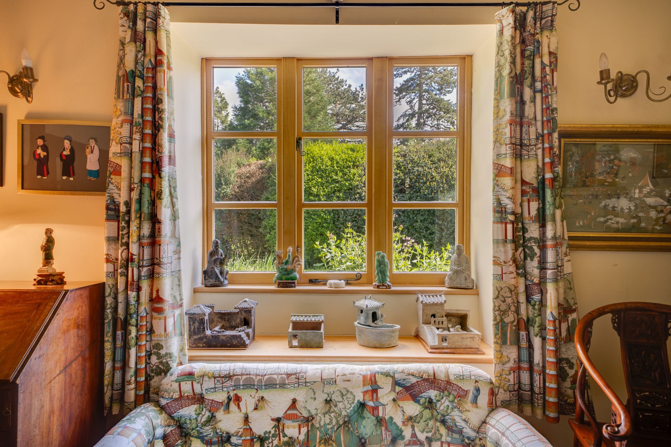
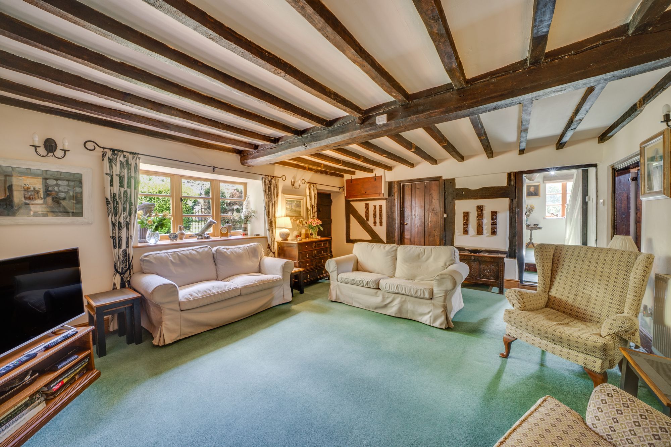
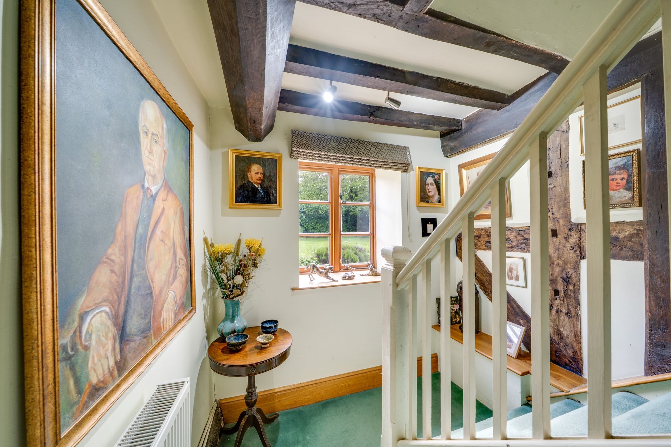
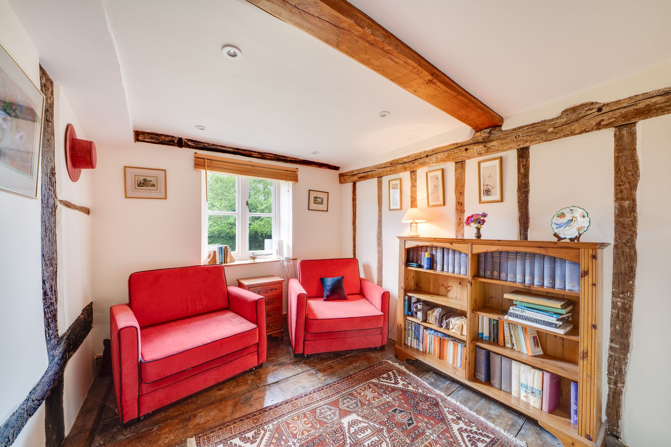
Nestled at the heart of the village, the property offers a lovely position with pleasant outlook over The Church of St. John the Baptist. This Grade II listed property, has parts dating back to about 1578. The character exudes throughout the house including exposed beams, original internal doors, deep windowsills, thick walls which keep the house warm in winter and cool in the summer months, and a fantastic Shropshire scroll painting, protected by a glass frame, which dates back to 1600.
Ditton Priors is a popular village located in the picturesque county of Shropshire. As a small village it is active with lots of facilities including, a doctors surgery which was noted as one of the top 10 in the UK and about a two minute walk from Church Farm. Opposite the doctors surgery is the general store and post office, which is independently owned. There is also an award winning butchers, a garage and petrol station, a pub and an active café and tea room. There is a thriving local community along with a church, playing fields and pavilion and a village hall which holds a number of clubs and societies throughout the week.
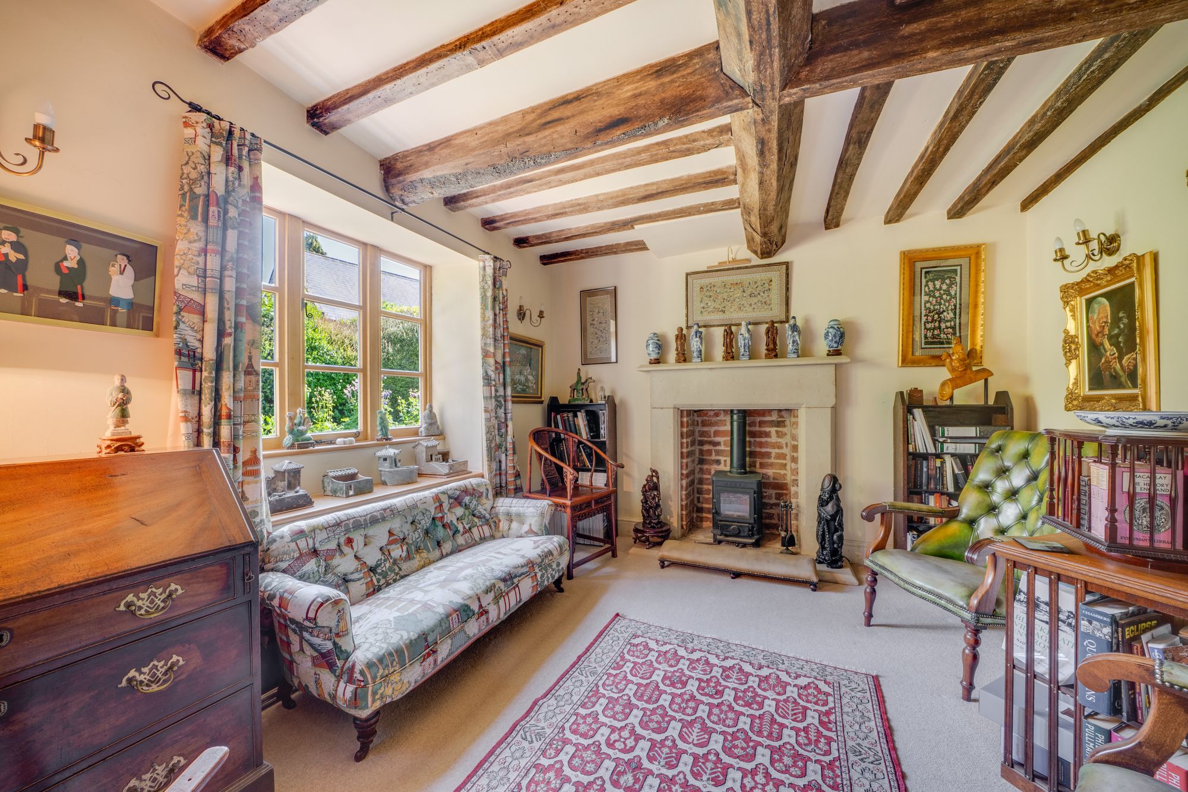
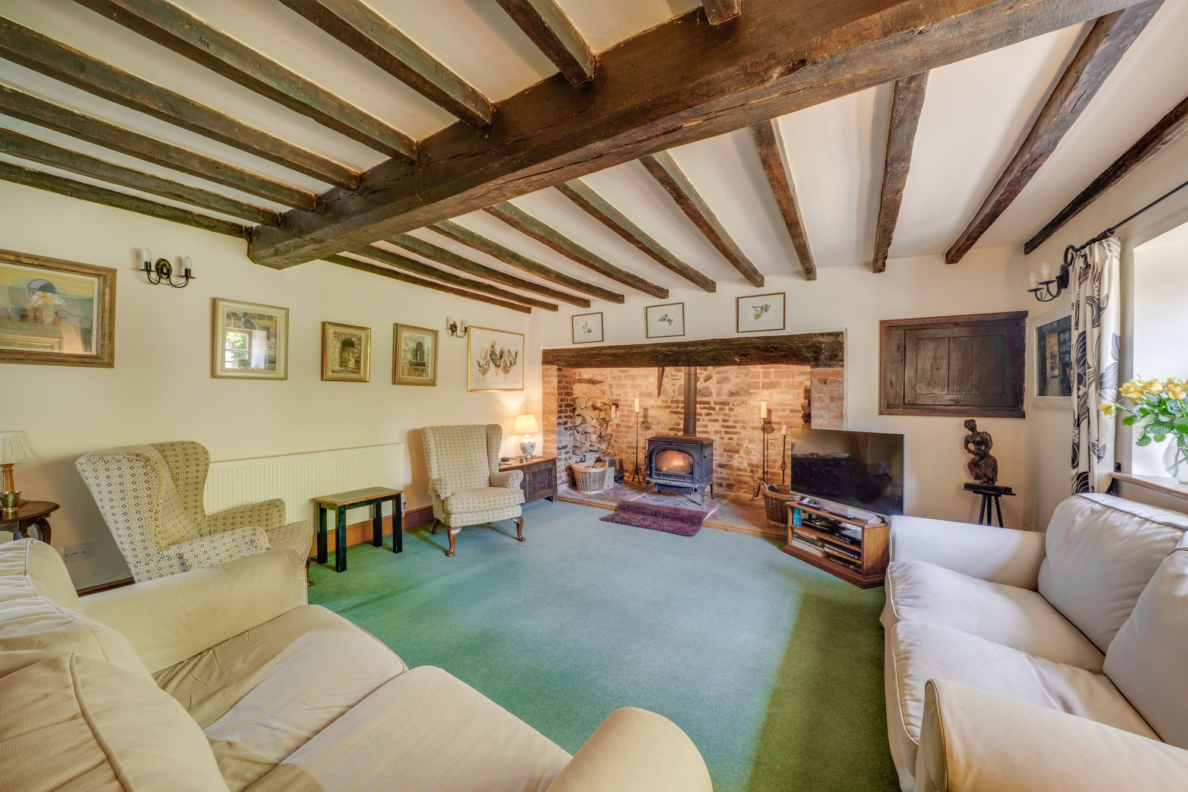
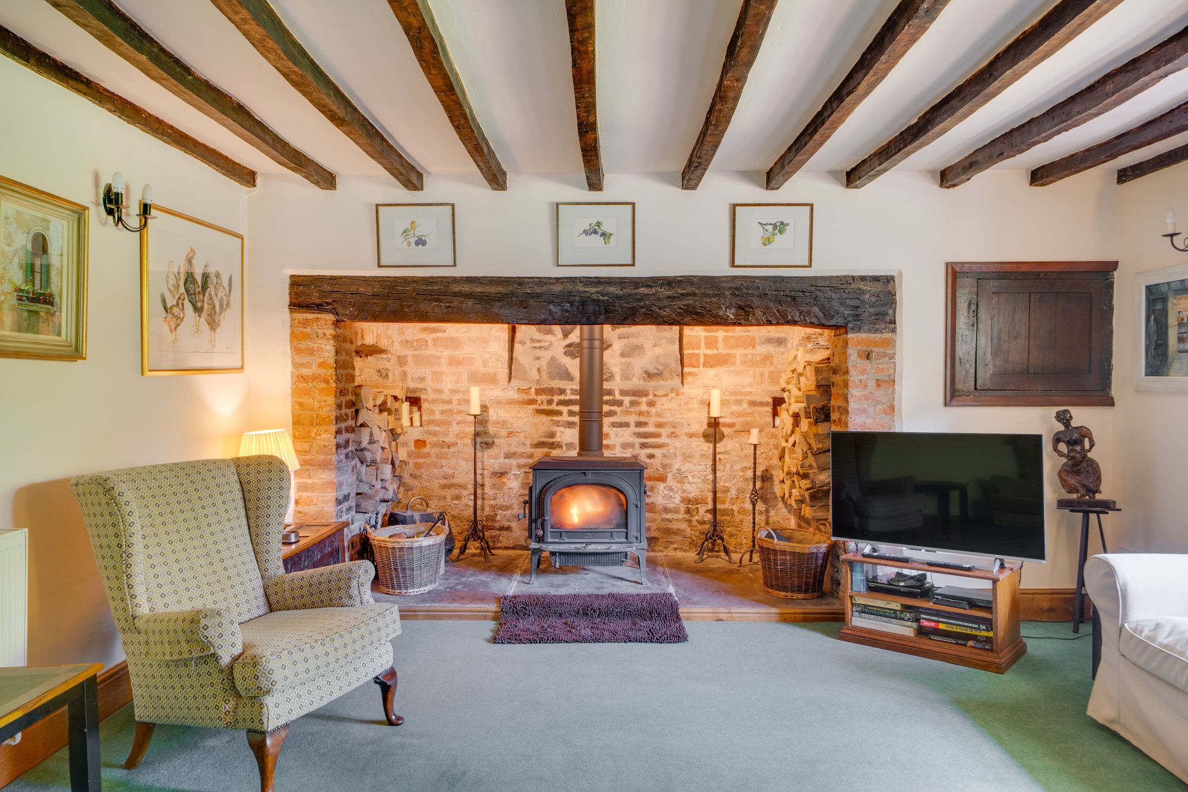
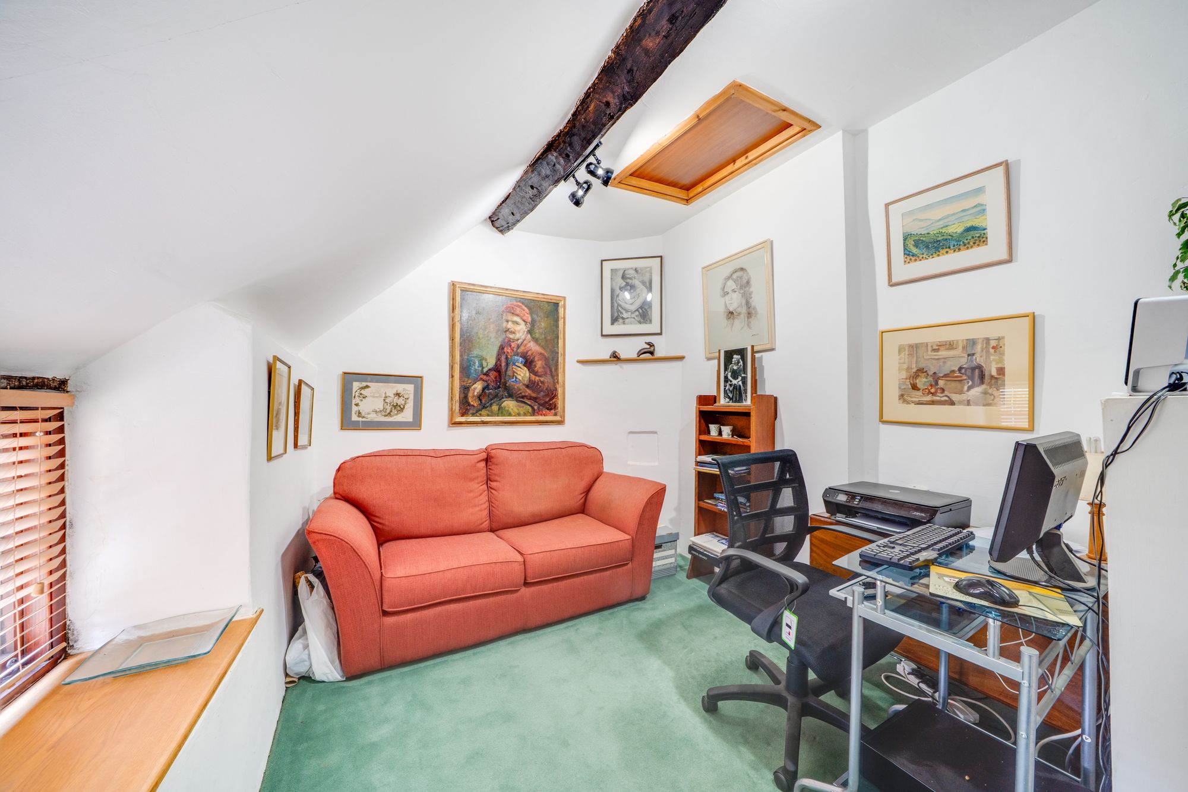
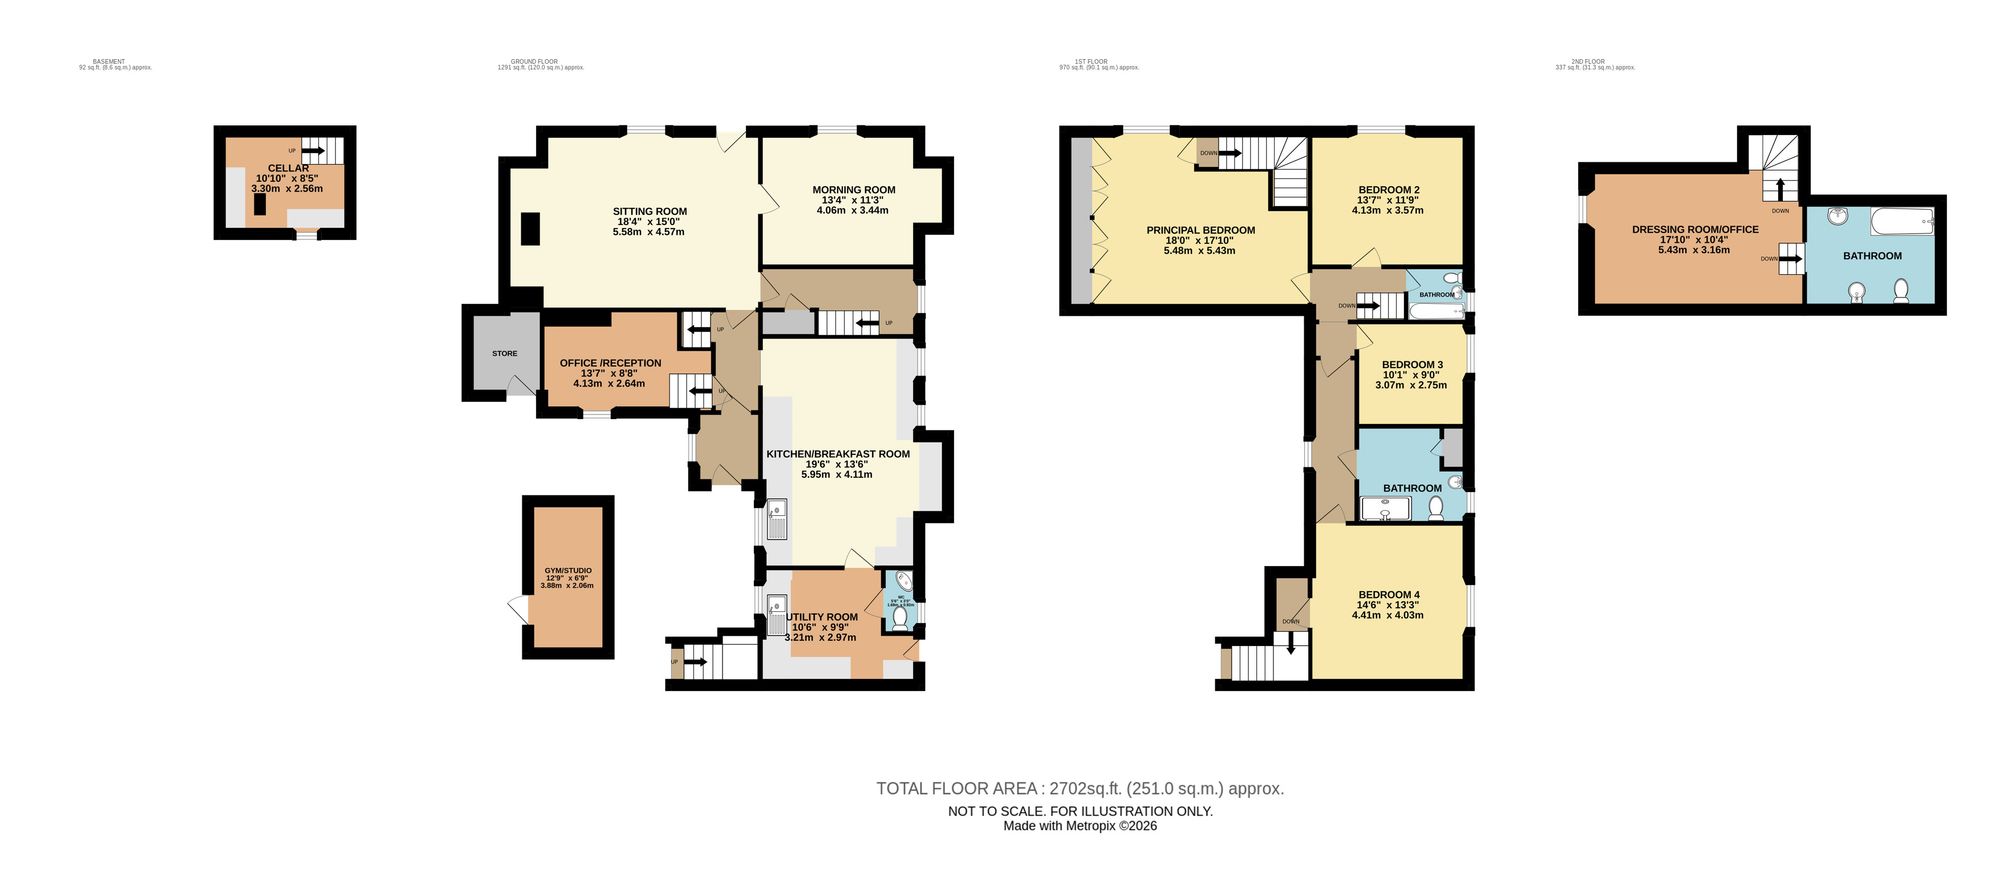
Internally, the entrance door opens into an enclosed porch with space for coats and boots. A glazed door opens into the hallway, where on your left is an original door which opens onto a short set of stairs up to an office or further reception room. Continuing down the hallway, after a short distance is a door to the cellar, and then the sitting room which is a wonderful room with the most fantastic inglenook brick fireplace with internal arches either end, currently storing logs. Within the fireplace is a wood burning stove. There is a separate door leading outside to the gardens with wonderful views towards the church. The morning room, has a wonderful feeling of peace offering a perfect space for reading. There is a wood burning stove and exposed beams to the ceiling and walls.
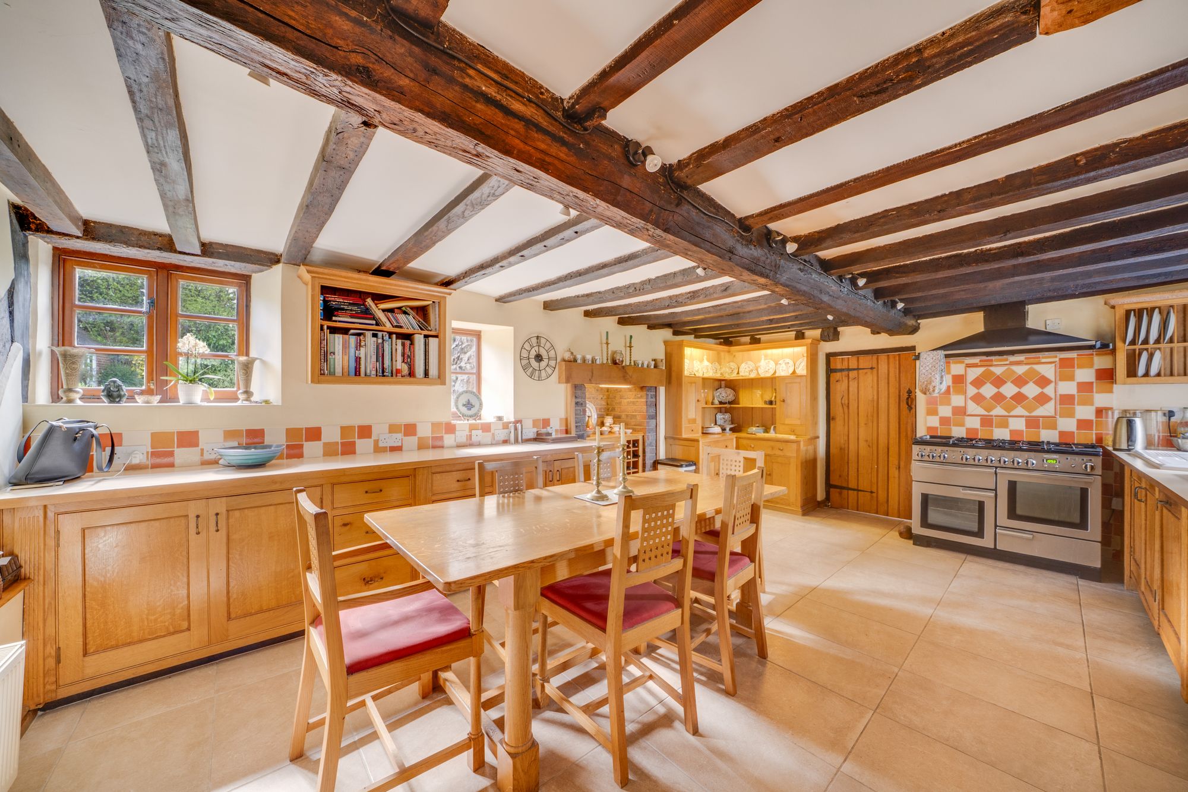
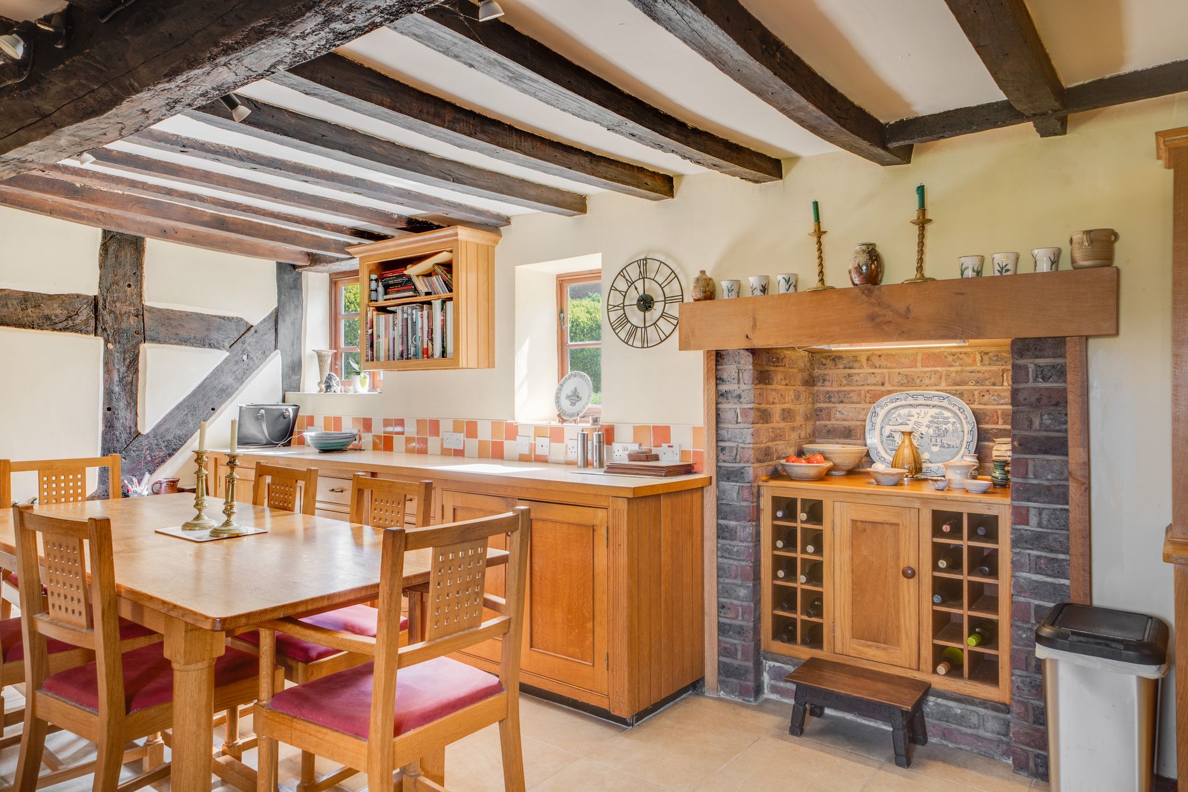
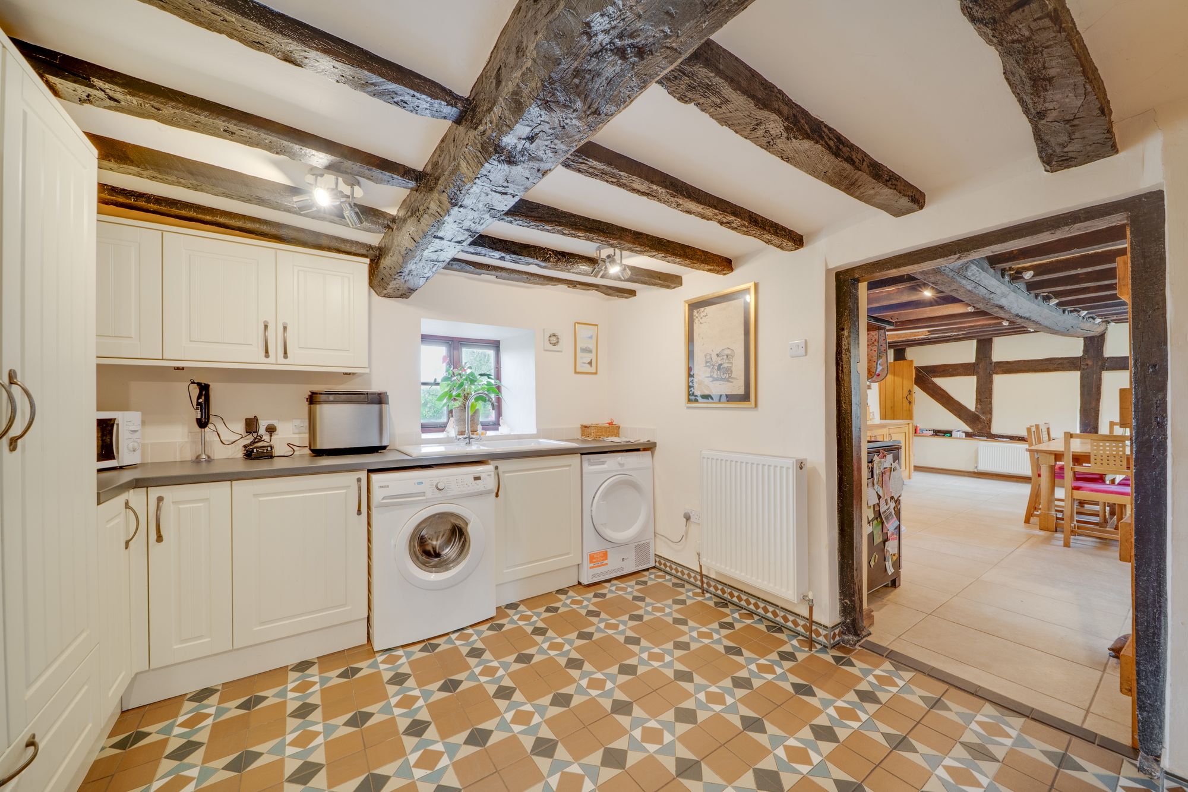
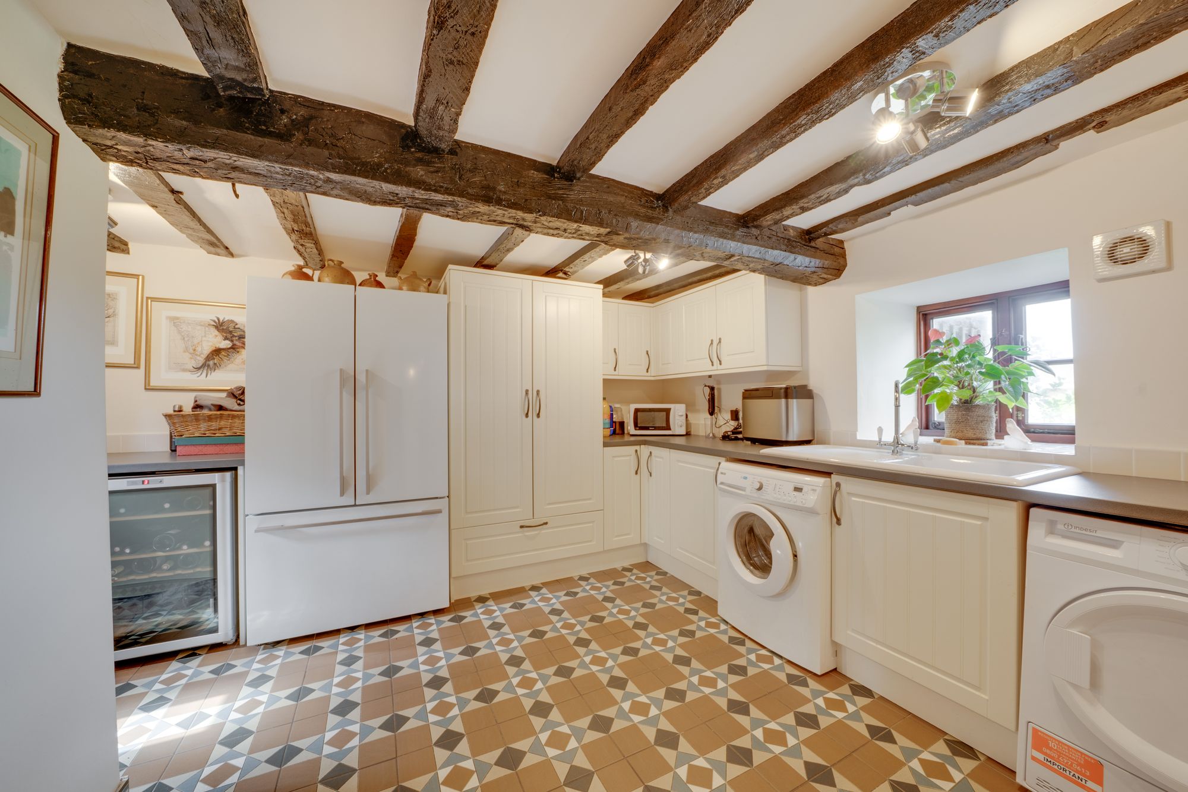
The farmhouse style kitchen offers plenty of wall and base units with plenty of space for a dining table. There is tiled flooring and a bespoke corner dresser, exposed beams, an original brick fireplace which is now a wine store, a Rangemaster oven with LPG gas hob and electric oven, an integrated fridge and dishwasher. A door leads through to the utility room which has further fitted wall and base units and a sink, space for white goods. There is a separate WC, and a door leading outside to the back of the house and gardens.
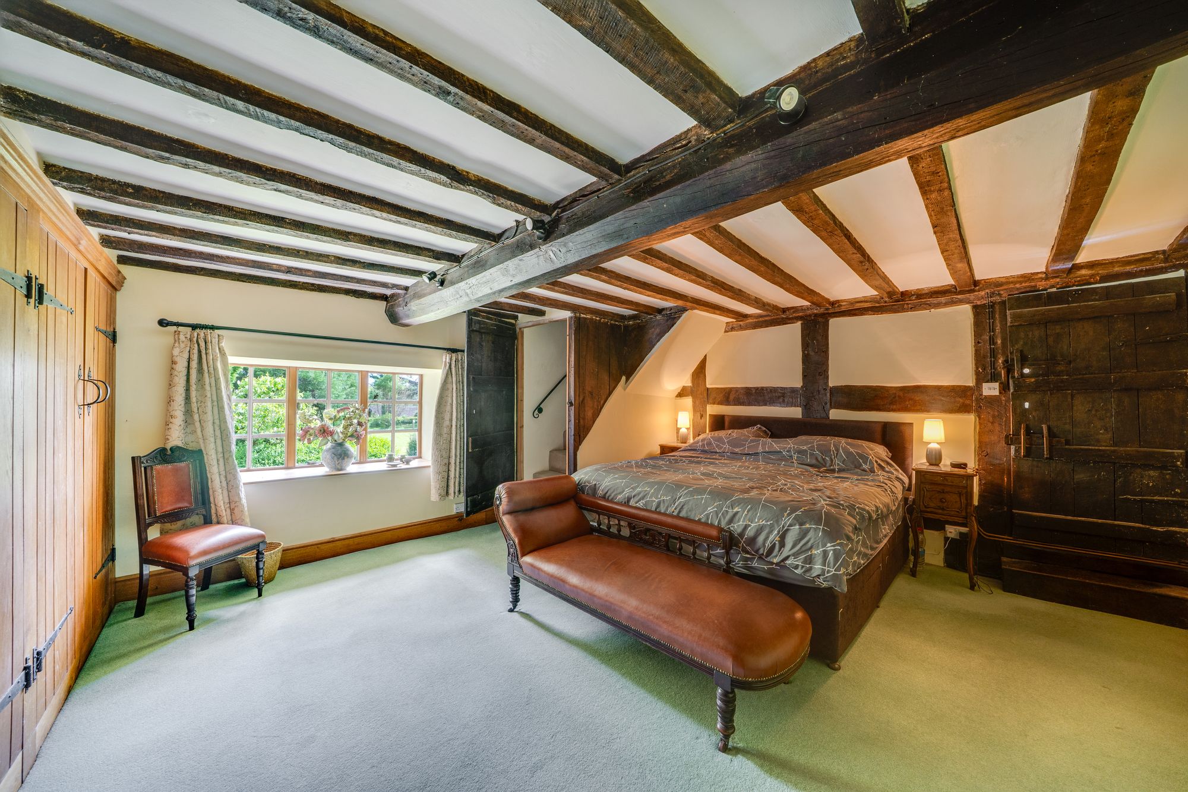
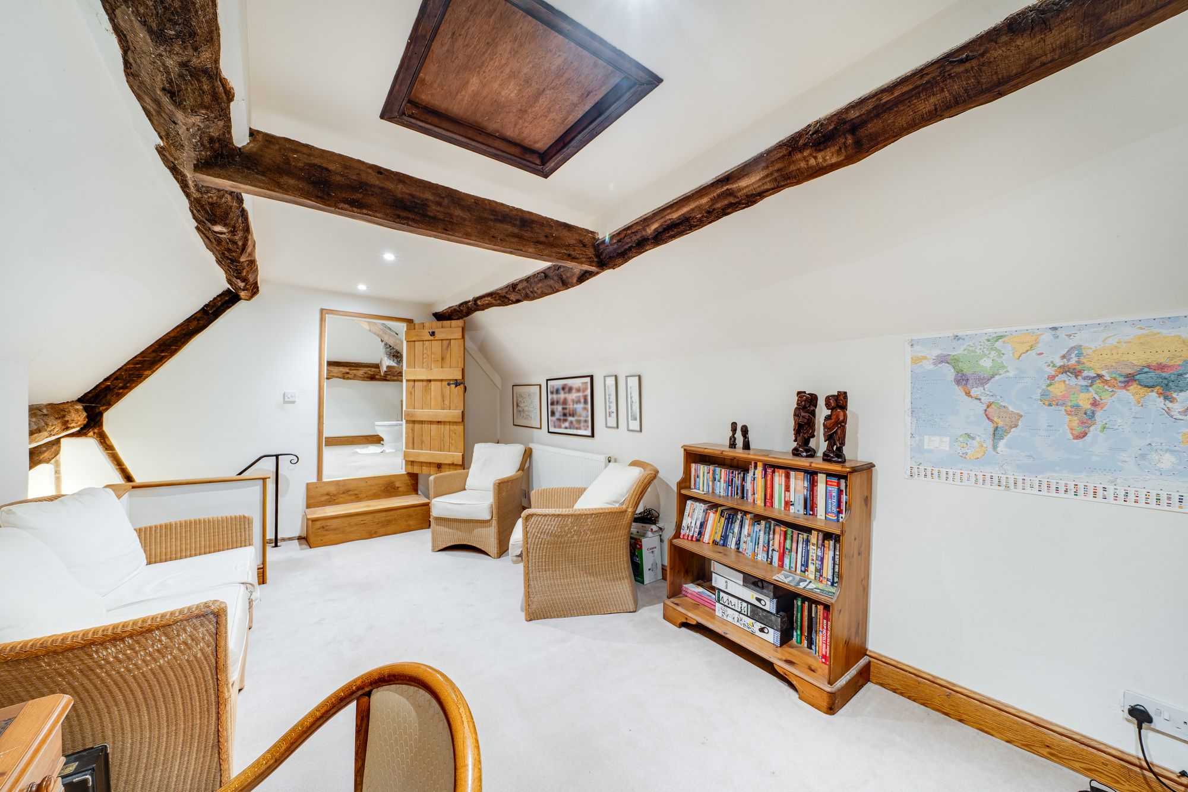
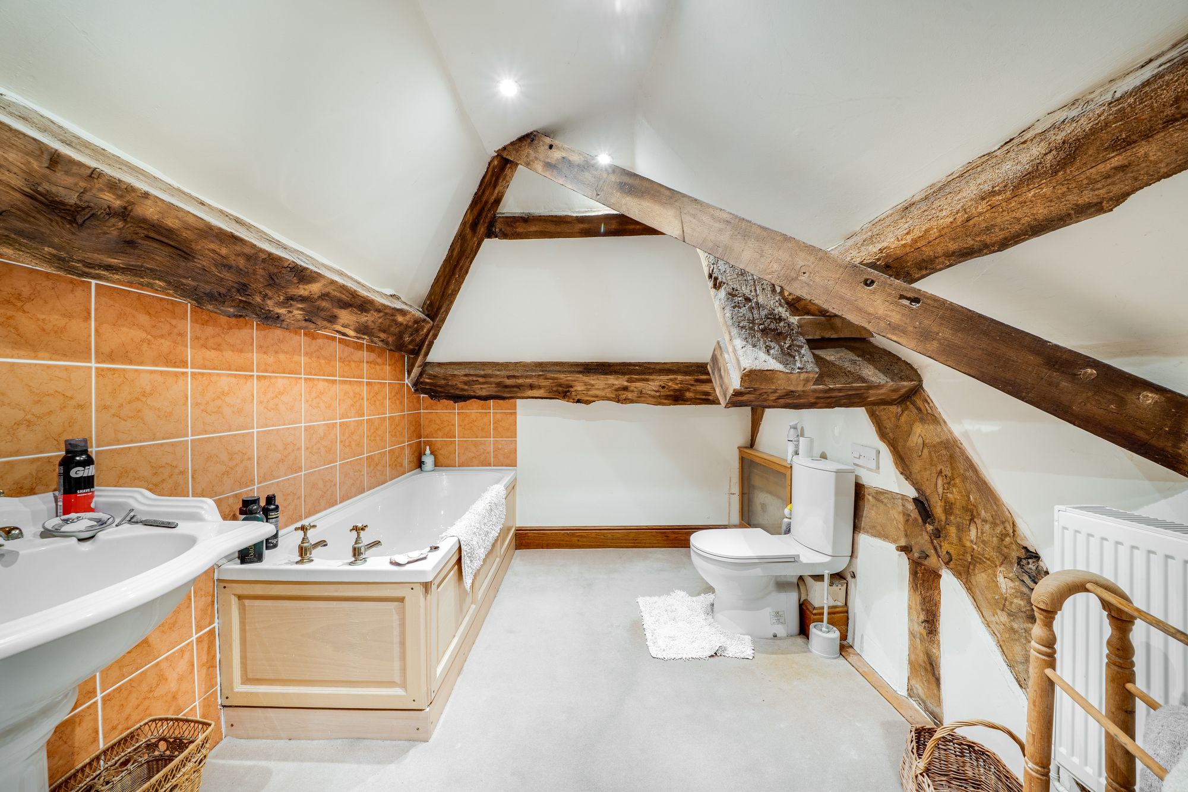
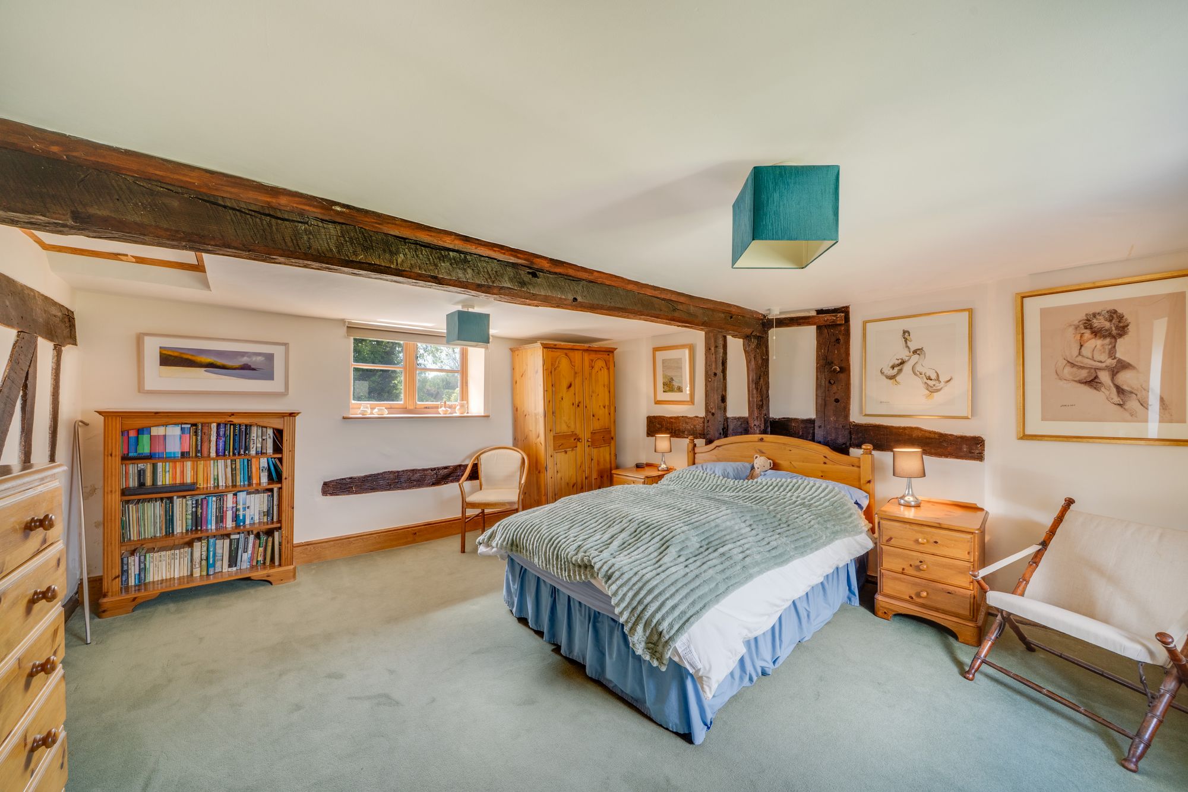
An inner hallway has the wide staircase which gently rises to the first floor; to the right is the spacious split level principal bedroom with floor to ceiling built in wardrobes, along the width of the far wall. A door provides access to a staircase leading up to the dressing room/office and en-suite bathroom where the original Shropshire scroll may be found.
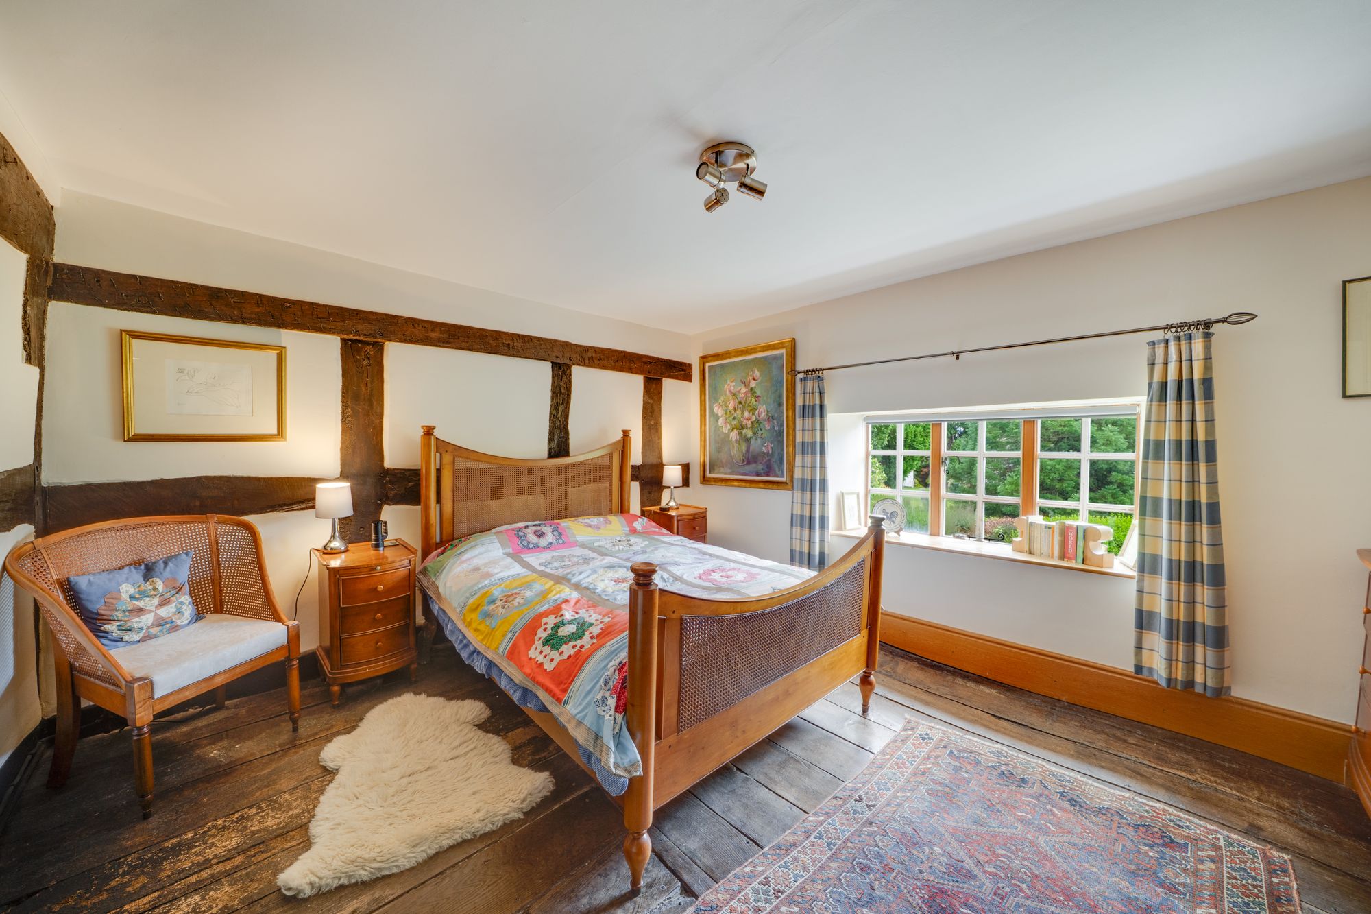
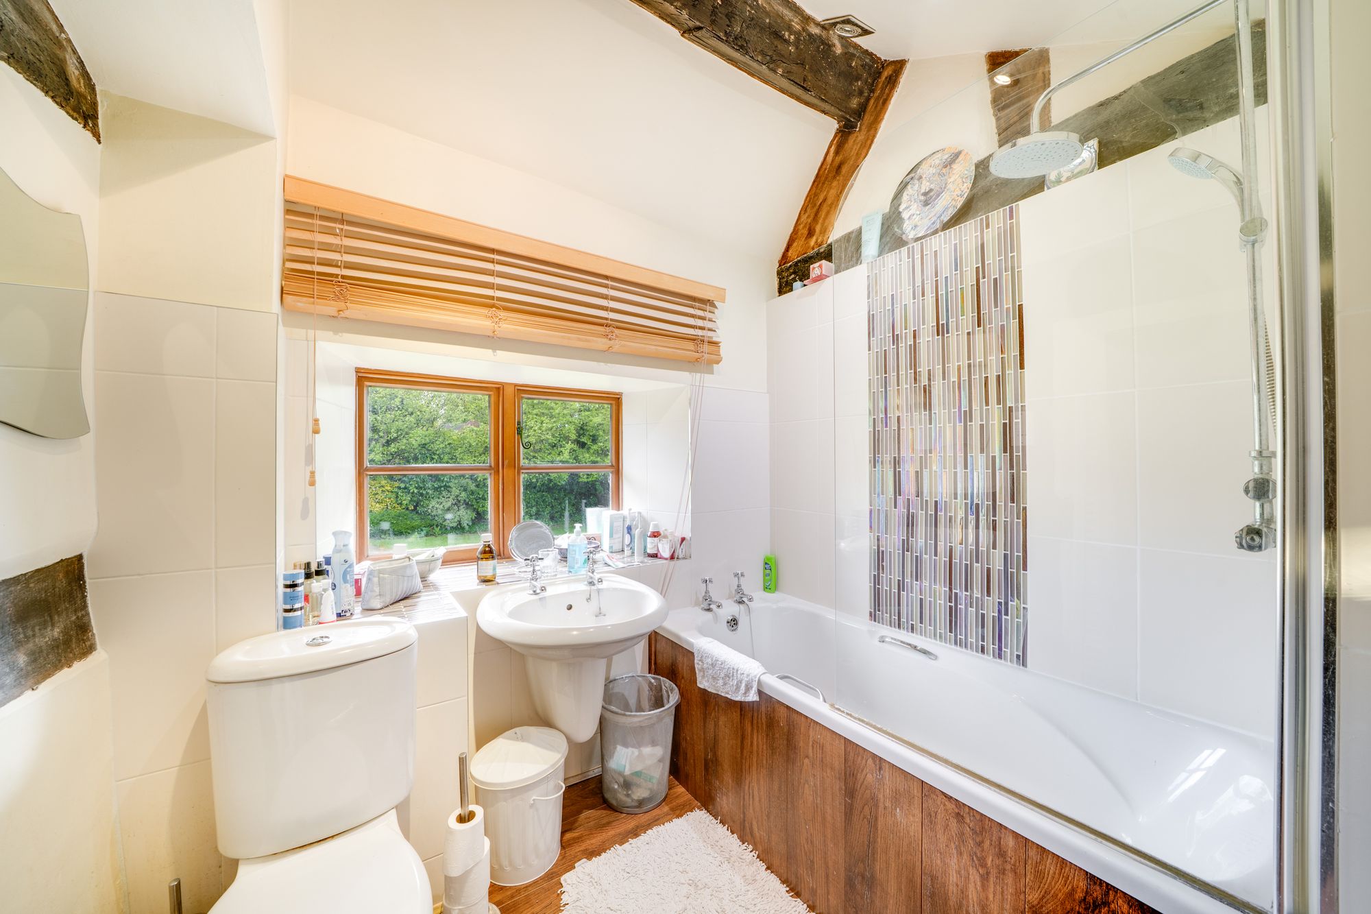
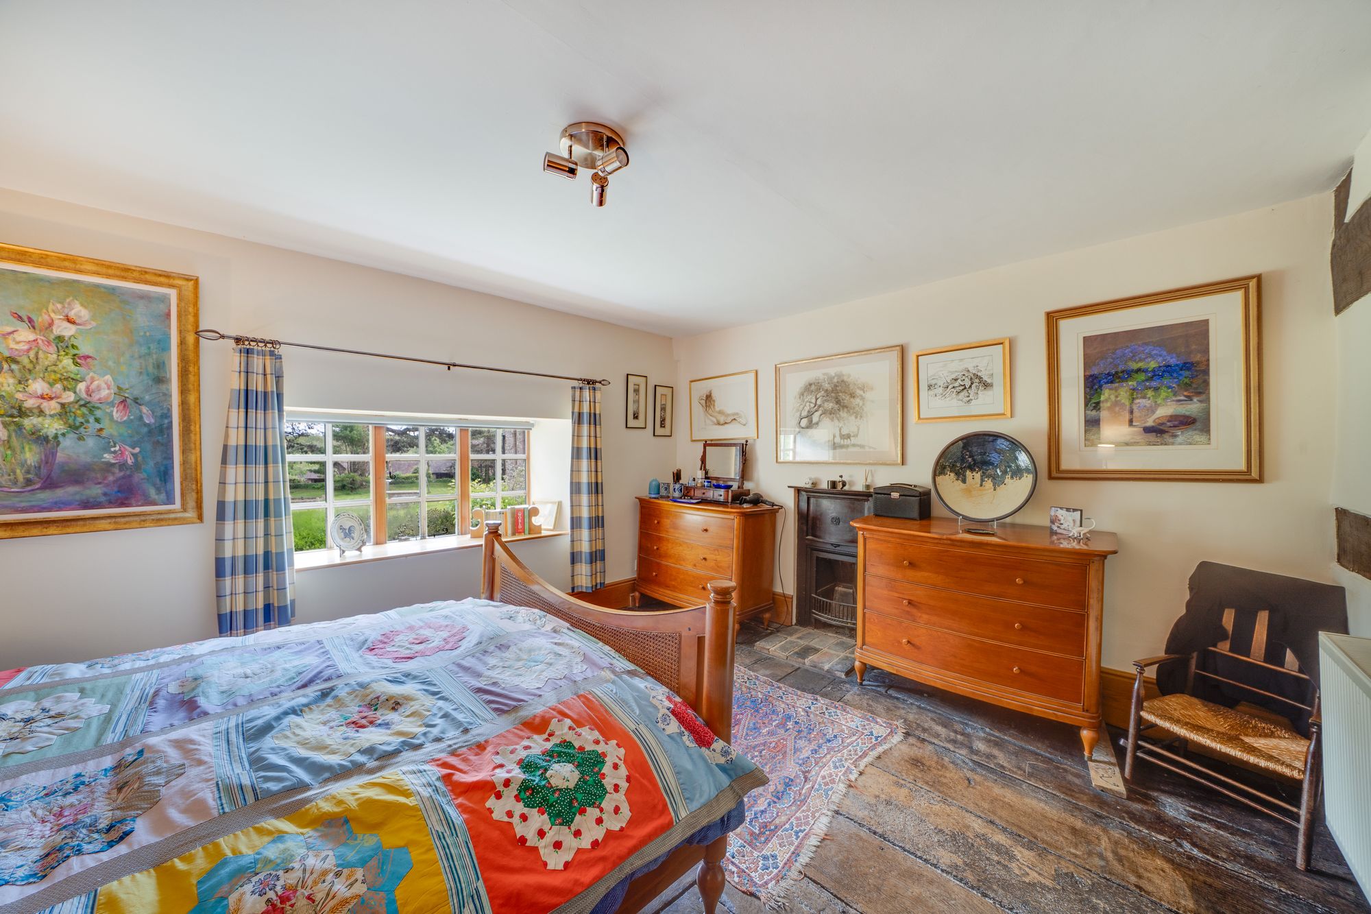
Bedroom two has original oak floorboards and wonderful views towards the church. There is a separate family bathroom with a bath and shower over.
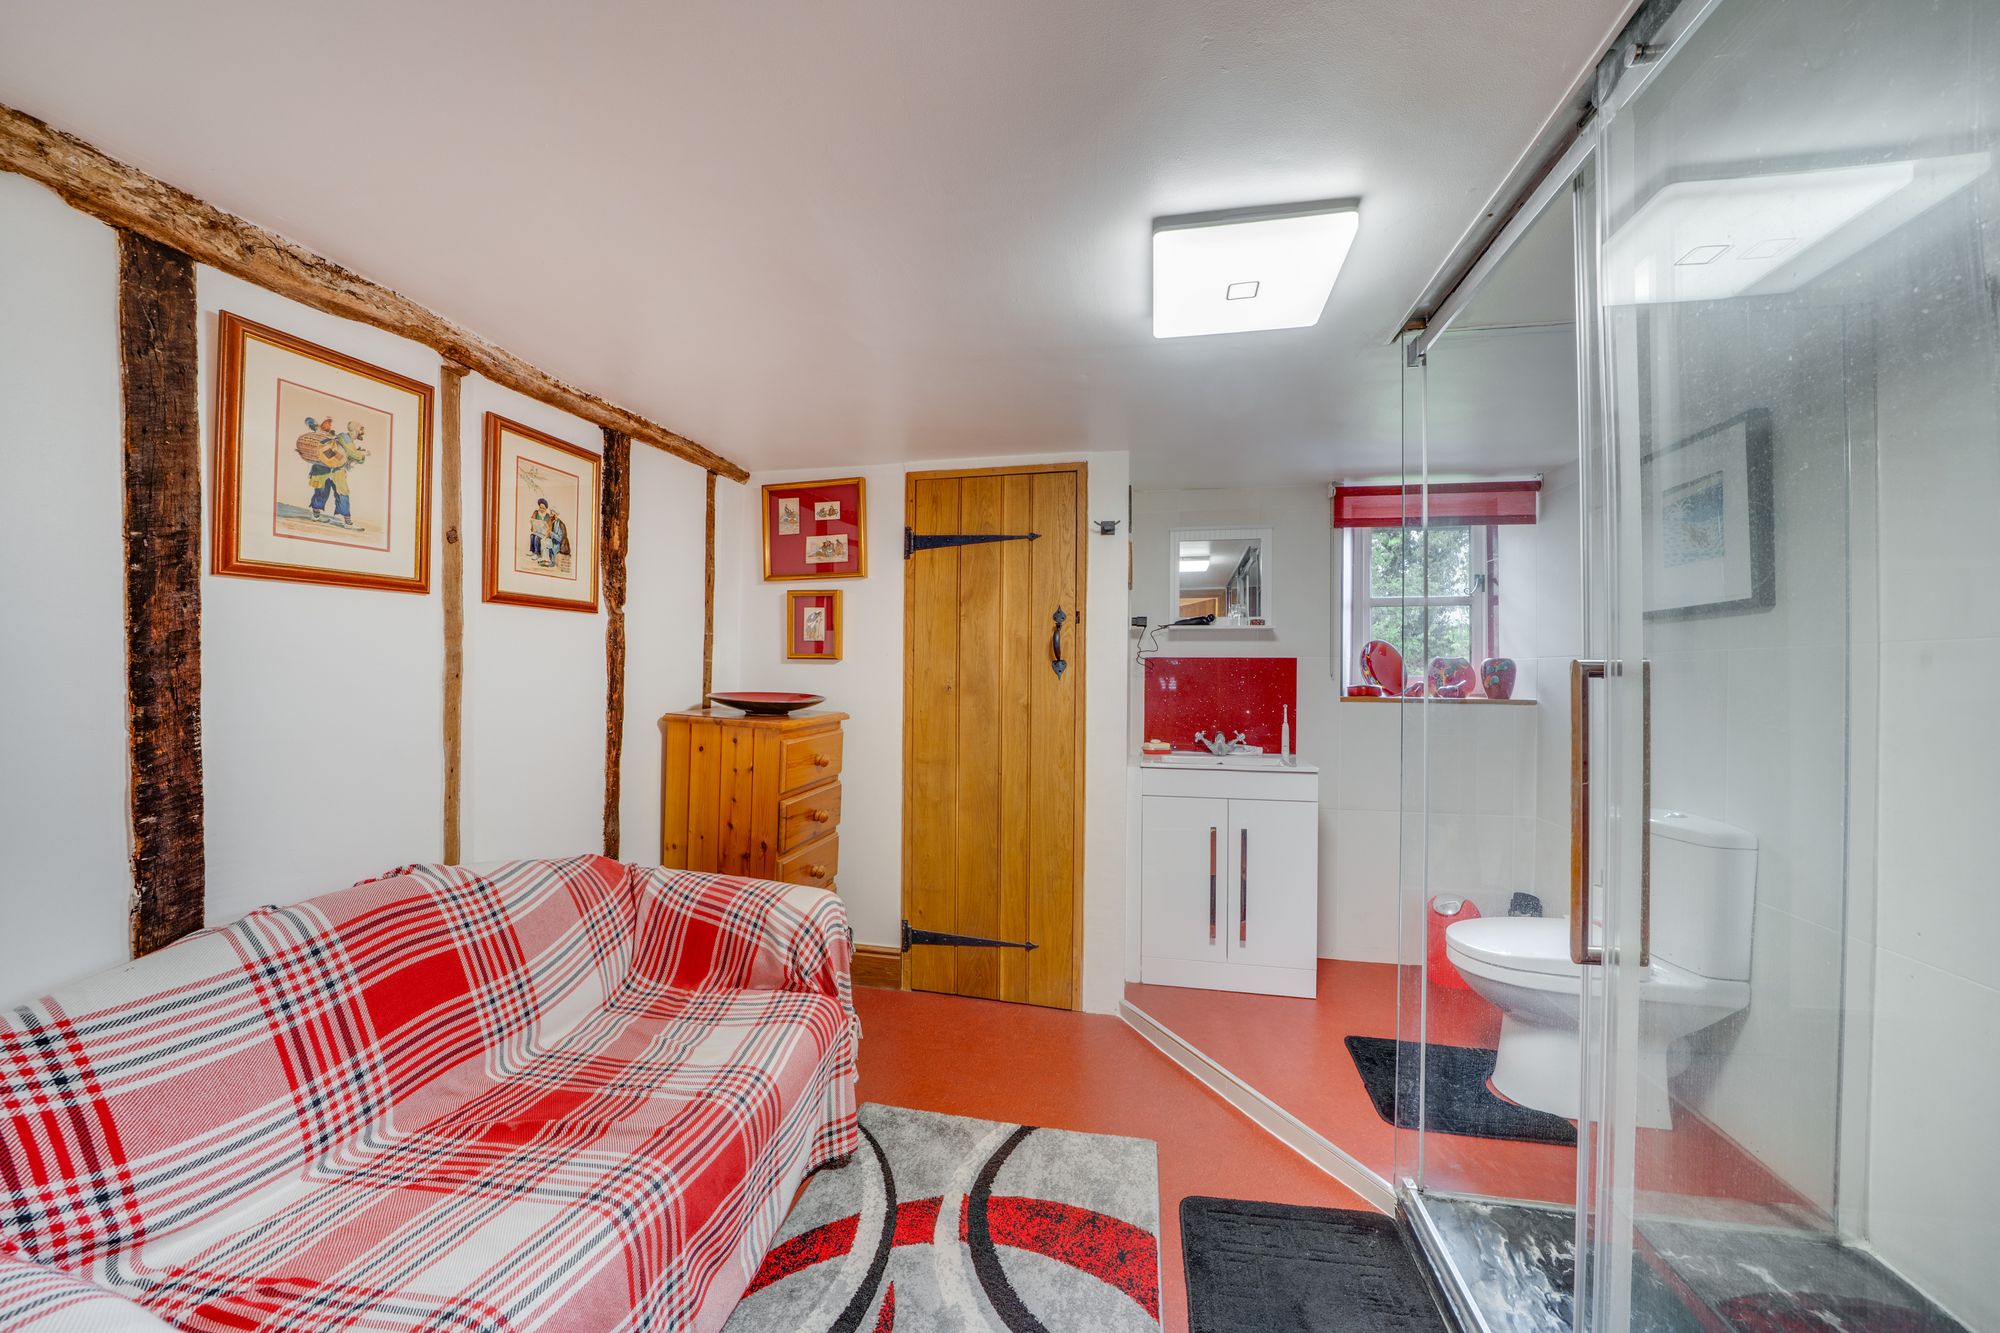
To the left of the main staircase is bedroom three, along with a door providing access into a landing with a family shower room and bedroom four, which has a separate door leading down stone steps and onto the front drive. This area could be sectioned off to provide separate, self contained accommodation. Bedroom four also has a loft hatch with internal ladder into further space which has radiators and boarded floor. This could potentially be converted, subject to the necessary planning permission and listed building consent.
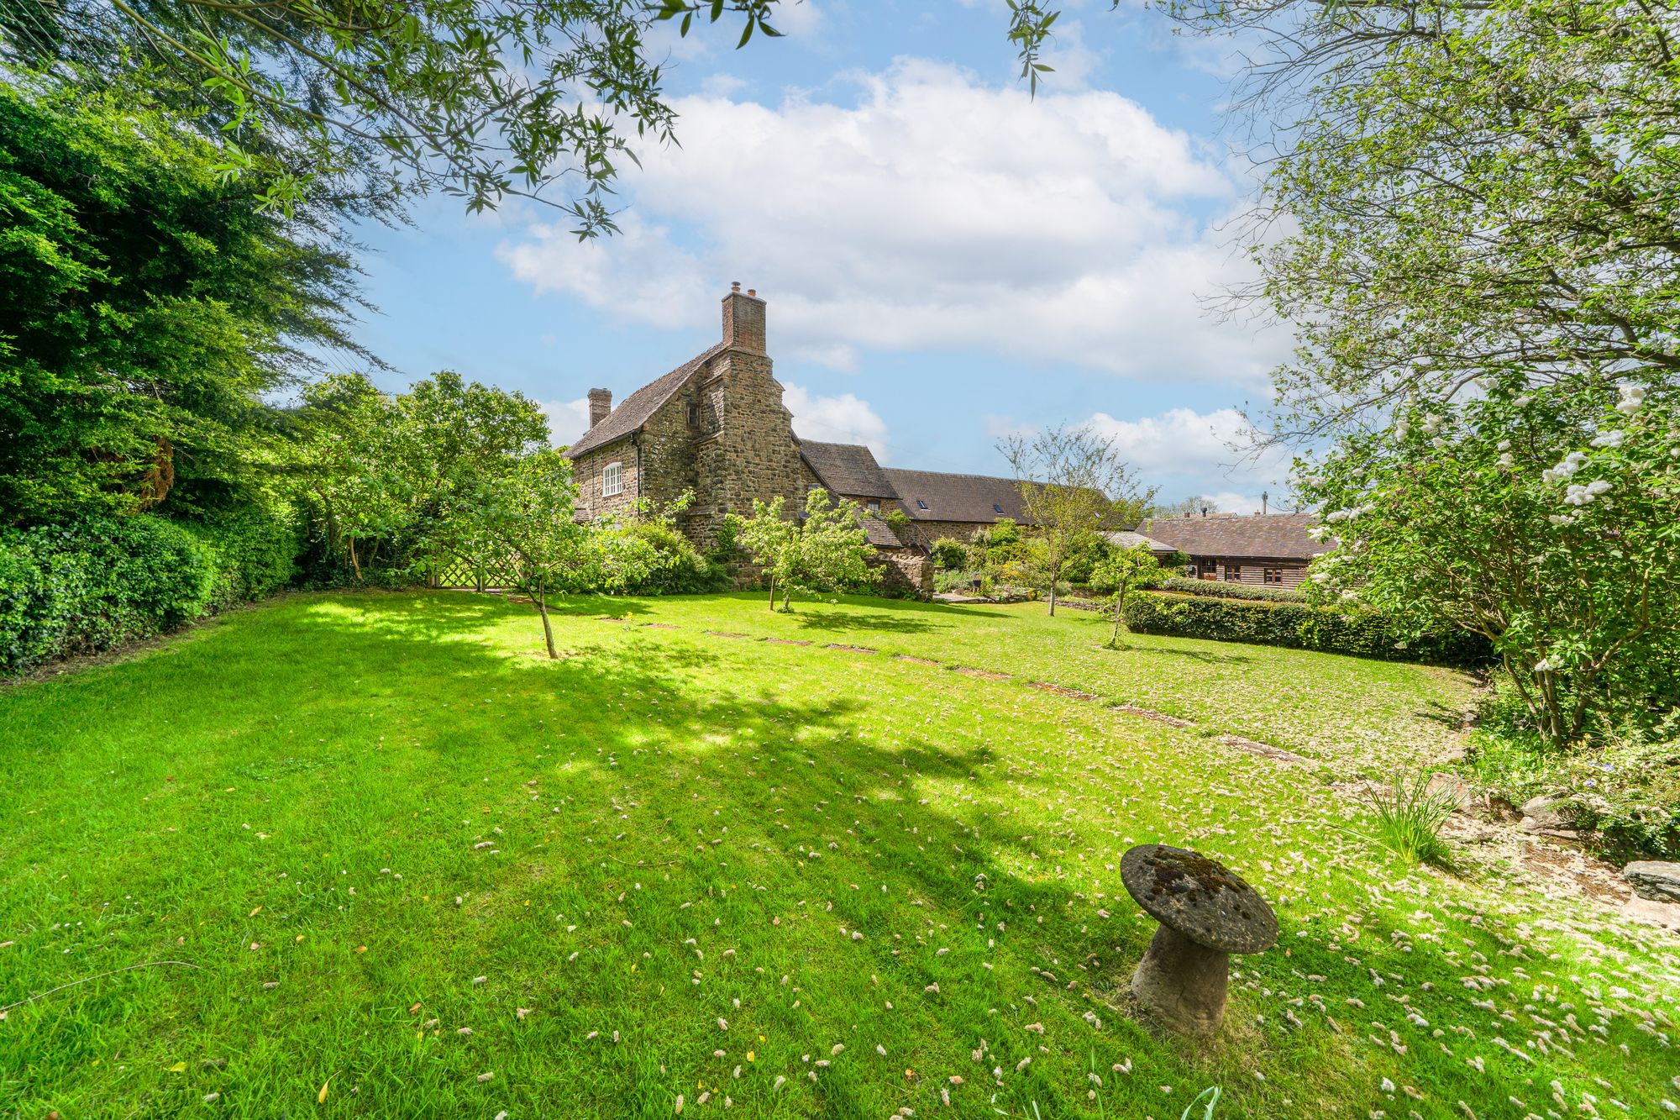
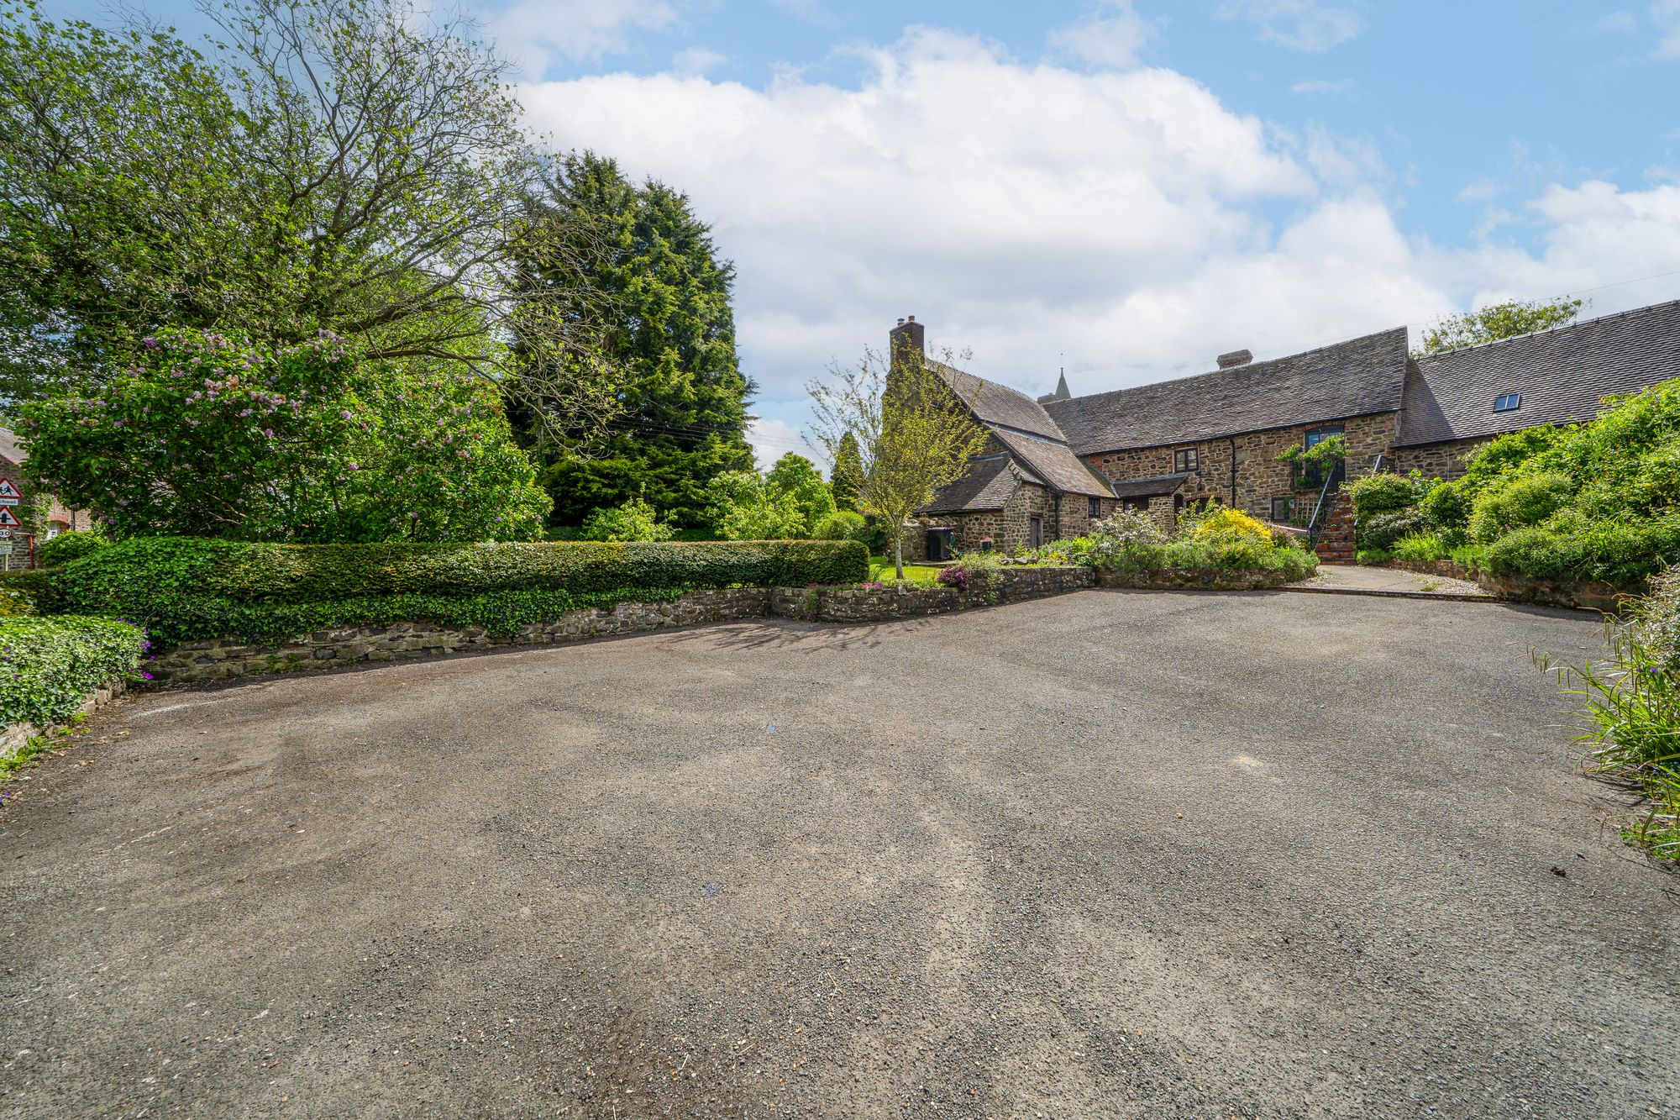
Externally Church Farm sits within a substantial 1/3 acre plot, set back from the road. There is parking to the front of the house and a pathway leading to the front door along with a small patio area. There is a separate log store where the oil tank is also housed.
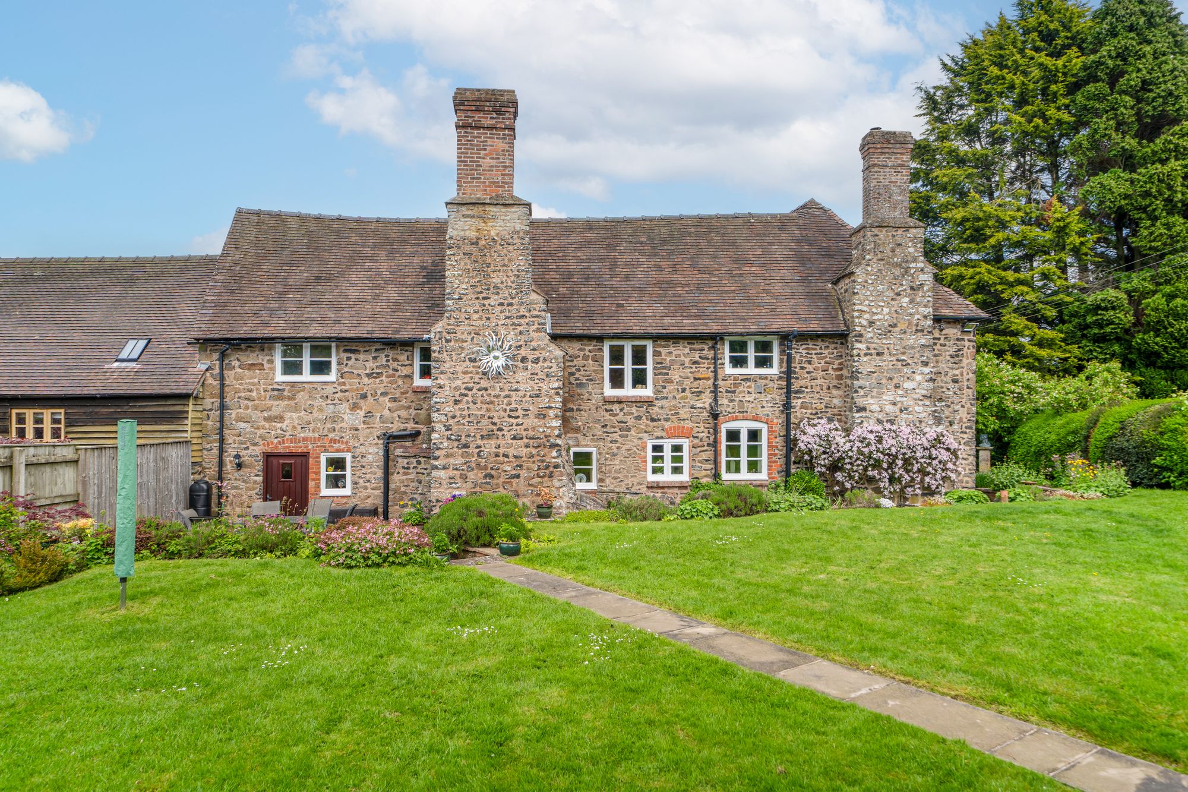
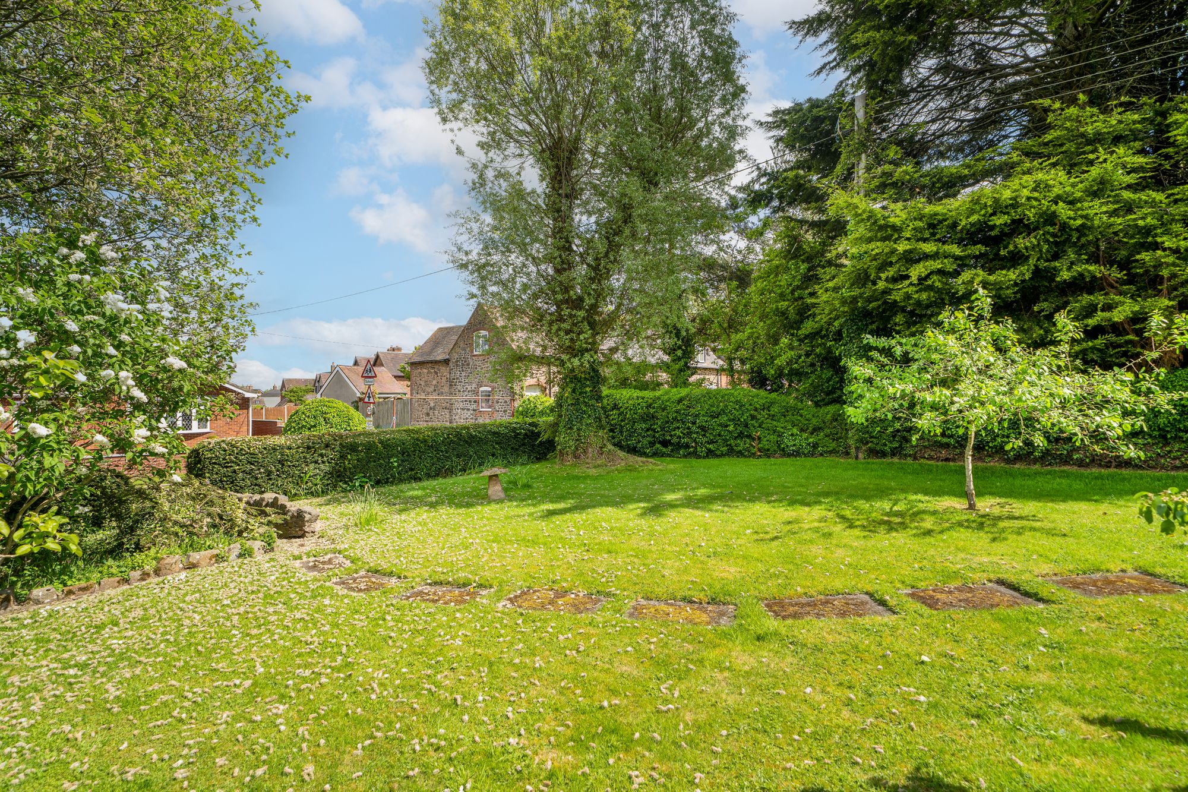
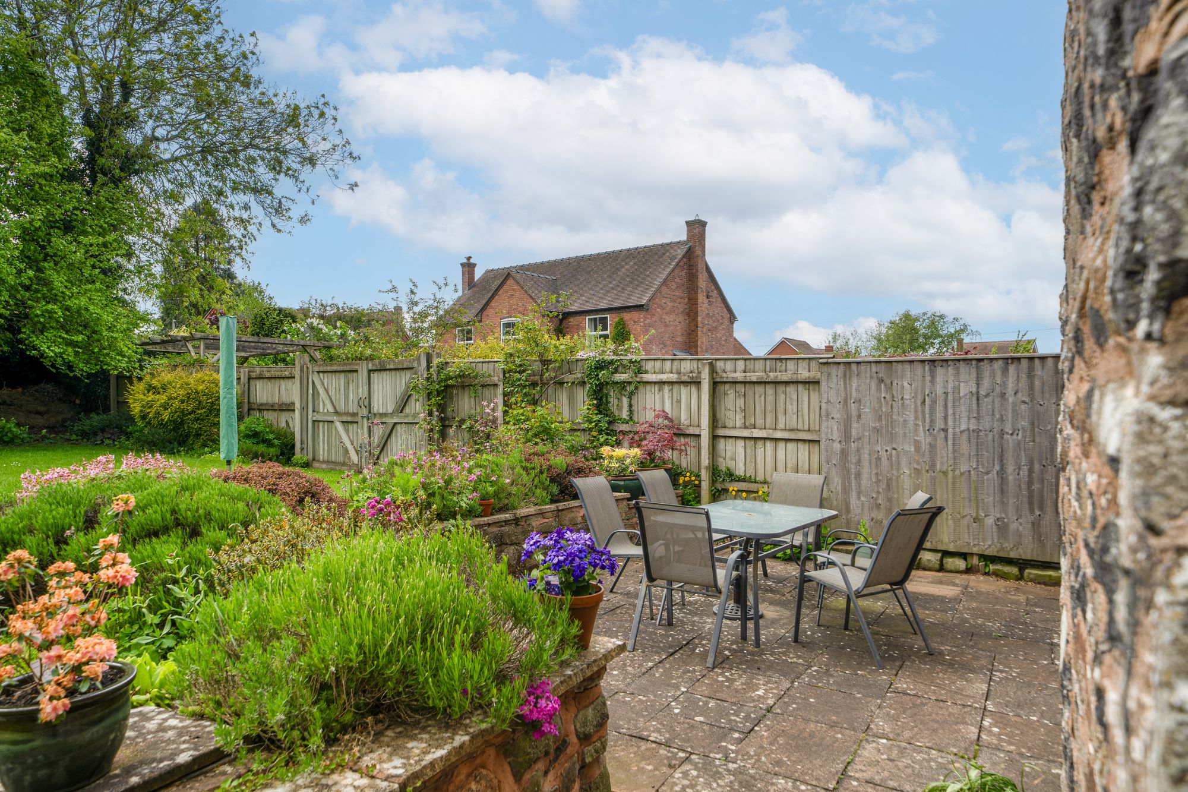
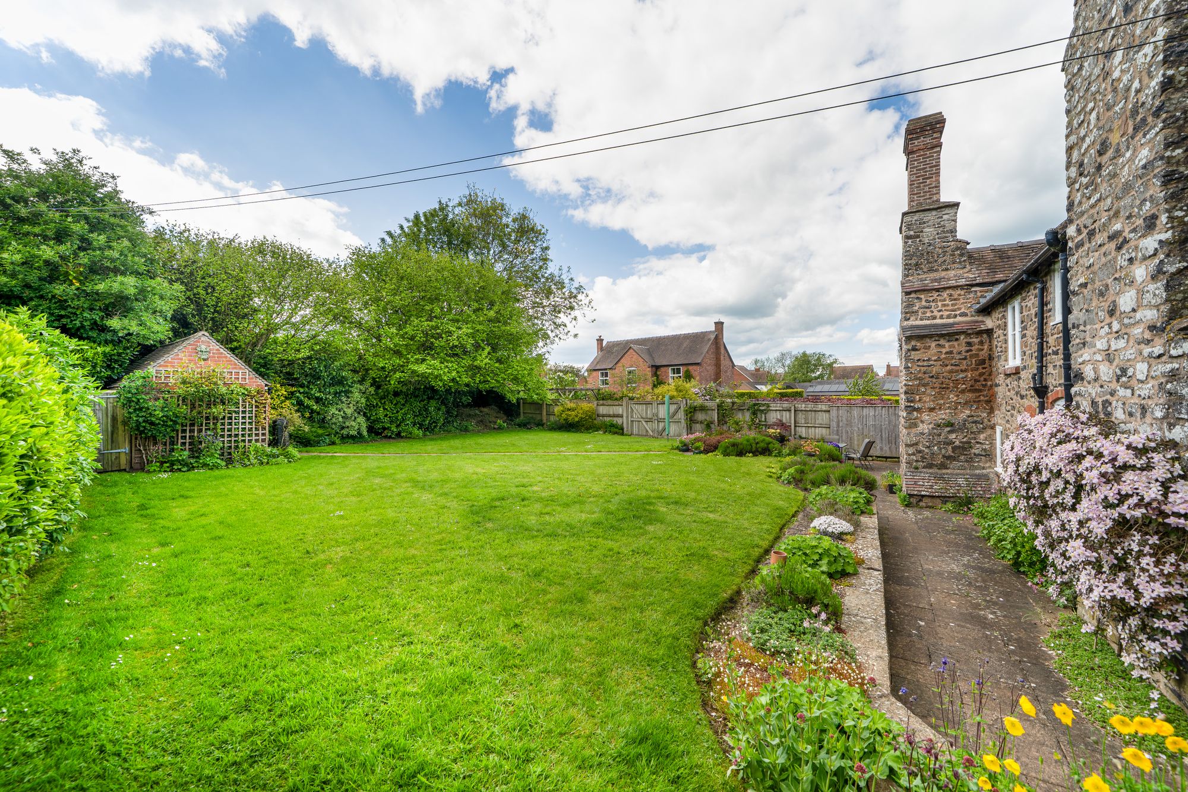
The garden is mainly laid to lawn and wraps around the side and back of the house, where there is a path leading from the back door to the brick studio/gym. Behind the studio/gym is a wooden enclosed shed. The back garden has been secured with fencing to make sure it is dog proof.
Double wooden gates provide access onto the rear driveway, which is owned by Church Farm and shared by three other properties, who all share the maintenance.
Ditton Priors is located on the edge of the Shropshire Hills which is recognised as one of Britain’s National Landscapes. Brown Clee, the highest hill in Shropshire, offers a variety of paths for walking and riding allowing visitors the opportunity to take in breath taking views over the South Shropshire countryside. The village is around 7 miles west of the town of Bridgnorth which is renowned for its antique shops and open-air markets which attract shoppers from far and wide. There are a number of high street shops and restaurants along with a cinema and supermarkets for everyday amenities. Much Wenlock is approximately 10 miles and has a number of independent shops, a fantastic delicatessen and William Brookes secondary school.
Ludlow, approximately 14 miles south of Ditton Priors, also has a comprehensive range of individual shops and is famed for its festivals, award winning restaurants, racecourse and golf course. There are regular trains to Manchester and Cardiff whilst Wolverhampton station, around 20 miles east of the property, has frequent services to Euston.
Buyer and Seller Protection Available
Buyers Compliance Administration Fee: In accordance with The Money Laundering Regulations 2007, Agents are required to carry out due diligence on all Clients to confirm their identity, including eventual buyers of a property. The Agents use electronic verification system to verify Clients’ identity. This is not a credit check so will have no effect on credit history though may check details you supply against any particulars on any database to which they have access. By placing an offer on a property you agree that if your offer is accepted, subject to contract, we as Agents for the seller can complete this check for a fee of £75 inc VAT (£62.50 + VAT) per property transaction, non-refundable under any circumstance. A record of the search will be retained by the Agents.











 Payment









 Subscribe



 Book a Viewing
 Make an Offer
 Find a Mortgage
 Close
Close










