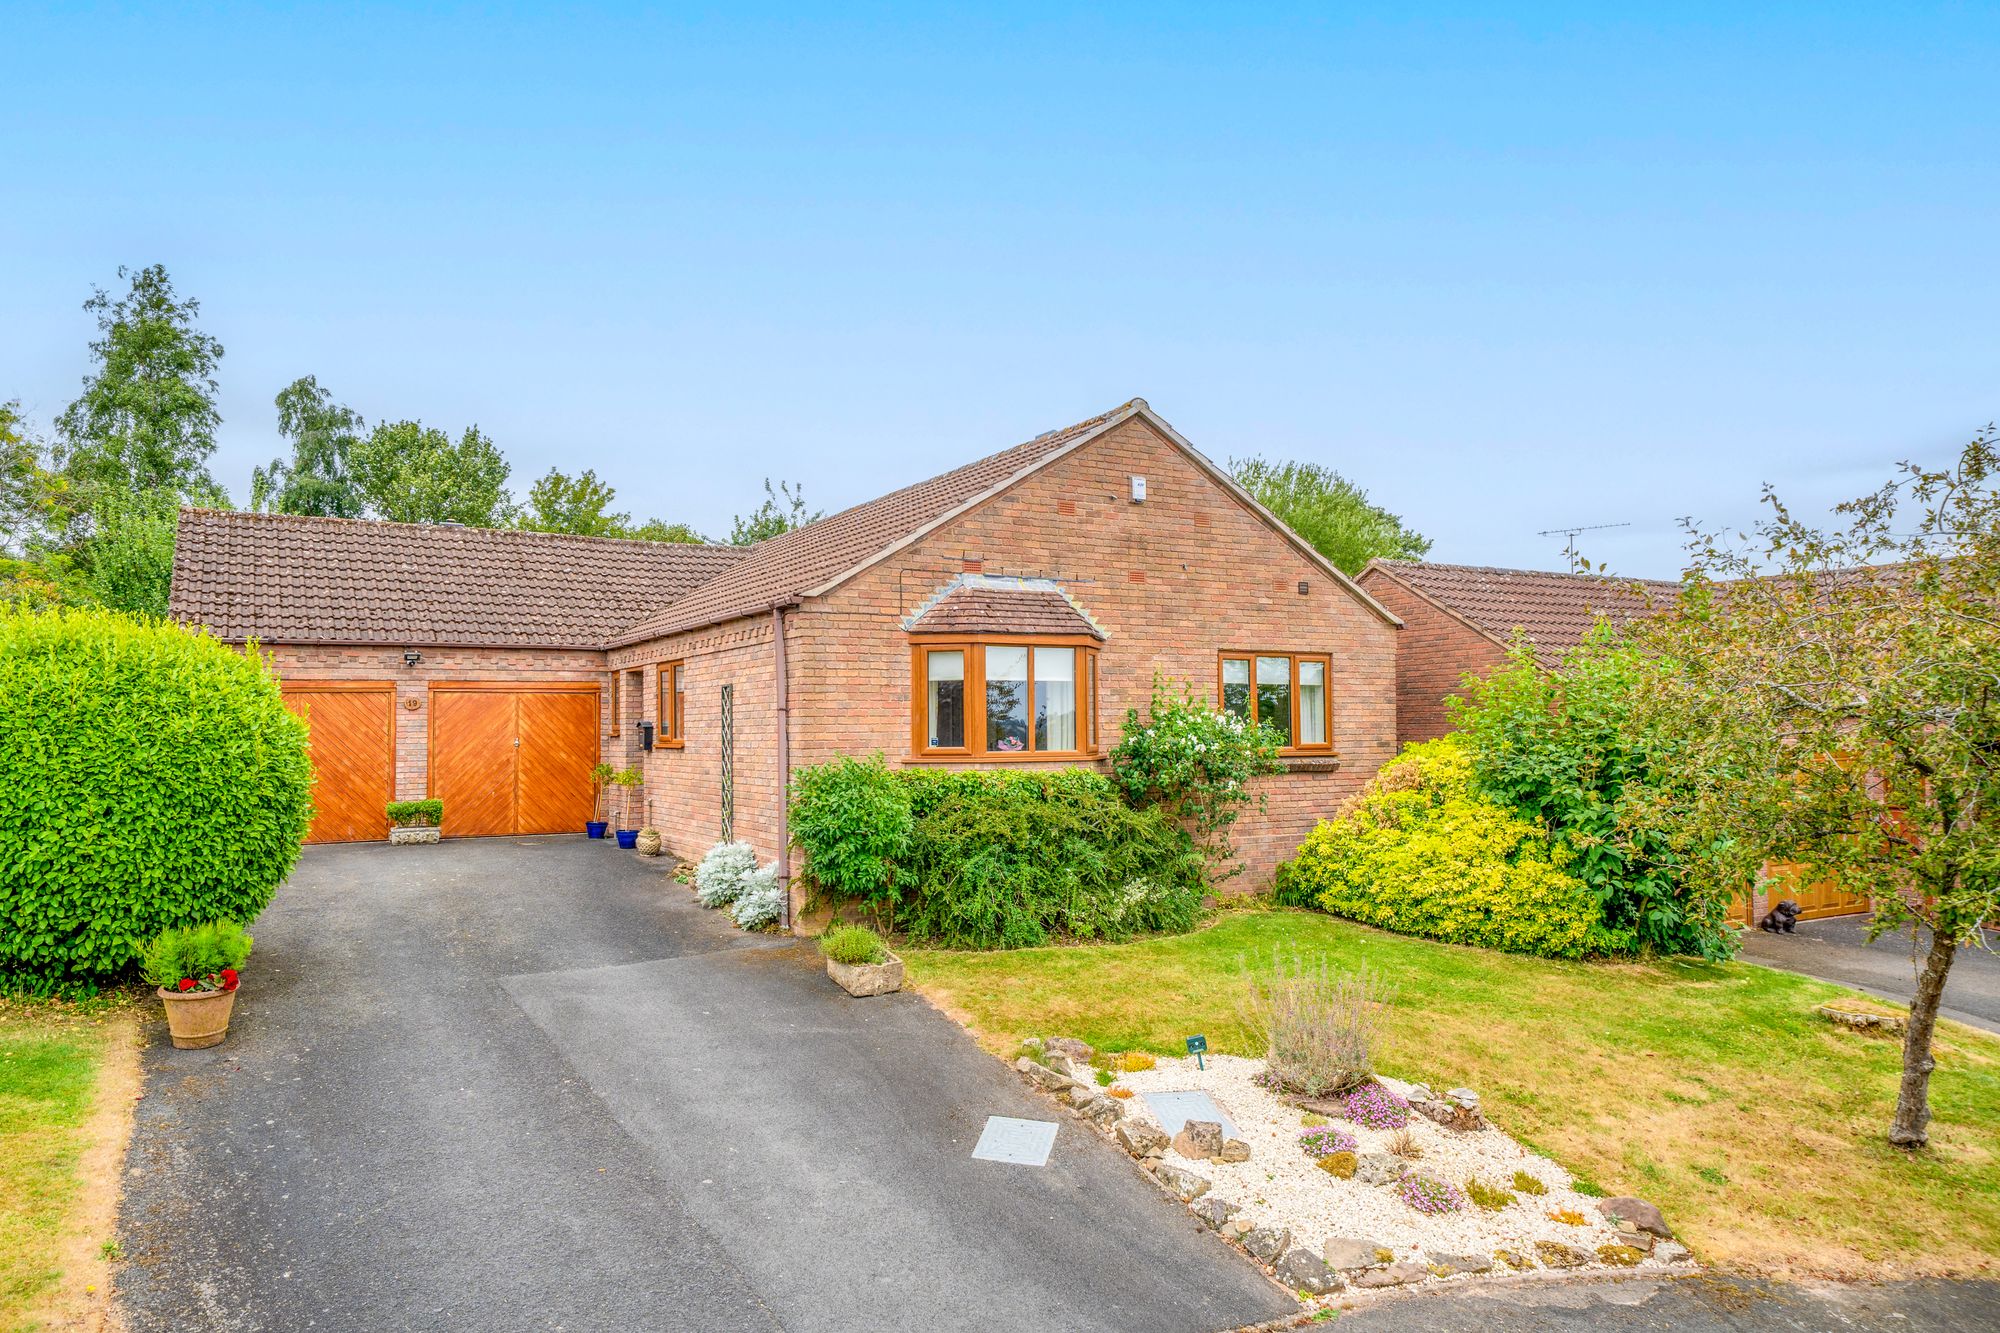
Set back from the road behind a mature front garden, the bungalow is approached over a tarmac driveway providing generous off-road parking and access to the attached double garage. The broad brick frontage is complemented by established hedging, shrubs and planted borders, creating an attractive first impression.
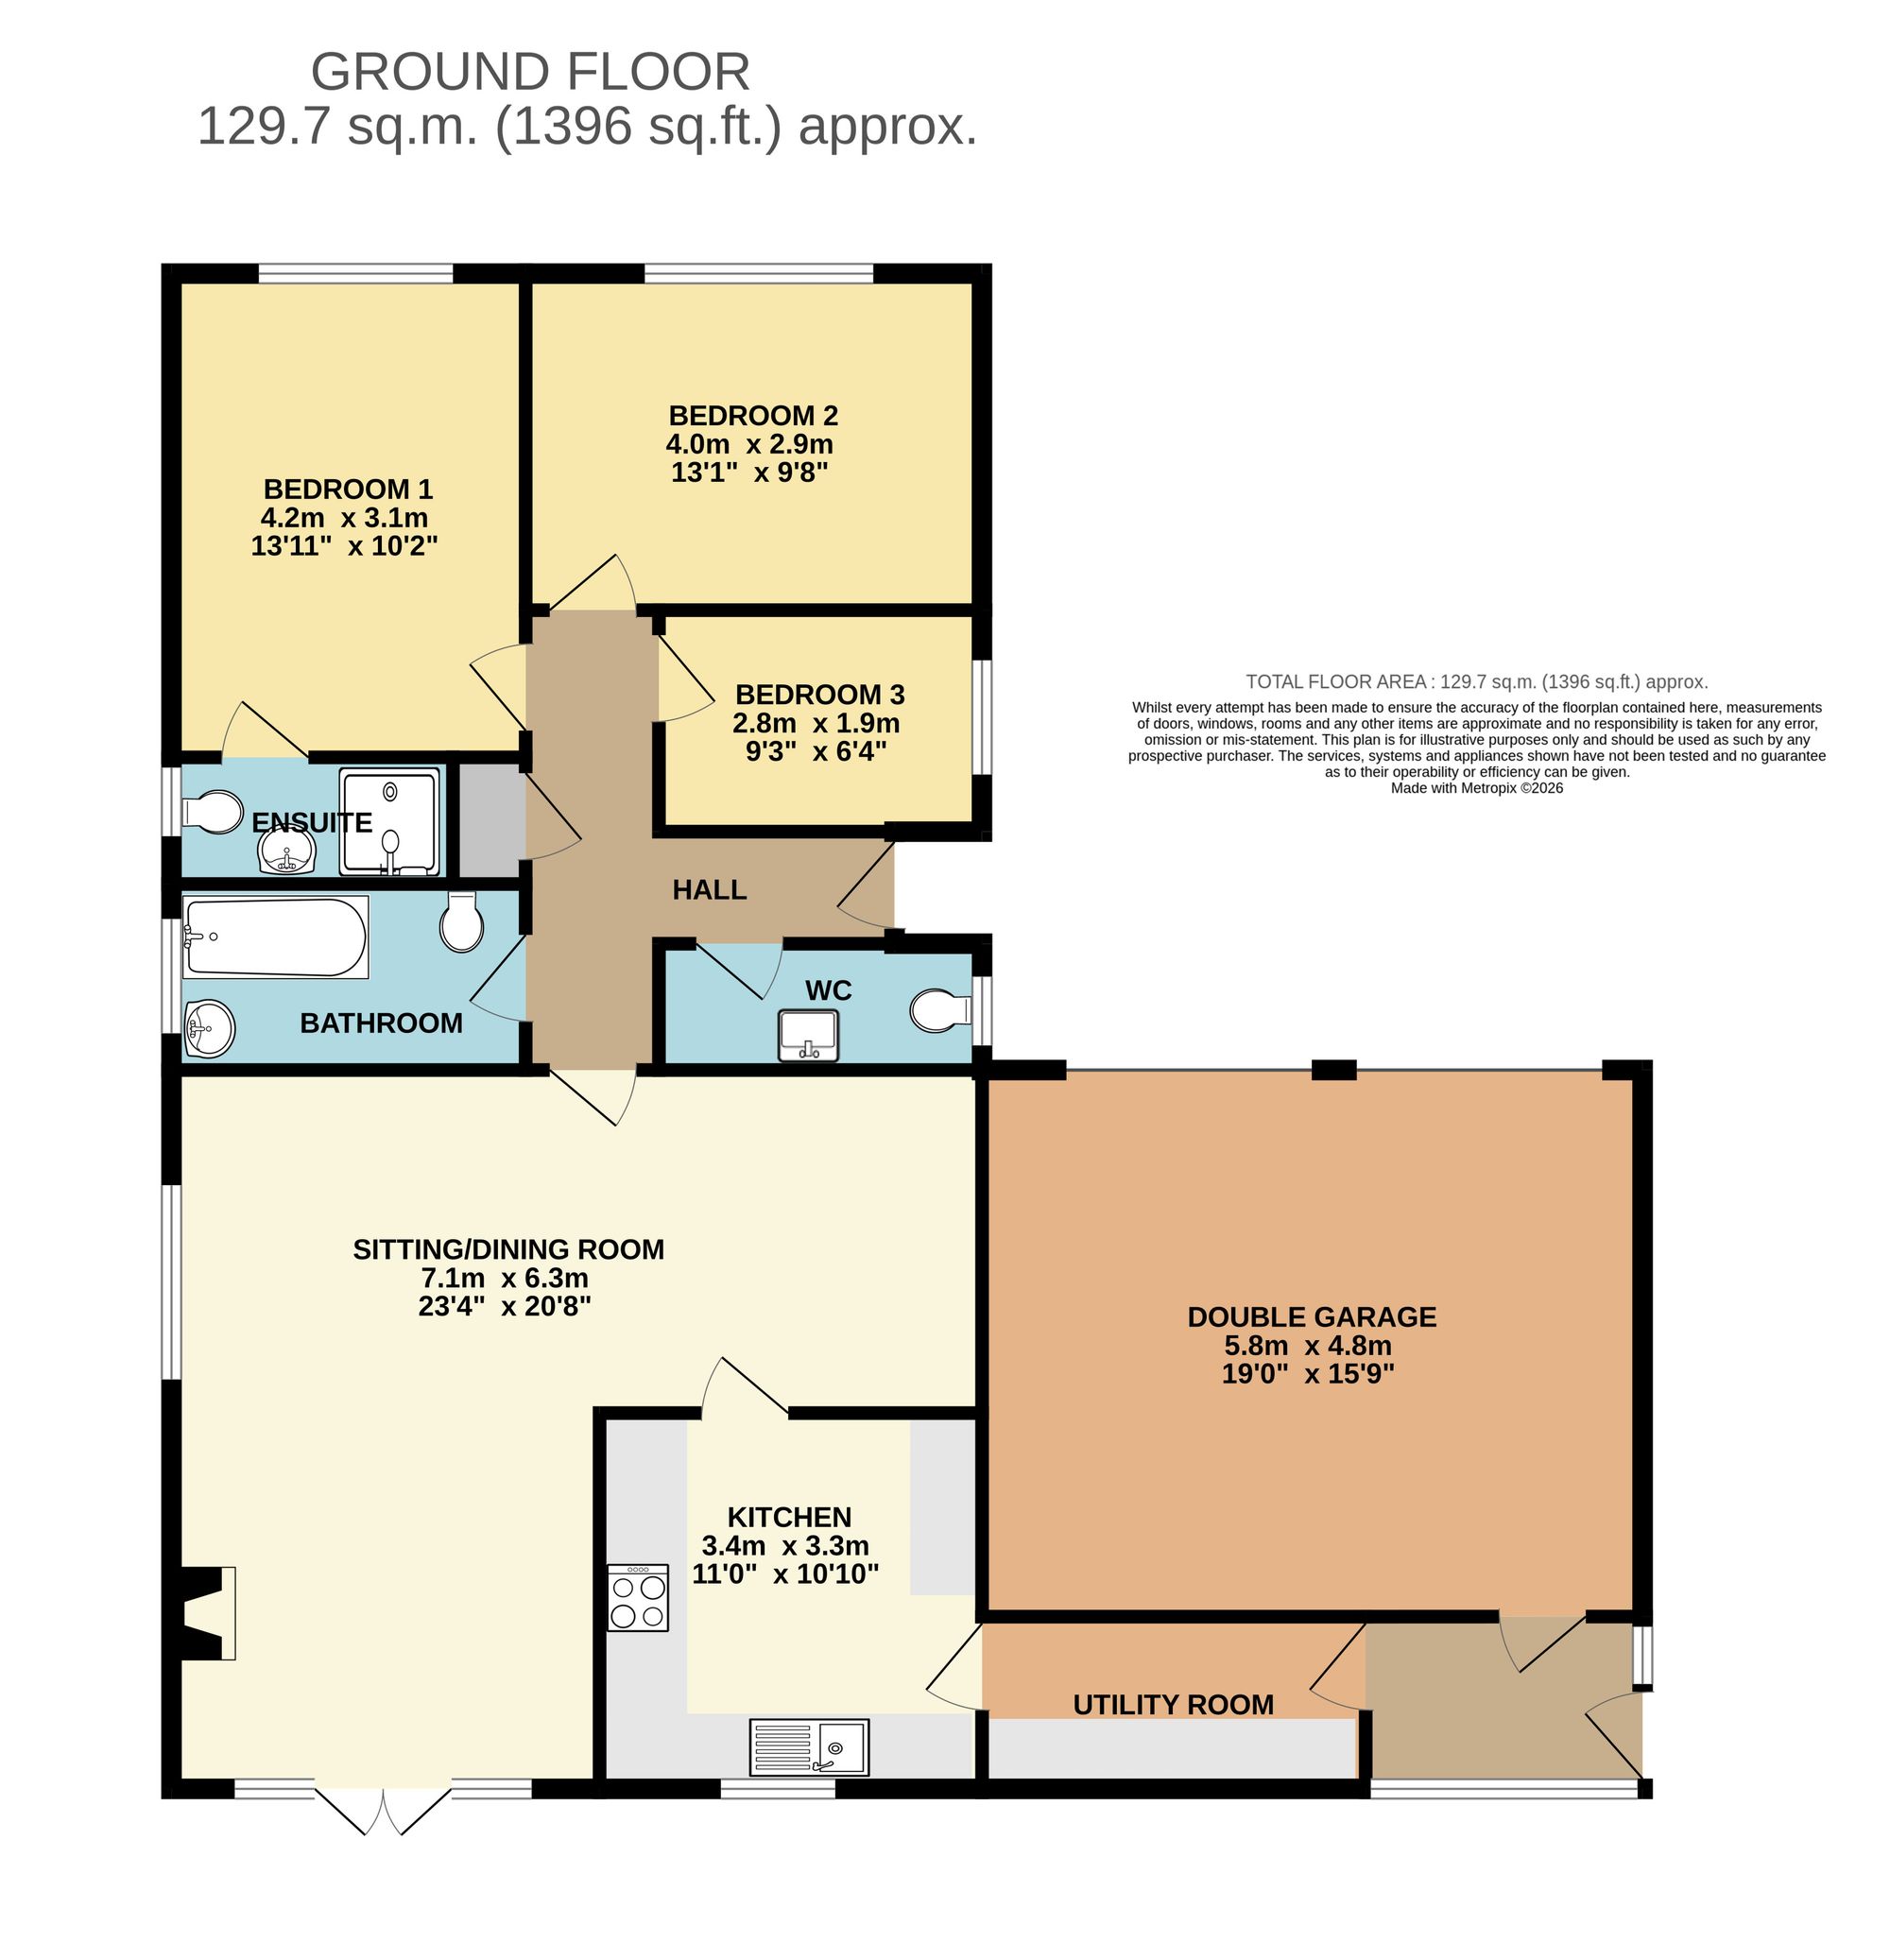
The front door opens into a central entrance hall, from which the accommodation is conveniently arranged entirely on one level. A separate cloakroom with WC is positioned off the hall.
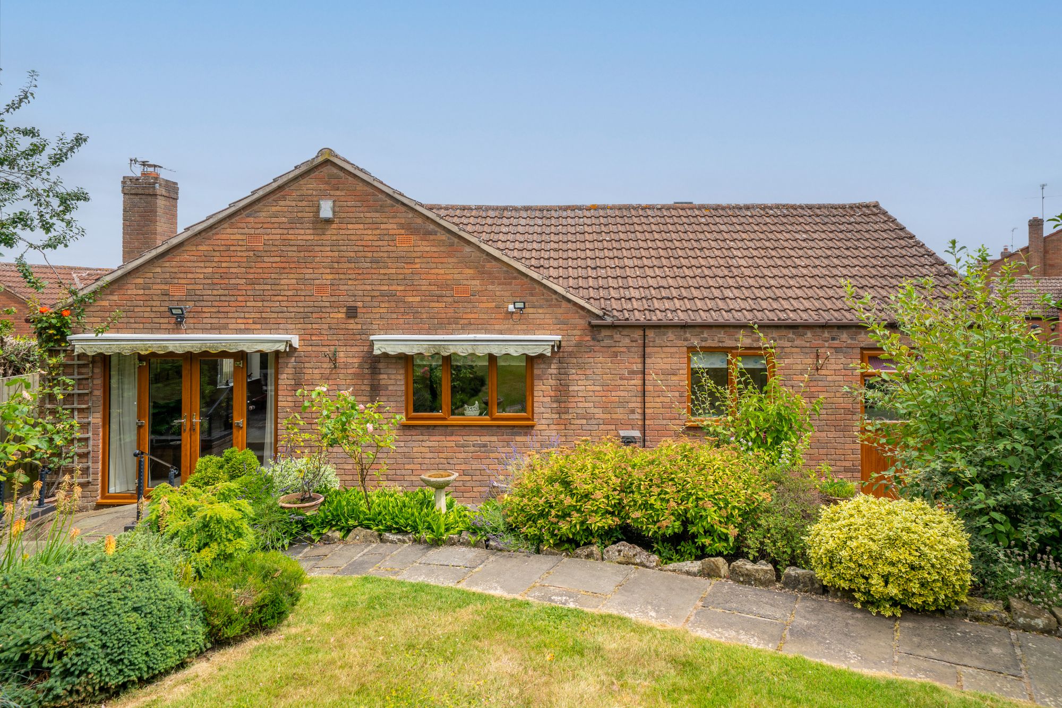
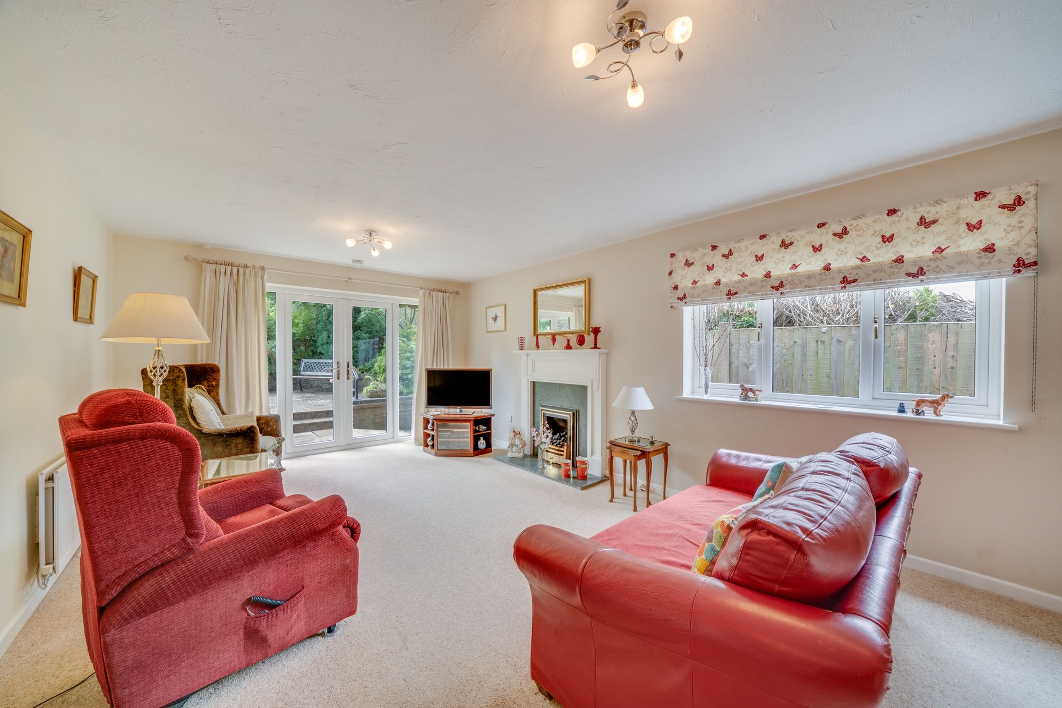
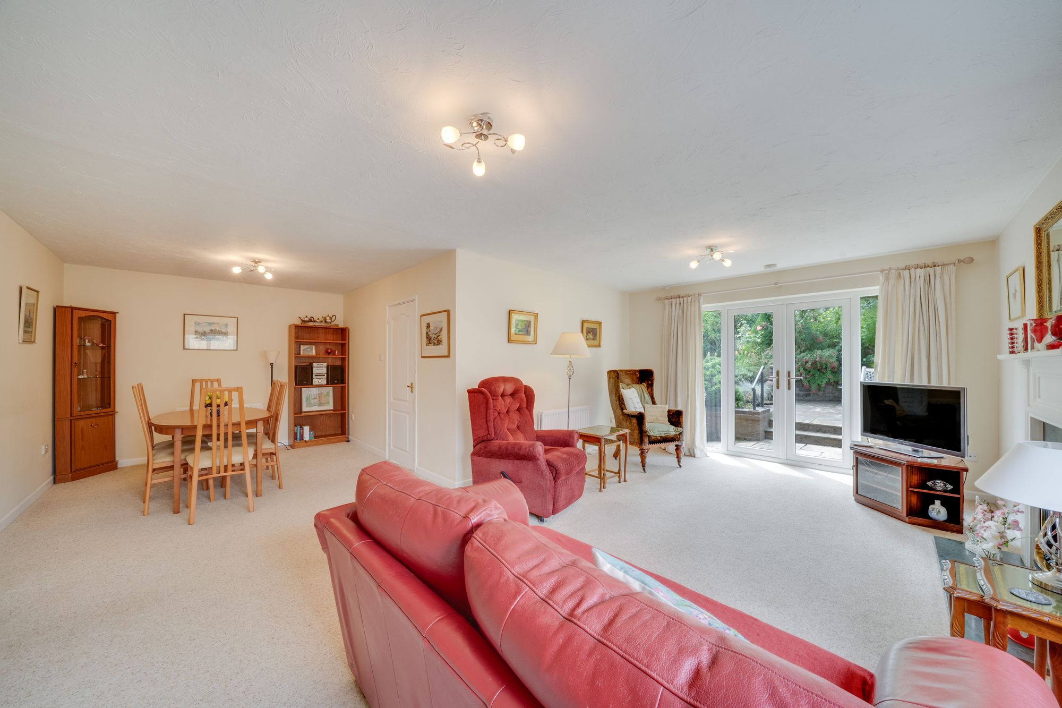
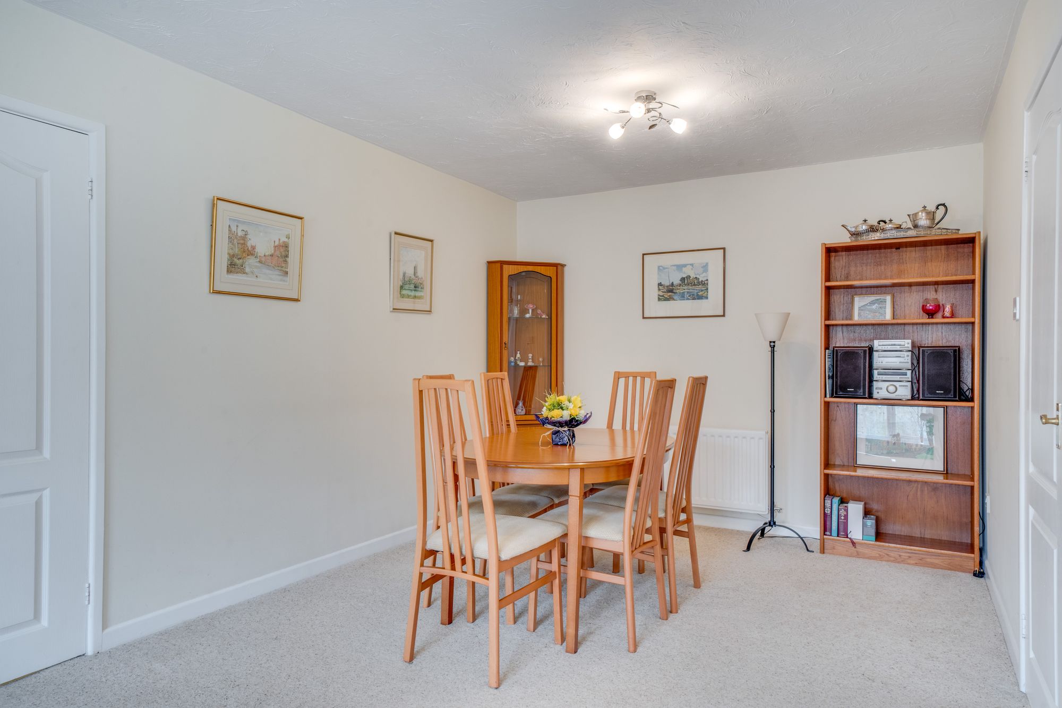
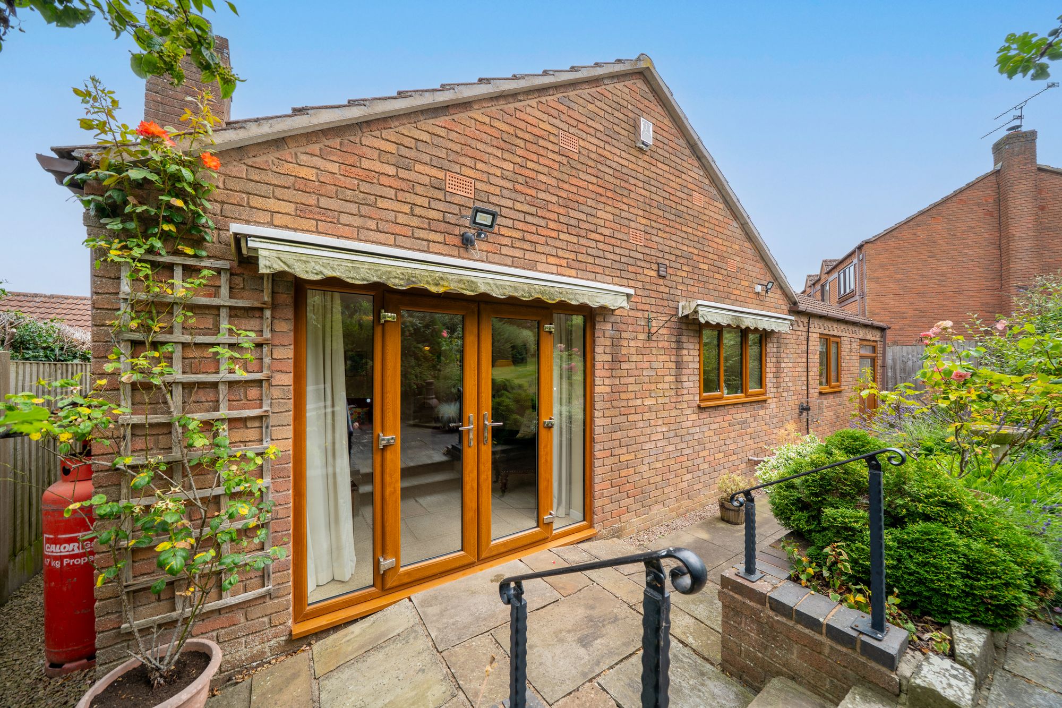
The principal reception room is an impressively proportioned L-shaped sitting and dining room, allowing clearly defined areas for relaxing and dining while retaining a sociable, open feel. A feature fireplace forms an attractive focal point, while windows and glazed French doors allow plenty of natural light into the room. The French doors open directly onto the paved garden terrace, creating an easy connection between the living accommodation and outside space.
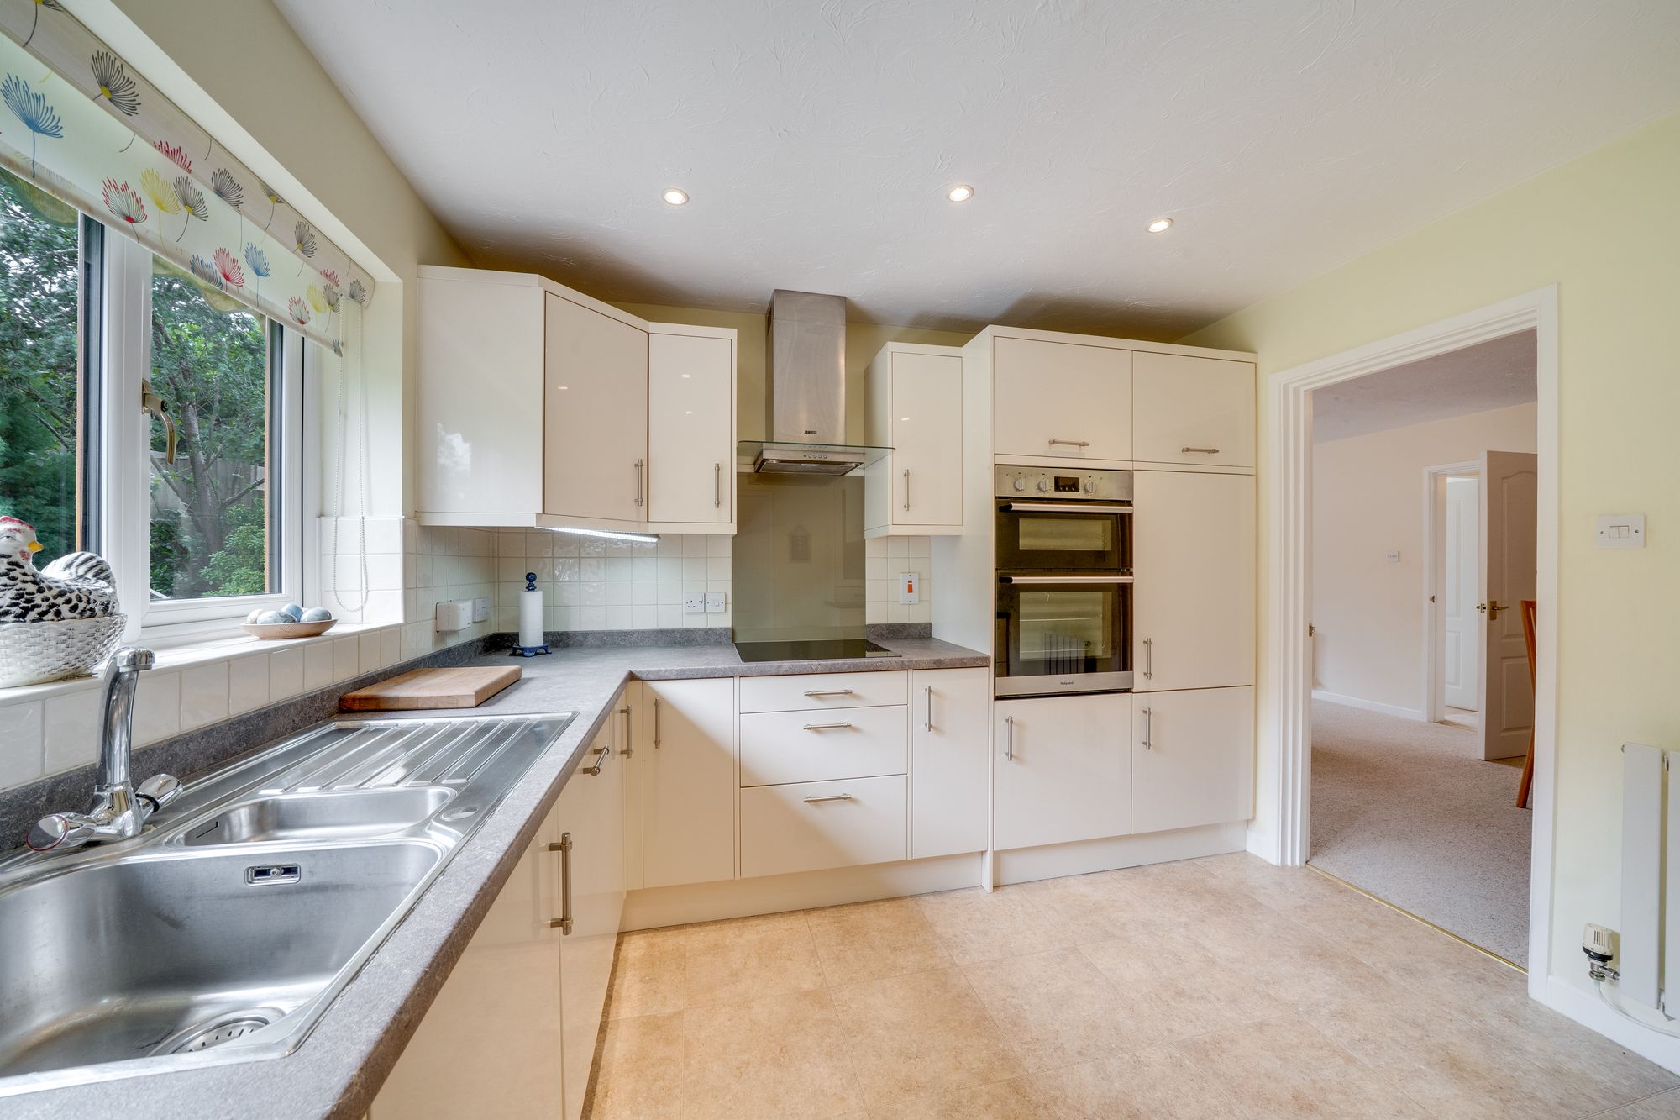
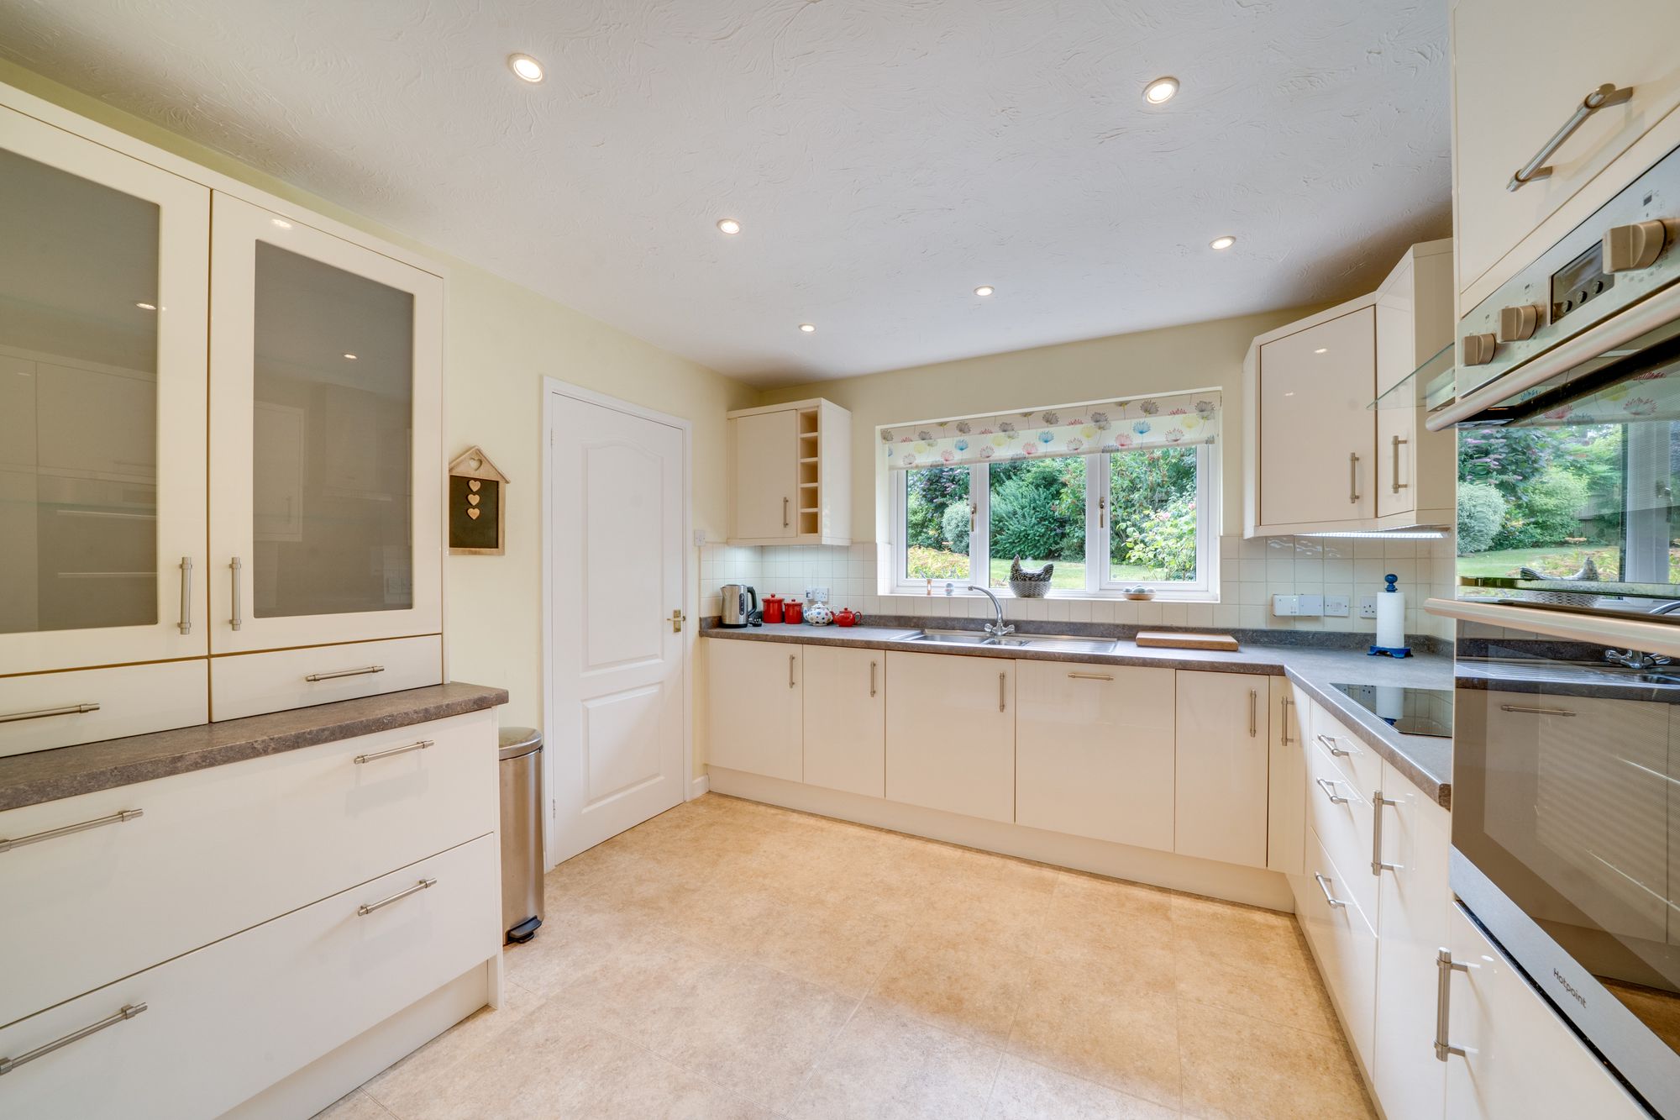
The kitchen is fitted with a comprehensive range of light gloss wall and base units, complemented by contrasting work surfaces and tiled splashbacks. Appliances include an eye-level double oven and an inset hob with a stainless-steel extractor above. A stainless-steel sink and drainer is positioned beneath the window, enjoying a pleasant outlook over the garden, while recessed ceiling lighting completes the bright and practical workspace.
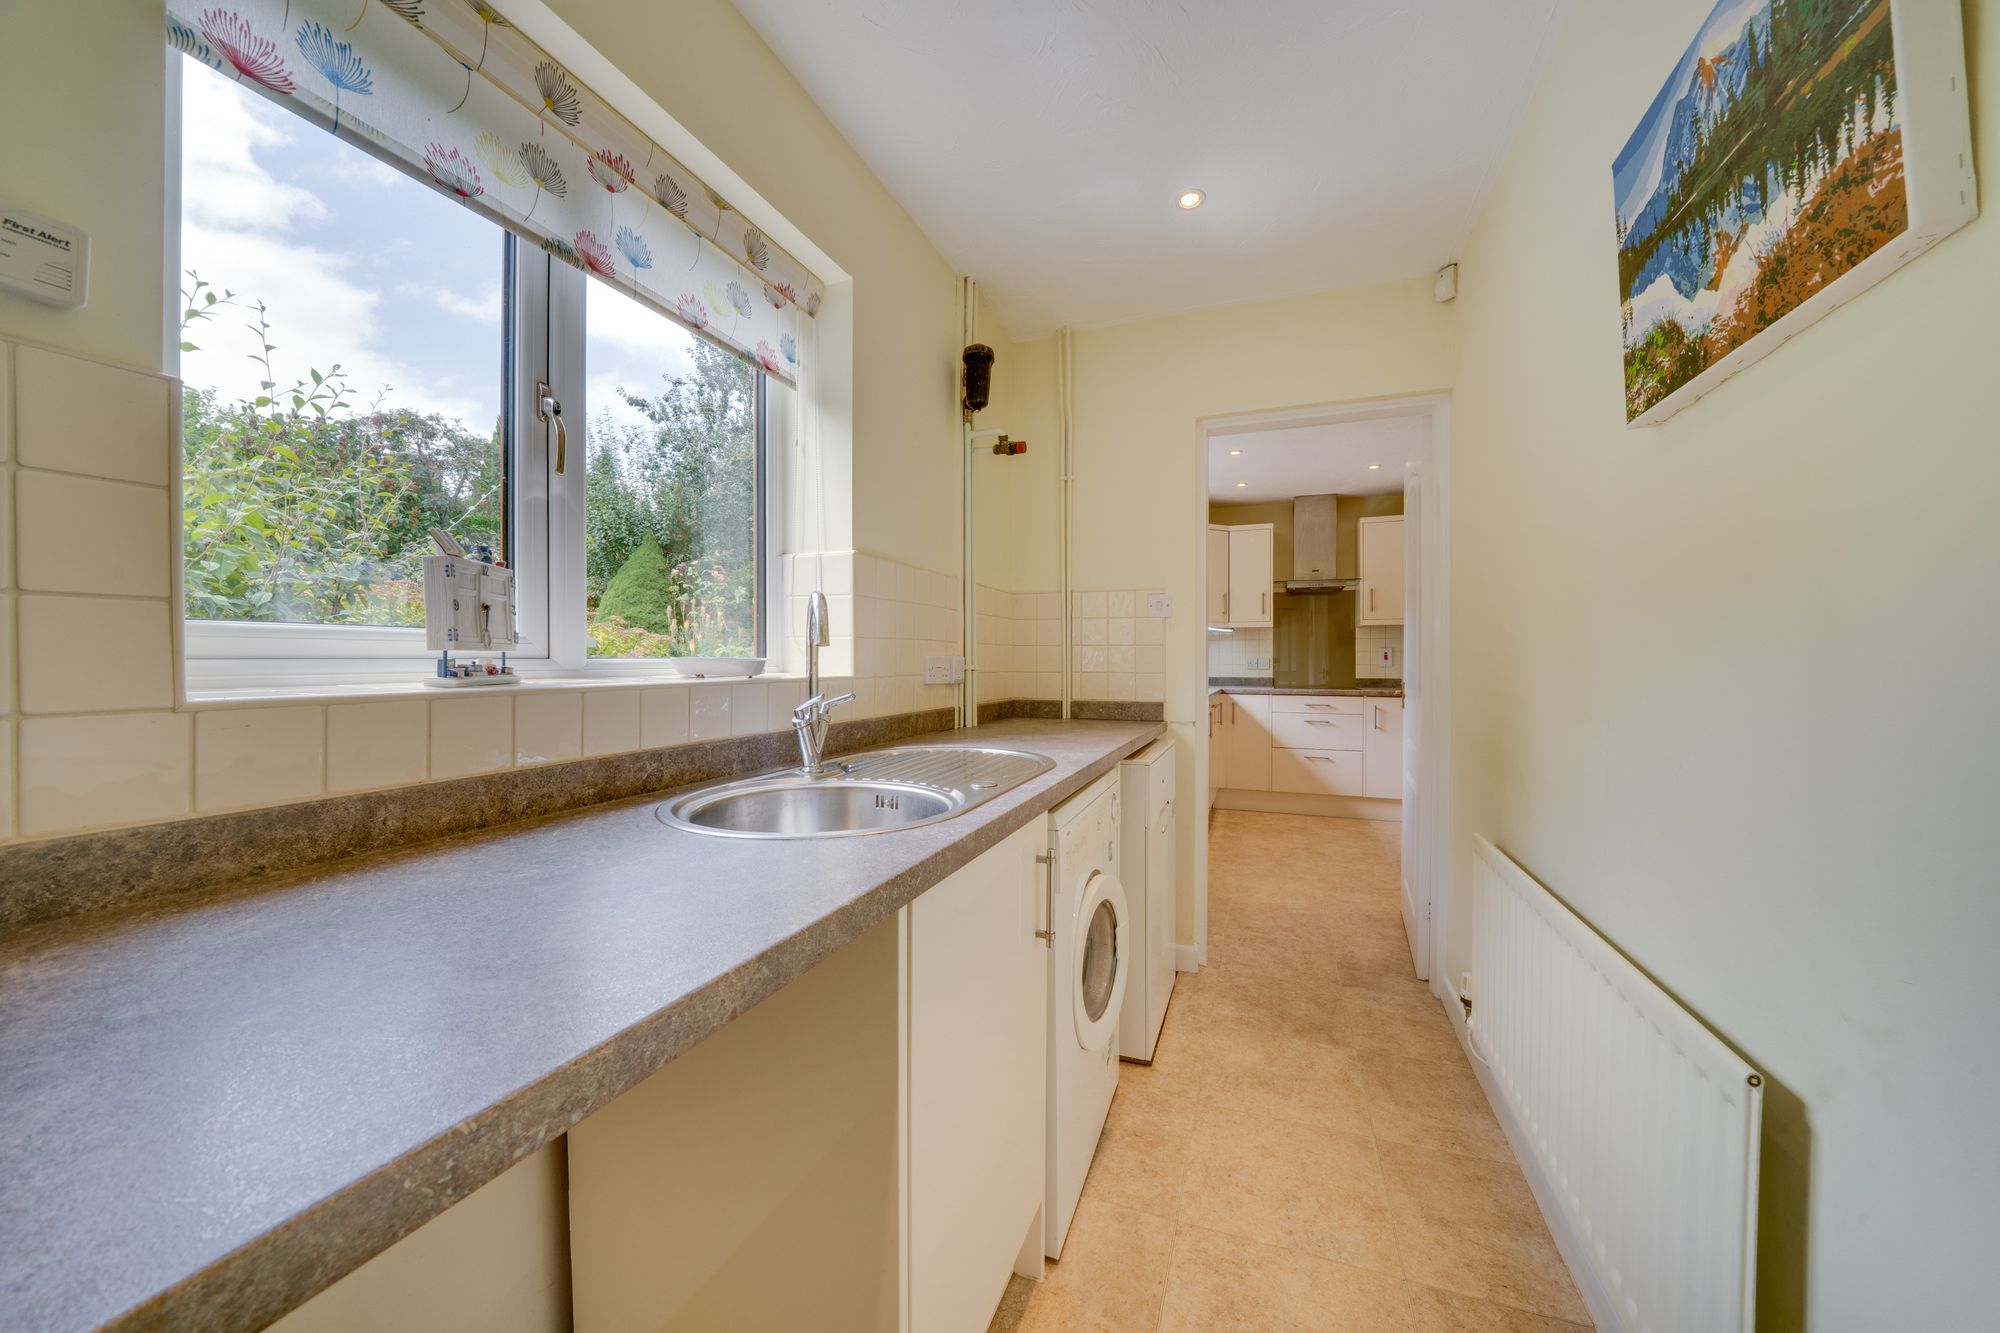
An adjoining utility room offers further storage and space for laundry appliances, providing a useful practical area away from the main kitchen. The utility room is positioned alongside the garage, which offers excellent secure parking, storage or workshop space and benefits from twin garage doors.
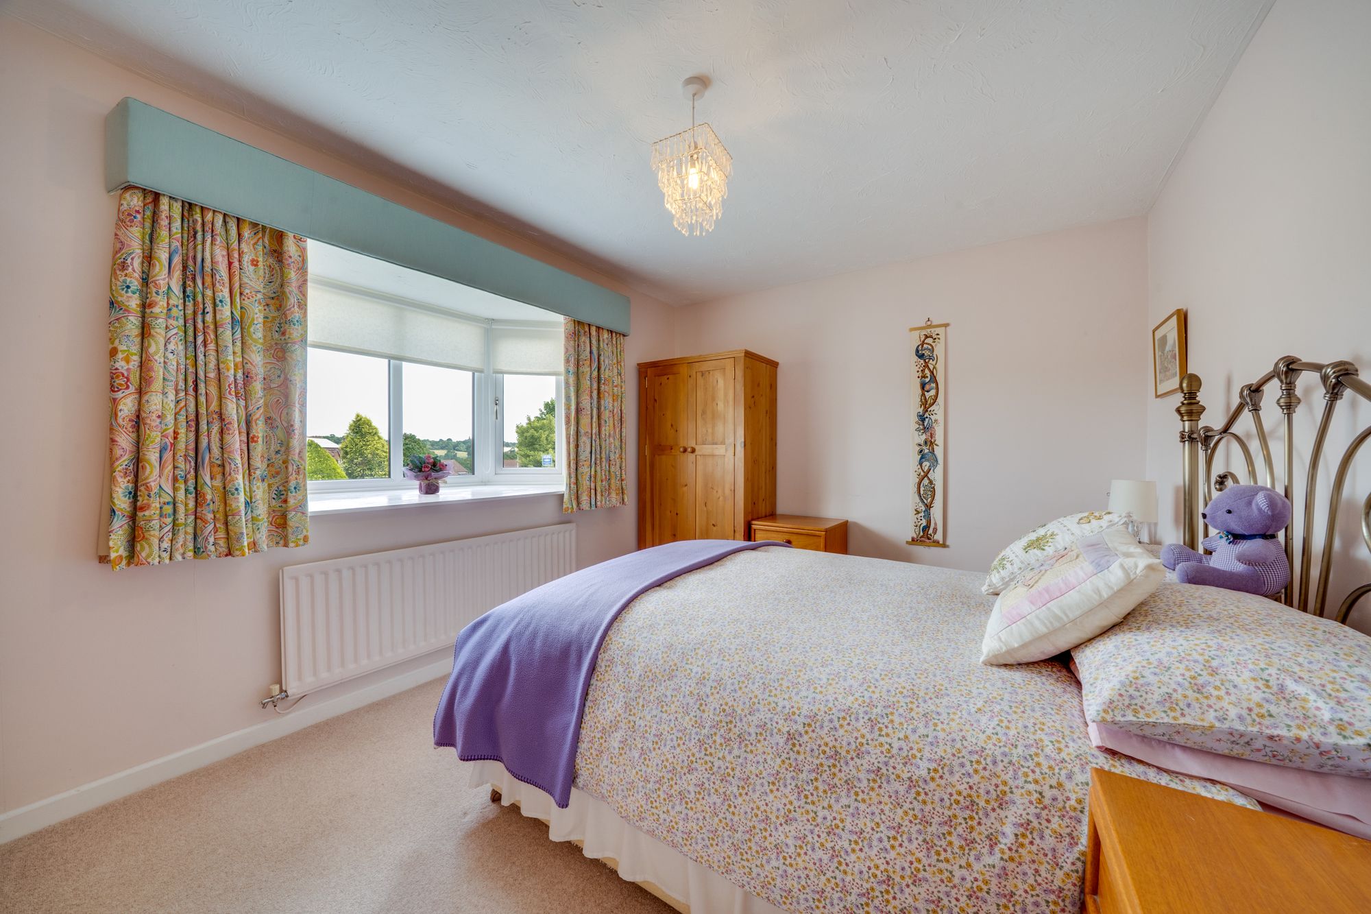
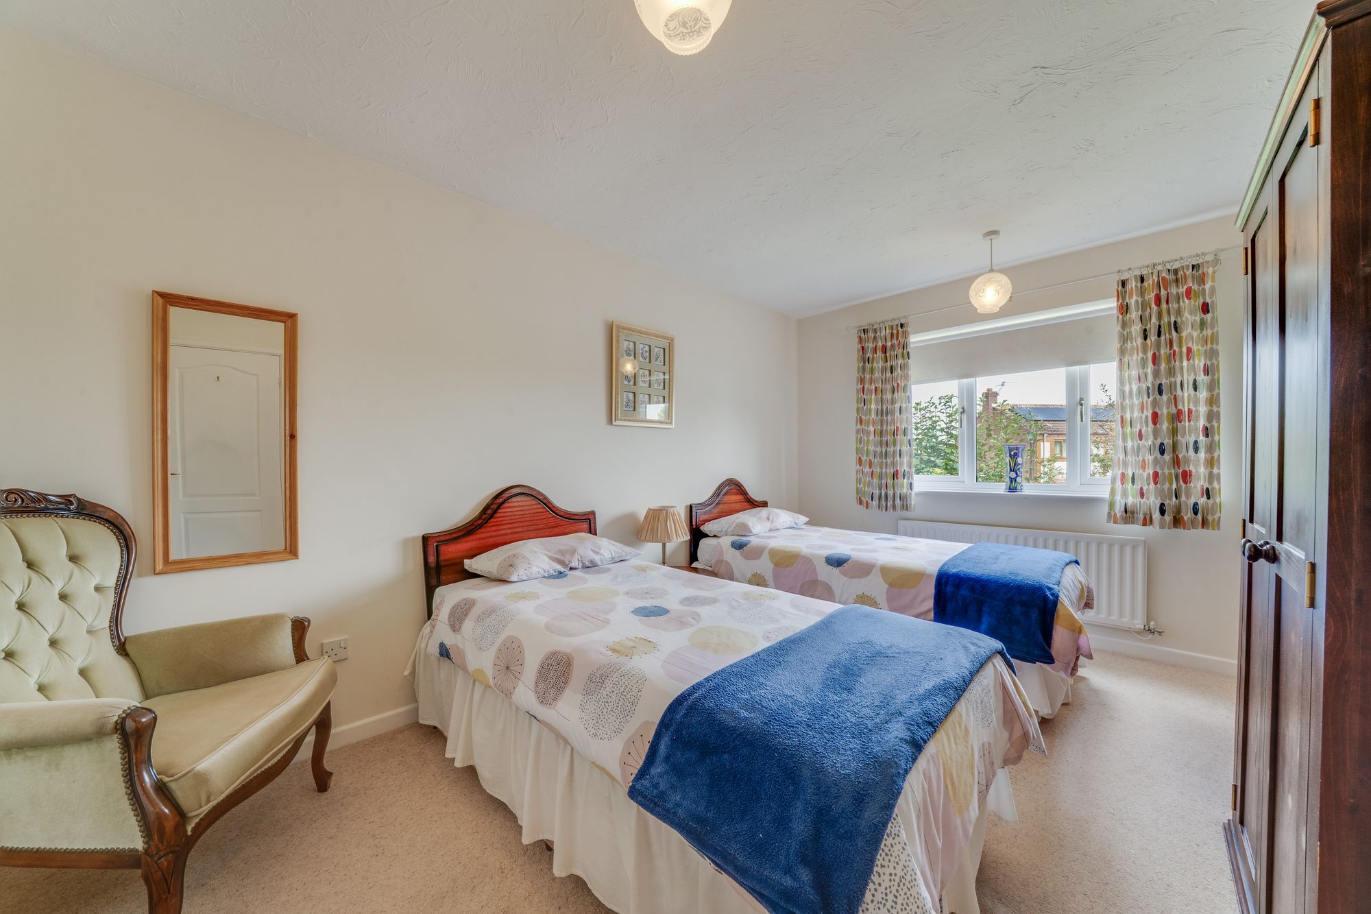
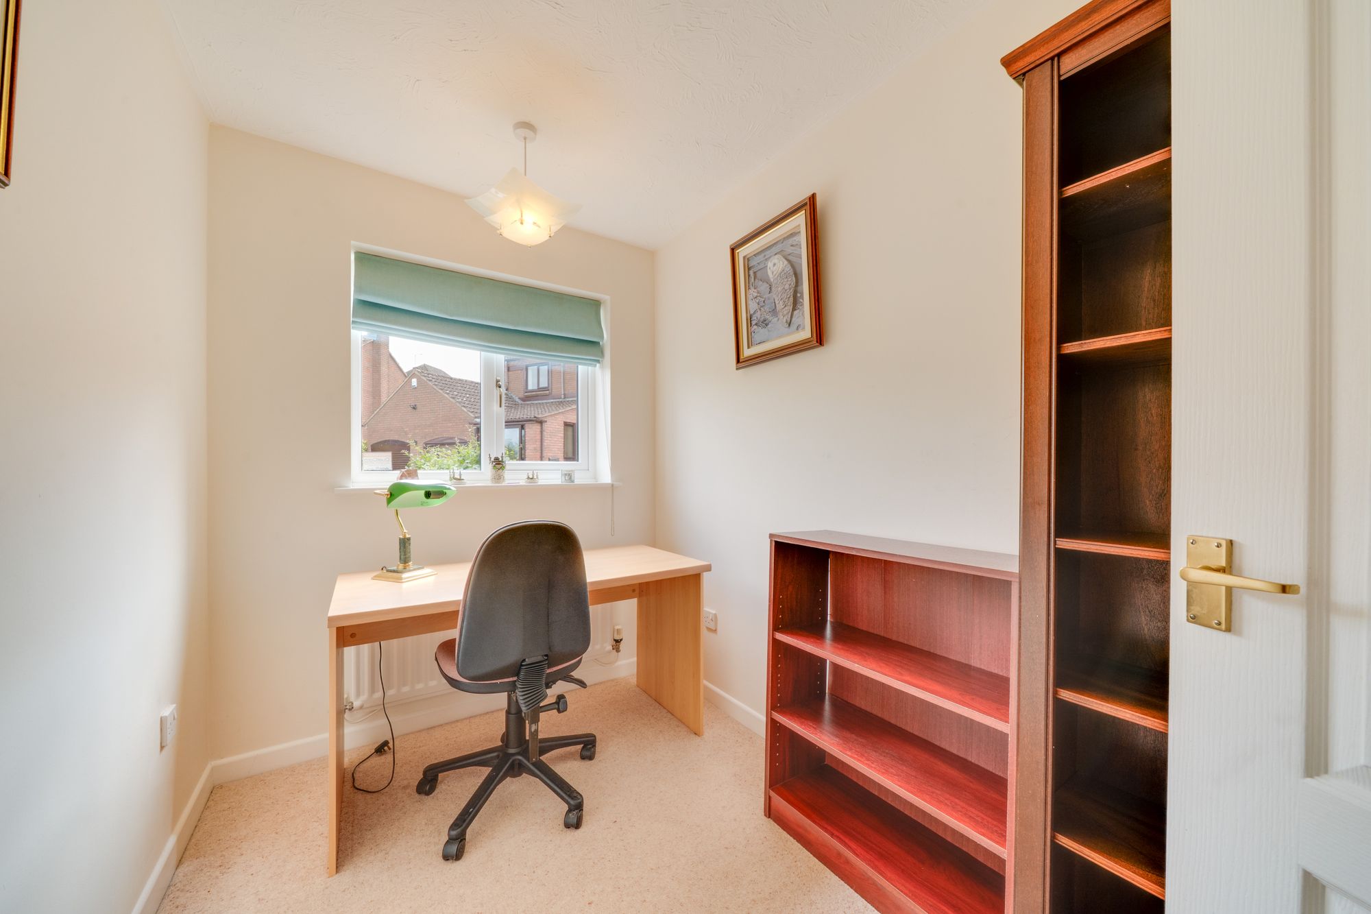
Three bedrooms are arranged around the central hall. The principal bedroom is a generous double room with a wide window allowing good natural light and the added benefit of its own en-suite shower room. Bedroom two is another well-proportioned double bedroom, while the third bedroom would be suitable as a single bedroom, study, dressing room or hobby space. A family bathroom serves the remaining bedrooms, with the additional separate WC providing further convenience.
Outside, the gardens are a particular strength of the property. The front garden incorporates lawn, established hedging and a varied collection of shrubs alongside the driveway.
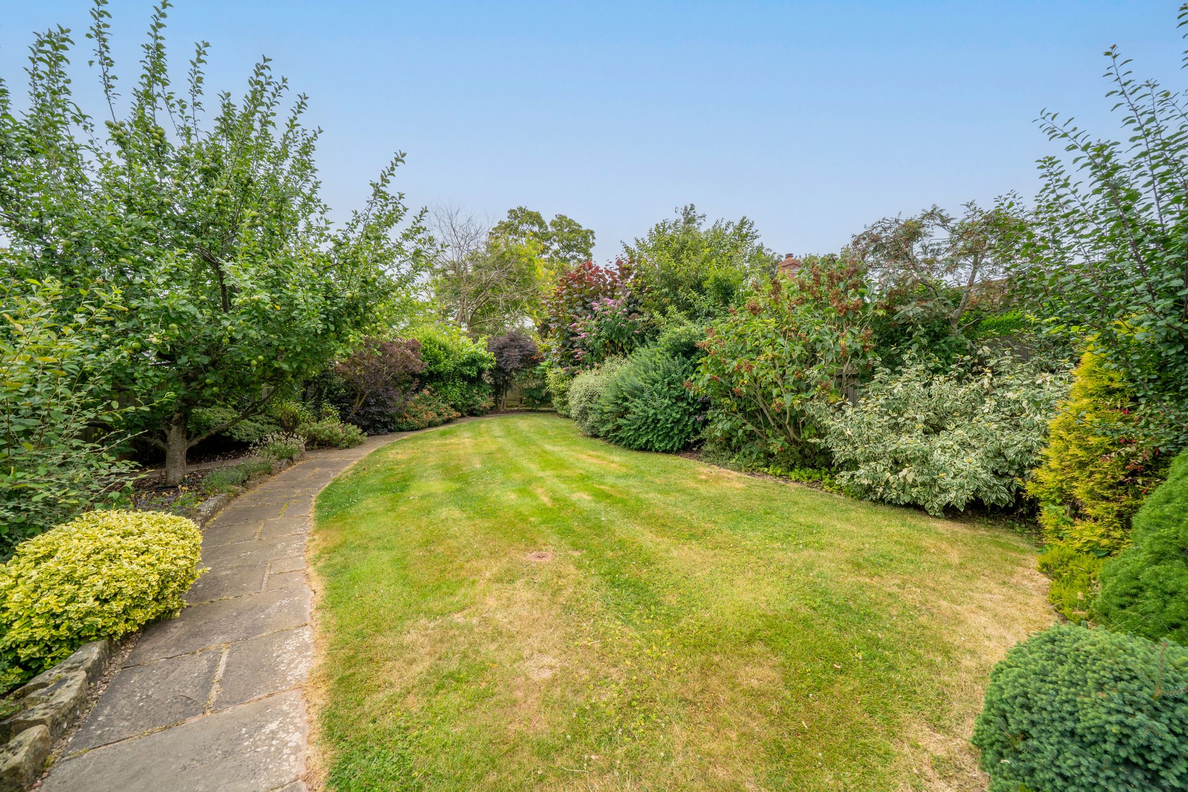
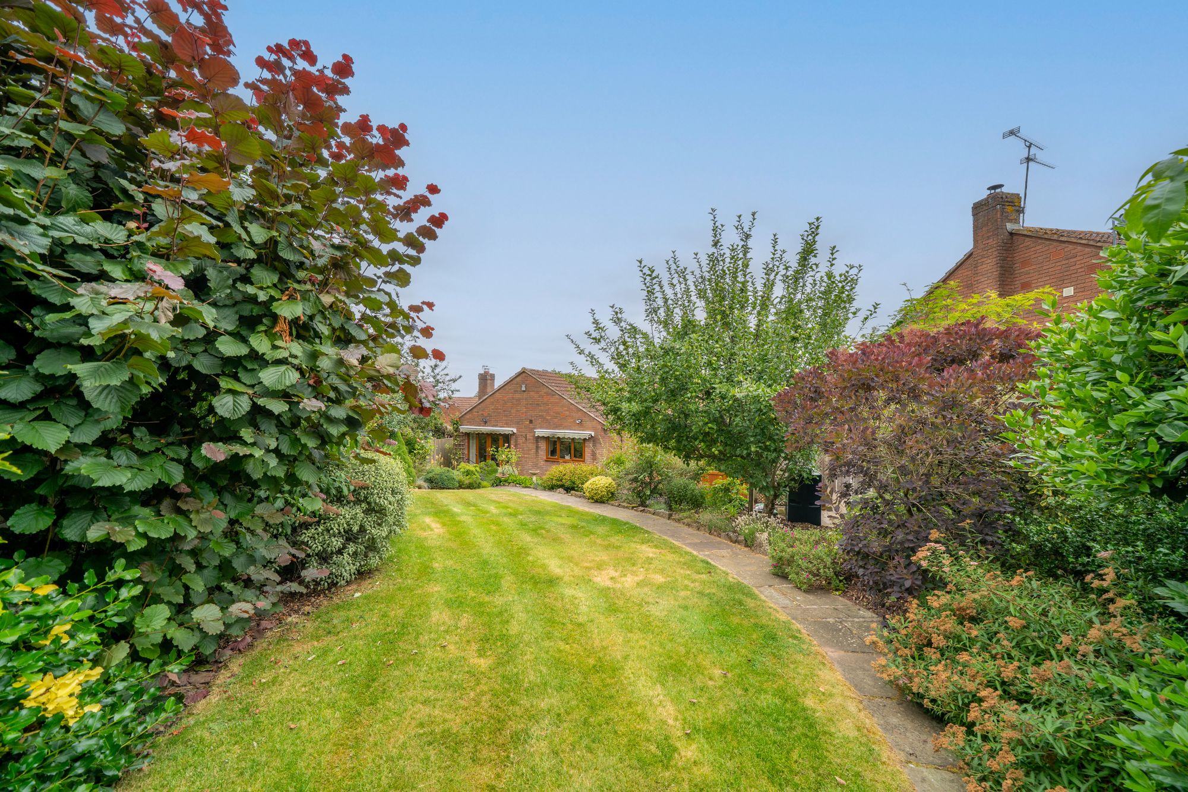
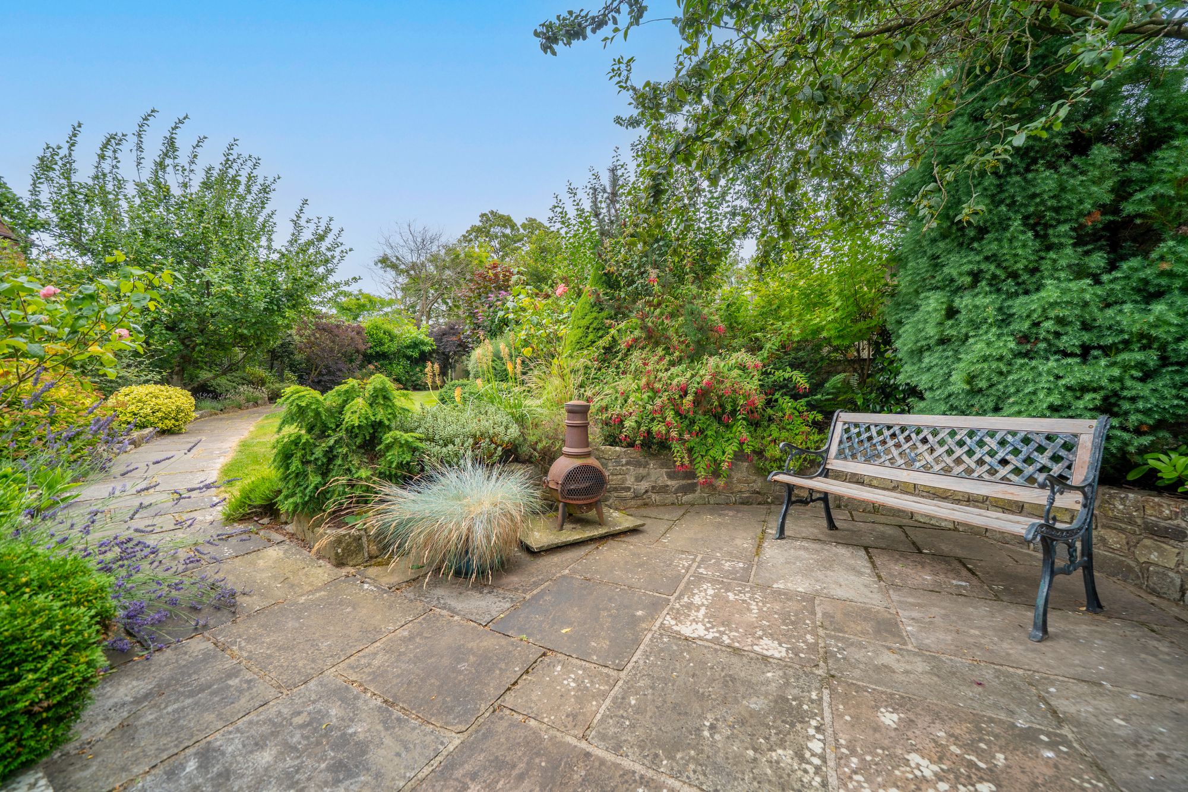
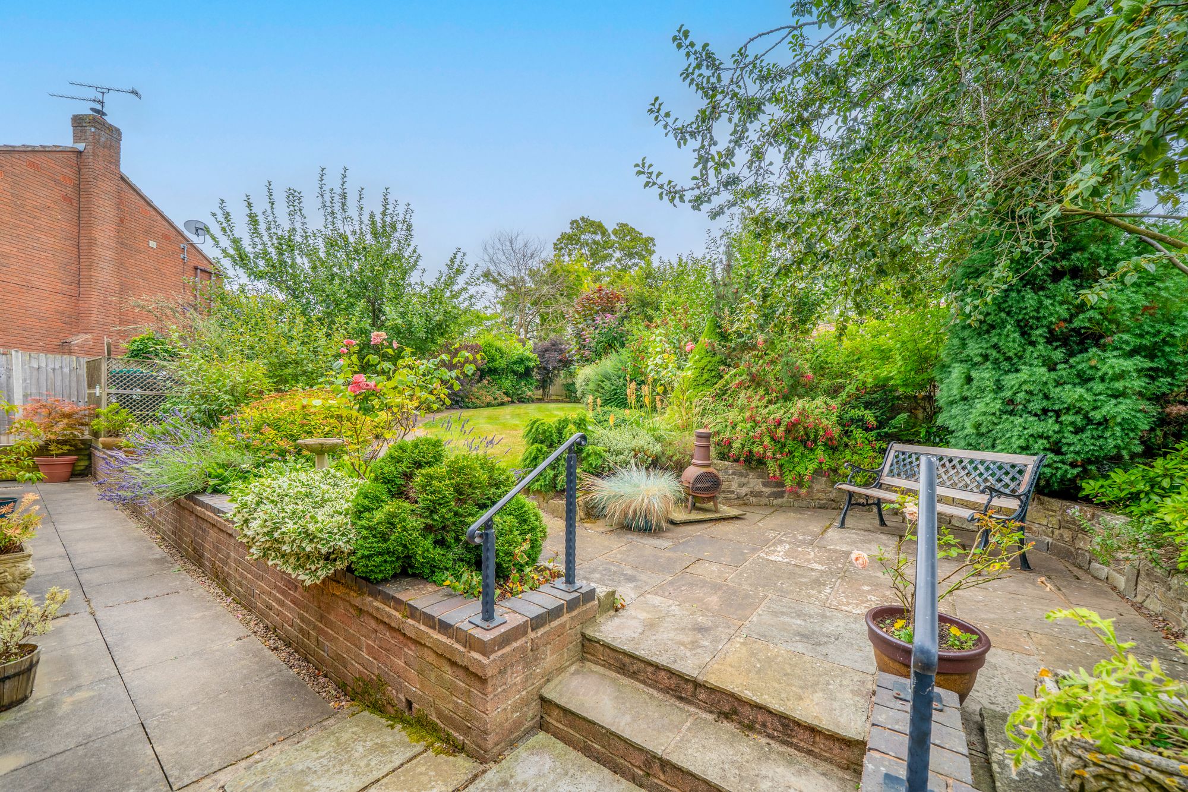
To the rear is a long and well-established garden, laid principally to lawn and bordered by deep beds containing an attractive variety of mature trees, shrubs and flowering plants. A paved terrace adjoining the bungalow provides an excellent setting for outdoor seating, dining and entertaining, while pathways lead through the garden and create several attractive areas from which to enjoy the planting. Mature boundaries provide a pleasing degree of privacy and shelter.
Buyer and Seller Protection Available
Buyers Compliance Administration Fee: In accordance with The Money Laundering Regulations 2007, Agents are required to carry out due diligence on all Clients to confirm their identity, including eventual buyers of a property. The Agents use electronic verification system to verify Clients’ identity. This is not a credit check so will have no effect on credit history though may check details you supply against any particulars on any database to which they have access. By placing an offer on a property you agree that if your offer is accepted, subject to contract, we as Agents for the seller can complete this check for a fee of £75 inc VAT (£62.50 + VAT) per property transaction, non-refundable under any circumstance. A record of the search will be retained by the Agents.











 Payment












 Book a Viewing
 Make an Offer
 Find a Mortgage
 Close
Close









