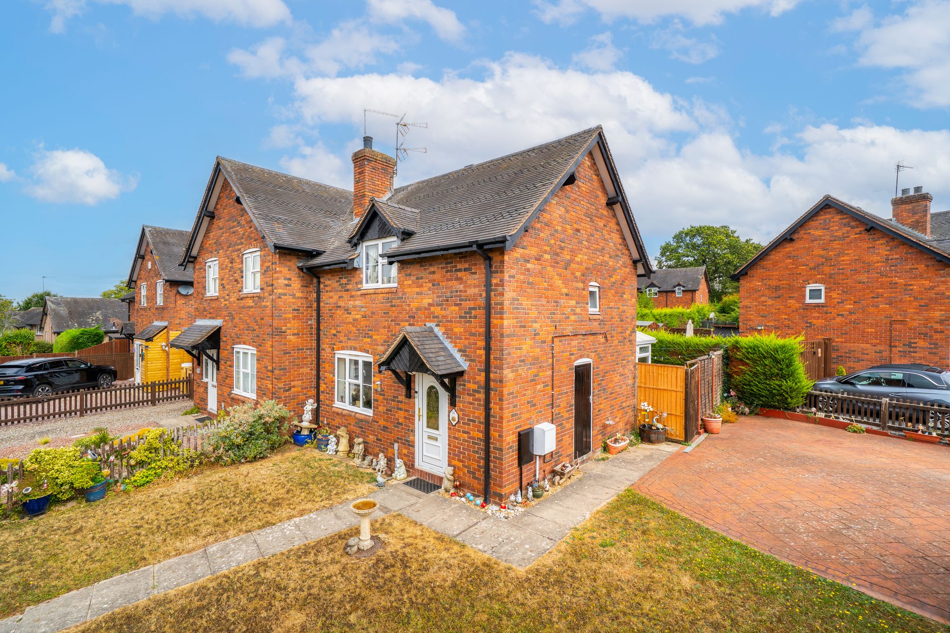
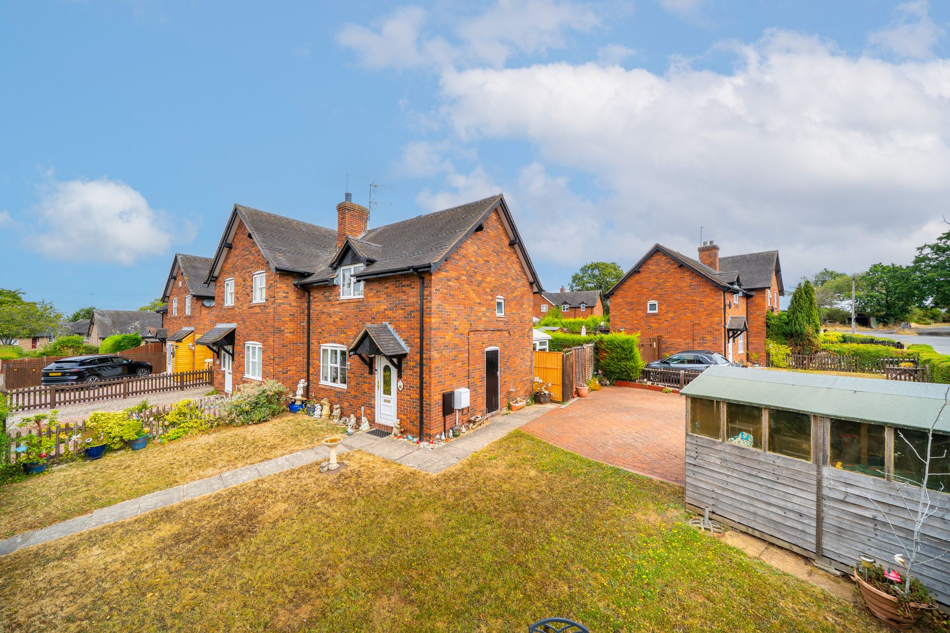
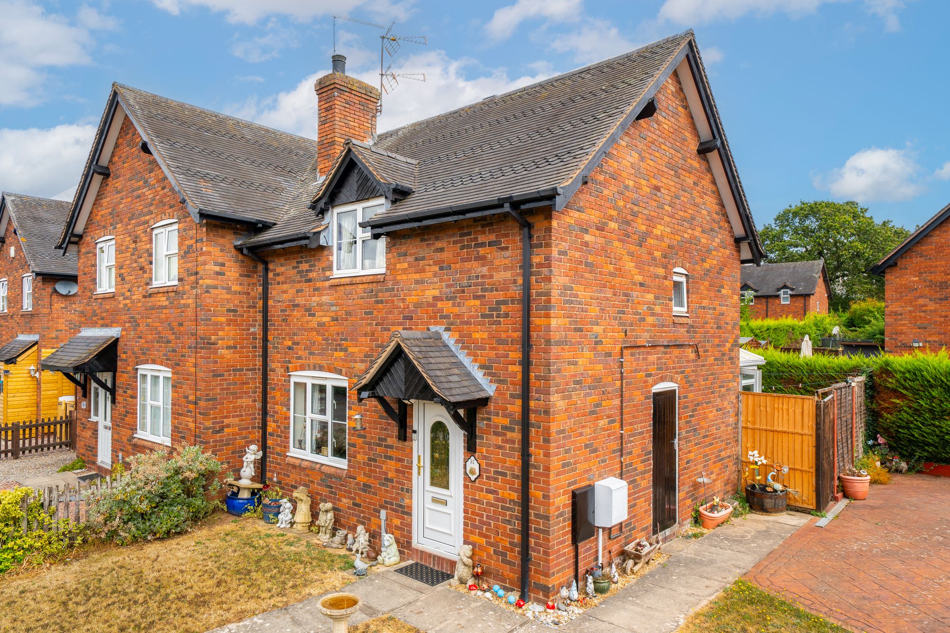
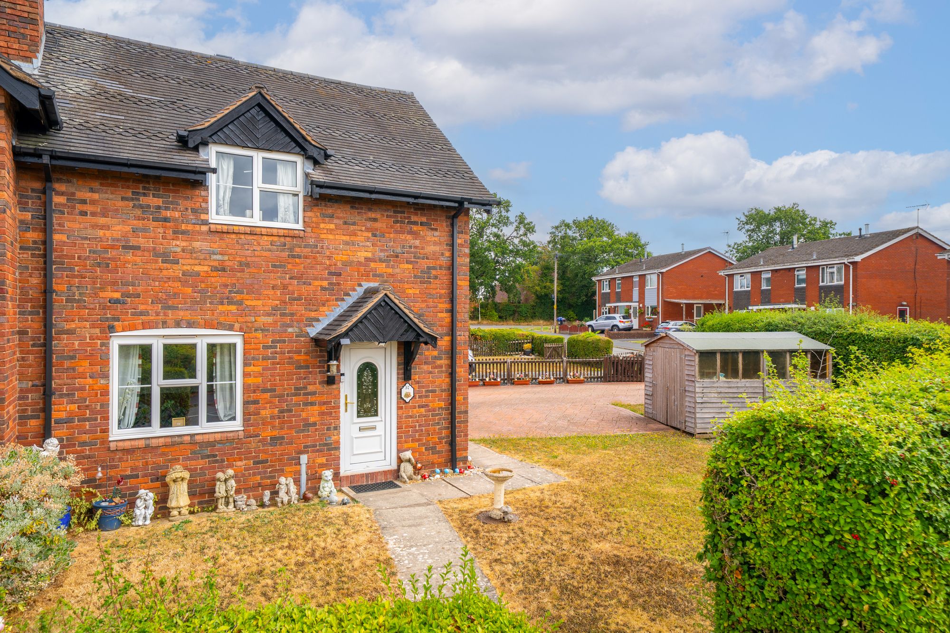
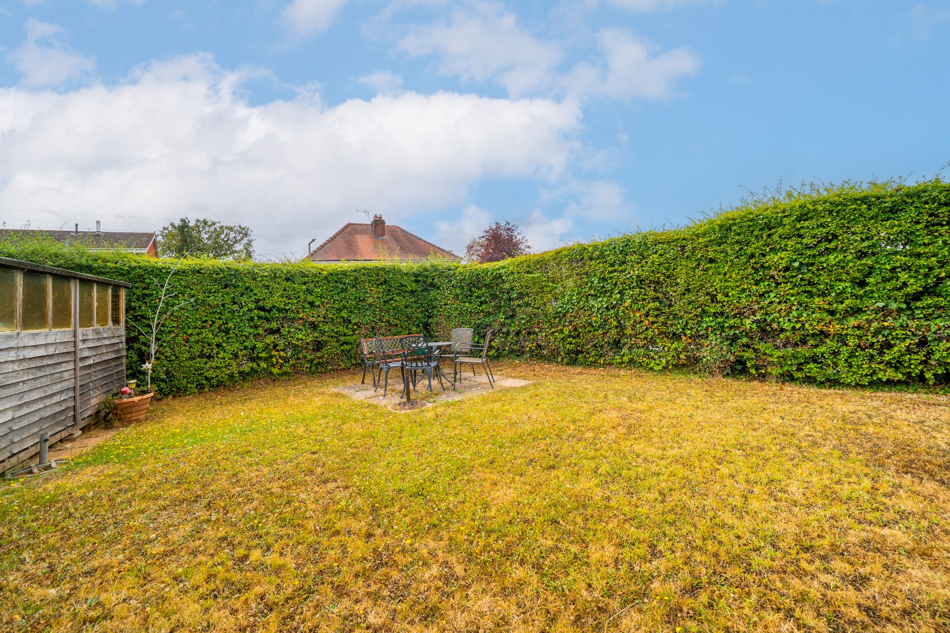
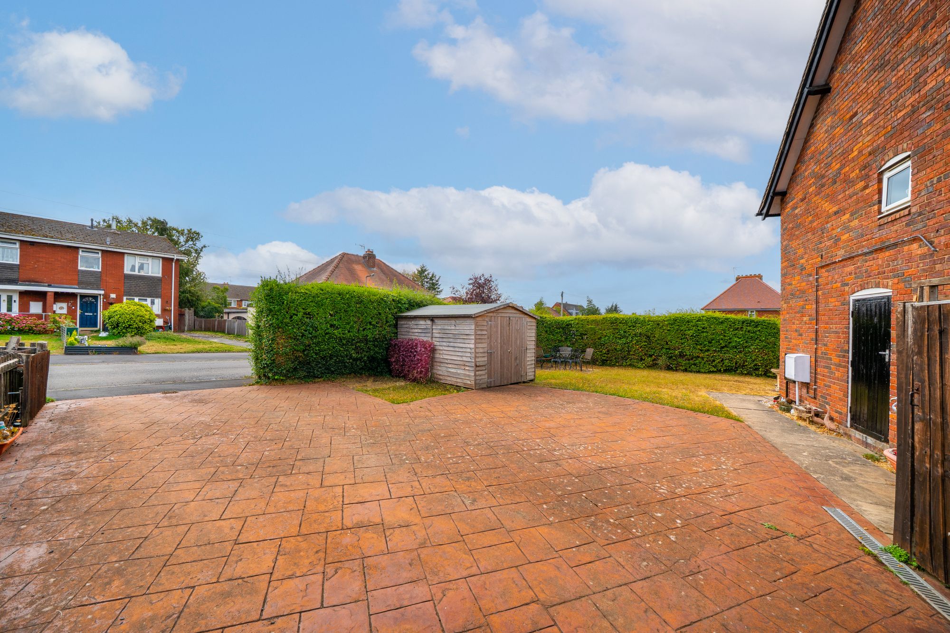
A modern two bedroom semi detached home set within a large corner plot providing generous gardens, excellent driveway parking and superb scope for further extensions (stpp).
The property is well presented throughout and has been extended to the rear creating a larger kitchen and an excellent conservatory/ dining room.
Offering an excellent village location, the property is conveniently positioned close to local shops and within easy reach of all amenities.
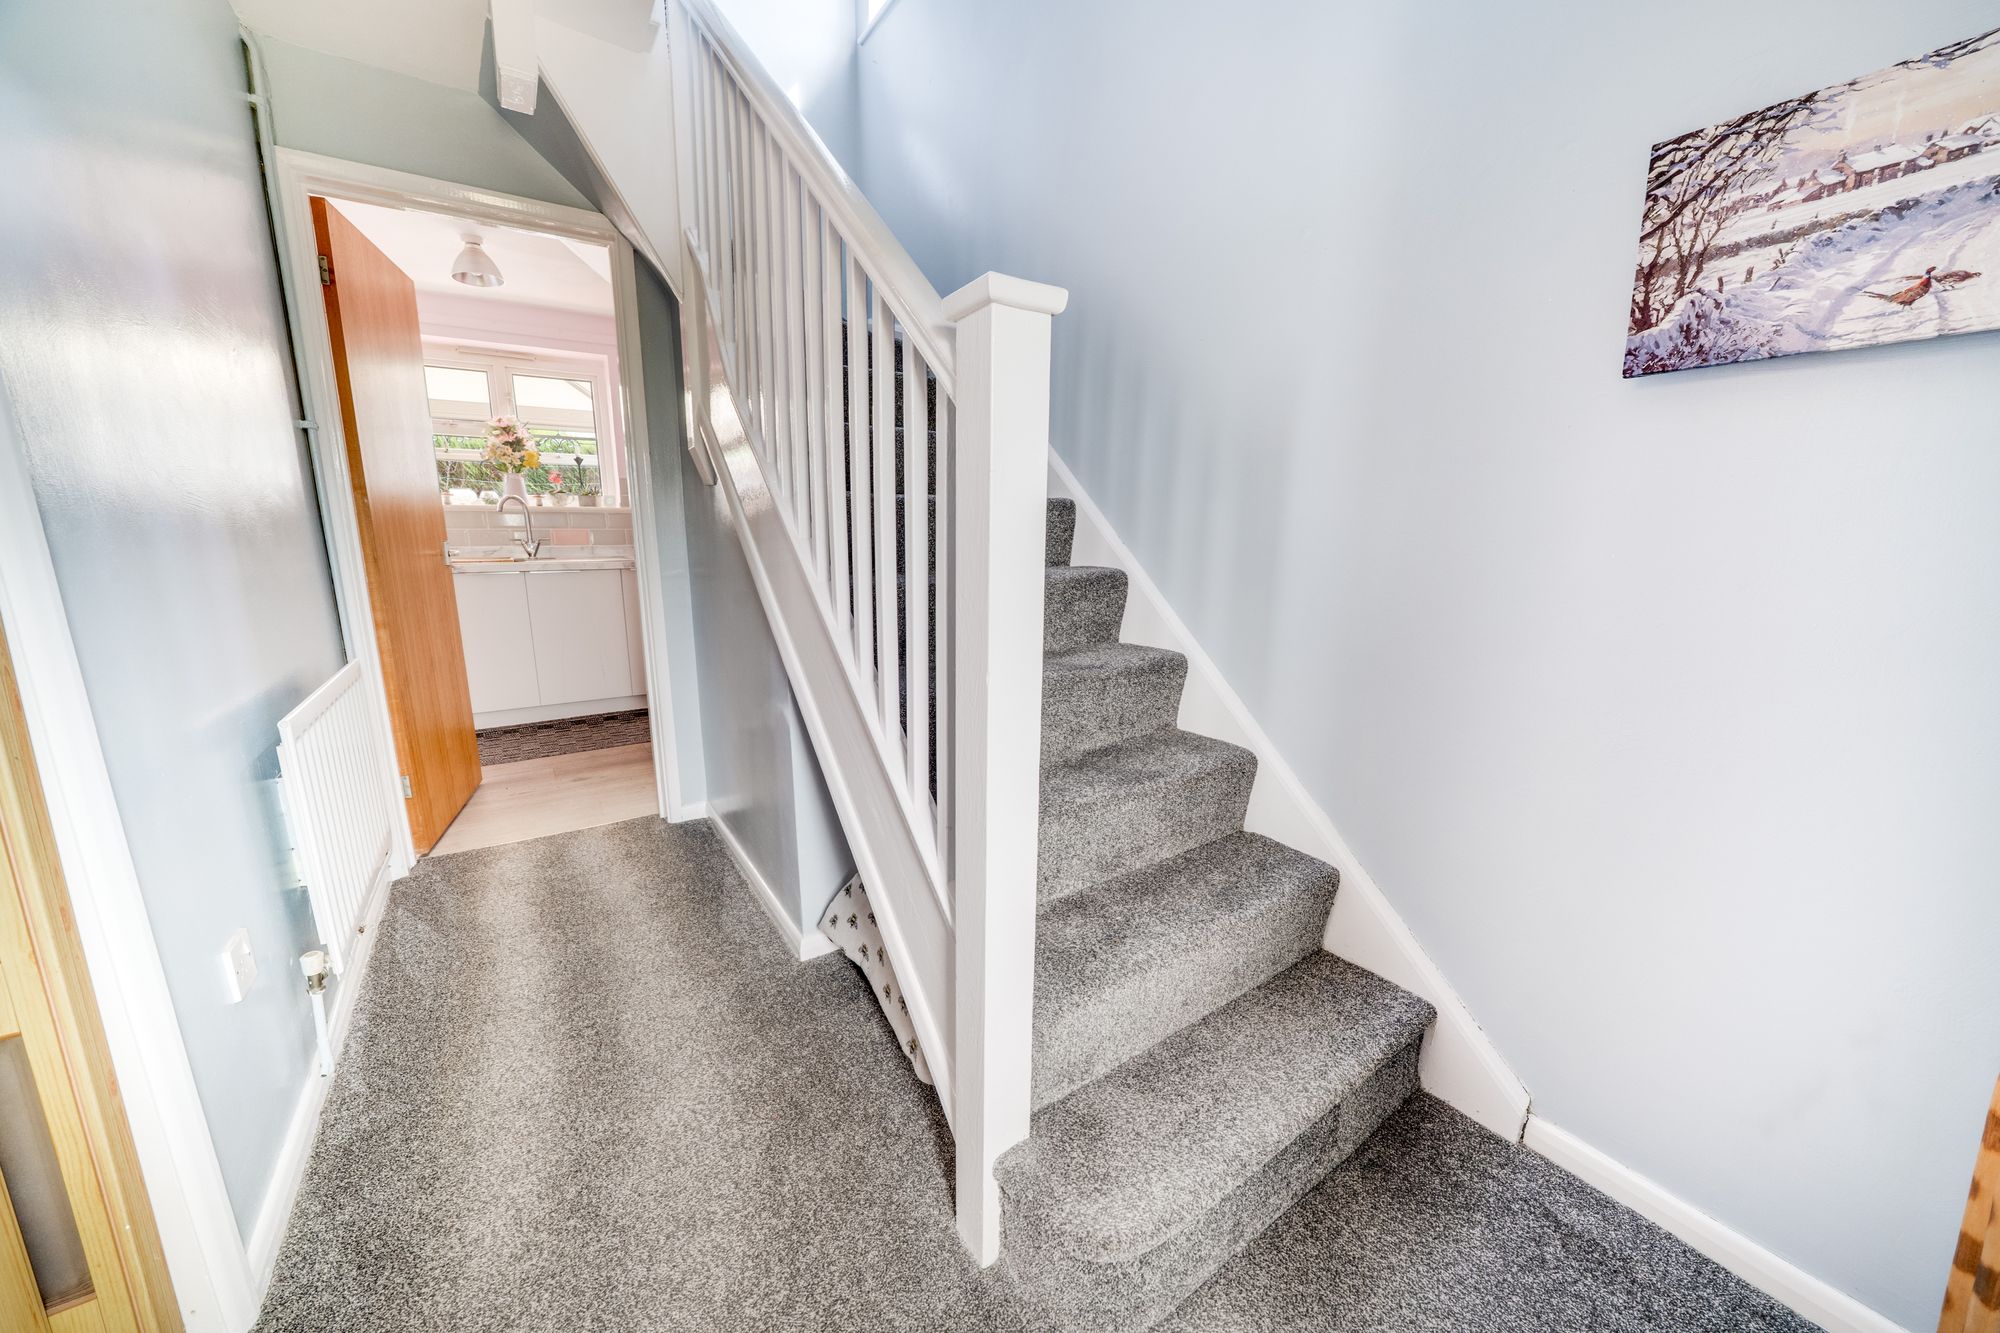
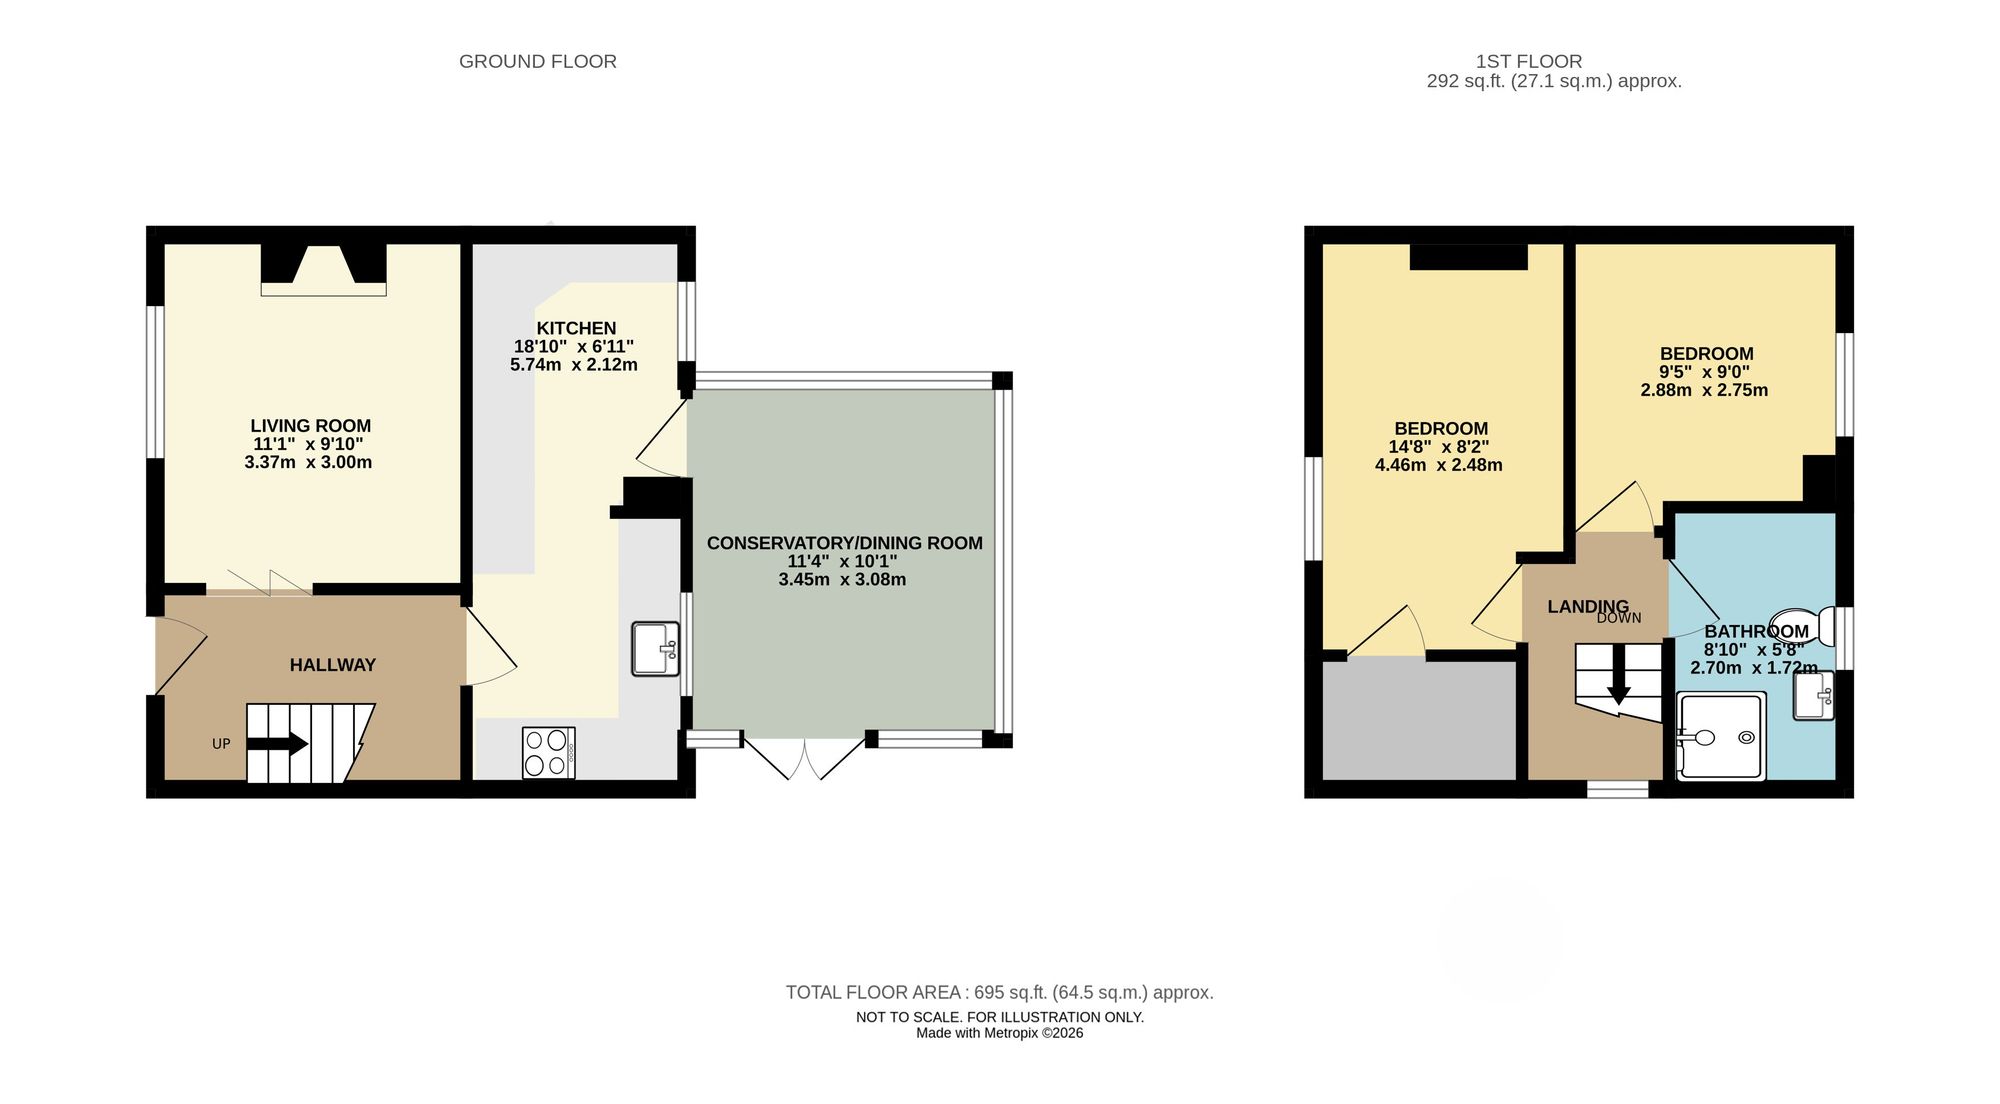
Accommodation comprises and entrance hall with staircase to first floor, and doors to the living room and kitchen.
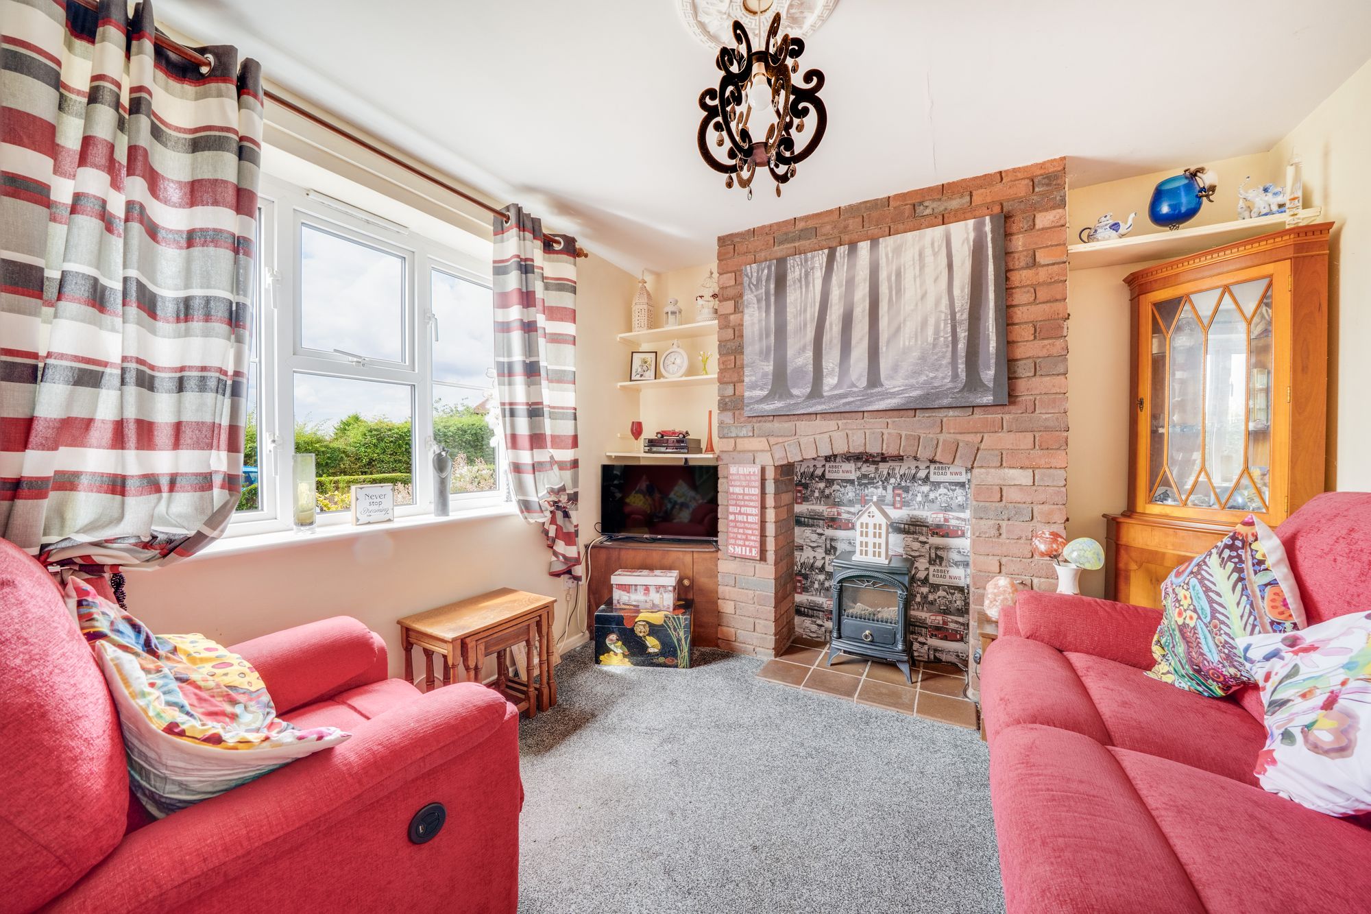
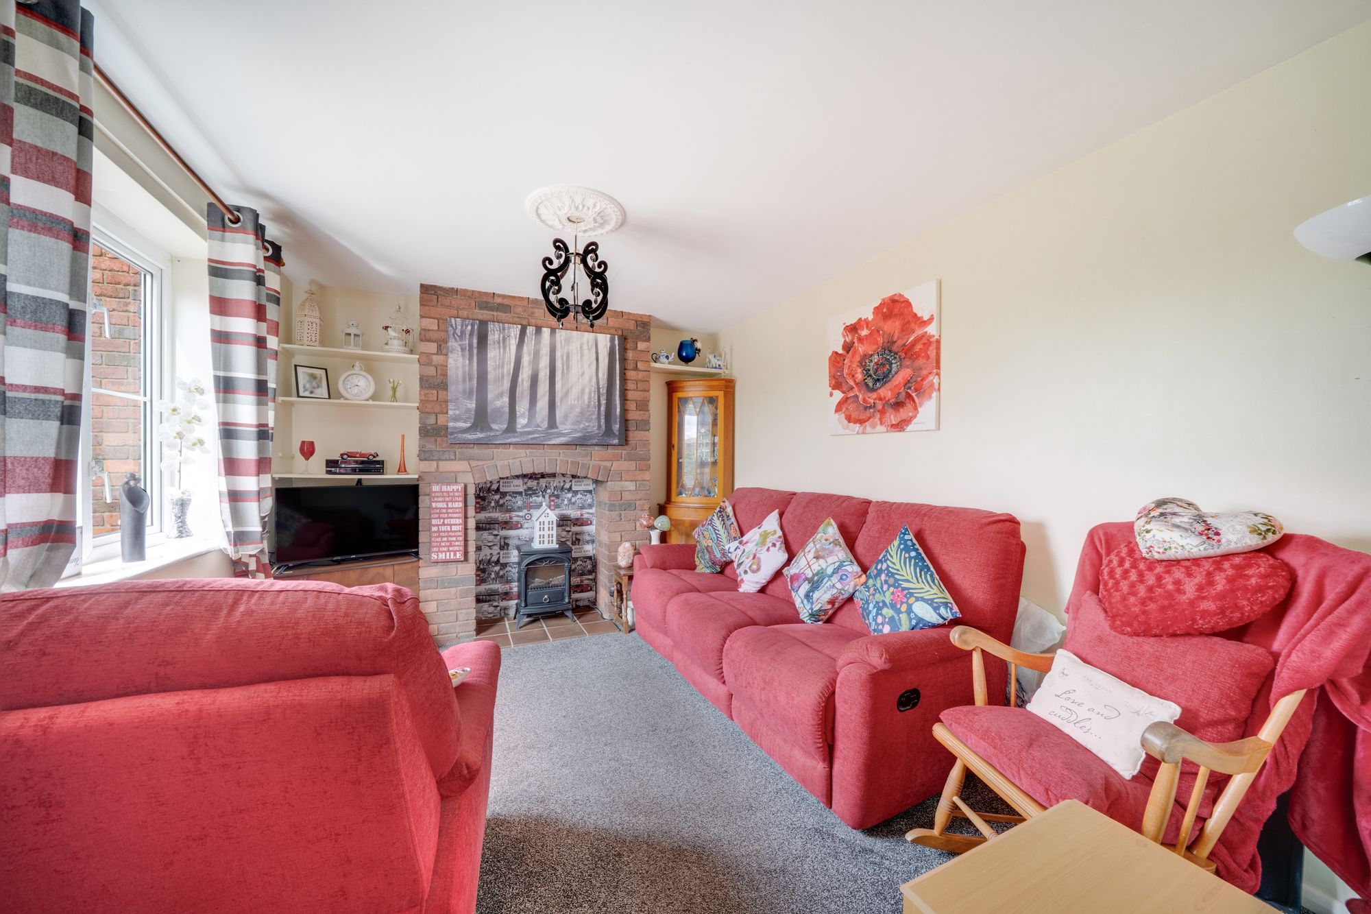
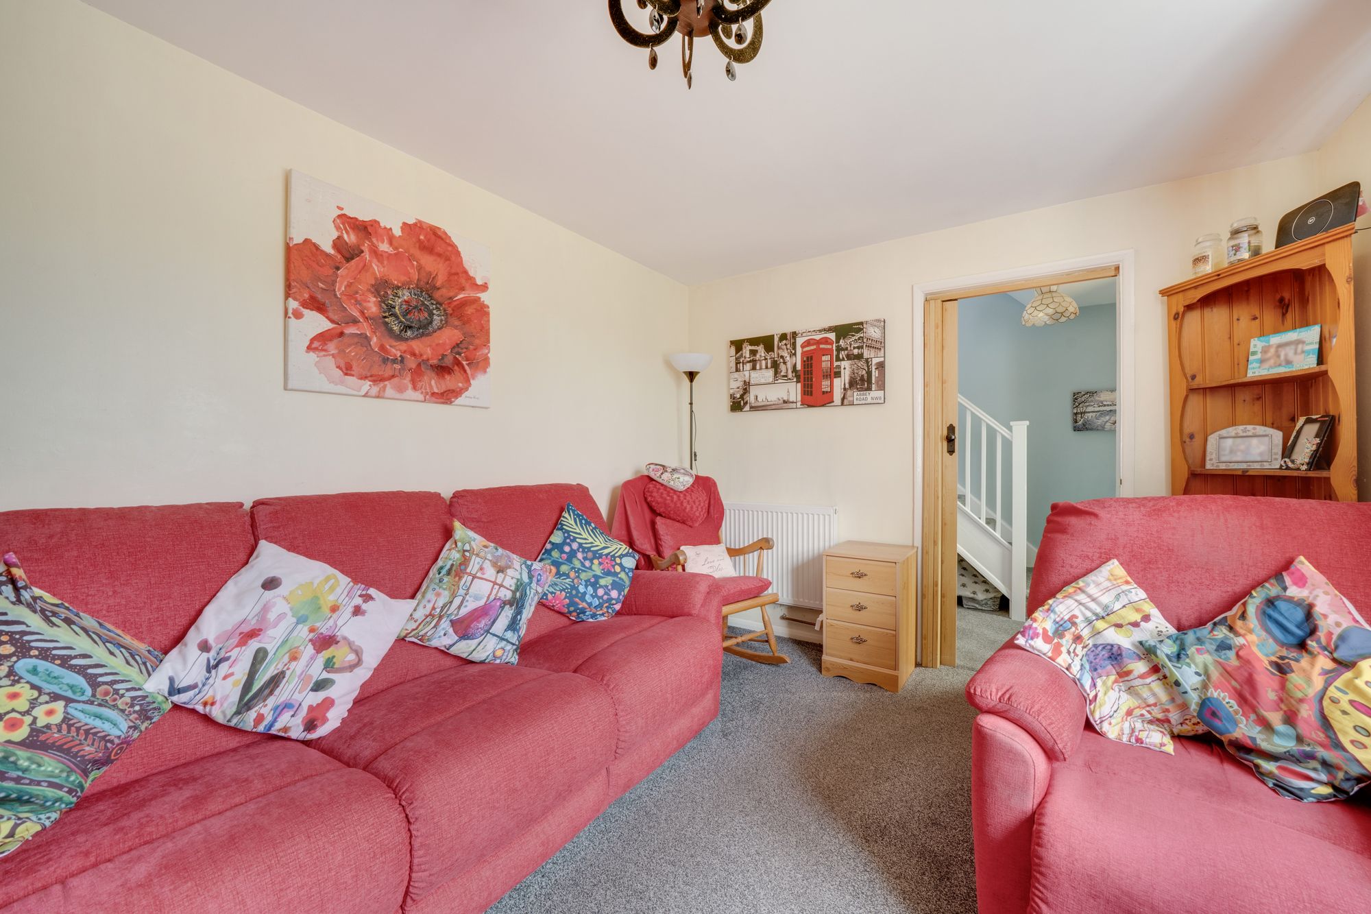
The living room affords a wide, double glazed window overlooking the front garden, exposed brick chimney breast with quarry tiled hearth, and display shelves with cupboard to side
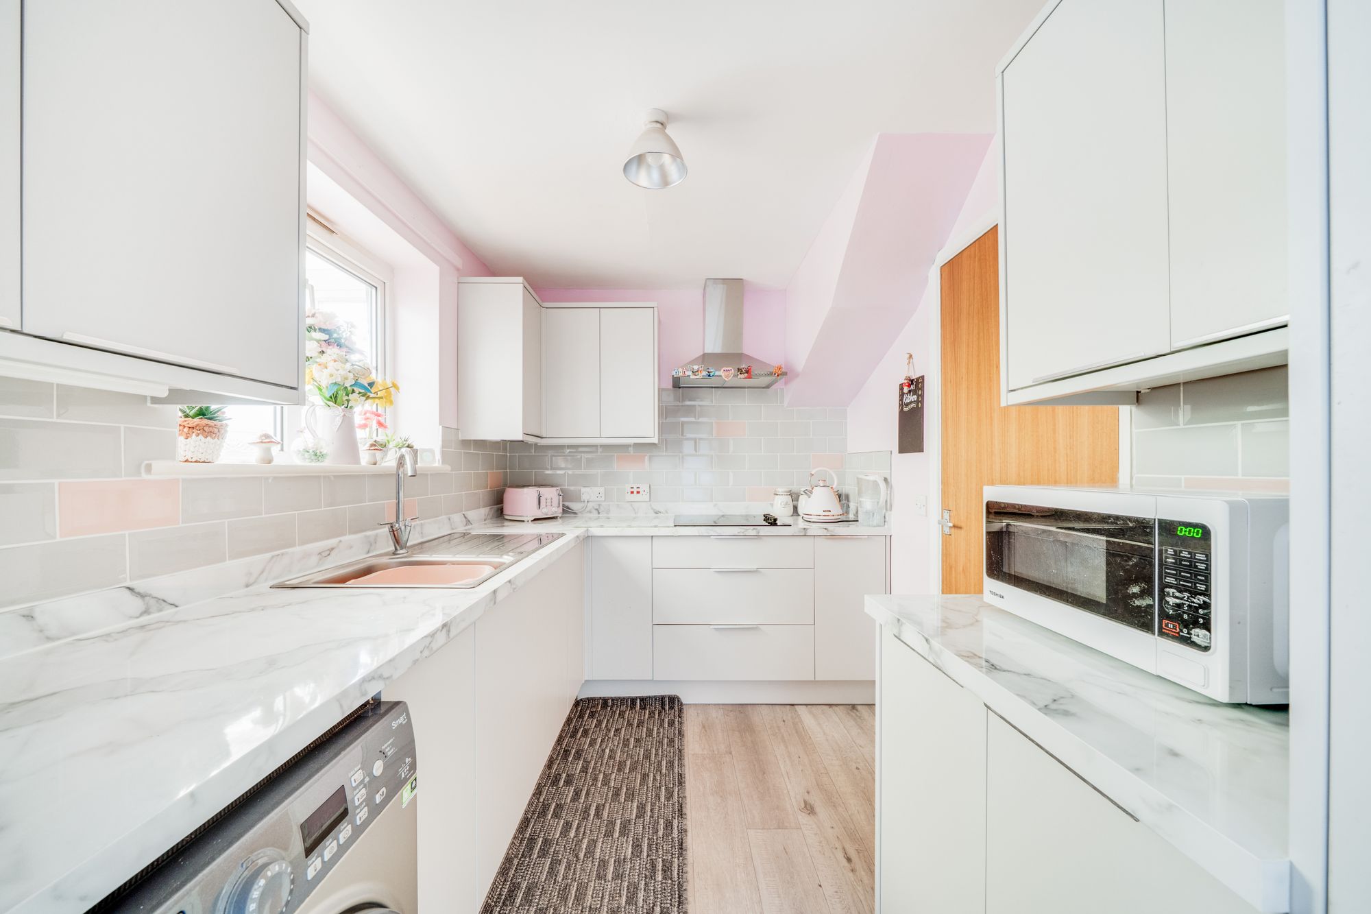
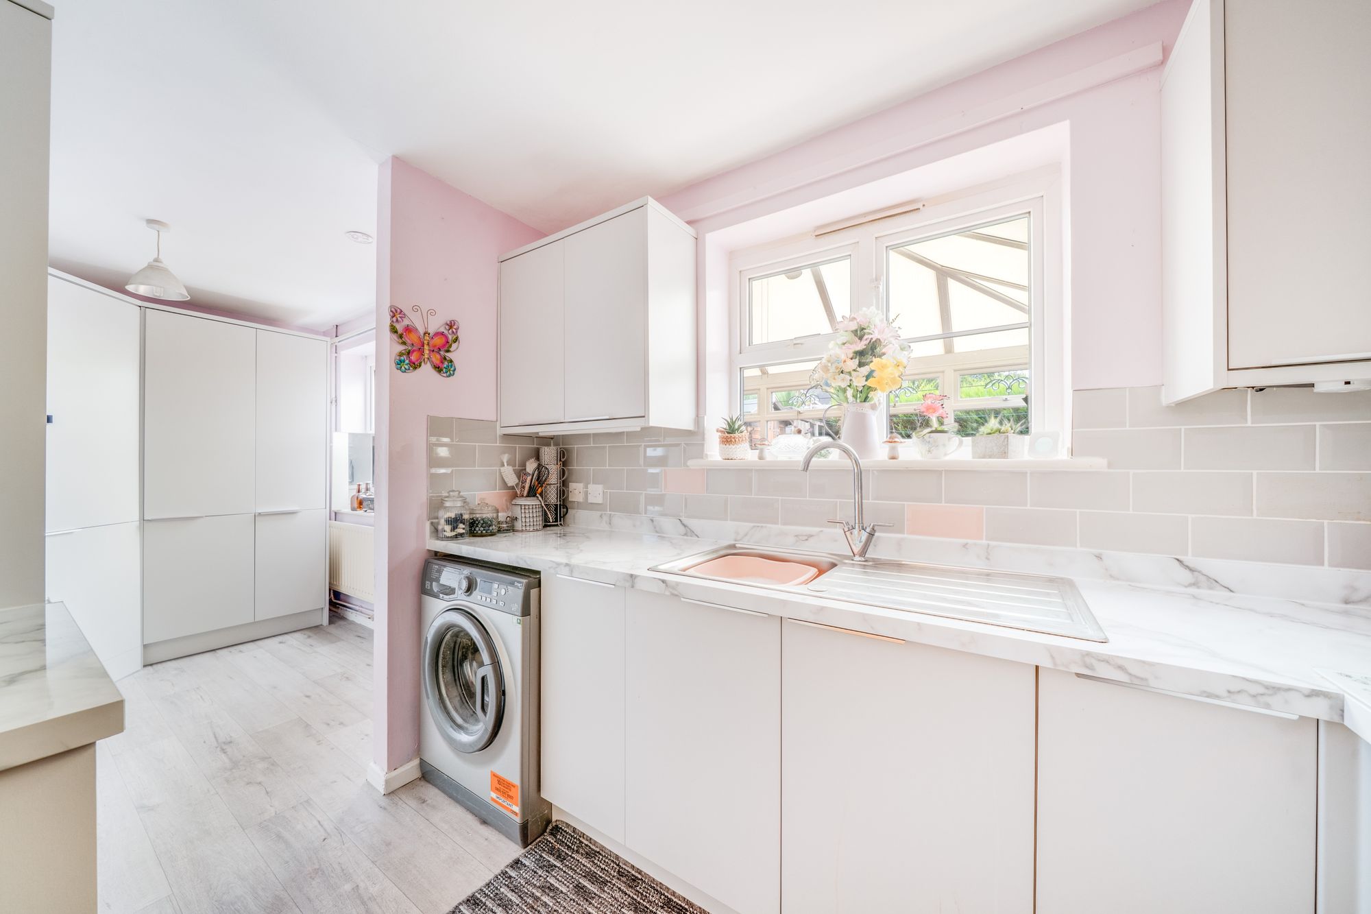
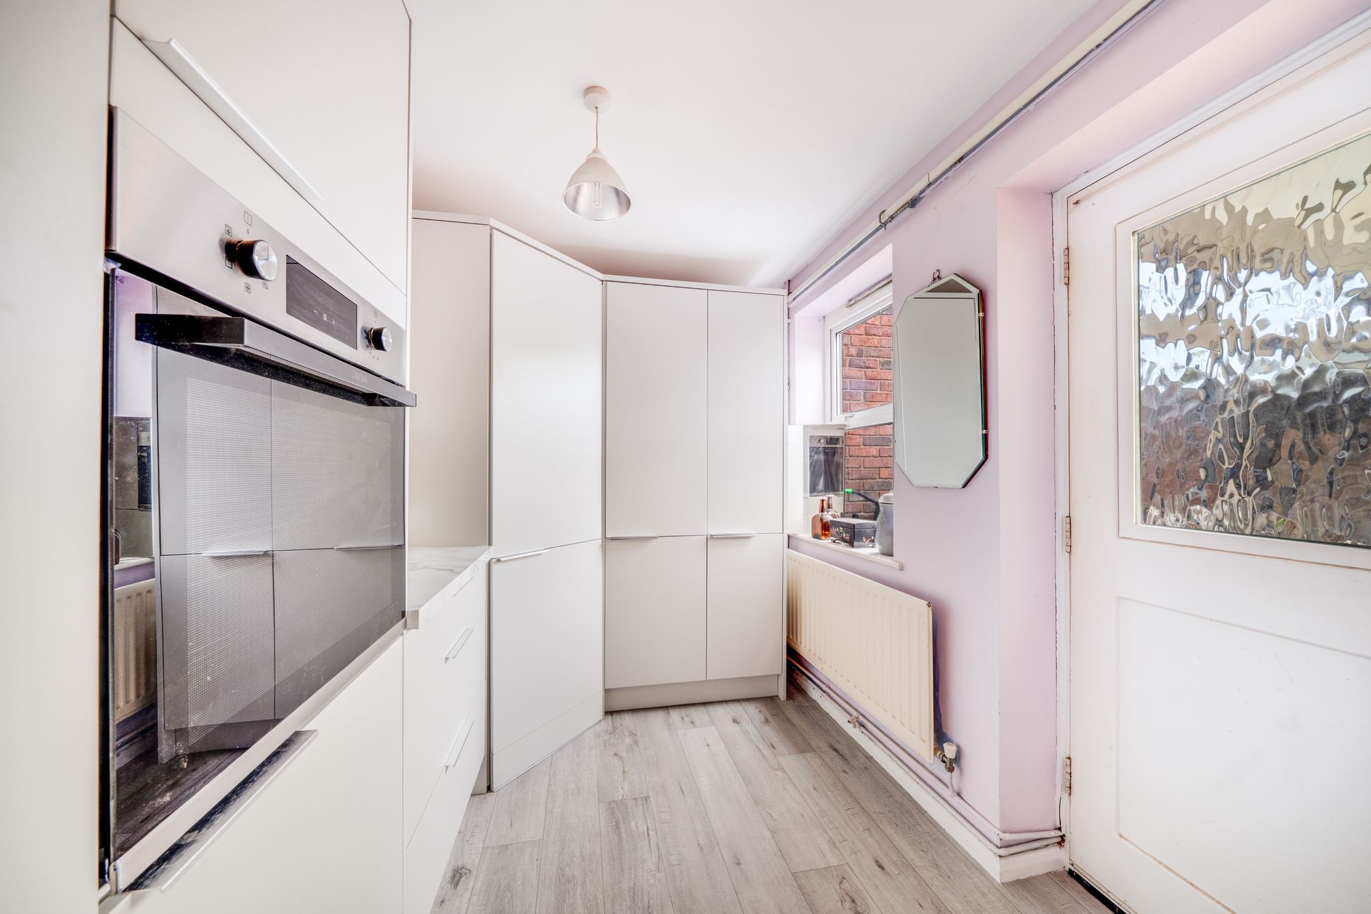
The extended kitchen has recently been reappointed with an attractive range of pale grey coloured kitchen cabinetry, including floor and wall mounted cupboards, drawers and tall larder style cupboards tall unit housing built-in fan oven with cupboards under and over, tall unit housing fridge freezer, ceramic hob with stainless steel extractor canopy over, stainless steel single drainer sink unit with mixer tap, with marble effect work surface and coordinated ceramic tiled splashbacks plumbing for automatic washing machine. There is access to the rear into the conservatory/ dining room.
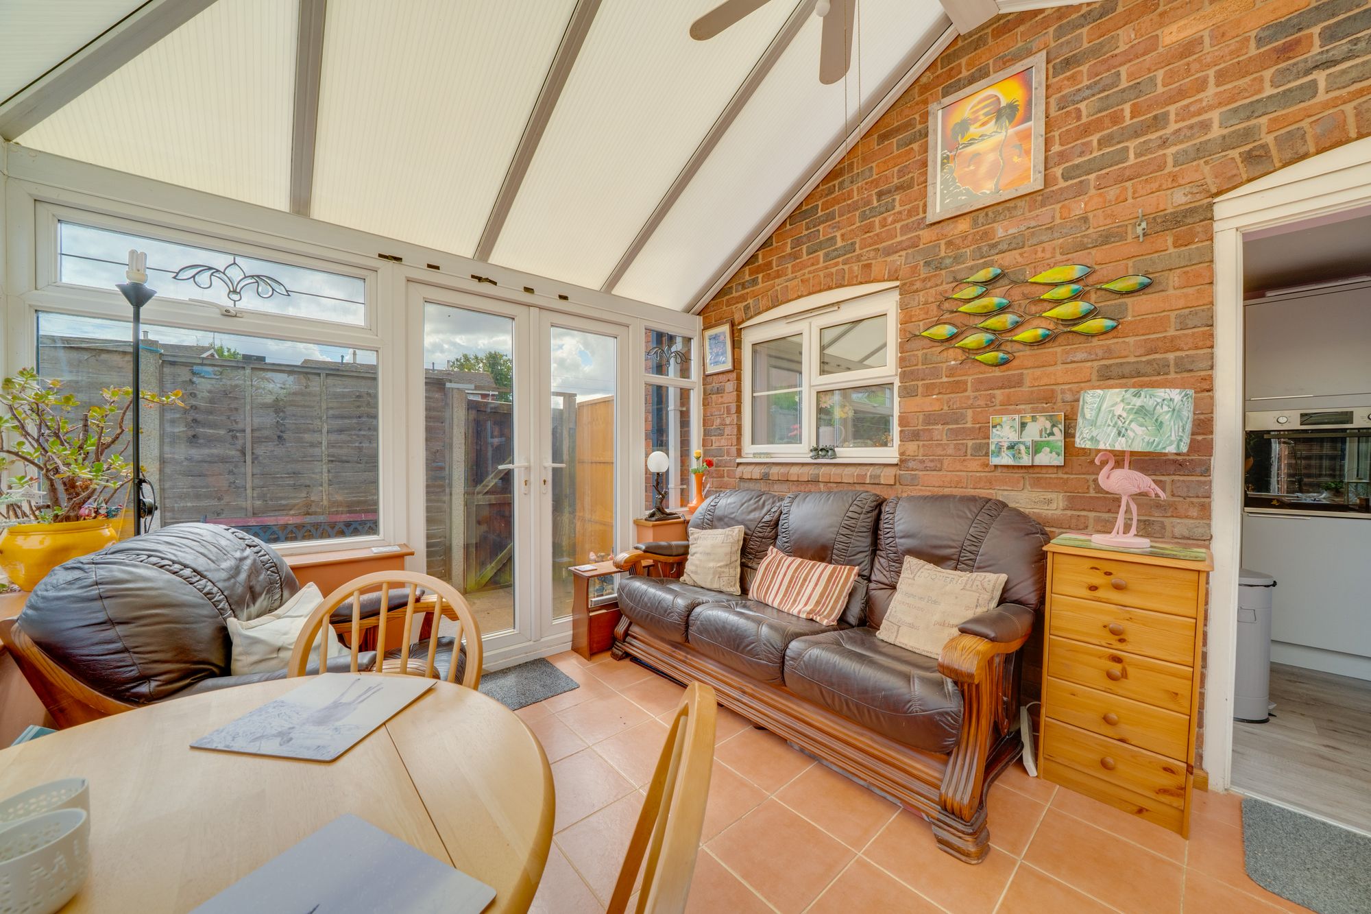
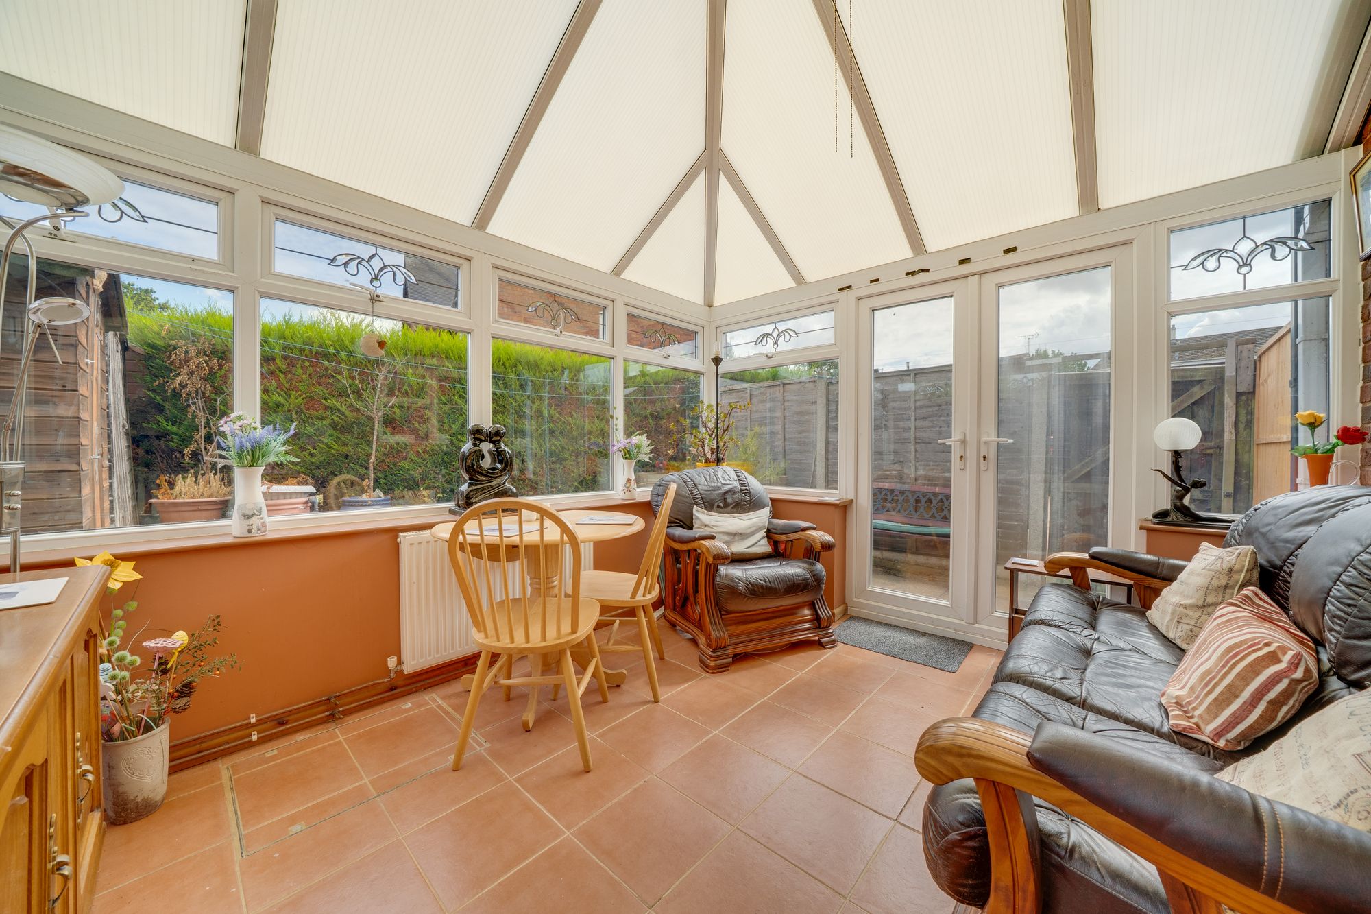
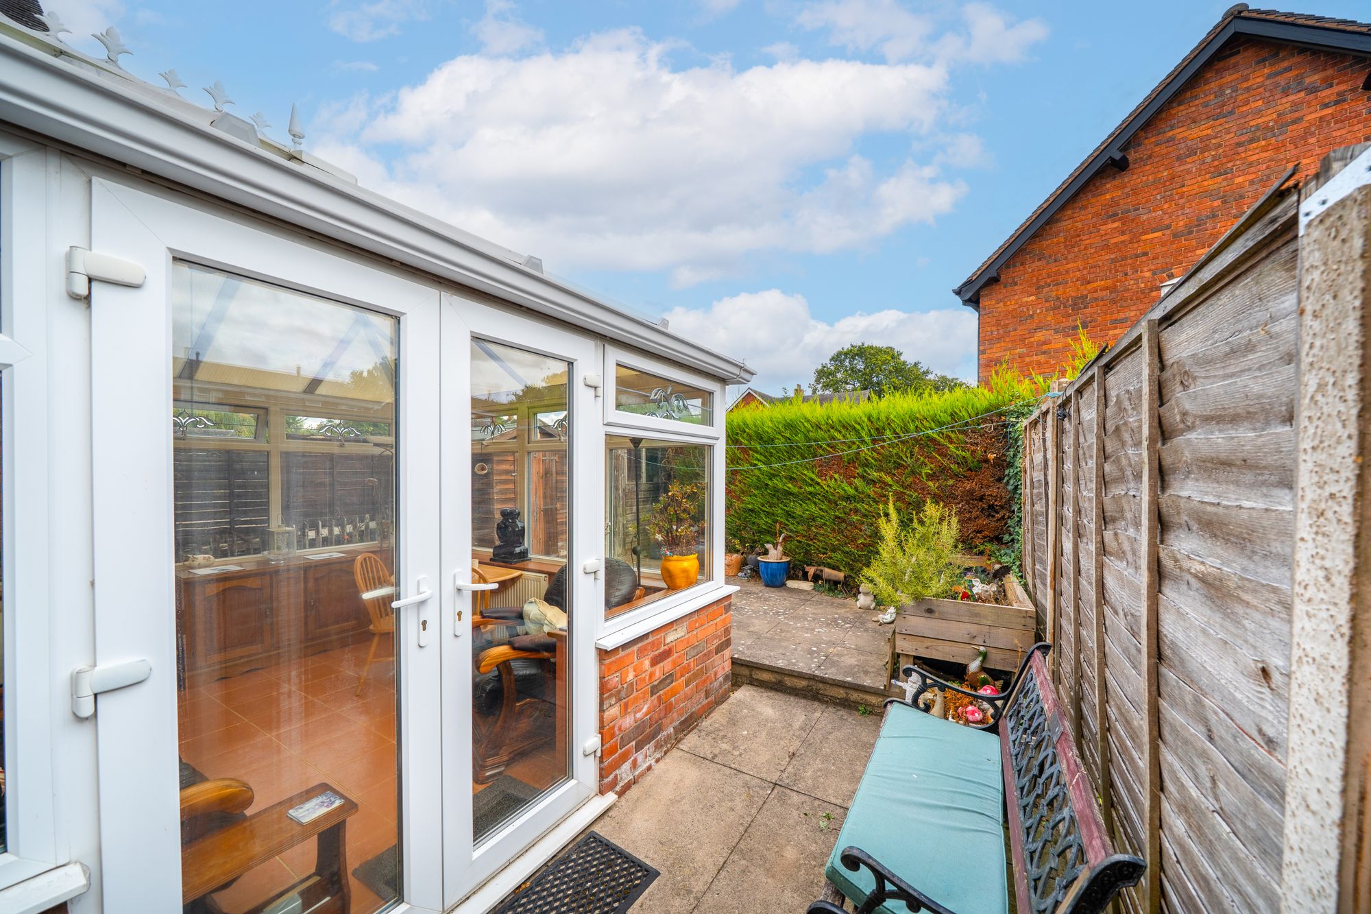
At the rear is a double glazed and centrally heated conservatory with opening casement windows, ceramic tiled floor and double opening doors to rear garden.
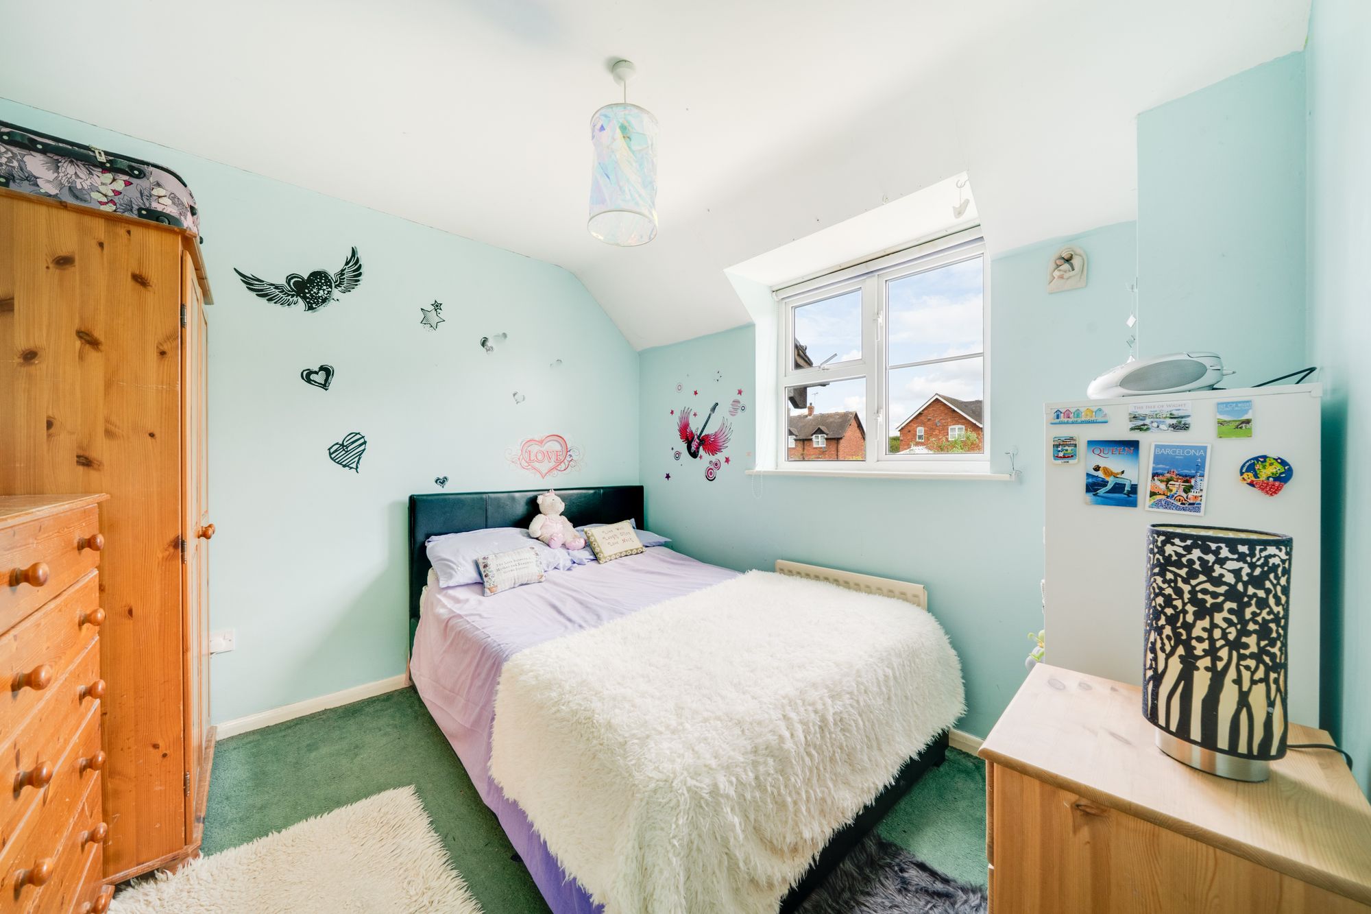
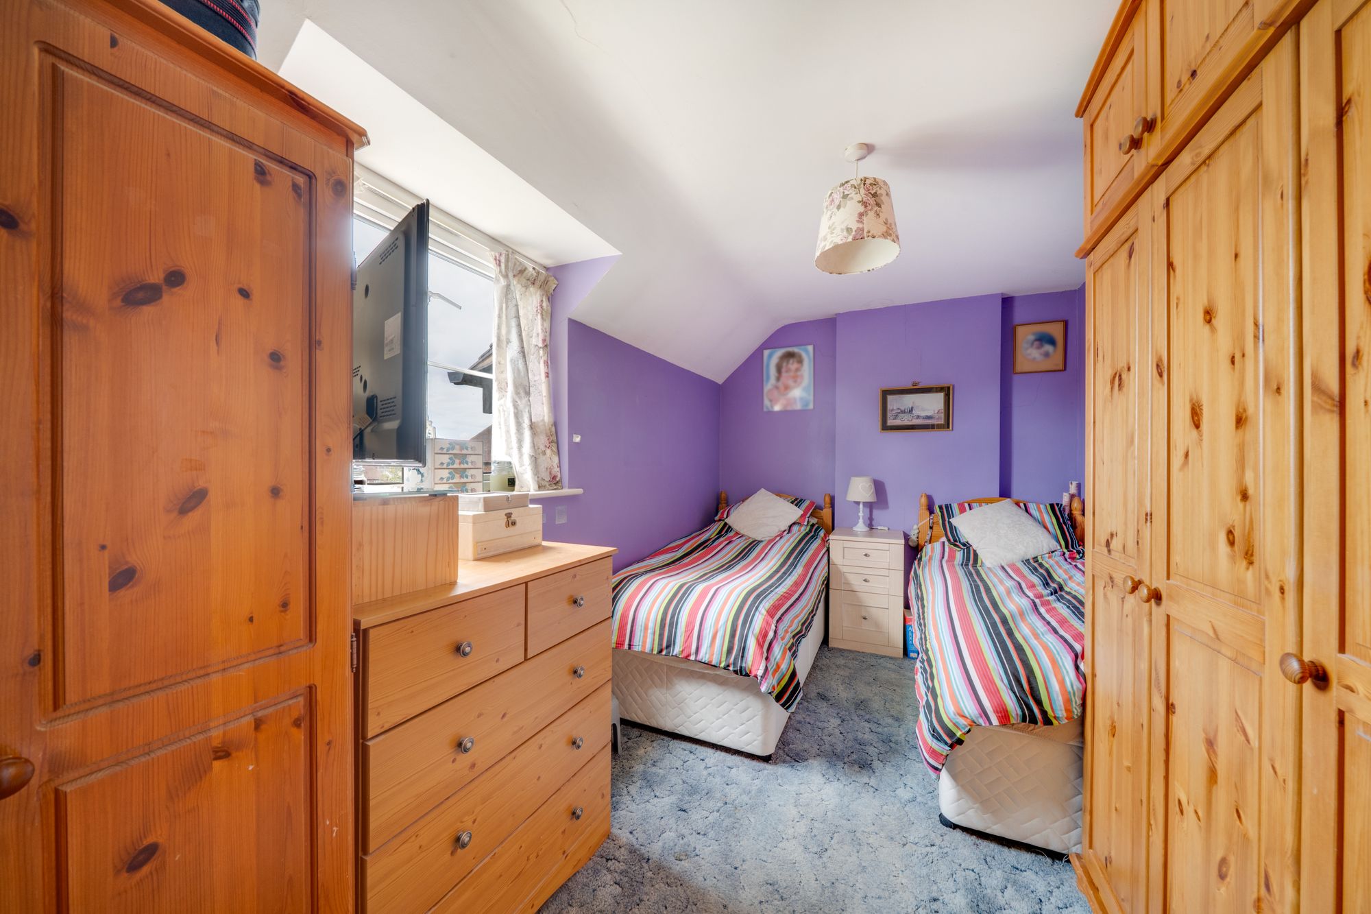
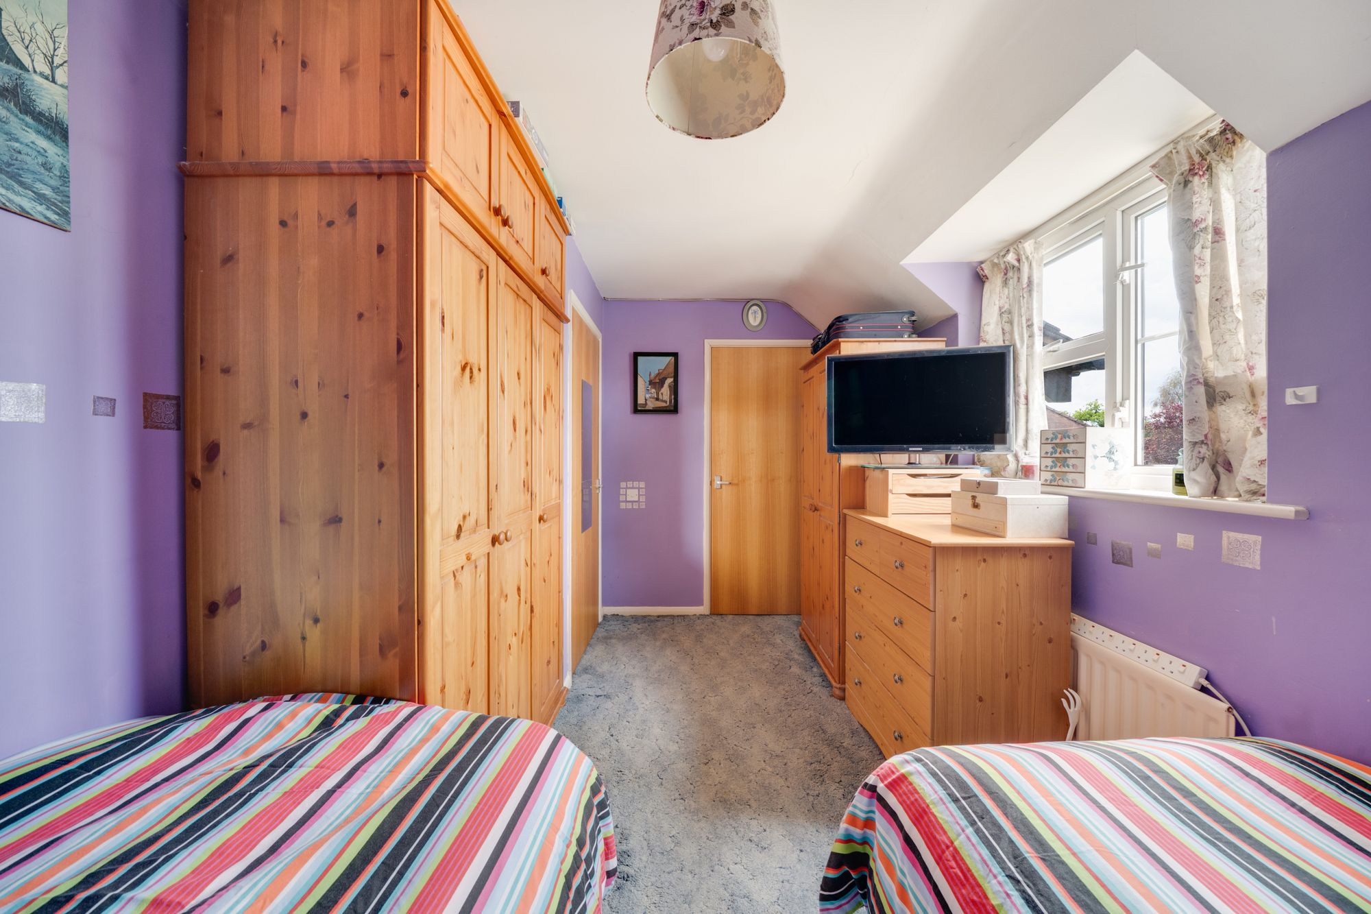
The first floor landing provides access hatch to loft space, and leads to two well proportioned bedrooms, the master of which has a deep built in wardrobe.
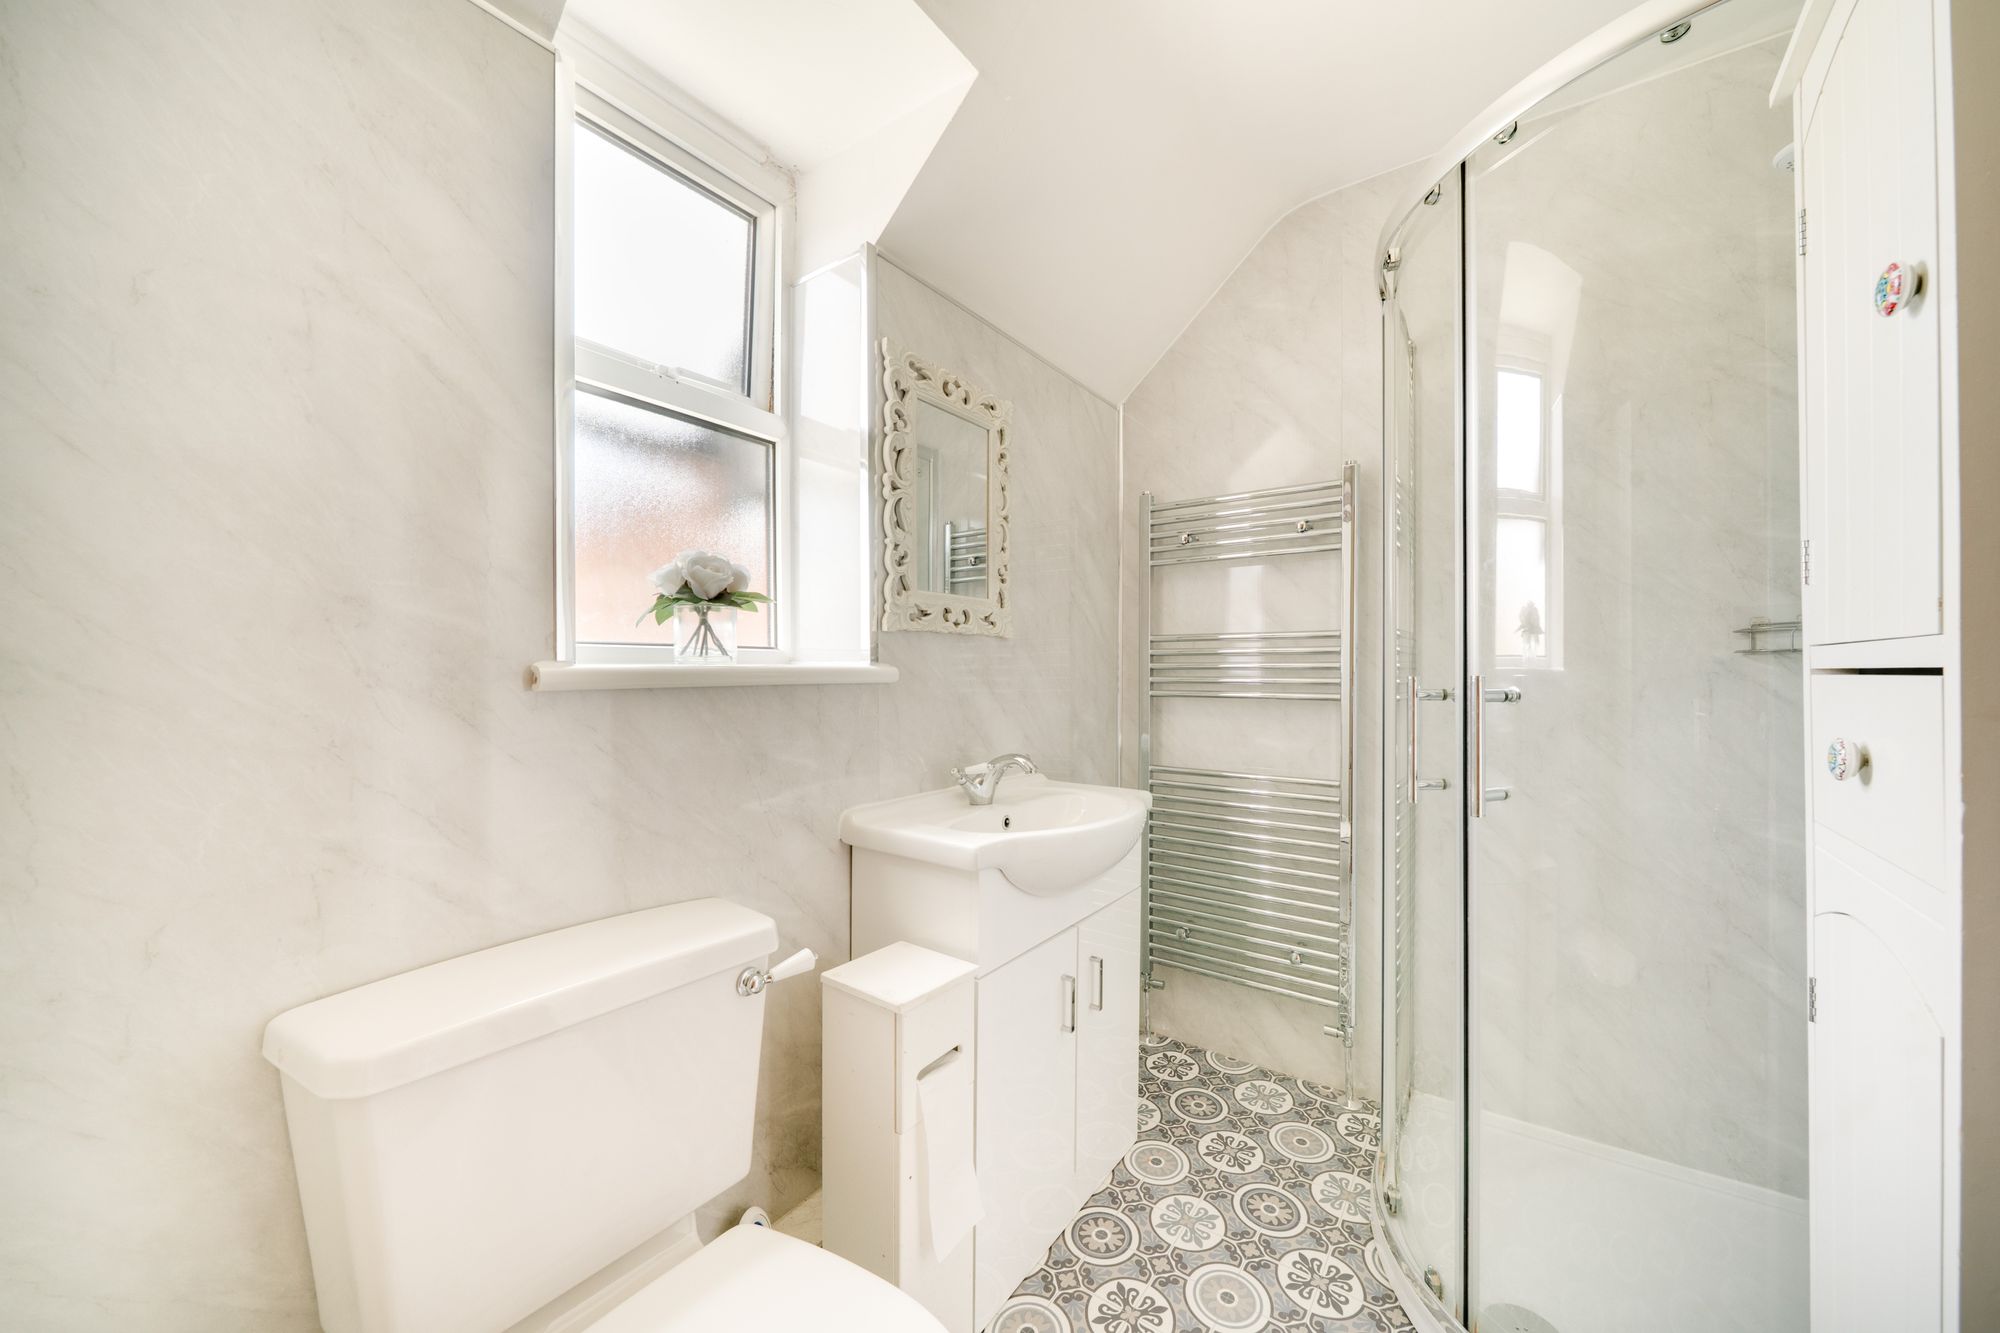
The refitted shower room is fitted with a white suite comprising corner shower cubicle with glazed sliding doors, a vanity wash hand basin with mixer tap and cupboard under, low level WC, and towel rail.
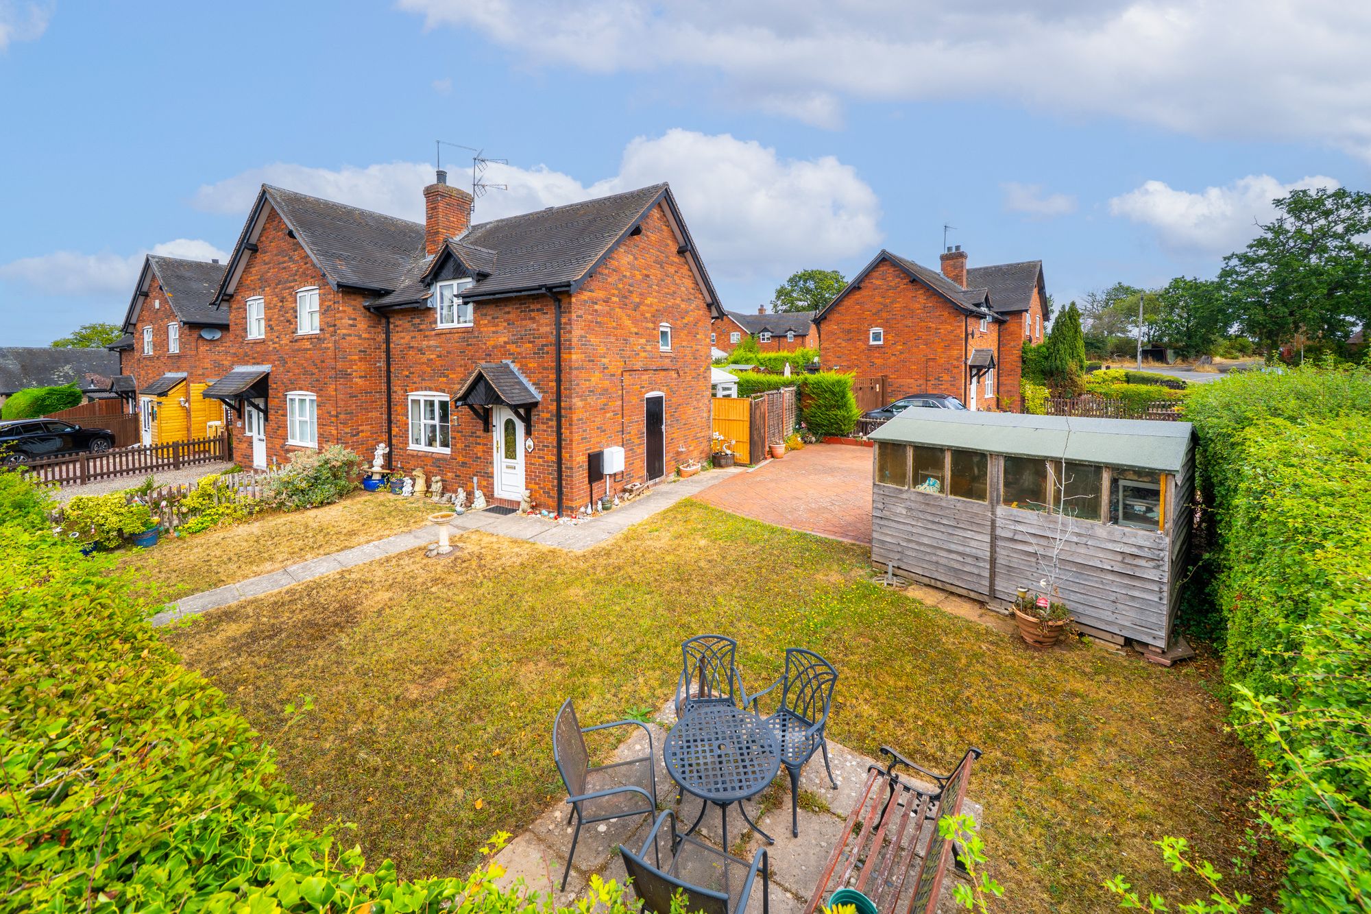
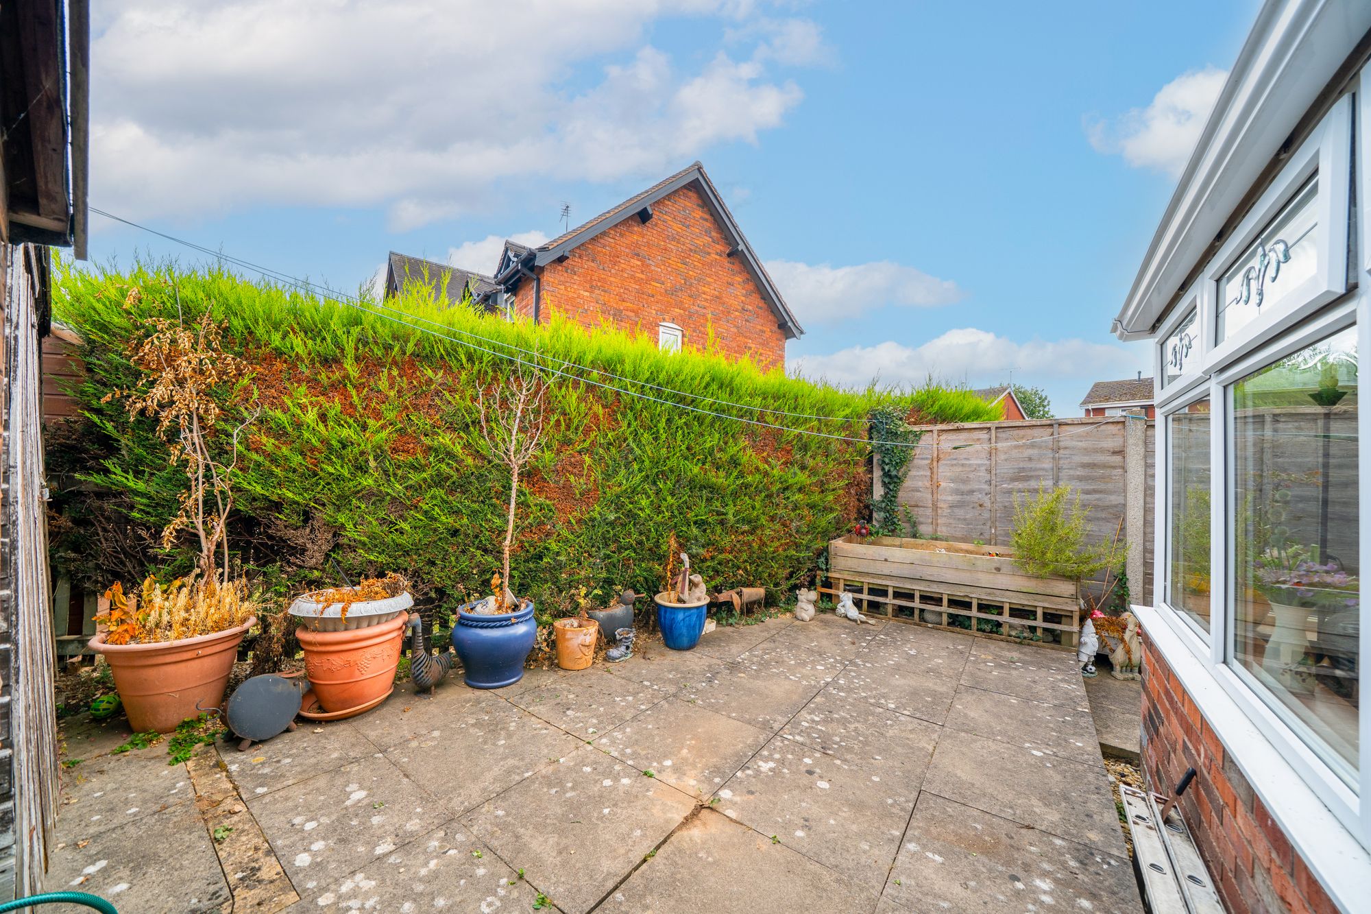
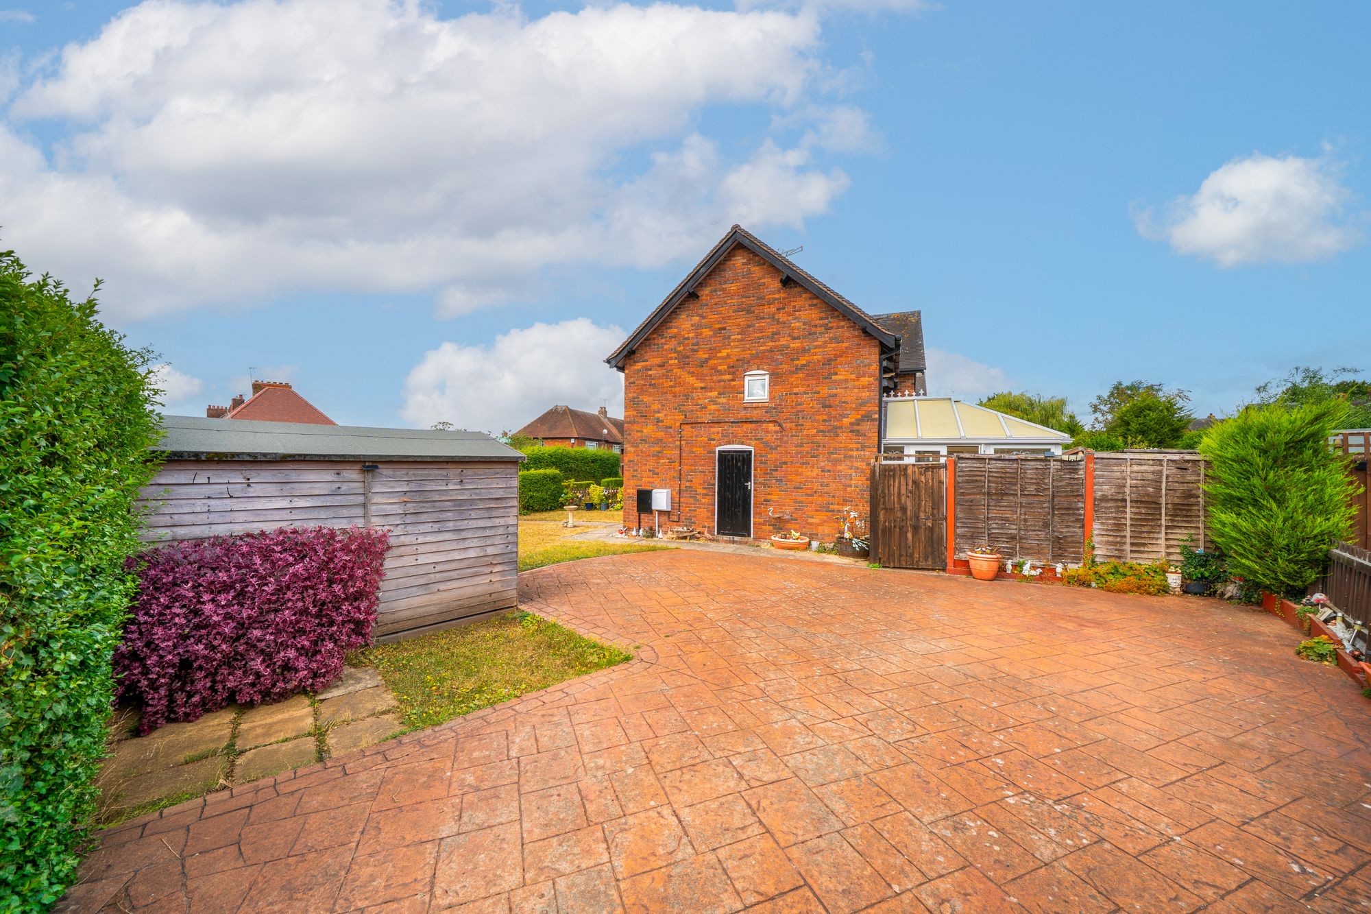
Externally, the front garden is mainly to lawn, complete with path to the front door and rear garden, having mature boundary hedge and fence boundaries. A large Creteprint driveway provides generous parking space for 3 to 4 vehicles.
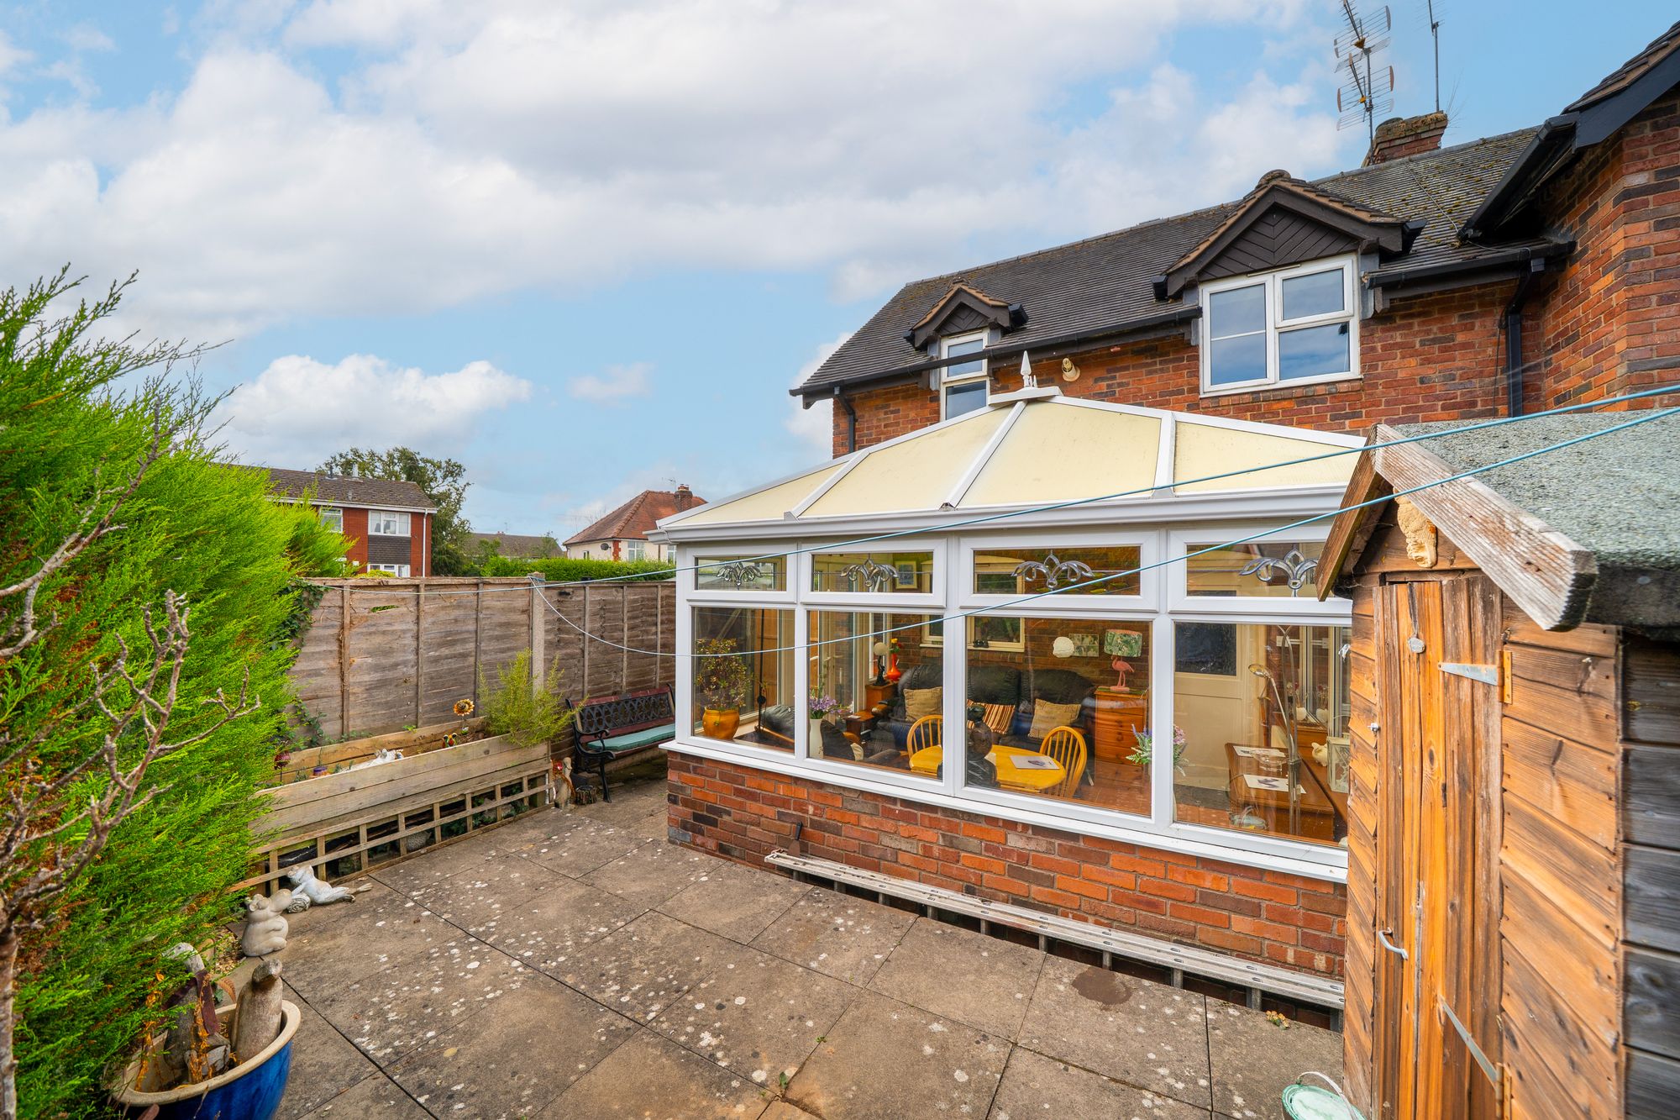
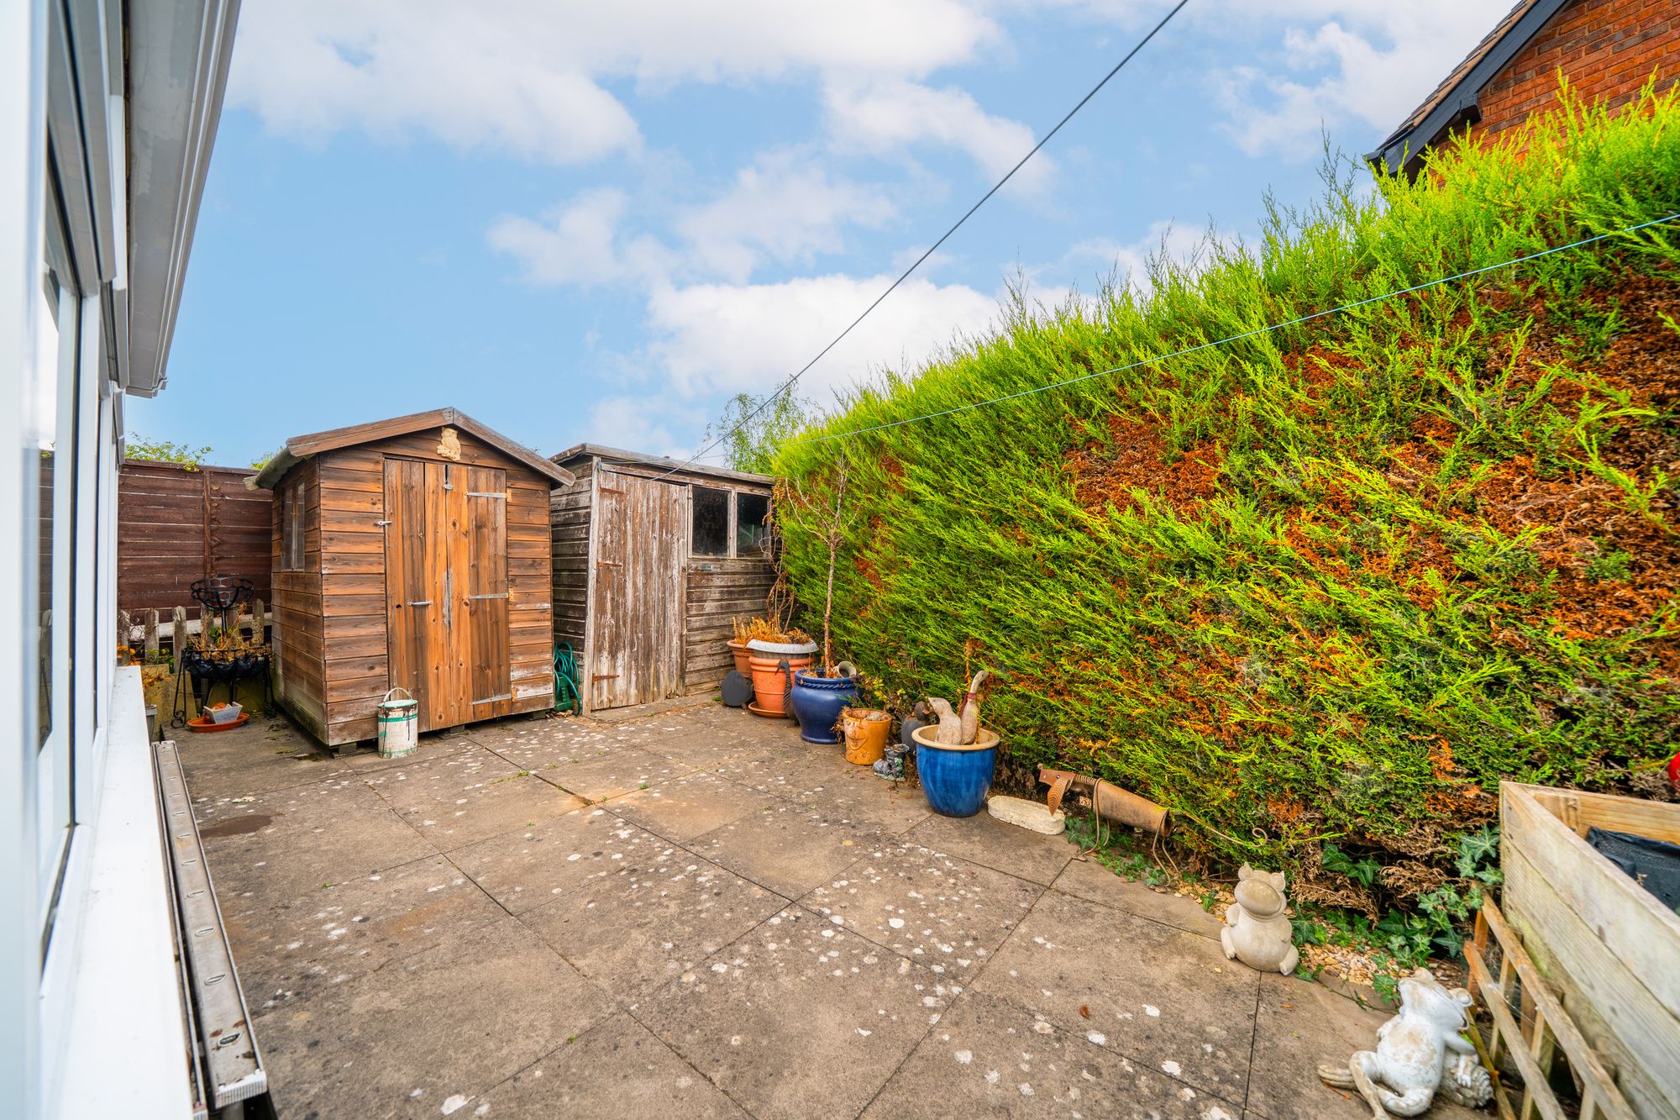
There is also a low maintenance rear garden comprising paved patio area, two garden sheds and a side access gate.
Buyer and Seller Protection Available
Buyers Compliance Administration Fee: In accordance with The Money Laundering Regulations 2007, Agents are required to carry out due diligence on all Clients to confirm their identity, including eventual buyers of a property. The Agents use electronic verification system to verify Clients’ identity. This is not a credit check so will have no effect on credit history though may check details you supply against any particulars on any database to which they have access. By placing an offer on a property you agree that if your offer is accepted, subject to contract, we as Agents for the seller can complete this check for a fee of £75 inc VAT (£62.50 + VAT) per property transaction, non-refundable under any circumstance. A record of the search will be retained by the Agents.











 Payment









 Subscribe



 Book a Viewing
 Make an Offer
 Find a Mortgage
 Close
Close










