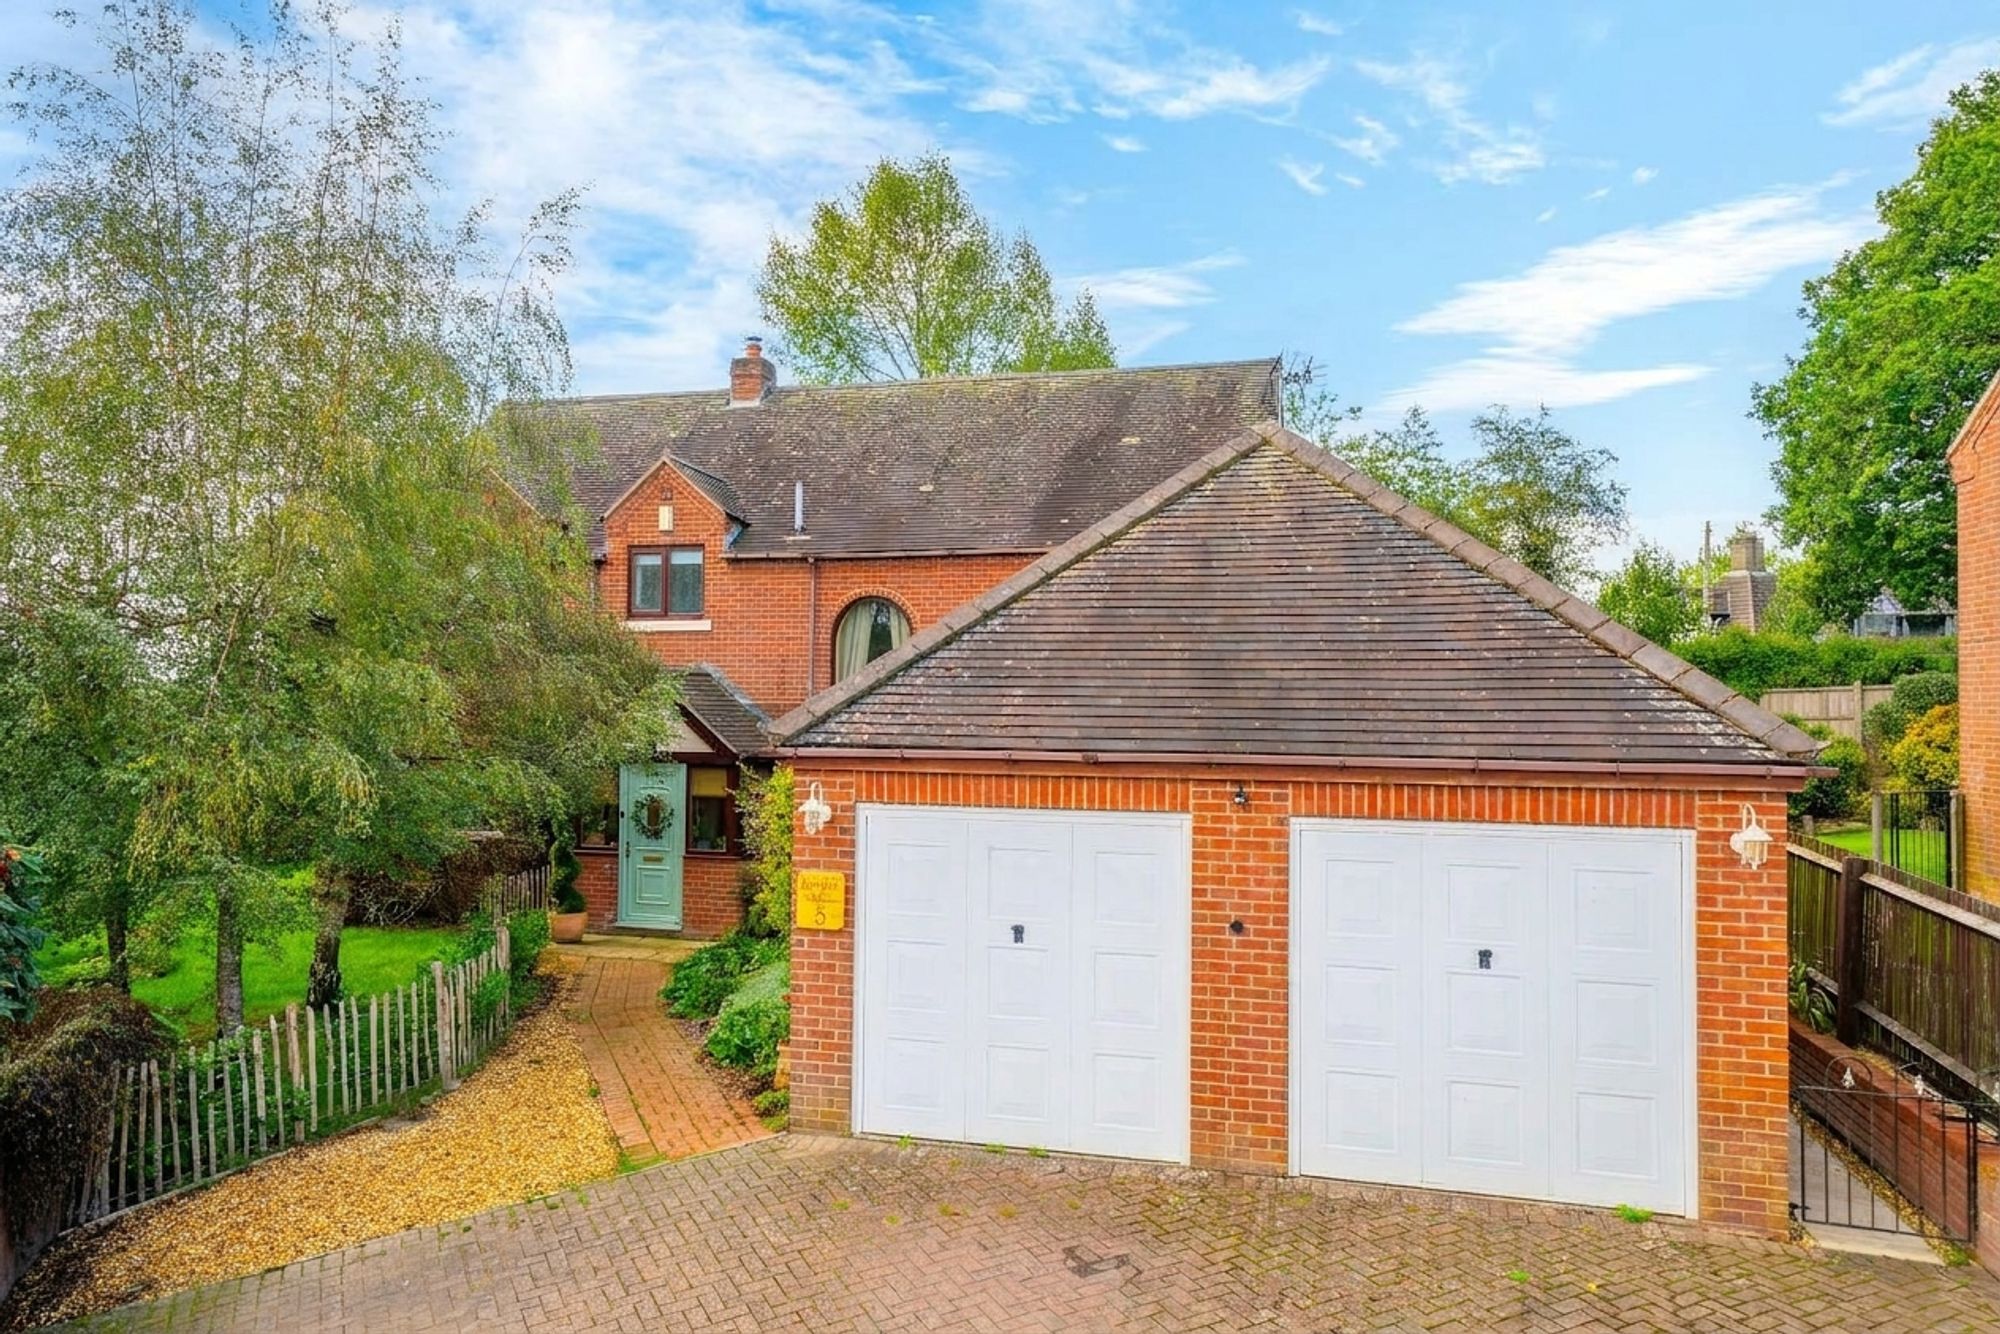
Springfield House, 5 Greene Close, is a spacious four-bedroom detached home with generous living accommodation, a mature garden, ample parking and a detached double garage. The house is well presented throughout and offers a practical layout for family life, with rooms that connect comfortably to the outside space.
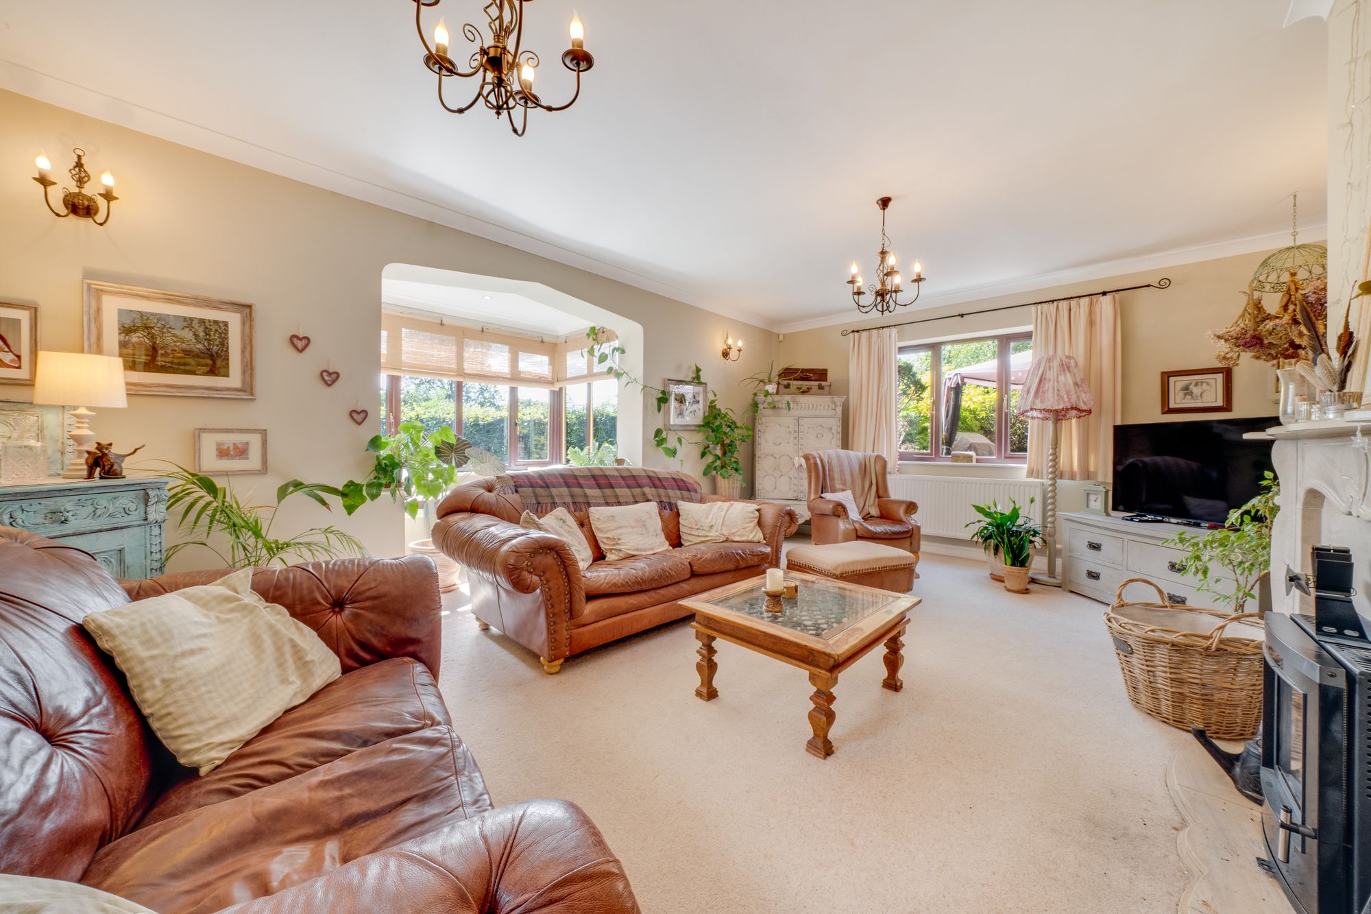
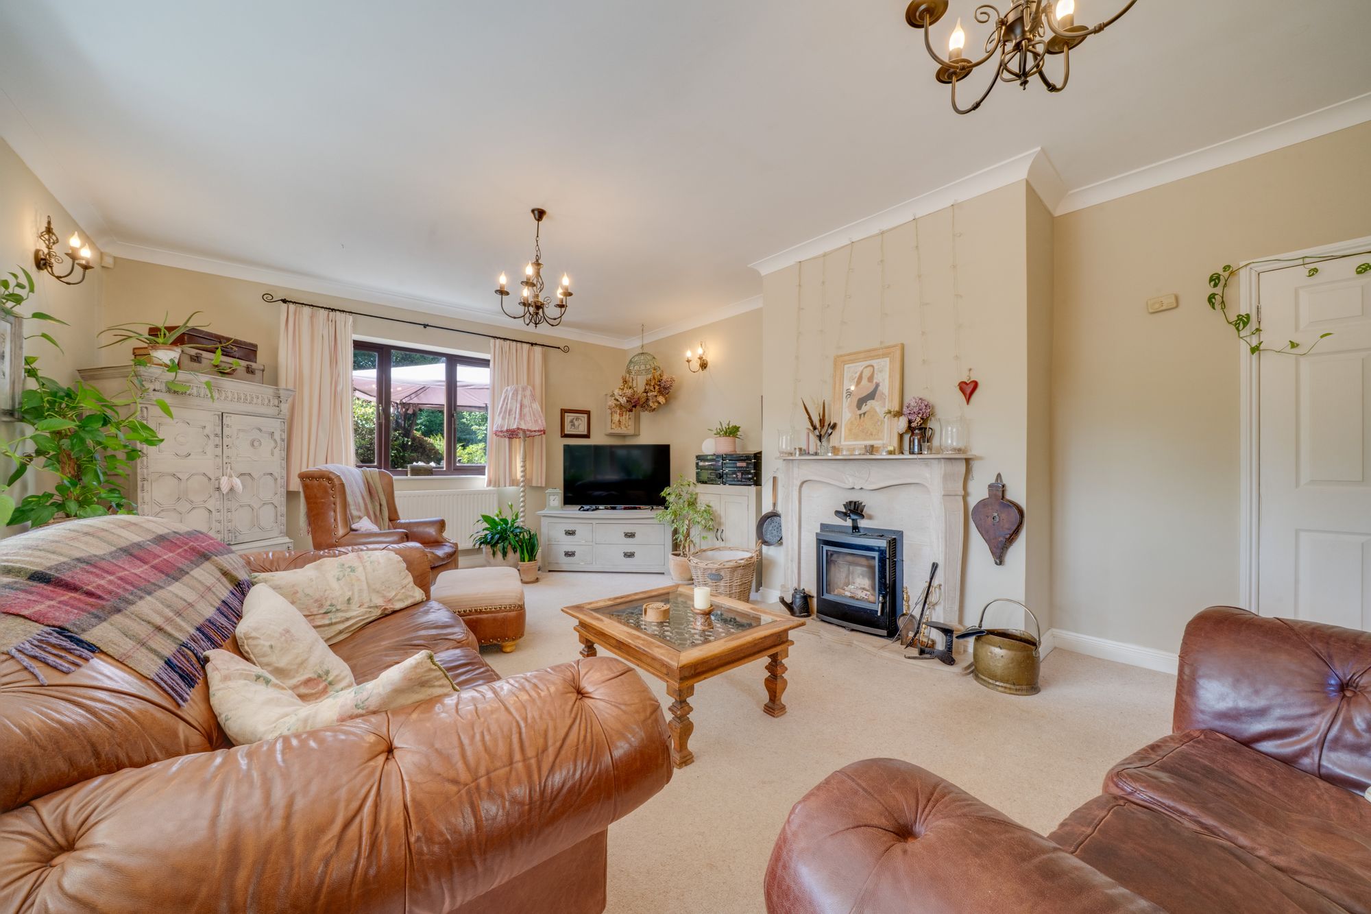
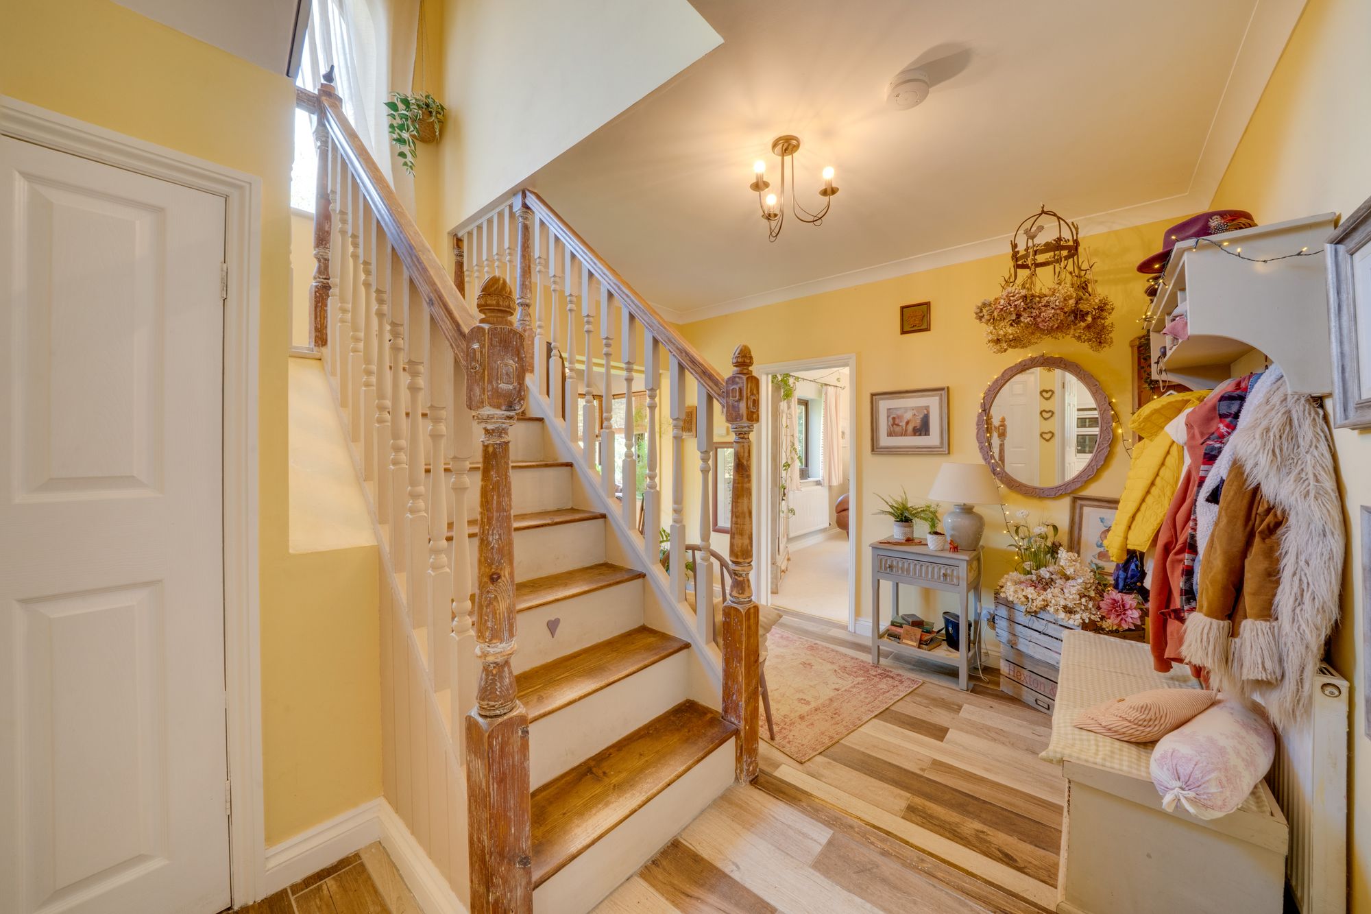
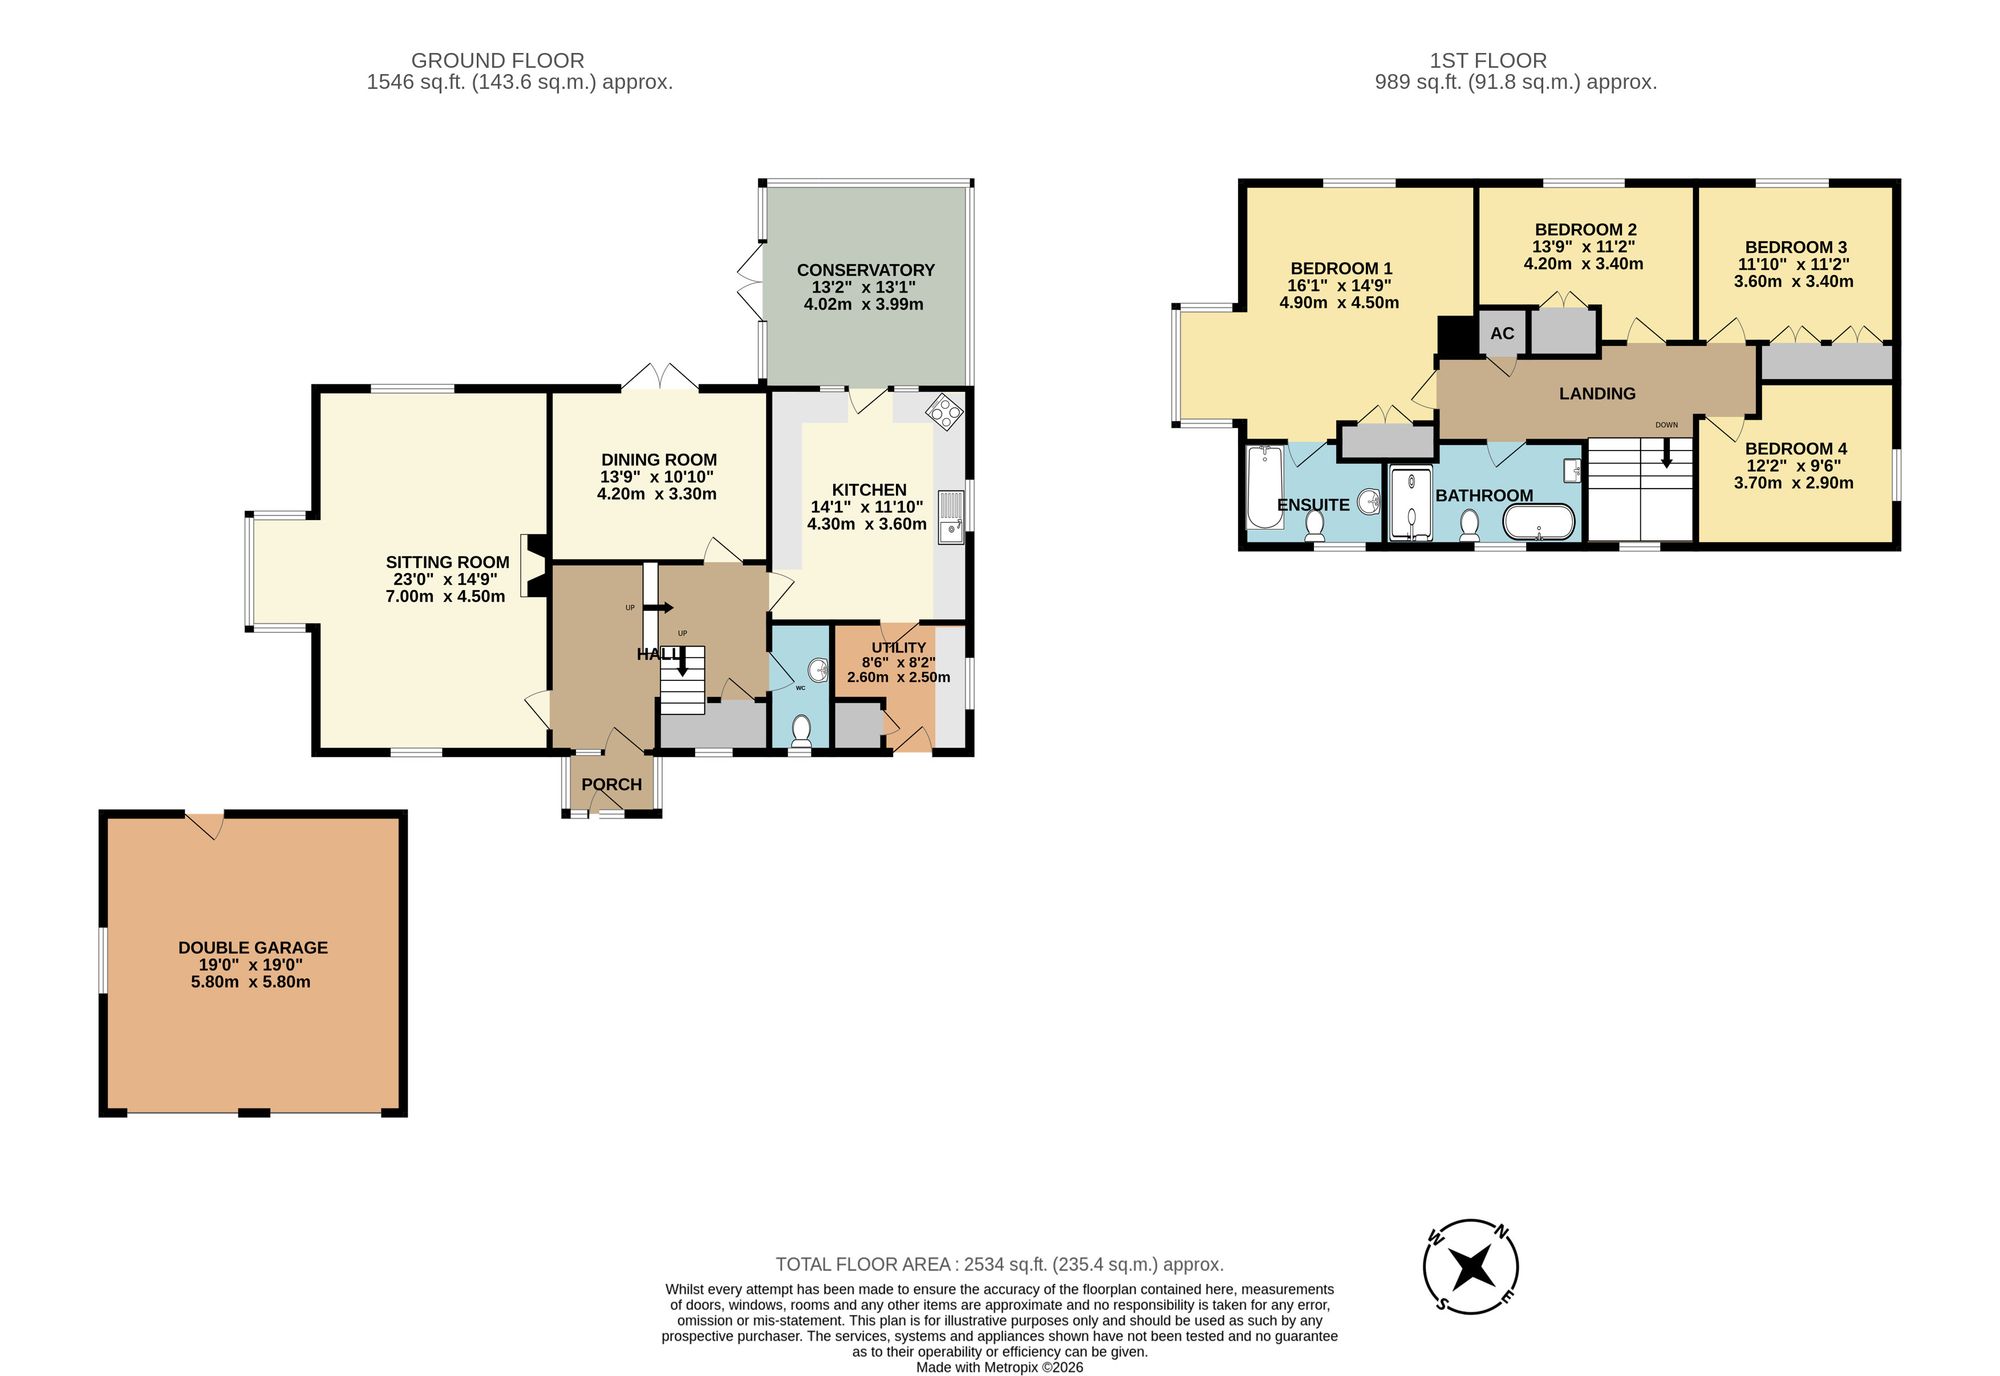
An entrance porch opens into a spacious hall, with the staircase rising to the first floor and a cloakroom conveniently placed nearby. The living room is a particularly generous space, with a log burner providing a focal point and plenty of room for seating. Across the hall, the separate dining room has French doors opening directly onto the rear patio, making it well suited to both everyday meals and entertaining.
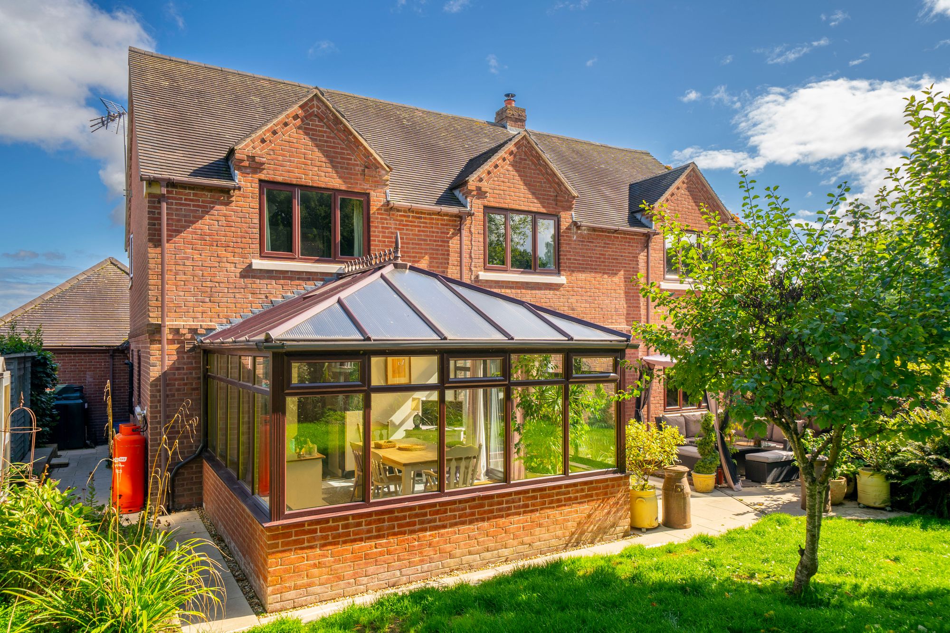
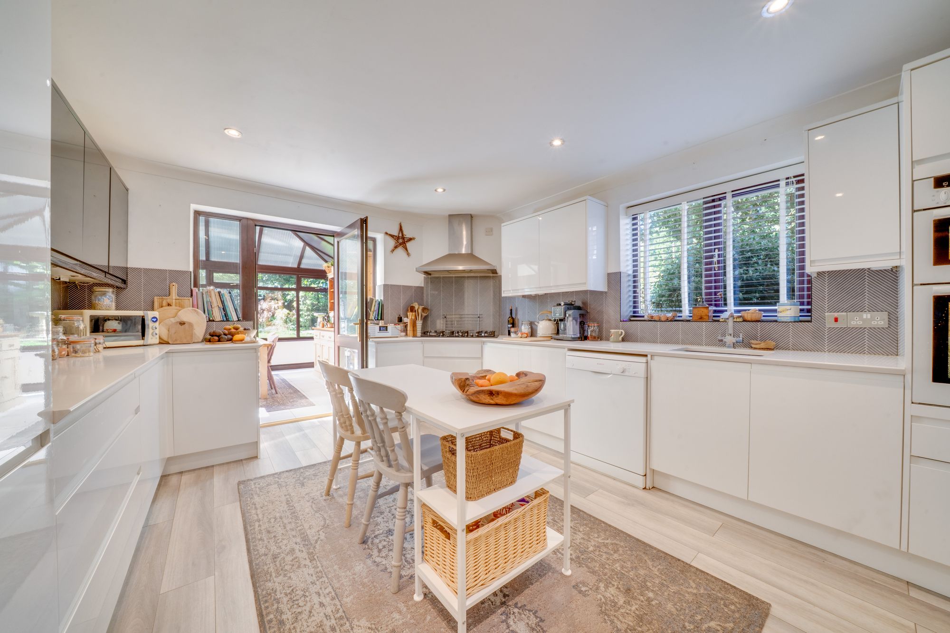
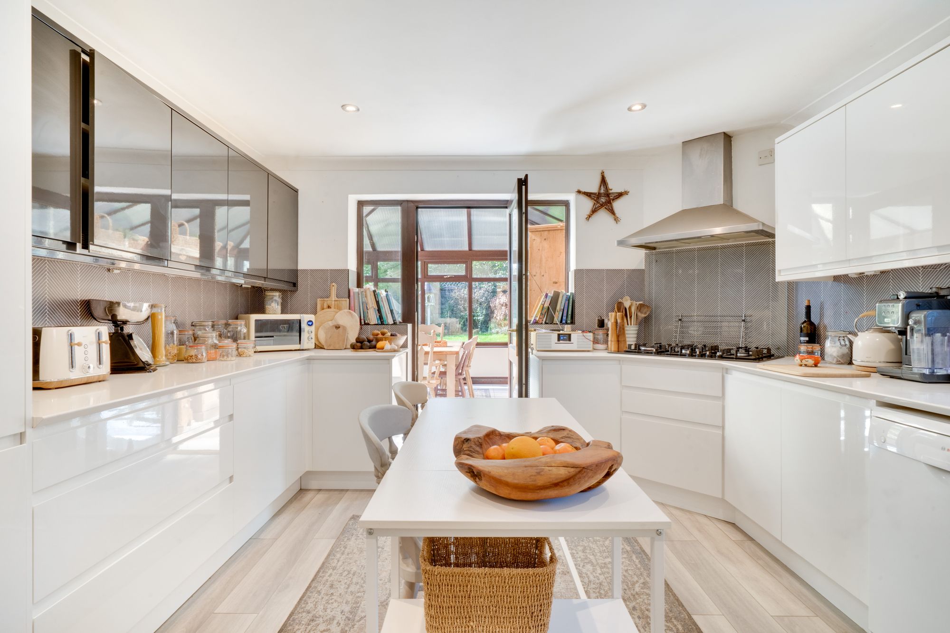
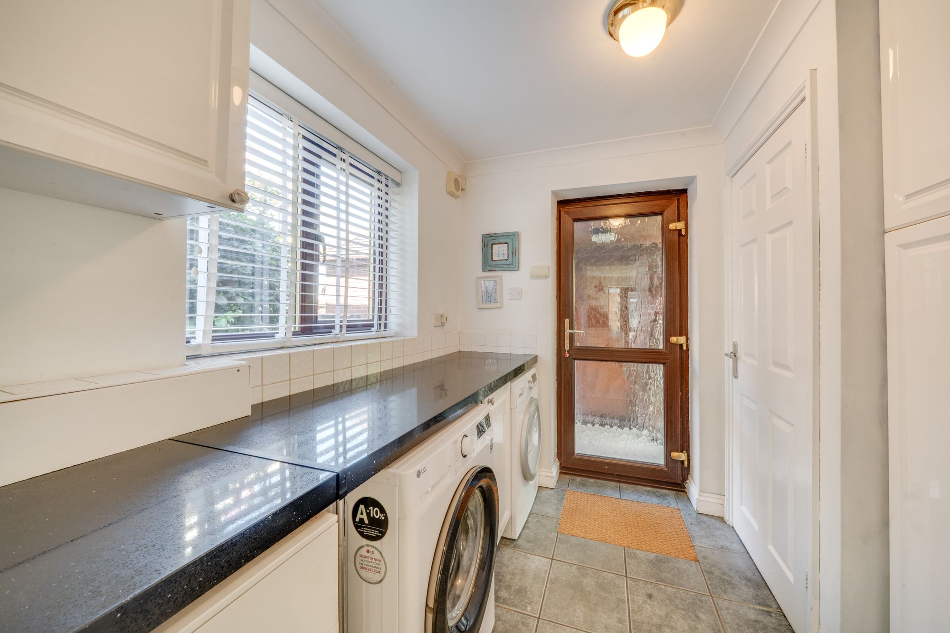
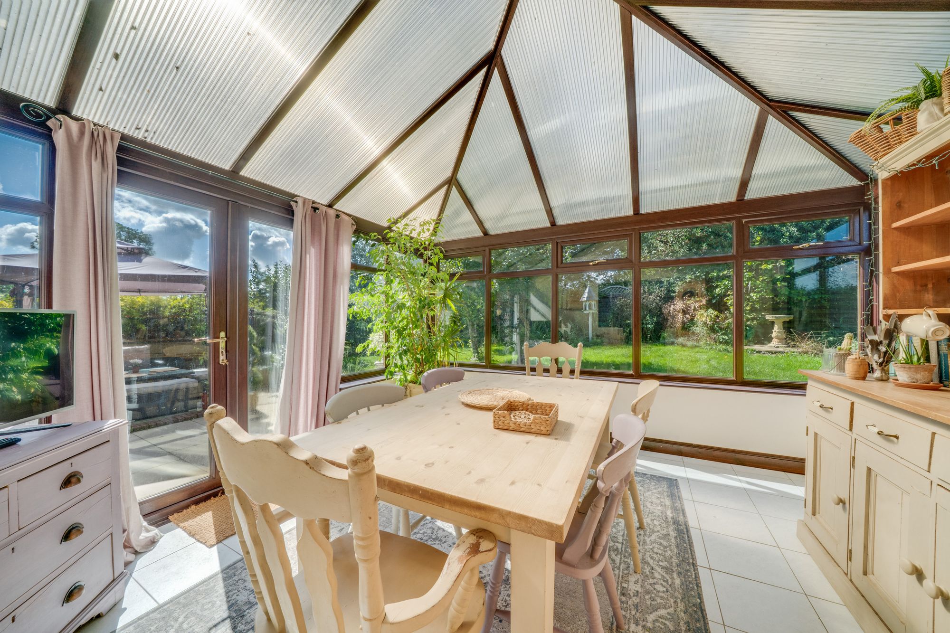
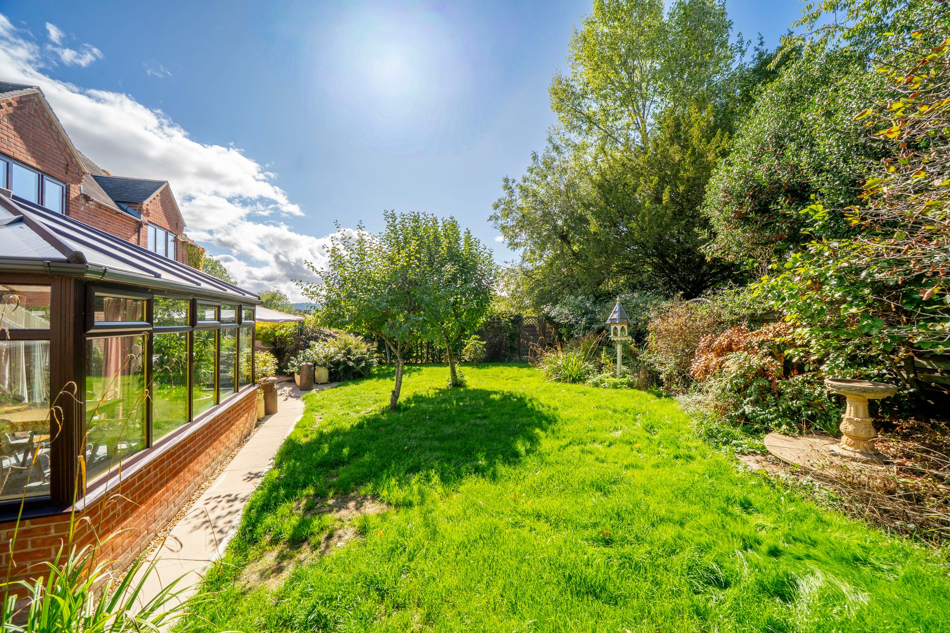
The kitchen and breakfast room is fitted with a range of units and integrated appliances, together with an island offering additional preparation space and informal seating. From here, there is access to the conservatory, where glazing on three sides gives wide views over the garden. French doors open onto the patio, allowing this bright room to be enjoyed alongside the outdoor space. A separate utility room provides further fitted storage and space for laundry appliances. The property also benefits from oil-fired central heating.
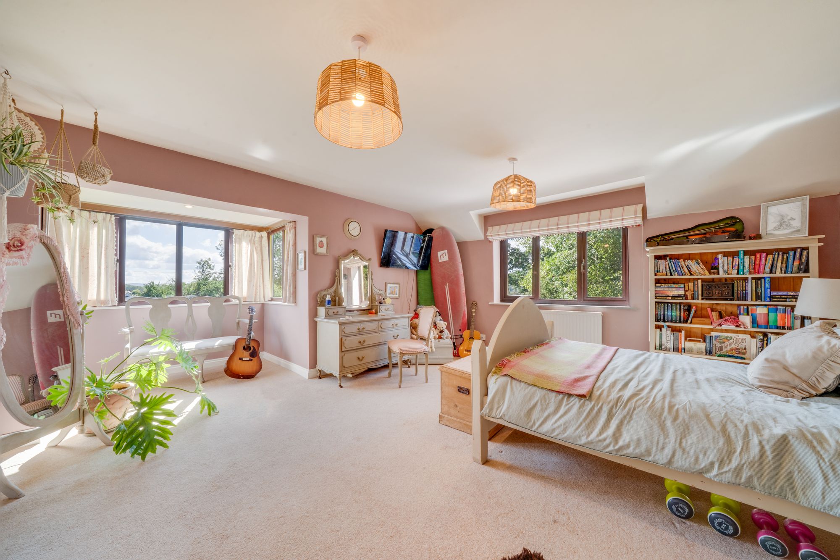
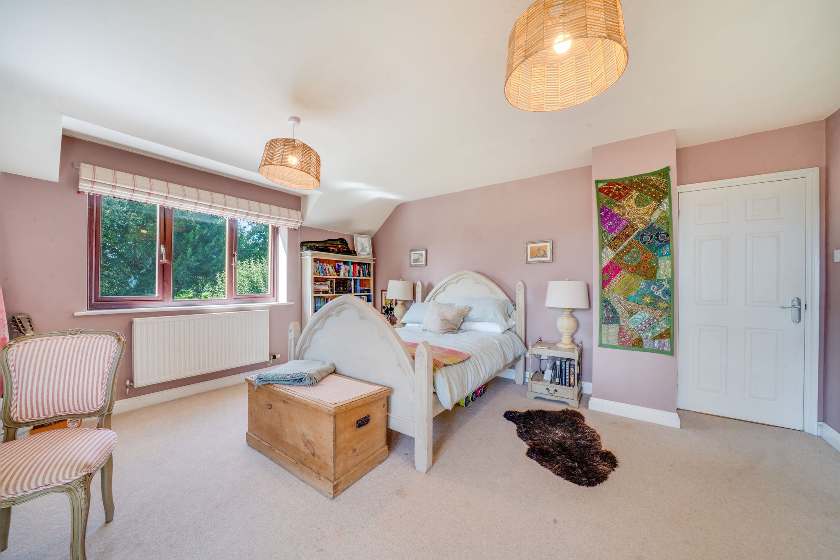
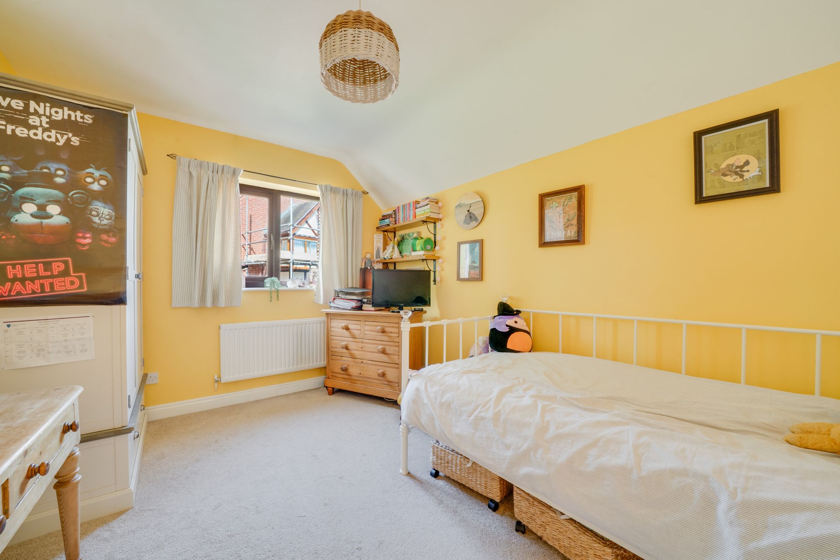
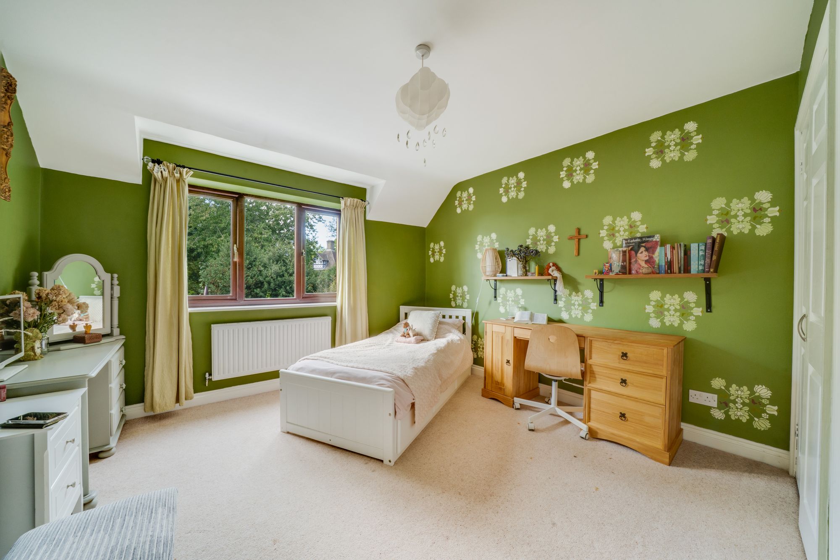
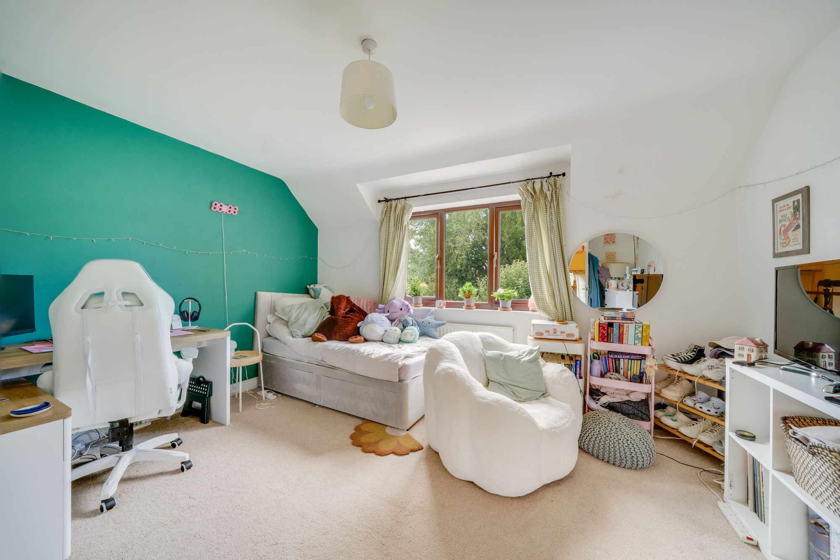
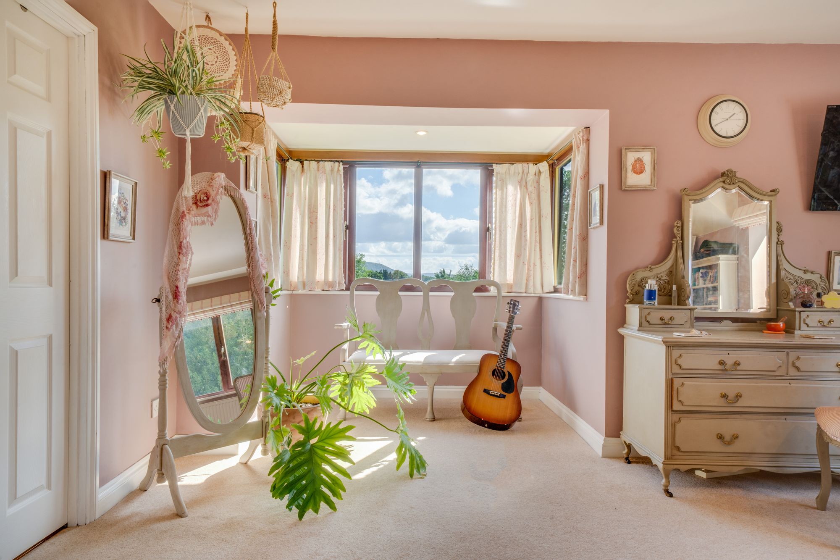
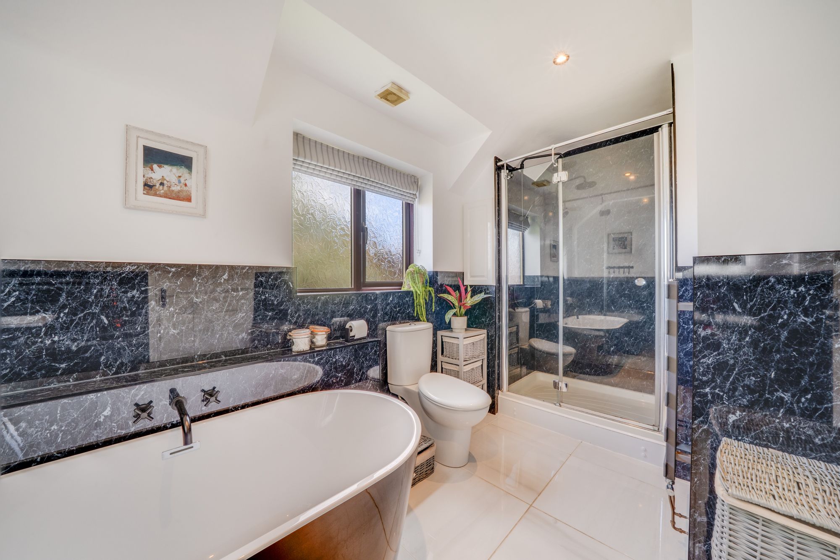
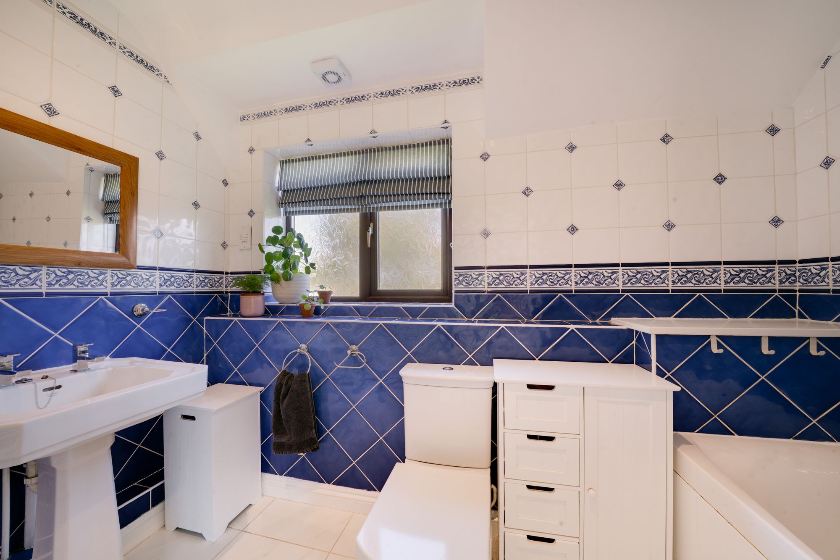
On the first floor are four bedrooms. The principal bedroom is a generous room with fitted wardrobes and its own en-suite bathroom. Bedrooms two and three also have fitted wardrobes, while the fourth bedroom could equally be used as a study or guest room. The family bathroom is fitted with a bath and separate shower.
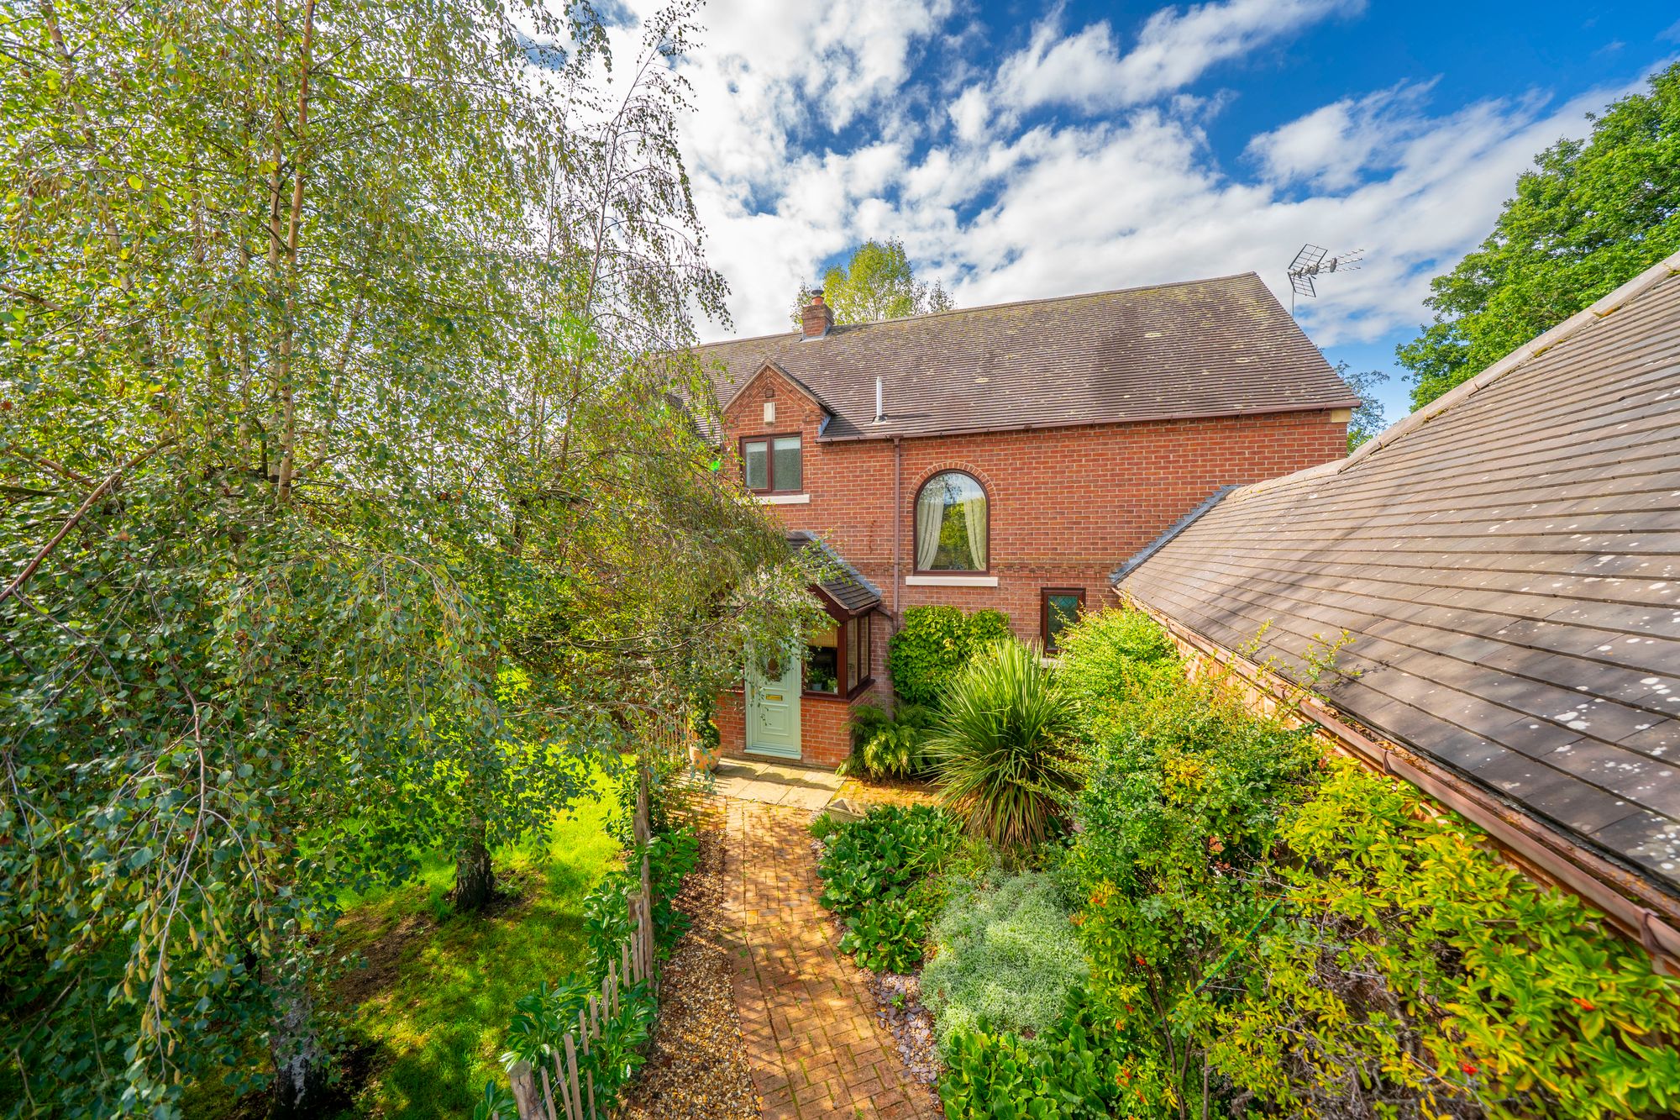
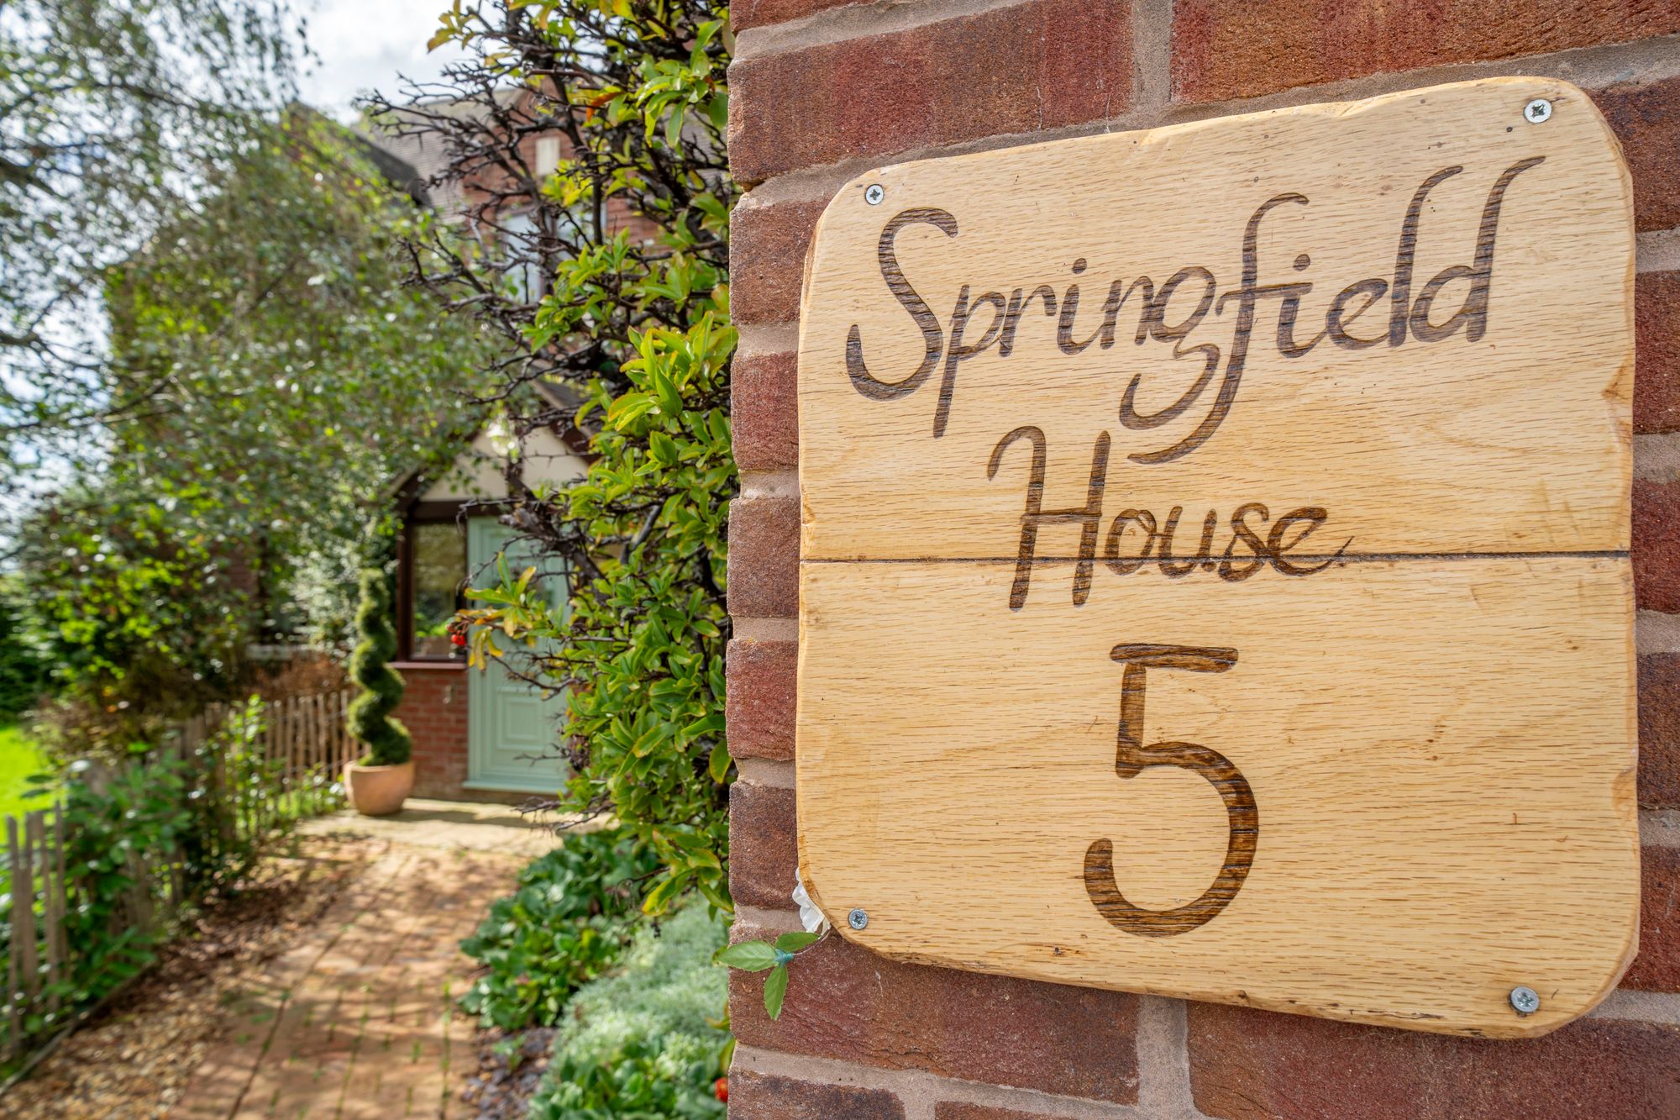
The property is approached over a spacious brick-paved driveway providing ample parking and access to the detached double garage. A pathway leads through the planted front garden to the entrance, with established shrubs, flowering borders and mature hedging creating an attractive approach.
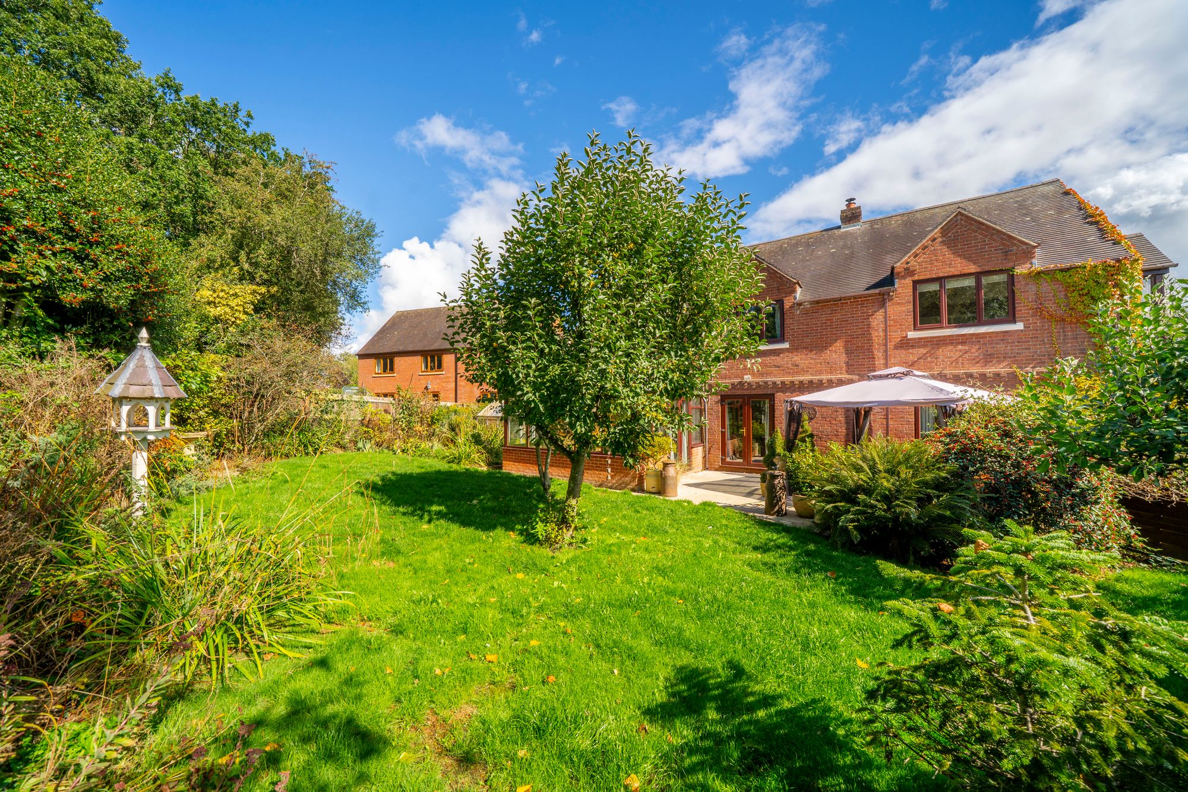
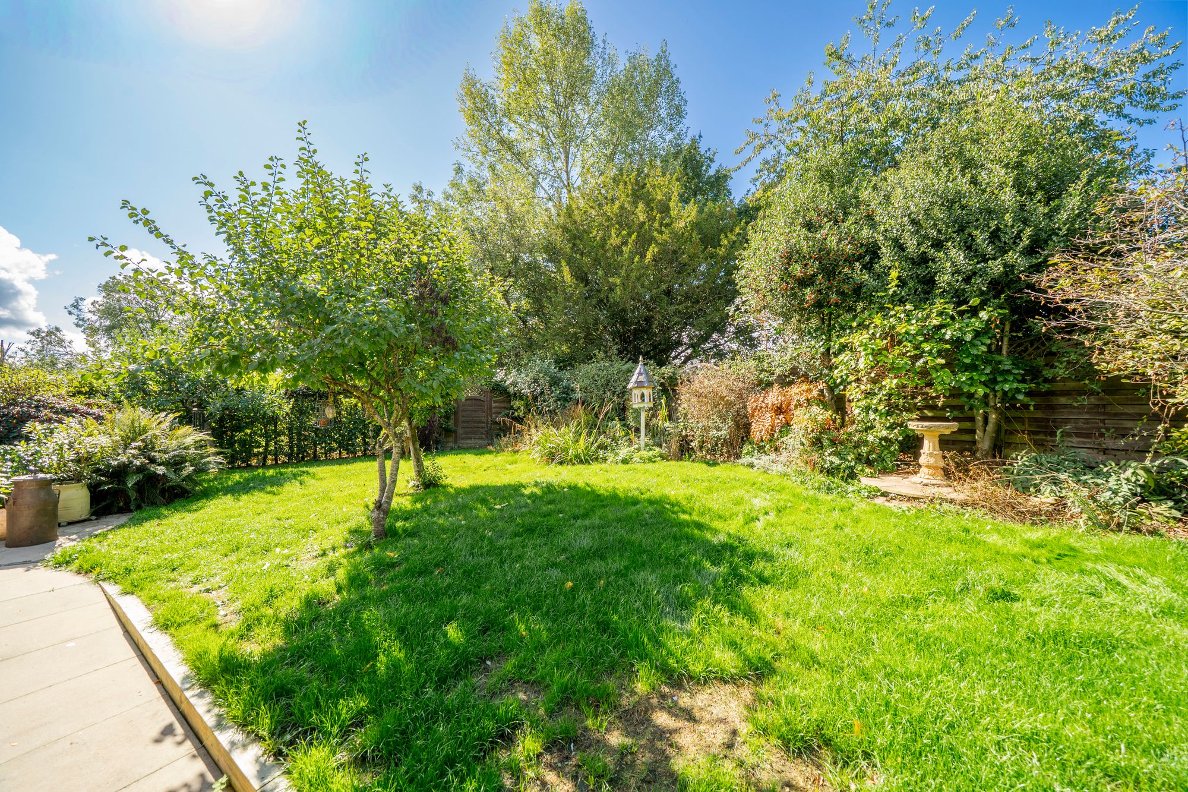
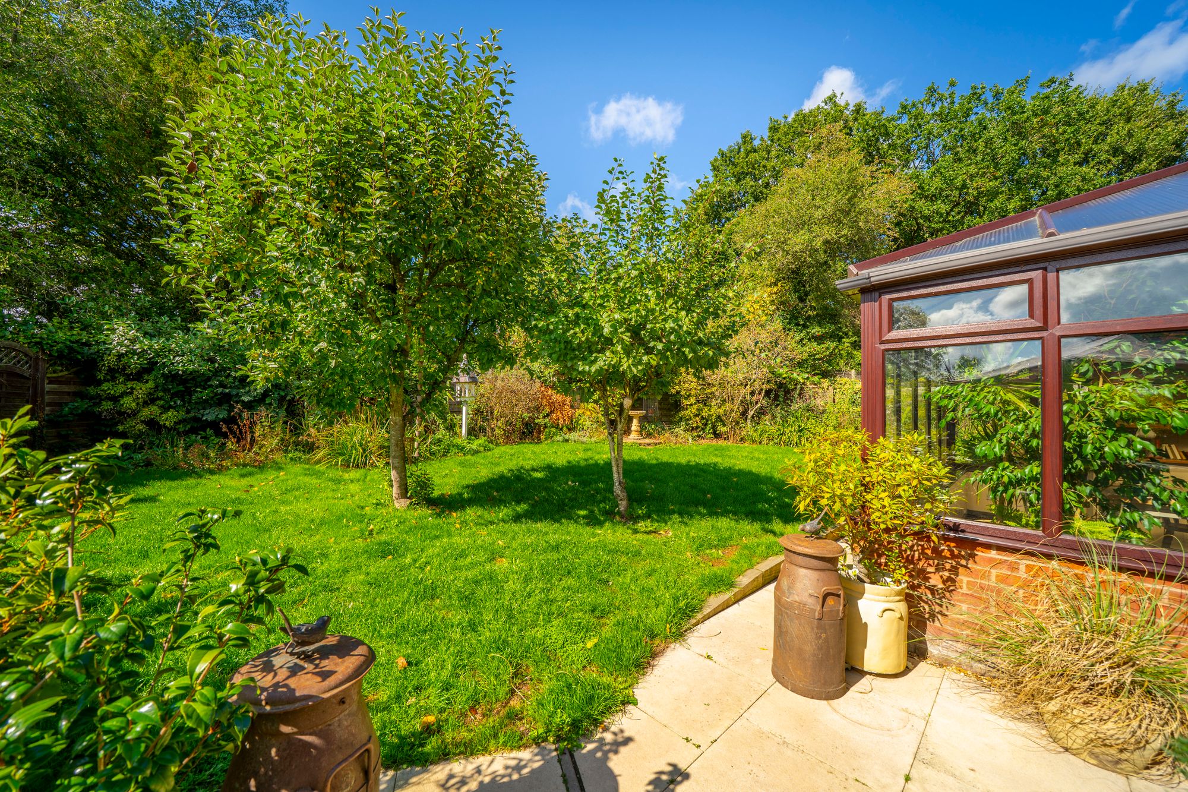
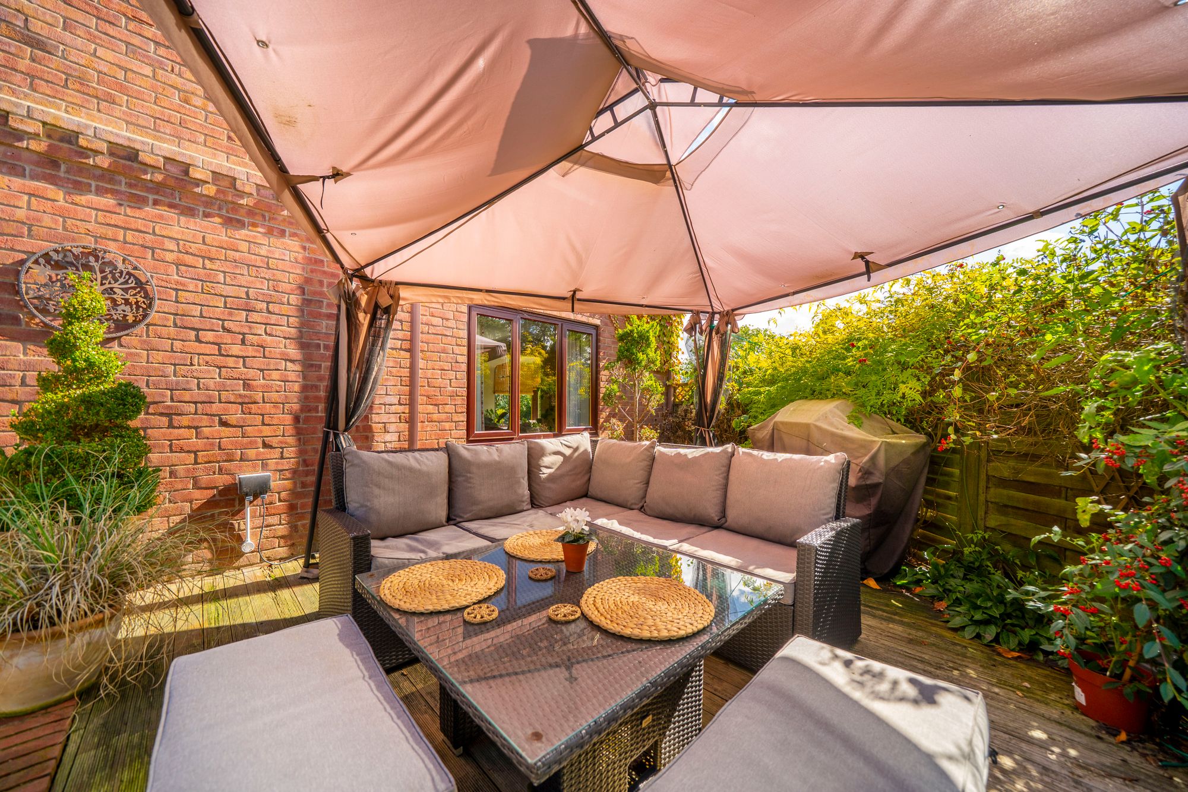
Paths lead around both sides of the house to the rear garden. One side has an additional lawned area, while the other accommodates a greenhouse and garden shed, providing useful space for gardening and outdoor storage. At the rear, a broad lawn is framed by established trees, shrubs, flowering borders and mature hedging, which lend the garden privacy and an established feel. The paved patio beside the house offers plenty of room for outdoor dining and seating, with direct access from both the dining room and conservatory.
Buyer and Seller Protection Available
Buyers Compliance Administration Fee: In accordance with The Money Laundering Regulations 2007, Agents are required to carry out due diligence on all Clients to confirm their identity, including eventual buyers of a property. The Agents use electronic verification system to verify Clients’ identity. This is not a credit check so will have no effect on credit history though may check details you supply against any particulars on any database to which they have access. By placing an offer on a property you agree that if your offer is accepted, subject to contract, we as Agents for the seller can complete this check for a fee of £75 inc VAT (£62.50 + VAT) per property transaction, non-refundable under any circumstance. A record of the search will be retained by the Agents.











 Payment












 Book a Viewing
 Make an Offer
 Find a Mortgage
 Close
Close









