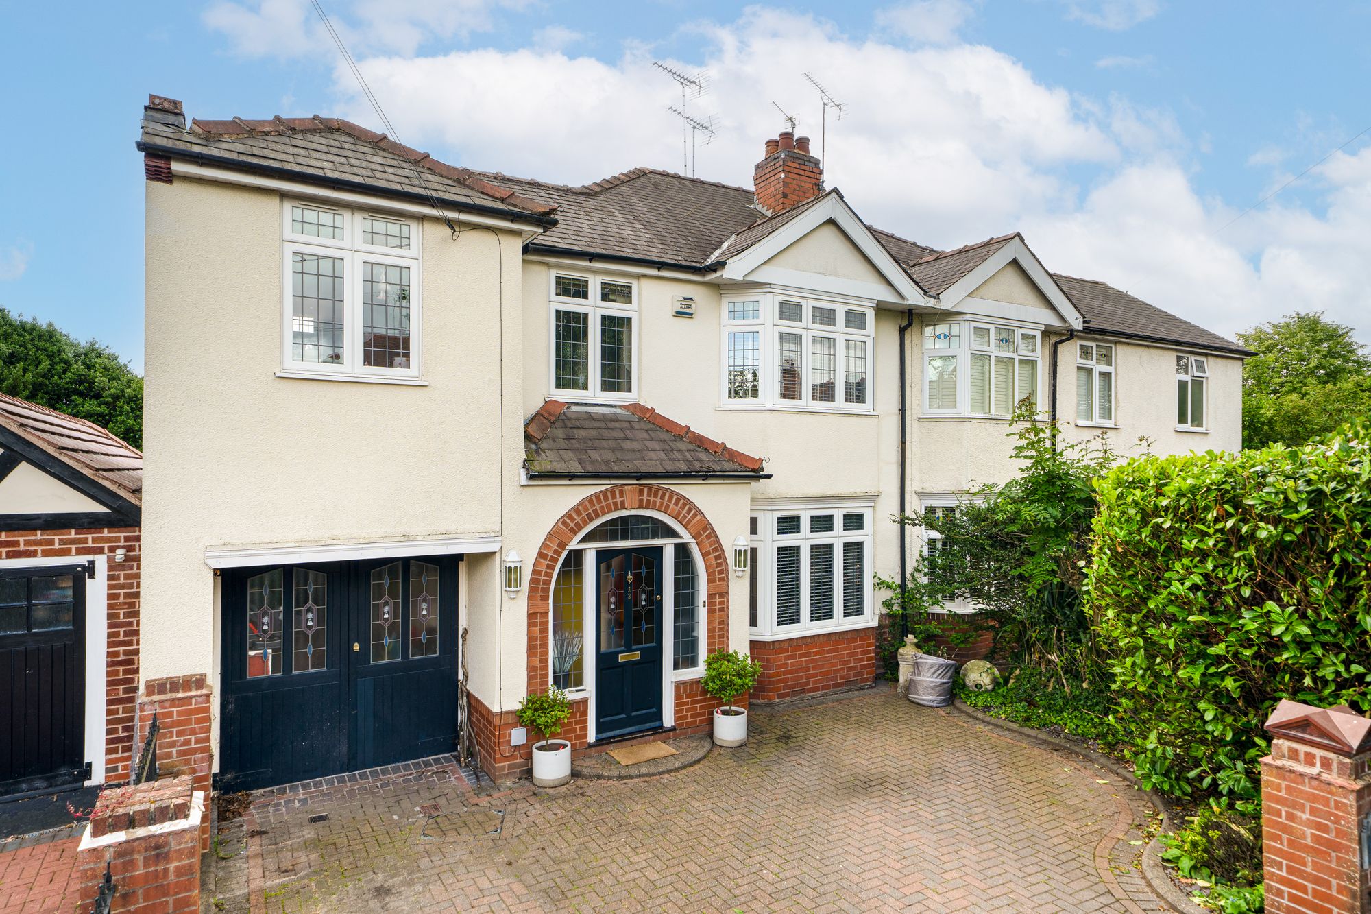
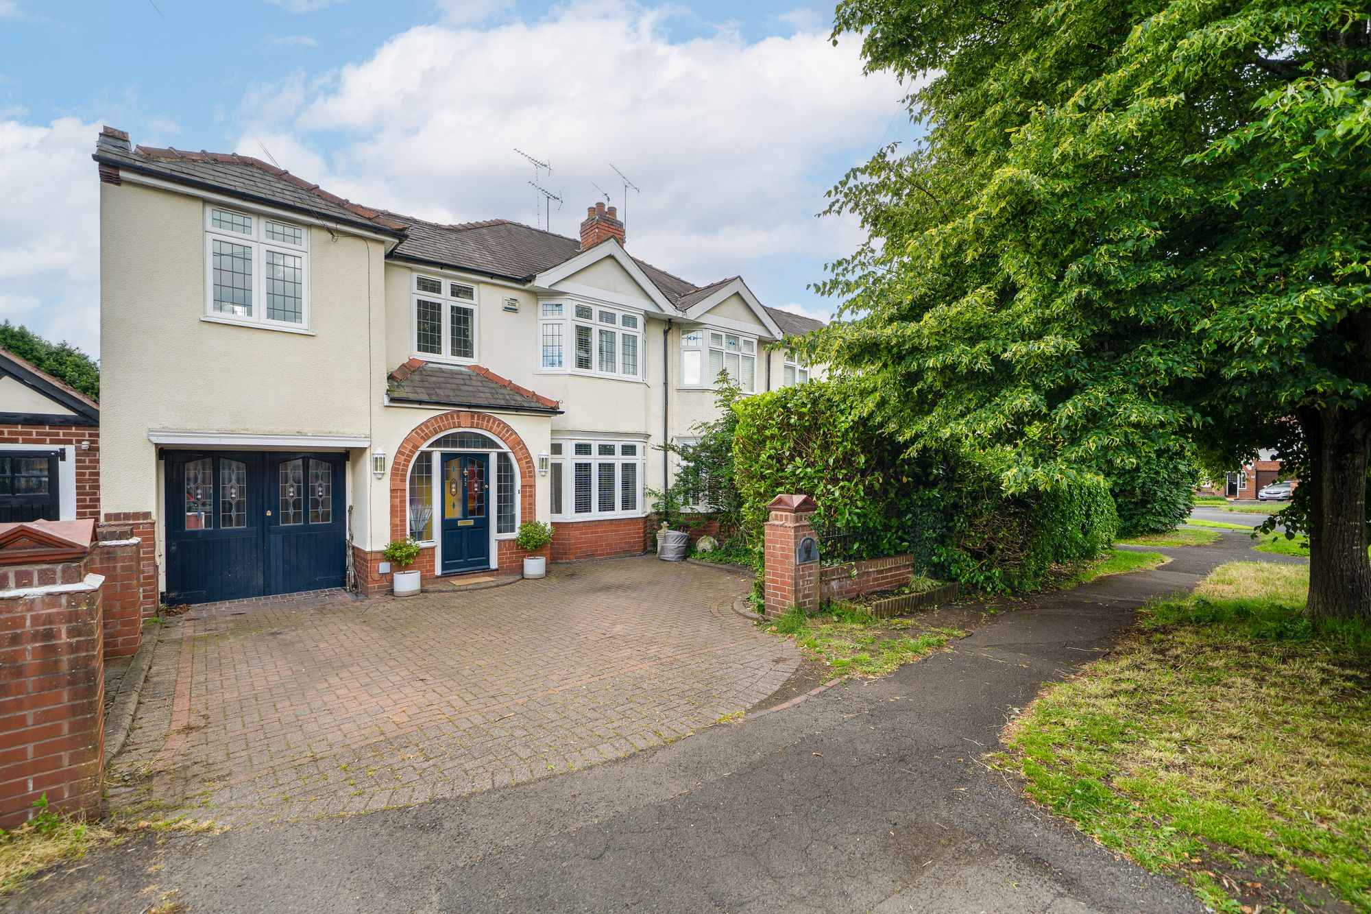
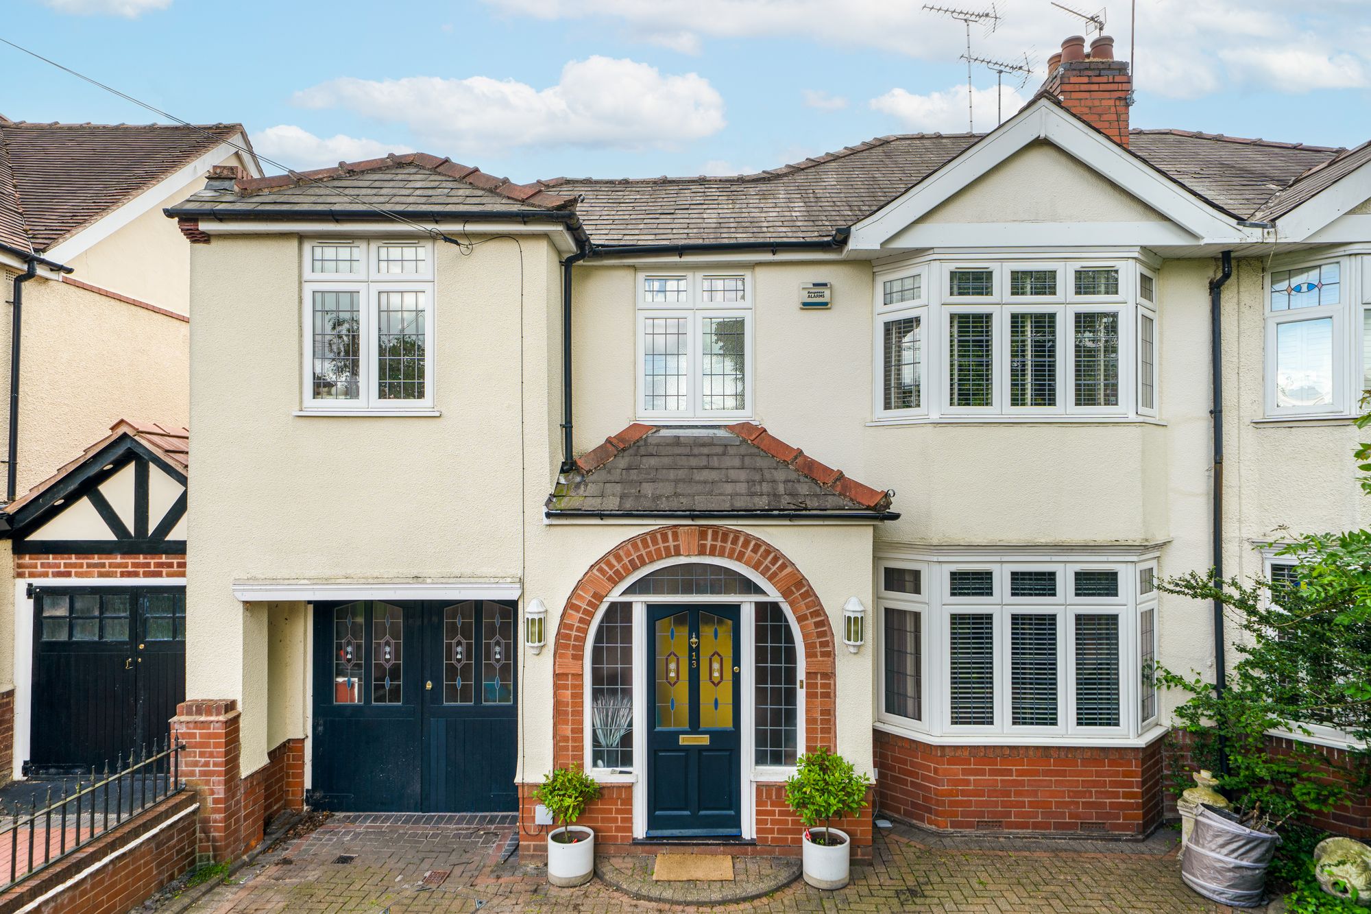
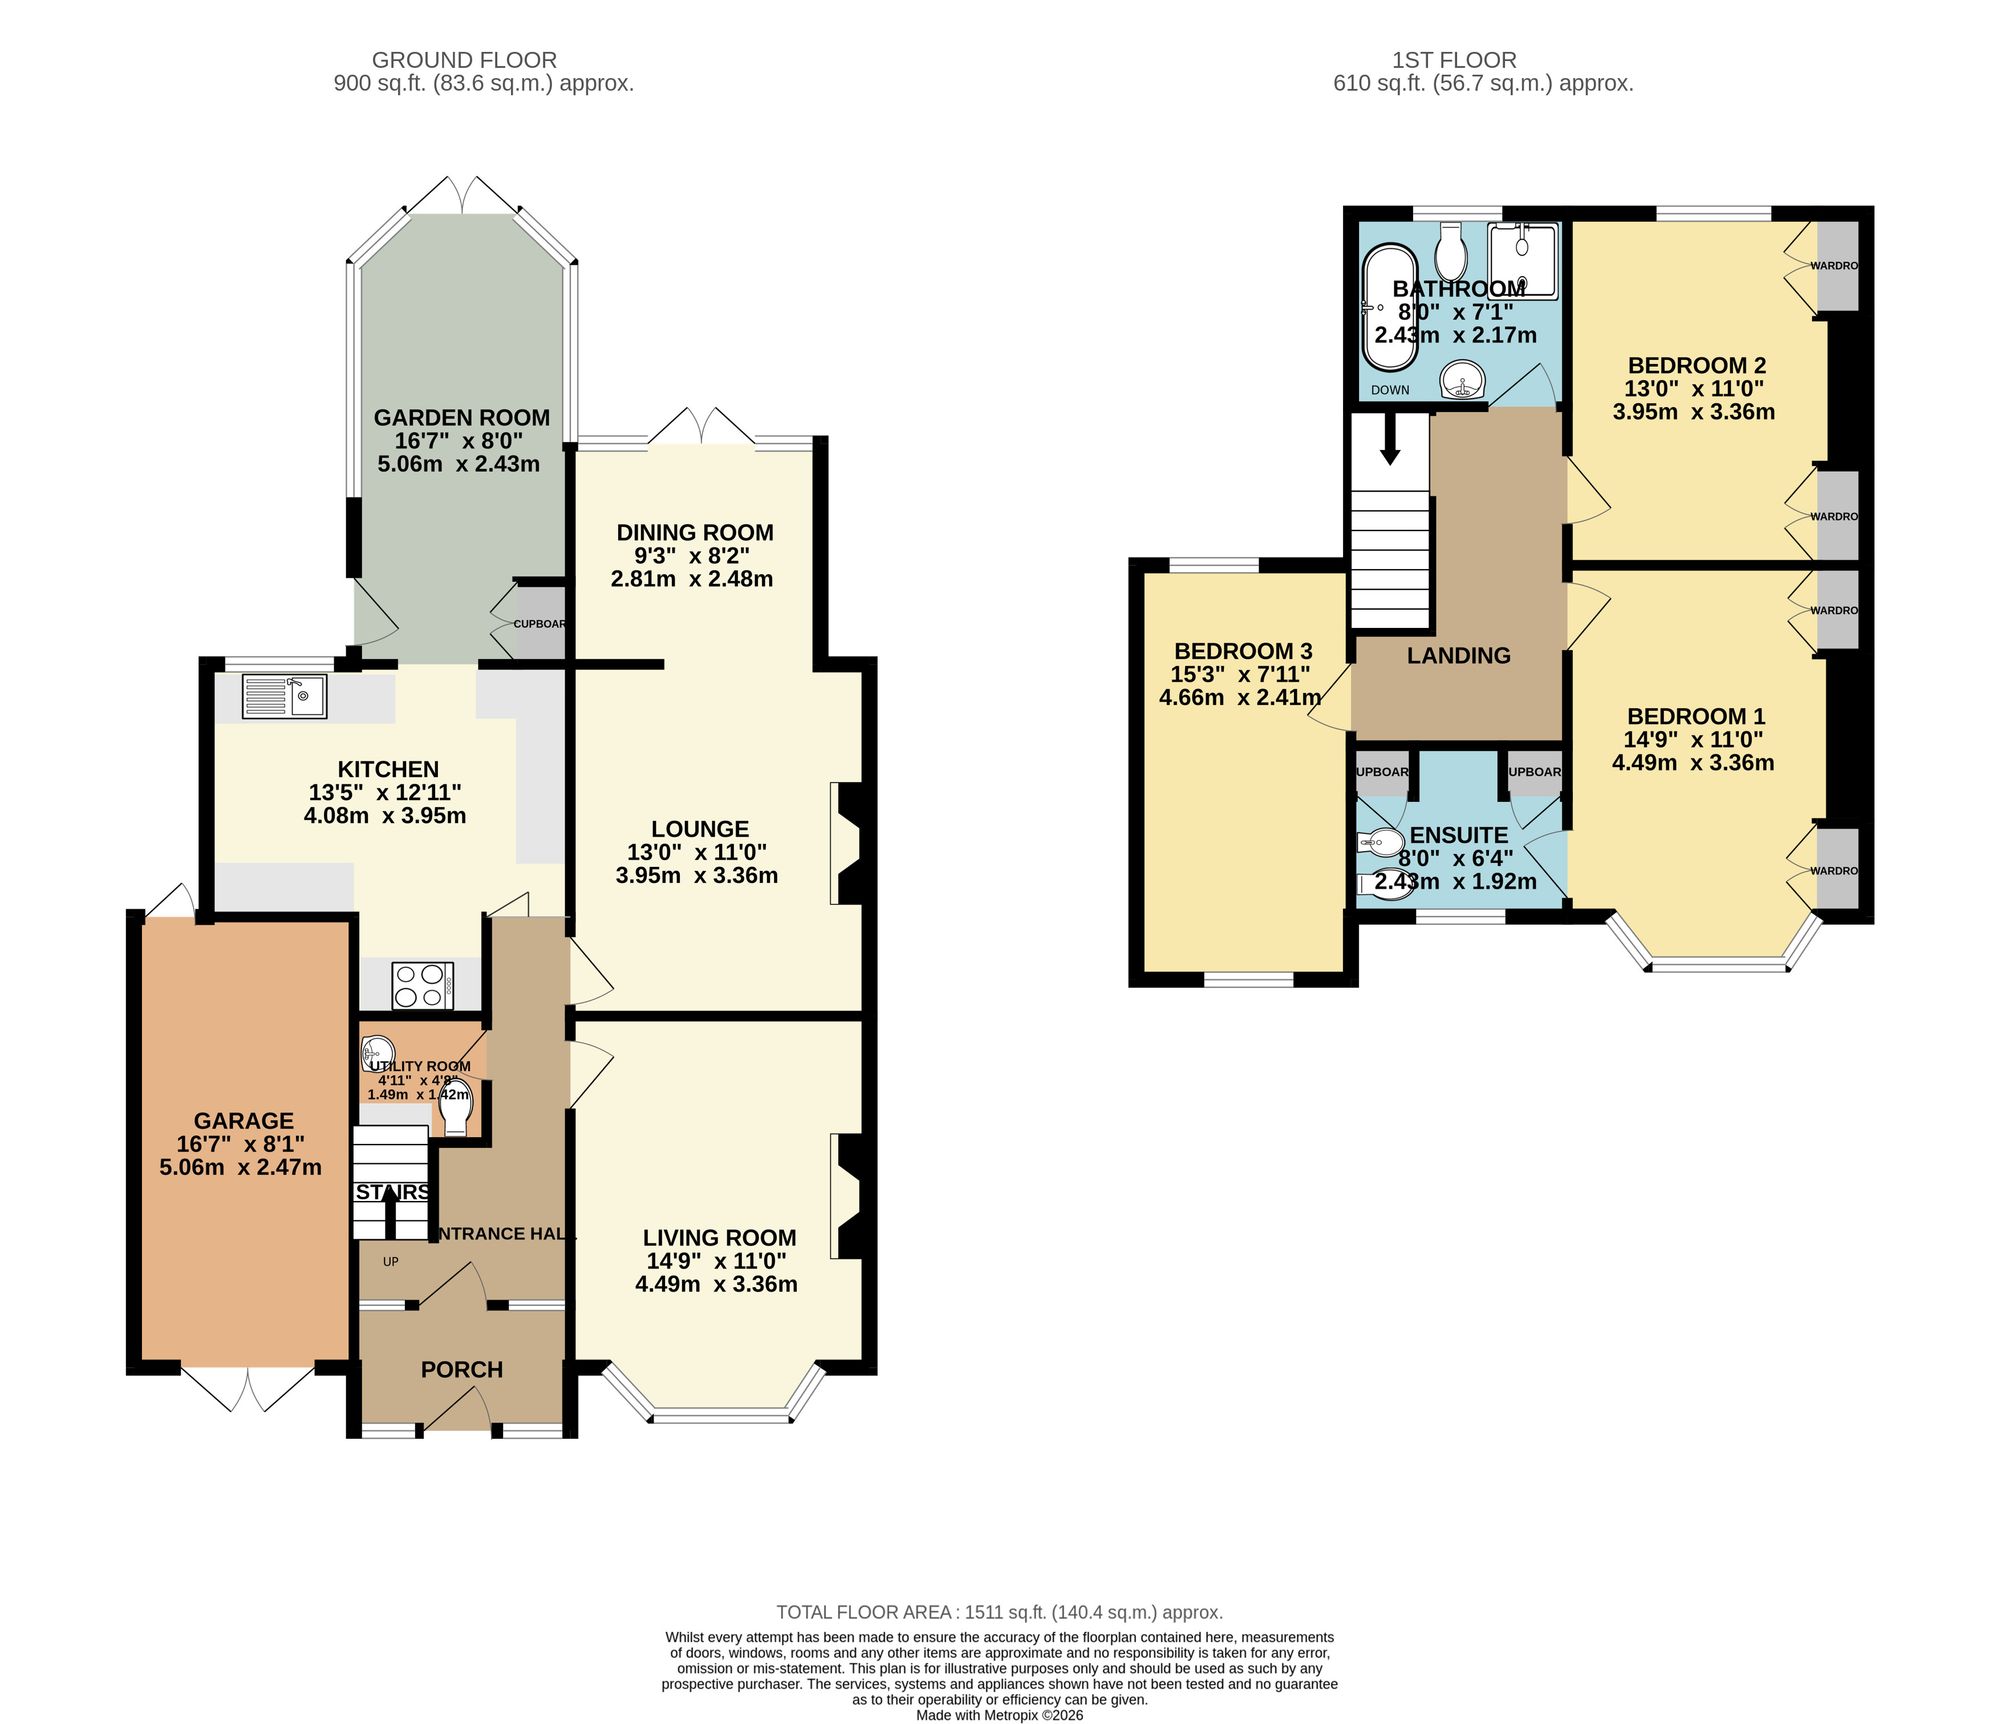
Upon entering the property via the front porch, you are welcomed into a characterful entrance hall, which sets the tone for the accommodation and provides access to the principal ground floor rooms.
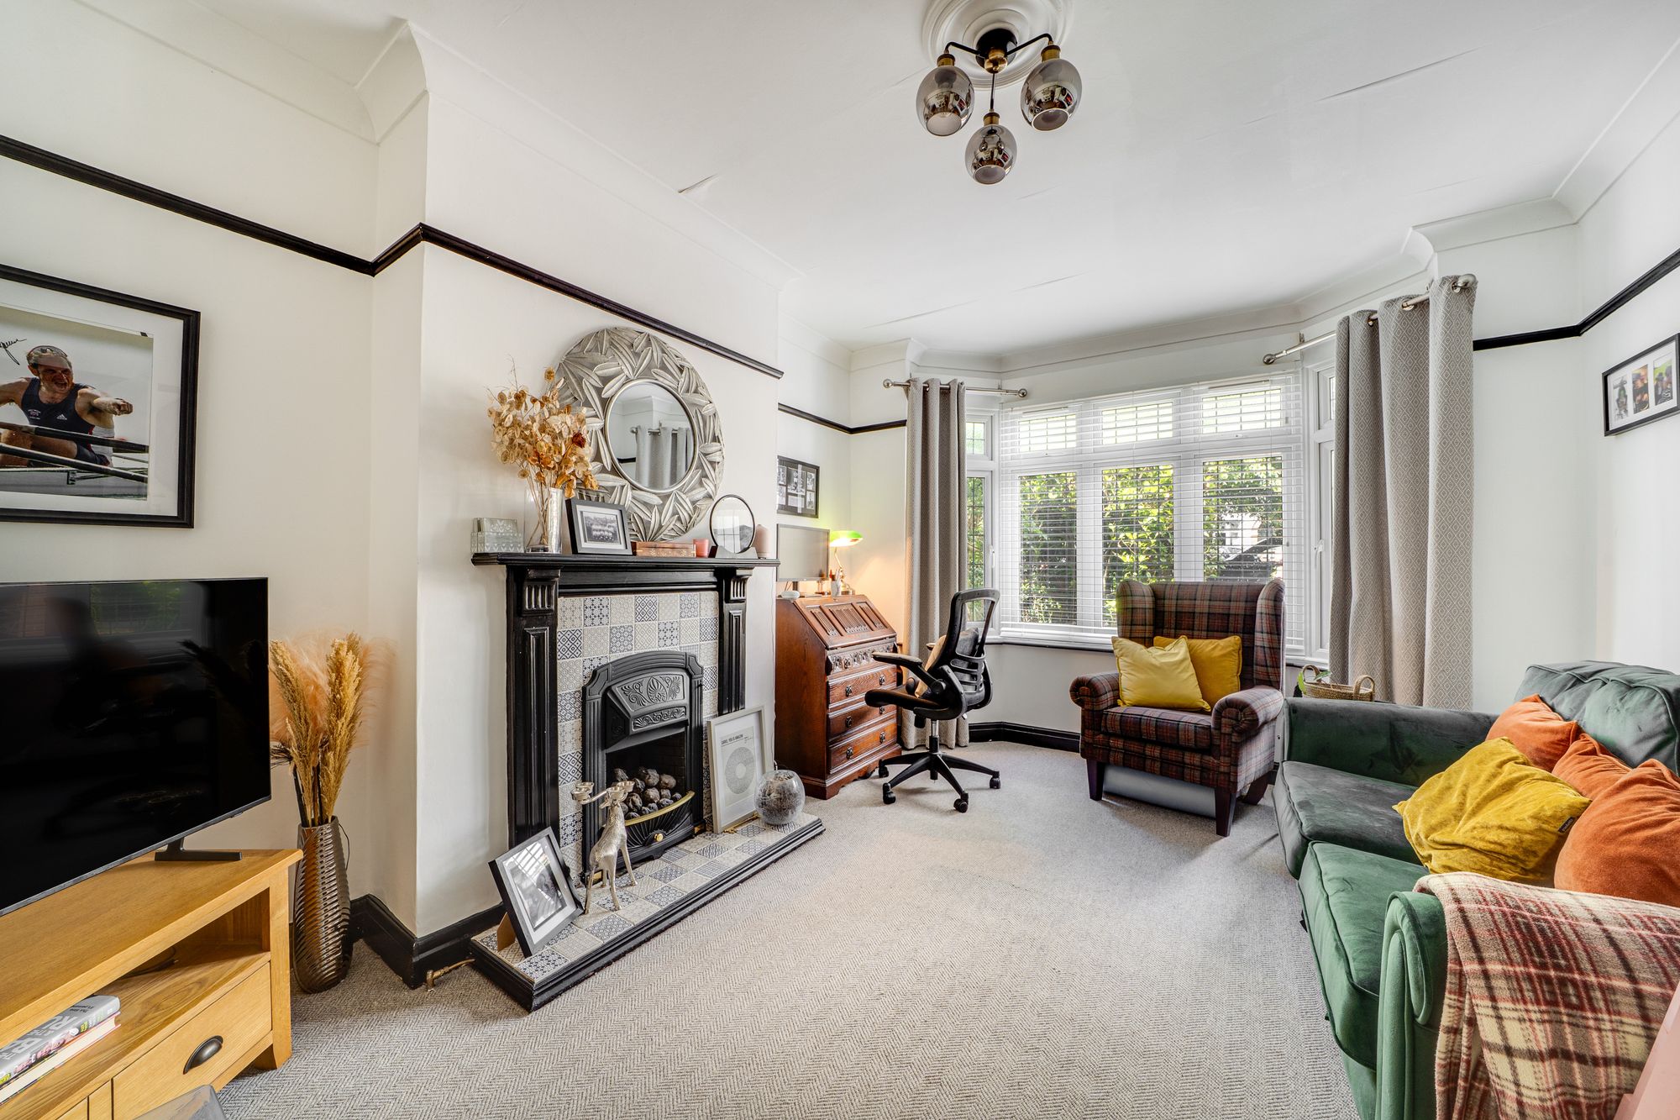
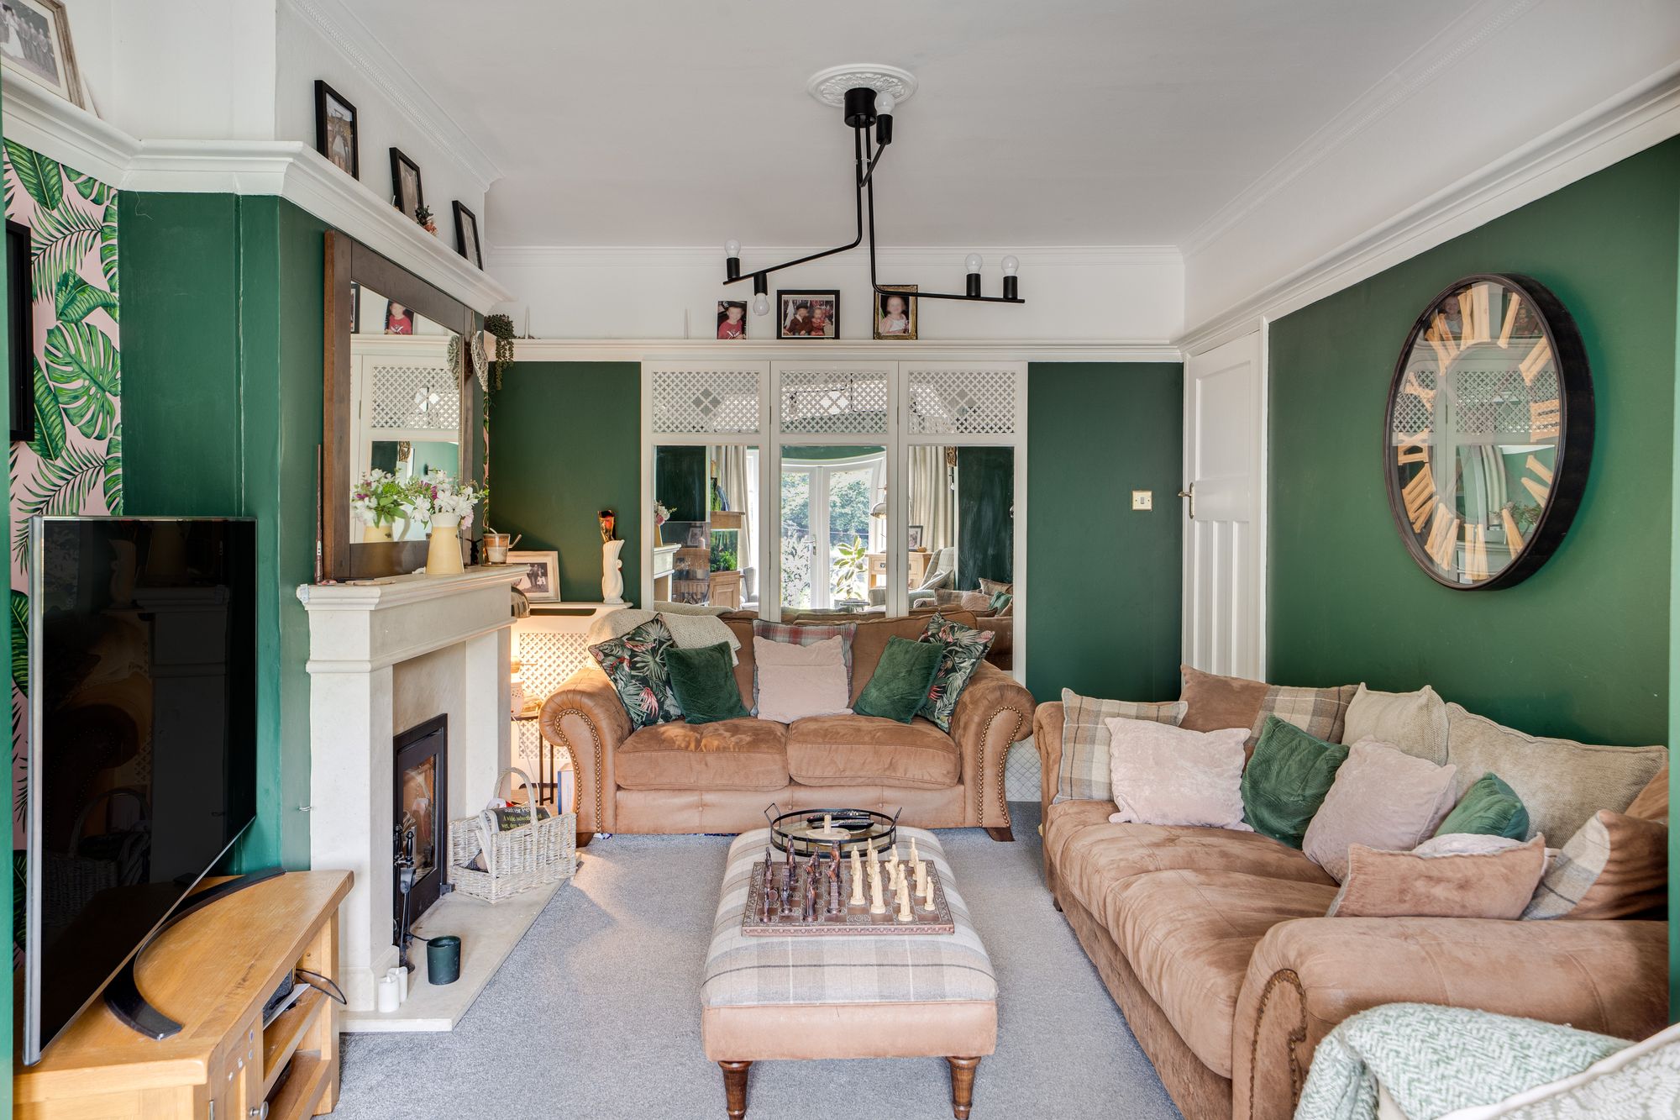
To the front of the home is a generous living room, enjoying a bay window which allows natural light to fill the space. From the hall, doors also lead through to a further large lounge, positioned centrally within the home and offering a comfortable reception room with a feature fireplace and a warm, inviting feel.
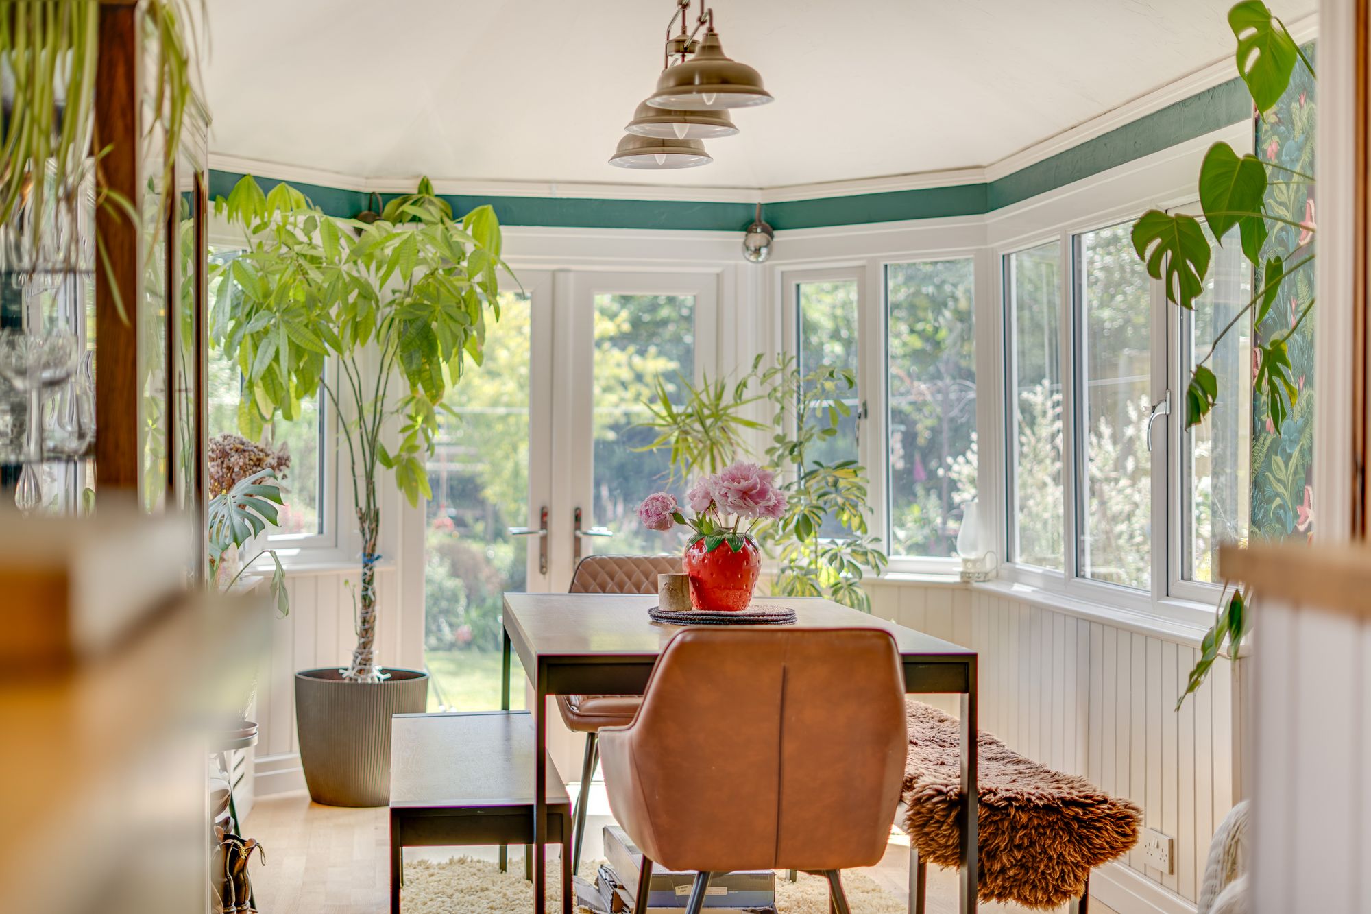
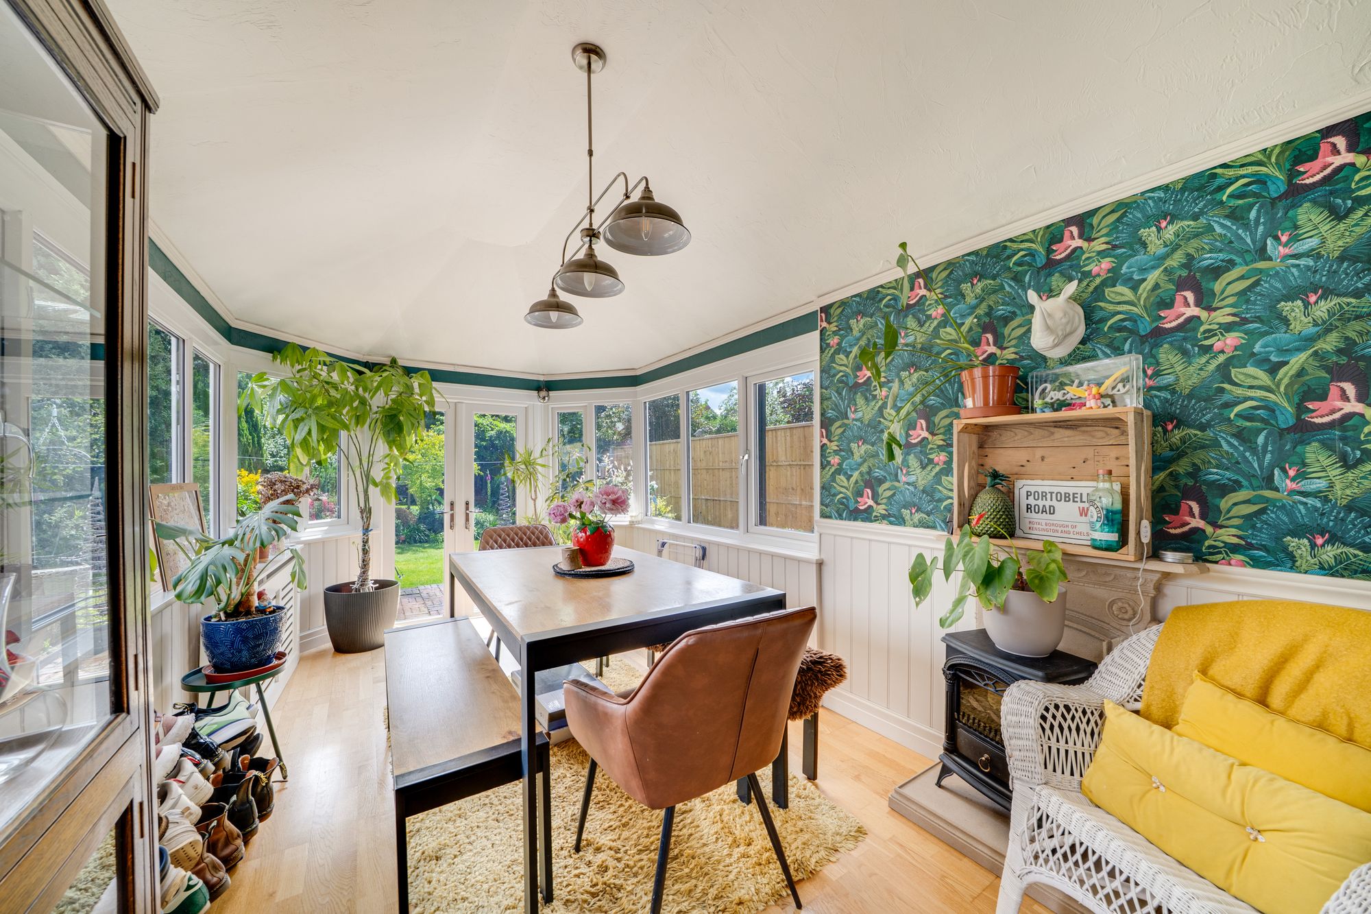
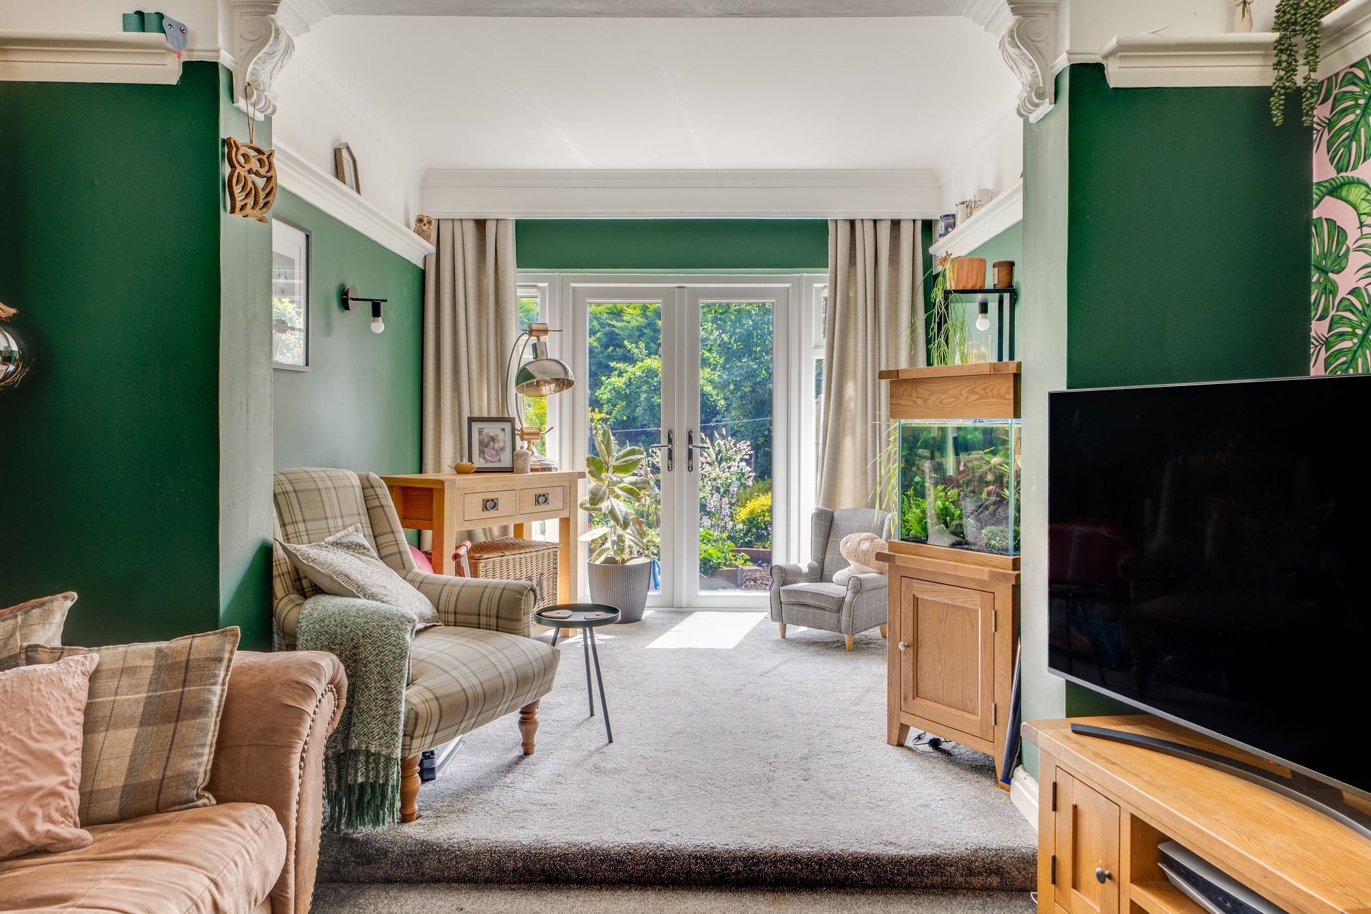
The lounge flows through to the dining room, creating a sociable layout ideal for family living and entertaining. Positioned to the rear, the kitchen enjoys direct access into the garden room, a bright and versatile space with windows overlooking the garden and French doors opening directly outside. This room provides an excellent additional sitting, dining or entertaining area.
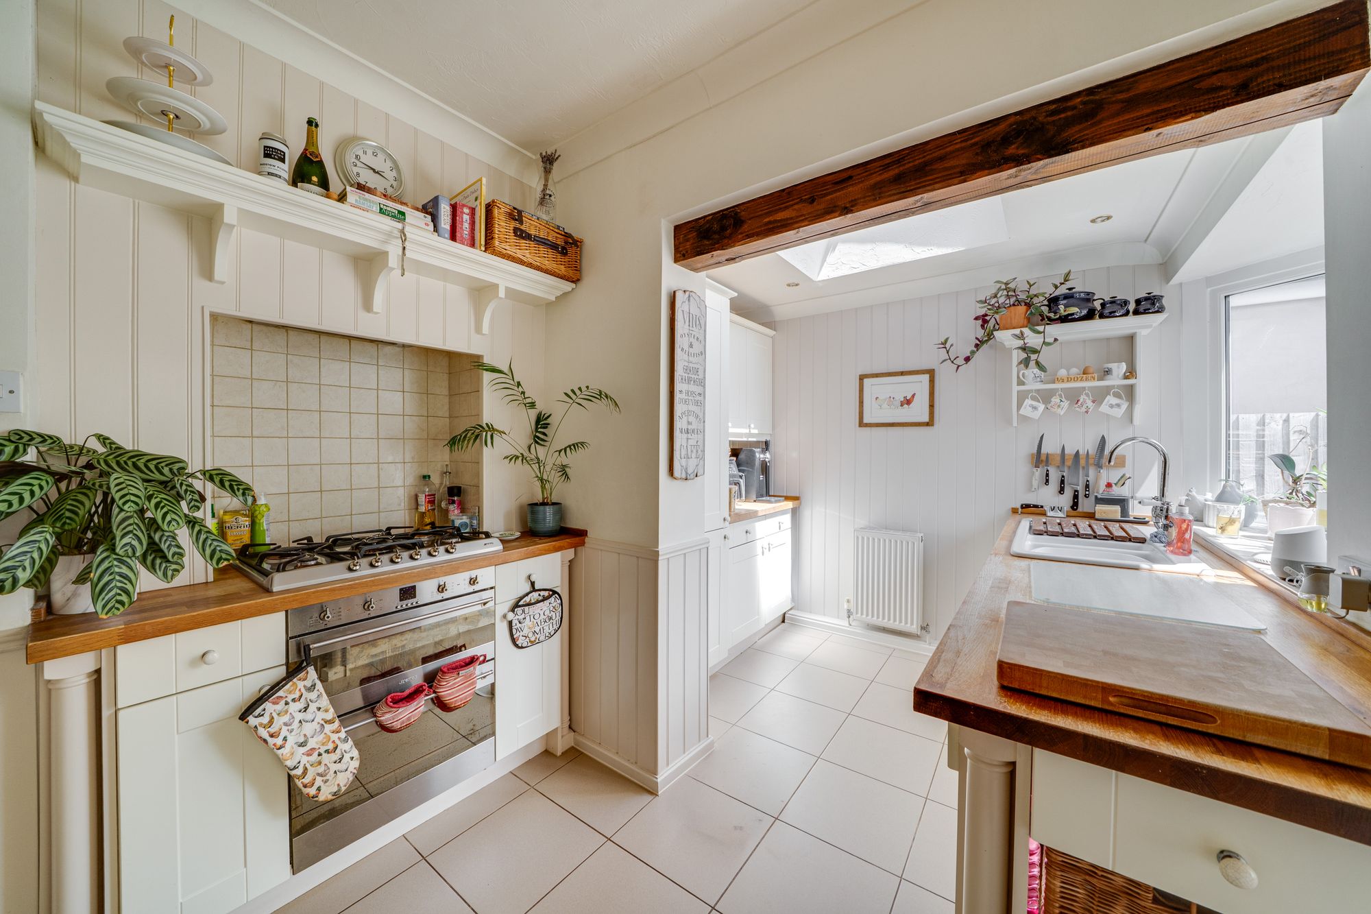
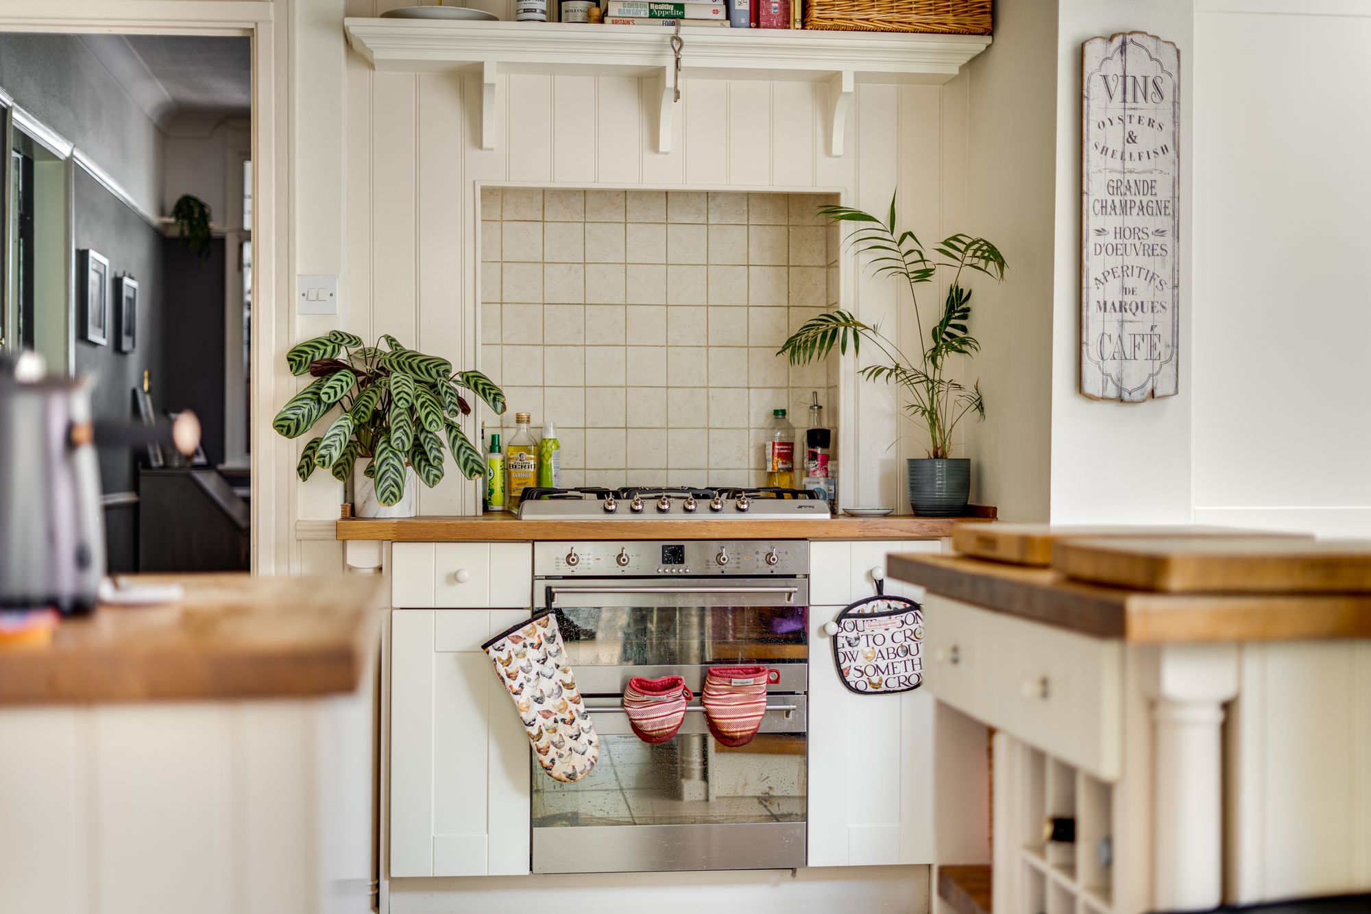
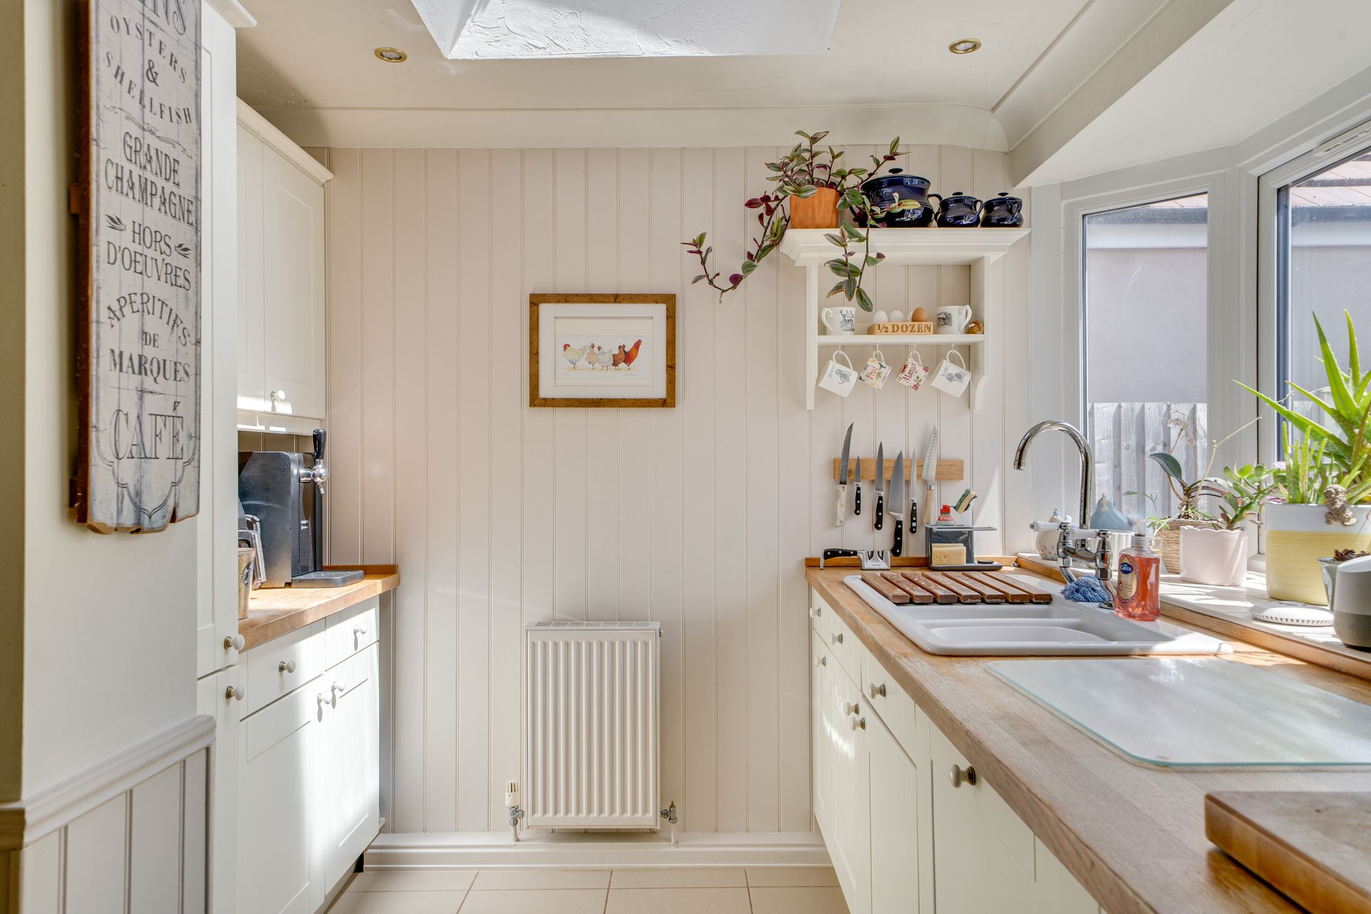
The kitchen is well-appointed and full of charm, fitted with a range of traditional-style cabinetry, wooden work surfaces and tiled splashbacks. There is space for a range-style cooker, an inset sink positioned beneath the window, looking out to the beautiful gardens, and useful preparation and storage space throughout. From the kitchen, there is access into the garden room, enhancing the flow of the rear accommodation.
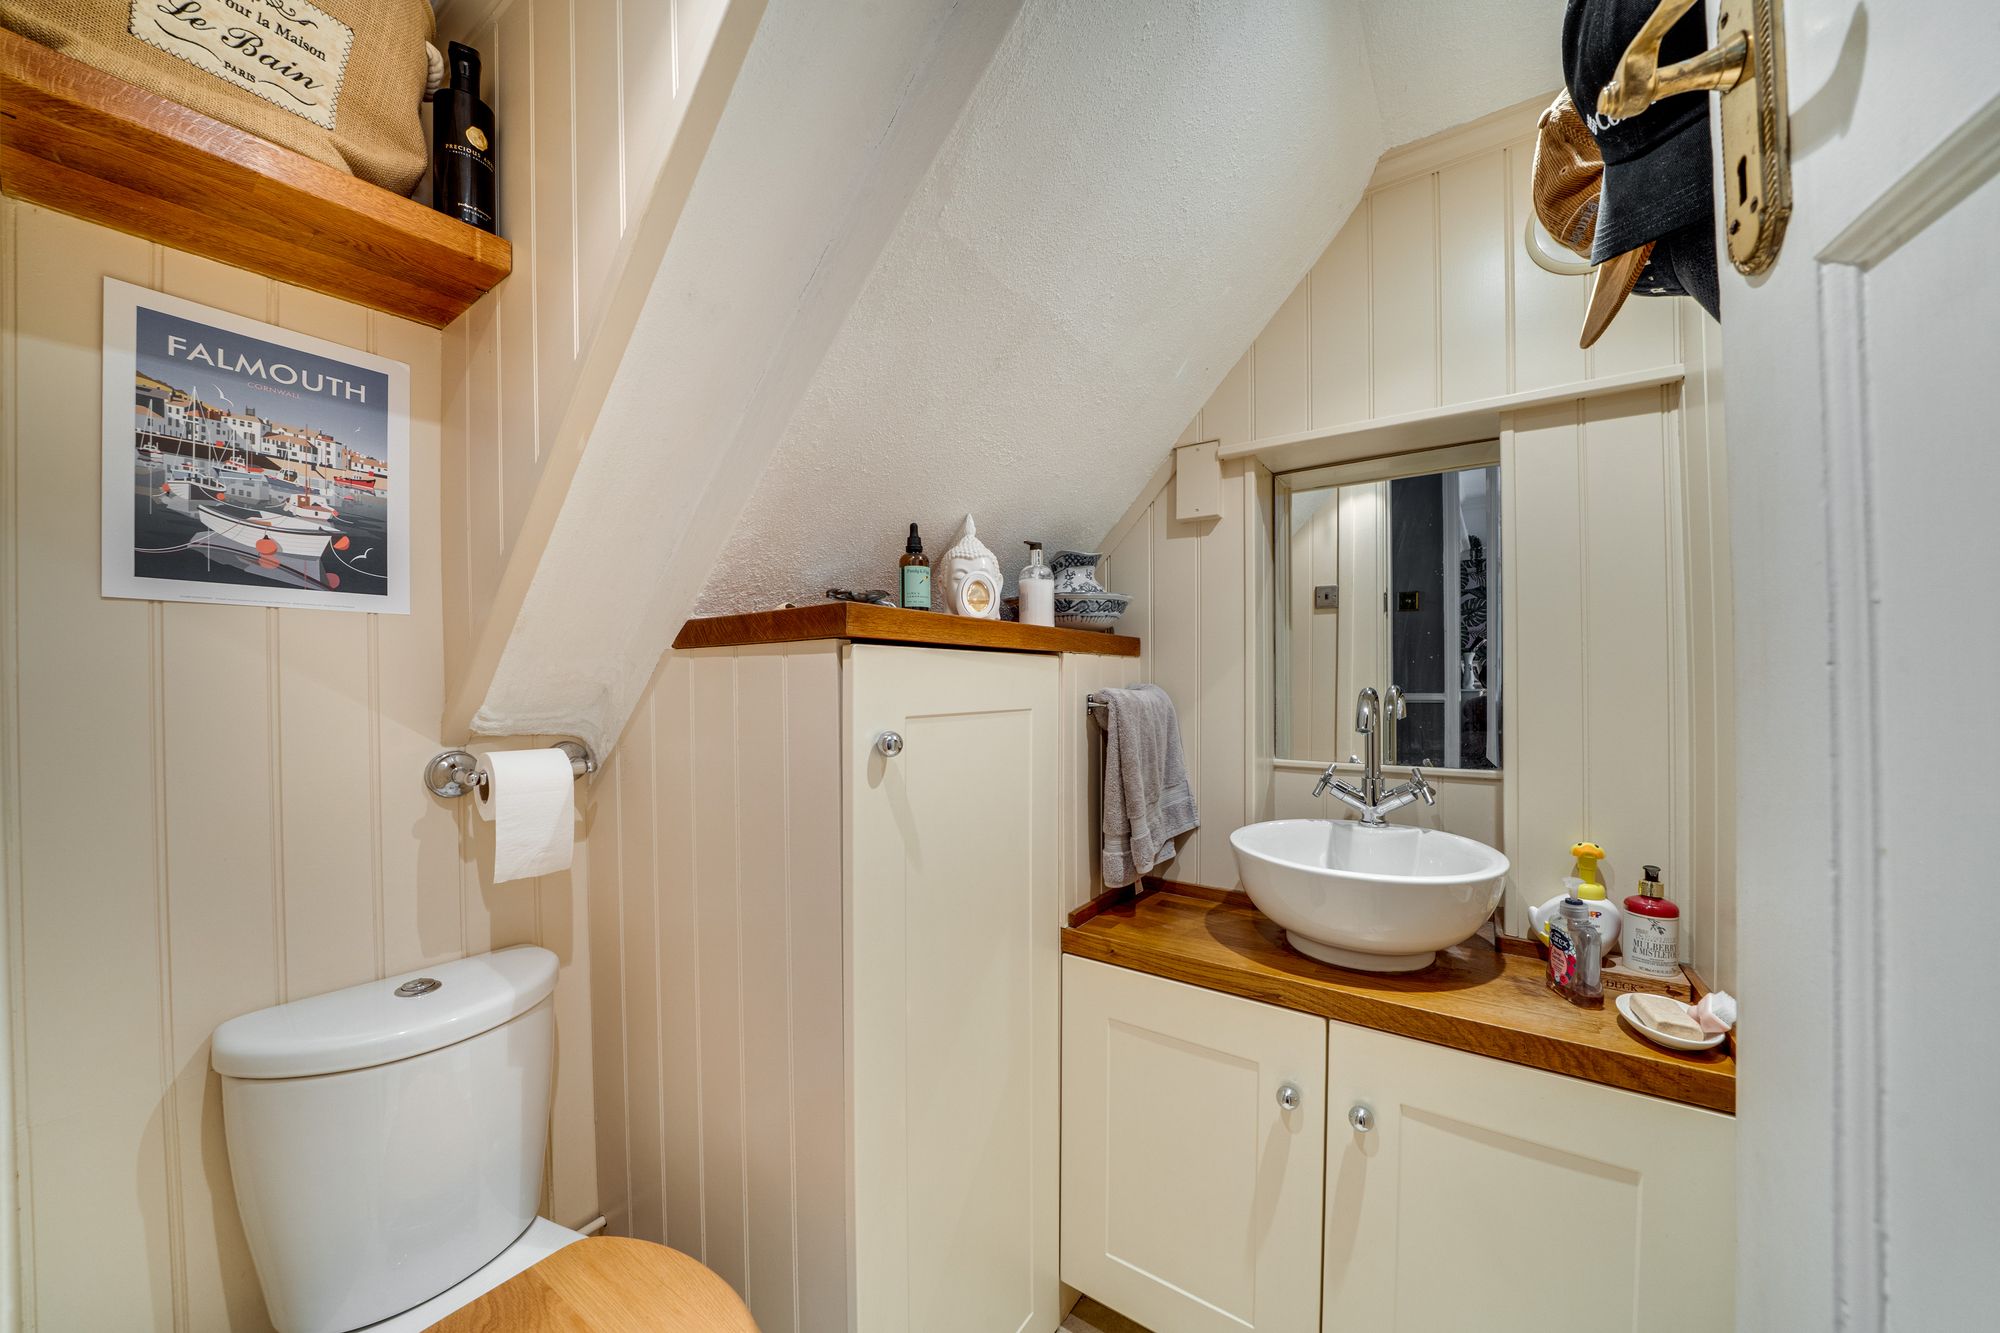
A useful WC is accessed from the entrance hall, while the garage sits to the side of the property and offers excellent storage potential, with scope for a variety of uses depending on requirements.
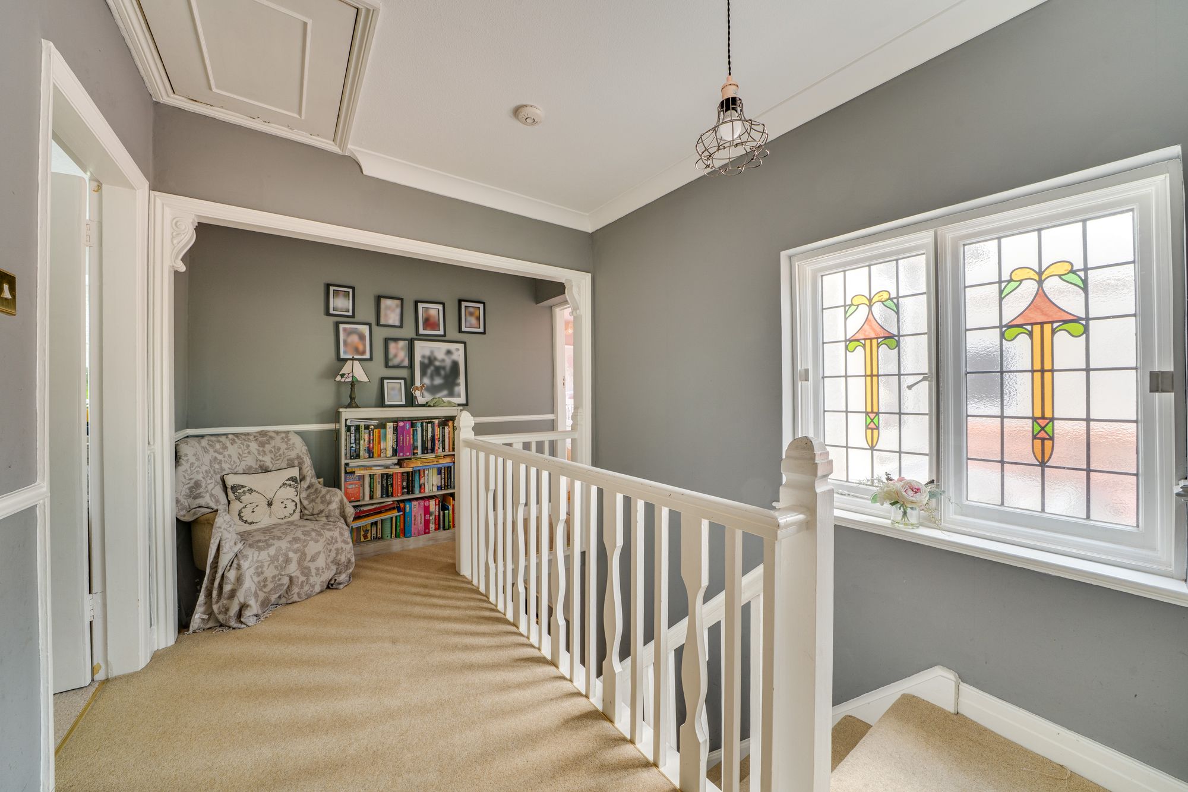
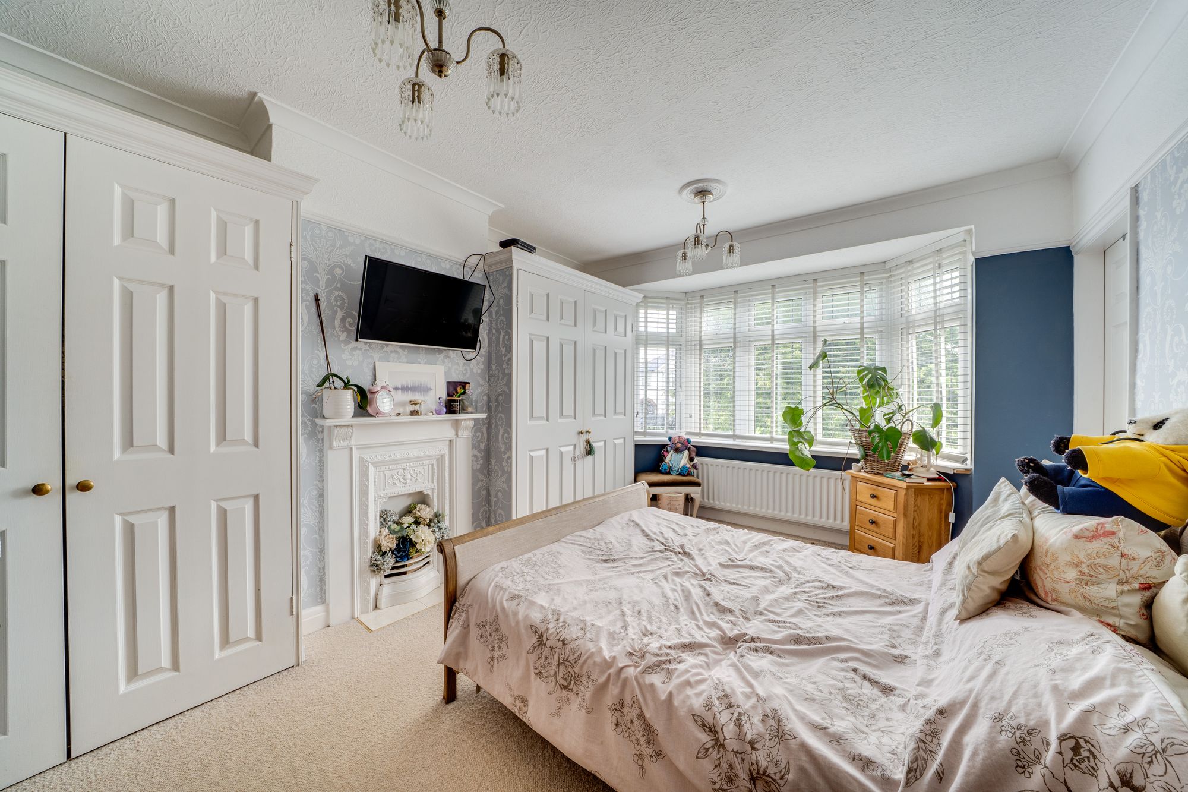
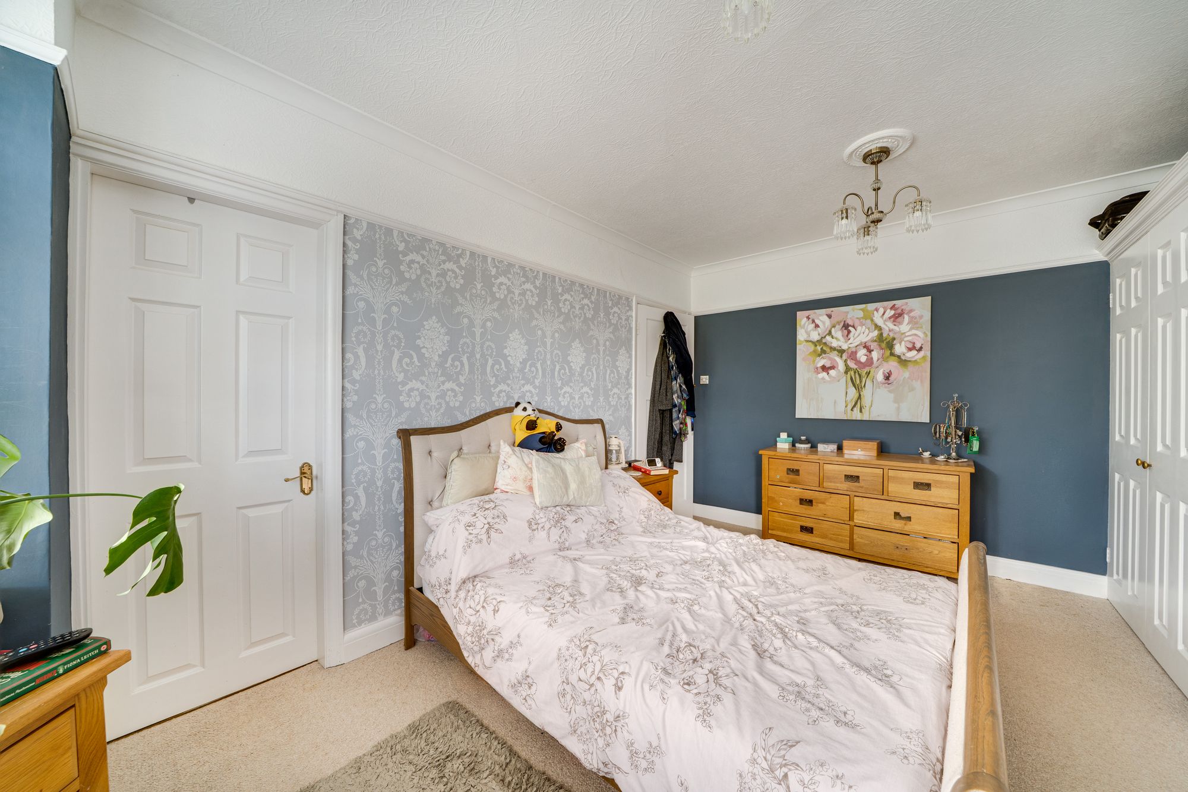
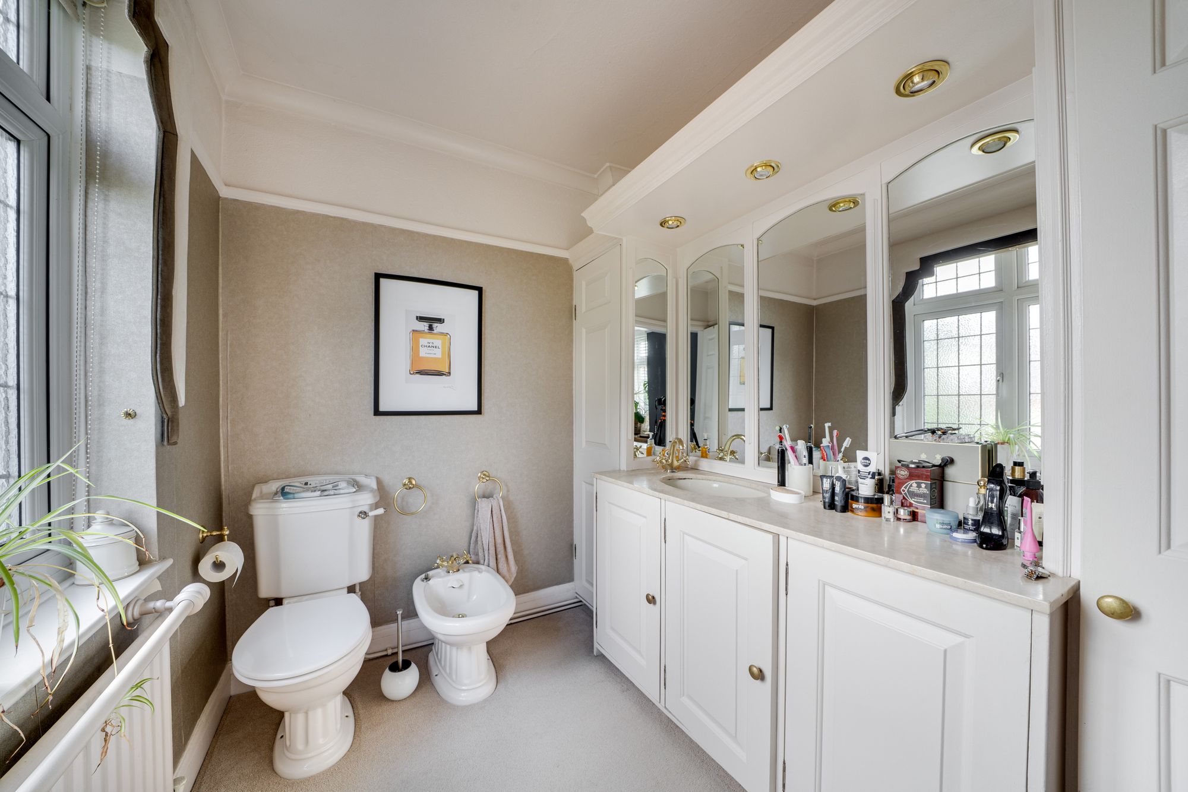
To the first floor, a spacious landing with reading nook leads to three well-proportioned bedrooms and the family bathroom. Bedroom one is positioned to the front of the home and benefits from a bay window, fitted wardrobe storage and access to an en-suite WC. There is ample space here to add shower facilities to create an additional bathroom.
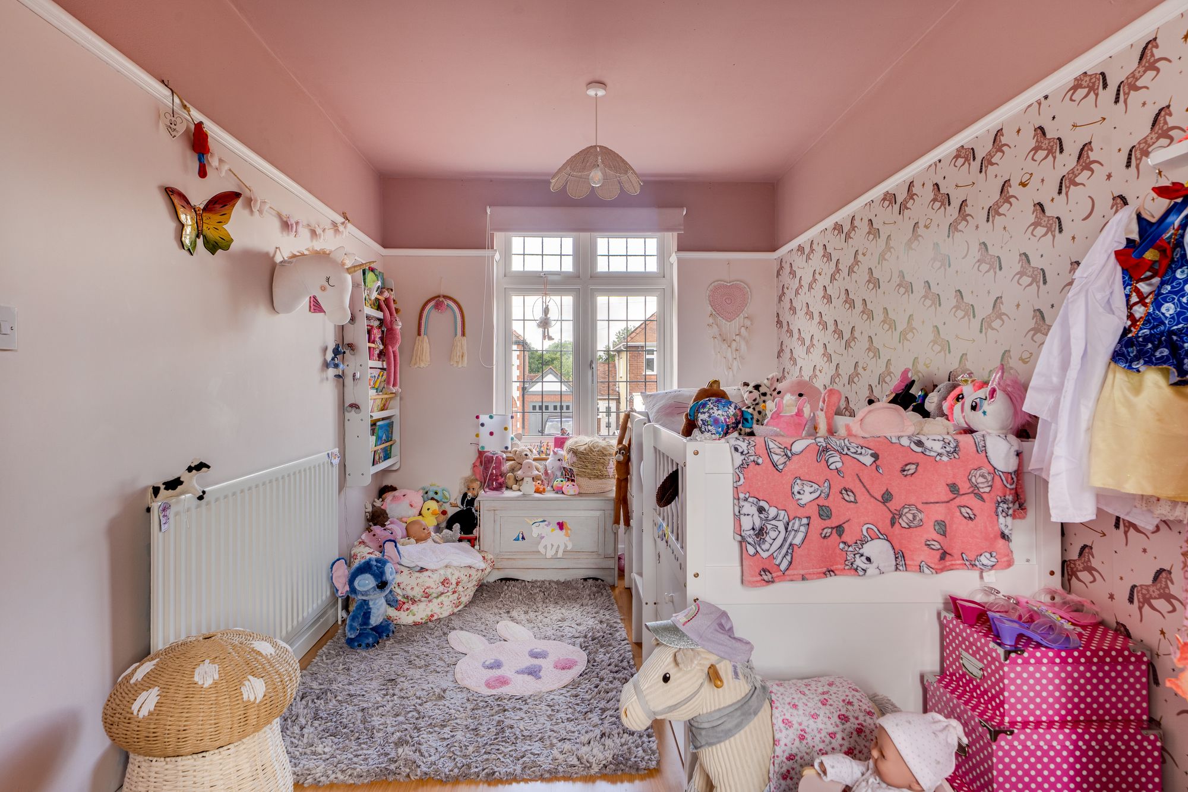
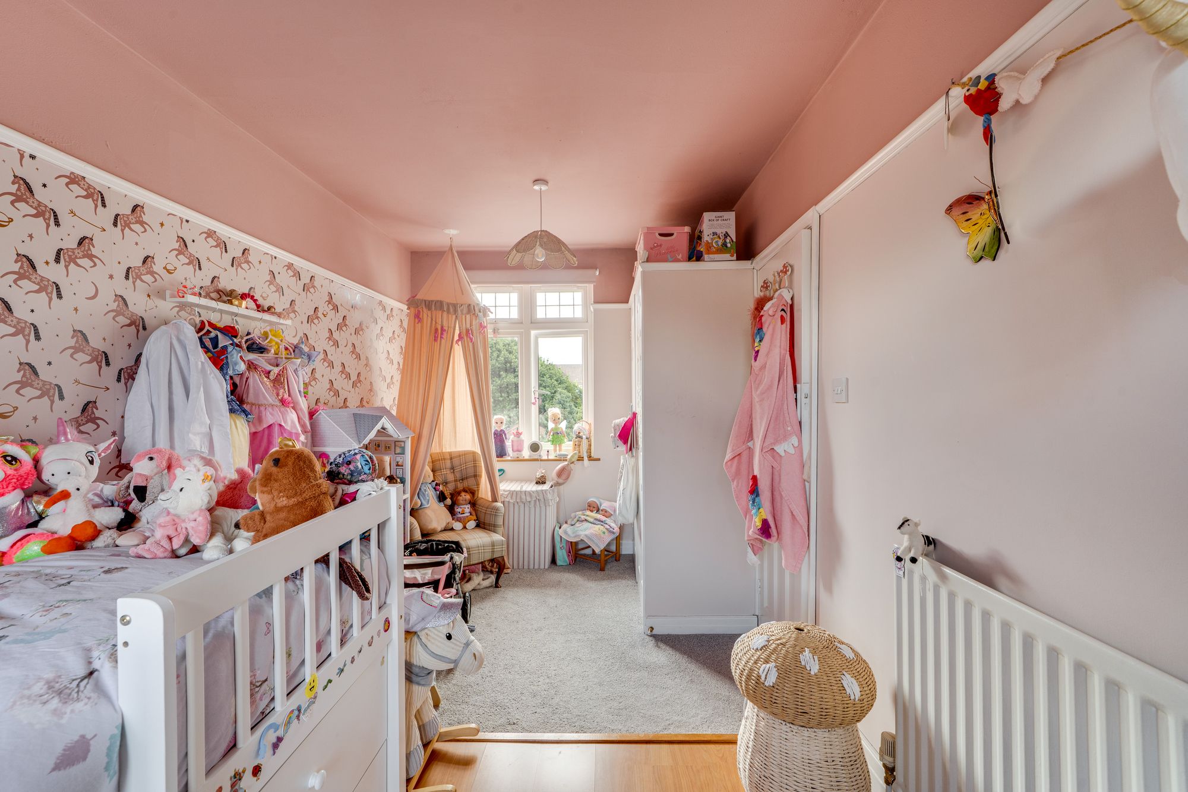
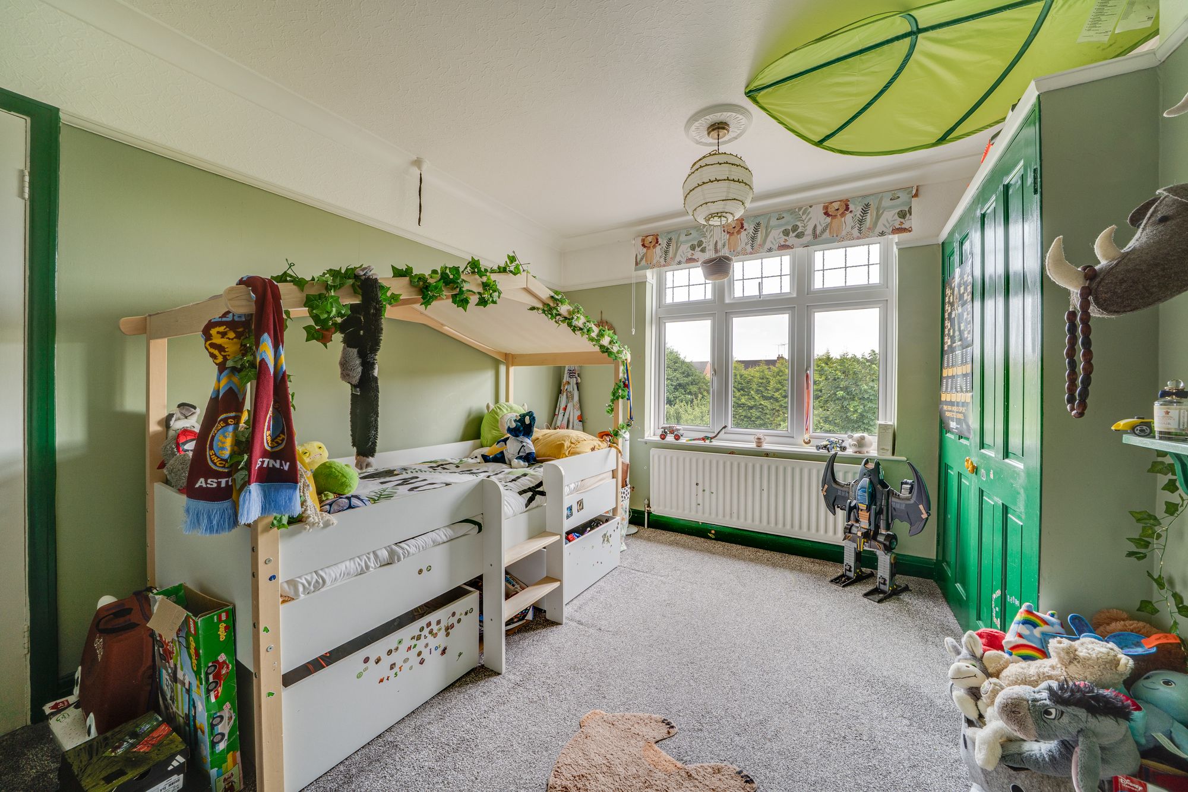
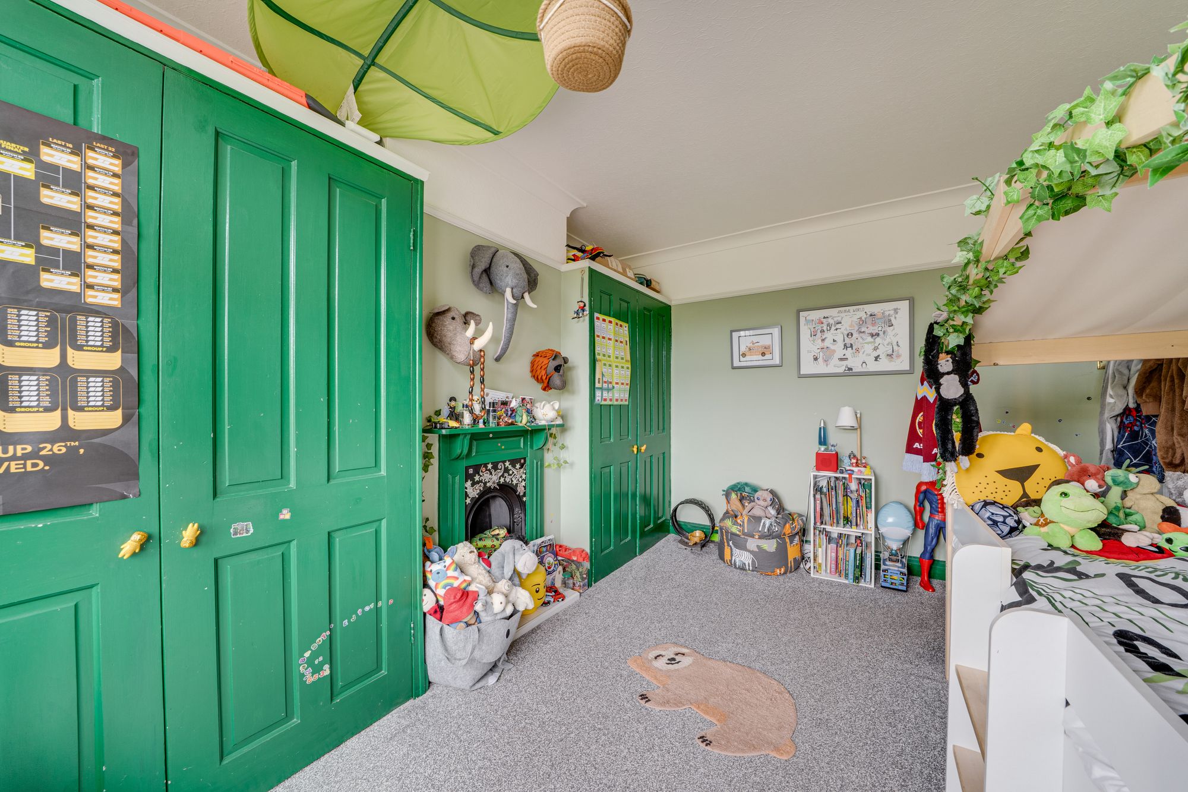
Bedroom two is also a generous double room, positioned to the rear and featuring fitted wardrobe storage. Bedroom three is another generously sized room, complemented by double fitted wardrobes while offering dual aspect, which makes the room feel very bright and airy.
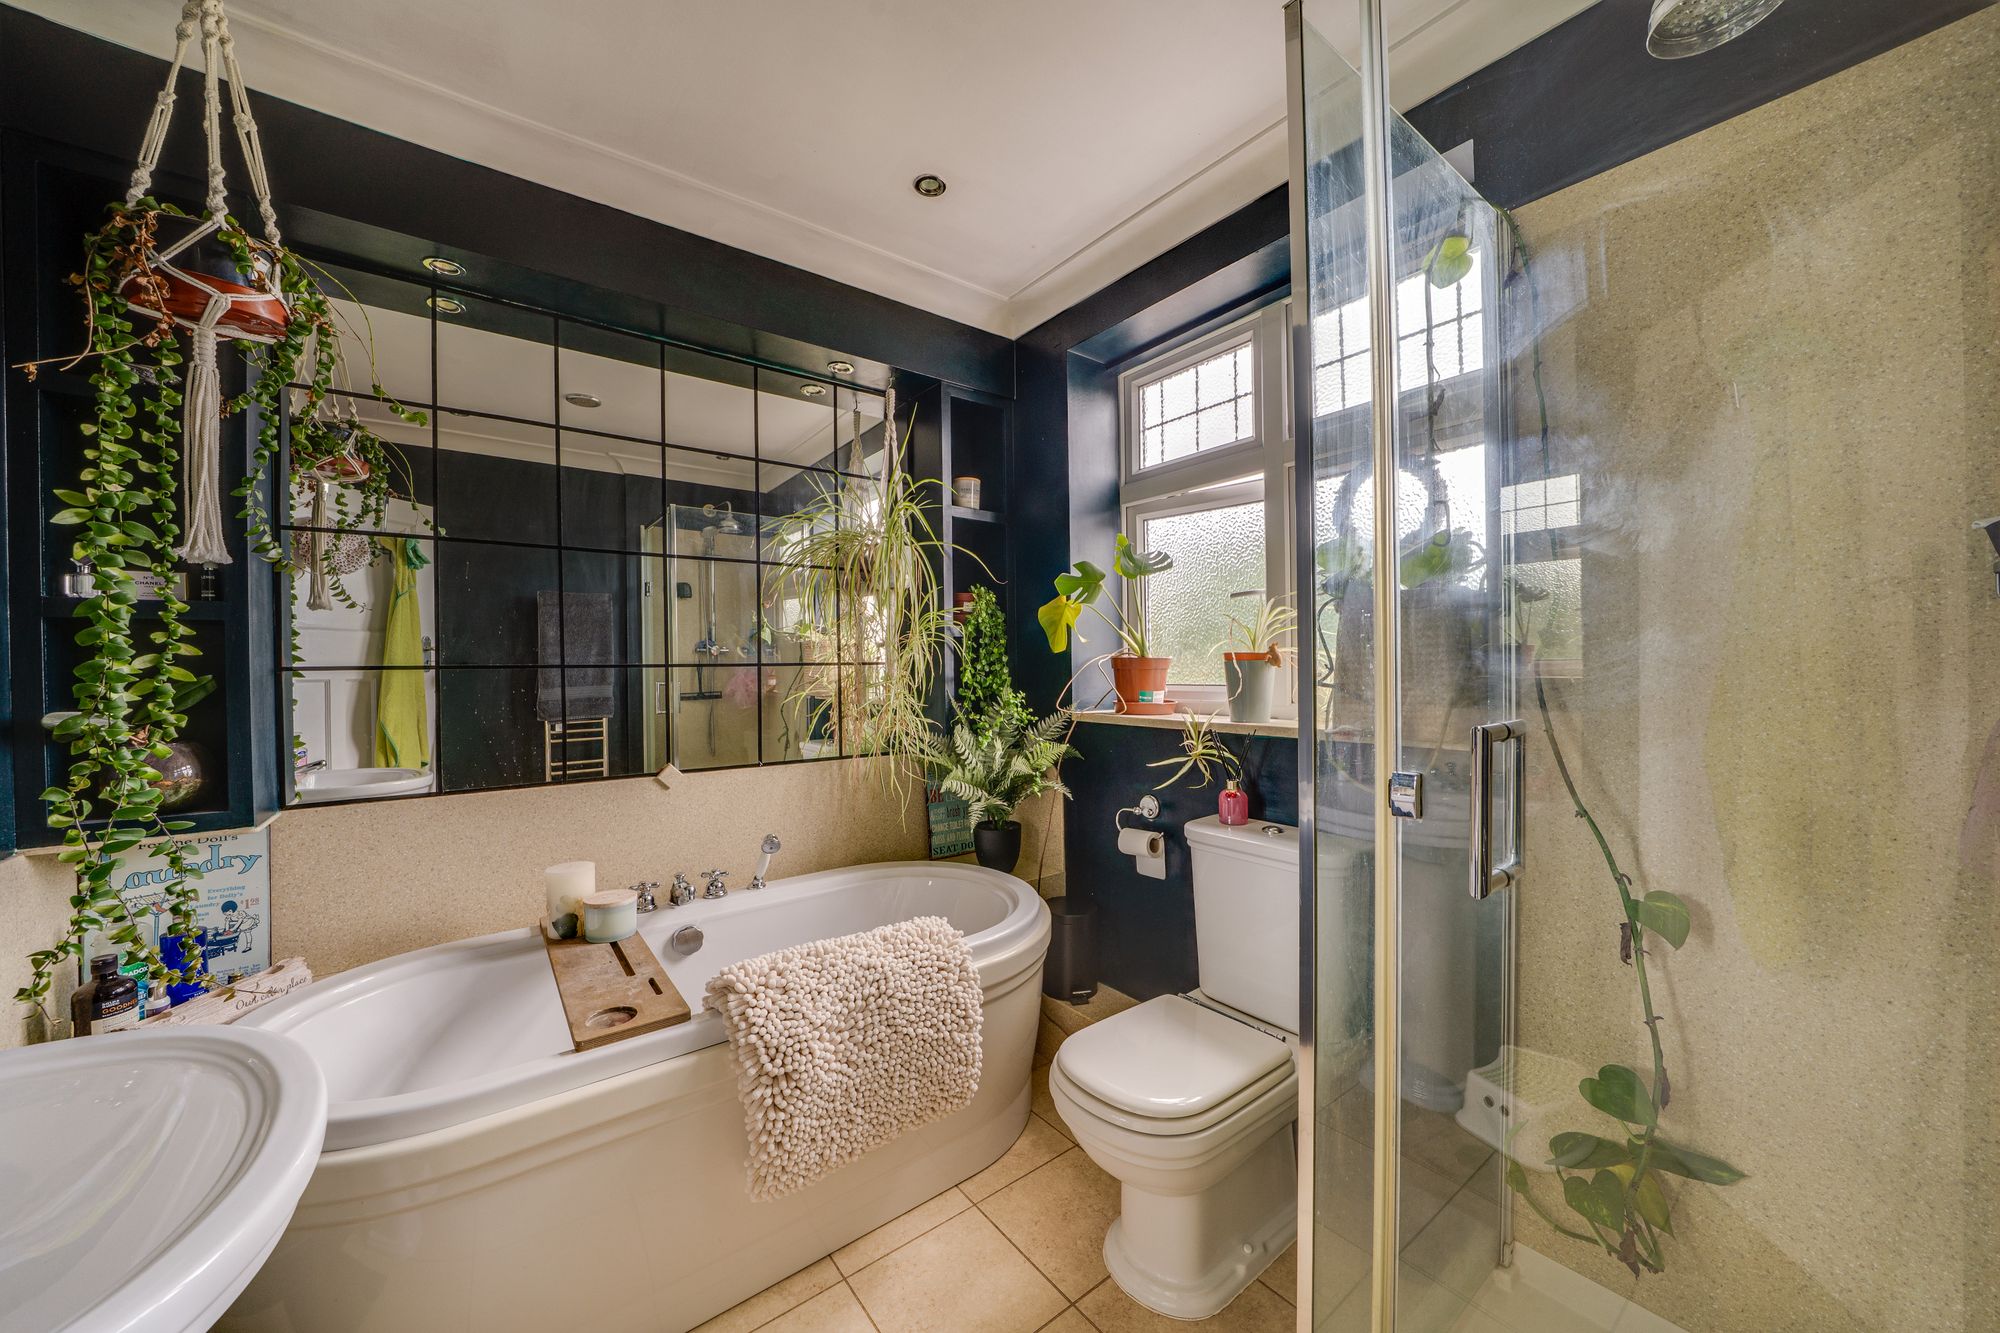
The family bathroom is fitted with a bath, separate shower enclosure, WC and wash hand basin.
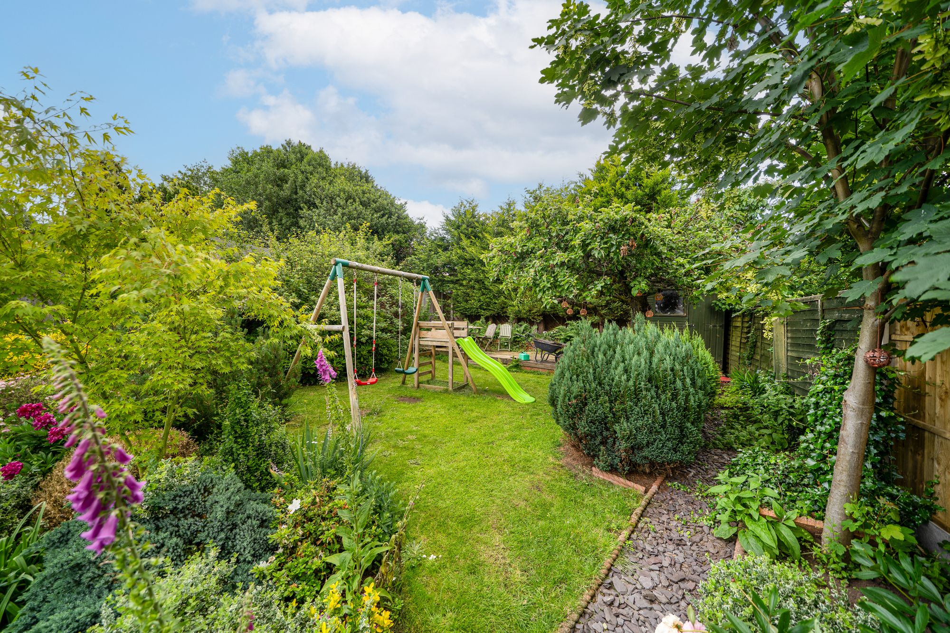
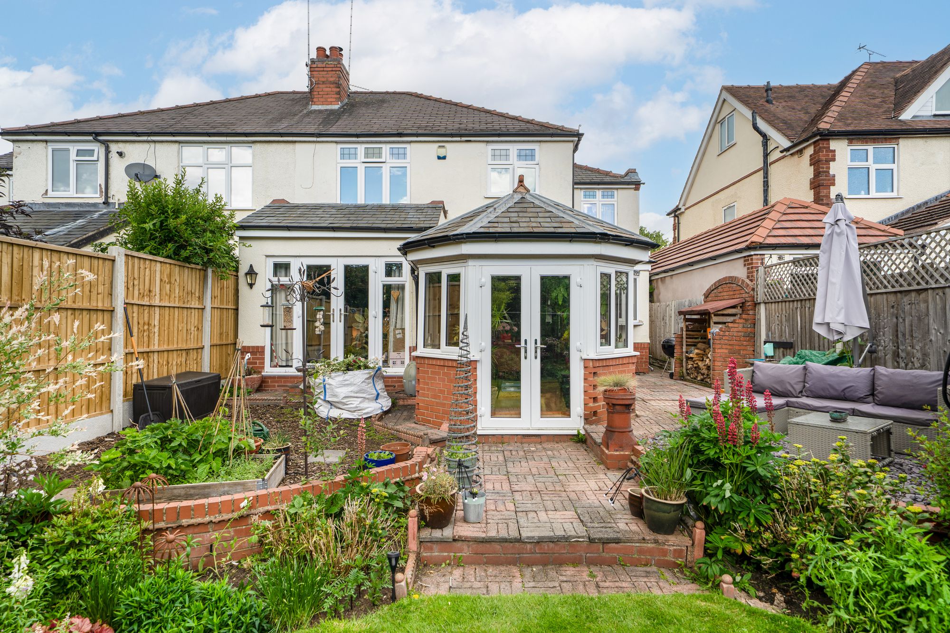
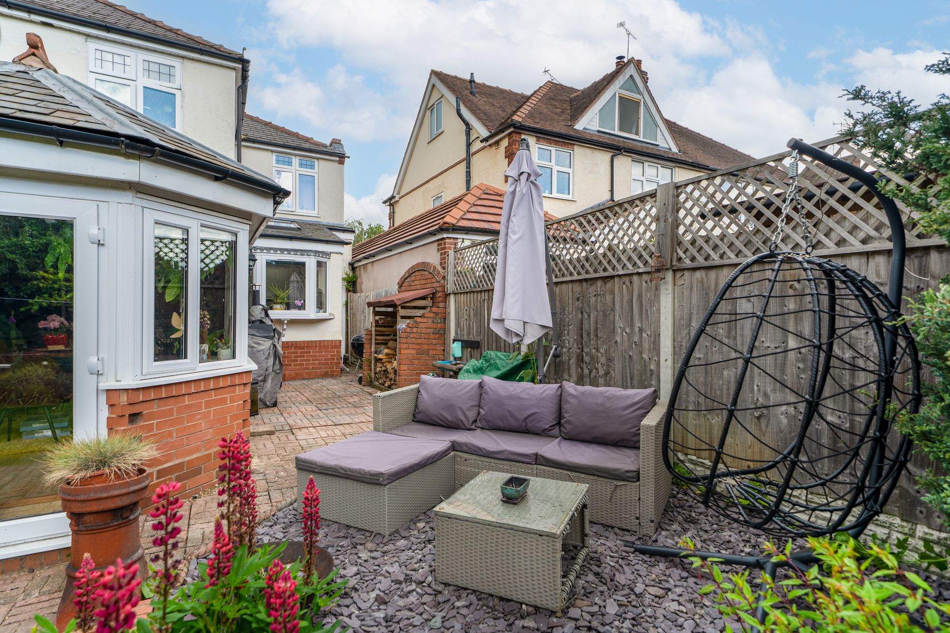
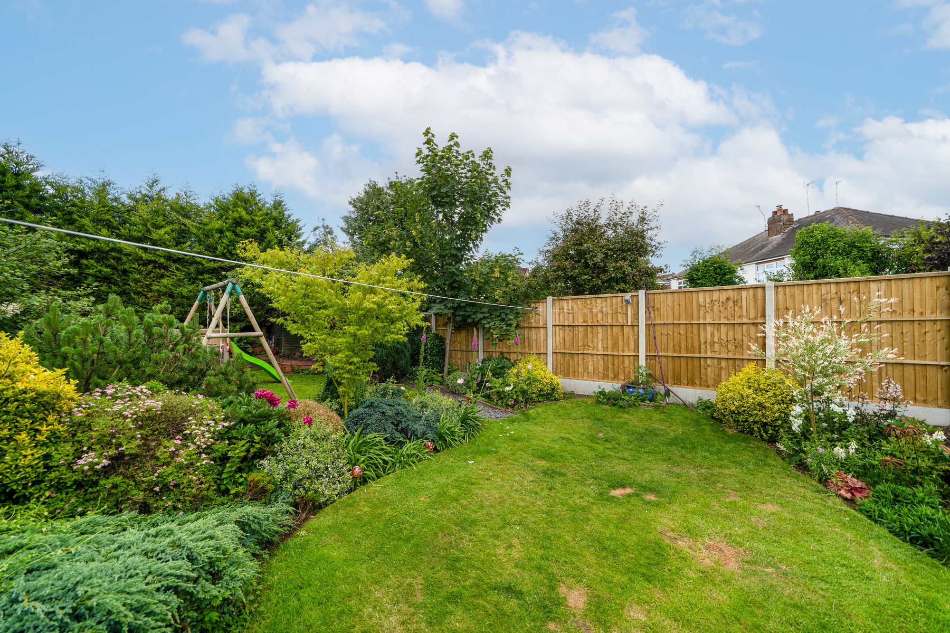
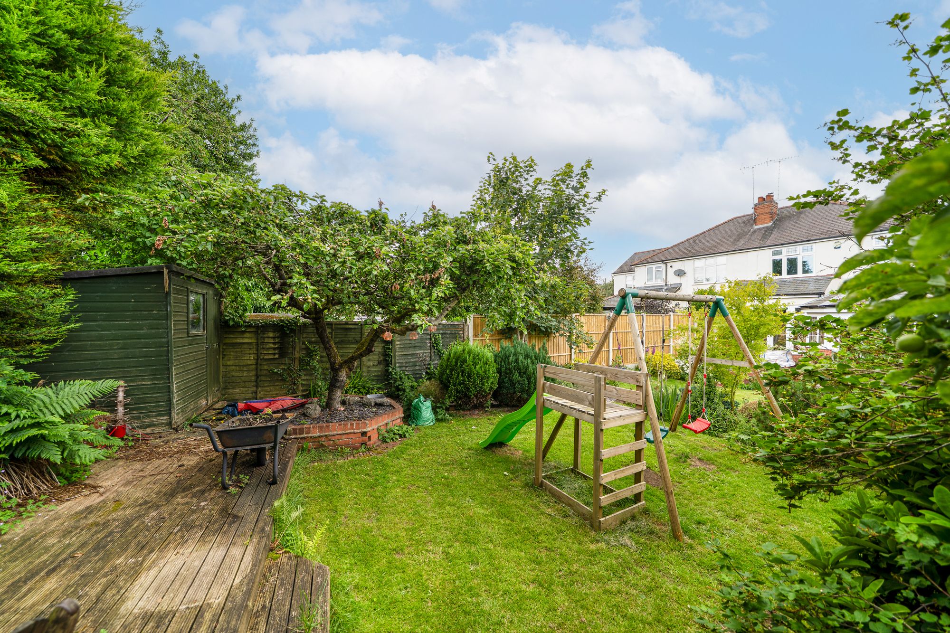
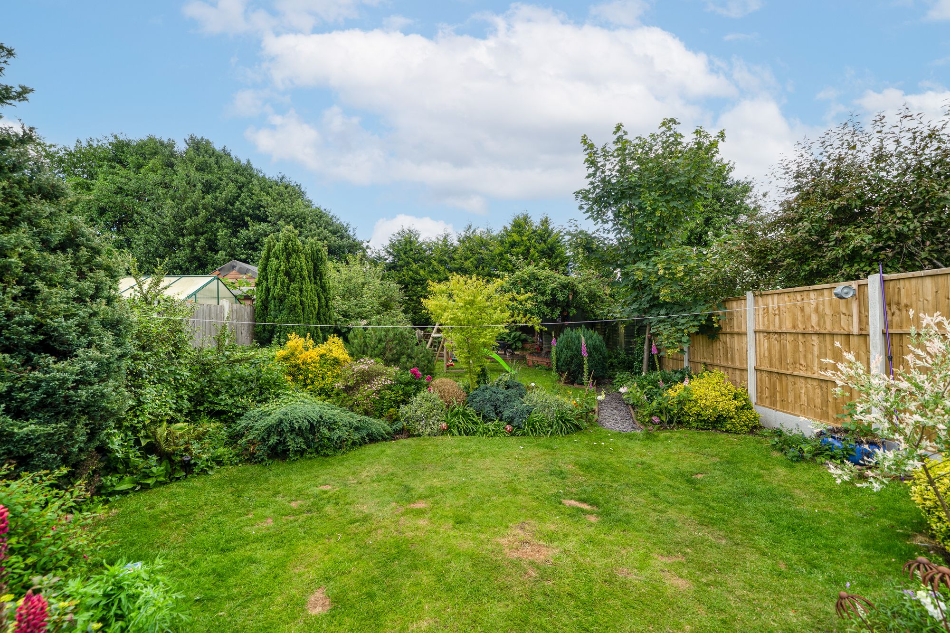
Externally, the property enjoys a mature rear garden, laid mainly to lawn and bordered by established planting, creating a private and attractive outdoor setting. The garden provides ample space for seating, family use and entertaining.
Buyer and Seller Protection Available
Buyers Compliance Administration Fee: In accordance with The Money Laundering Regulations 2007, Agents are required to carry out due diligence on all Clients to confirm their identity, including eventual buyers of a property. The Agents use electronic verification system to verify Clients’ identity. This is not a credit check so will have no effect on credit history though may check details you supply against any particulars on any database to which they have access. By placing an offer on a property you agree that if your offer is accepted, subject to contract, we as Agents for the seller can complete this check for a fee of £75 inc VAT (£62.50 + VAT) per property transaction, non-refundable under any circumstance. A record of the search will be retained by the Agents.











 Payment









 Subscribe



 Find a Mortgage
 Close
Close










