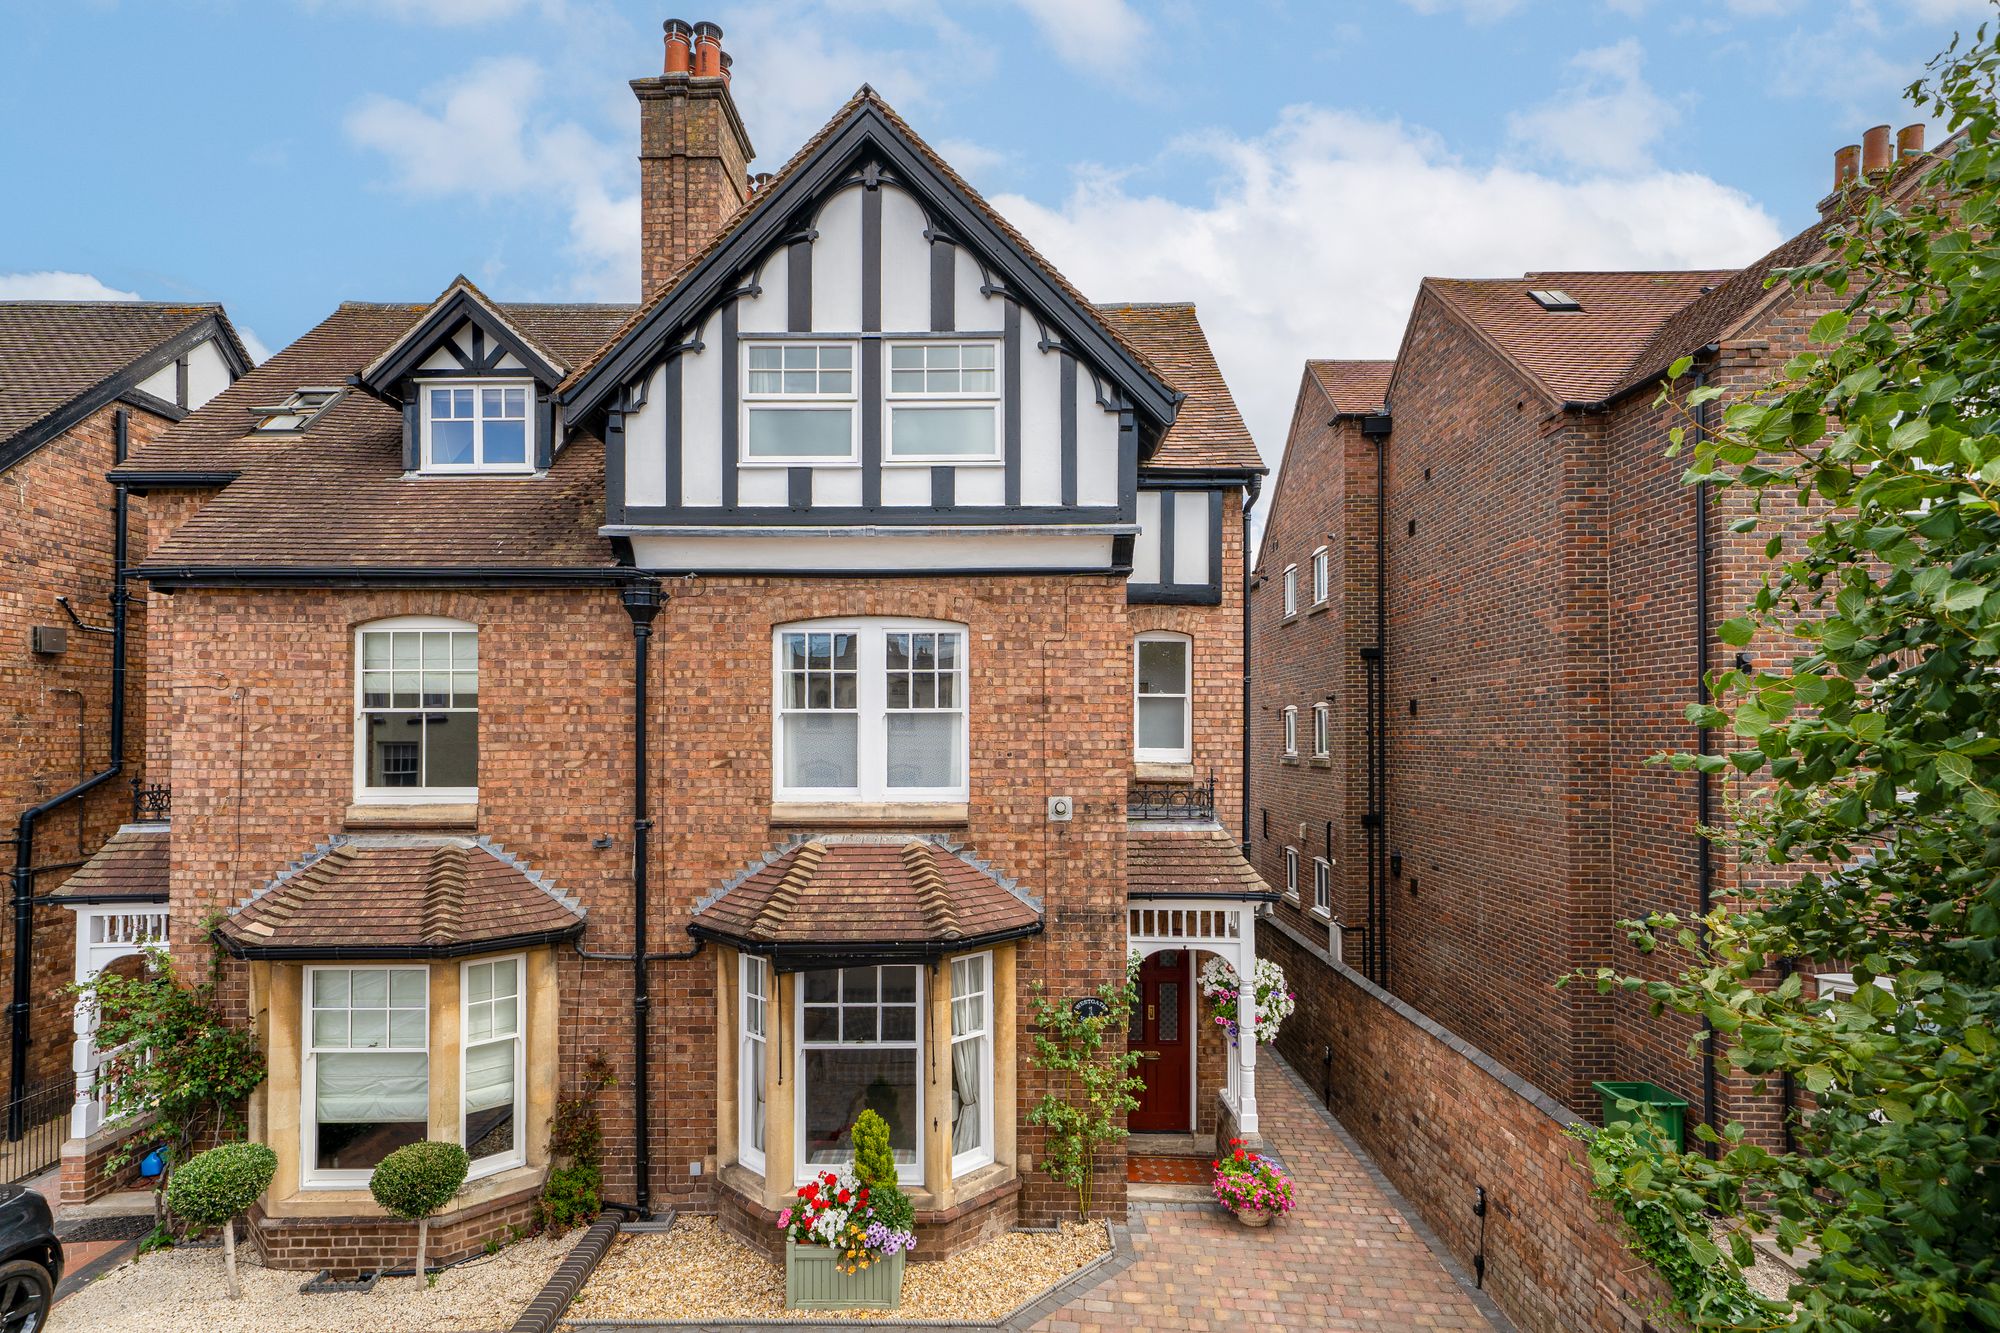
An impressive five bedroom period home offering beautifully proportioned accommodation over three floors, combining a wealth of original character with thoughtfully considered modern additions. Situated within walking distance of Bridgnorth High Street, the property benefits from private parking, a generous rear garden and an outstanding open plan dining kitchen. The current owners have further enhanced the property, most notably through extensive landscaping and the creation of a superb outdoor entertaining area.
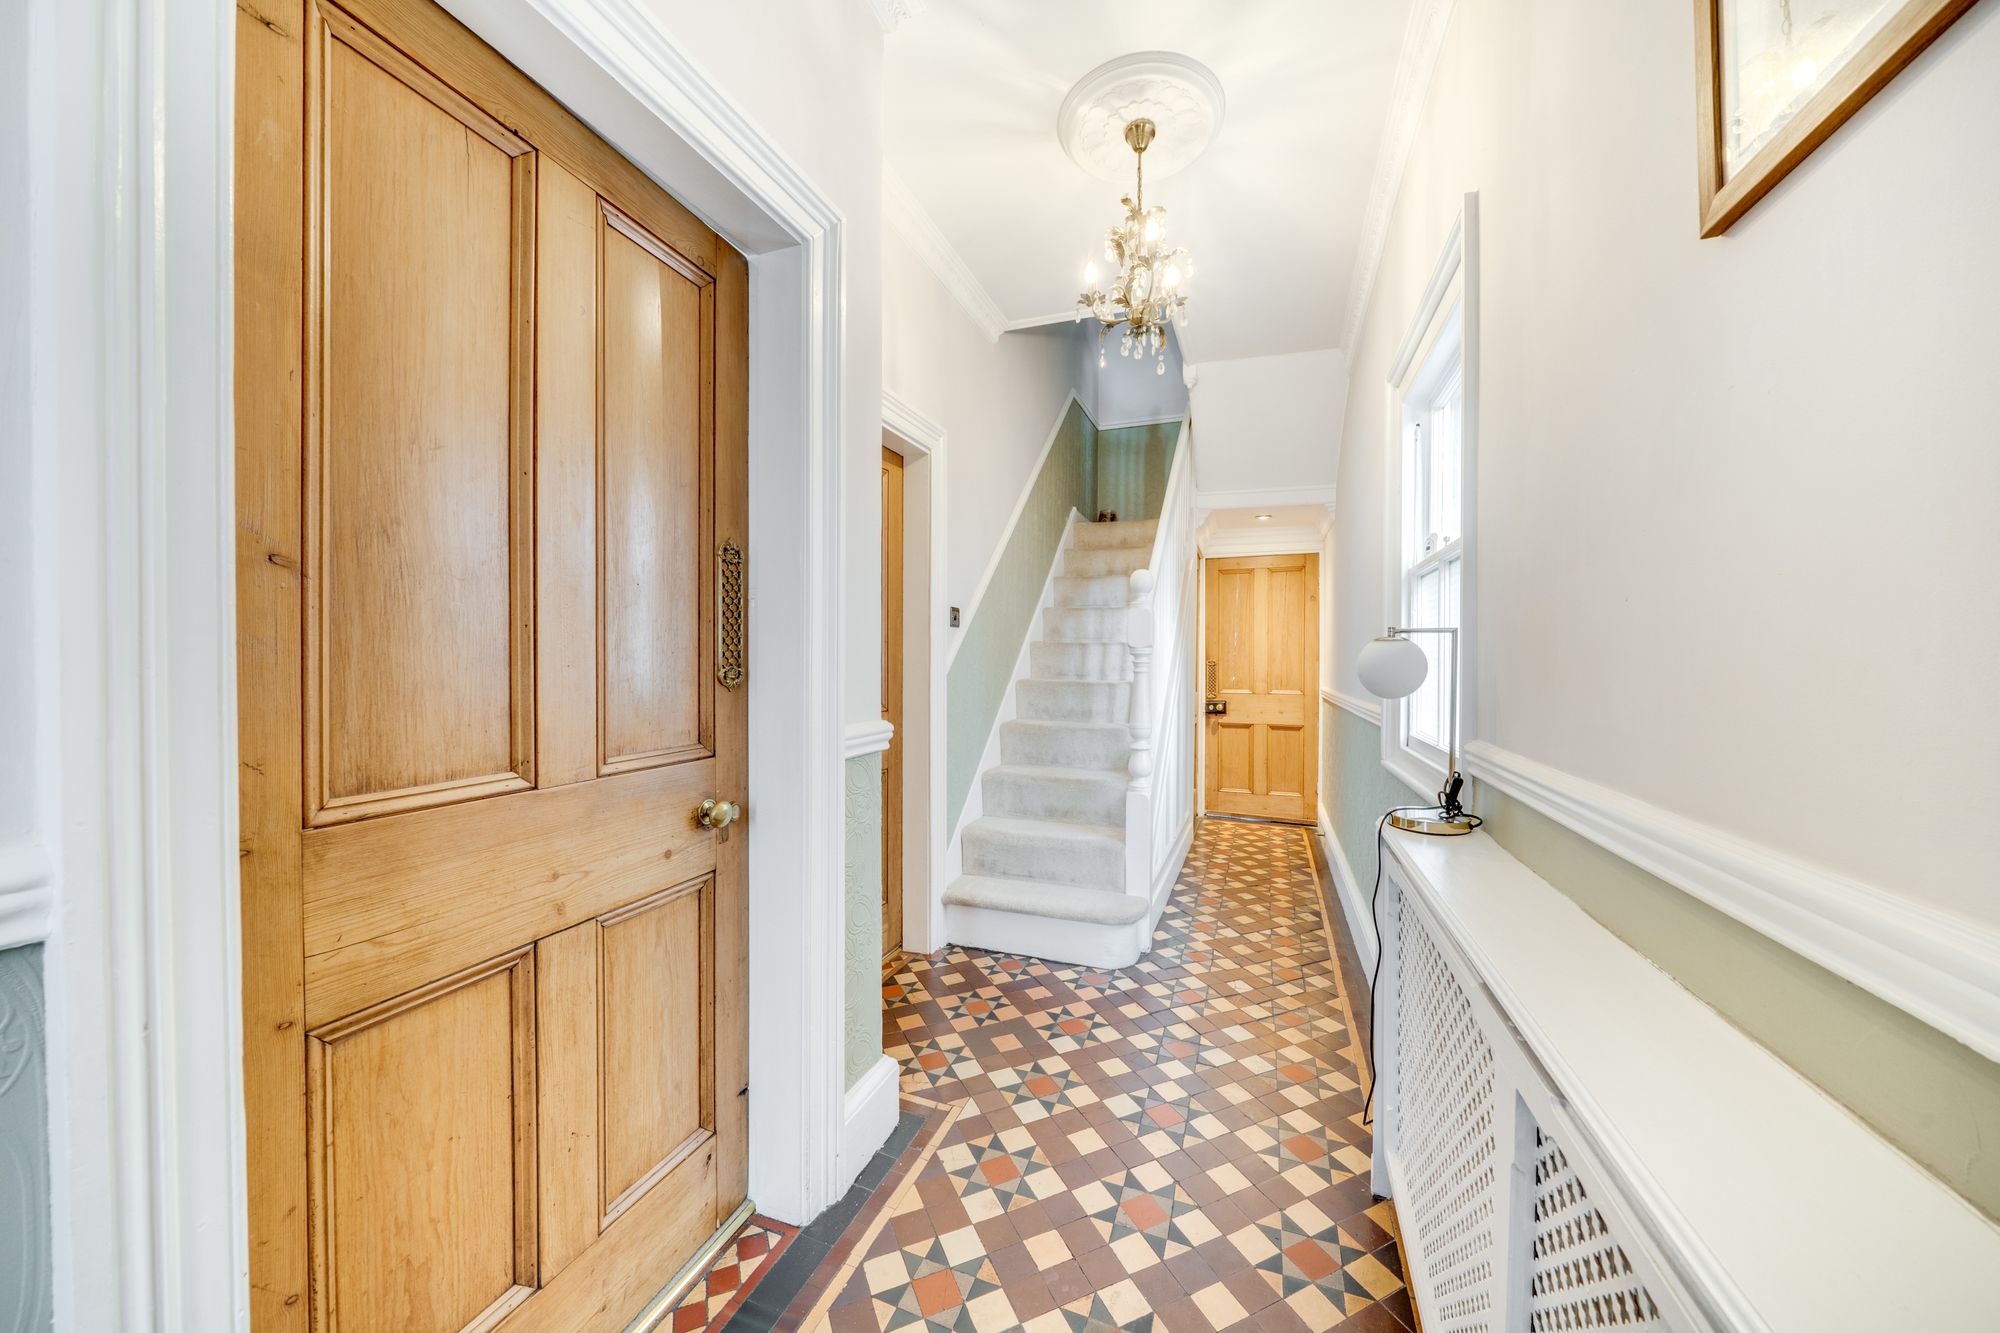
Accommodation - The property offers an attractive combination of period detailing and contemporary living space, with character features including high ceilings, fireplaces and an impressive Minton tiled entrance hall.
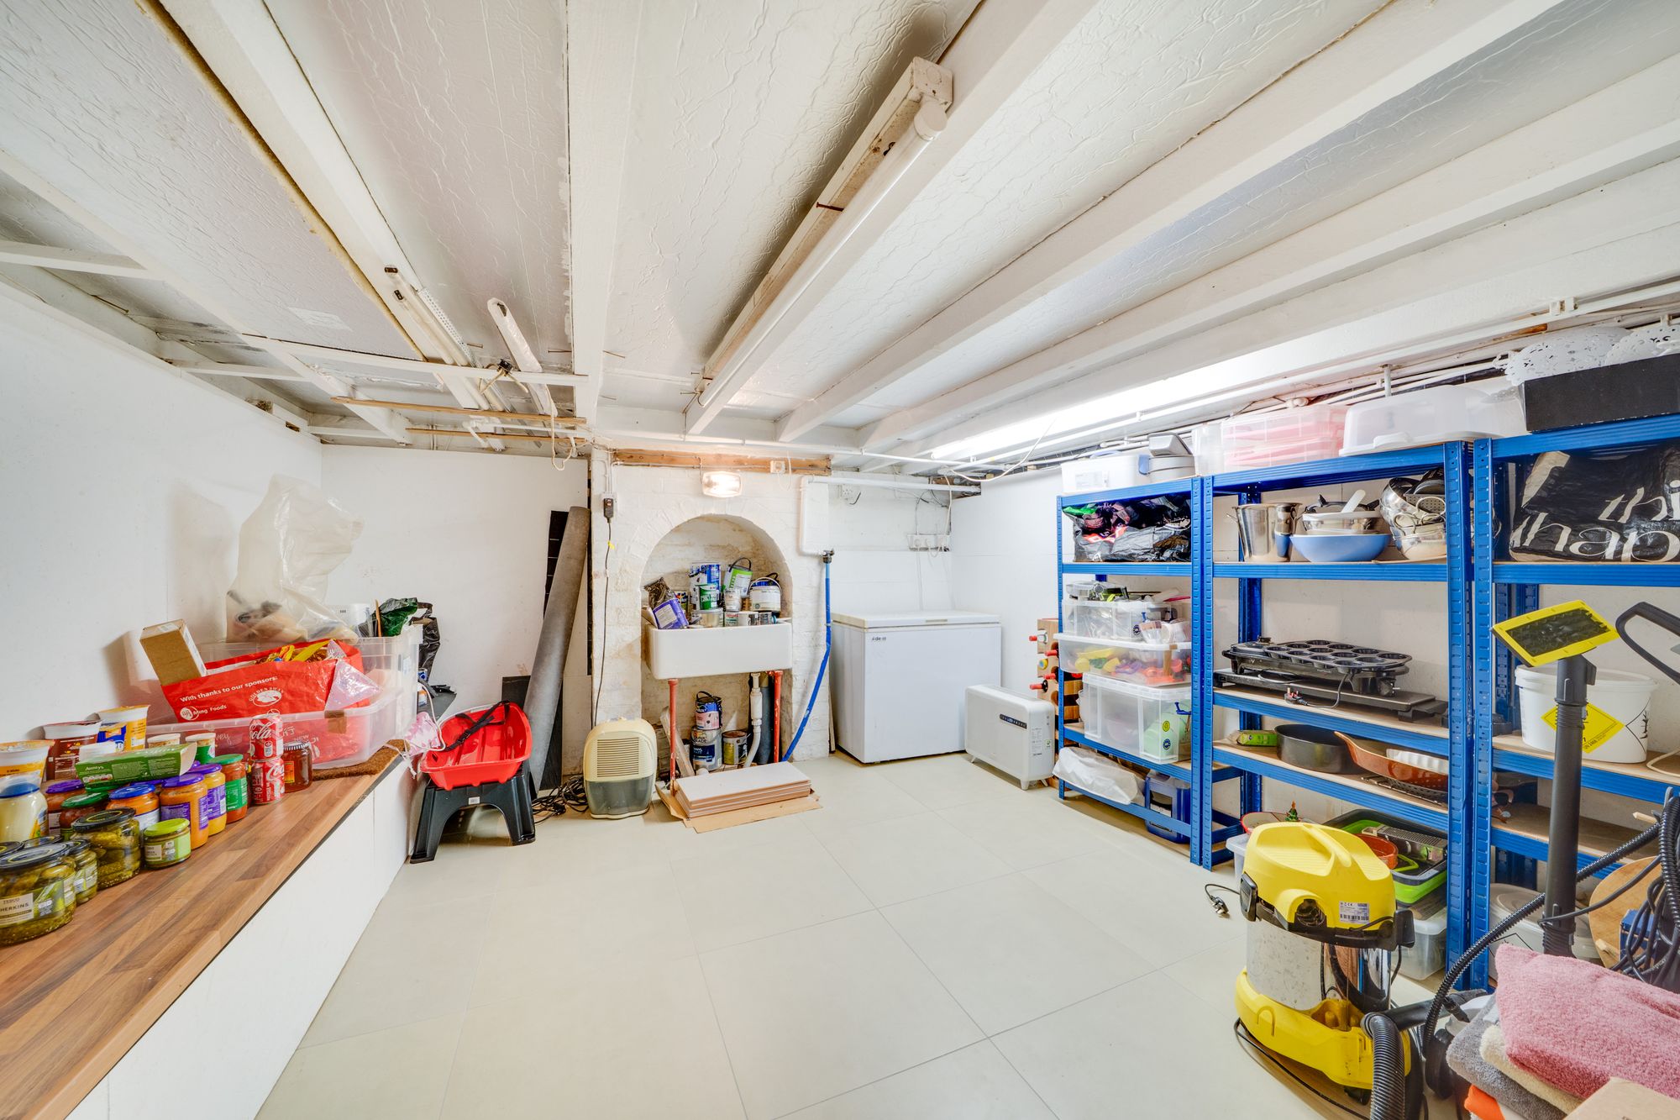
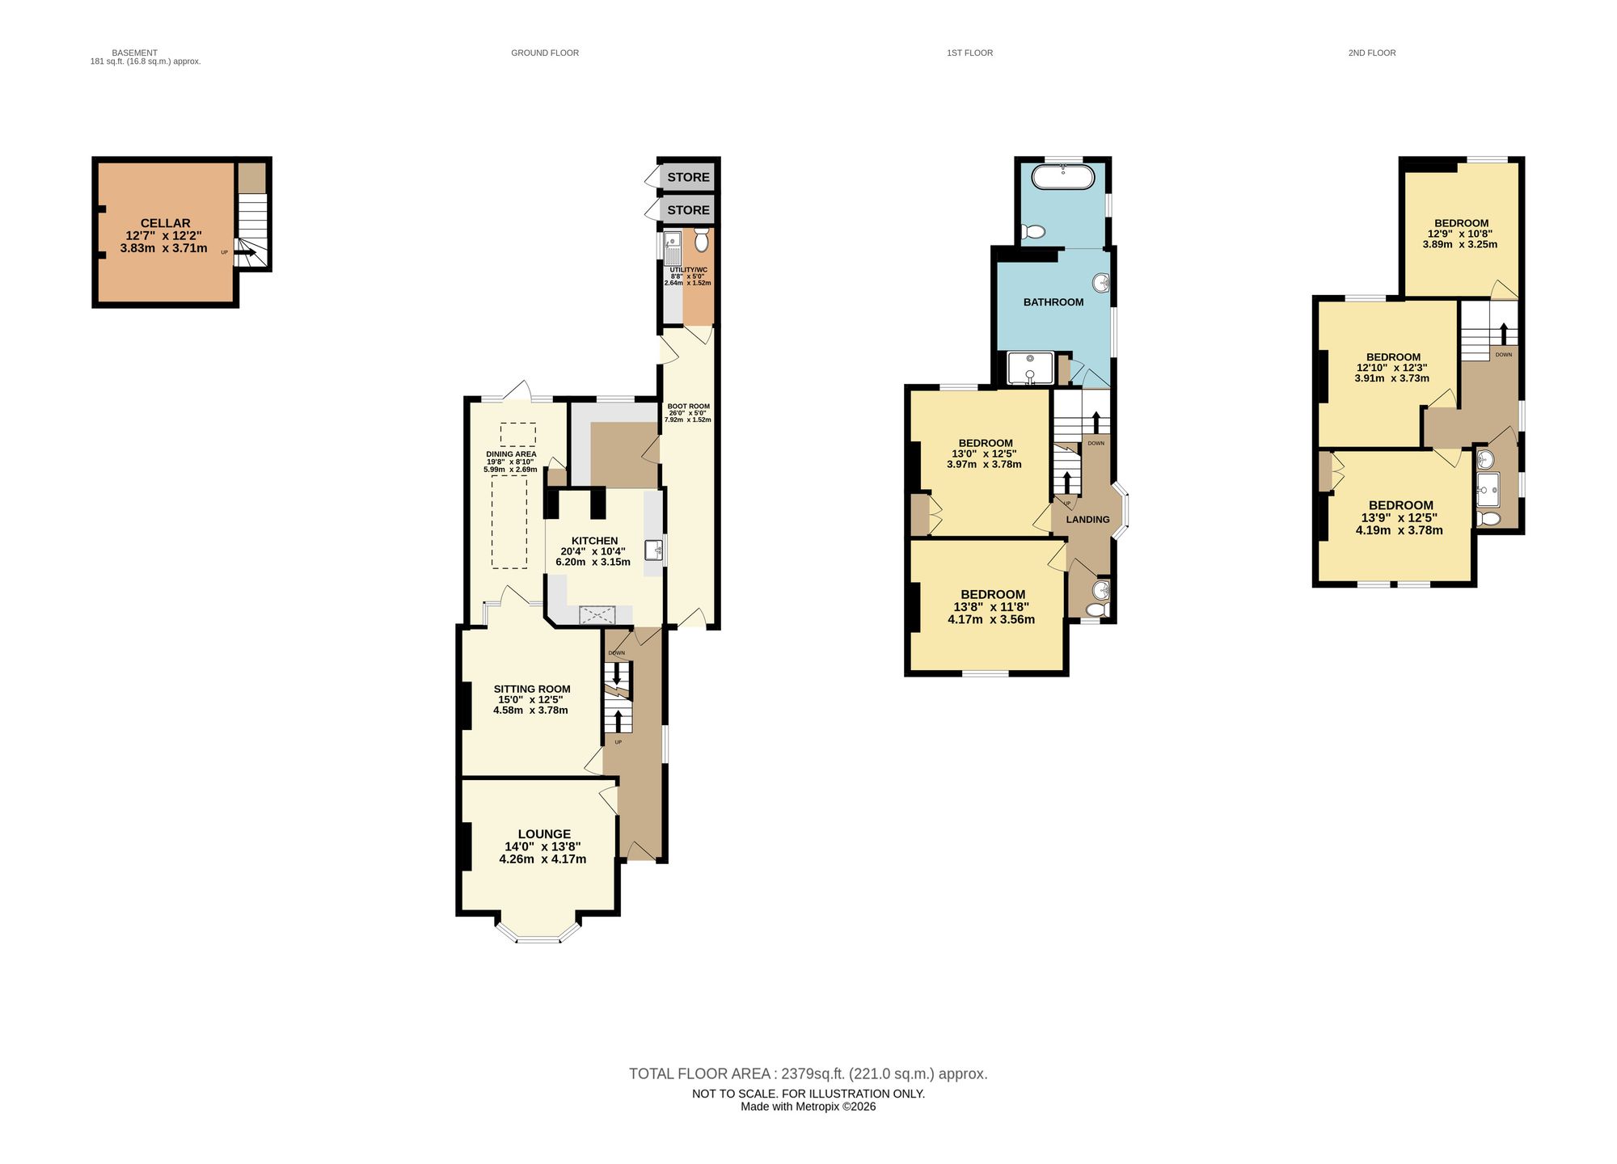
A covered porch opens into the reception hall, where the Minton tiled floor provides an immediate sense of the character found throughout the house. Stairs rise to the upper floors, while access is also provided to the cellar, which has been significantly improved by the current owners to create a substantial and highly practical storage area.
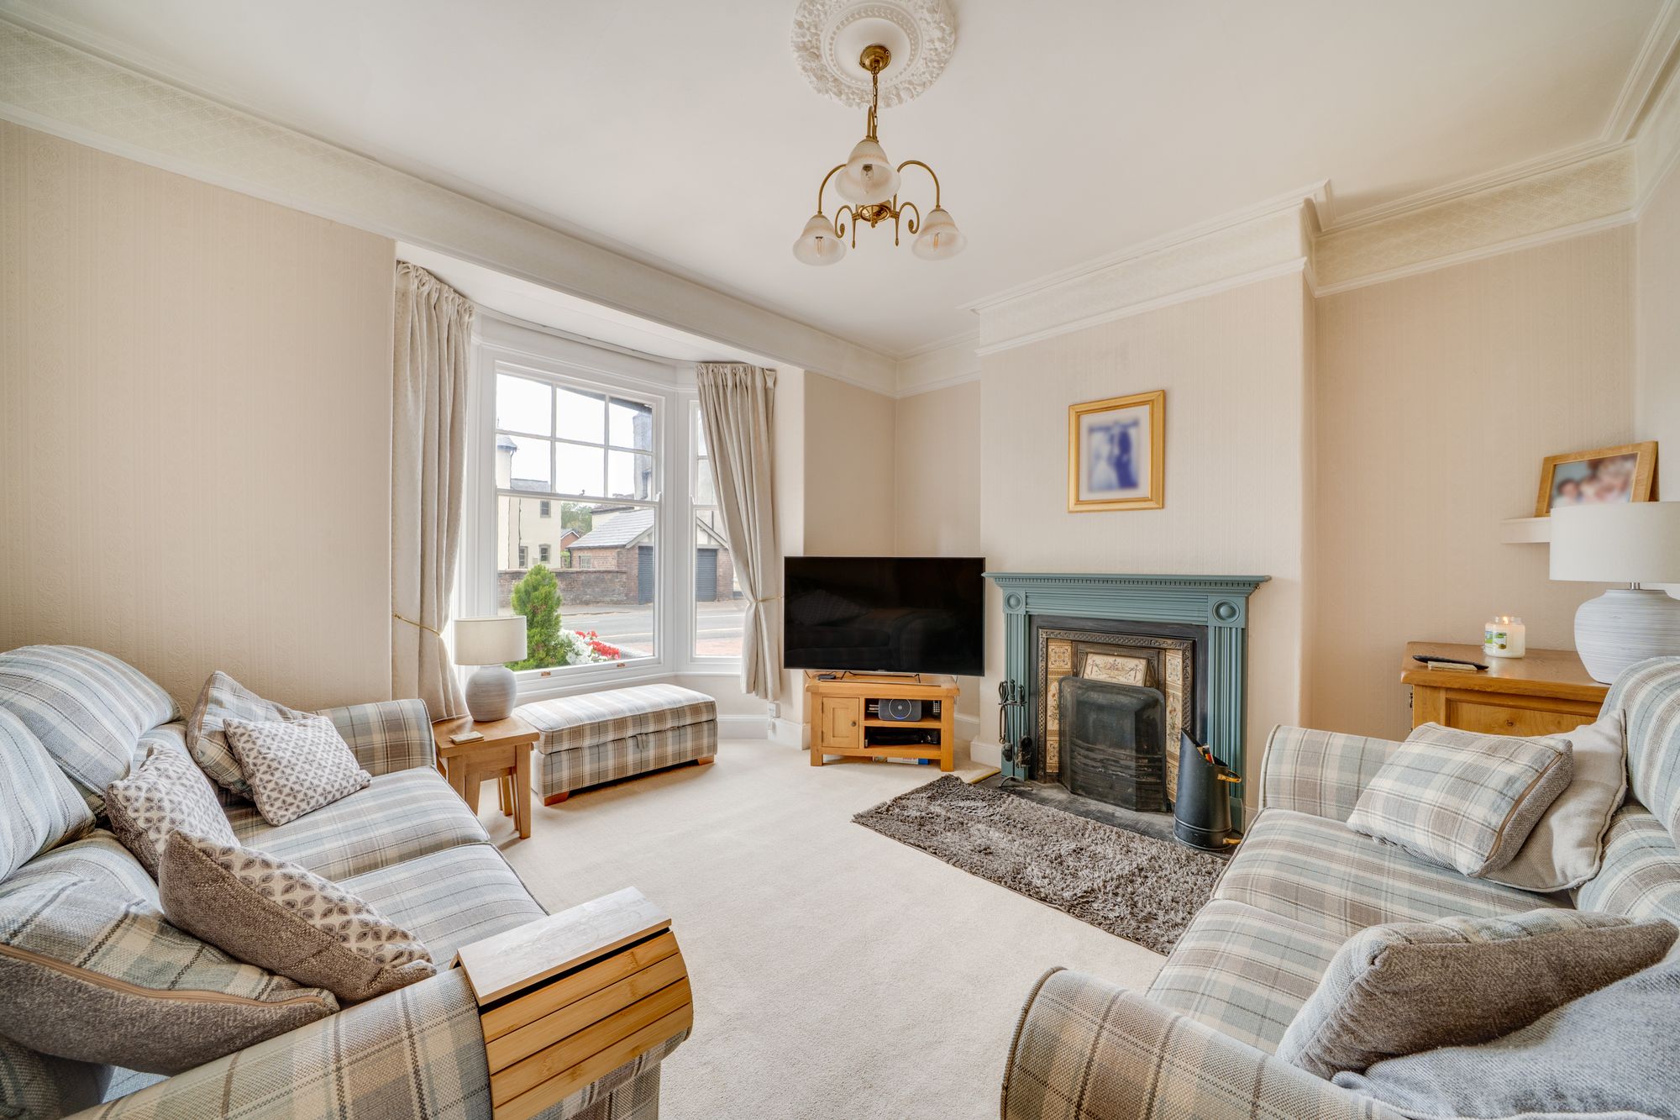
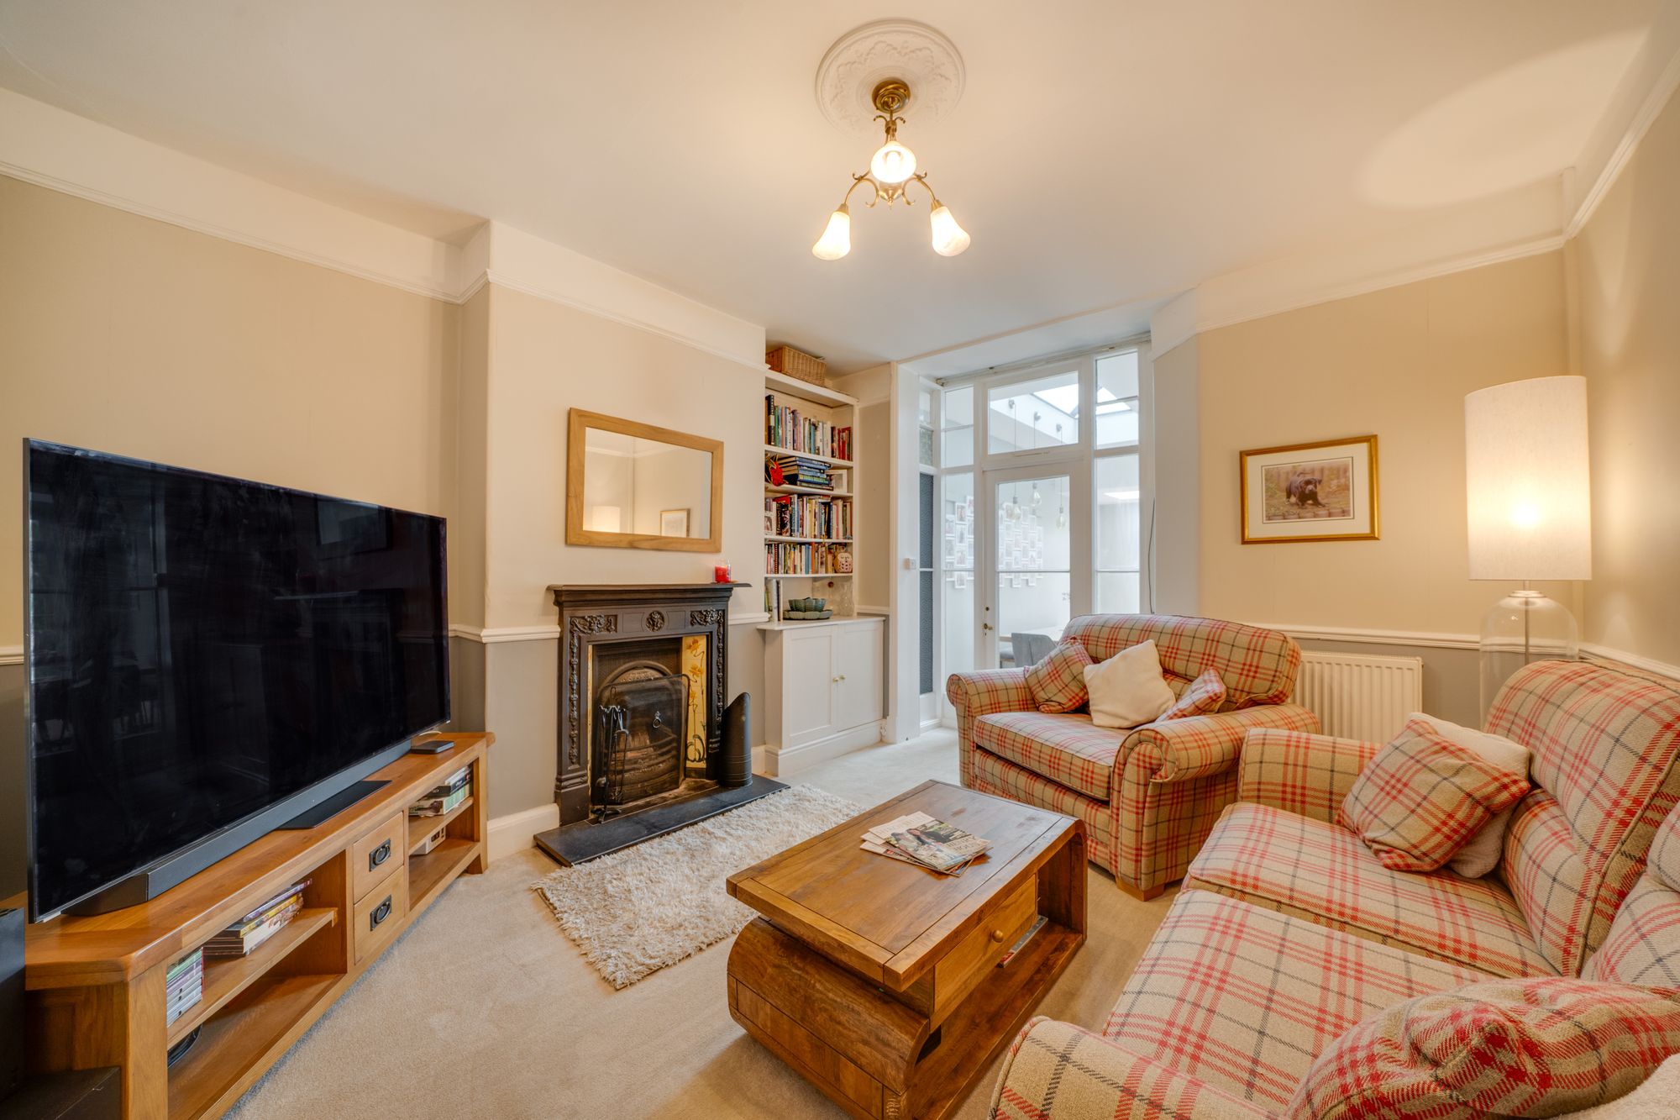

The lounge is positioned to the front of the property, with a bay window providing plenty of natural light and an open fire set within a feature fireplace. A separate sitting room provides a further reception space, with an open fireplace and bespoke fitted shelving and storage.
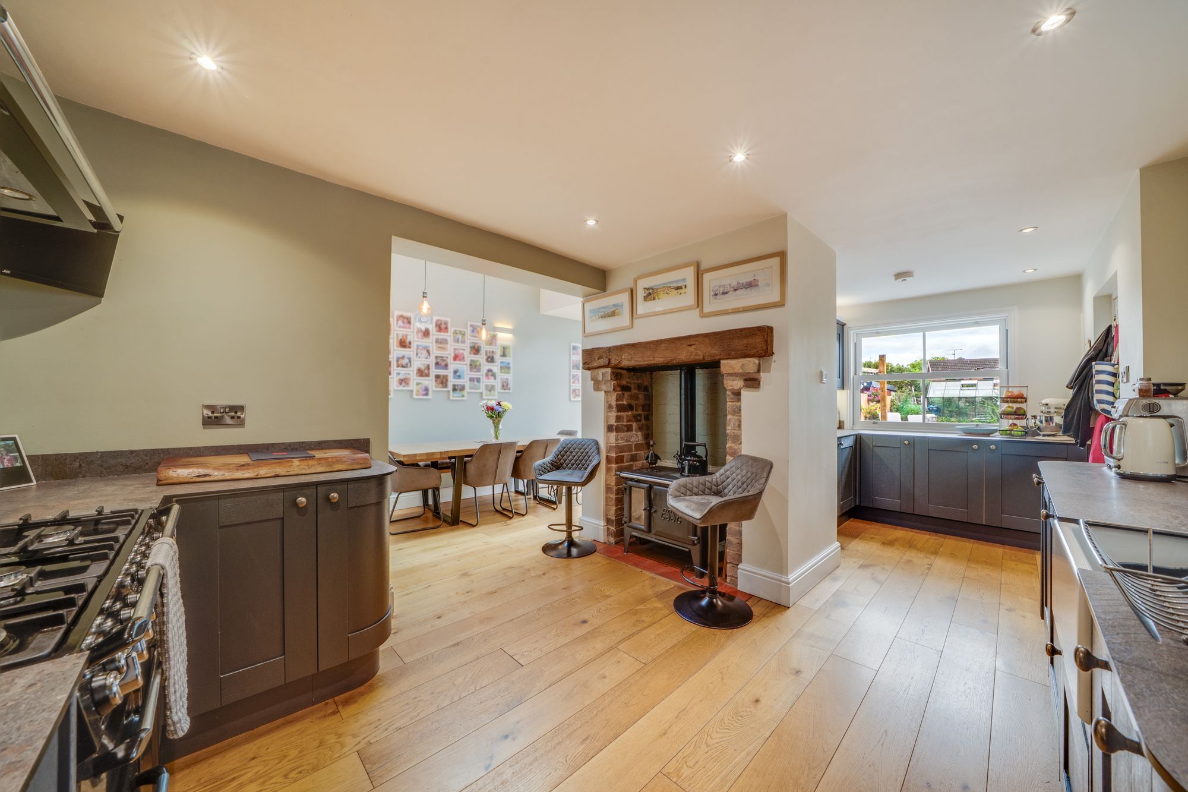
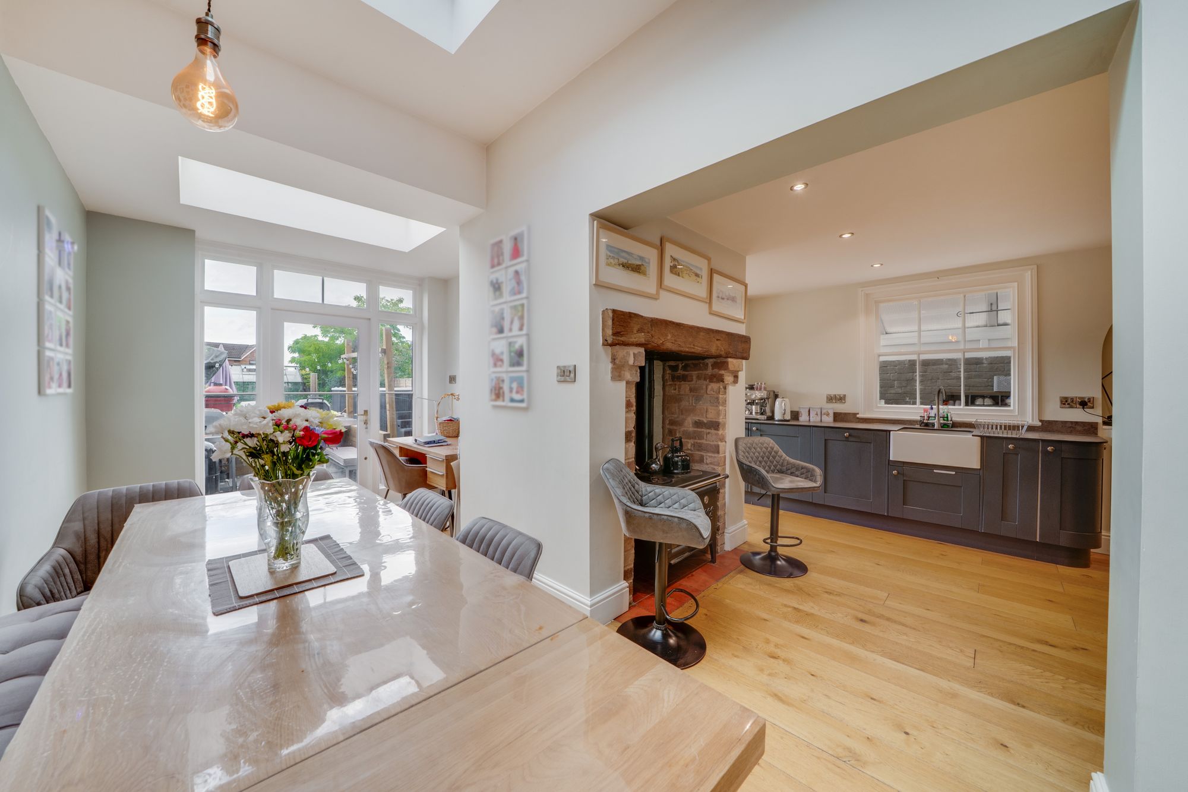
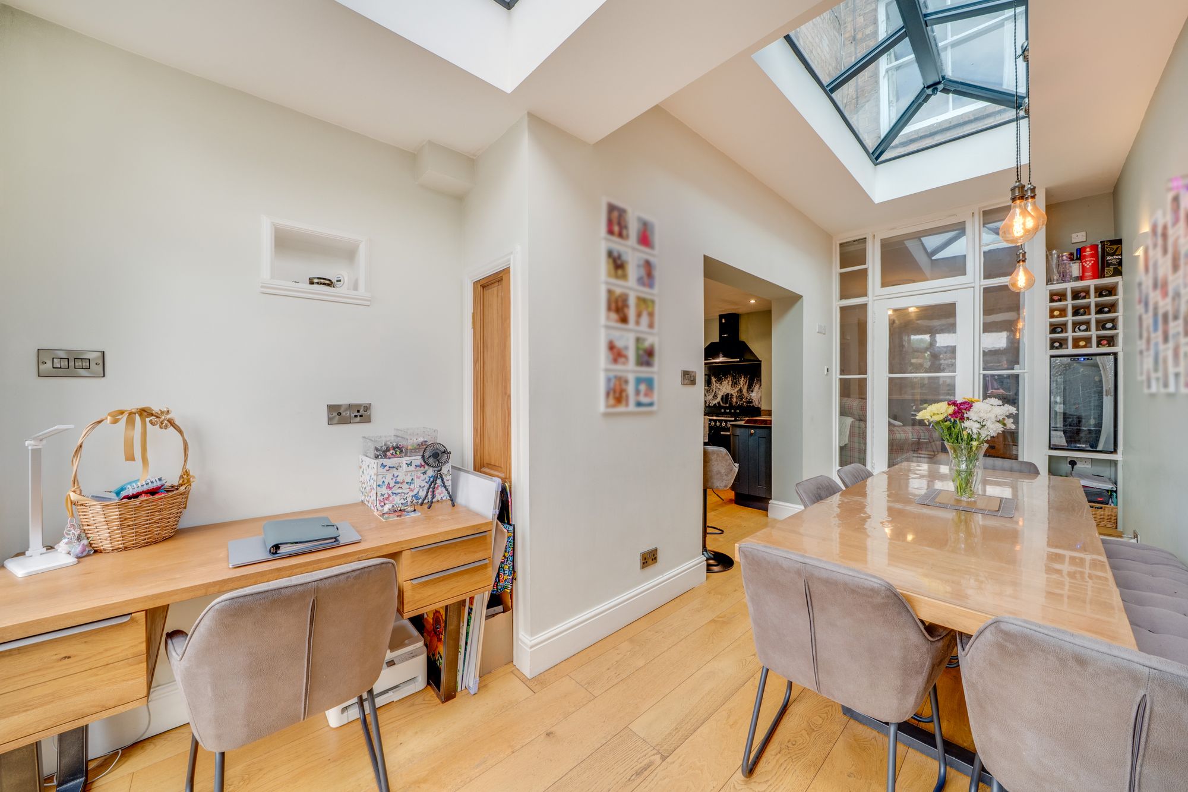
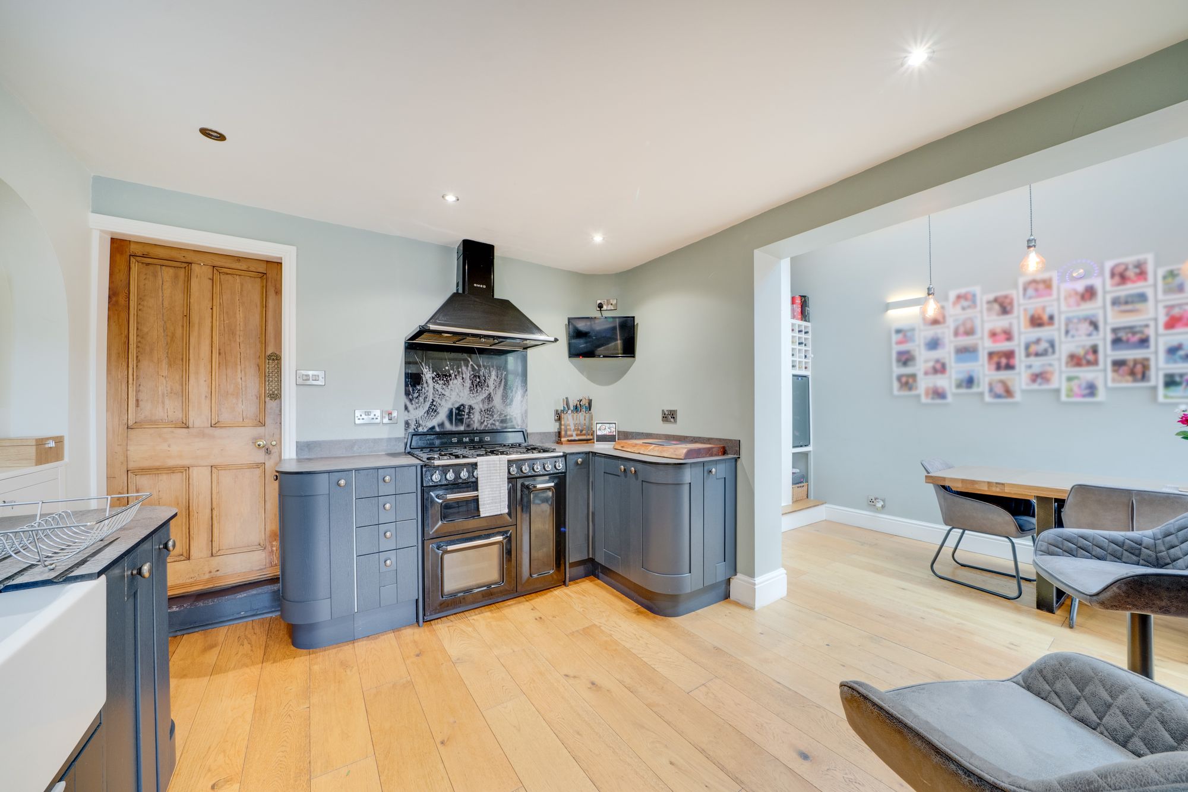
To the rear is the particularly impressive open plan dining kitchen, forming the heart of the home and providing an excellent space for both everyday family life and entertaining. Oak flooring with underfloor heating runs throughout, while a lantern roof and extensive glazing provide an abundance of natural light and views over the rear garden.
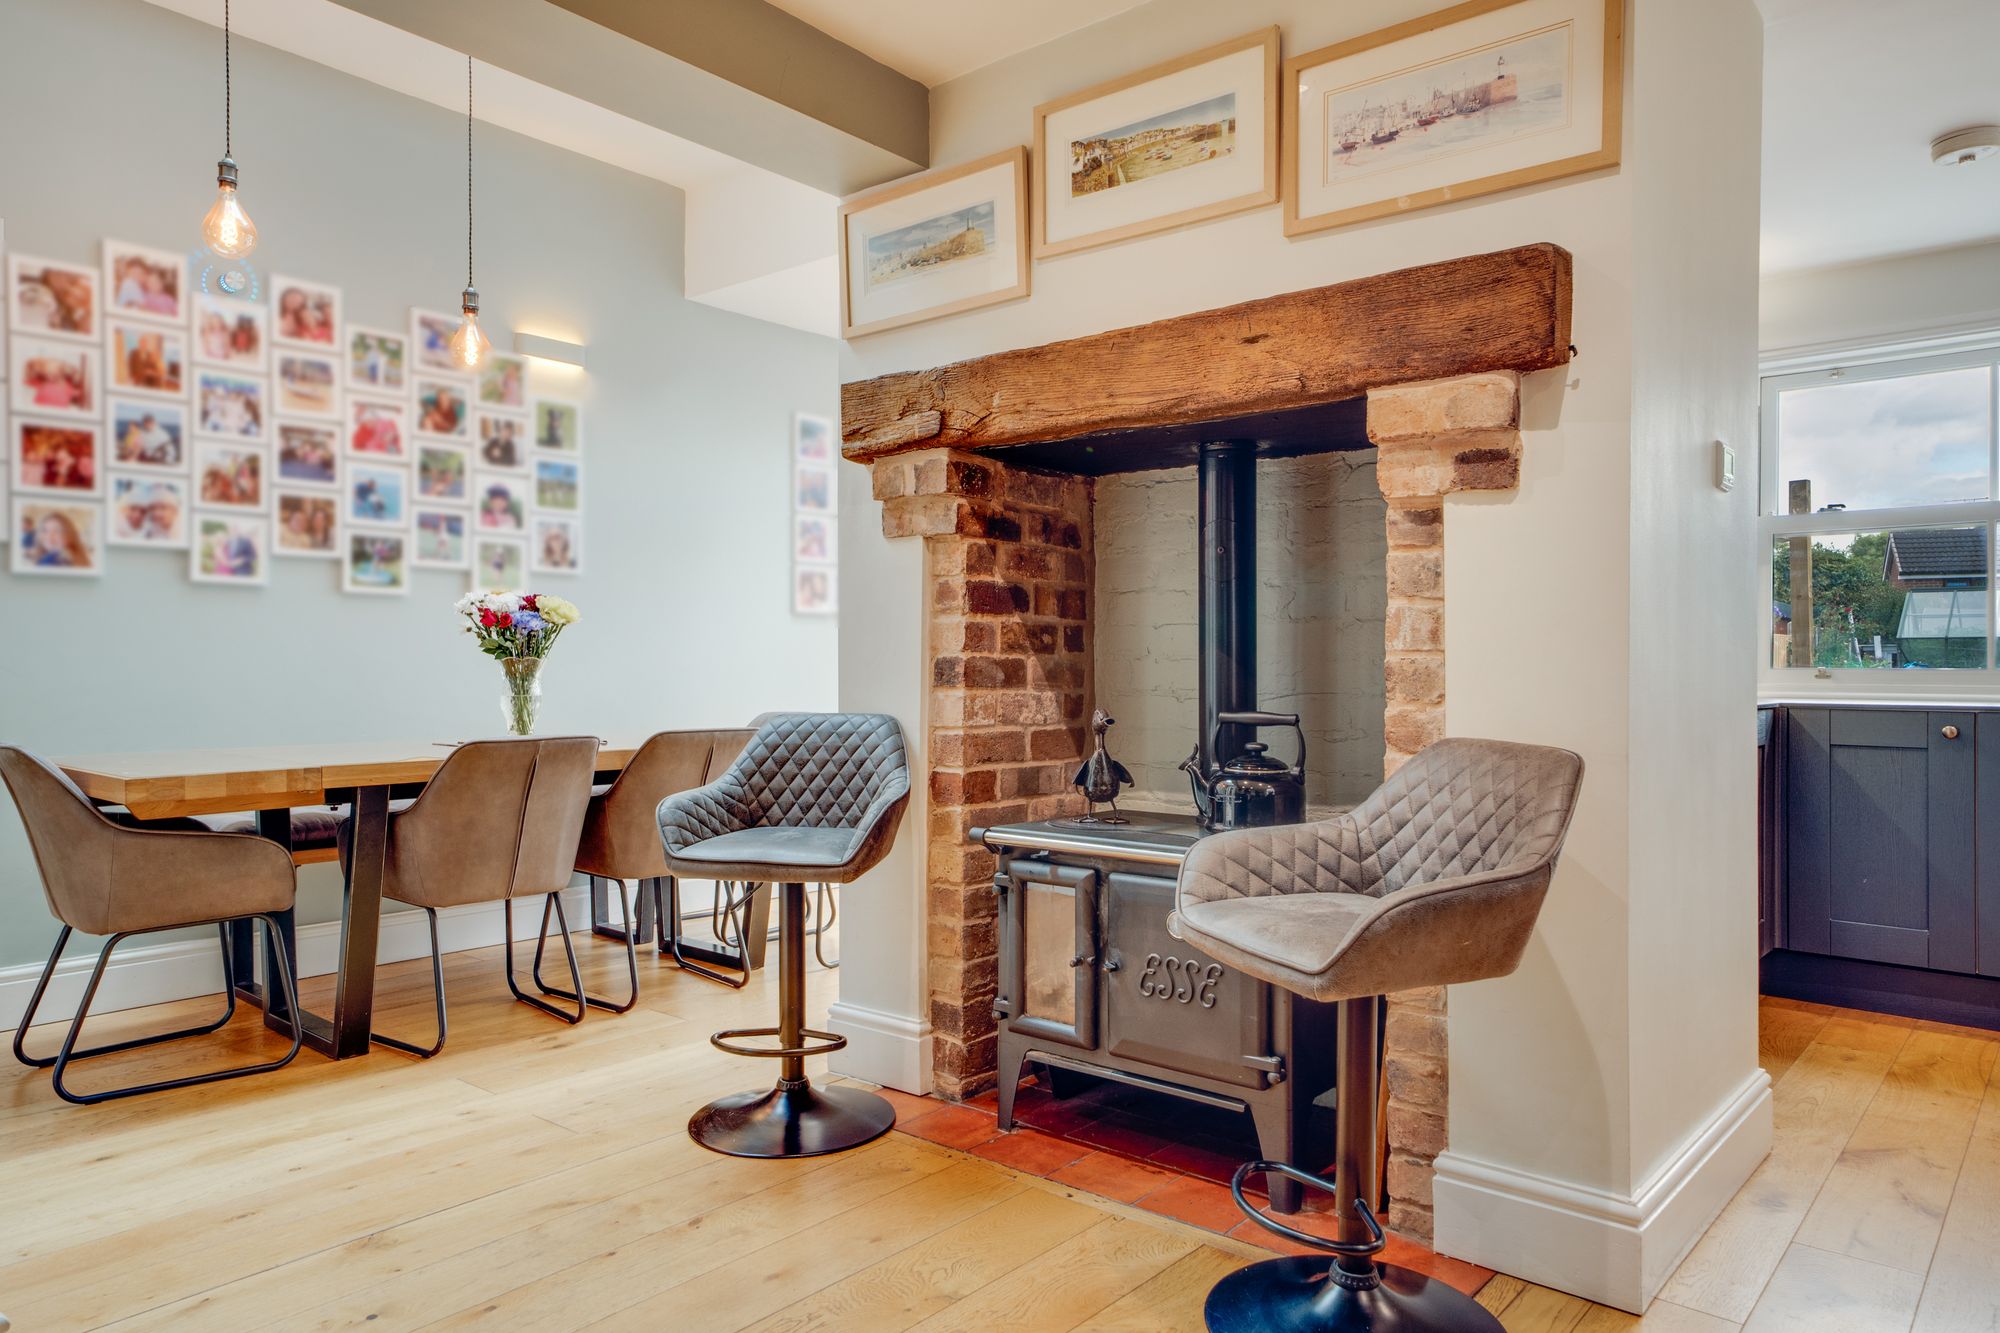
The kitchen is fitted with a comprehensive range of painted cabinetry and work surfaces, with an inset ceramic sink and a selection of integrated appliances. A central exposed brick fireplace with stove creates an attractive focal point, while the generous dining area has full-height glazing and direct access onto the rear terrace.
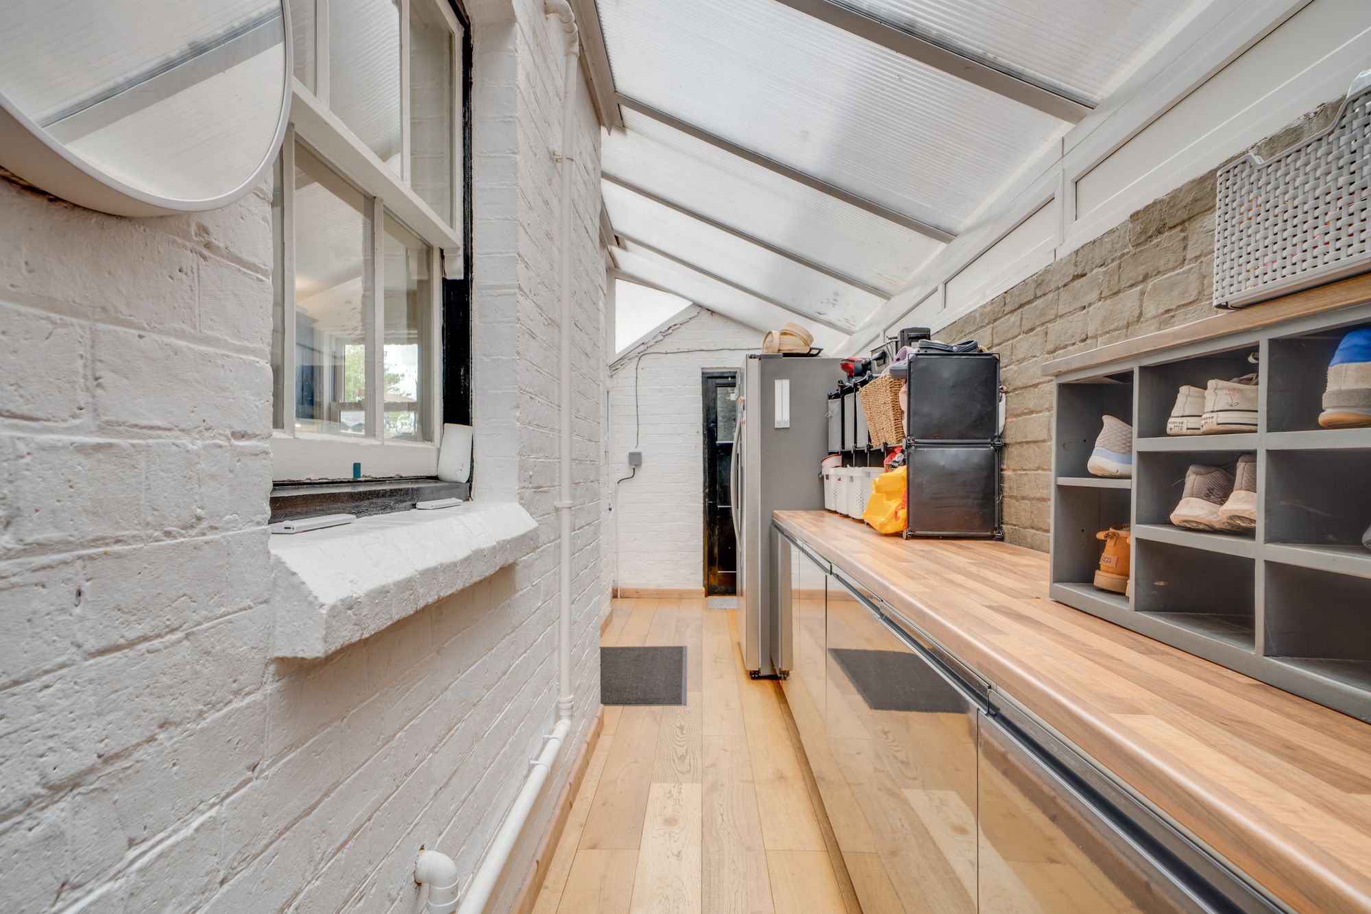
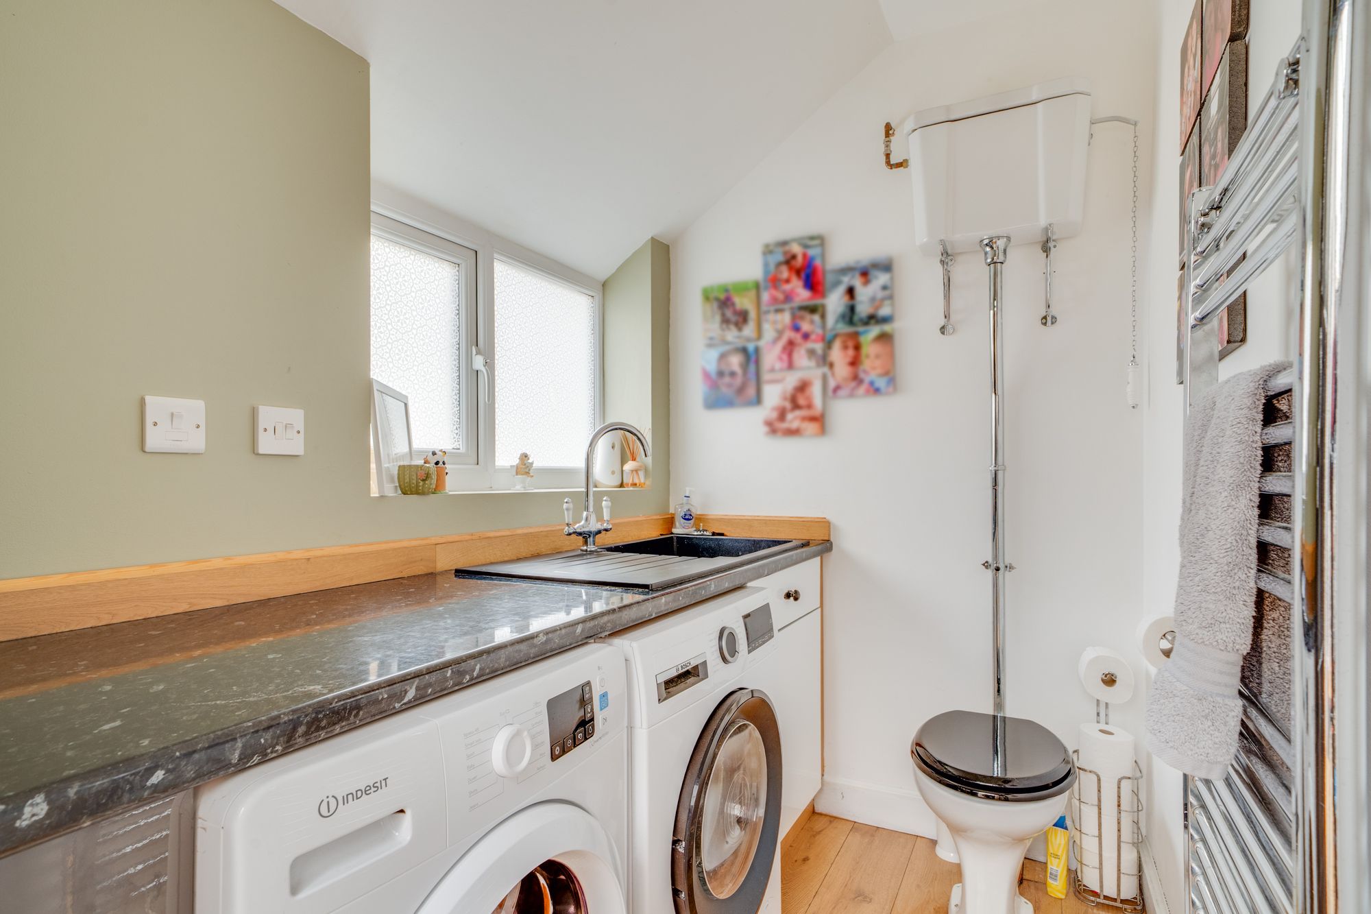
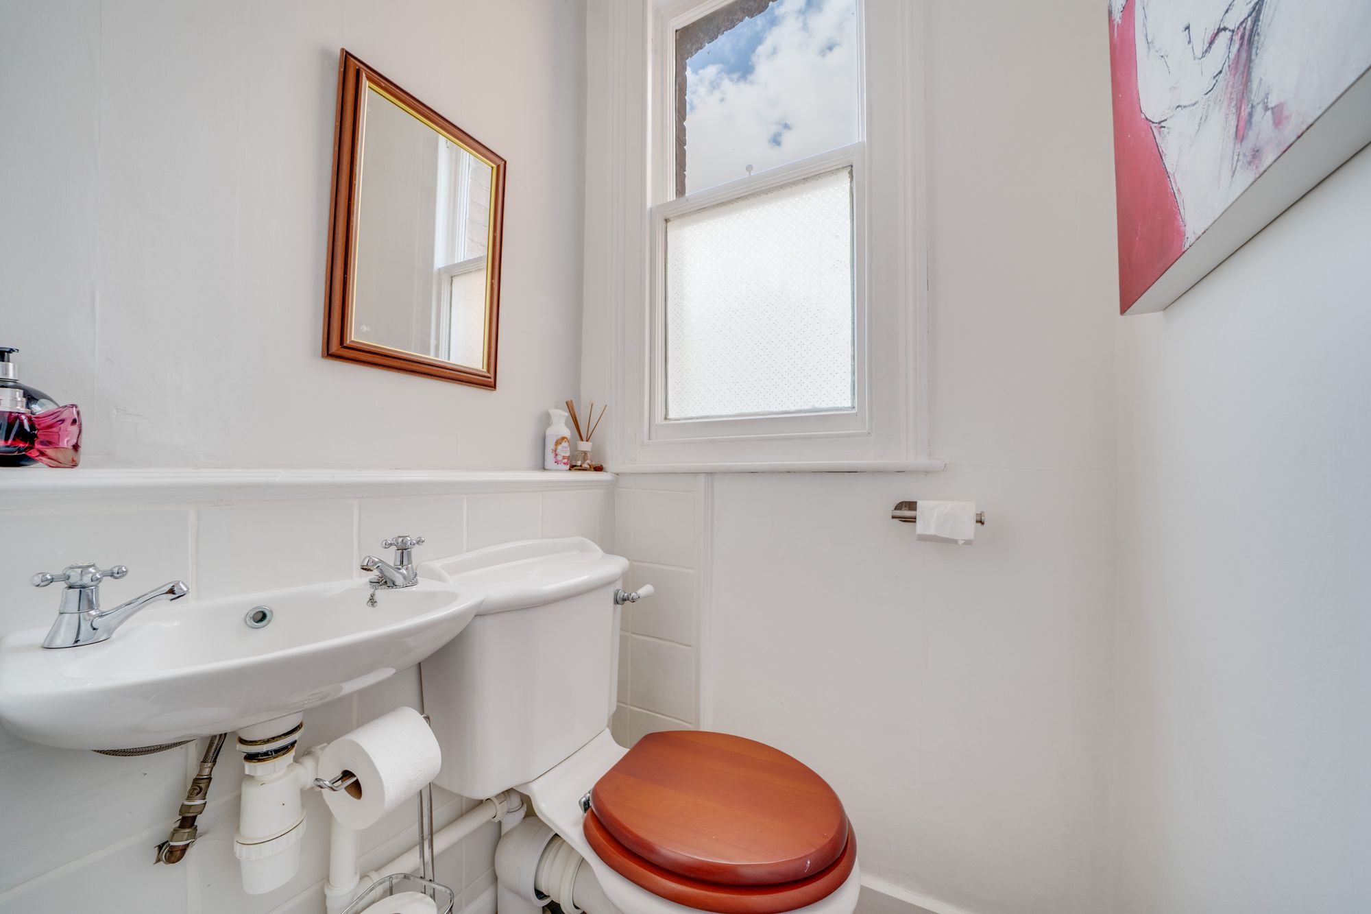
Adjoining the kitchen is a useful boot room, providing additional storage and access to both the front and rear of the property. A separate utility/guest cloakroom includes a WC, wash basin, heated towel rail, fitted storage and provision for a washing machine.
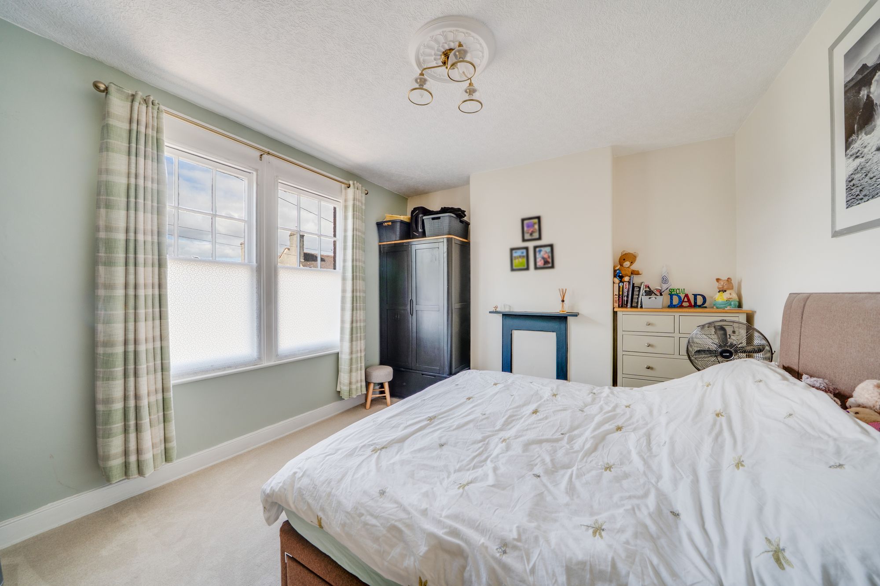
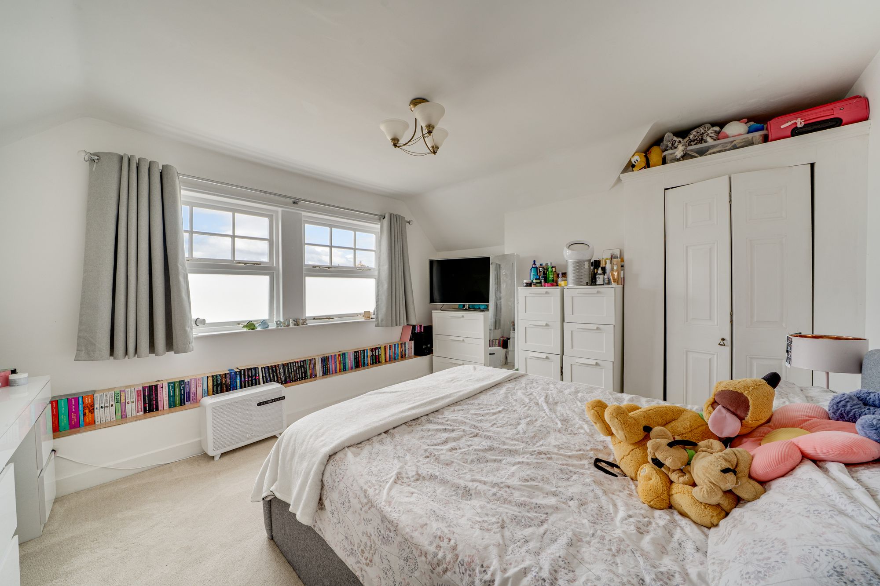
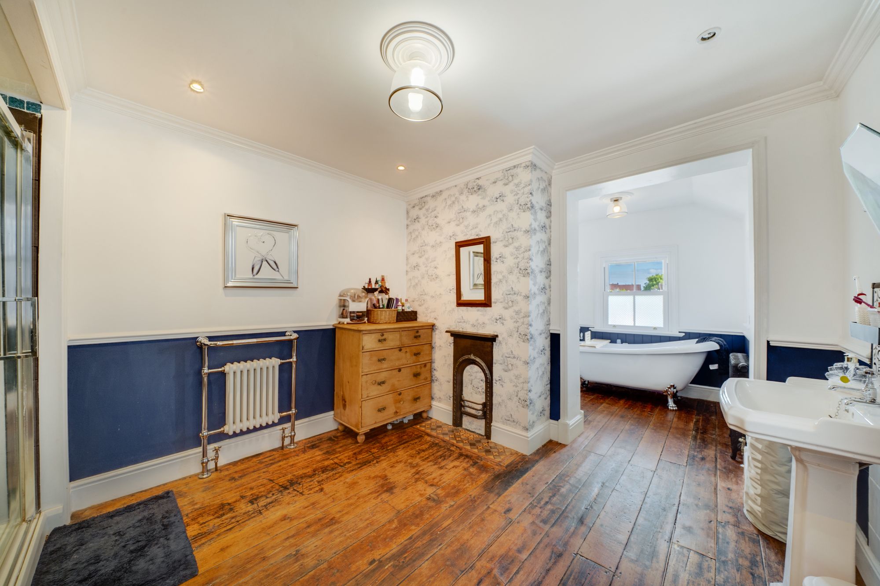
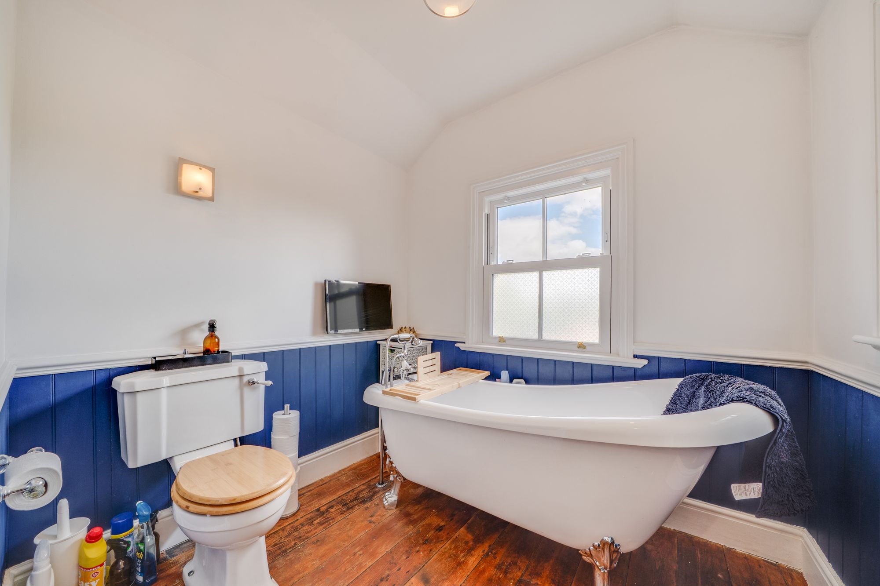
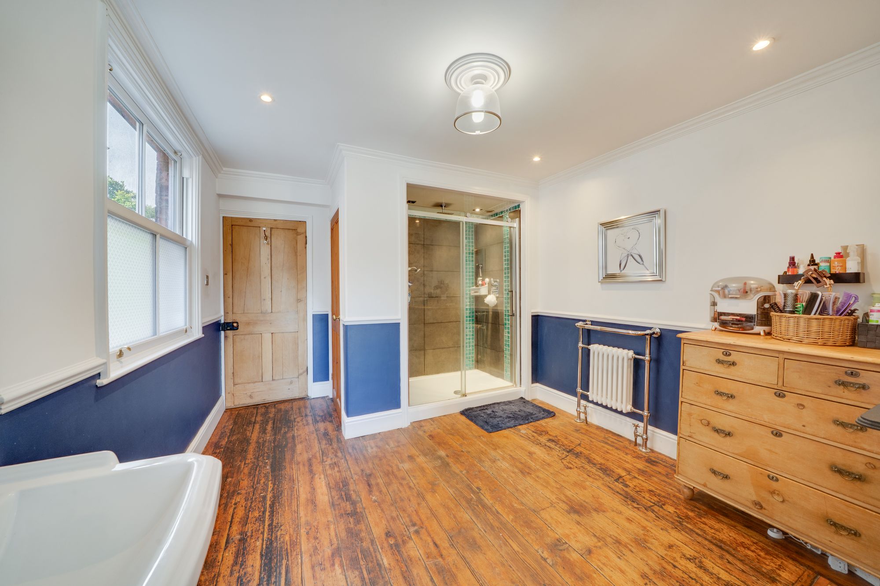
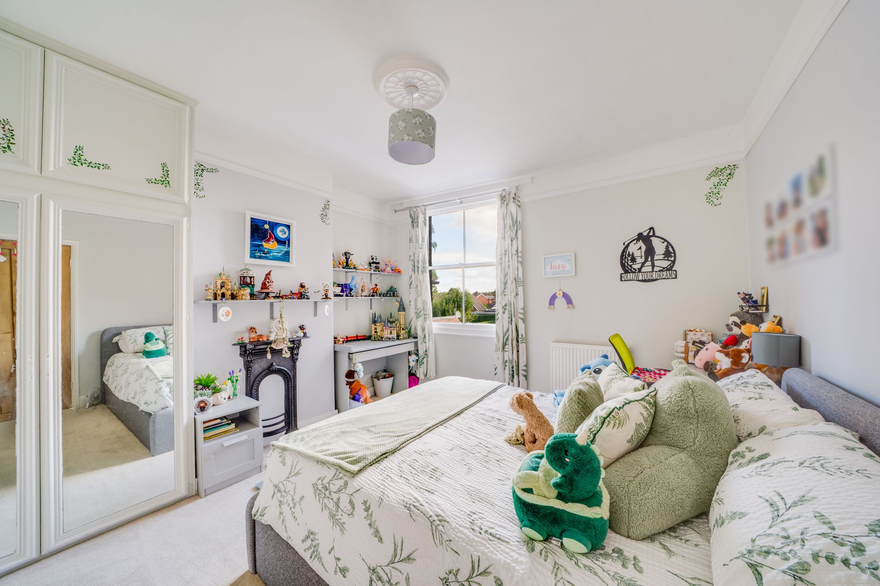
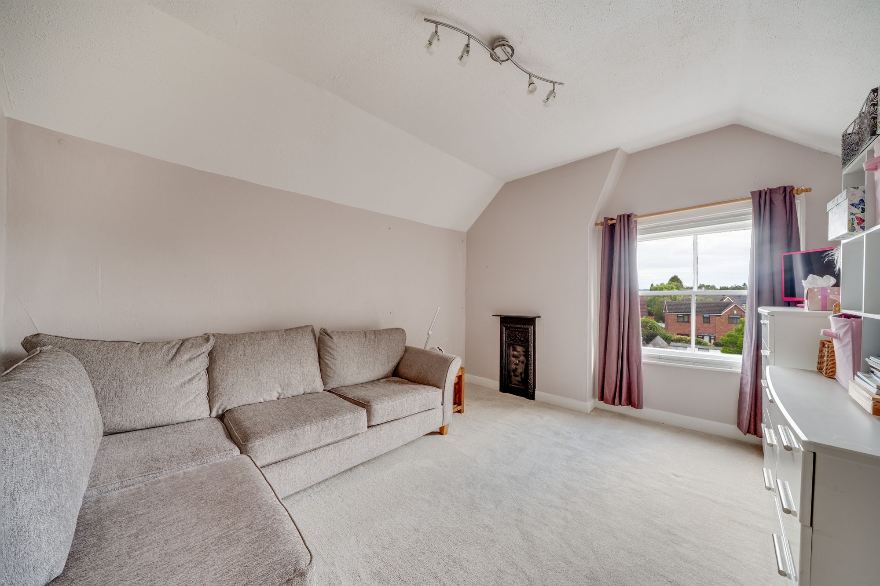
The first floor provides two double bedrooms, a separate WC and a generous family bathroom, fitted with a freestanding bath, walk-in shower, wash hand basin and heated towel rail.
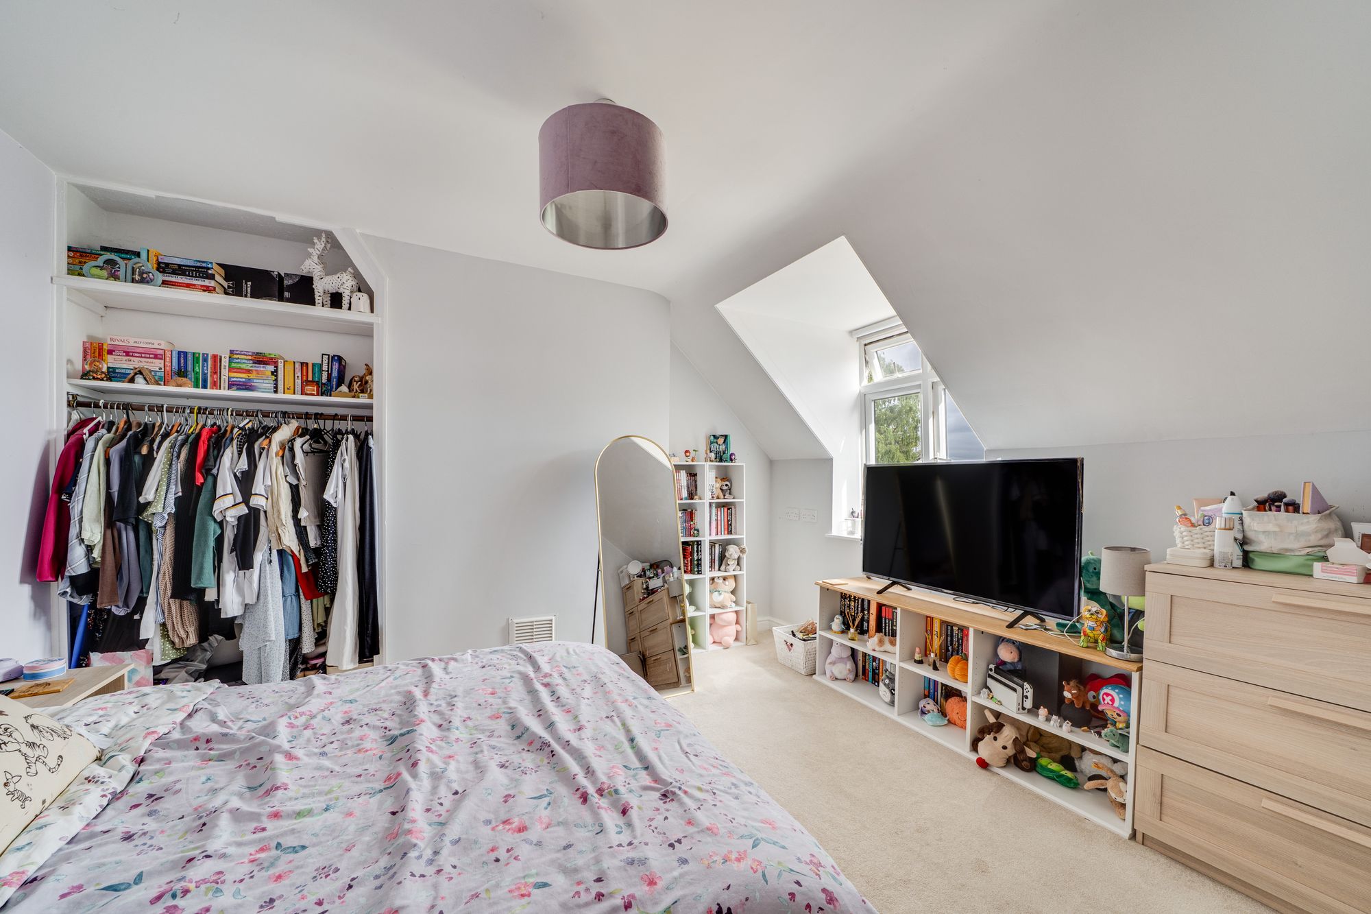
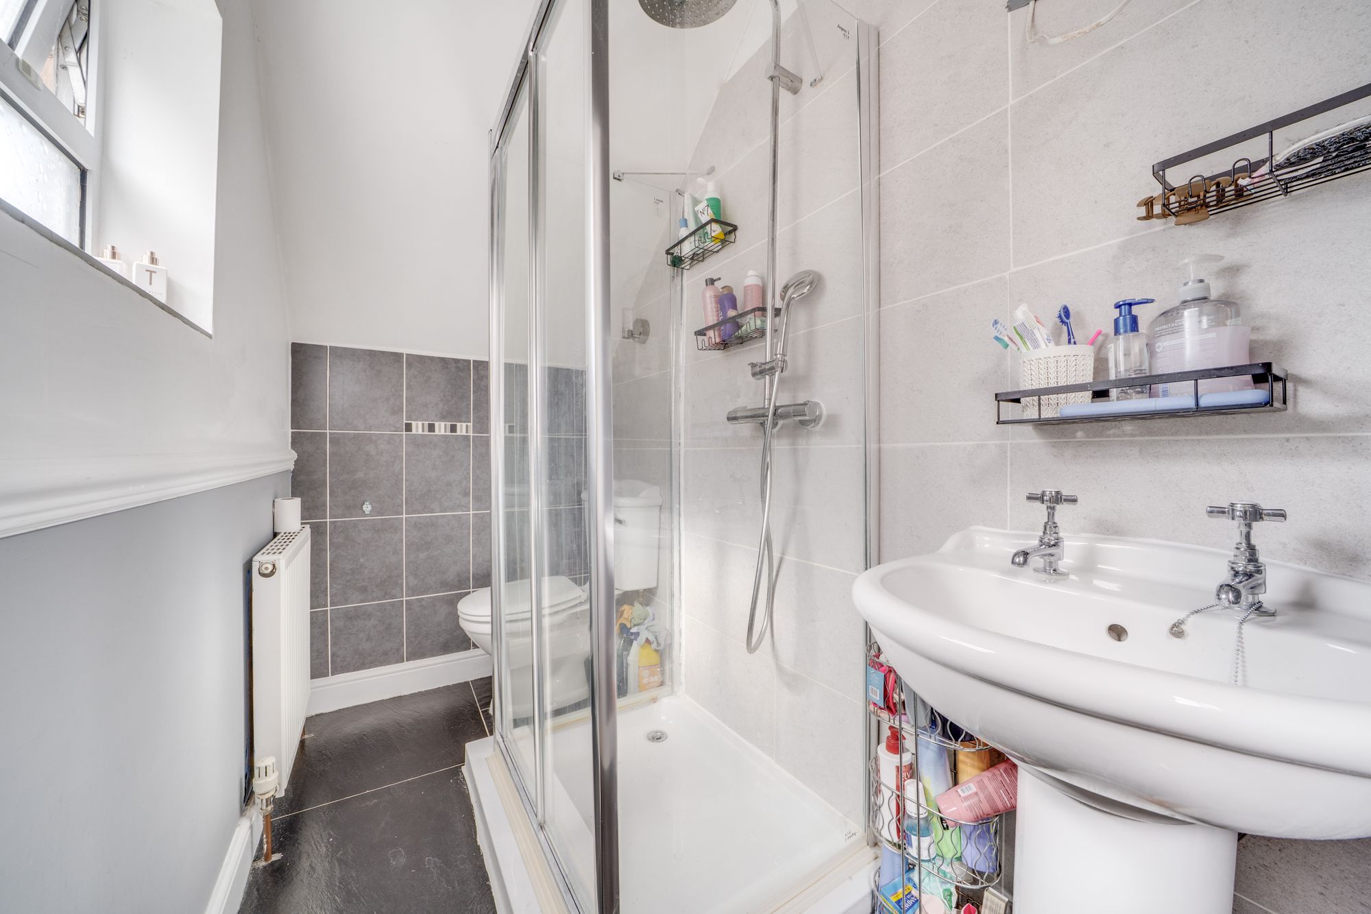
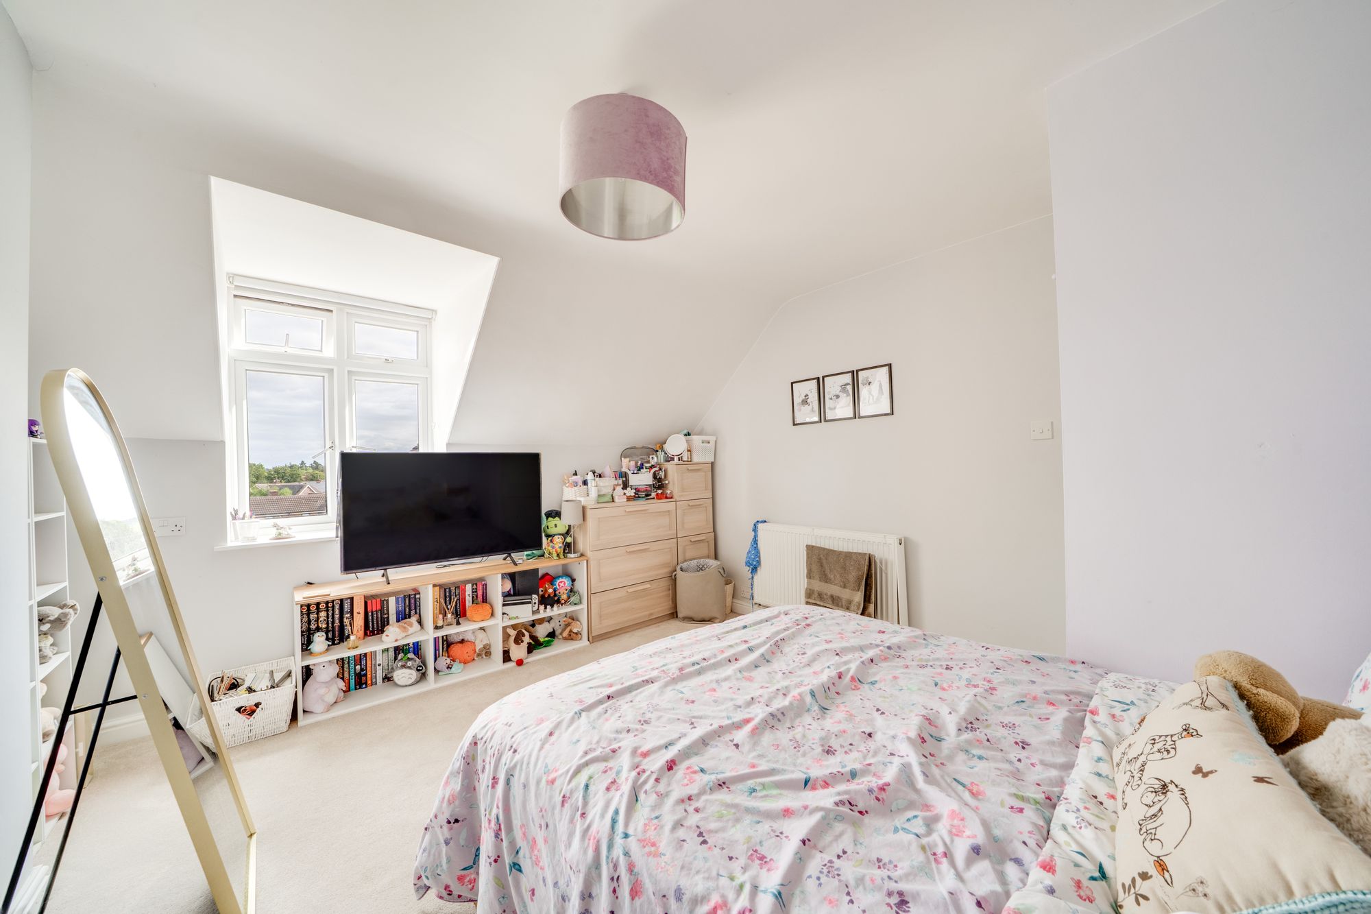
The second floor provides a further three double bedrooms and a shower room, creating flexible accommodation well suited to family living, guests or home working.
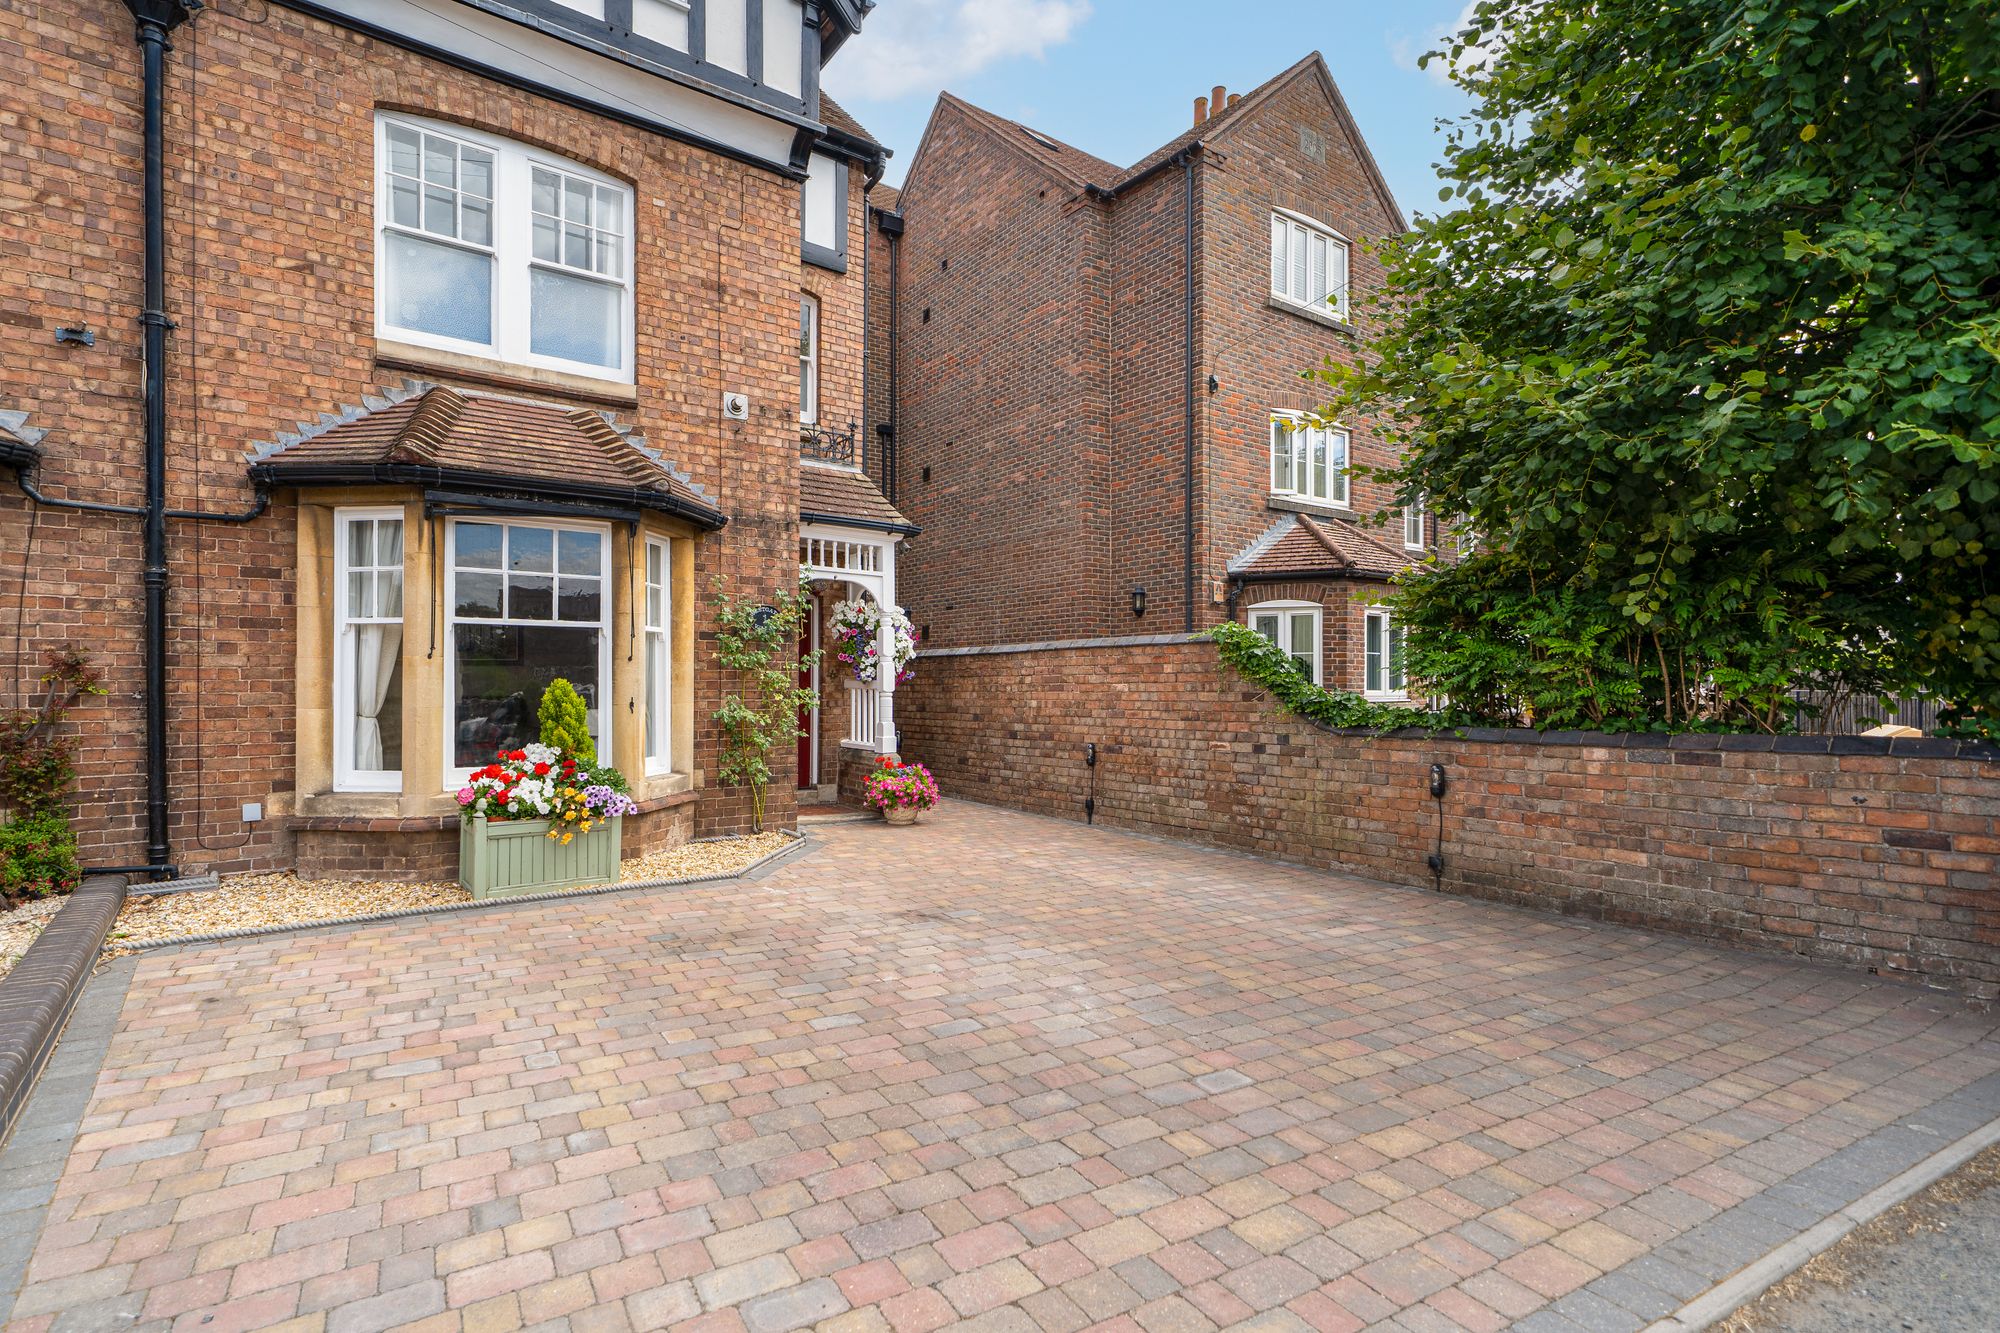
Outside - The property is approached over a block paved driveway providing private off-road parking for three vehicles, with a planted frontage and covered entrance porch.
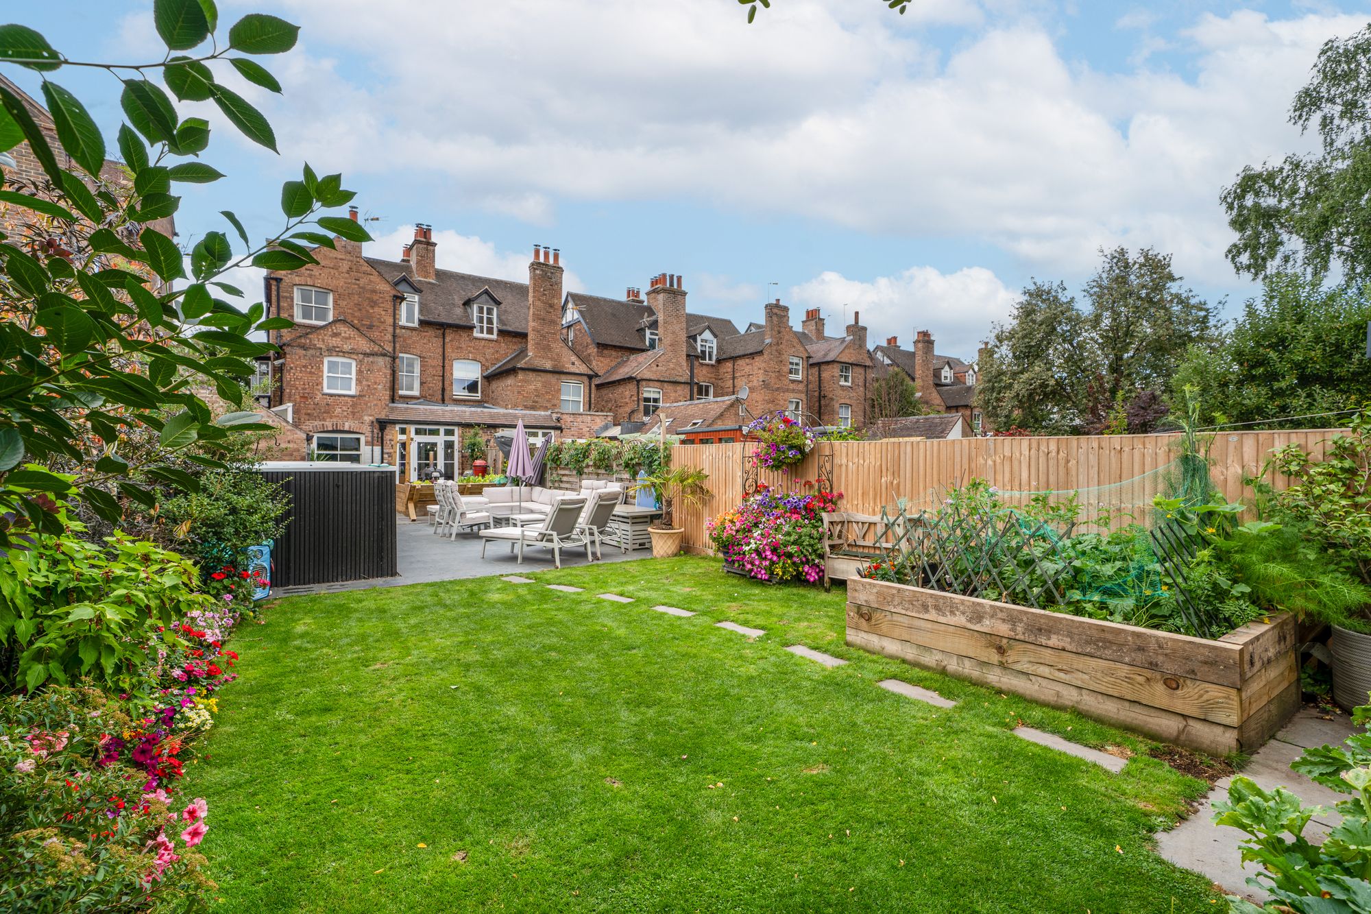
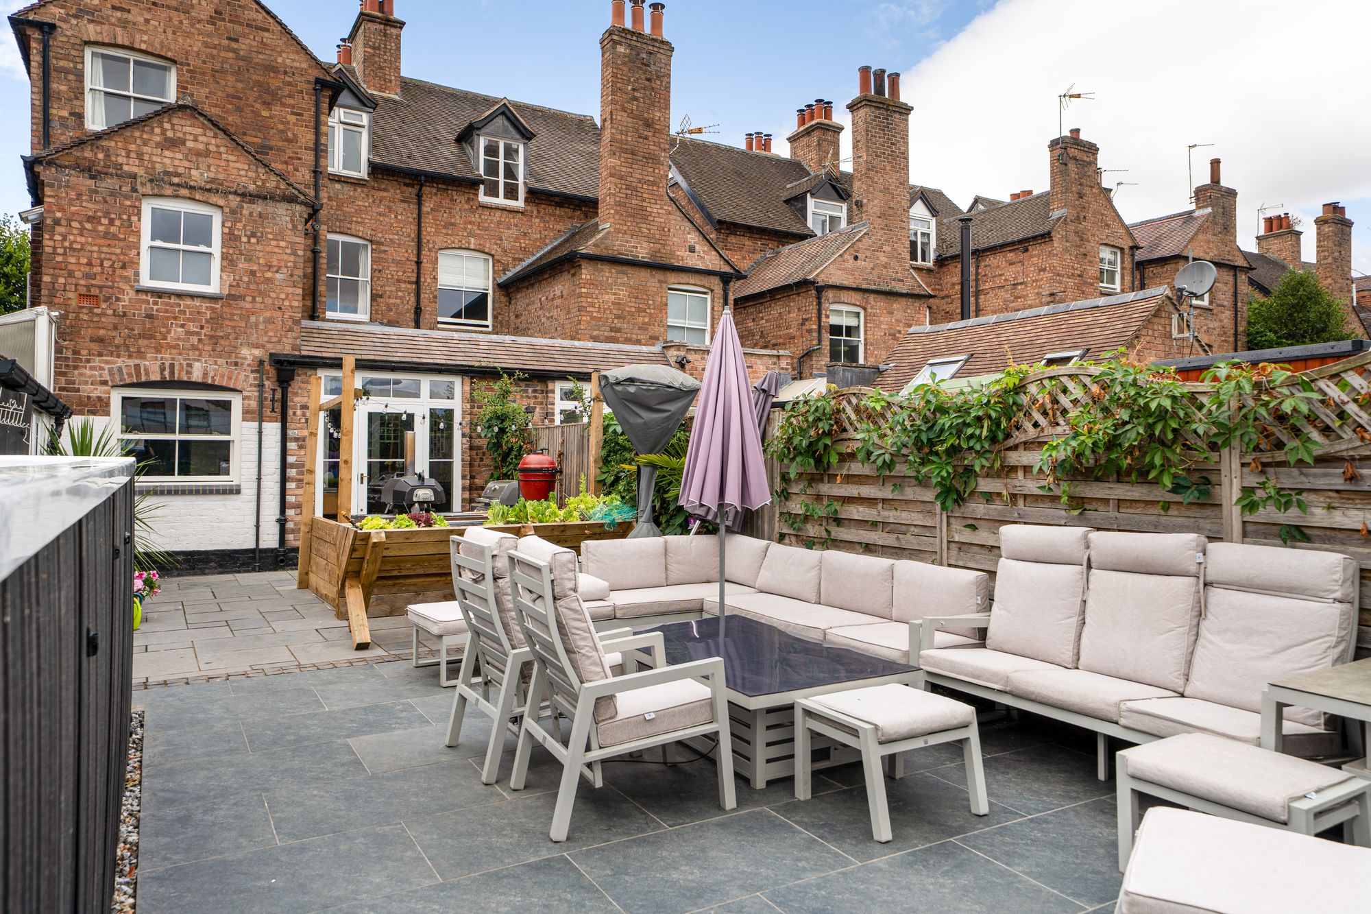
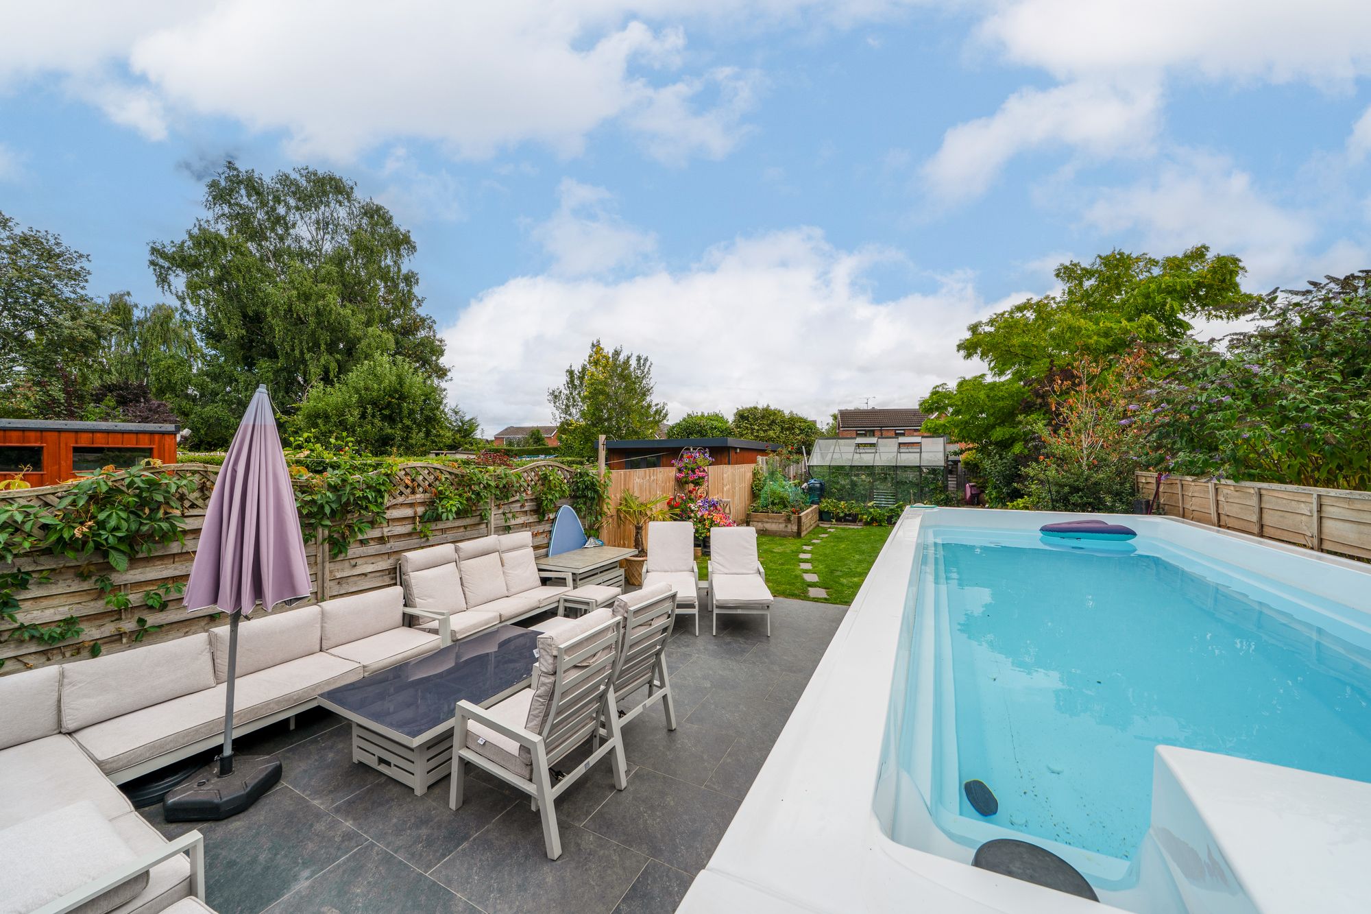
The rear garden is a particularly notable feature and has been extensively improved by the current owners, creating a generous and thoughtfully arranged outside space.
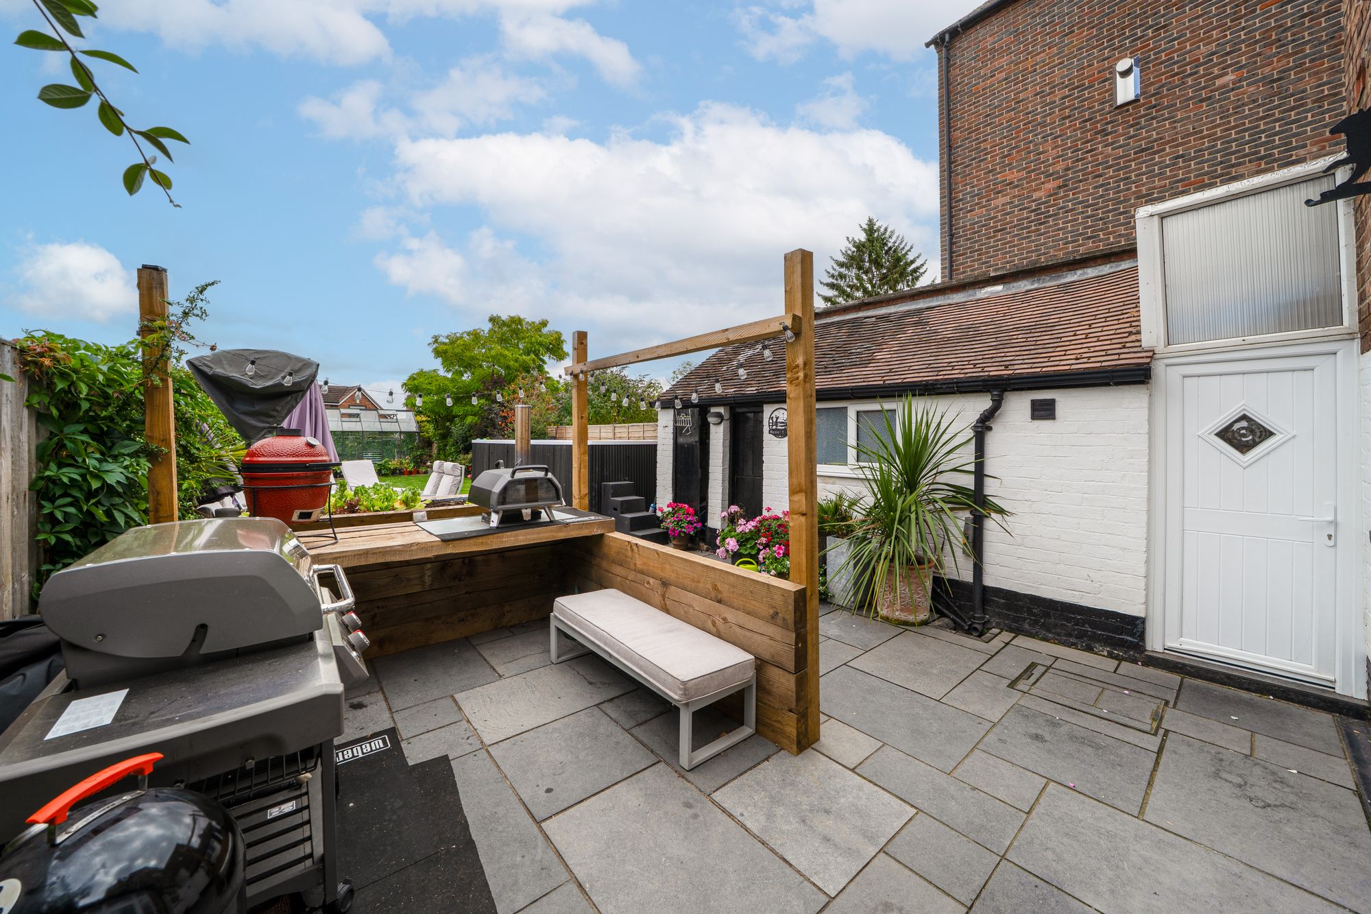
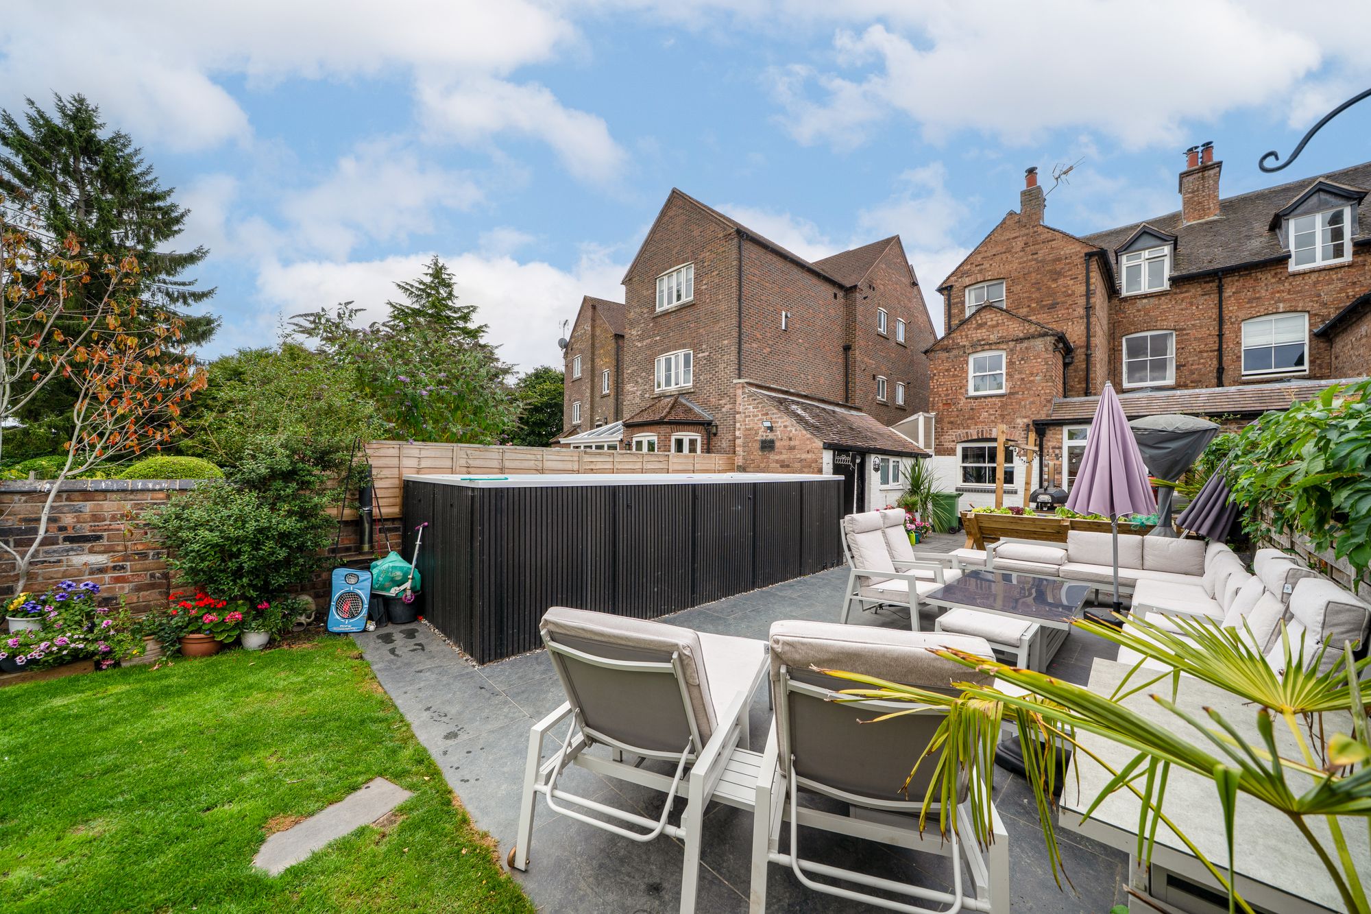
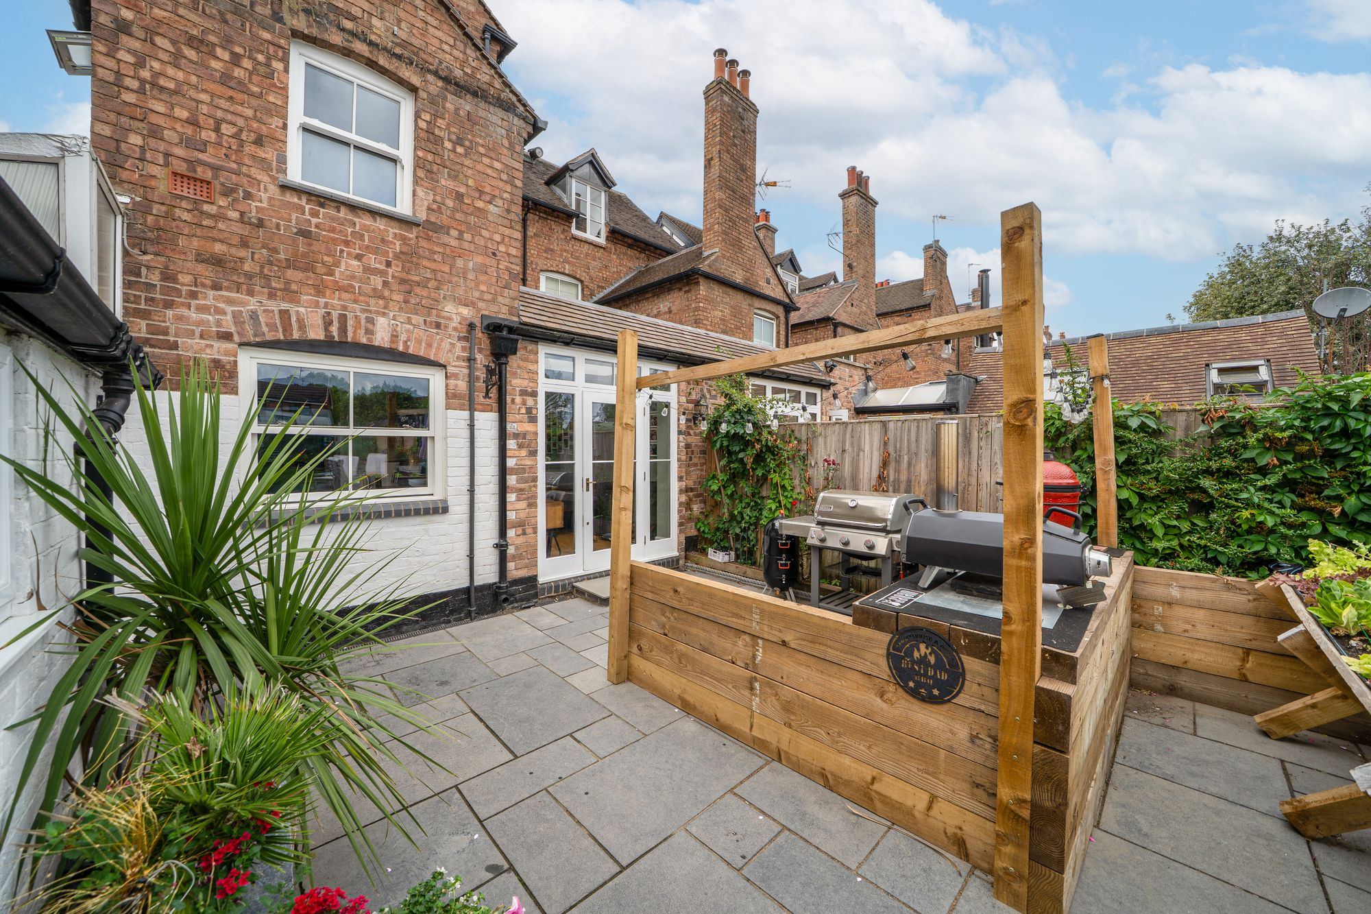
A substantial paved terrace immediately adjoins the house and incorporates an outdoor kitchen, with ample room for dining and seating areas. The arrangement provides an excellent extension of the principal living space and is particularly well suited to outdoor entertaining.
The current owners have also installed a swim spa, which may be available by separate negotiation.
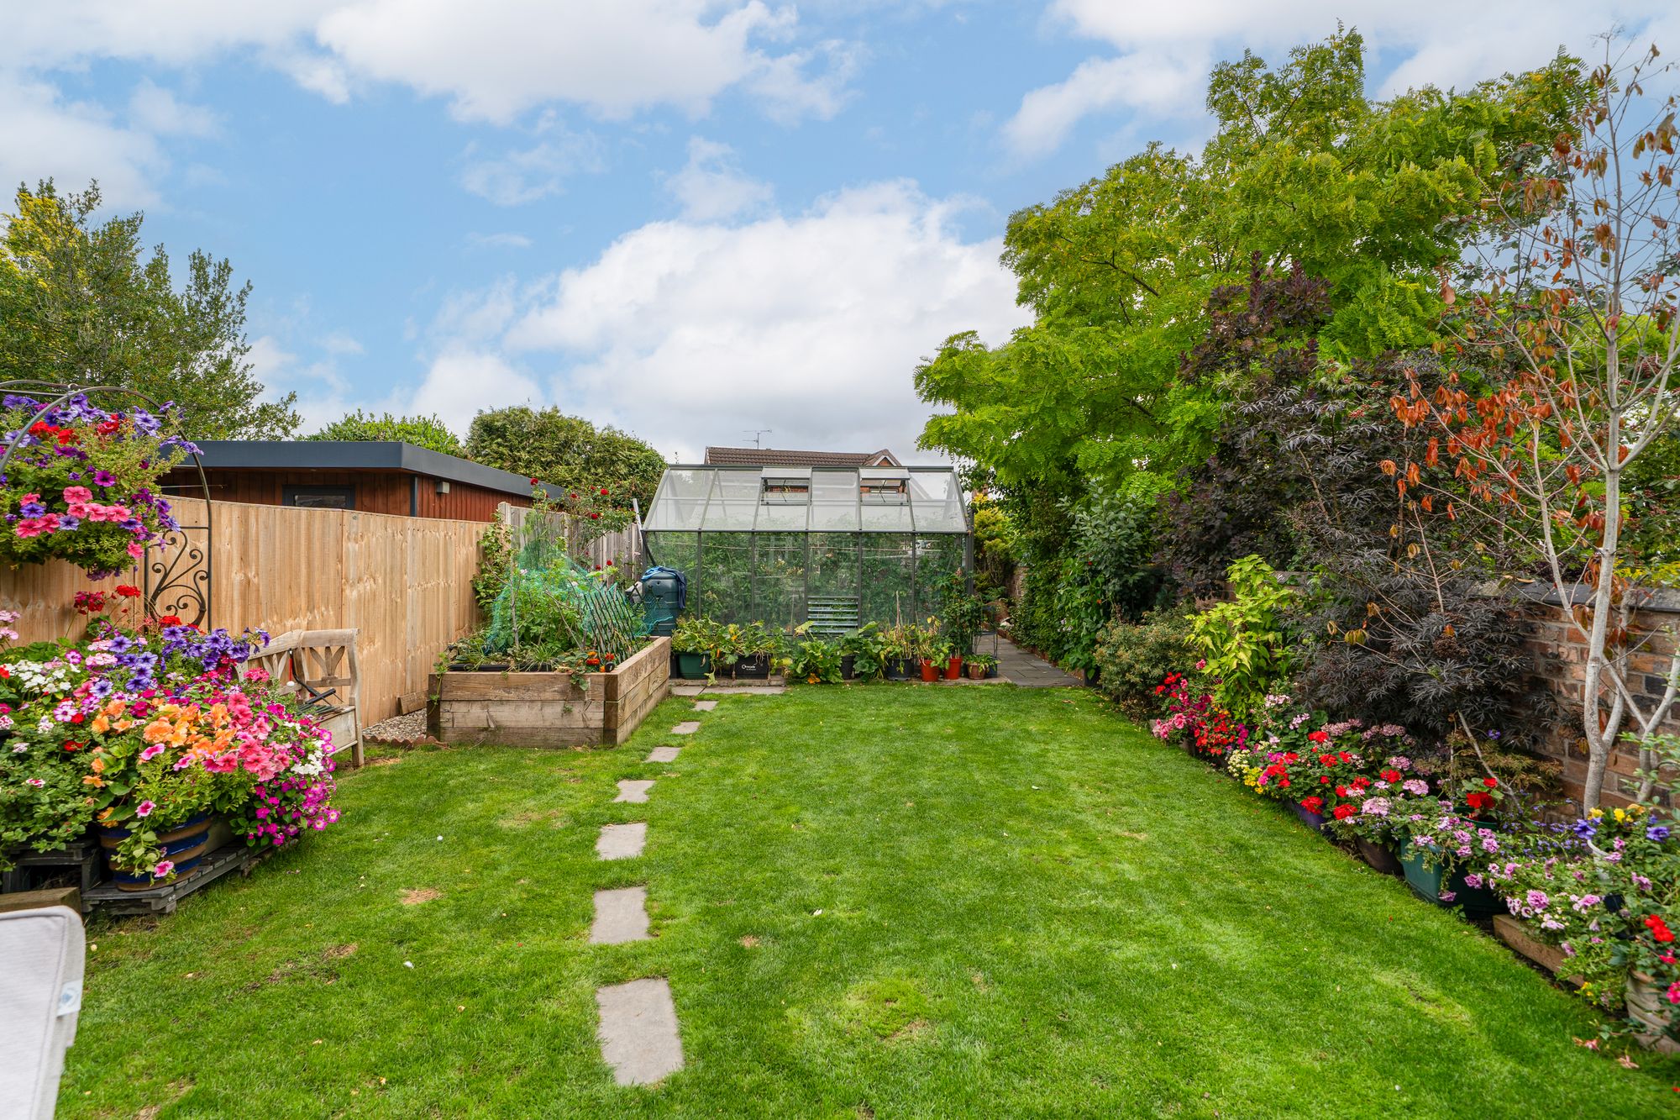
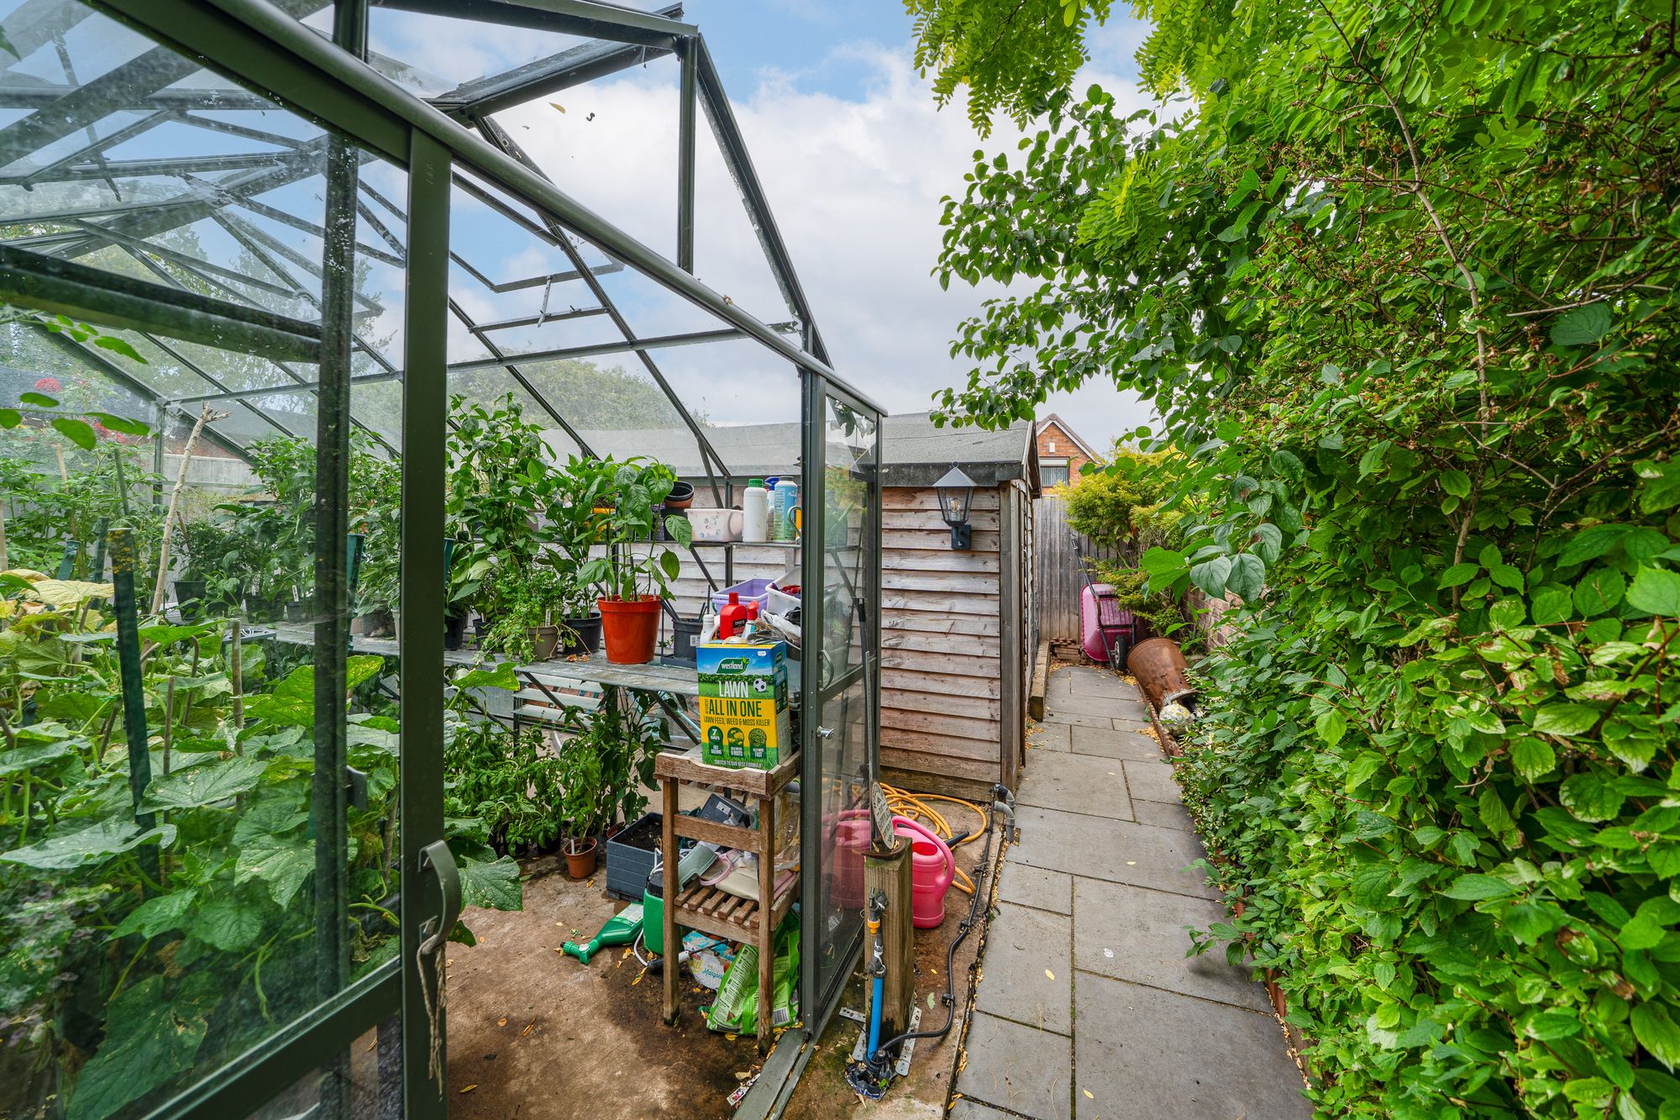
Beyond the terrace lies an expansive lawn framed by beautifully established planted borders, complemented by a large greenhouse and substantial timber-built garden shed with power and lighting, adding both practicality and versatility to the grounds.
Buyer and Seller Protection Available
Buyers Compliance Administration Fee: In accordance with The Money Laundering Regulations 2007, Agents are required to carry out due diligence on all Clients to confirm their identity, including eventual buyers of a property. The Agents use electronic verification system to verify Clients’ identity. This is not a credit check so will have no effect on credit history though may check details you supply against any particulars on any database to which they have access. By placing an offer on a property you agree that if your offer is accepted, subject to contract, we as Agents for the seller can complete this check for a fee of £75 inc VAT (£62.50 + VAT) per property transaction, non-refundable under any circumstance. A record of the search will be retained by the Agents.











 Payment









 Subscribe



 Book a Viewing
 Make an Offer
 Find a Mortgage
 Close
Close










