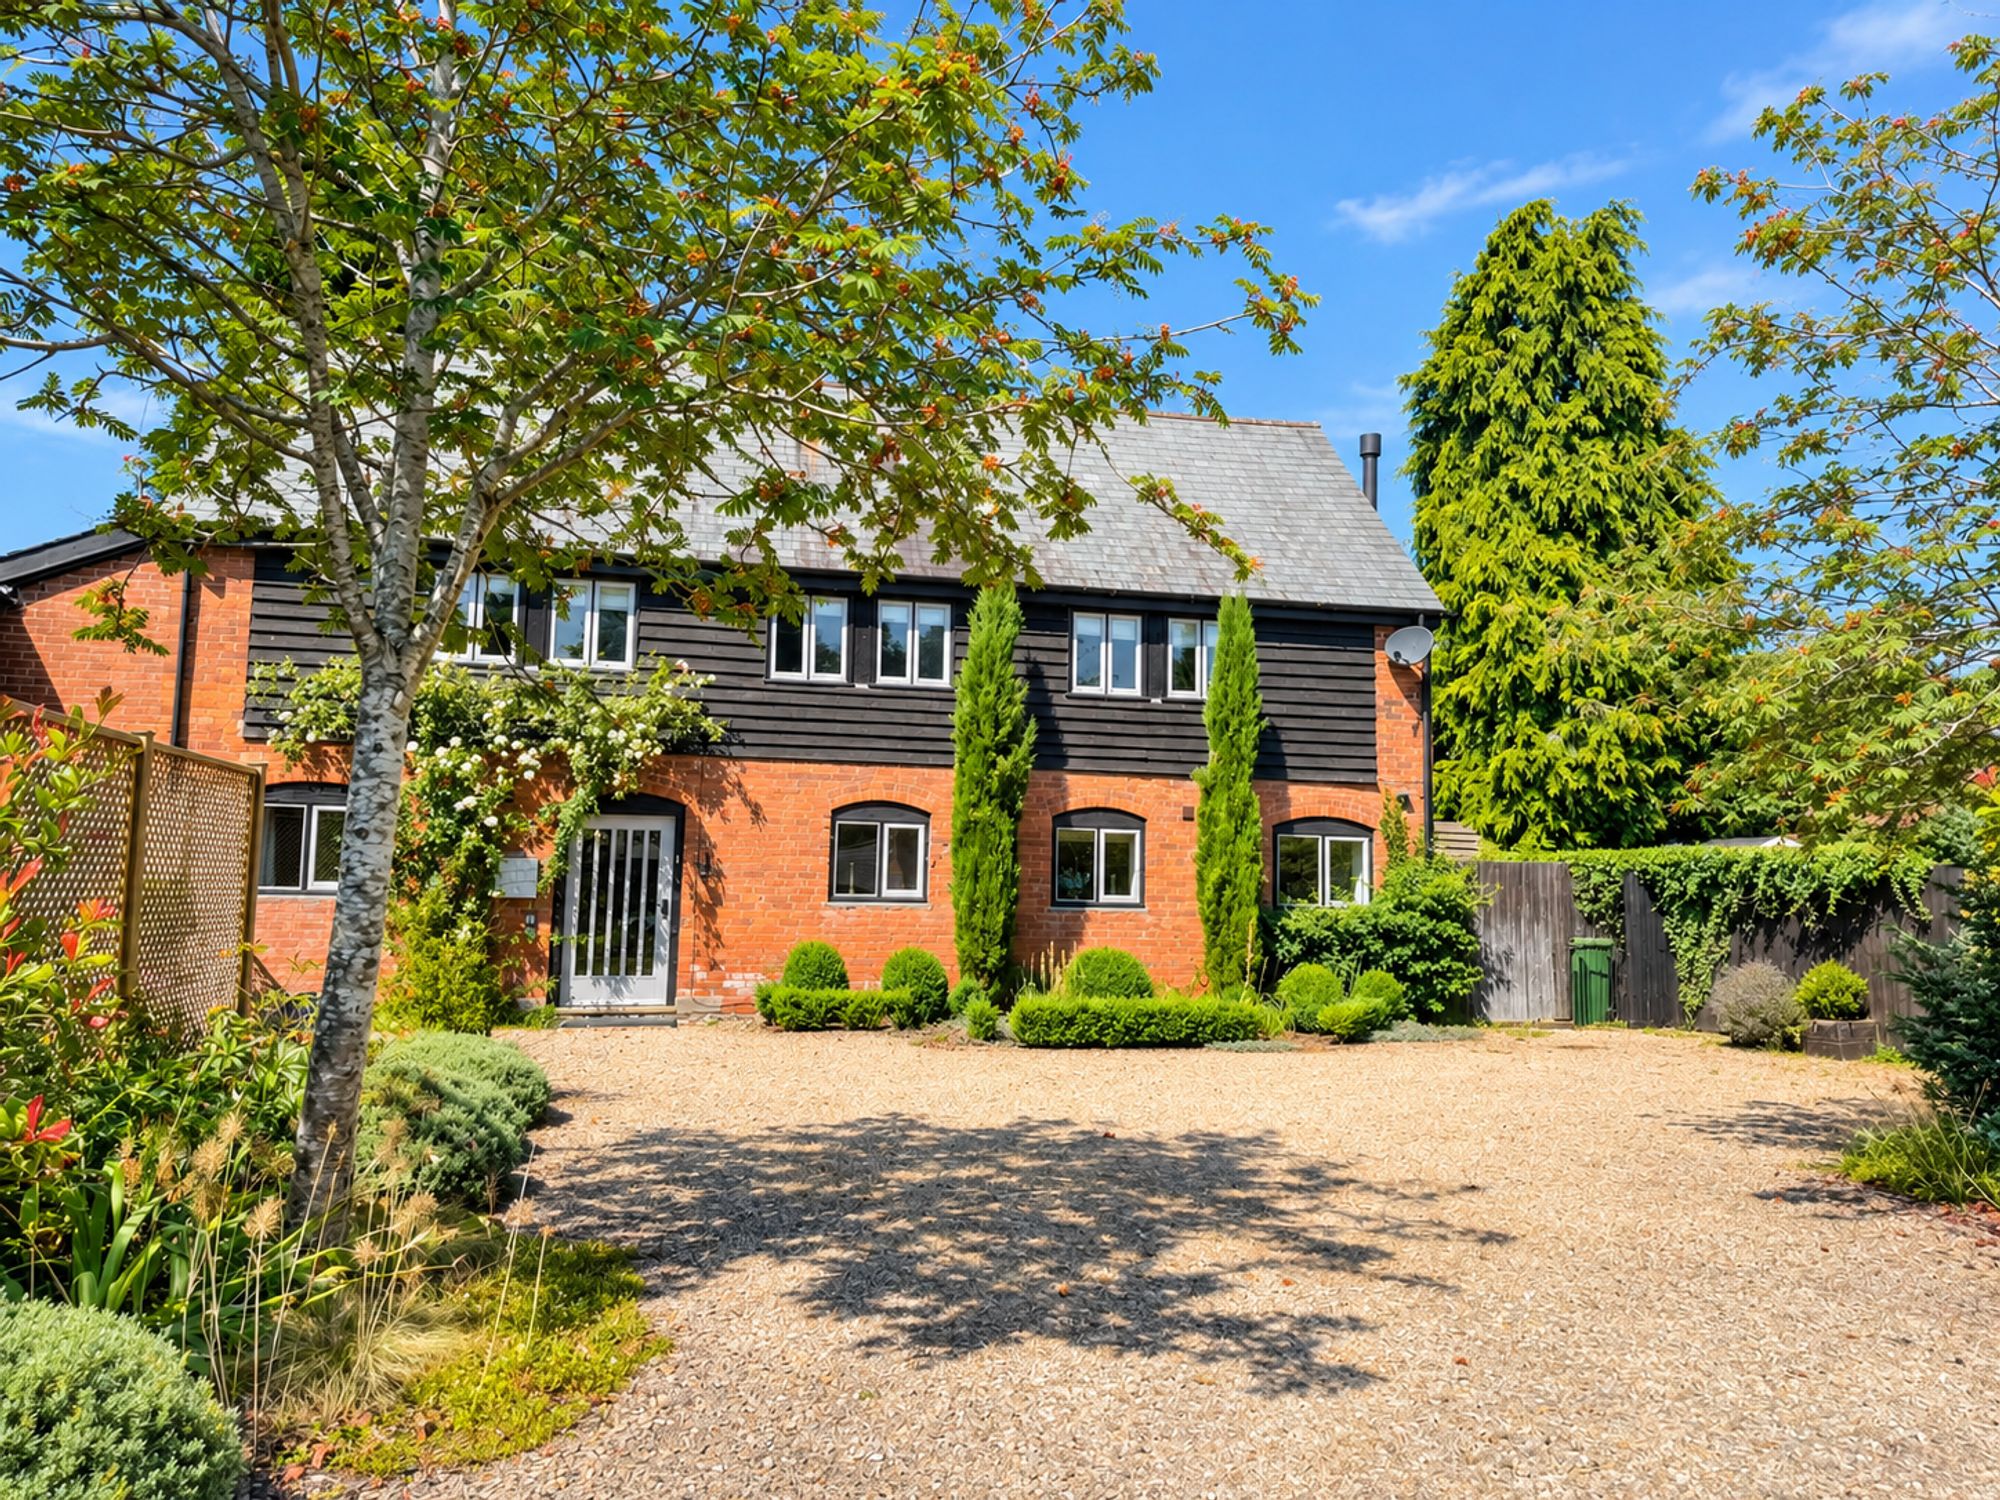
Nestled in the idyllic village of Ashford Bowdler, just three miles from the historic market town of Ludlow, this exceptional residence effortlessly marries the timeless charm of a country home with contemporary sophistication. Every detail has been crafted to the highest standard, creating a sanctuary of style and comfort—and with a proven track record as a luxury holiday let, it presents a rare opportunity for both refined living and savvy investment.
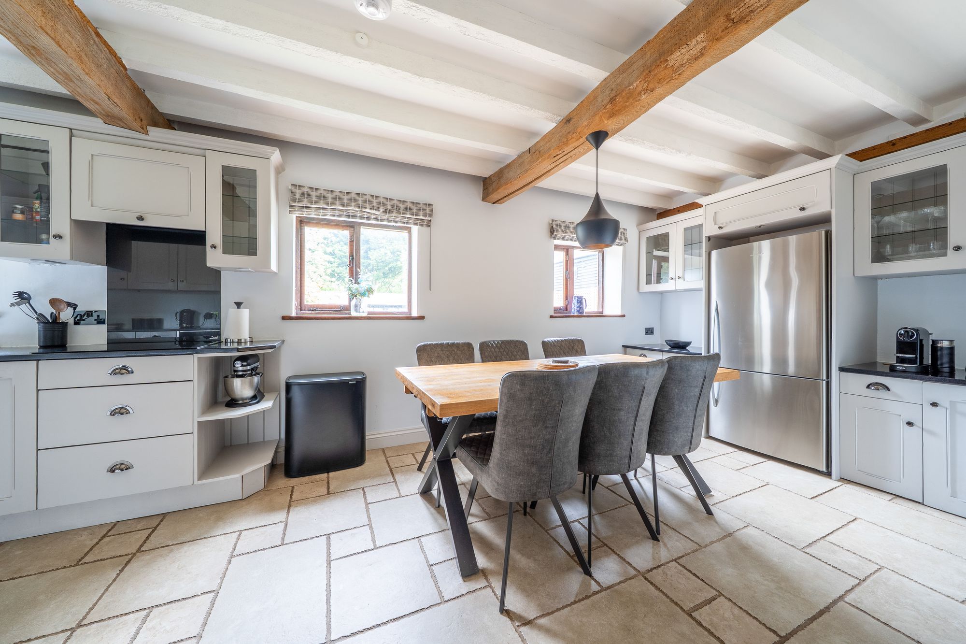
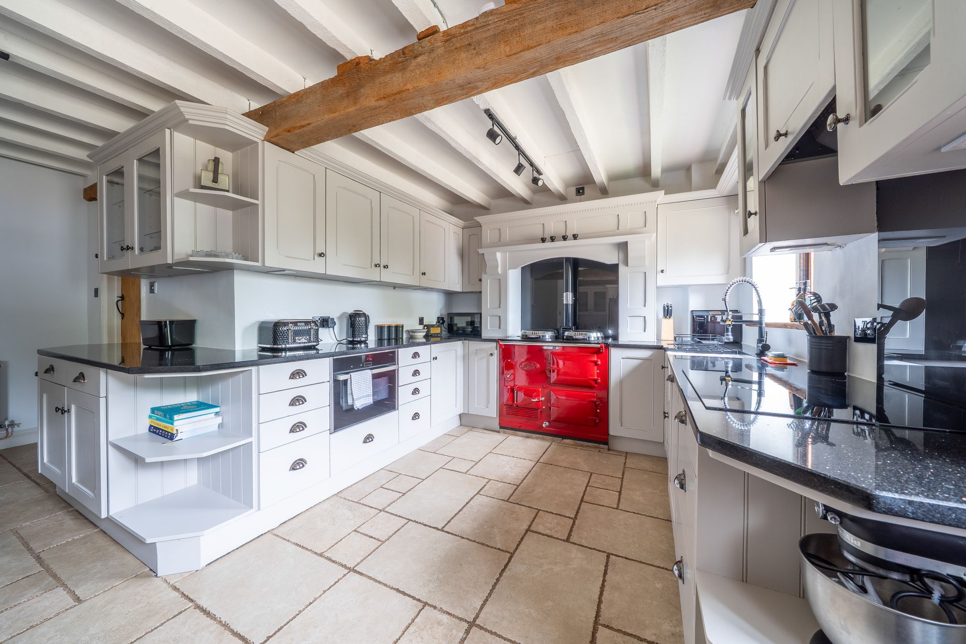
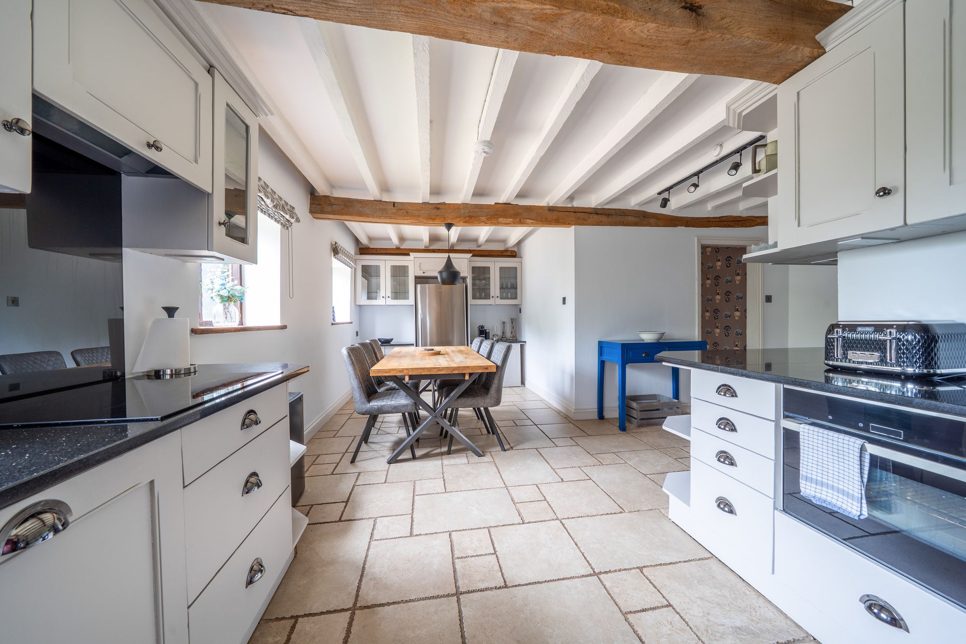
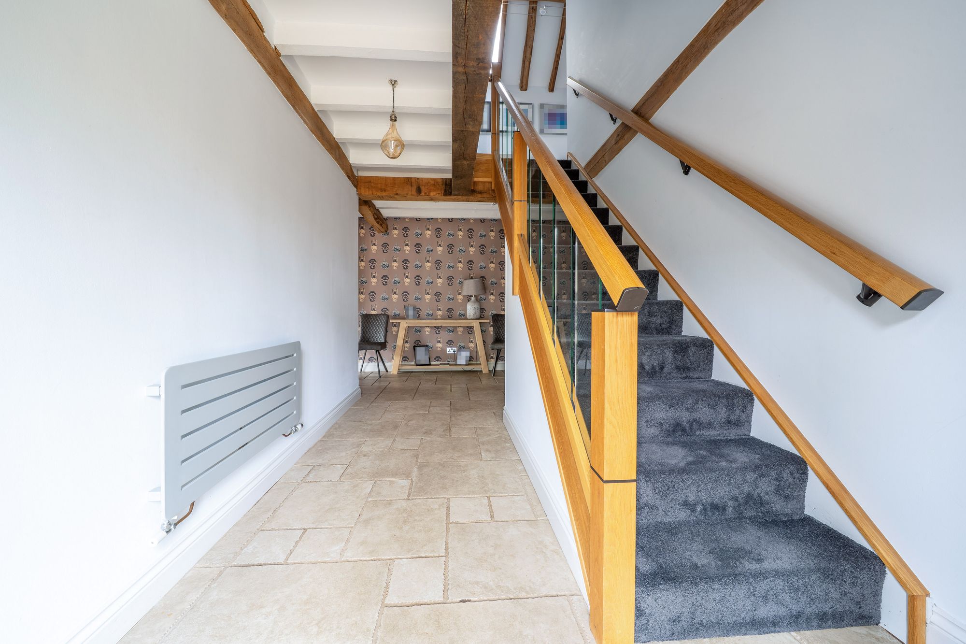
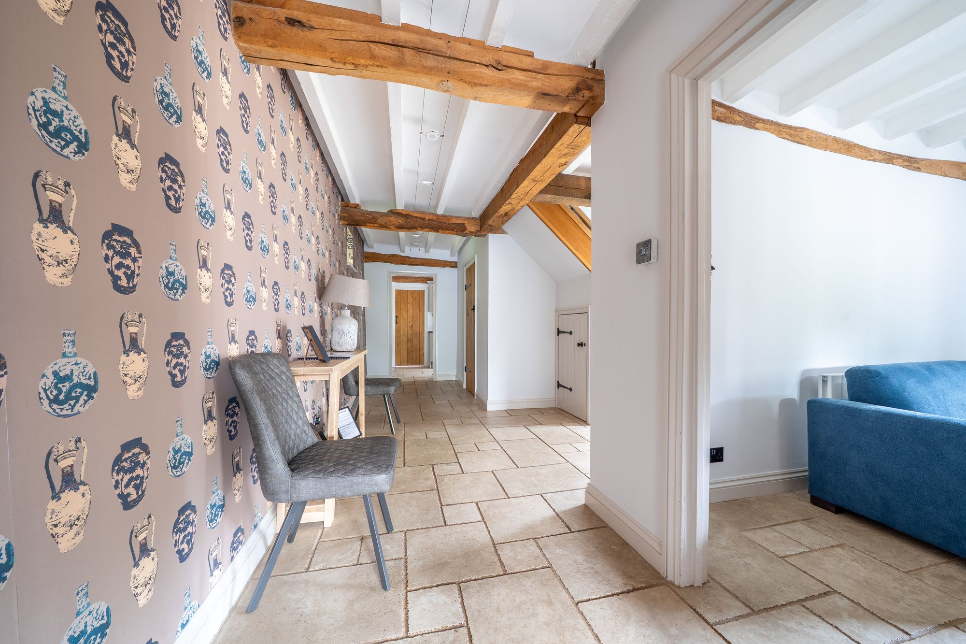
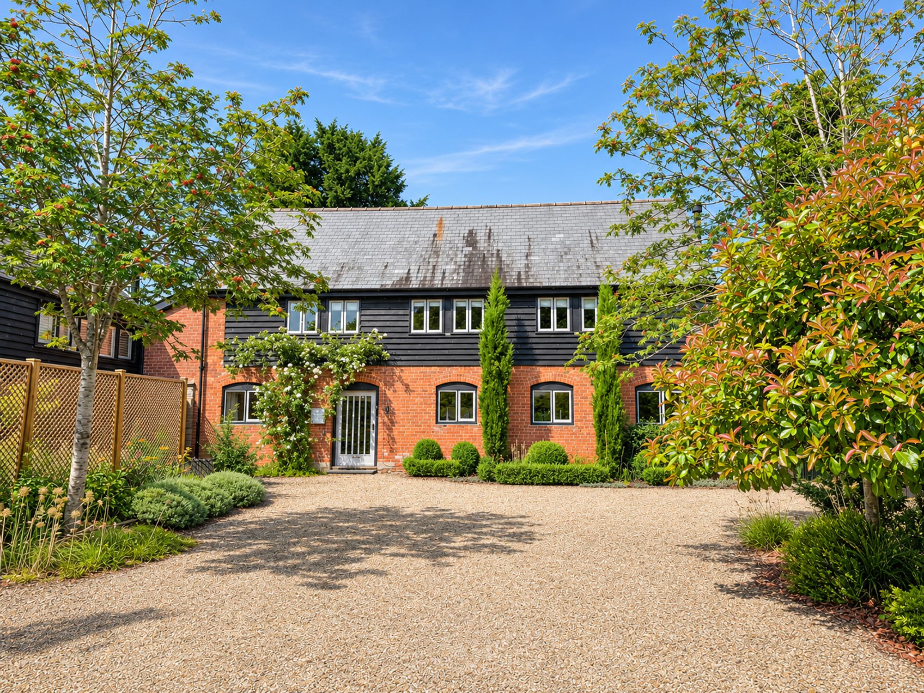
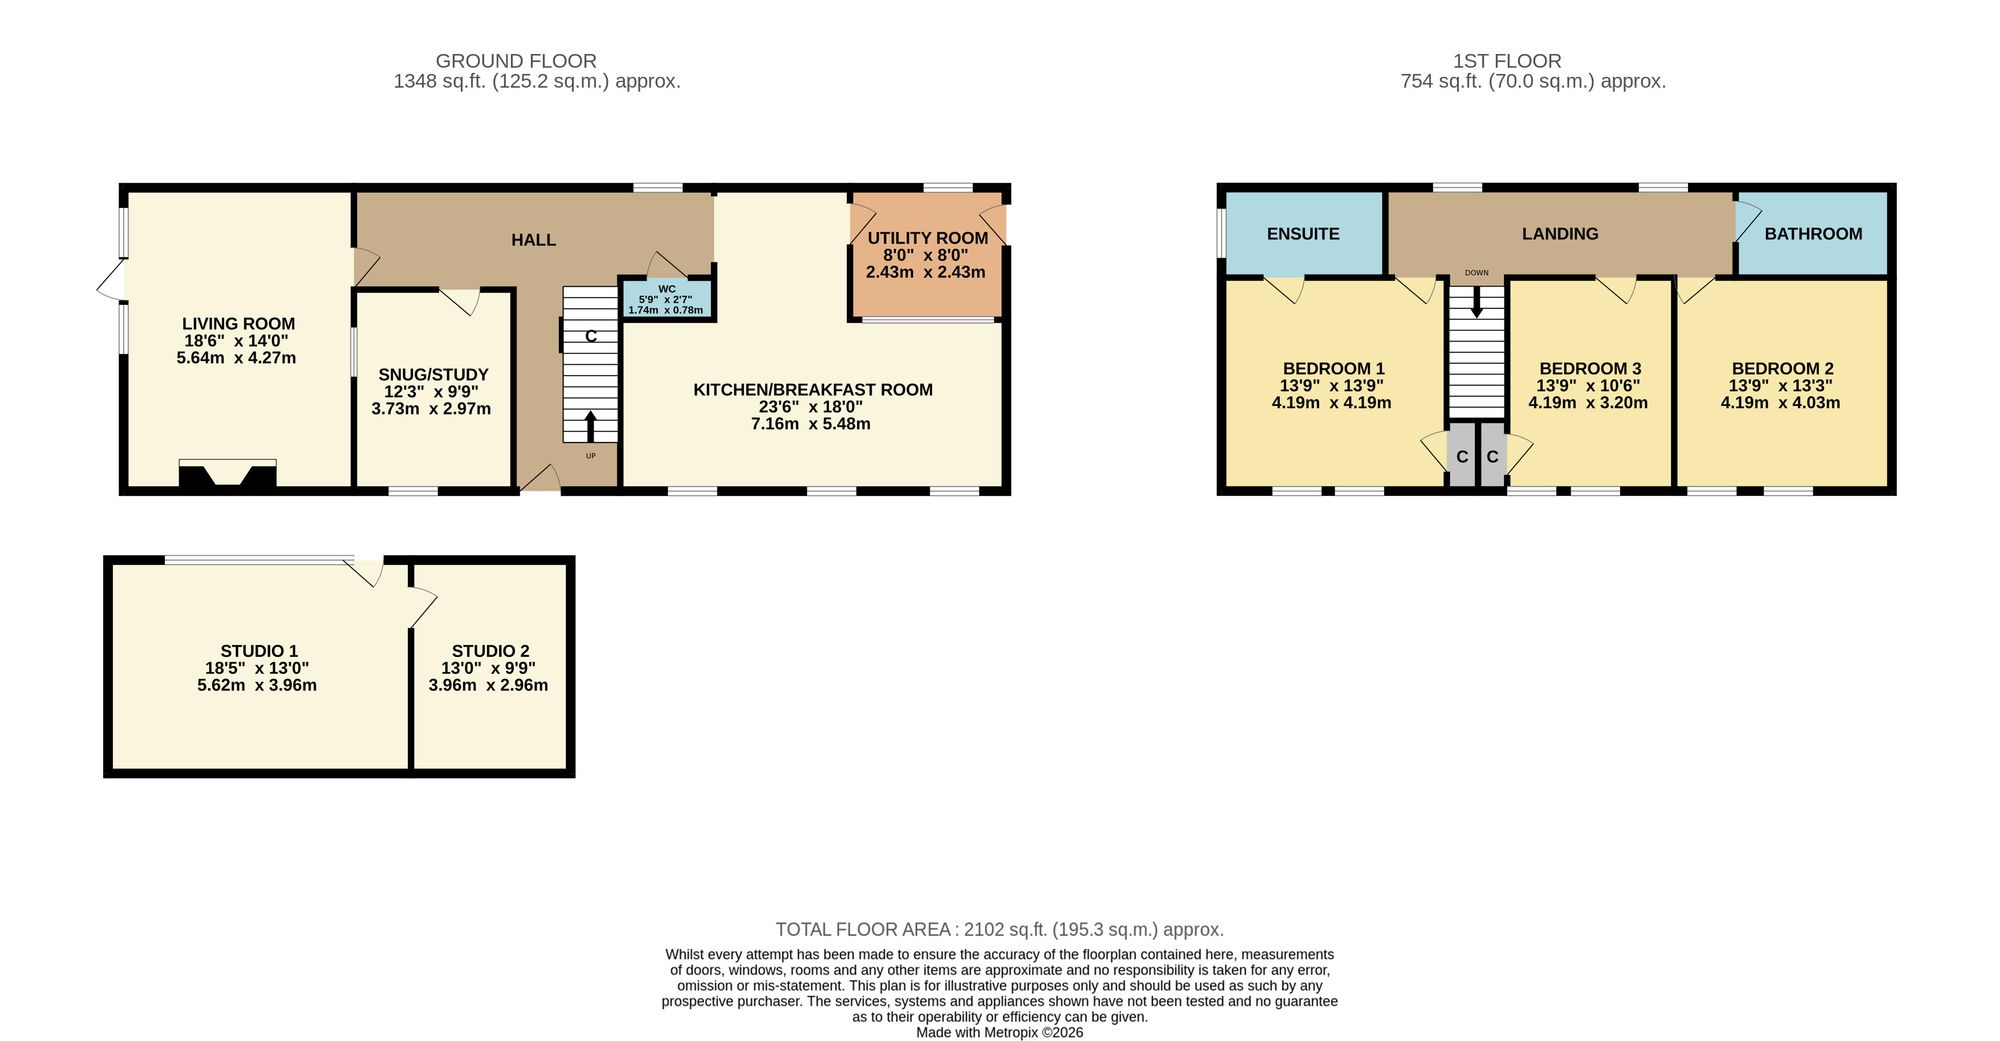
Blending stylish modern comforts with the scale and character of a traditional barn conversion, the property offers beautifully designed living spaces throughout. A spacious and light-filled entrance hall leads into the impressive open-plan kitchen and dining room, enjoying views across the front courtyard garden. Undoubtedly the heart of the home, this superb space is centred around a striking claret Aga, complemented by bespoke hand-painted oak cabinetry providing generous storage and display space. The kitchen is further enhanced by an under-counter convection oven, induction hob, butler sink, integrated dishwasher, and large fridge/freezer.
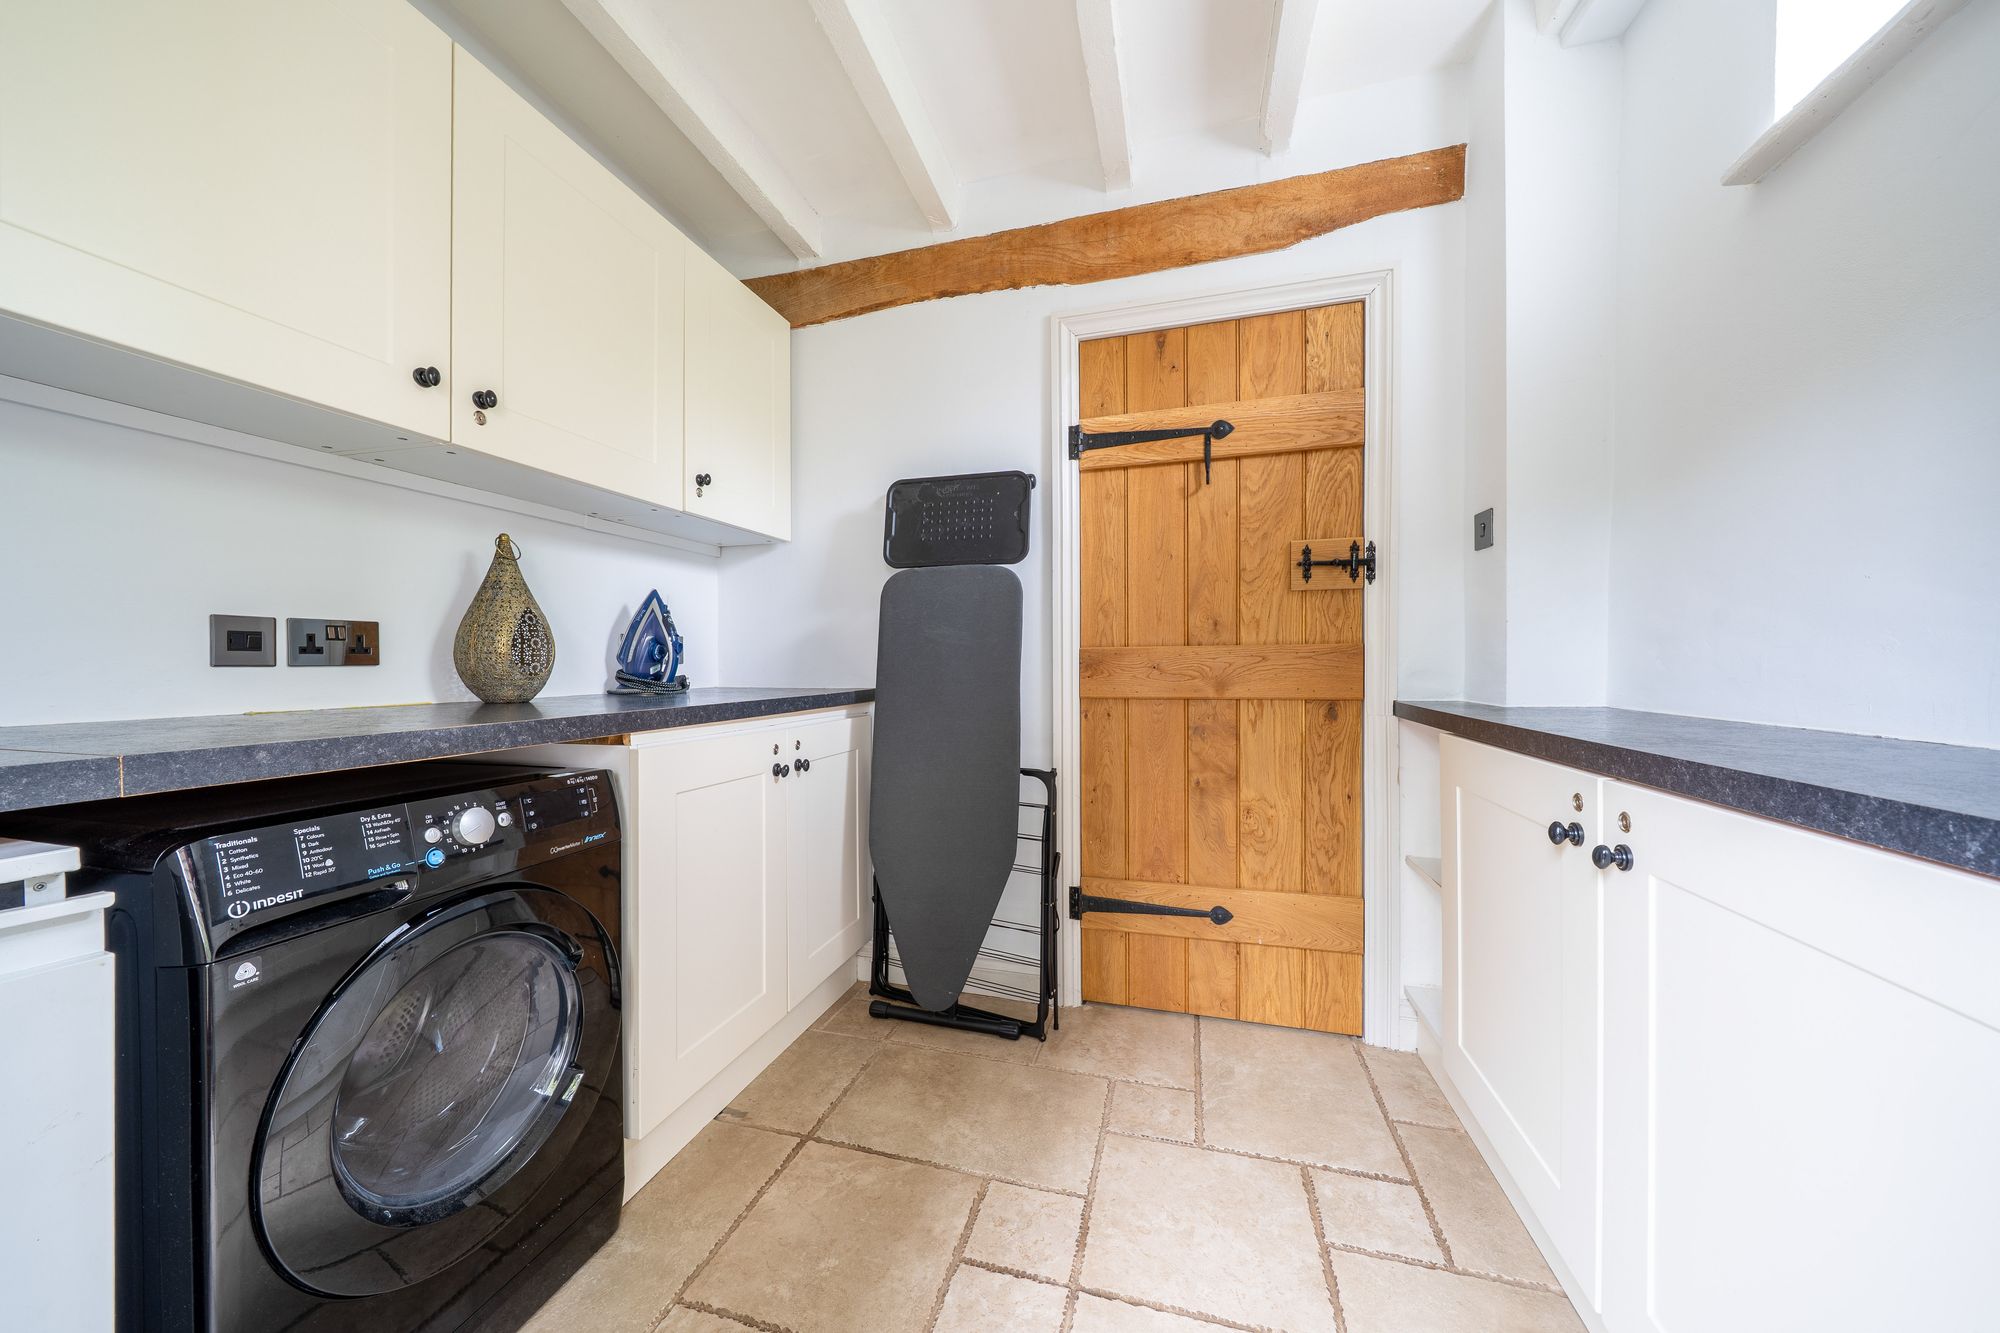
Situated just off the kitchen, the utility room offers additional fitted storage, houses the central heating boiler, and provides space for a washer dryer. A door from here opens onto a small enclosed courtyard with the oil tank and wood store.
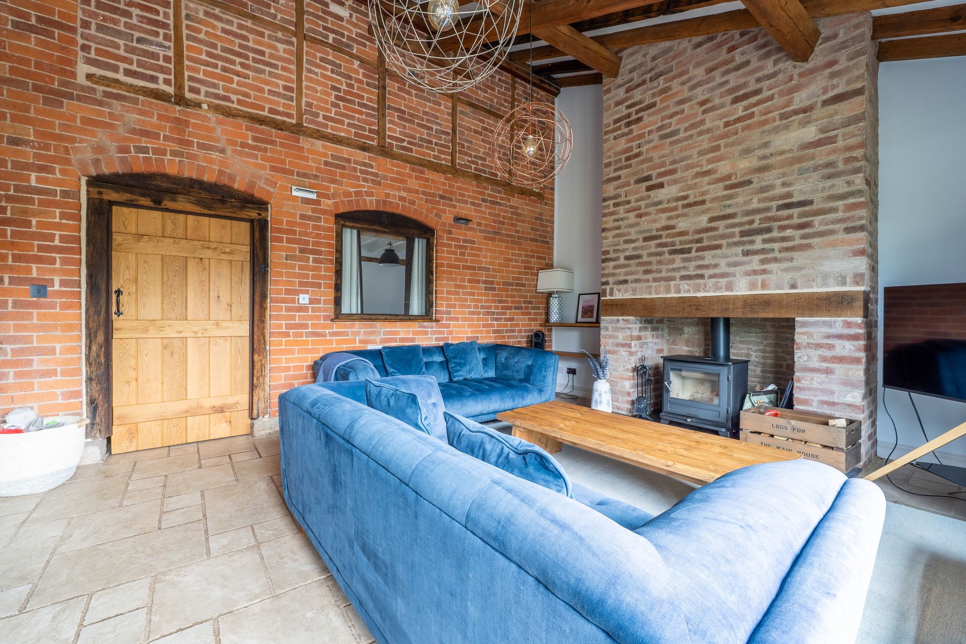
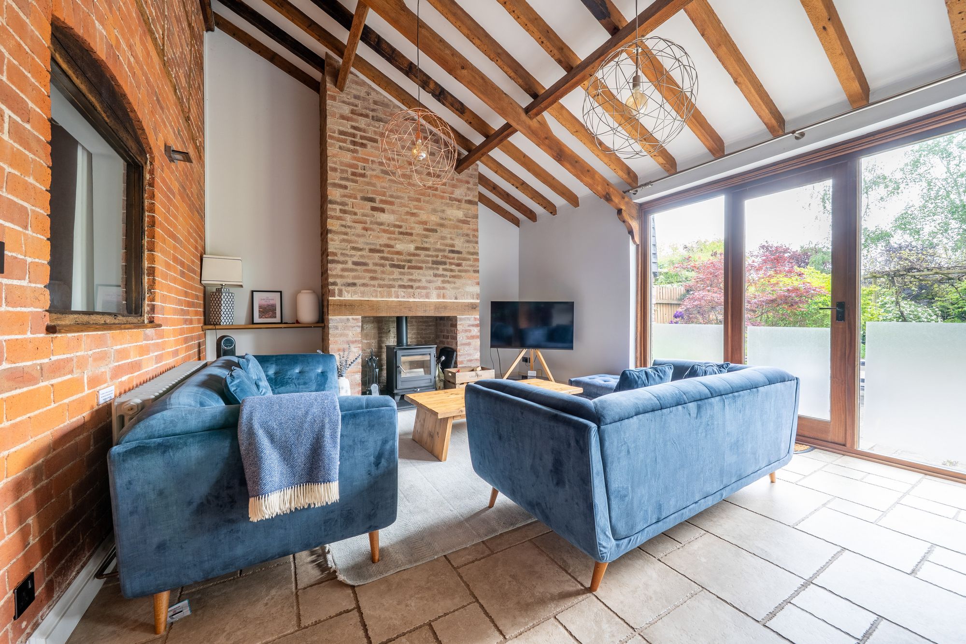
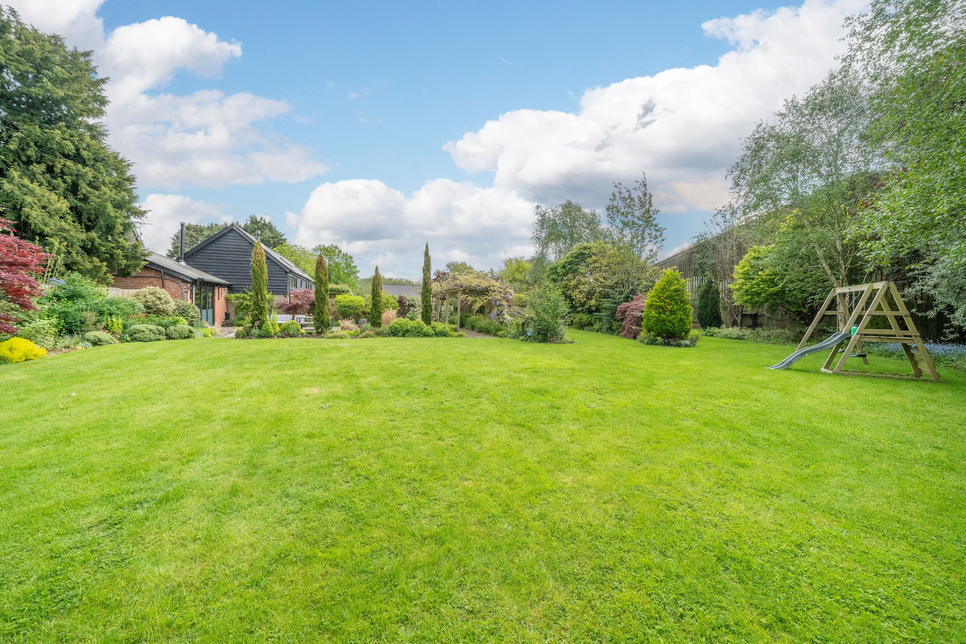
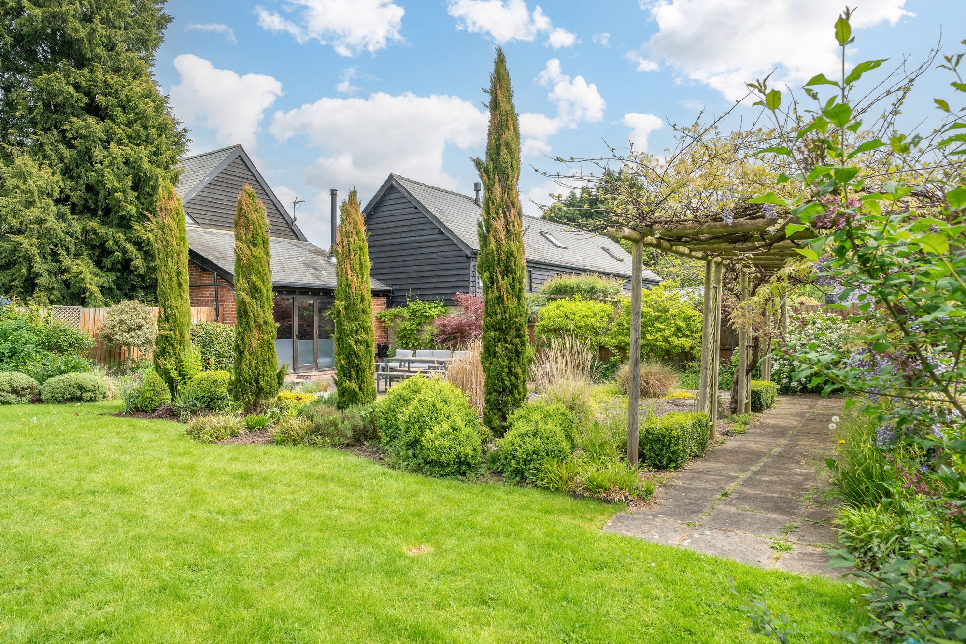
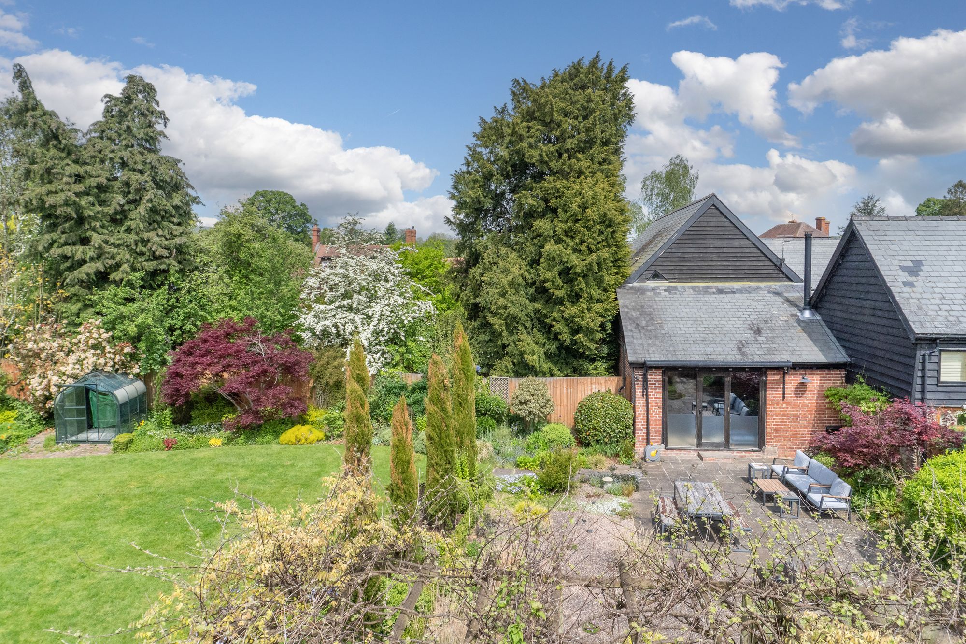
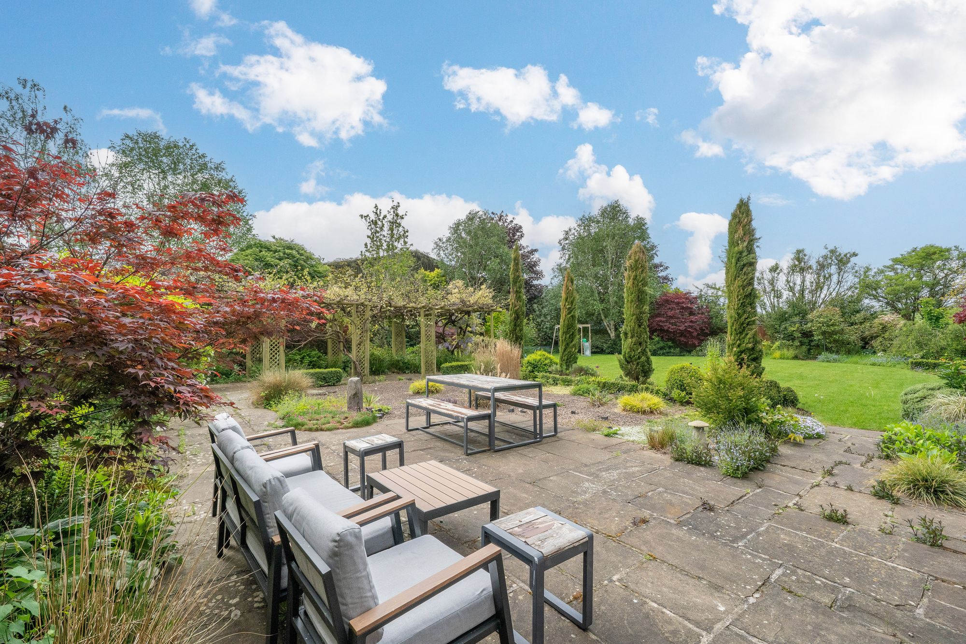
The principal living room is particularly impressive, featuring a dramatic vaulted ceiling with statement lighting, while an internal feature wall reveals the original barn brickwork and exposed beams, preserving the property’s heritage and charm. A wood-burning stove set beneath a timber mantle within a stunning full-height chimney breast creates a warm and inviting focal point, complemented by oak-framed patio doors opening seamlessly onto the main rear garden.
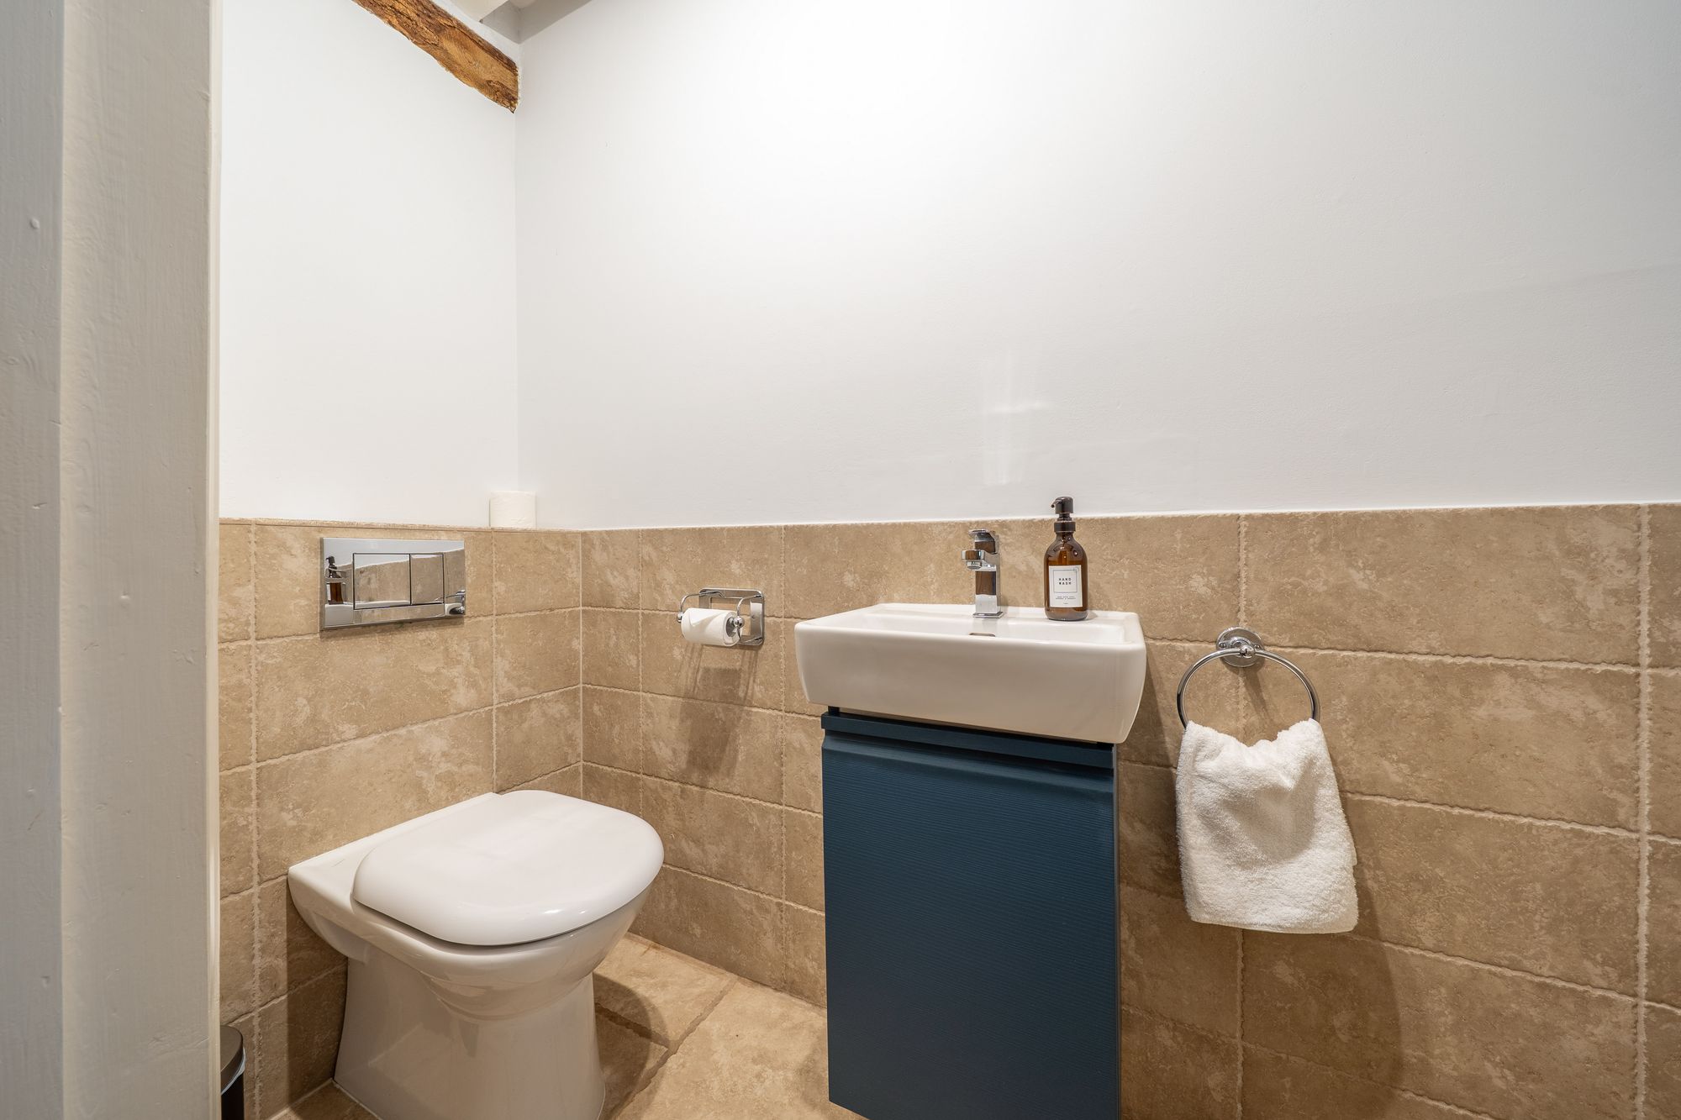
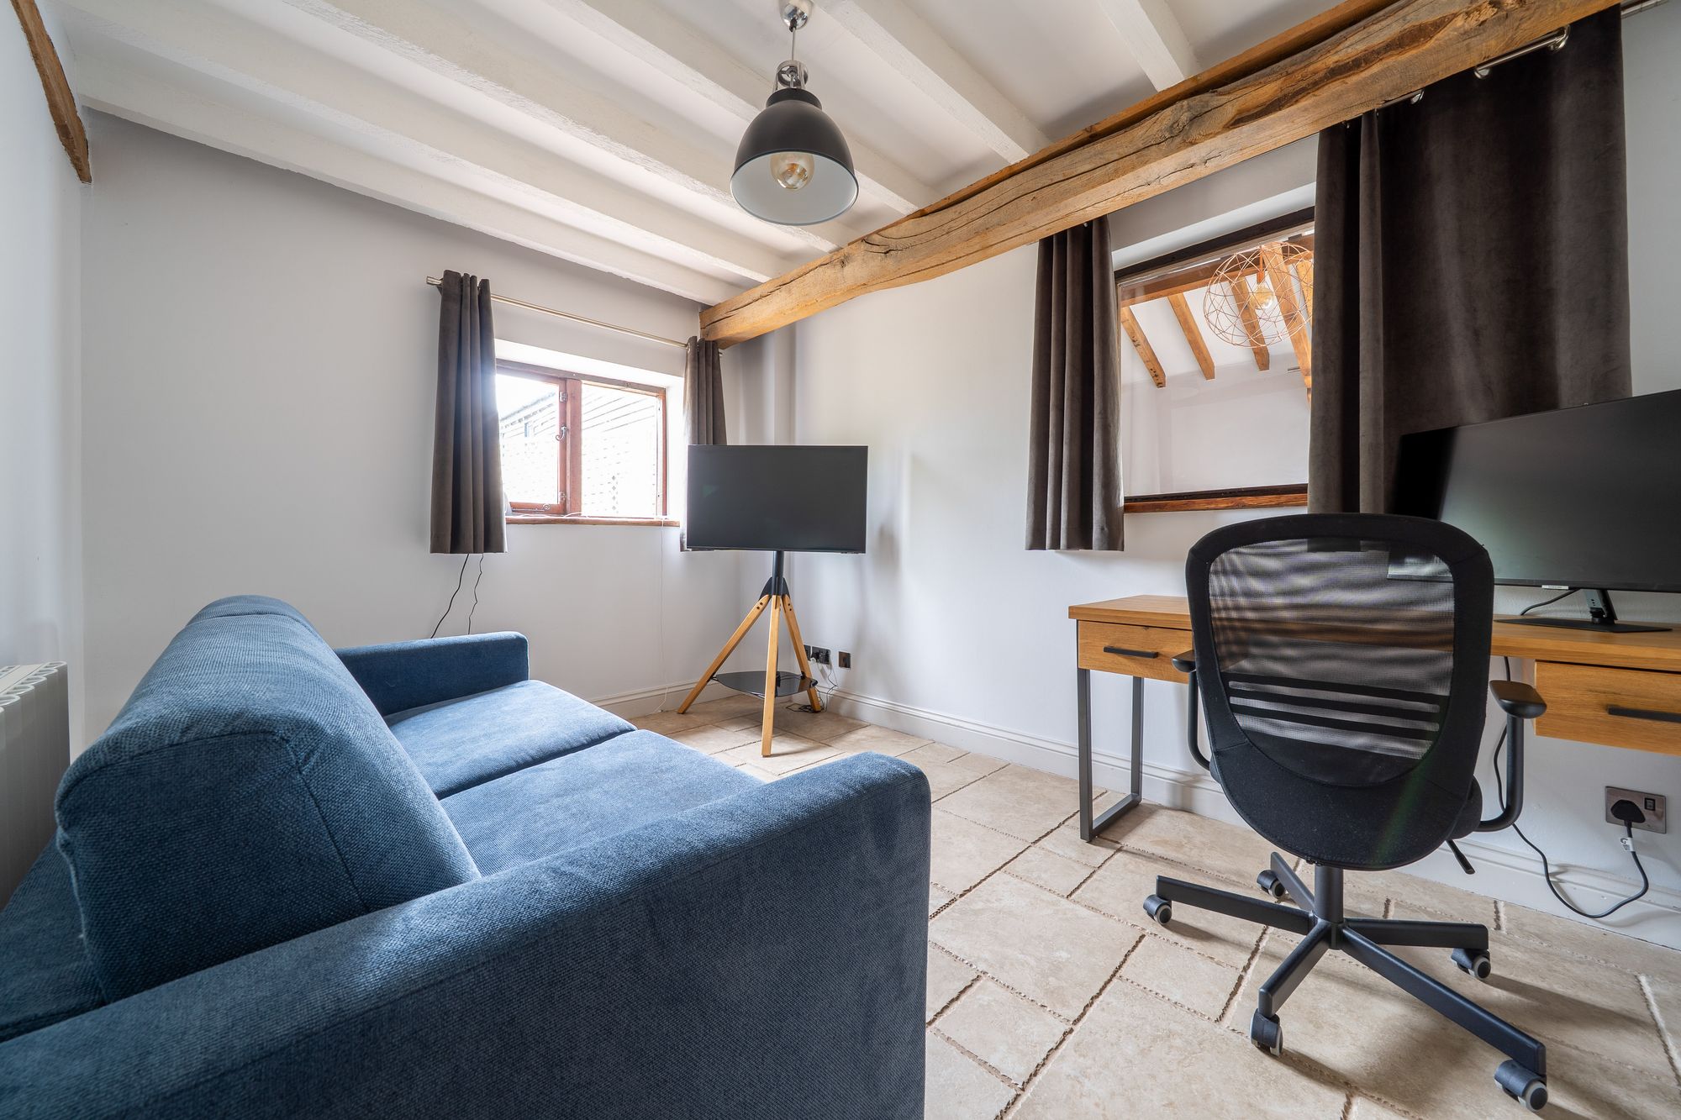
An adjoining reception room offers excellent versatility and would make an ideal study, snug, or playroom. The ground floor also benefits from a cloakroom and a useful understairs storage cupboard.
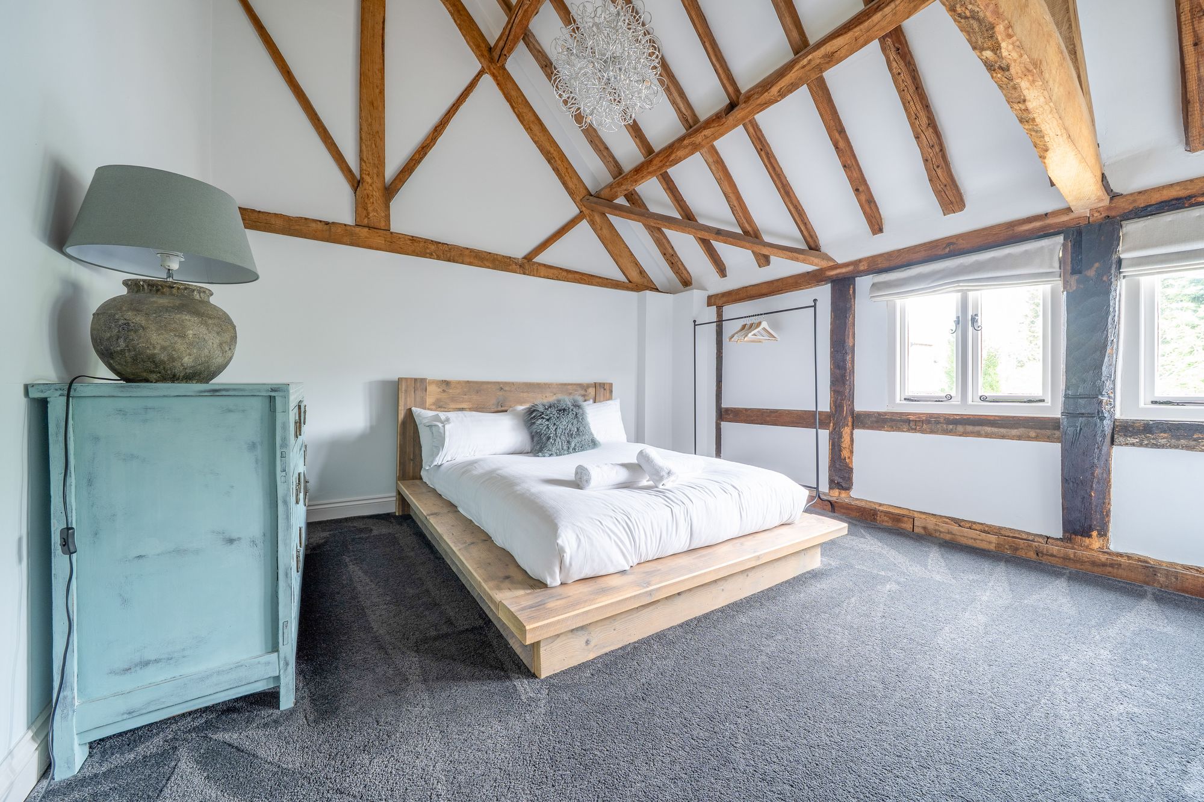
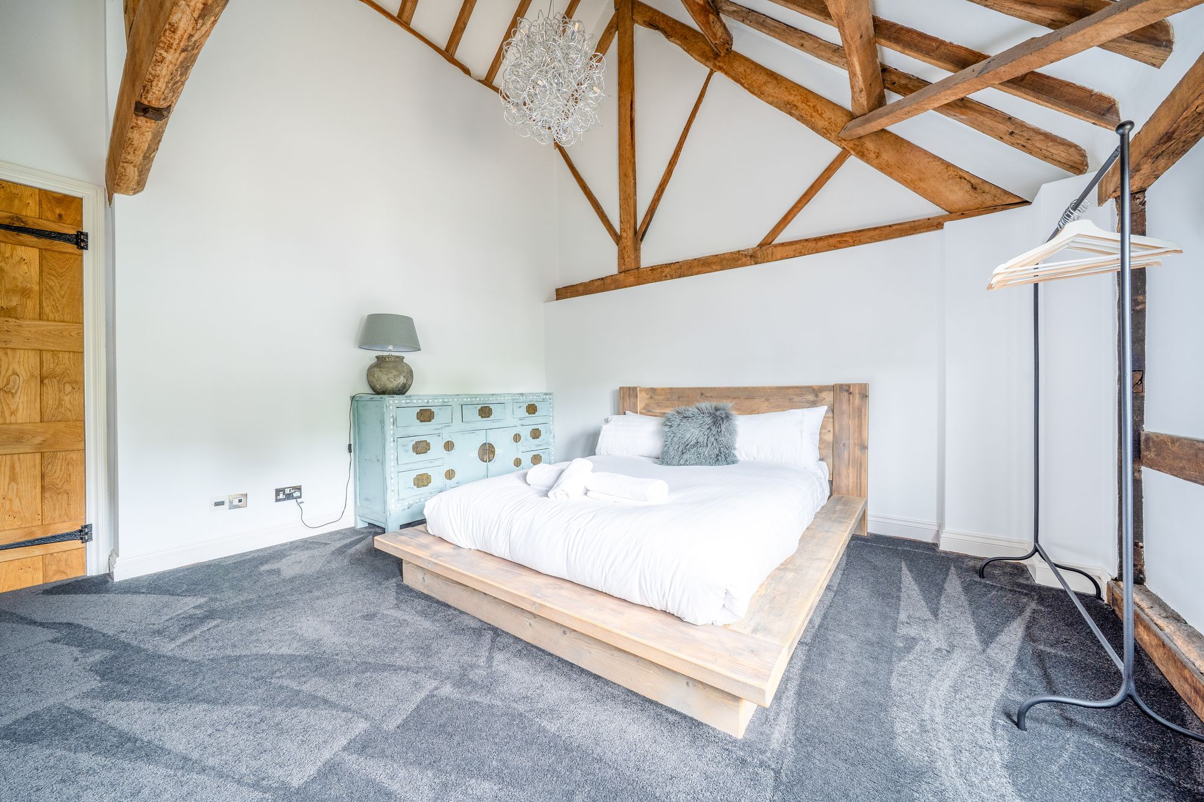
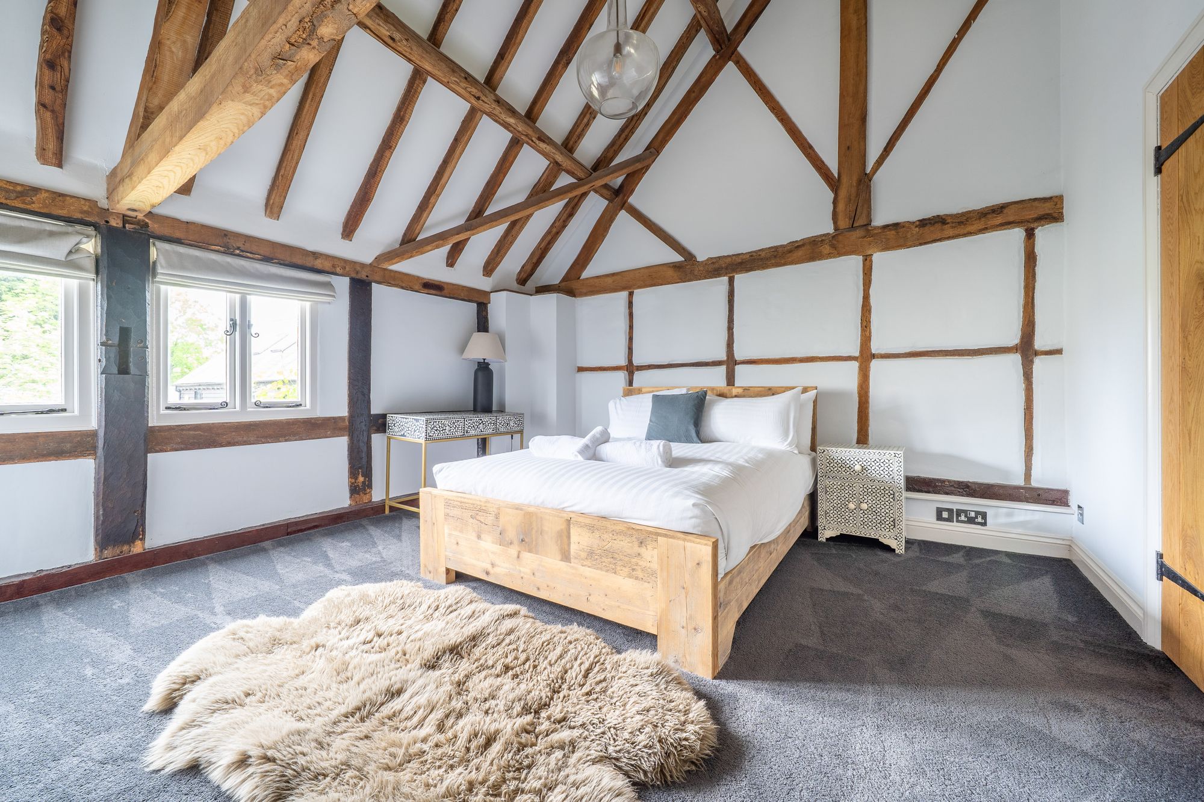
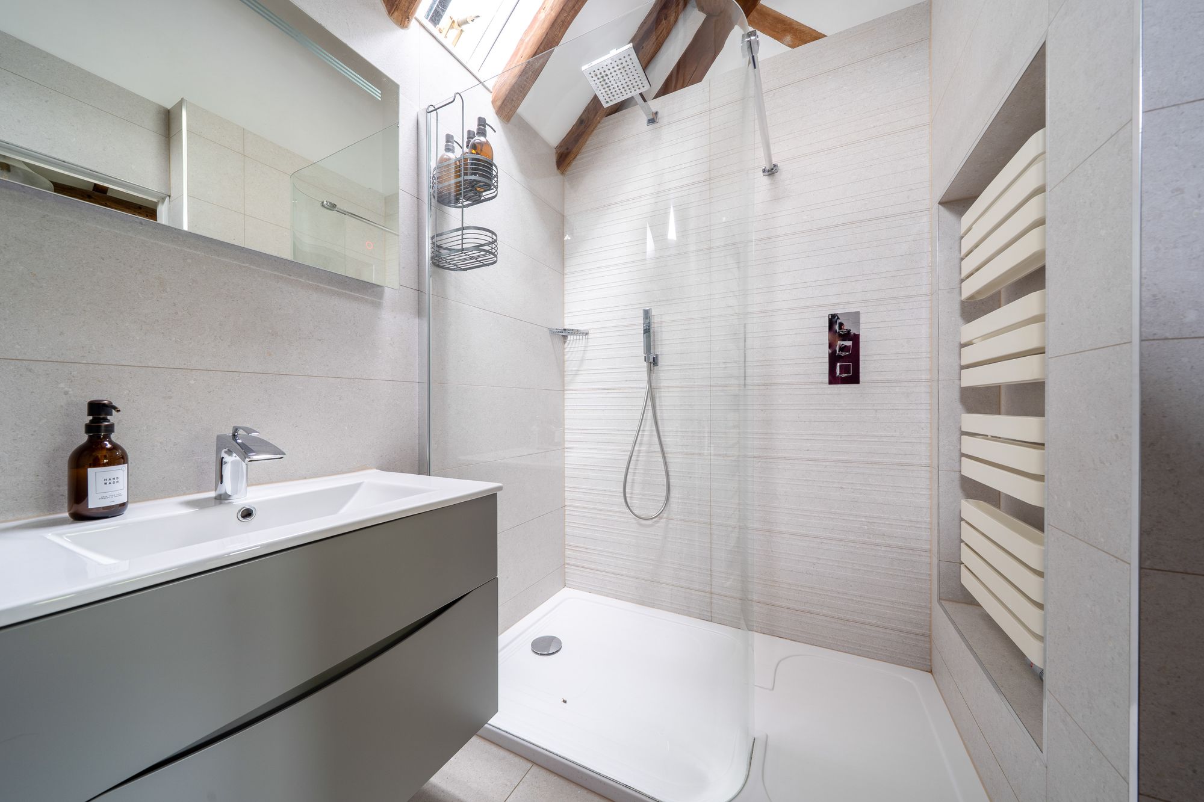
The first floor beautifully showcases the barn’s original timber framework, with vaulted ceilings throughout and skylights that flood the landing with natural light. The principal bedroom is exceptionally spacious, featuring striking exposed beams, a fitted cupboard, and ample room for wardrobes and a king-sized bed. An elegantly appointed en suite shower room completes the space.
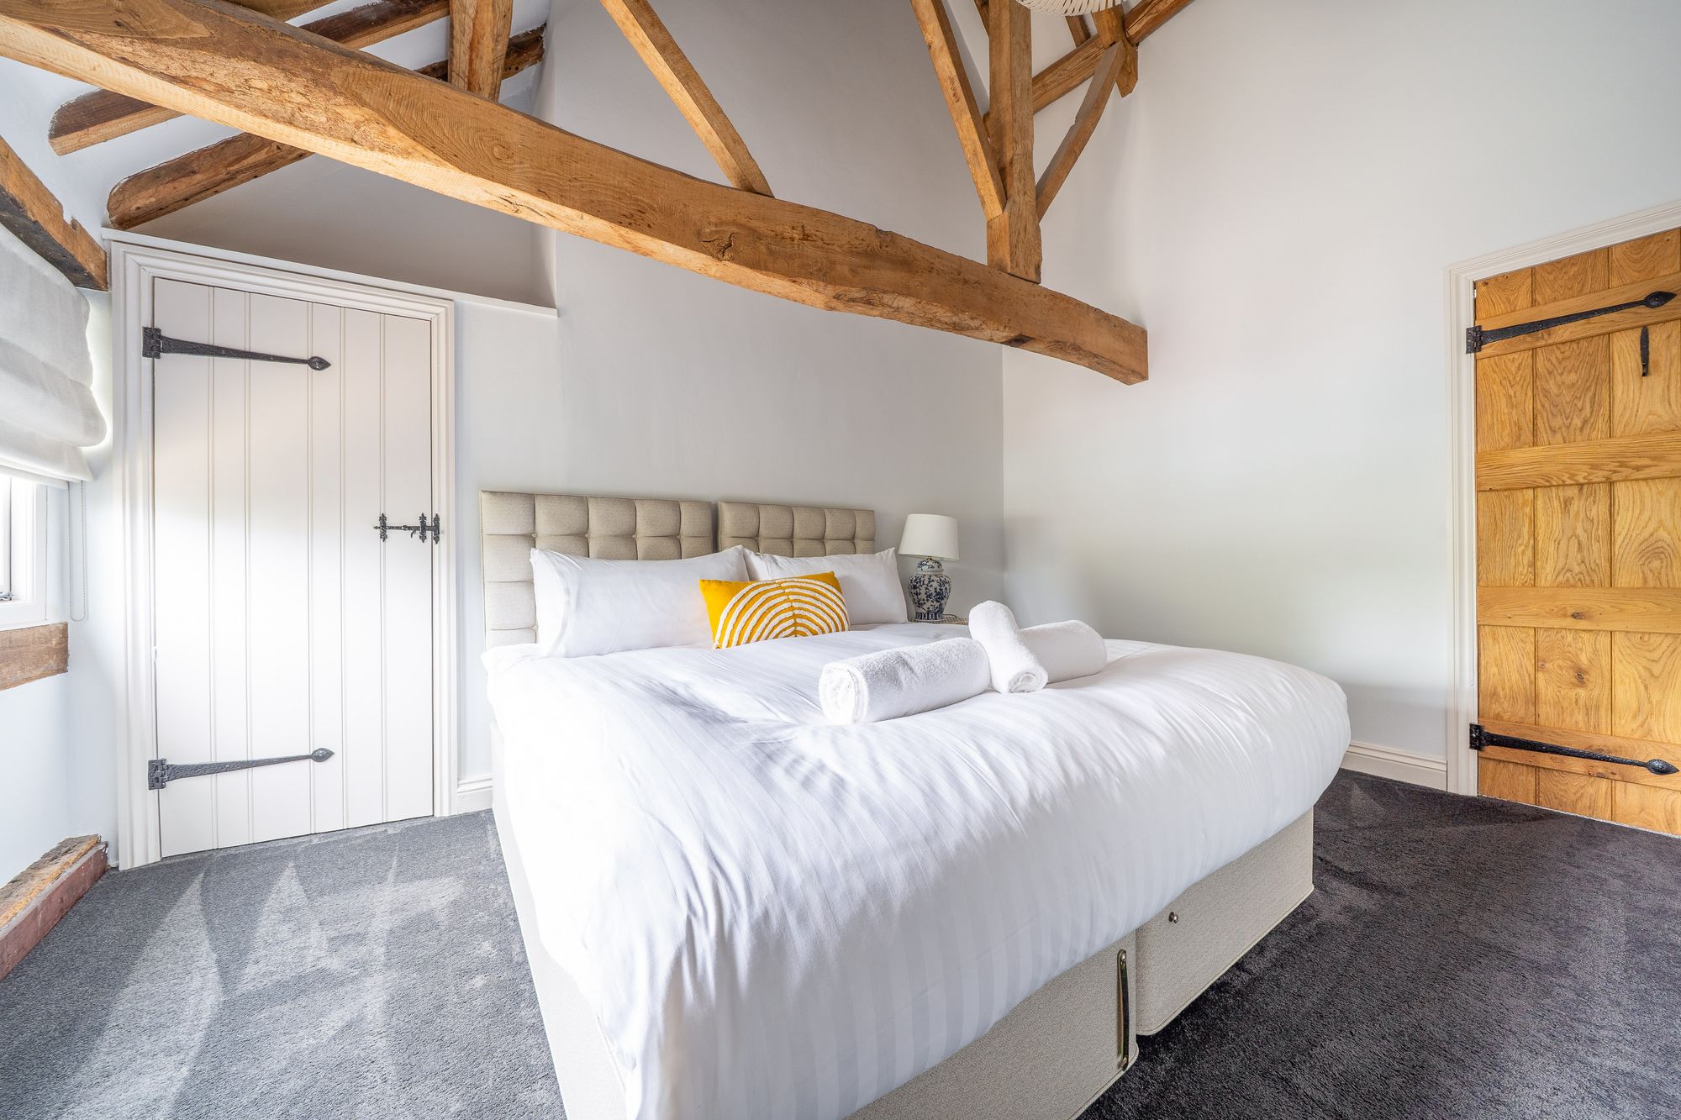
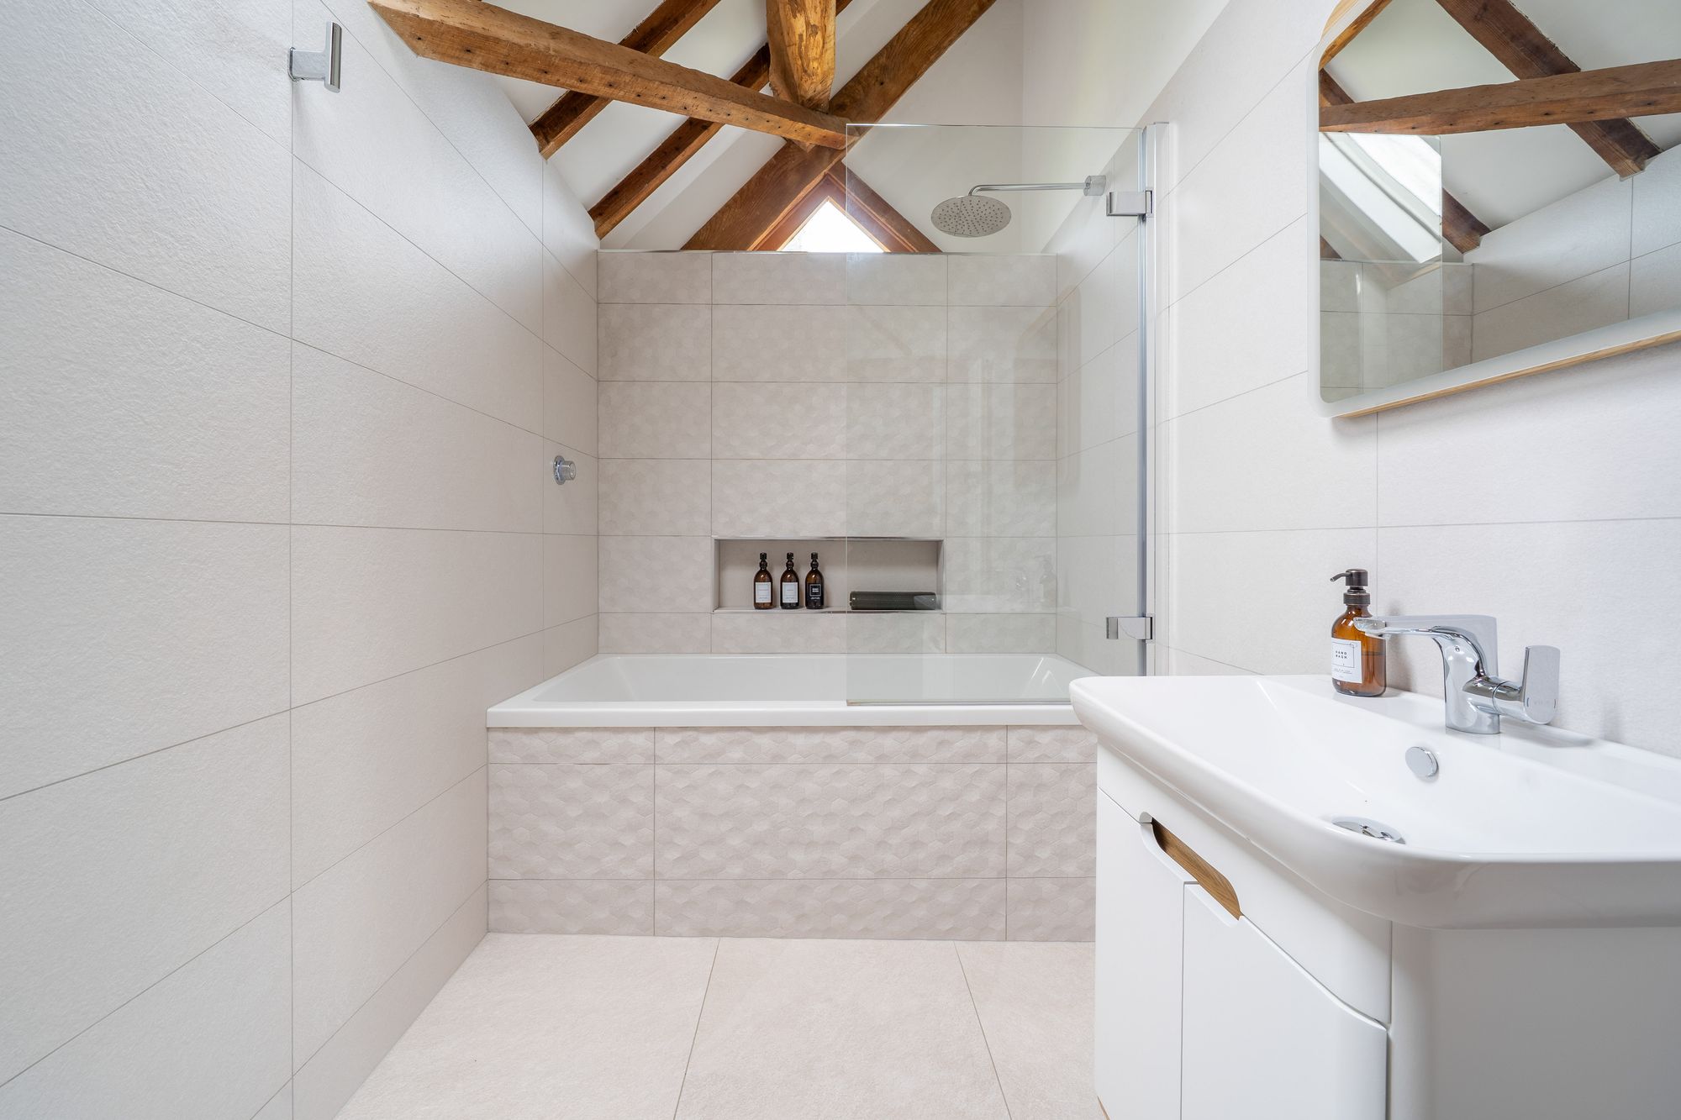
There are two further generously sized double bedrooms, each enjoying exposed timber features and pleasant views over the front courtyard gardens. Completing the accommodation is a recently refurbished family bathroom, finished with contemporary feature tiling and fitted with an over-bath shower.
Buyer and Seller Protection Available
Buyers Compliance Administration Fee: In accordance with The Money Laundering Regulations 2007, Agents are required to carry out due diligence on all Clients to confirm their identity, including eventual buyers of a property. The Agents use electronic verification system to verify Clients’ identity. This is not a credit check so will have no effect on credit history though may check details you supply against any particulars on any database to which they have access. By placing an offer on a property you agree that if your offer is accepted, subject to contract, we as Agents for the seller can complete this check for a fee of £75 inc VAT (£62.50 + VAT) per property transaction, non-refundable under any circumstance. A record of the search will be retained by the Agents.










 Payment




 Subscribe






 Book a Viewing
 Make an Offer
 Find a Mortgage

 Close