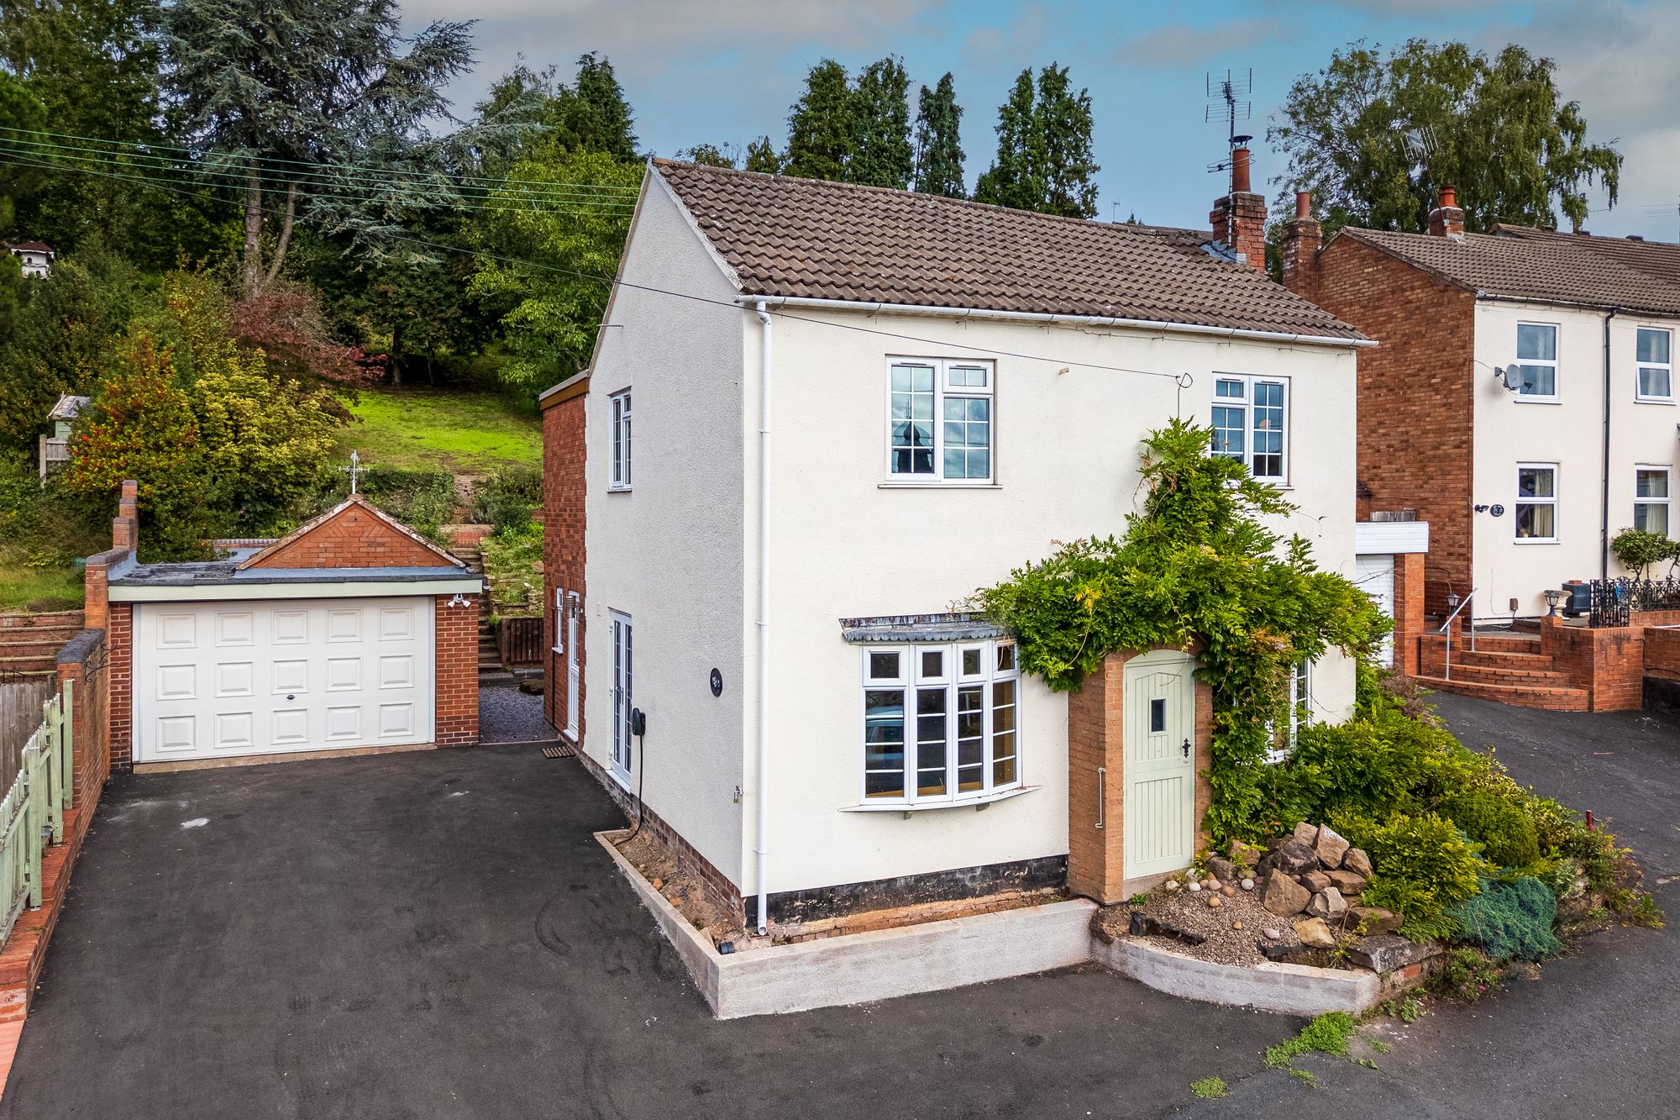
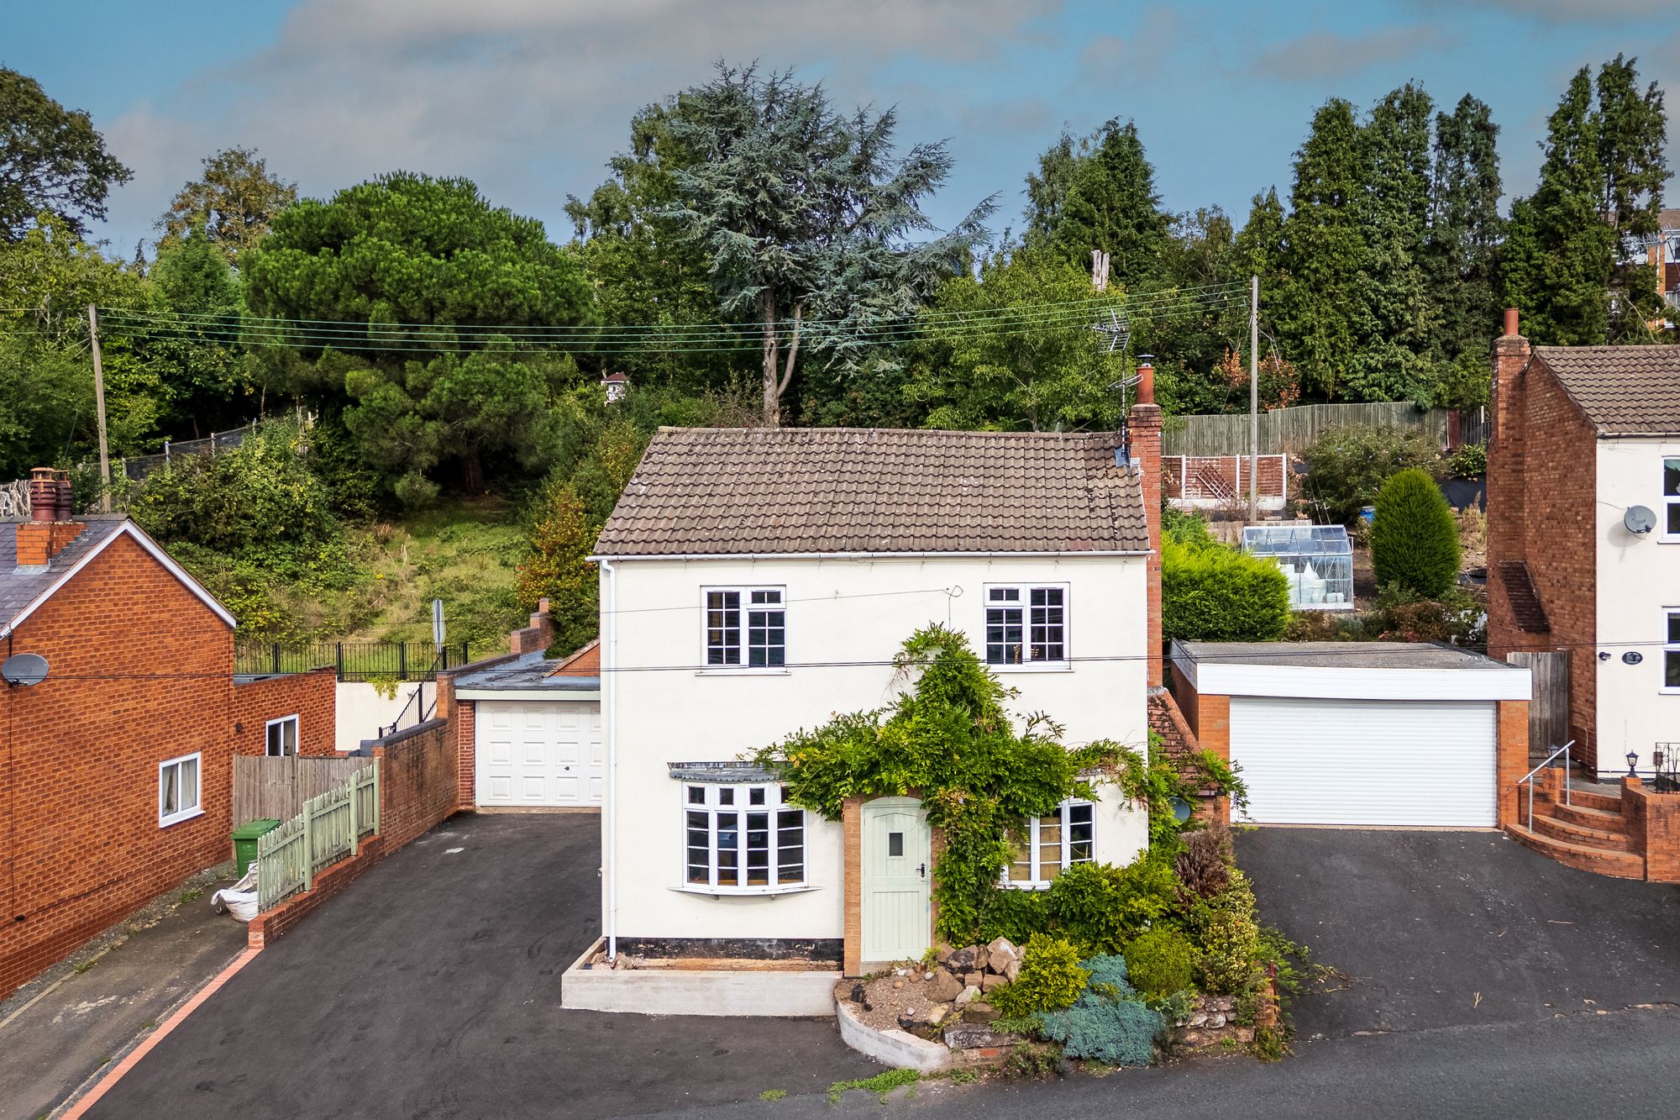
27 Pitt Street is a stunning four-bedroom character home, combining generous living accommodation, a private rear garden, cellar, detached garage and driveway parking. Extensively improved from October 2025, the property blends period charm with modern, practical family living.
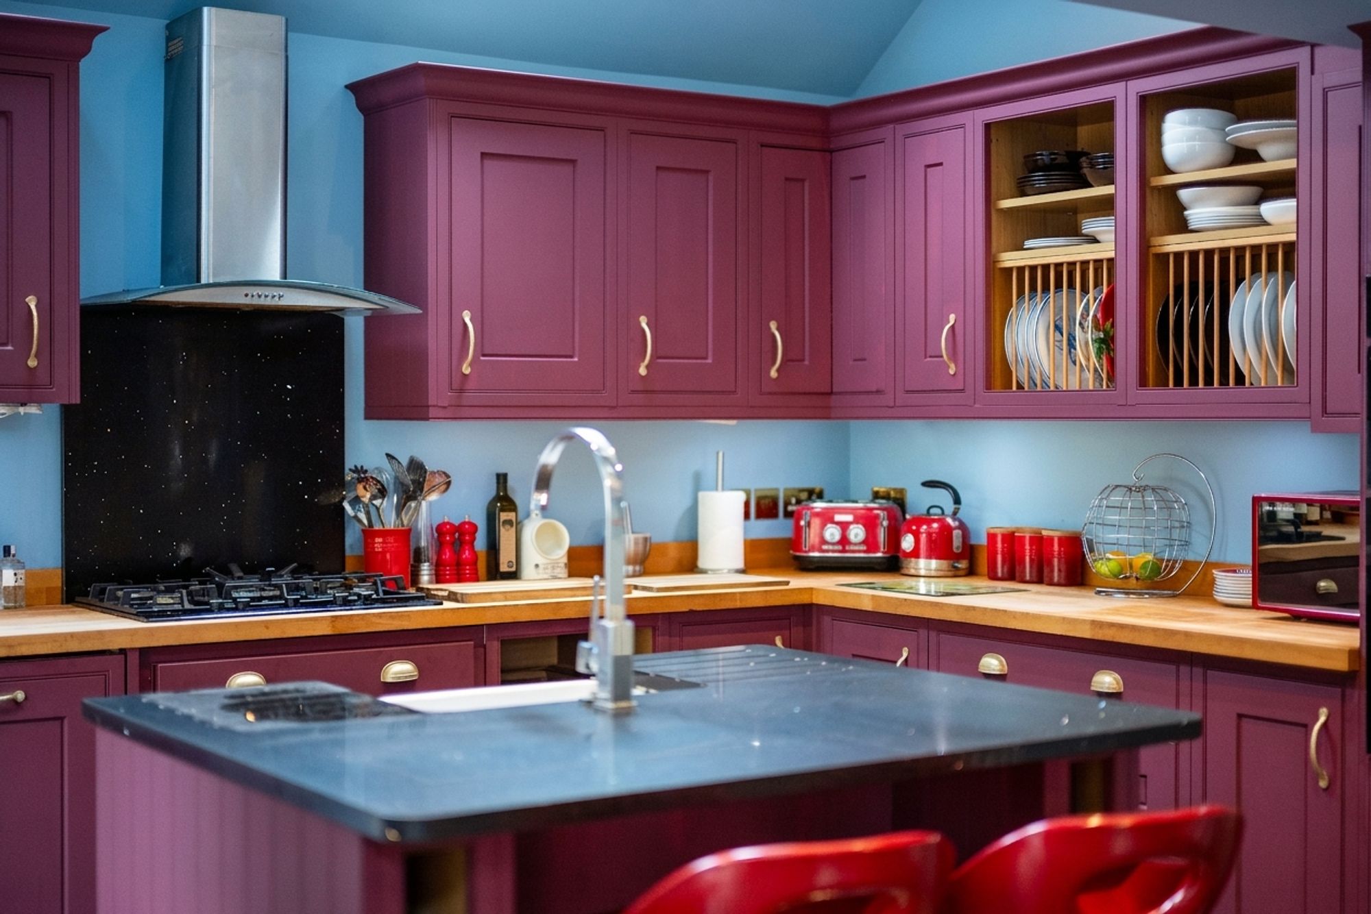
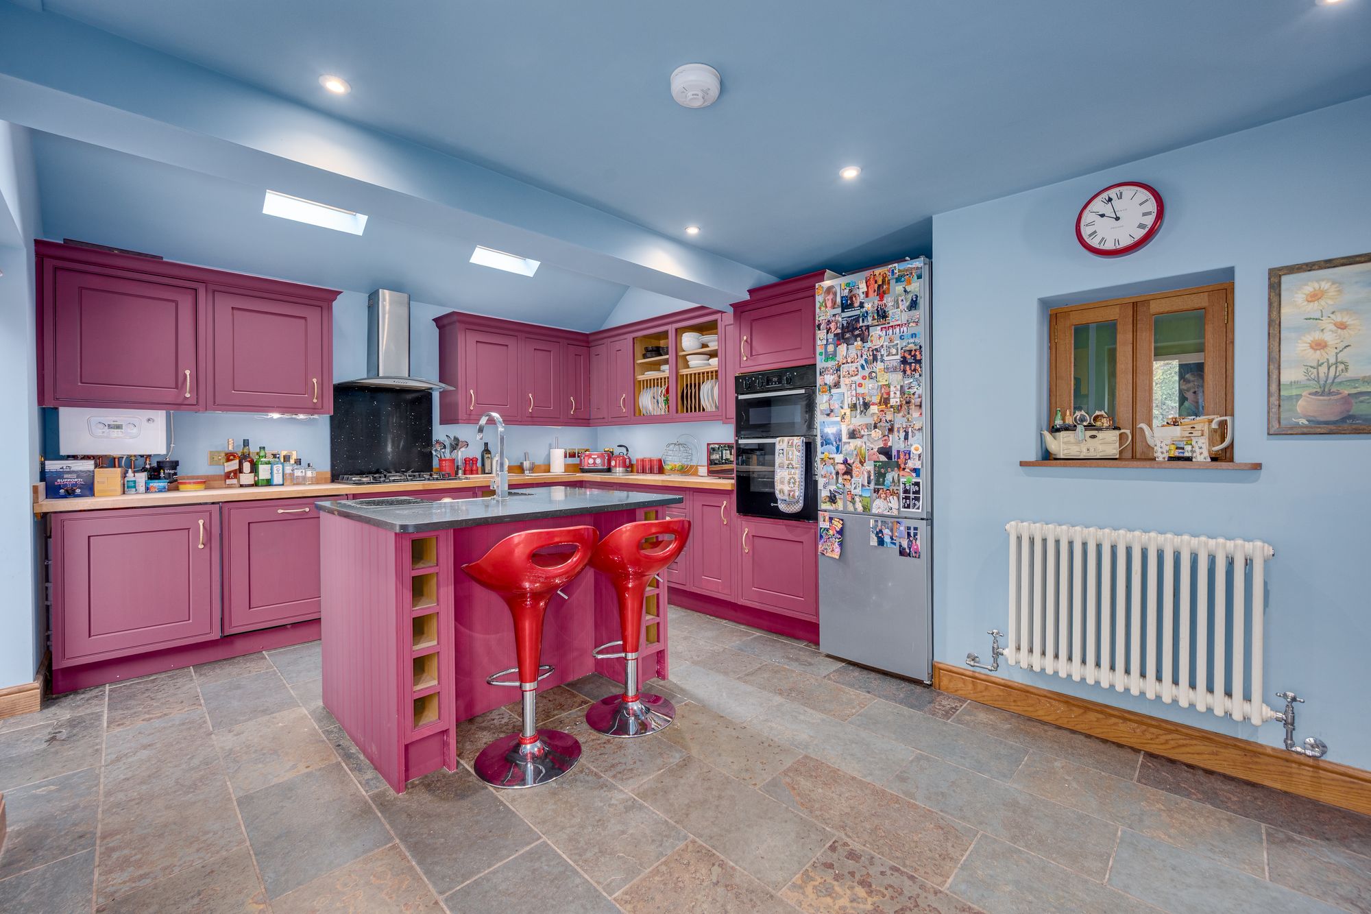
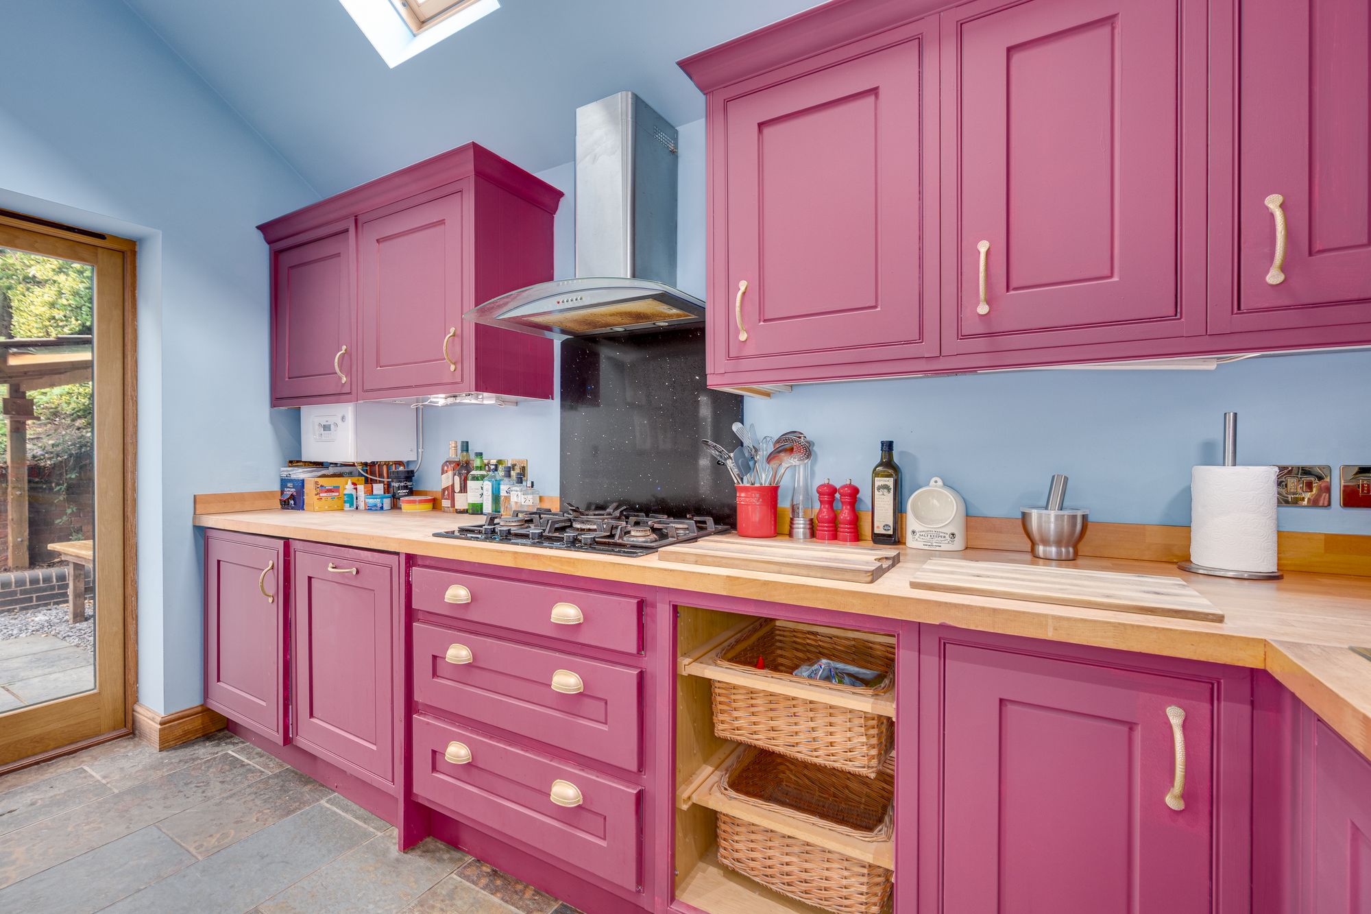
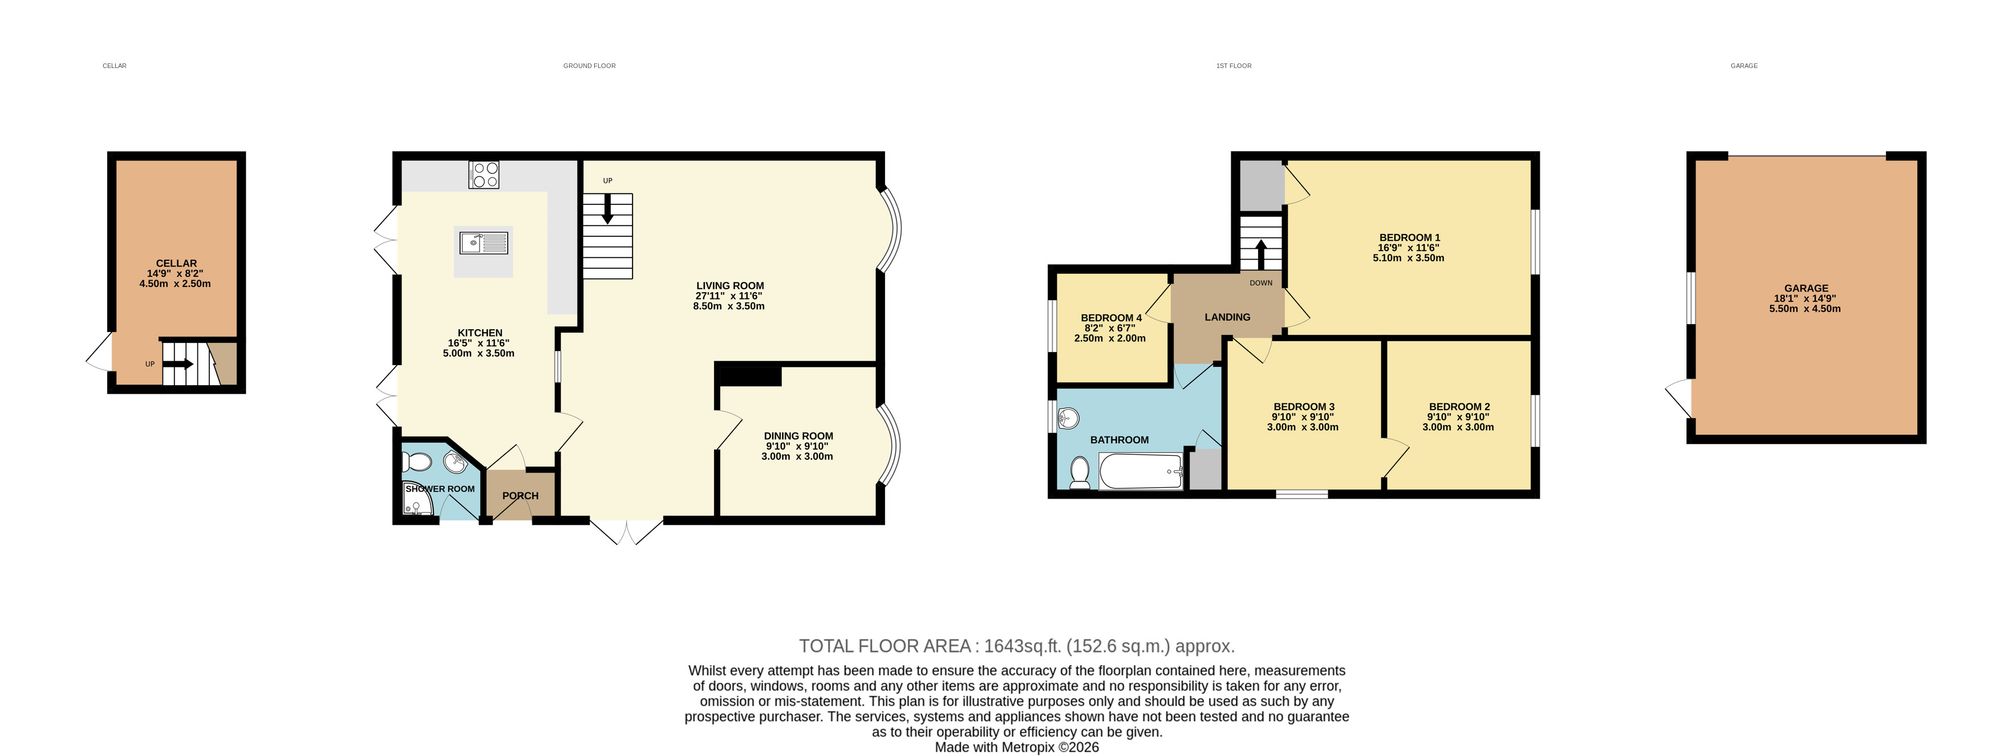
Entered via the side door, the kitchen is a real standout feature of the property, combining traditional character with a bold, contemporary finish. Vibrant fitted cabinetry is complemented by timber worktops, brass-style handles and a Belfast sink set beneath a contrasting marble work surface. A generous gas hob with stainless-steel extractor provides an excellent focal point for cooking and entertaining.
A vaulted ceiling enhances the sense of light and space, while glazed double doors open directly onto the garden, creating an attractive connection between the kitchen and outside.
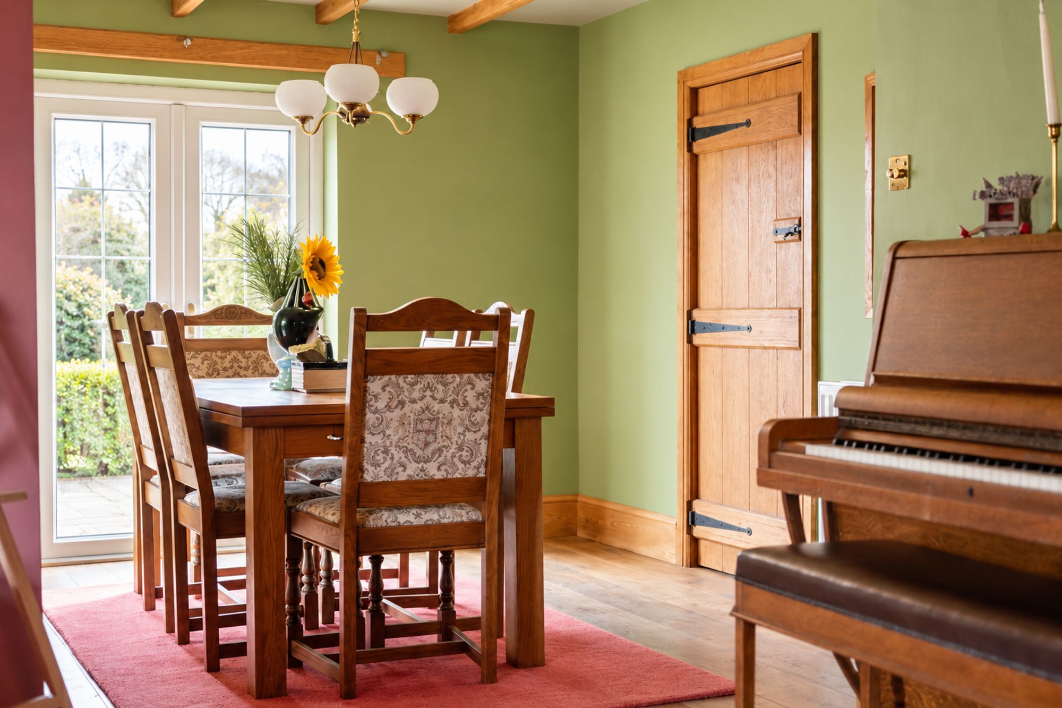
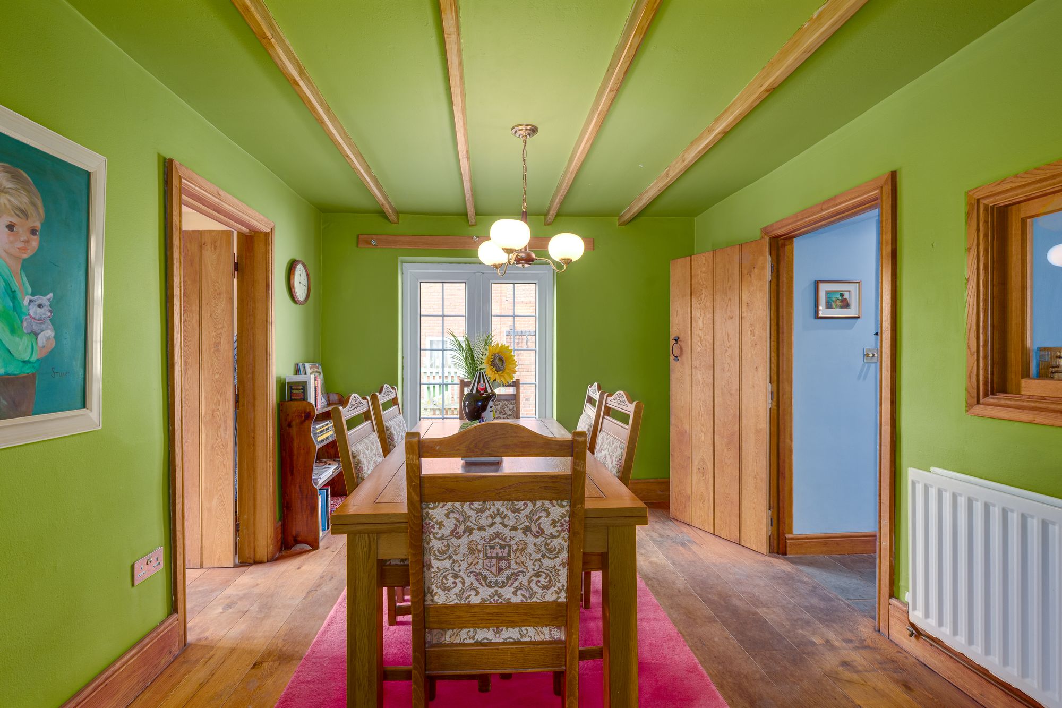
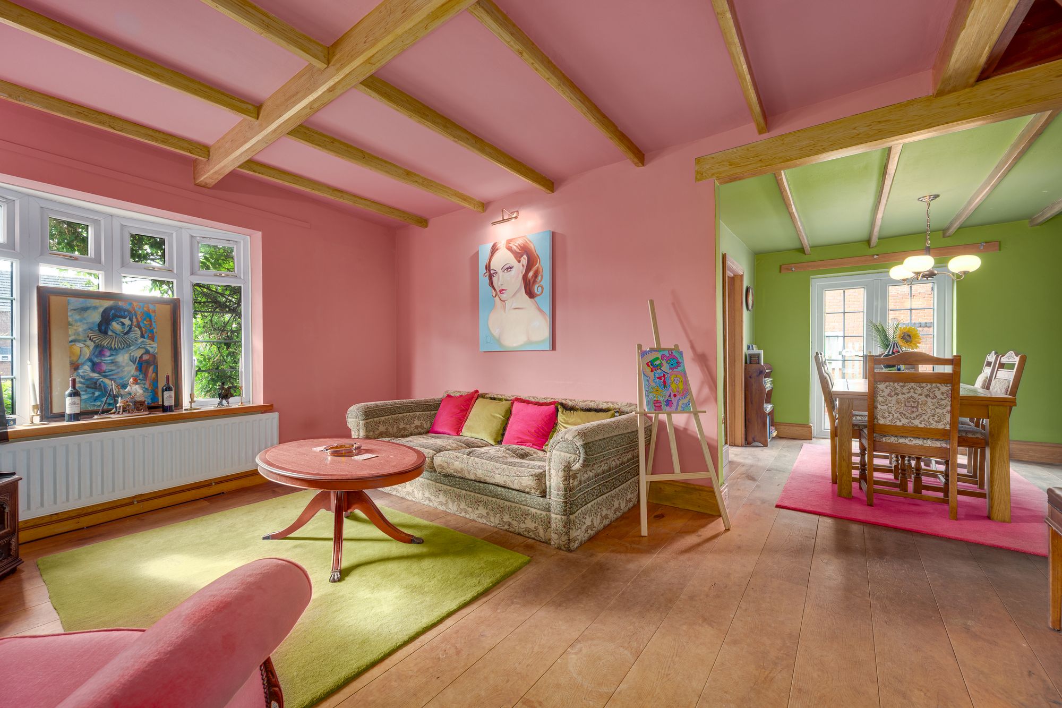
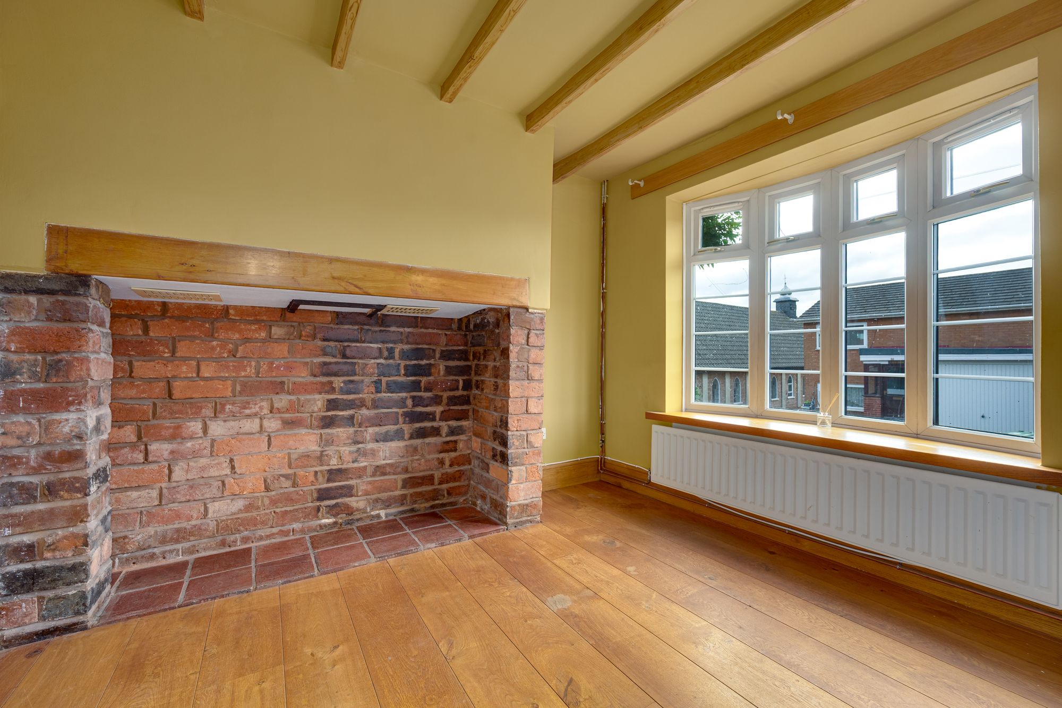
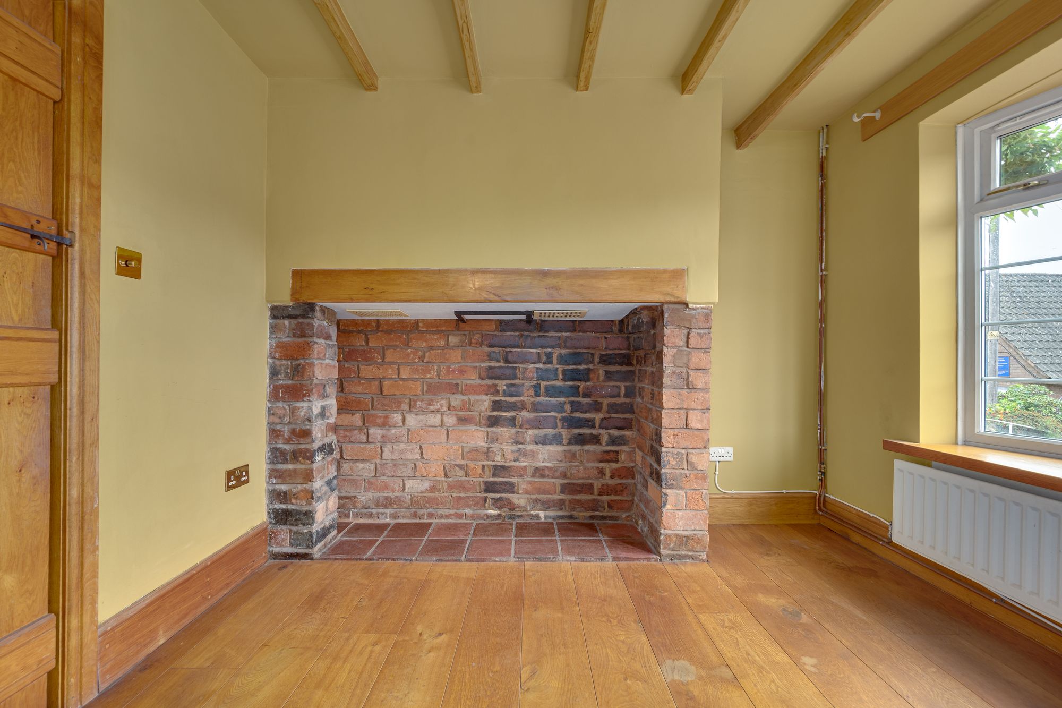
From the kitchen, the accommodation flows through into the dining room, a welcoming and versatile space featuring exposed ceiling timbers and wooden flooring, with ample room for a family dining table and the flexibility to create a home office, snug or nursery space. The dining room connects naturally with the main living room, creating a sociable arrangement that works particularly well for everyday family life and entertaining.
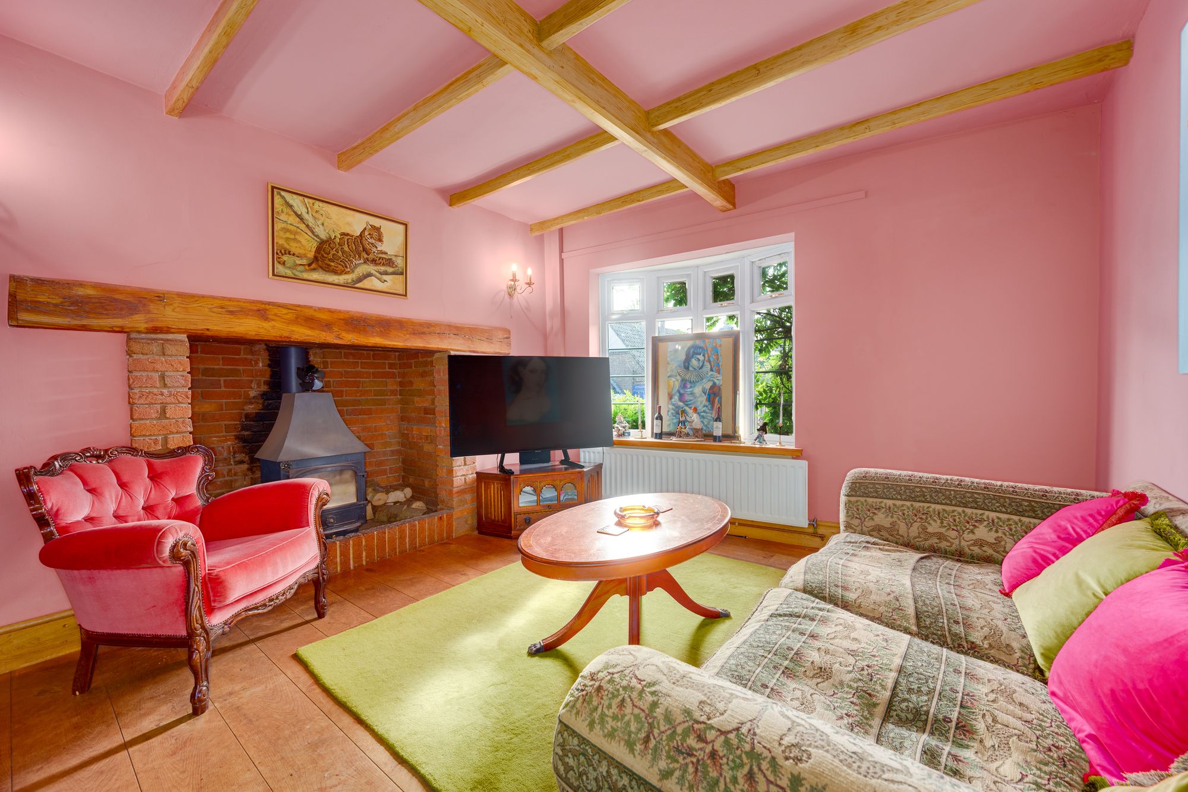
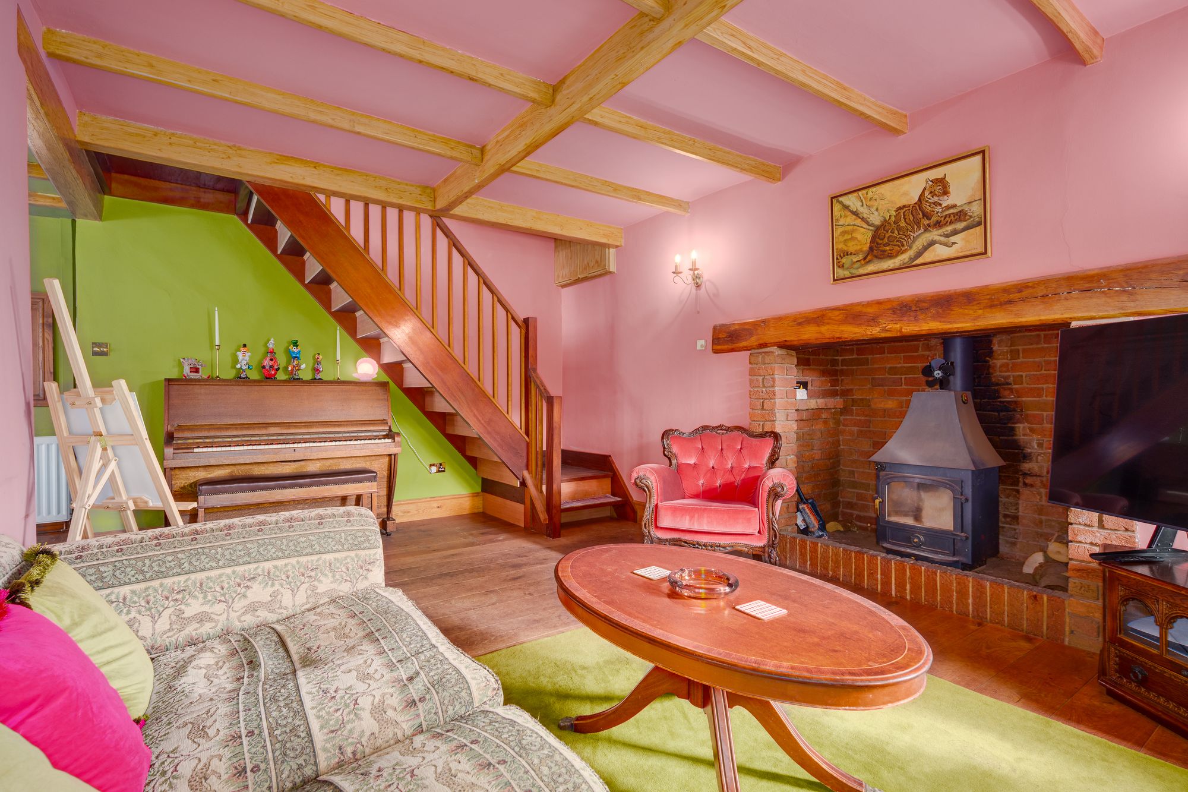
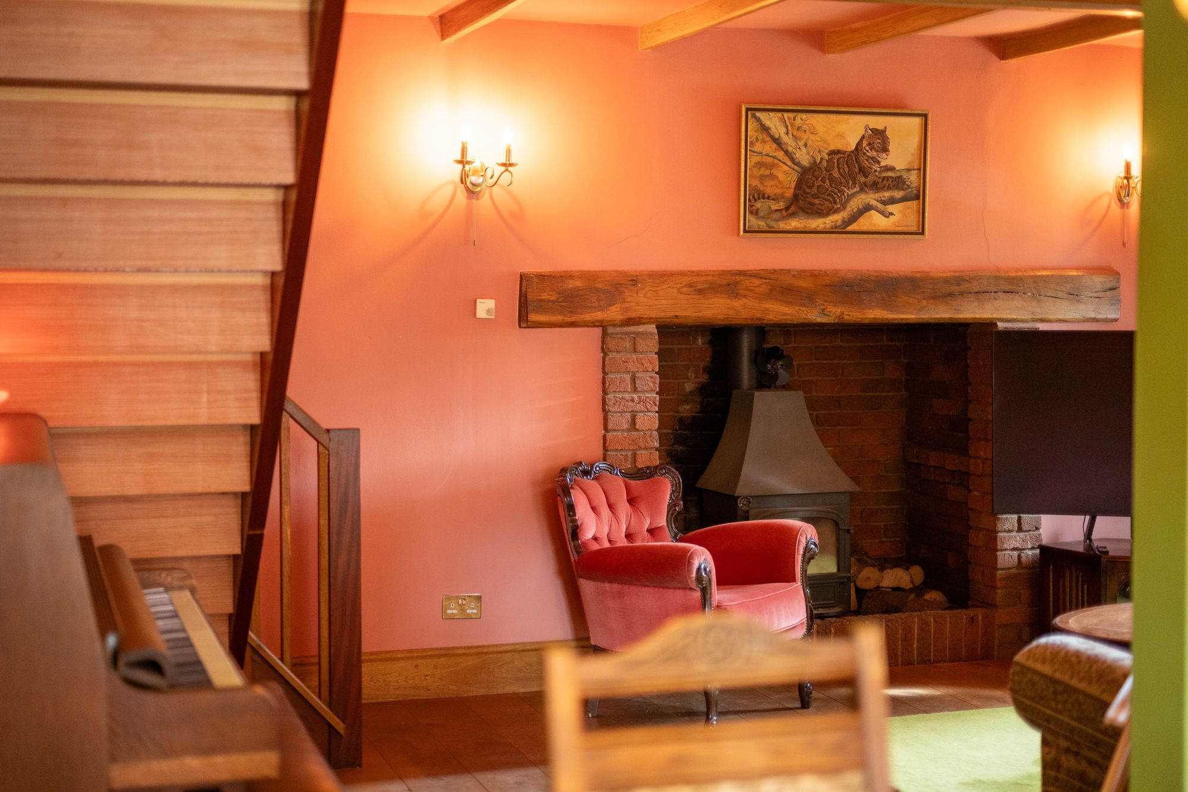
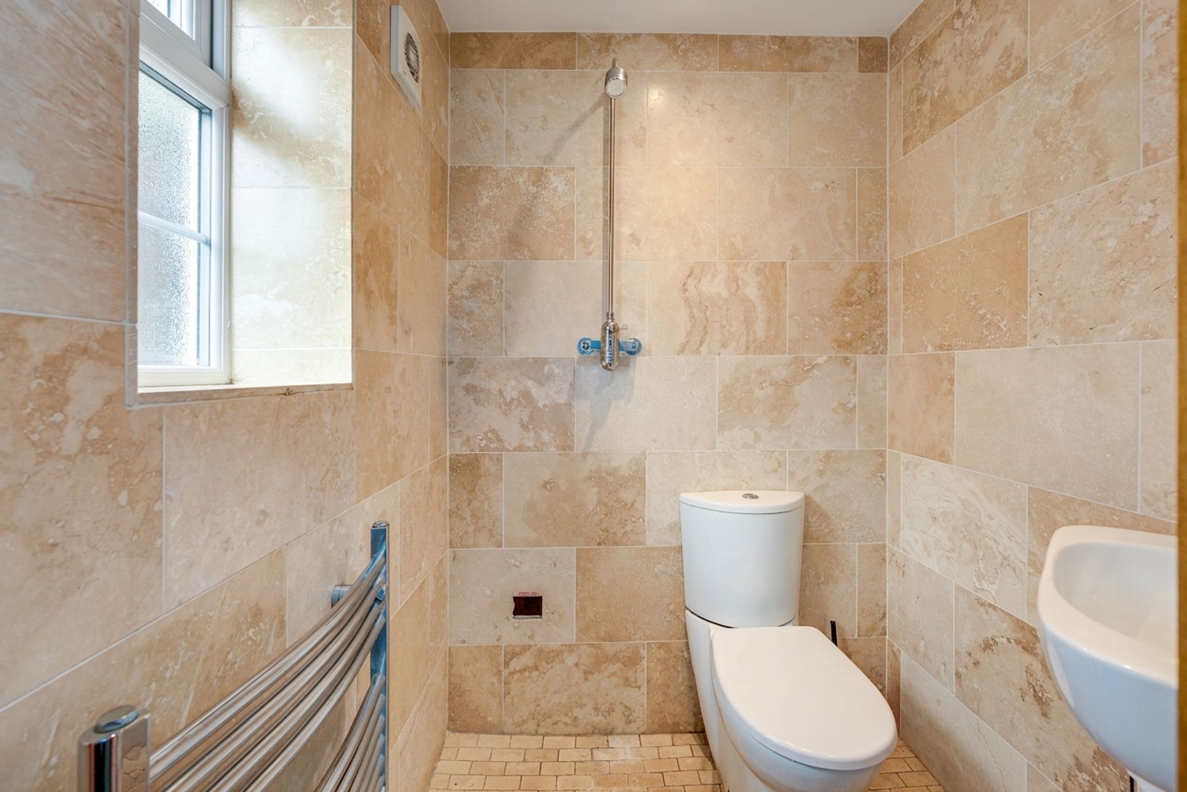
The living room is a particularly generous reception space, full of character with exposed beams and an impressive brick fireplace housing a large log burner, creating a striking focal point. The original wooden flooring has been beautifully restored throughout the two reception rooms. A bay window draws in plenty of natural light, while the staircase rises directly from the room to the first-floor accommodation. The ground floor is completed by a modern and conveniently positioned WC and shower room, fully tiled for ease of maintenance.
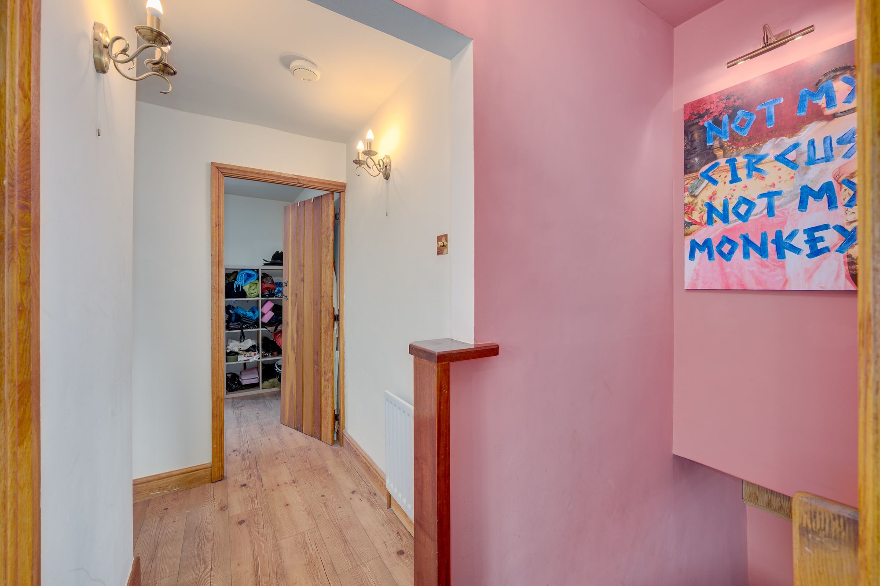
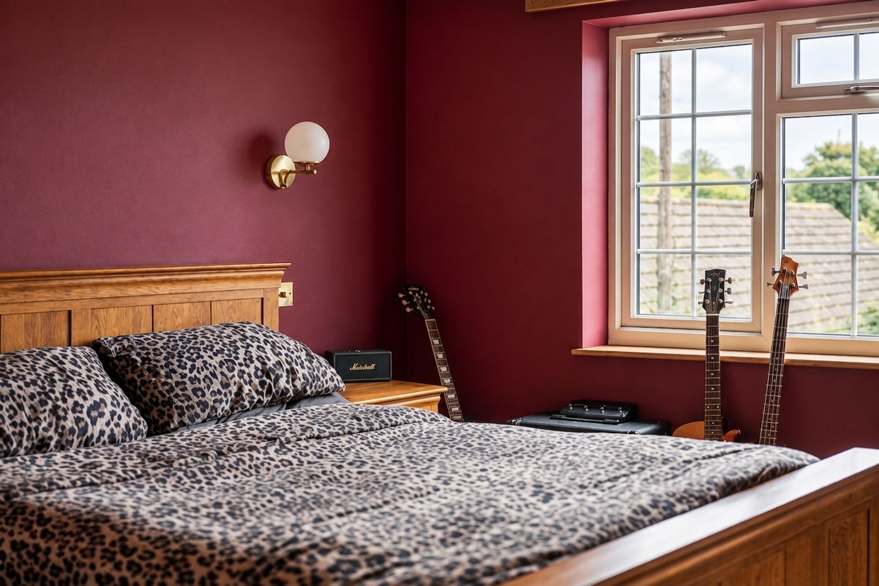
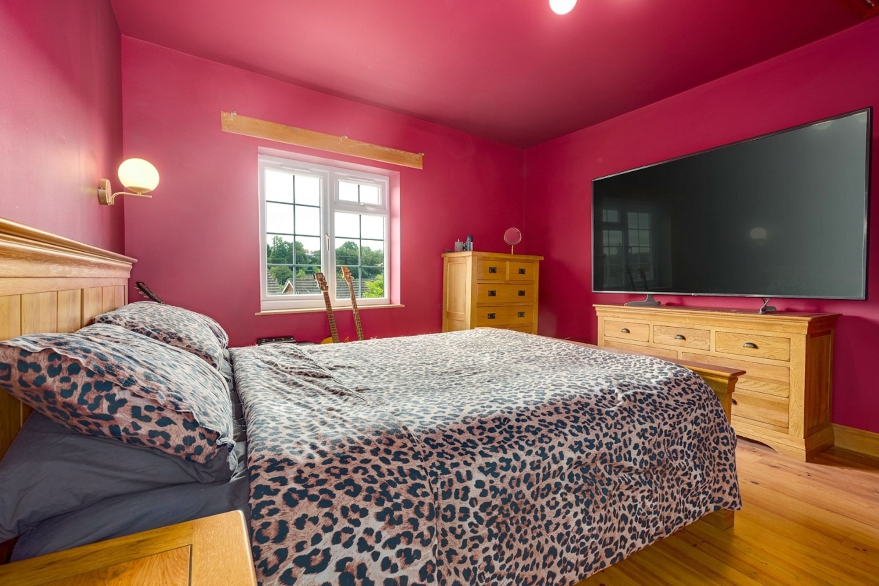
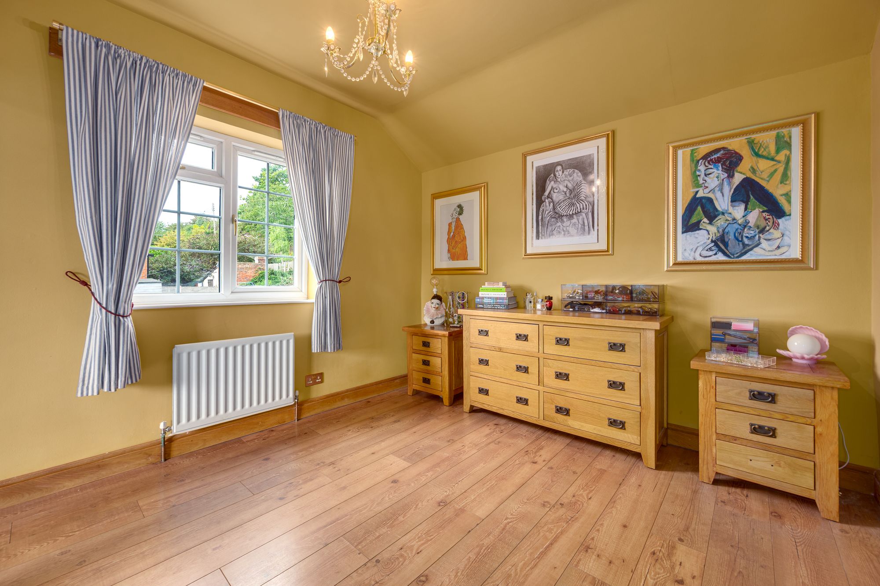
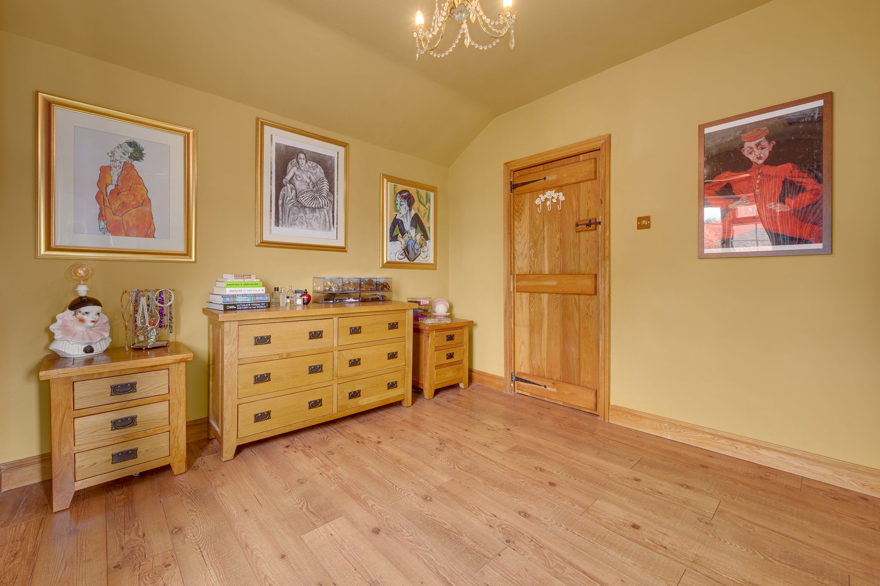
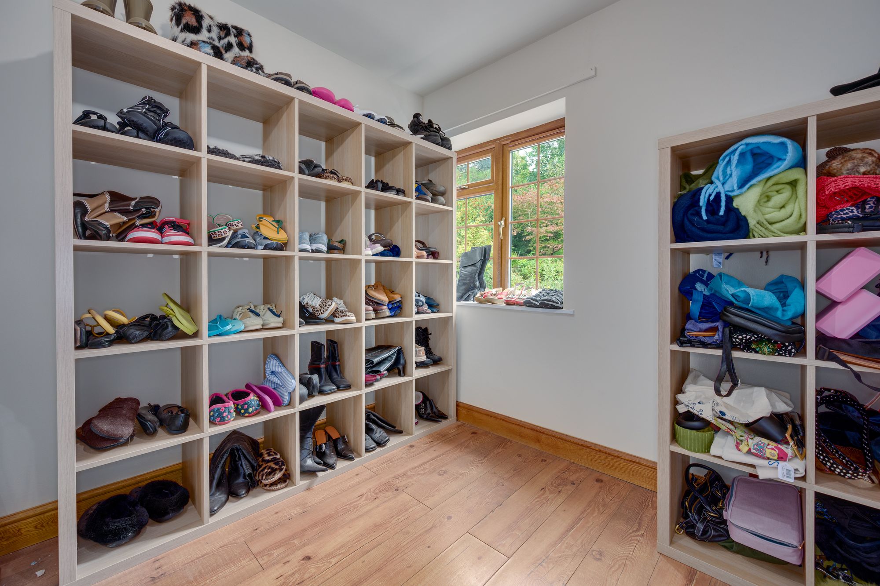
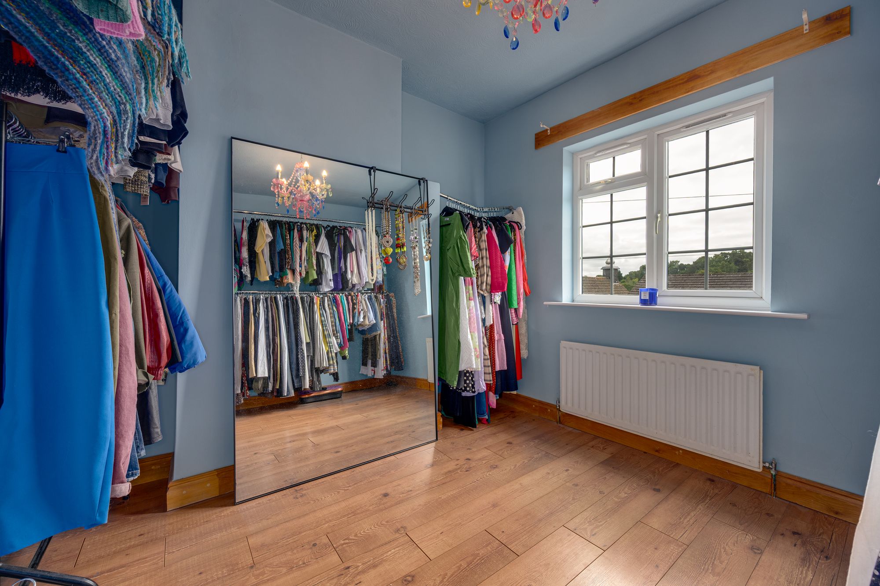
Upstairs, the landing gives access to four bedrooms and the family bathroom. Bedroom one is a particularly spacious and bright double room, featuring a built-in storage cupboard and a window. Bedrooms two and three also enjoy lovely views across the private rear garden, creating a peaceful outlook with an excellent sense of seclusion and privacy. Bedroom four provides flexibility as a bedroom, nursery, dressing room or home office.
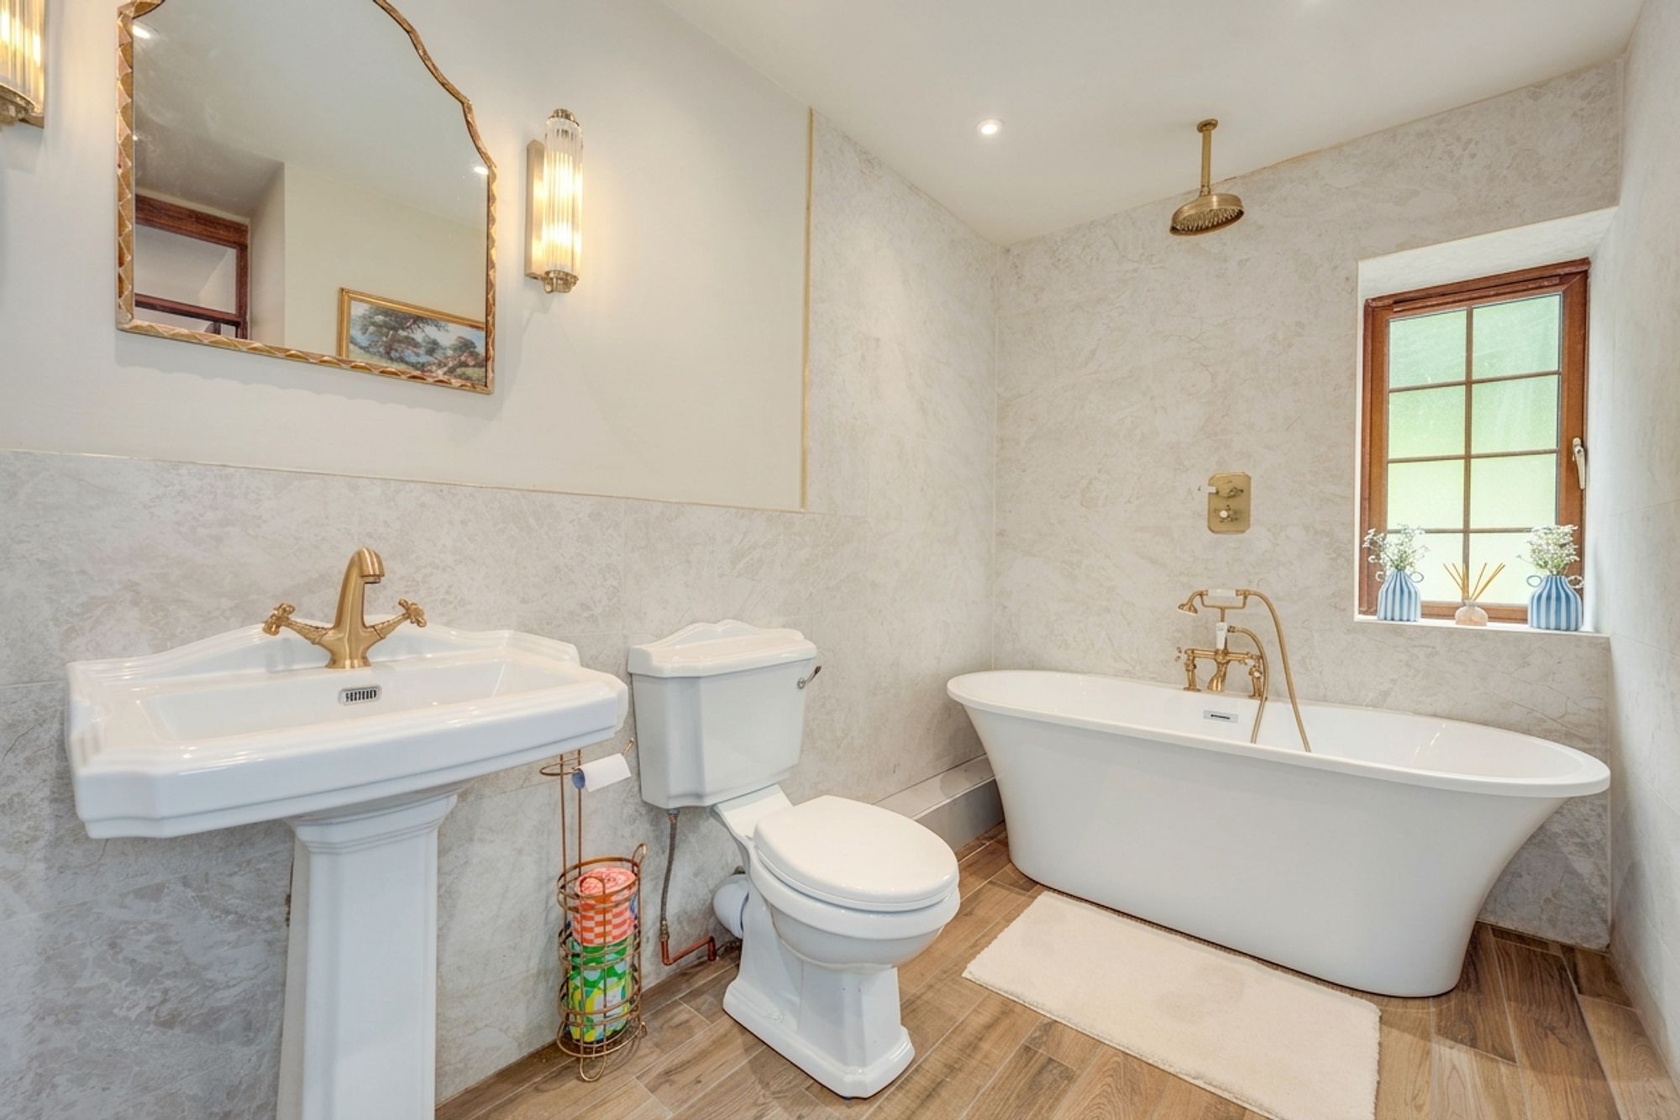
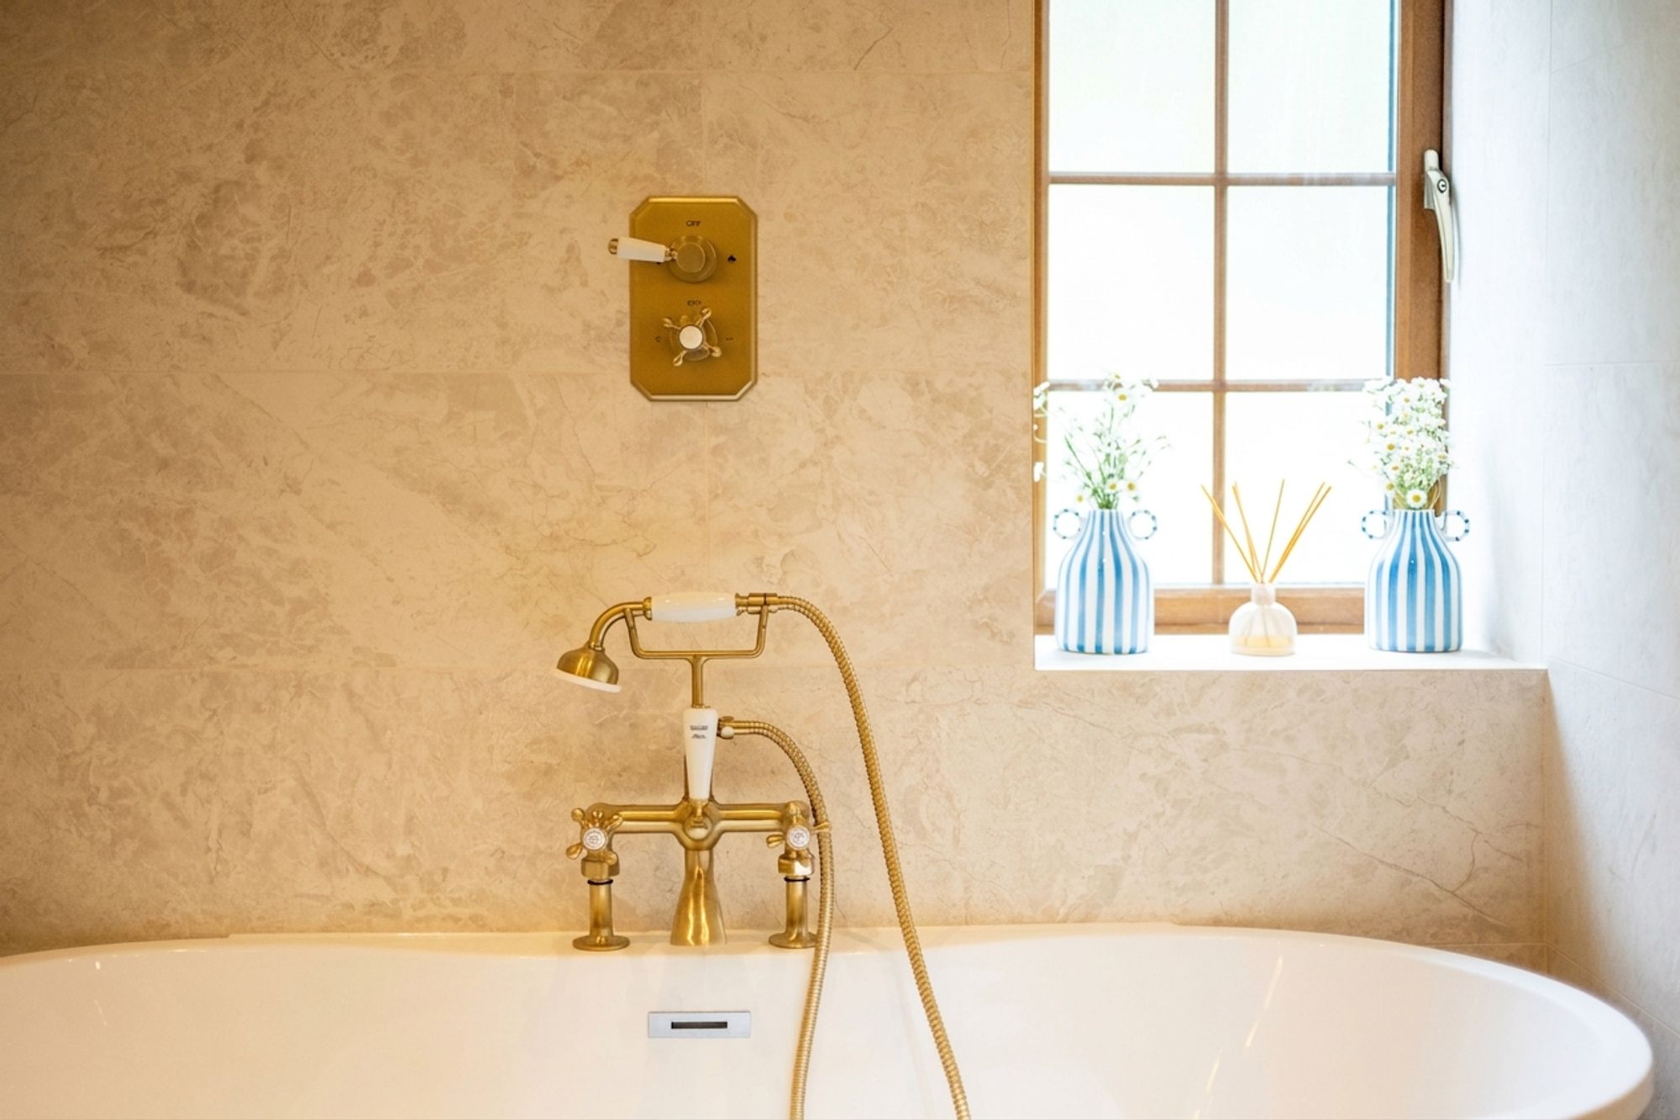
A stylish family bathroom featuring a freestanding bath with over head shower and traditional brass fittings, complemented by a pedestal wash basin and WC. Marble-effect tiling, wood-effect flooring creating an modern, attractive and practical finish.
The property has also benefited from an extensive programme of works, all completed within the past 12 months, giving the home a fresh and well-maintained feel throughout. Further reassurance comes from the boiler, which is less than a year old, offering a valuable practical benefit for the incoming owner.
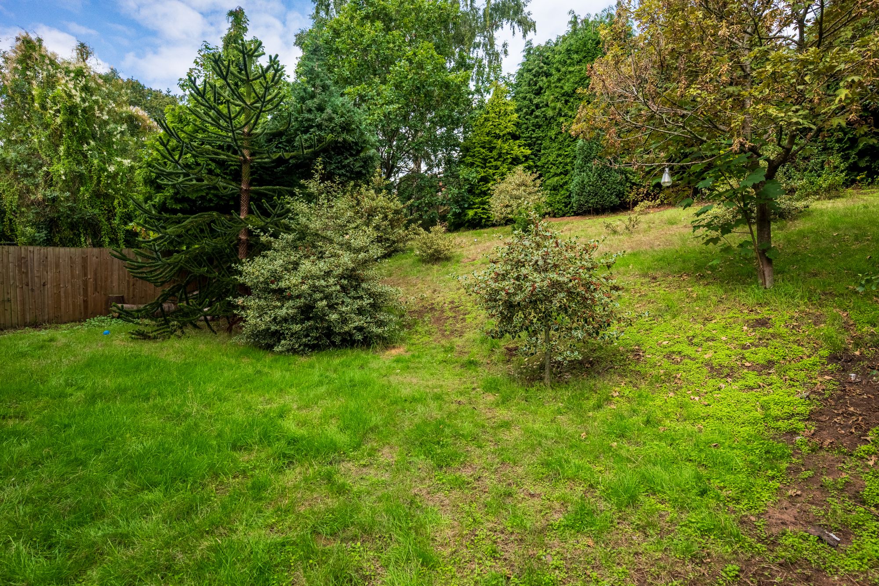
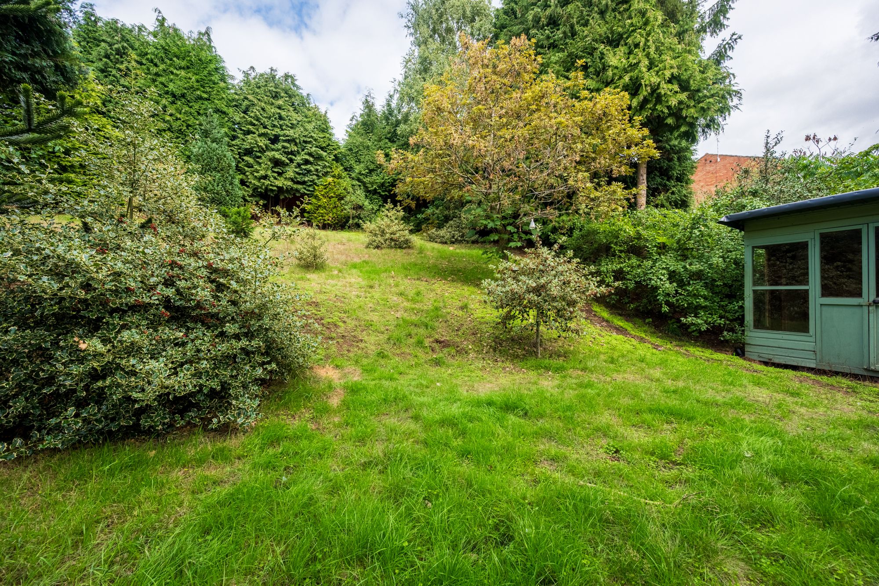
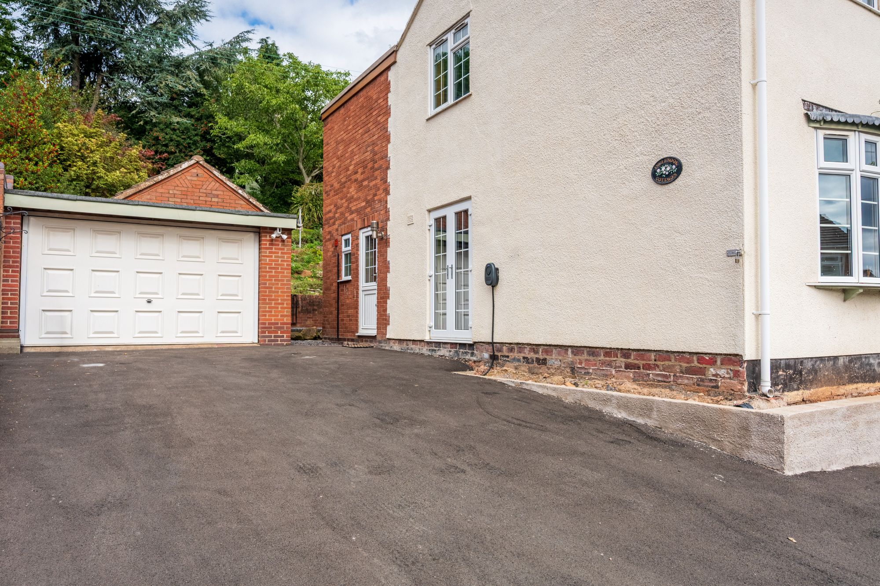
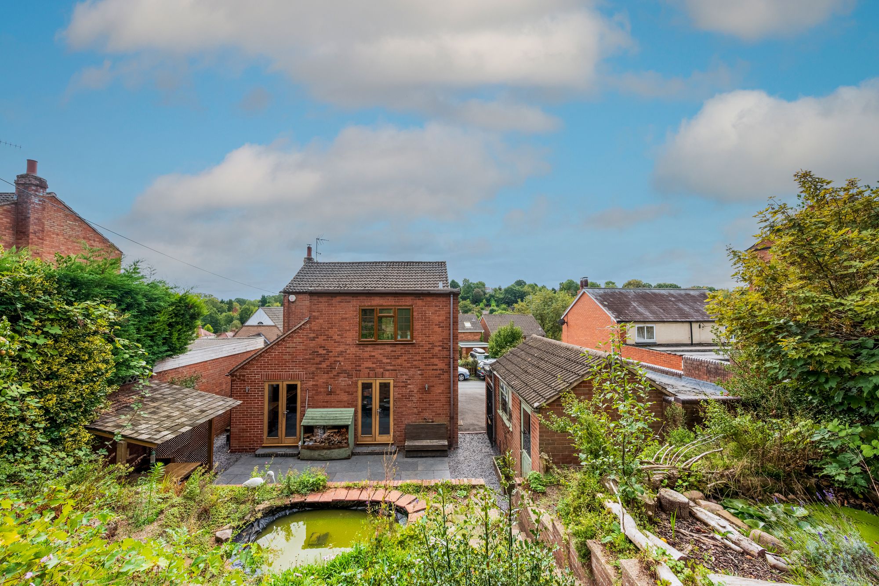
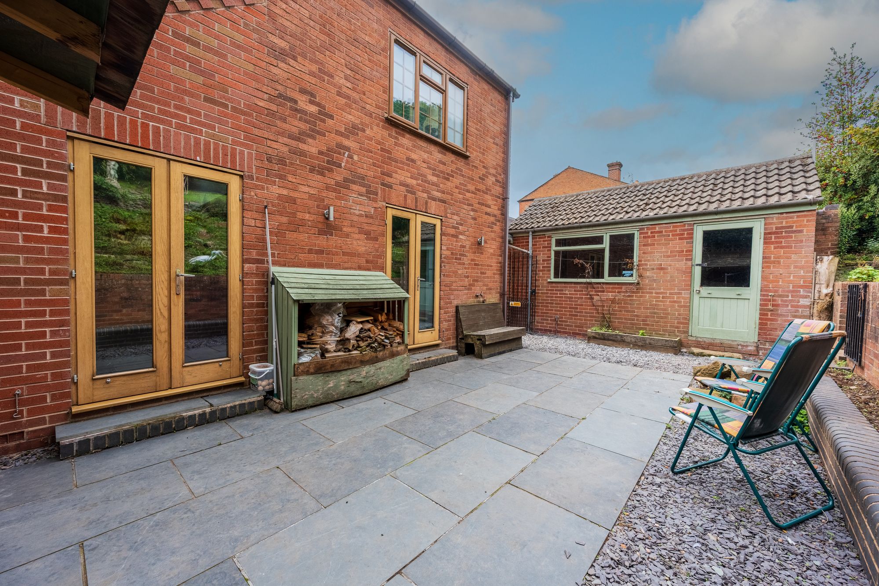
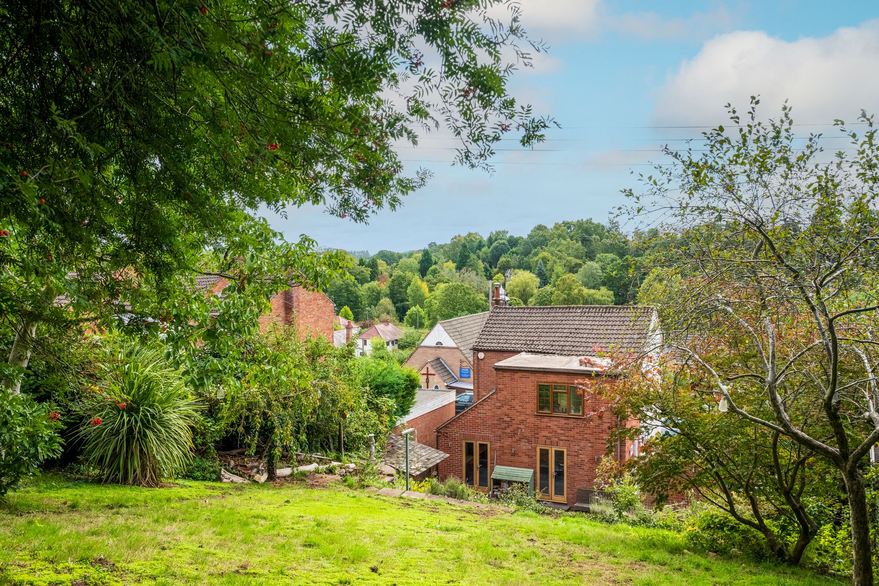
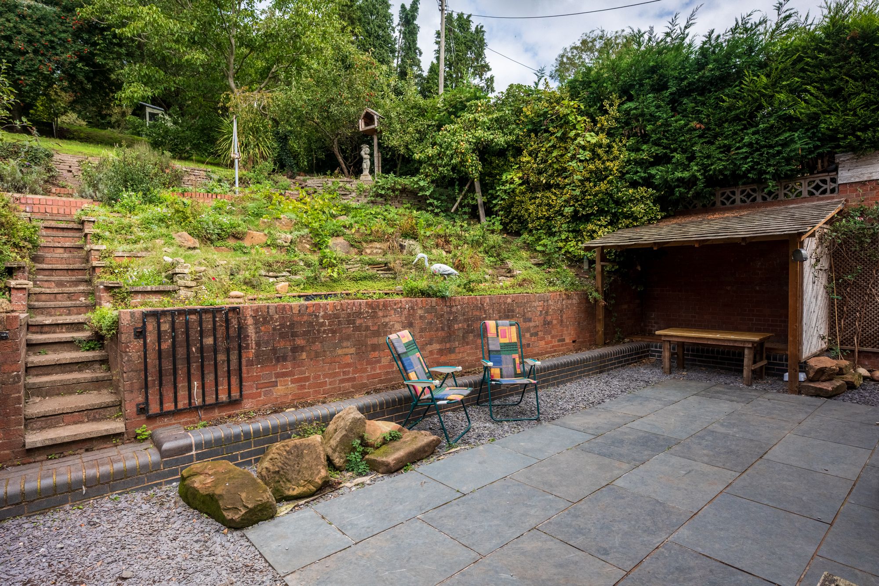
Outside, the property offers a generous paved courtyard-style seating area immediately adjoining the house, providing an ideal setting for outdoor dining and entertaining. A seating area adds further practicality, while steps lead up to a substantial tiered garden with mature planting and established trees, creating a private and attractive backdrop. The garden also benefits from excellent sun exposure throughout much of the day, creating a bright and inviting outdoor space. To the side of the property is a spacious driveway providing excellent off-road parking, together with a detached garage benefiting from an electricity supply.
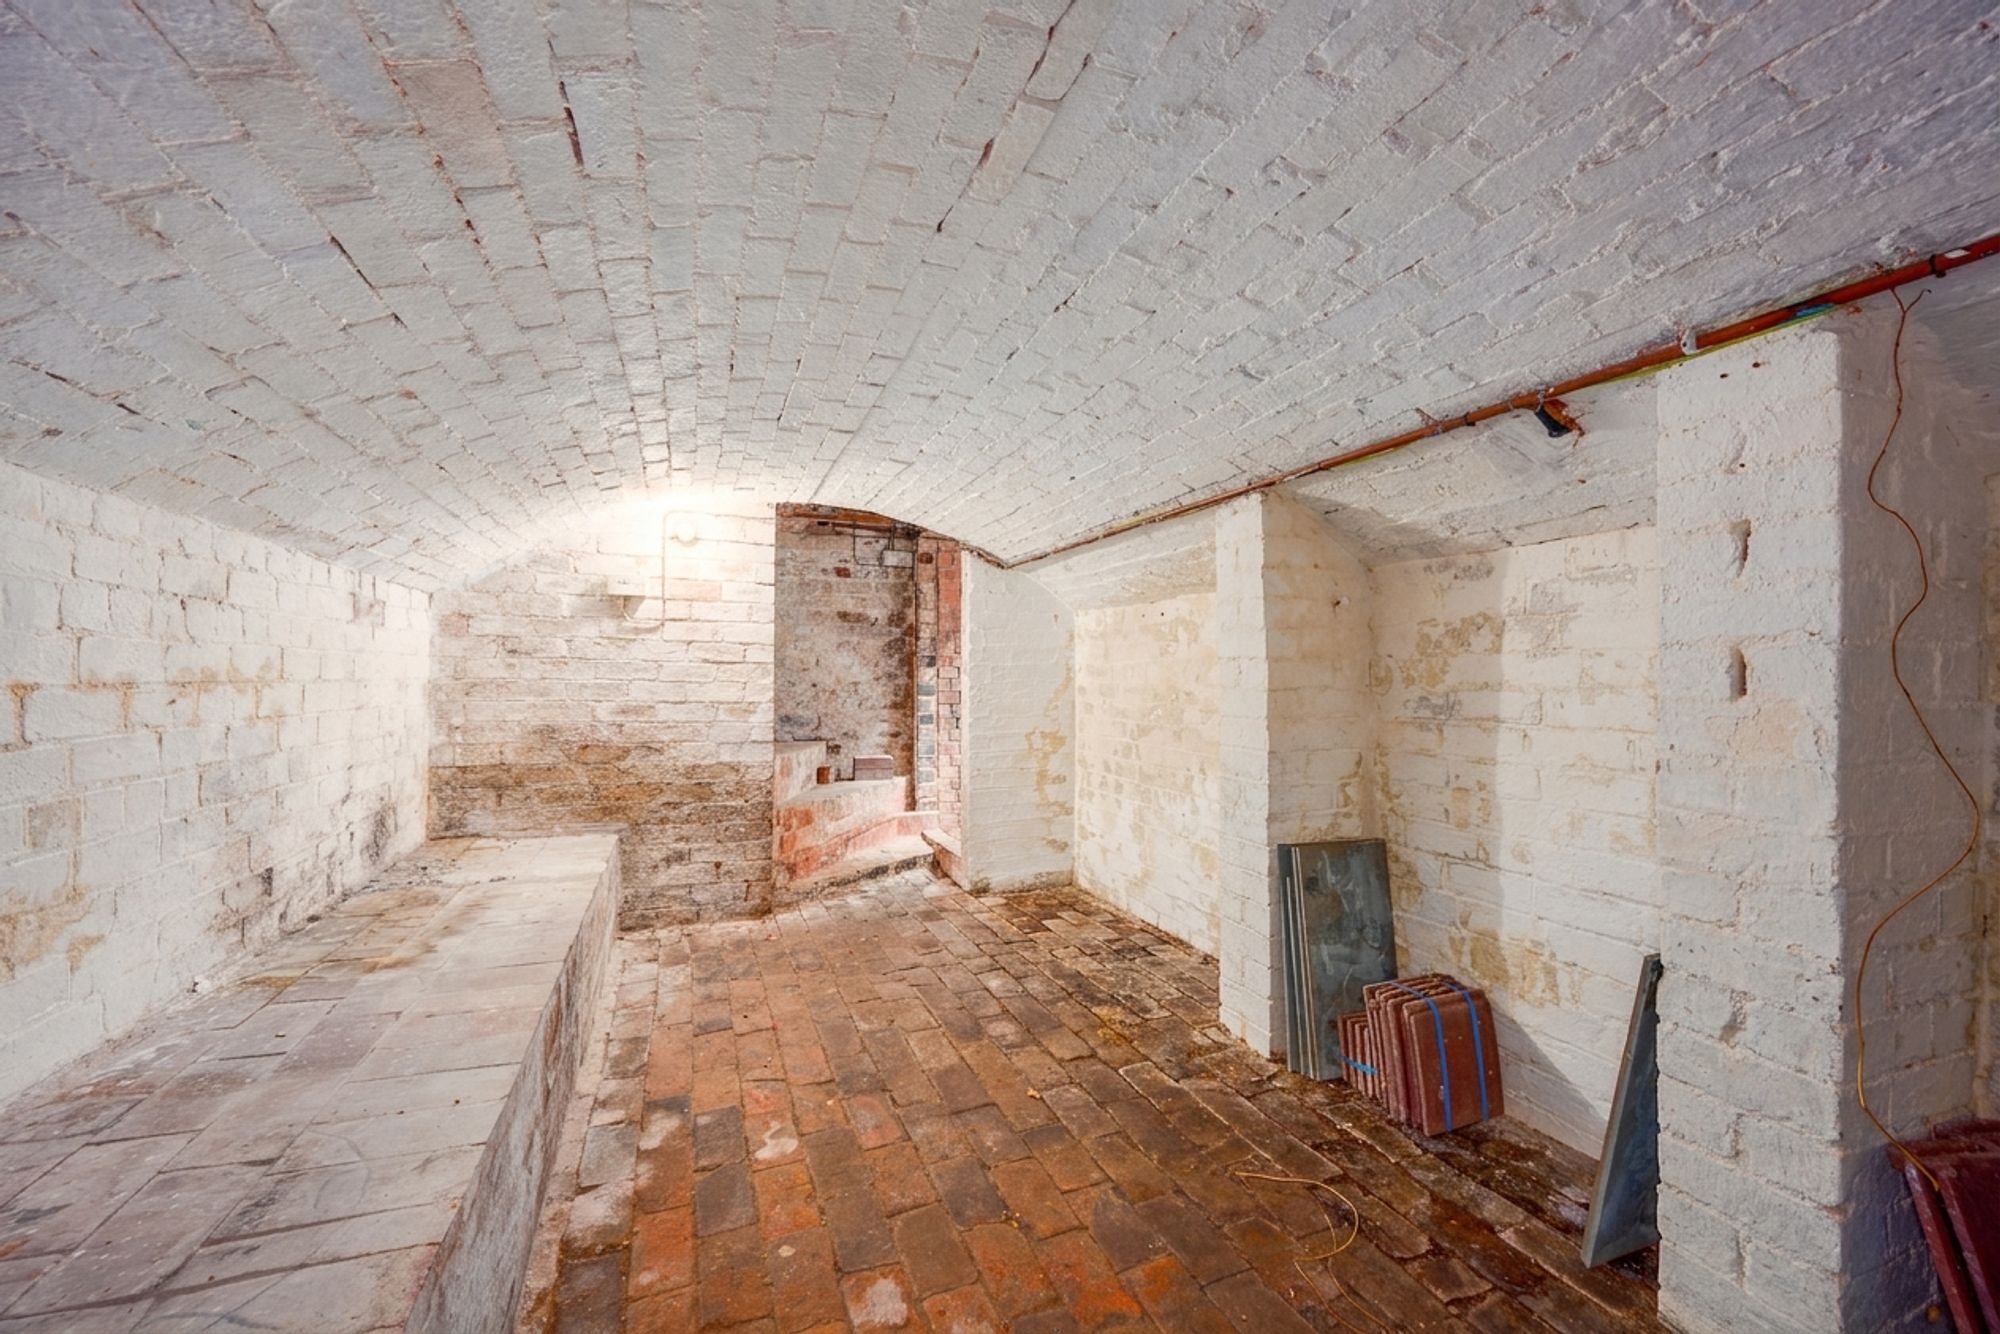
A further notable feature is the cellar, which is currently accessed externally via a gate from the rear garden. The property retains the original internal staircase leading to the cellar, currently closed off, offering the potential to reinstate this access from the living room and create a more convenient and seamless connection to the cellar space, subject to any necessary consents or works.
Buyer and Seller Protection Available
Buyers Compliance Administration Fee: In accordance with The Money Laundering Regulations 2007, Agents are required to carry out due diligence on all Clients to confirm their identity, including eventual buyers of a property. The Agents use electronic verification system to verify Clients’ identity. This is not a credit check so will have no effect on credit history though may check details you supply against any particulars on any database to which they have access. By placing an offer on a property you agree that if your offer is accepted, subject to contract, we as Agents for the seller can complete this check for a fee of £75 inc VAT (£62.50 + VAT) per property transaction, non-refundable under any circumstance. A record of the search will be retained by the Agents.











 Payment













 Book a Viewing
 Make an Offer
 Find a Mortgage
 Close
Close










