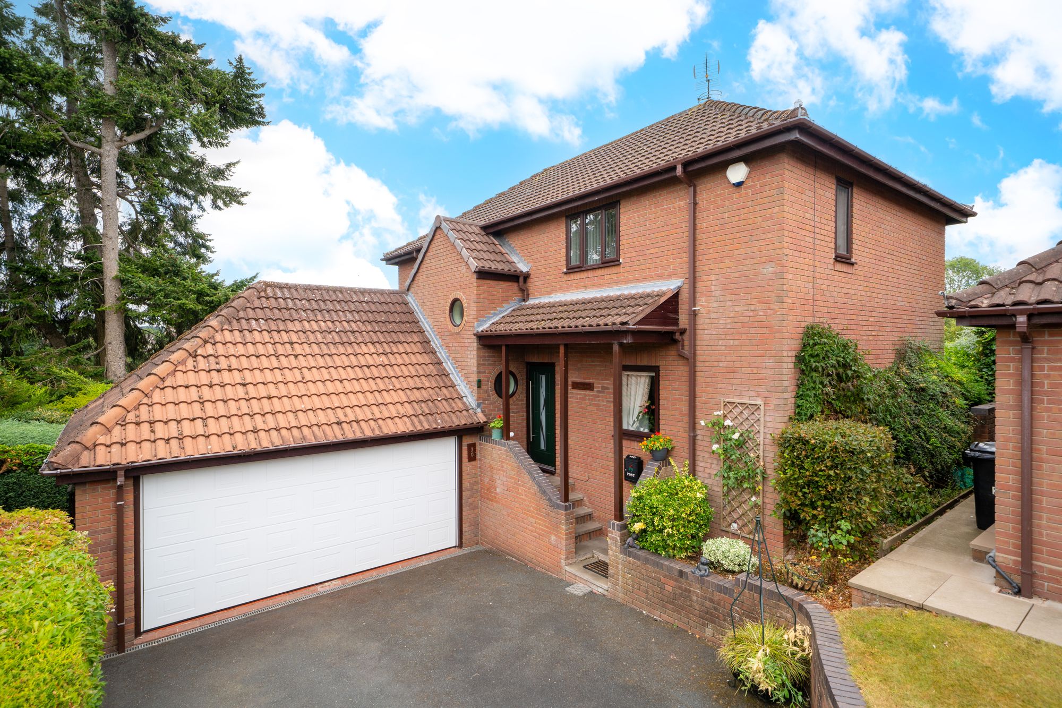
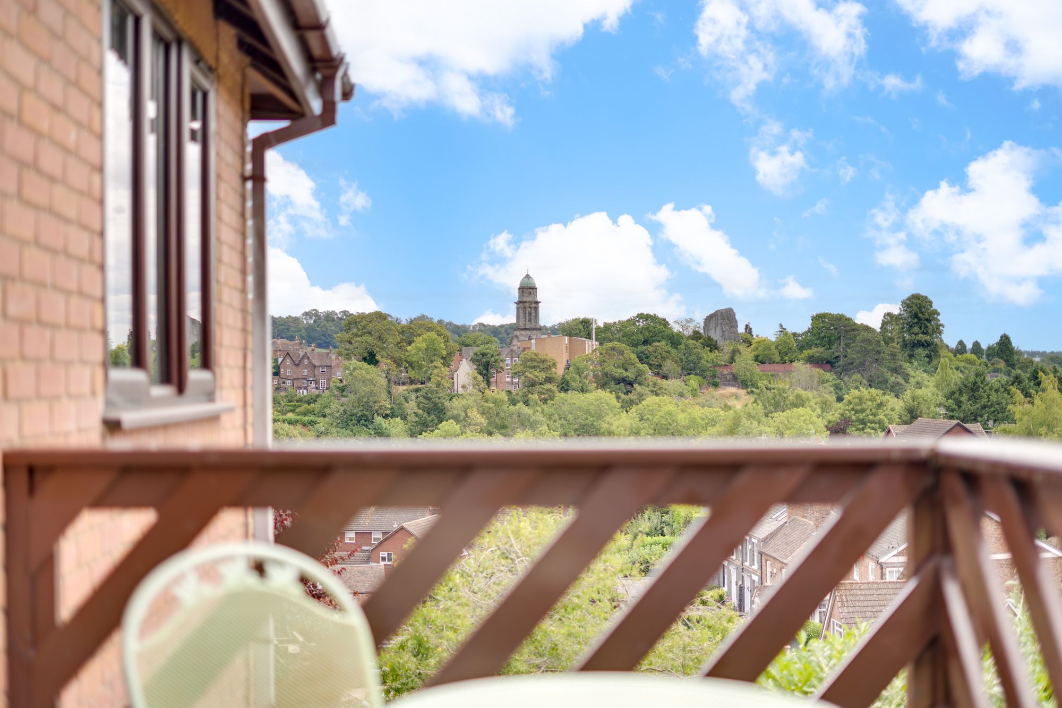
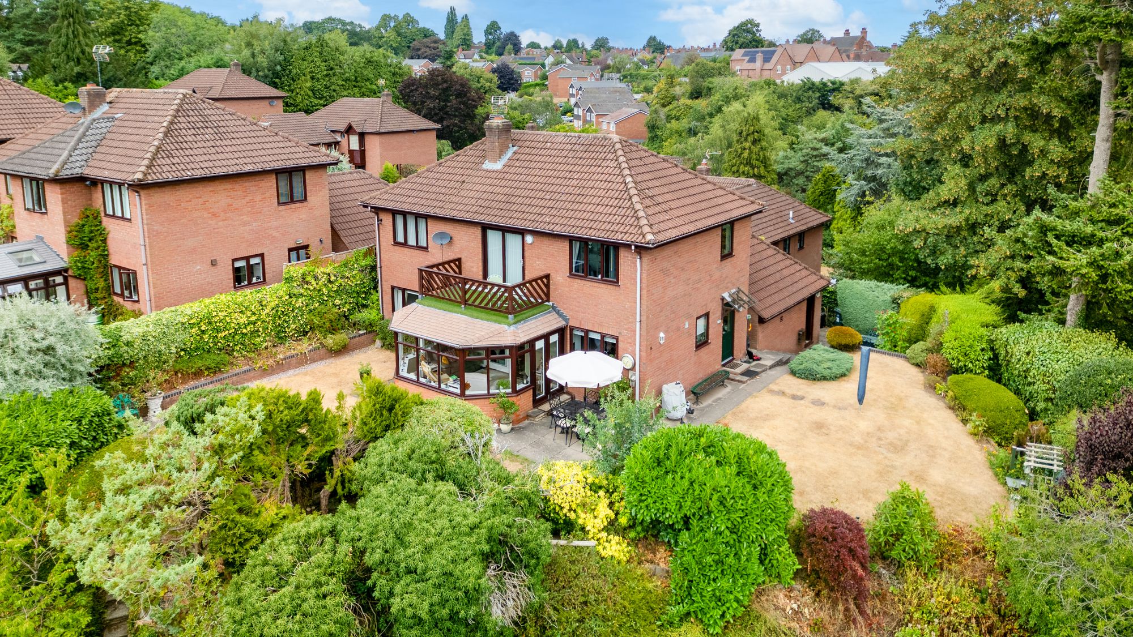
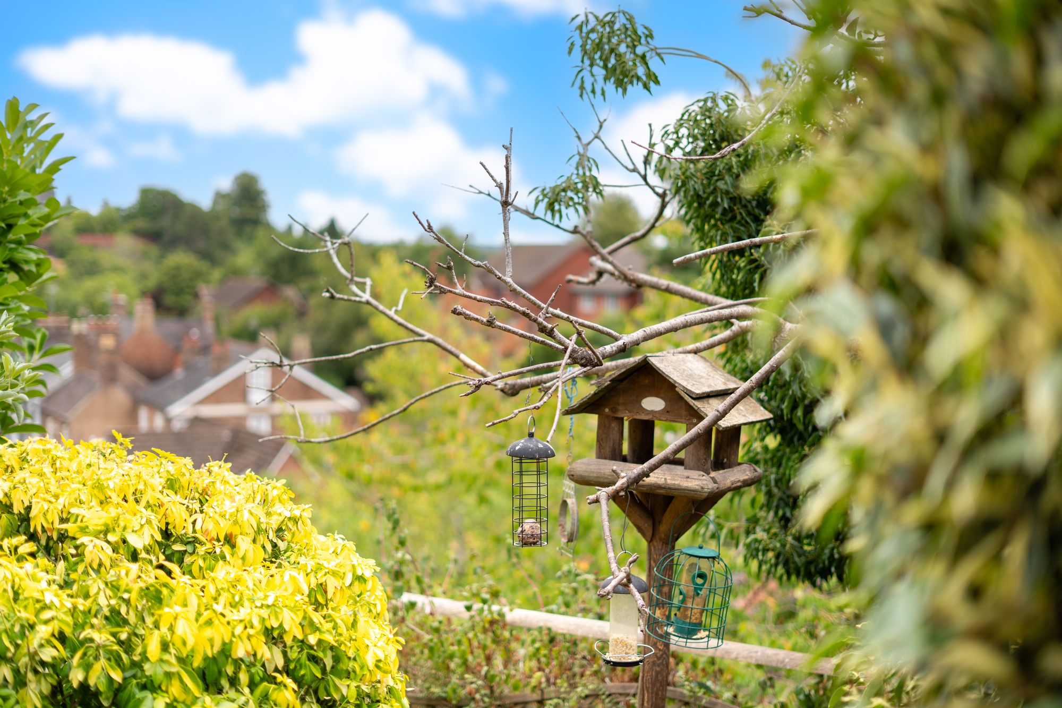
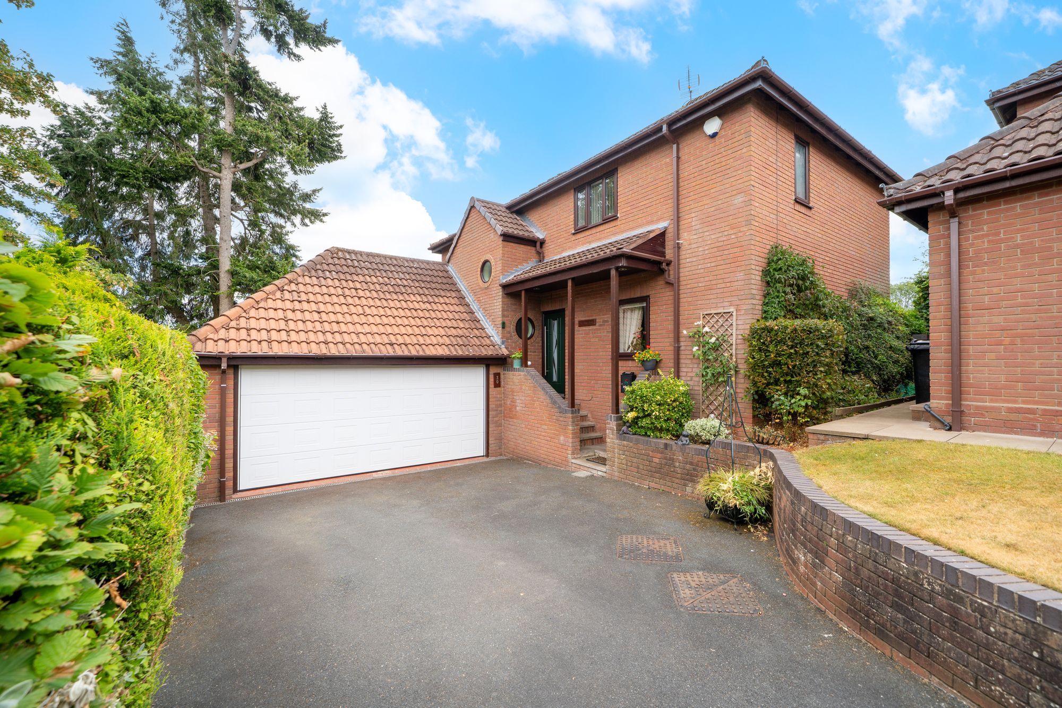
An executive style four bedroom detached family home located at the head of an exclusive cul-de-sac enjoying superb views across town. Spacious accommodation, generous driveway parking and double garage.
This spacious family home is set in the desirable residential cul-de-sac of Rosehill Drive, just a short walk from the historic market town centre of Bridgnorth.
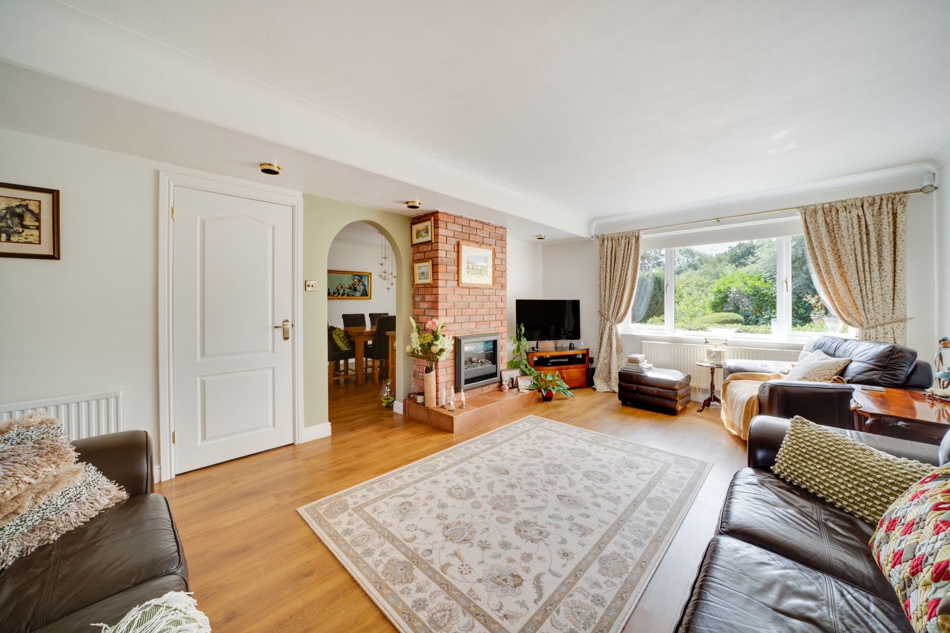

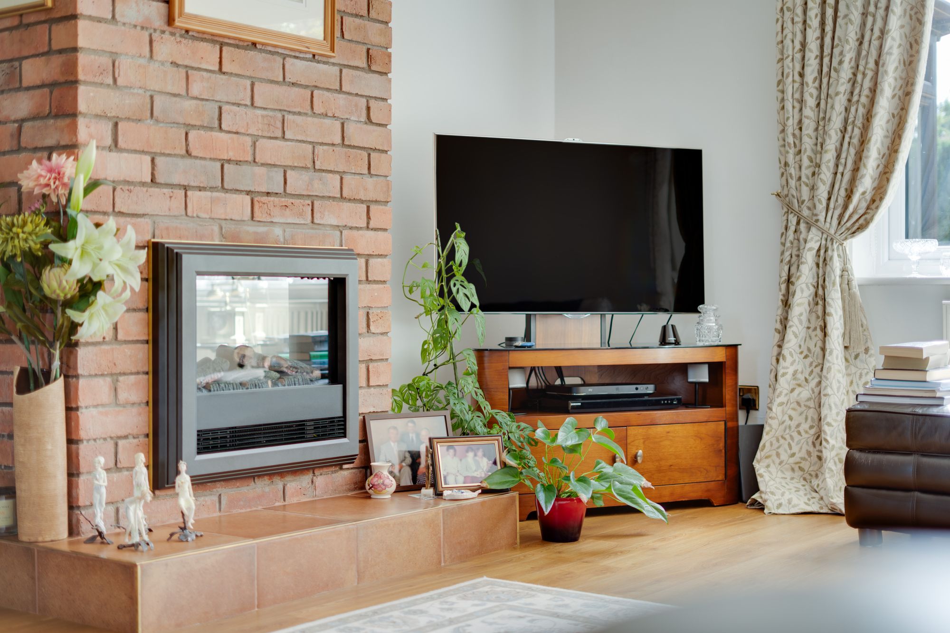
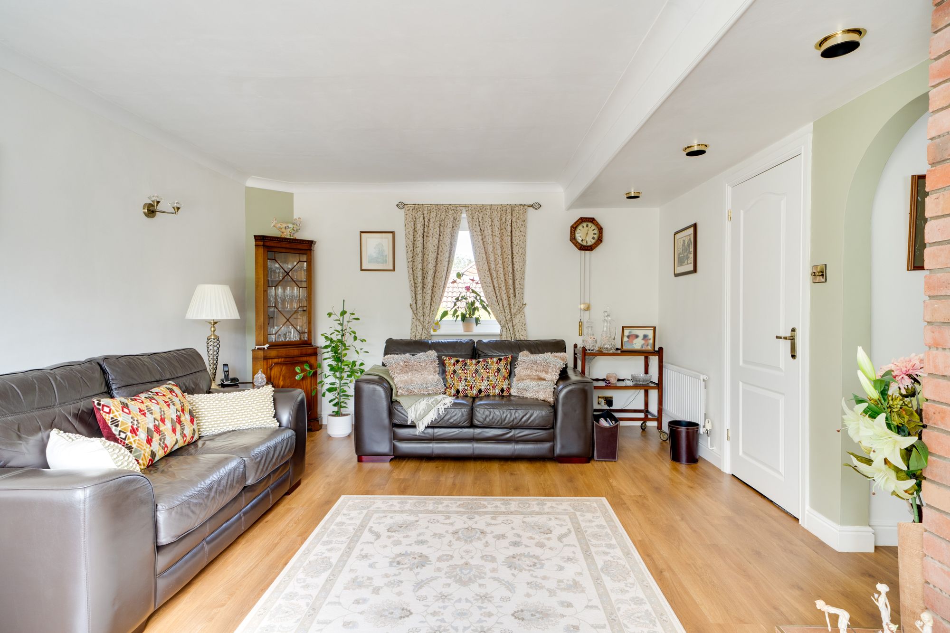
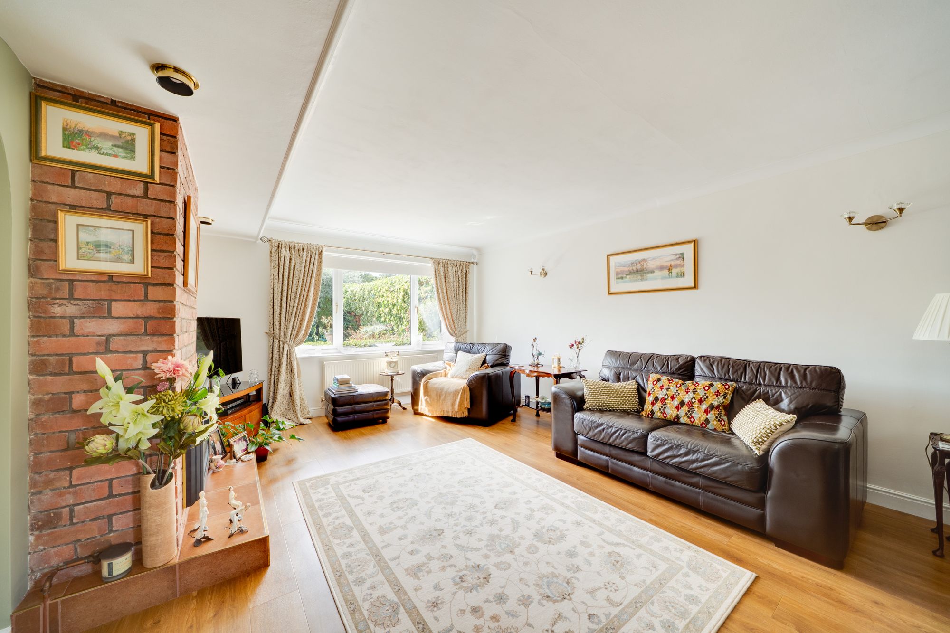
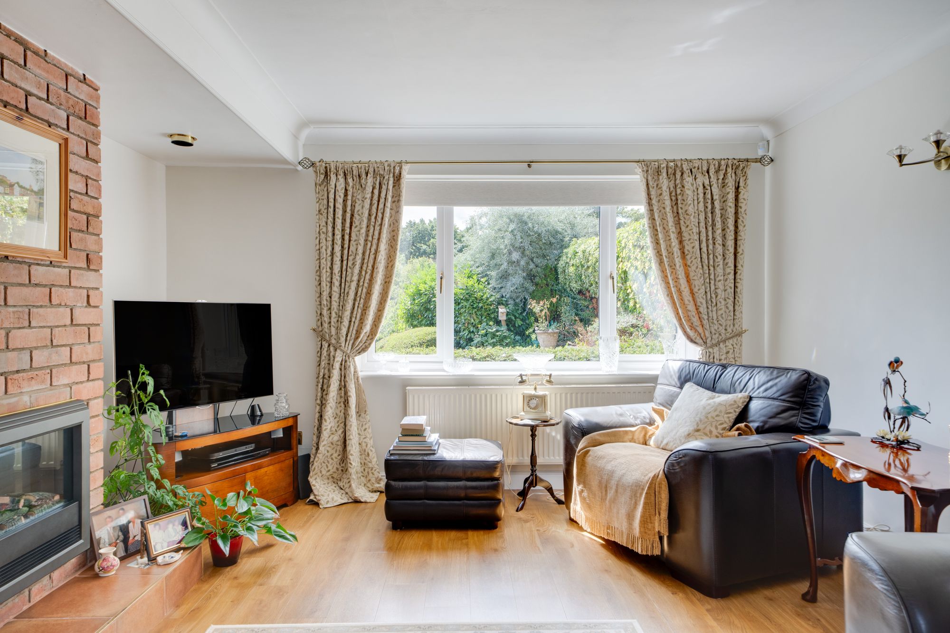
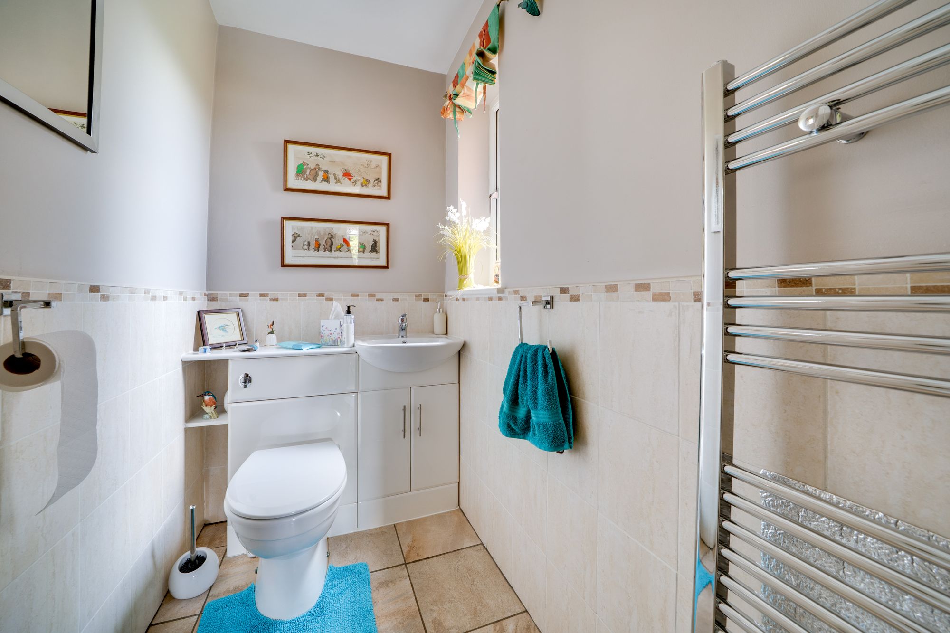
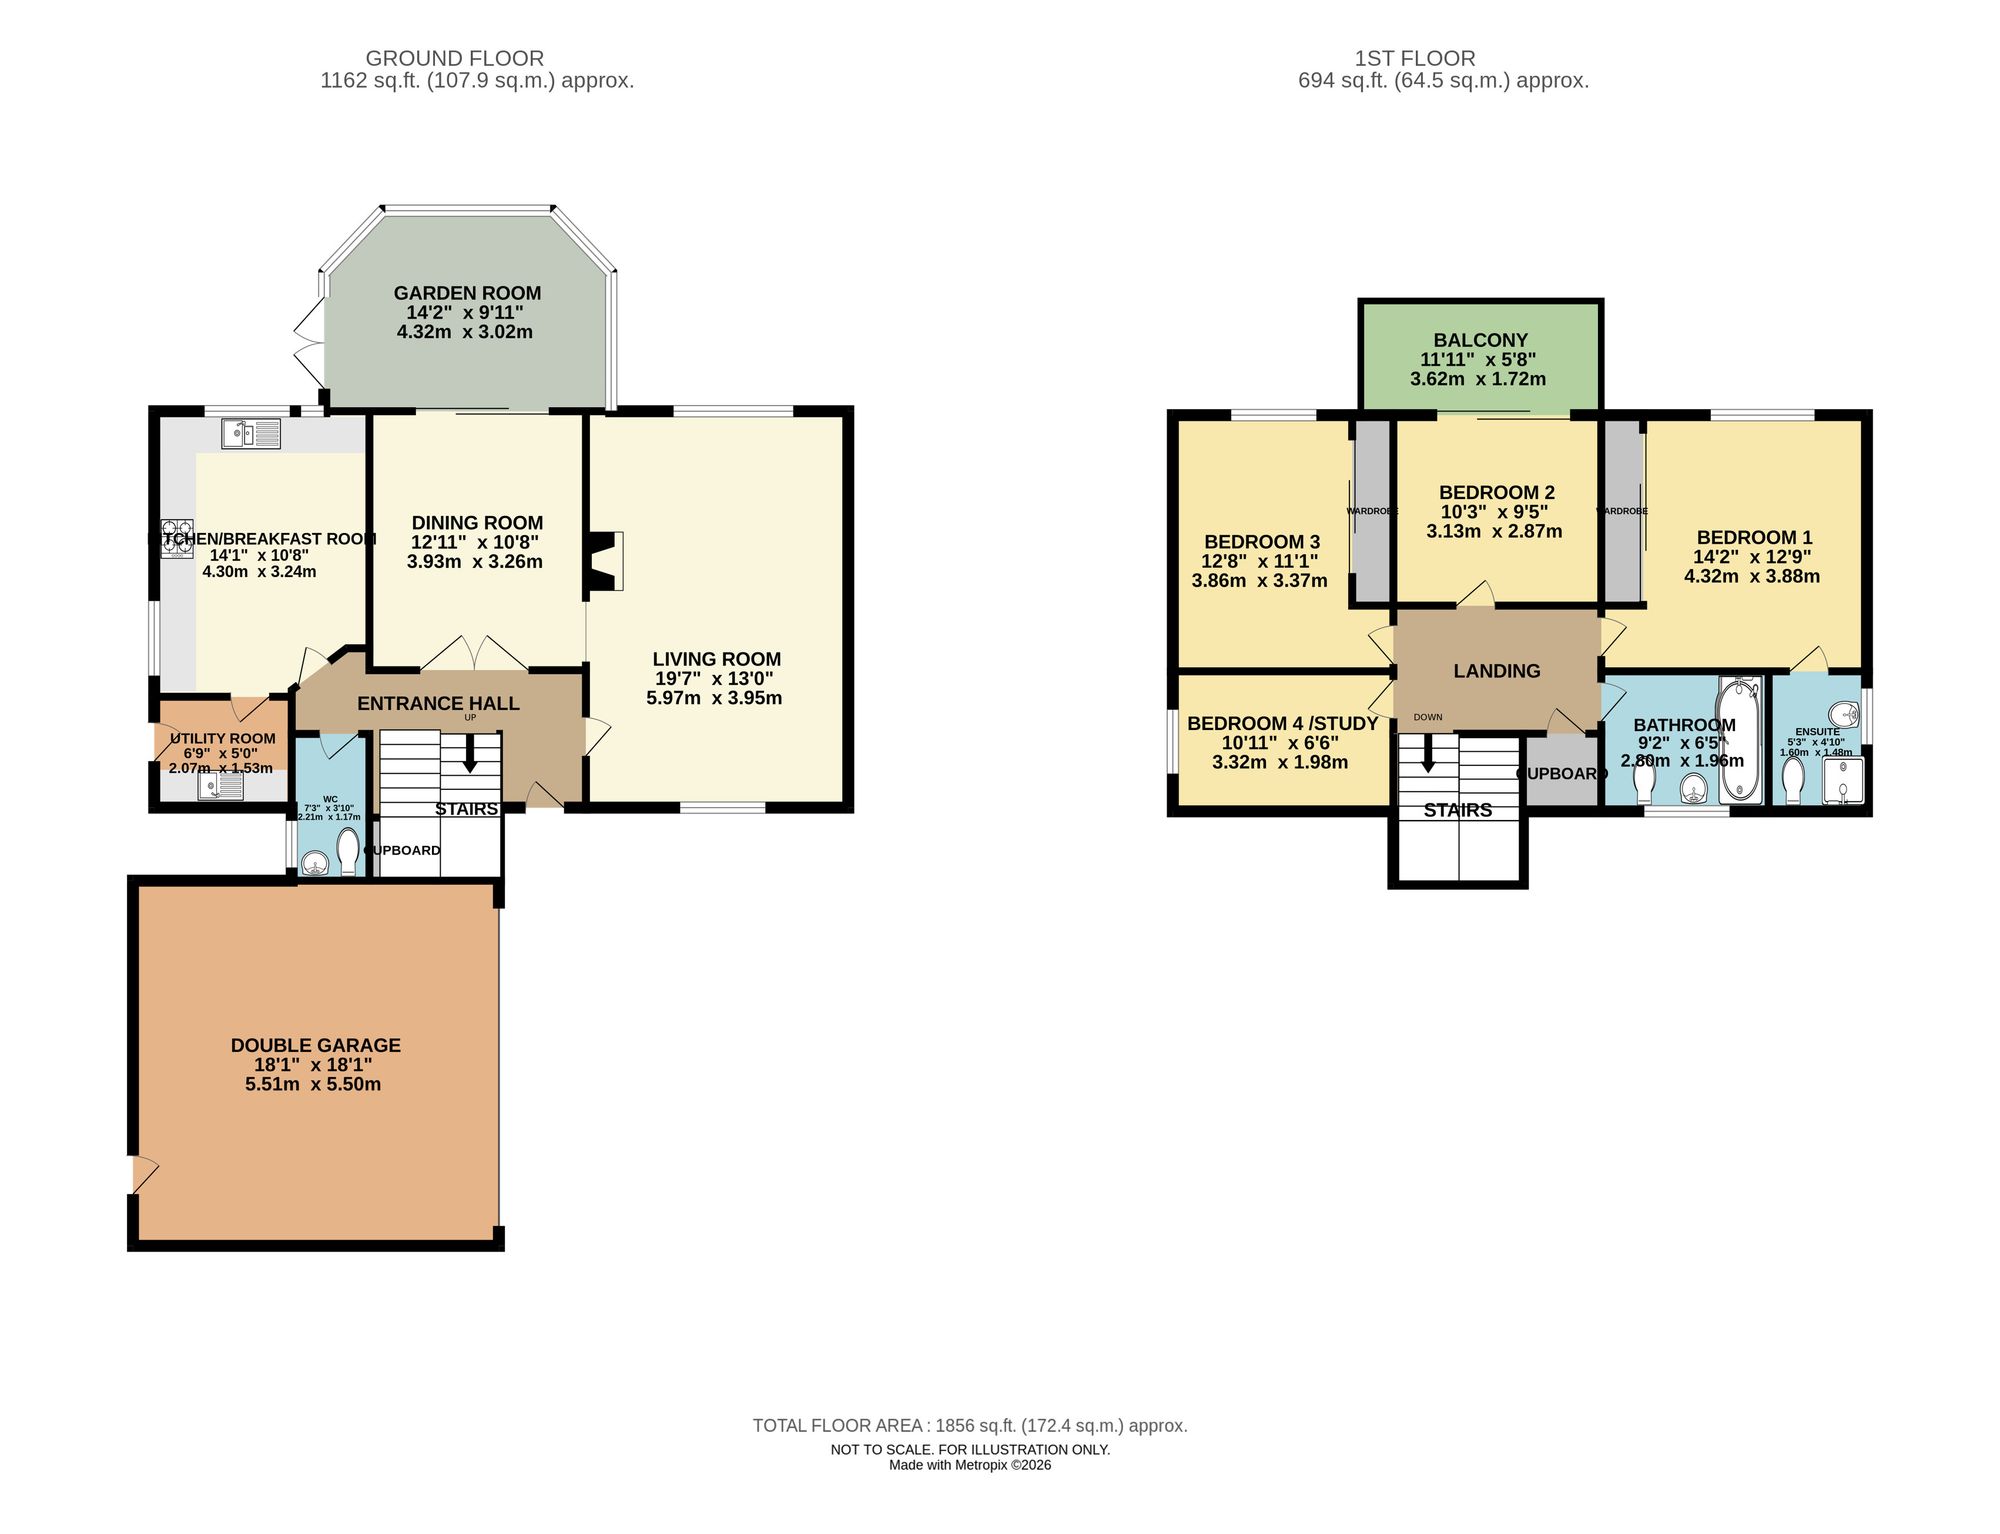
The entrance hall, with staircase to the first floor and refitted guest cloaks/ WC, leads into the spacious through lounge with inset lighting and feature electric fire with exposed brick chimney breast.
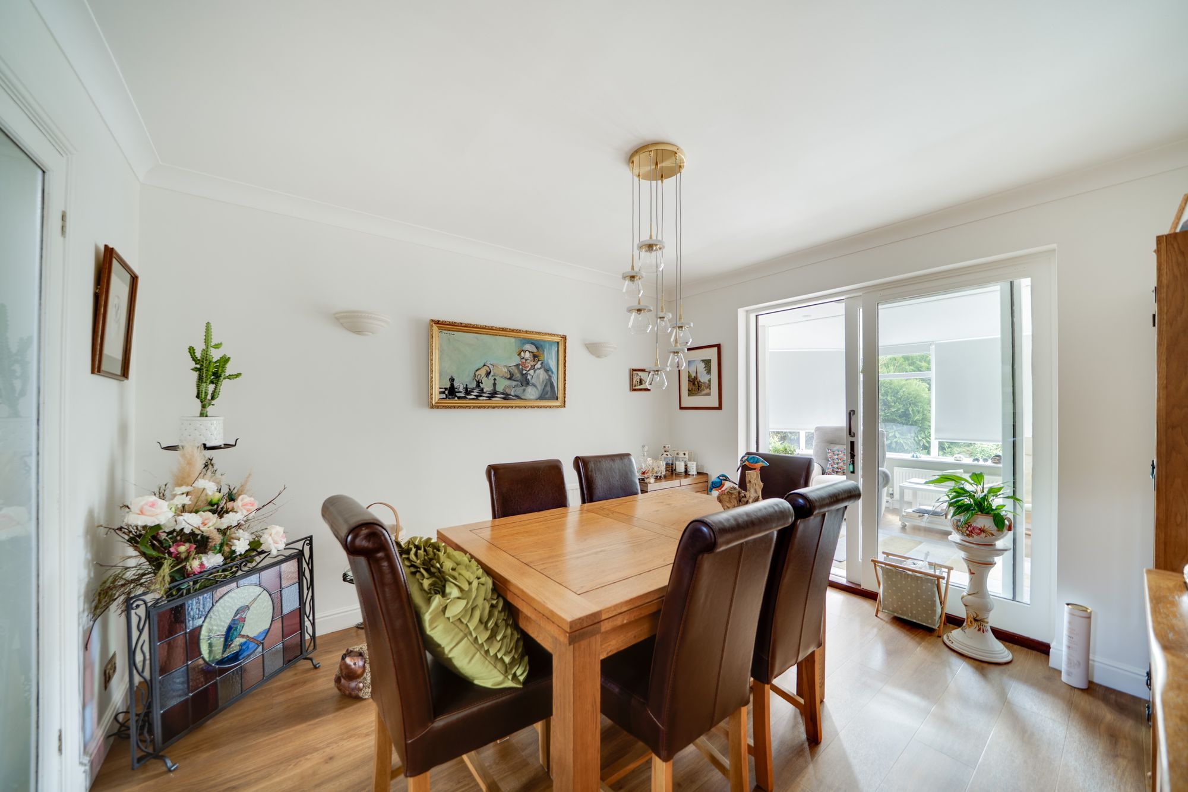
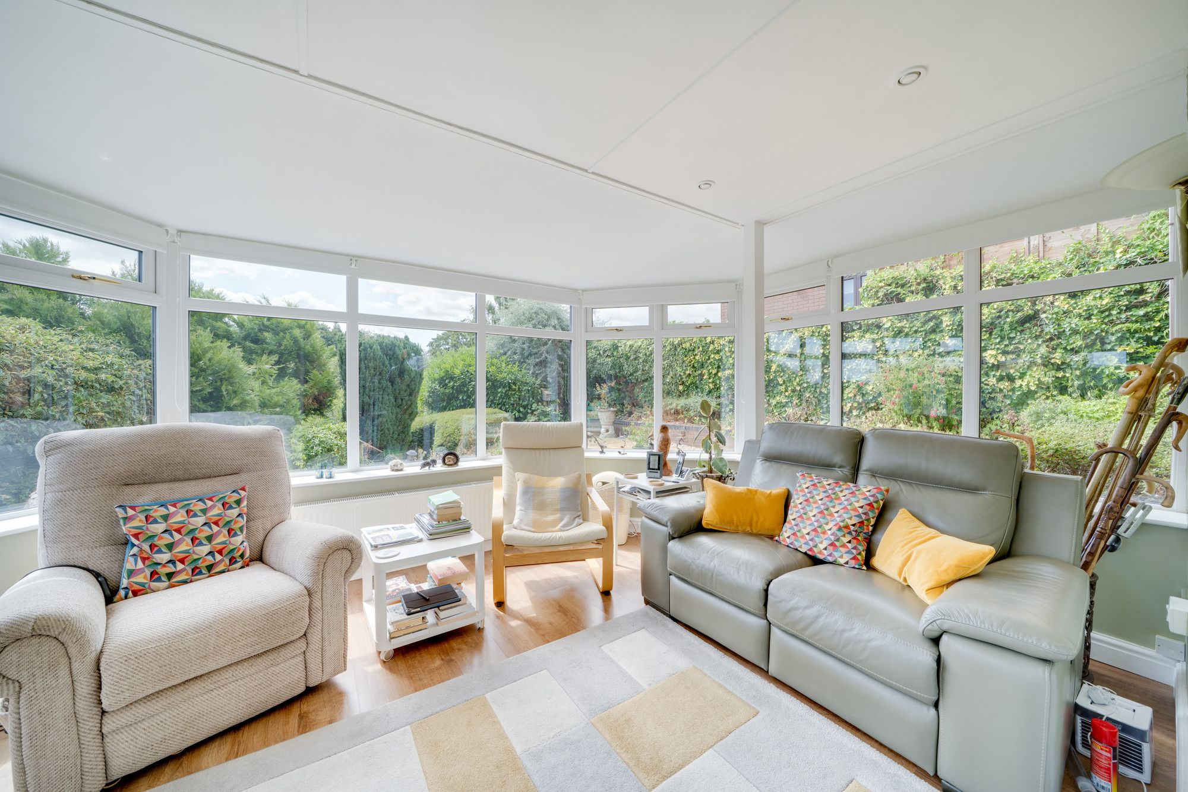
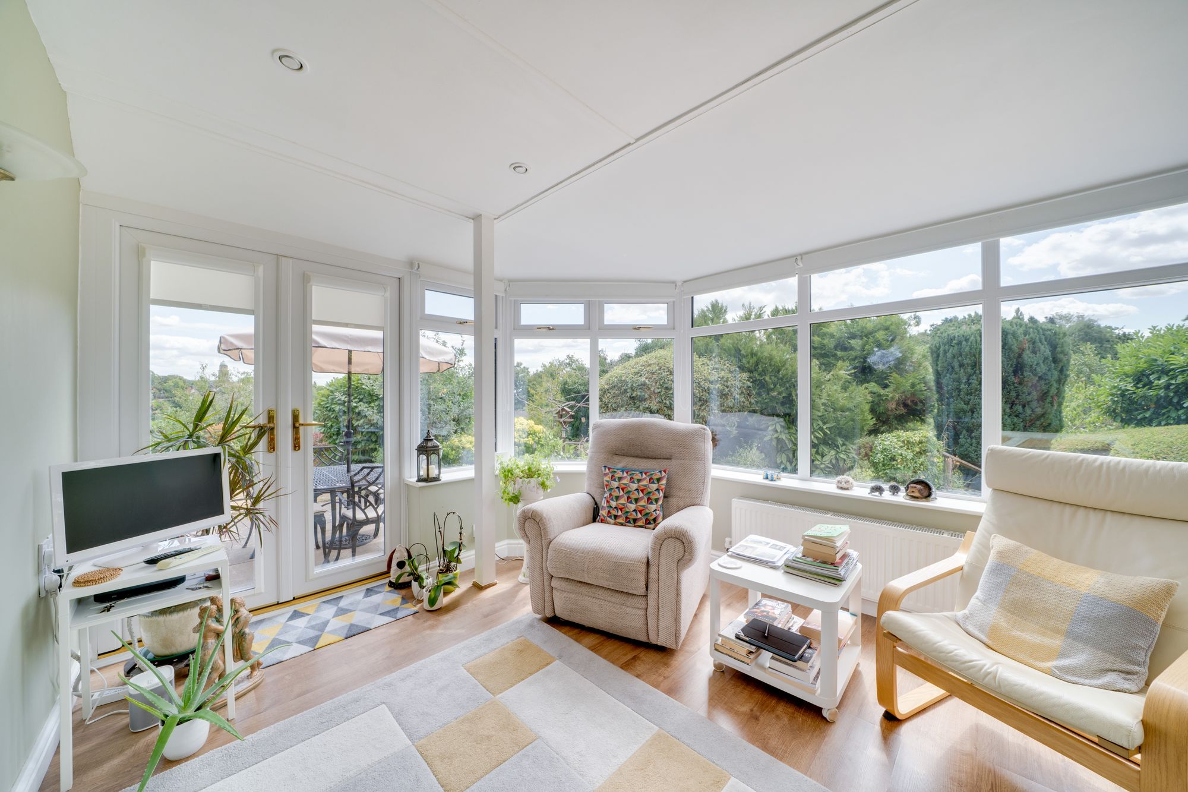
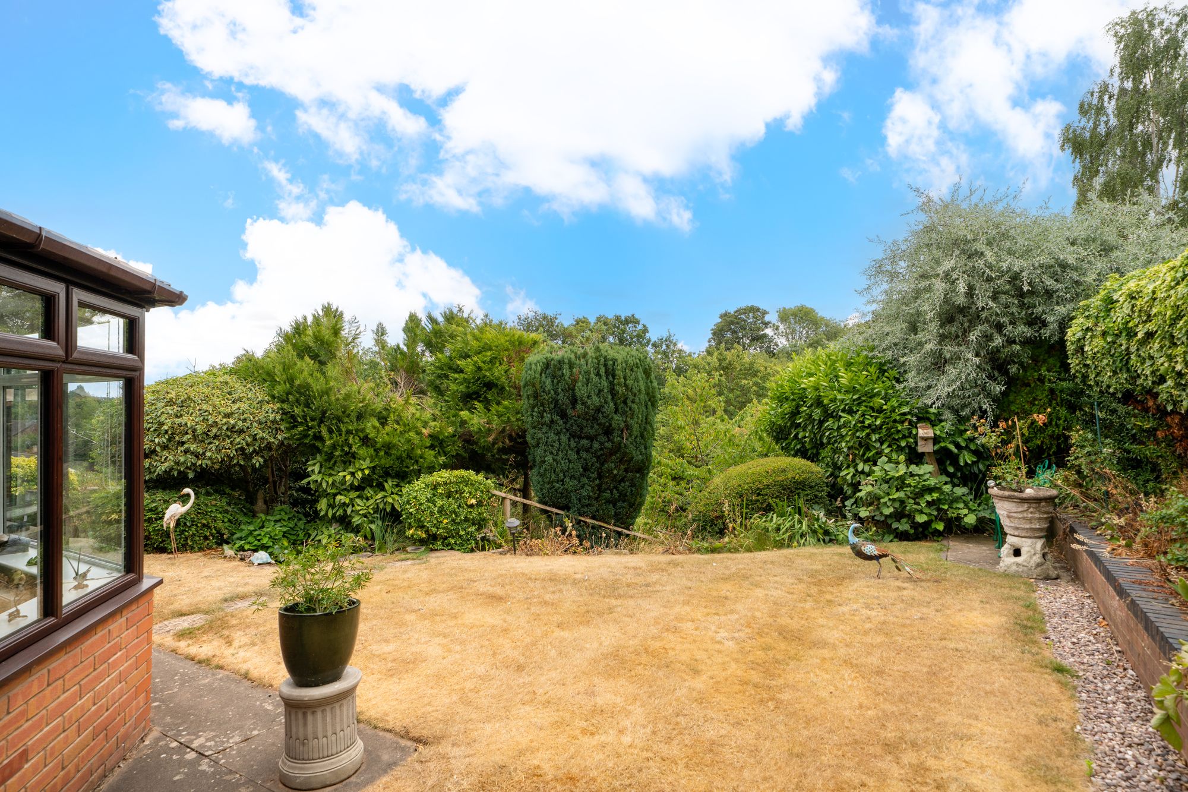
Glazed double doors from the hall open into the generous dining room which is perfect for entertaining, having open archway into the lounge and sliding patio doors into the delightful garden room, offering a lovely outlook over the garden and beyond.
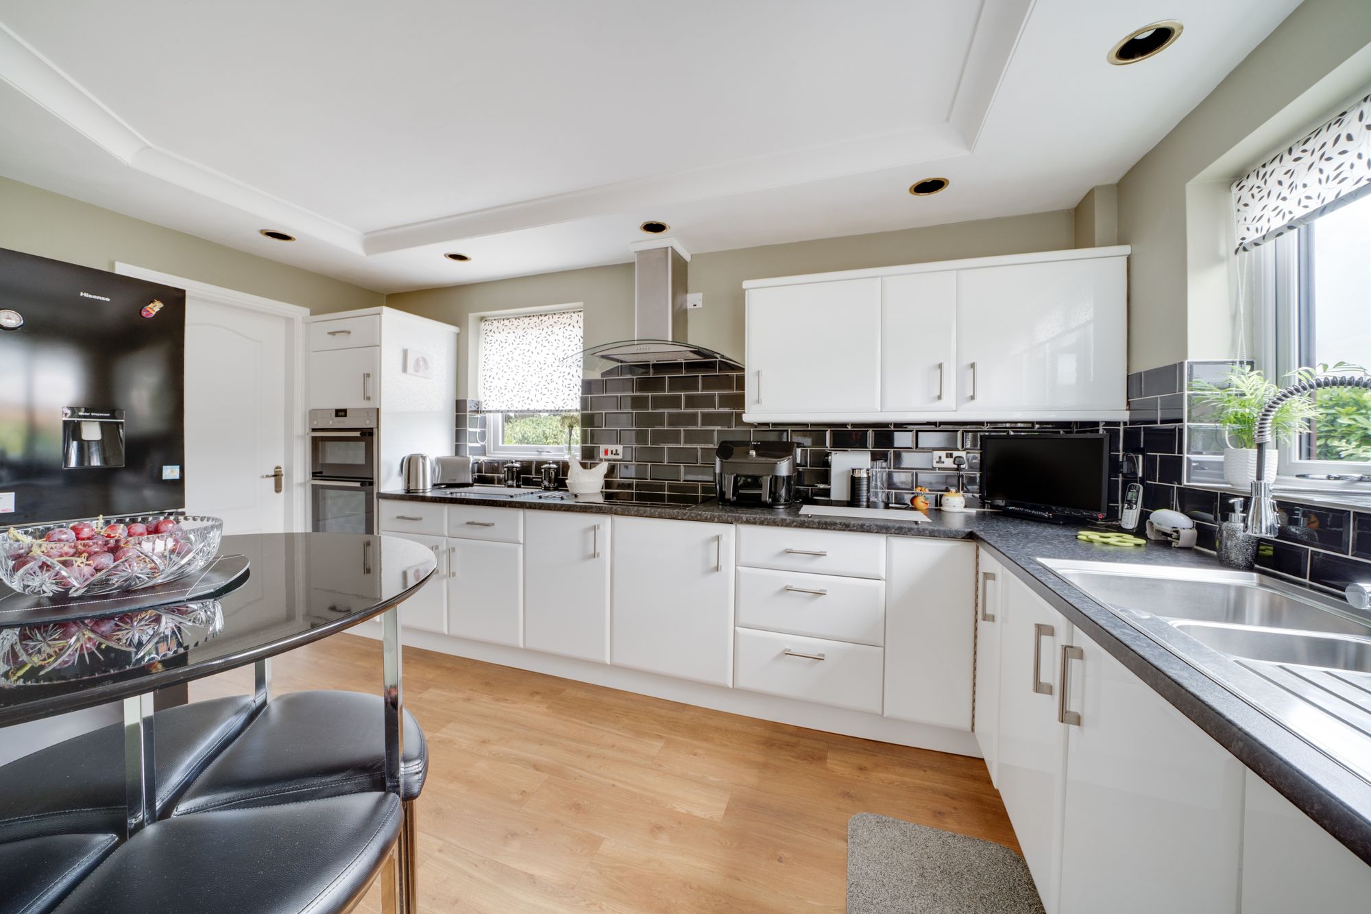
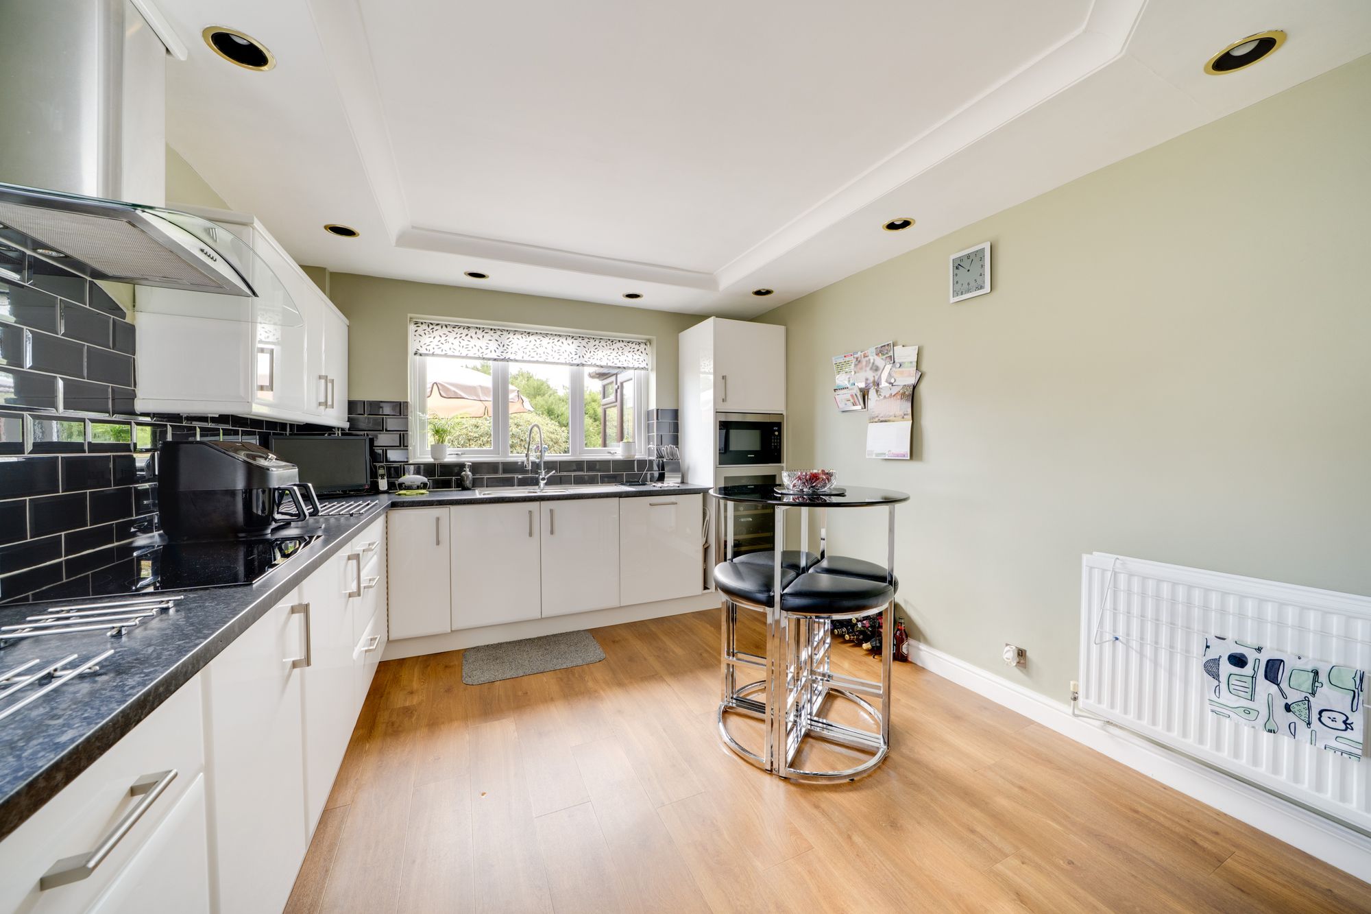
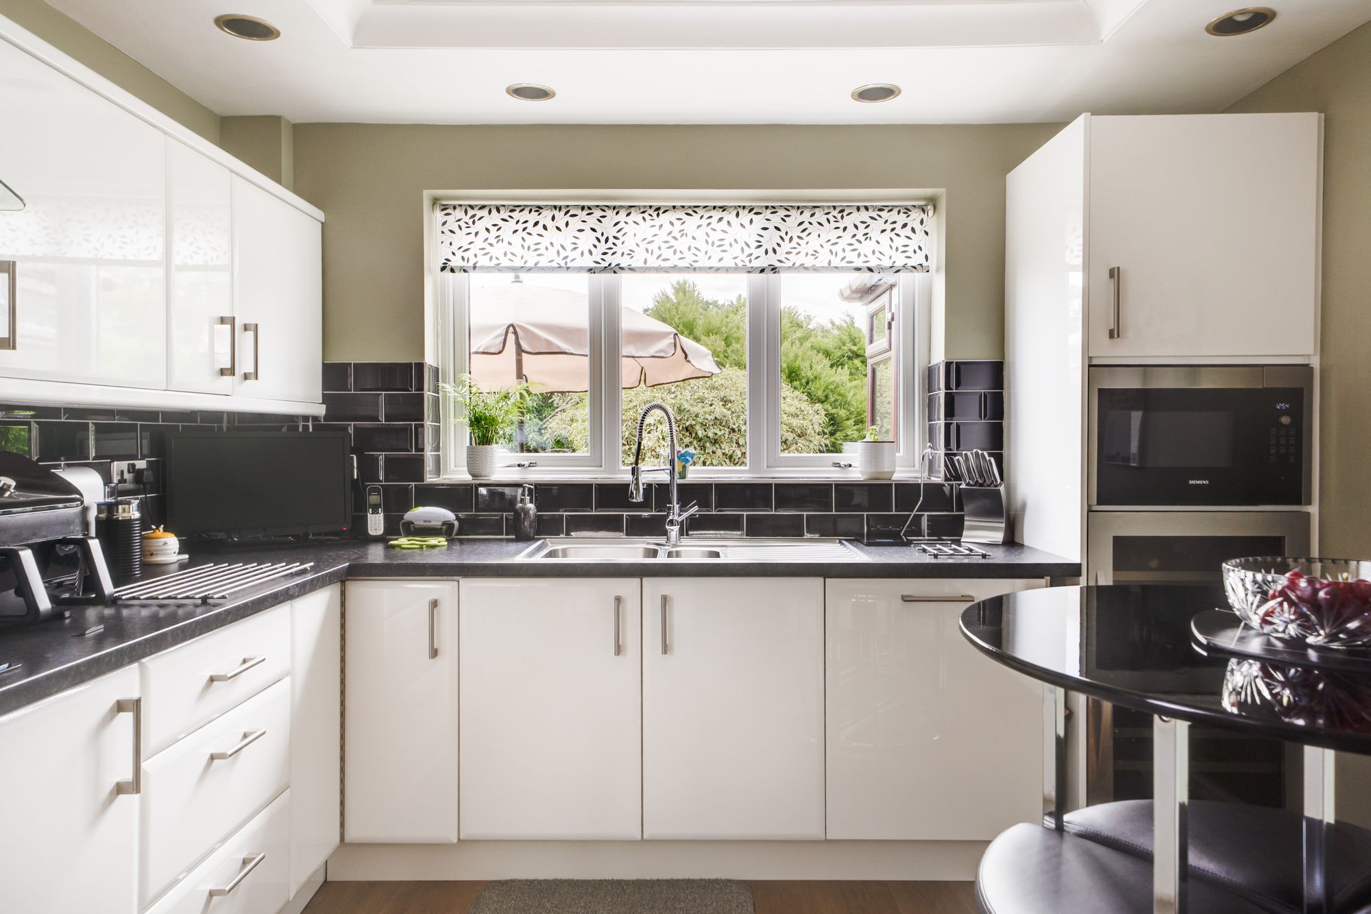
The refitted breakfast kitchen offers a impressive range of contemporary wall & base units with matching worktops, inset sink unit, and integrated double oven, electric induction hob, and cooker extractor. Just off the kitchen is a very useful utility room, with water softener, space for two appliances, and door leading out to the rear garden.
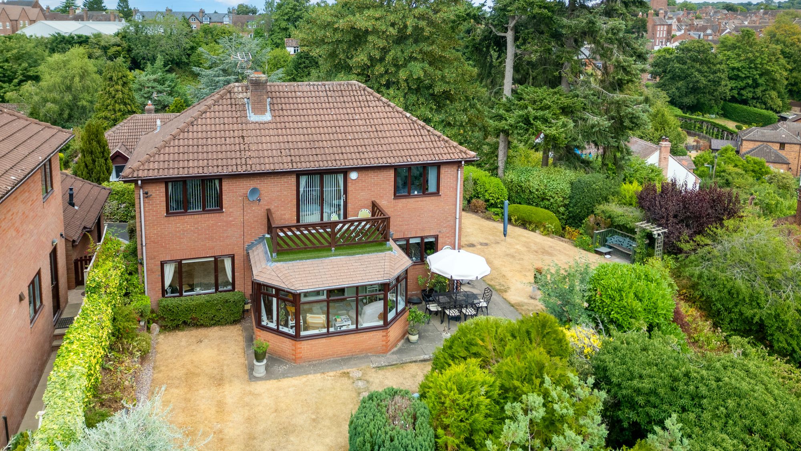
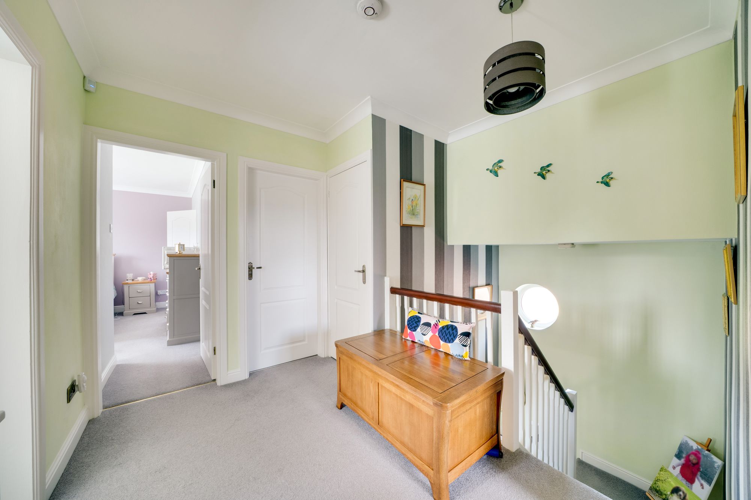
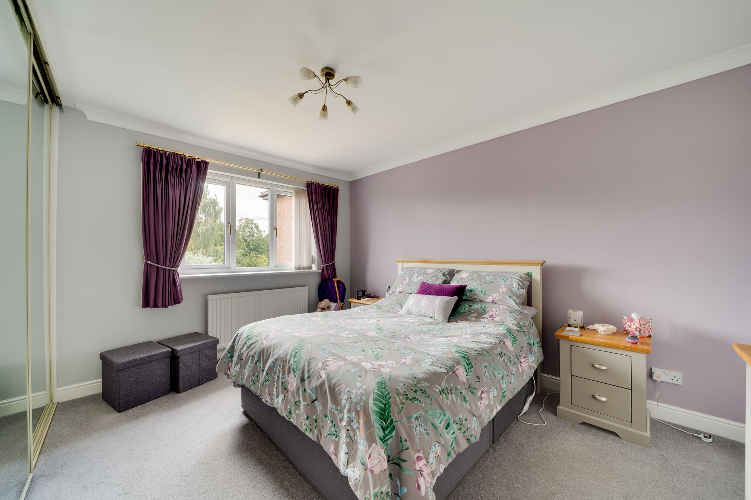
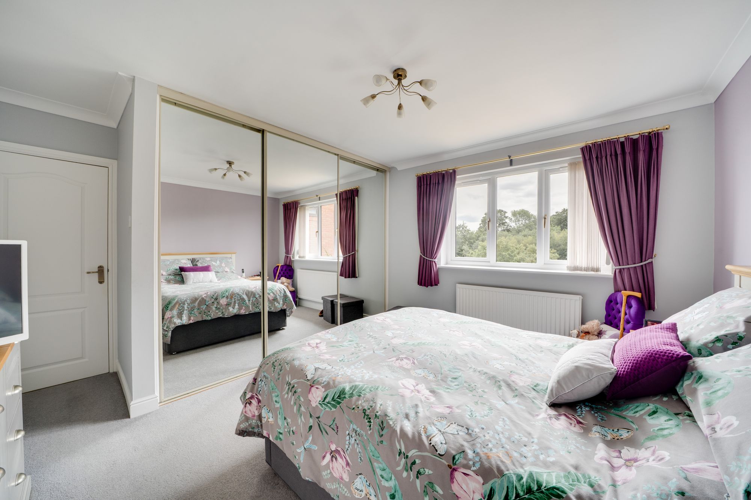
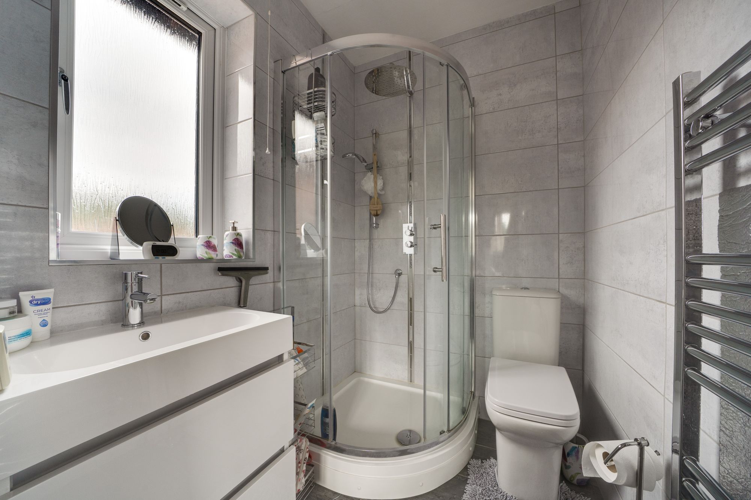
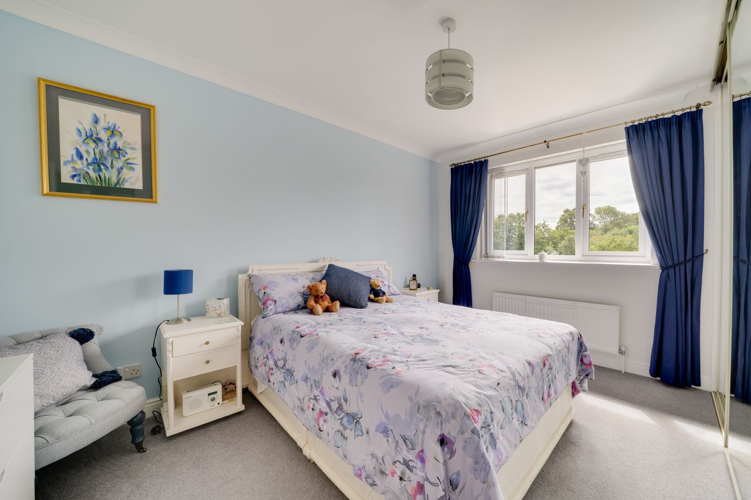
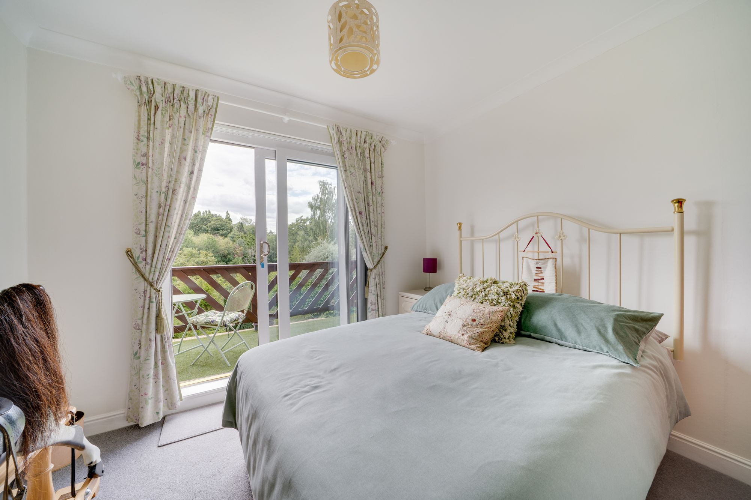
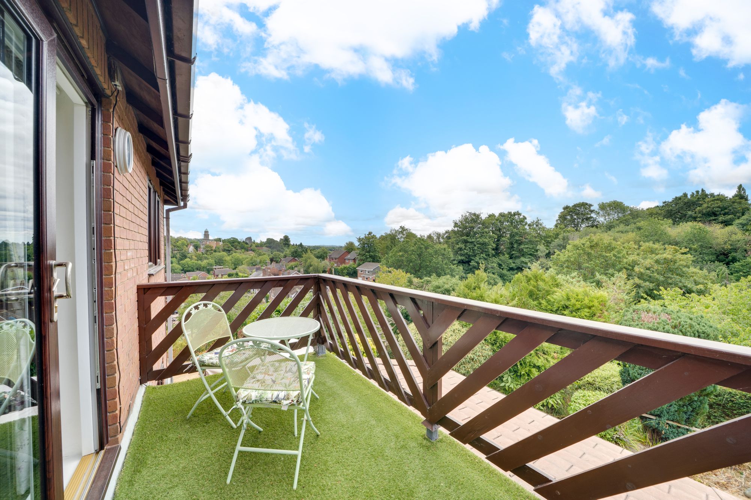
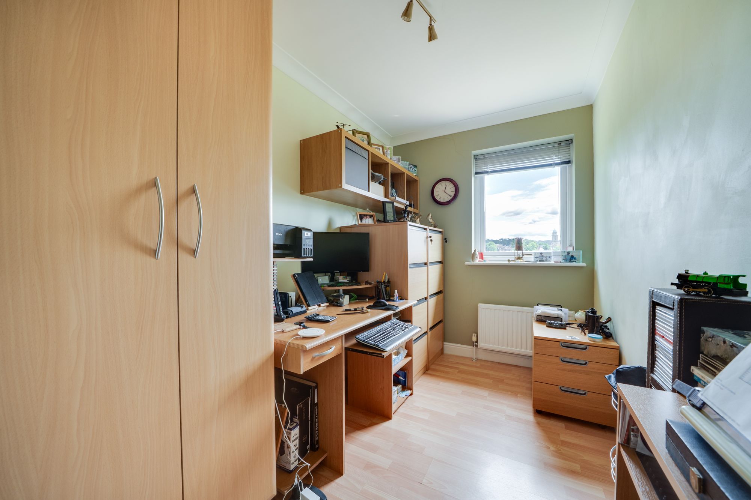
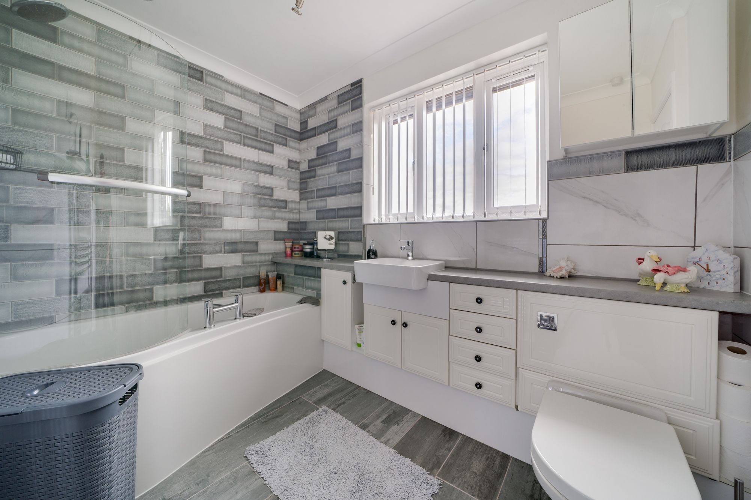
The first floor landing, with airing cupboard, leads to four well-proportioned bedrooms, and the family bathroom having part tiled walls and white suite comprising bath with mains shower over, vanity wash hand basin with drawers, low level WC and heated towel rail. The master bedroom features fitted wardrobes and an en-suite shower room. The second bedroom also offers fitted wardrobes. The third bedroom makes a superb guest bedroom which provides a glazed door leading out to a lovely balcony terrace.
A tarmac driveway provides ample off road parking and access to the double garage with automatic roller shutter door.
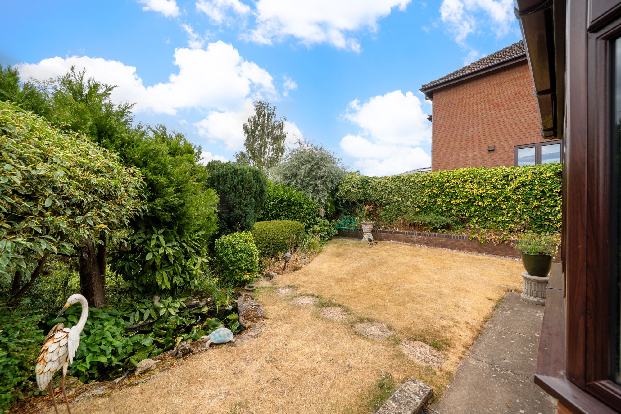
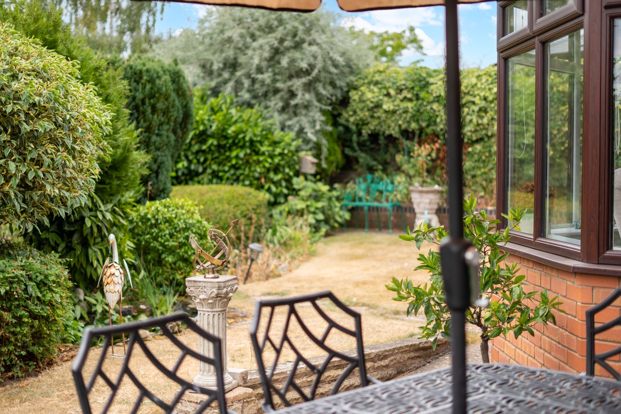
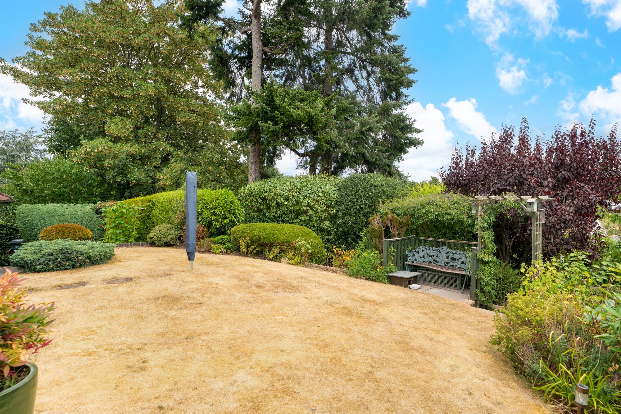
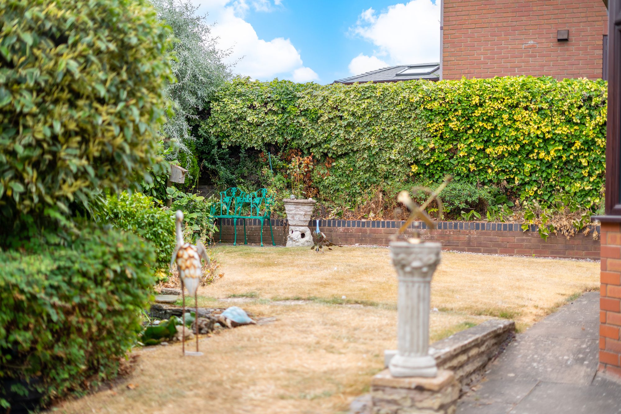
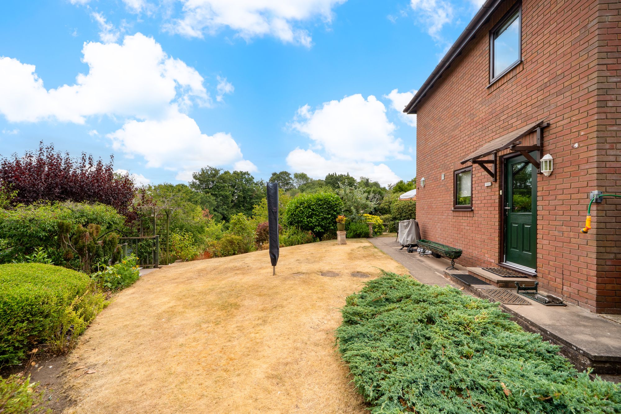
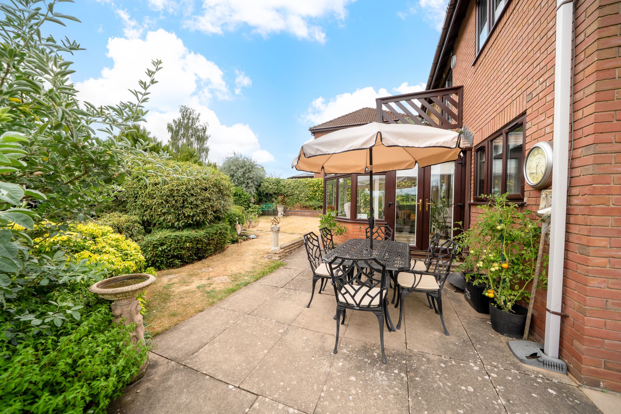
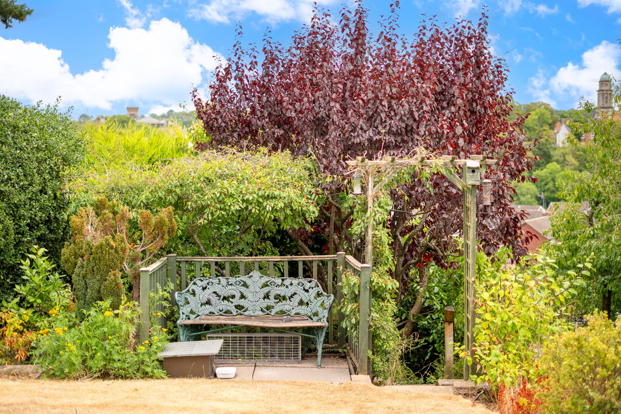
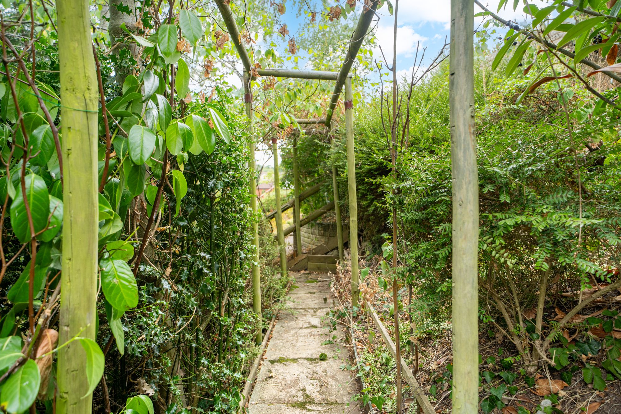
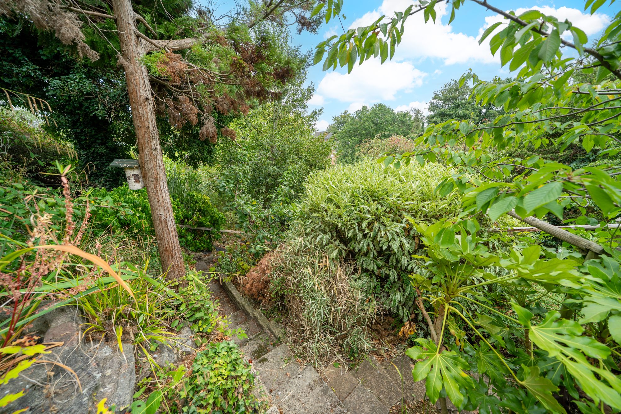
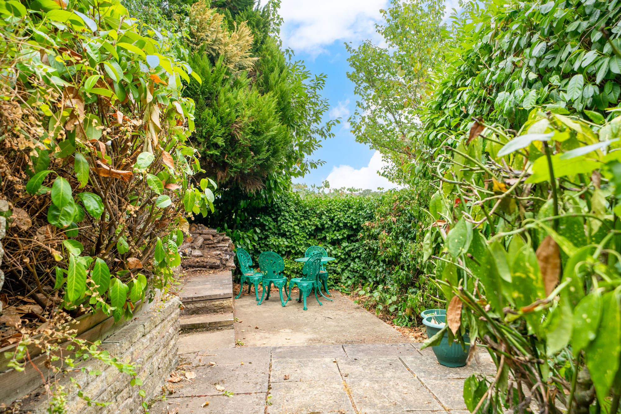
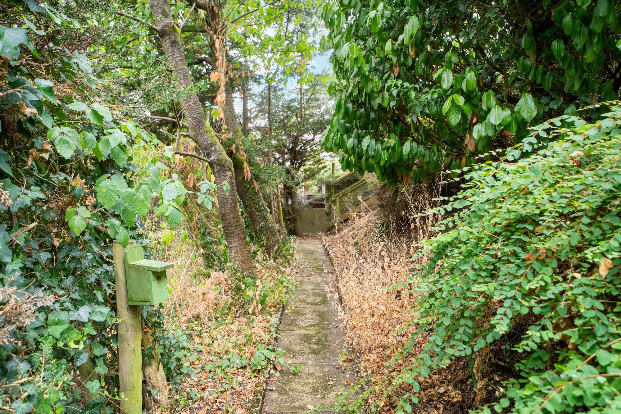
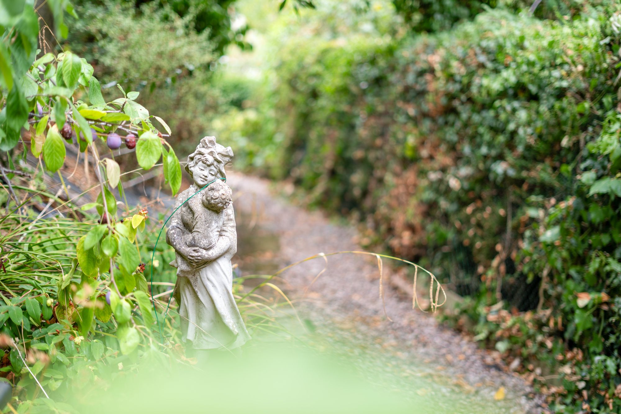
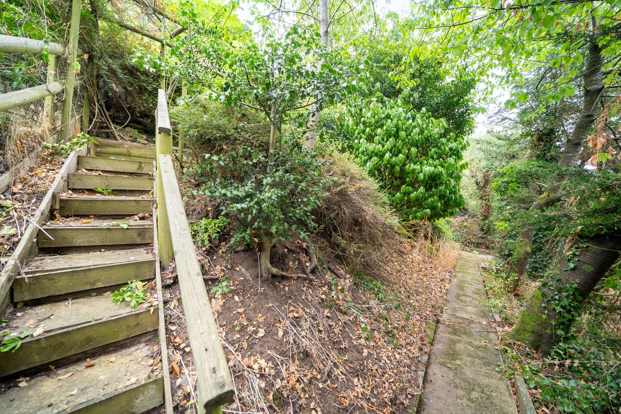
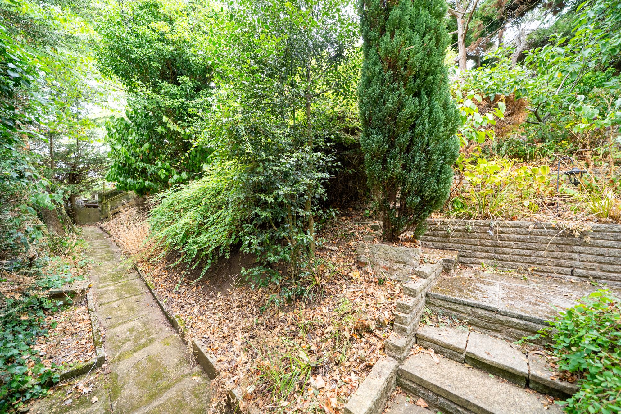
Set within a large plot which extends to the rear and side, the garden is mainly laid to lawn with maturing trees, shrubs & borders, and paved patio. With ornamental garden pond, a concealed storage shed, and various pathways, the garden extends down to the rear border, offering excellent scope for further landscaping. Also having gated side access and rear door into the garage.
THE AREA: The ancient market town of Bridgnorth is geographically divided into High Town and Low Town, linked by several sets of historic steps, the famous cliff railway and by Cartway, a meandering street steeped in history. The local area enjoys excellent amenities including high street shopping, supermarkets, a wide range of leisure facilities, doctors and dentists. Bridgnorth offers excellent educational facilities boasting four primary schools and two secondary schools.
Buyer and Seller Protection Available
Buyers Compliance Administration Fee: In accordance with The Money Laundering Regulations 2007, Agents are required to carry out due diligence on all Clients to confirm their identity, including eventual buyers of a property. The Agents use electronic verification system to verify Clients’ identity. This is not a credit check so will have no effect on credit history though may check details you supply against any particulars on any database to which they have access. By placing an offer on a property you agree that if your offer is accepted, subject to contract, we as Agents for the seller can complete this check for a fee of £75 inc VAT (£62.50 + VAT) per property transaction, non-refundable under any circumstance. A record of the search will be retained by the Agents.











 Payment









 Subscribe



 Book a Viewing
 Make an Offer
 Find a Mortgage
 Close
Close









