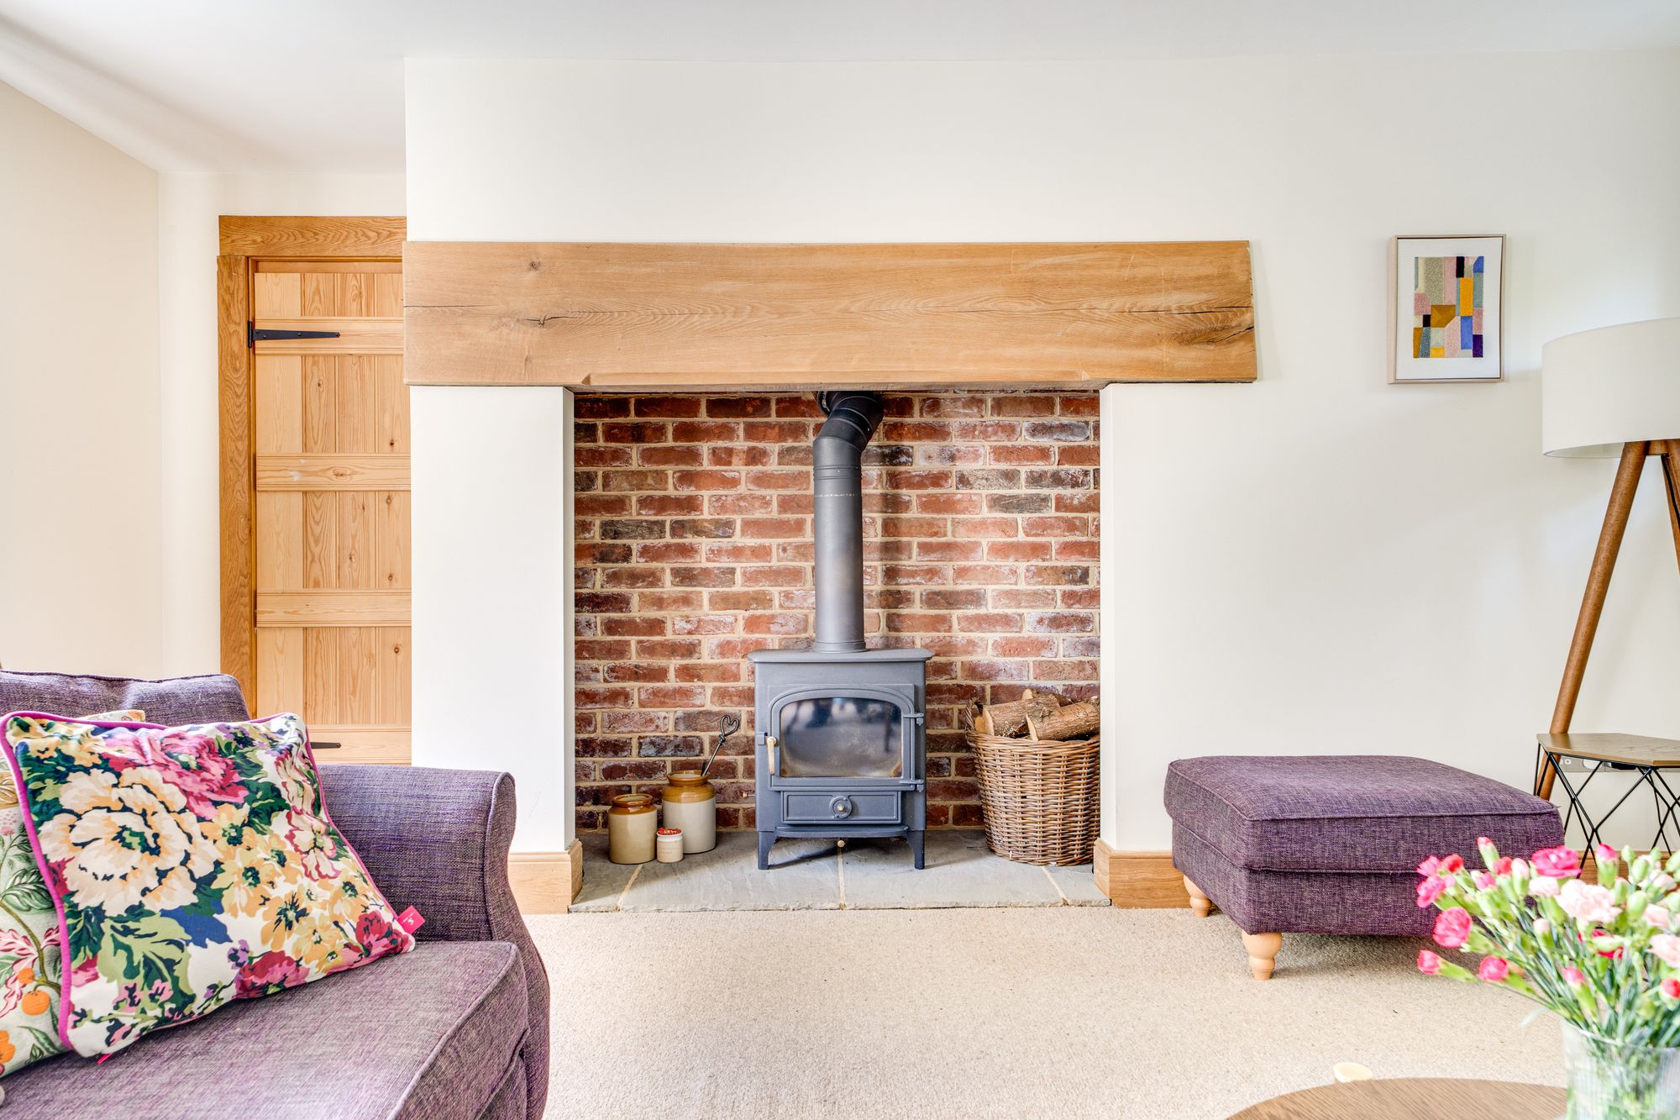
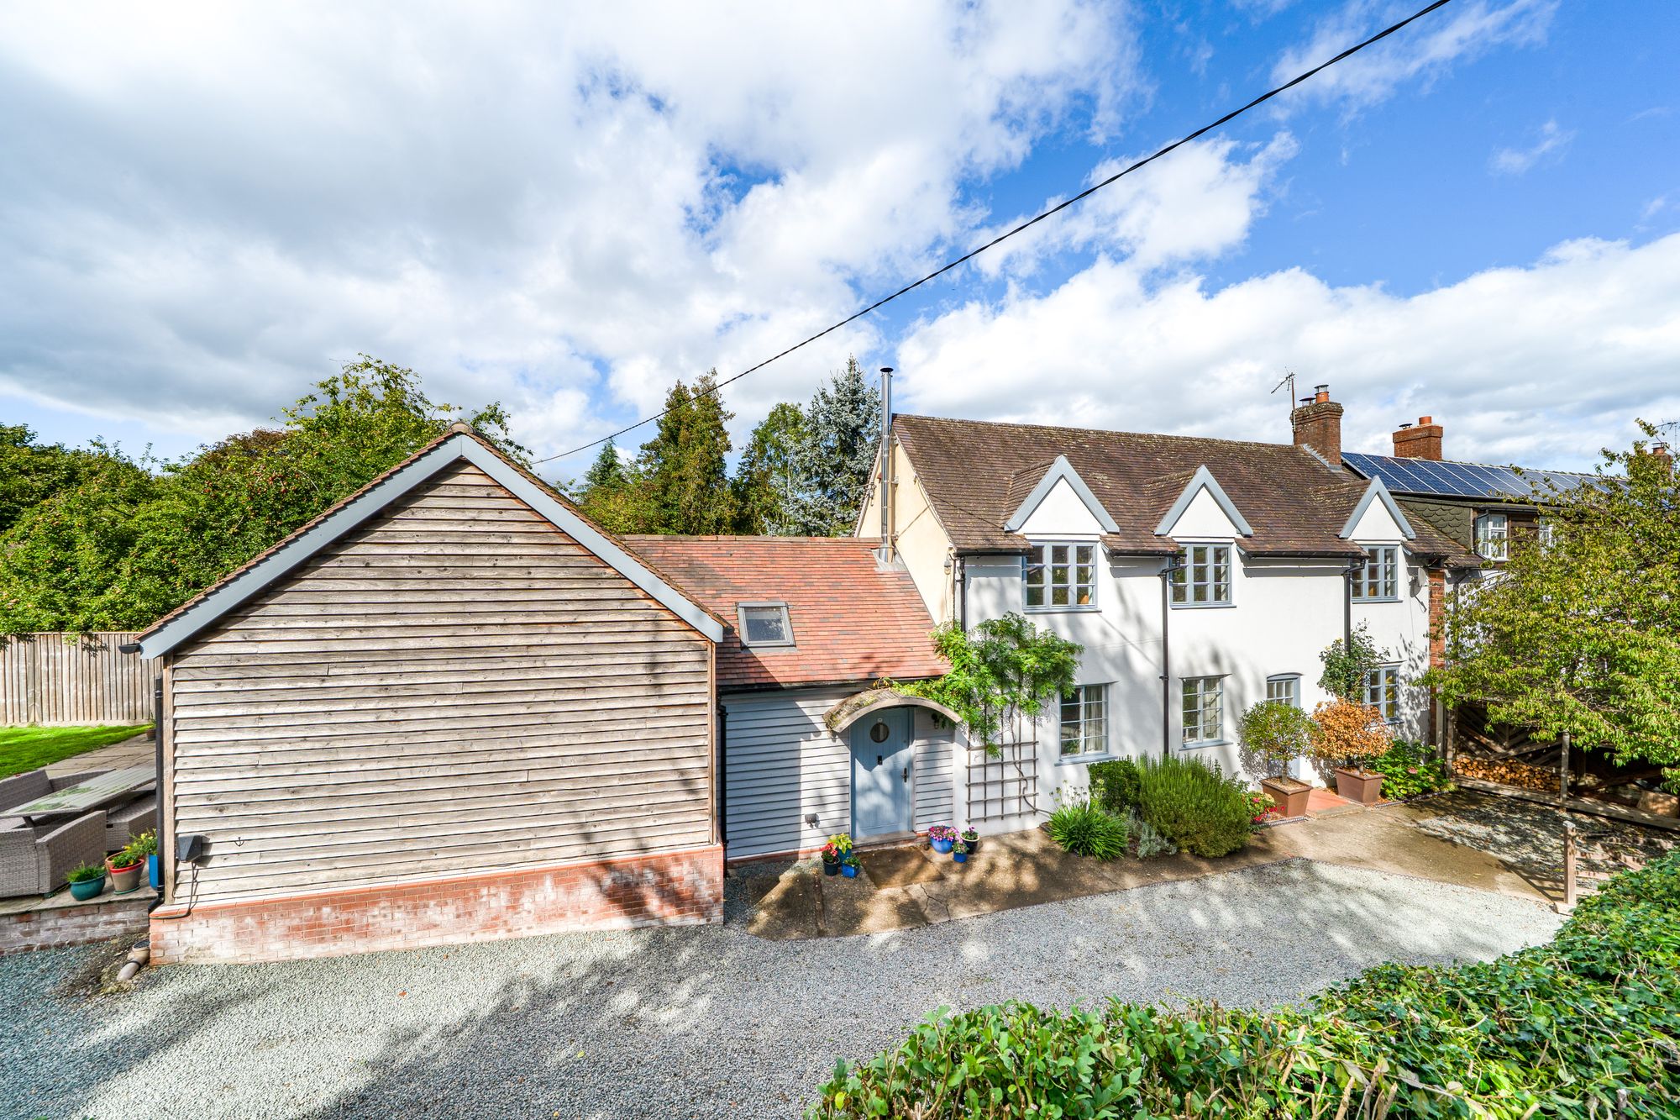
The property combines the character of the original cottage with a substantial contemporary extension, creating a spacious and versatile family home. Traditional features, including timber doors, exposed brickwork and a wood-burning stove, sit comfortably alongside a striking open-plan kitchen and dining space overlooking the garden.
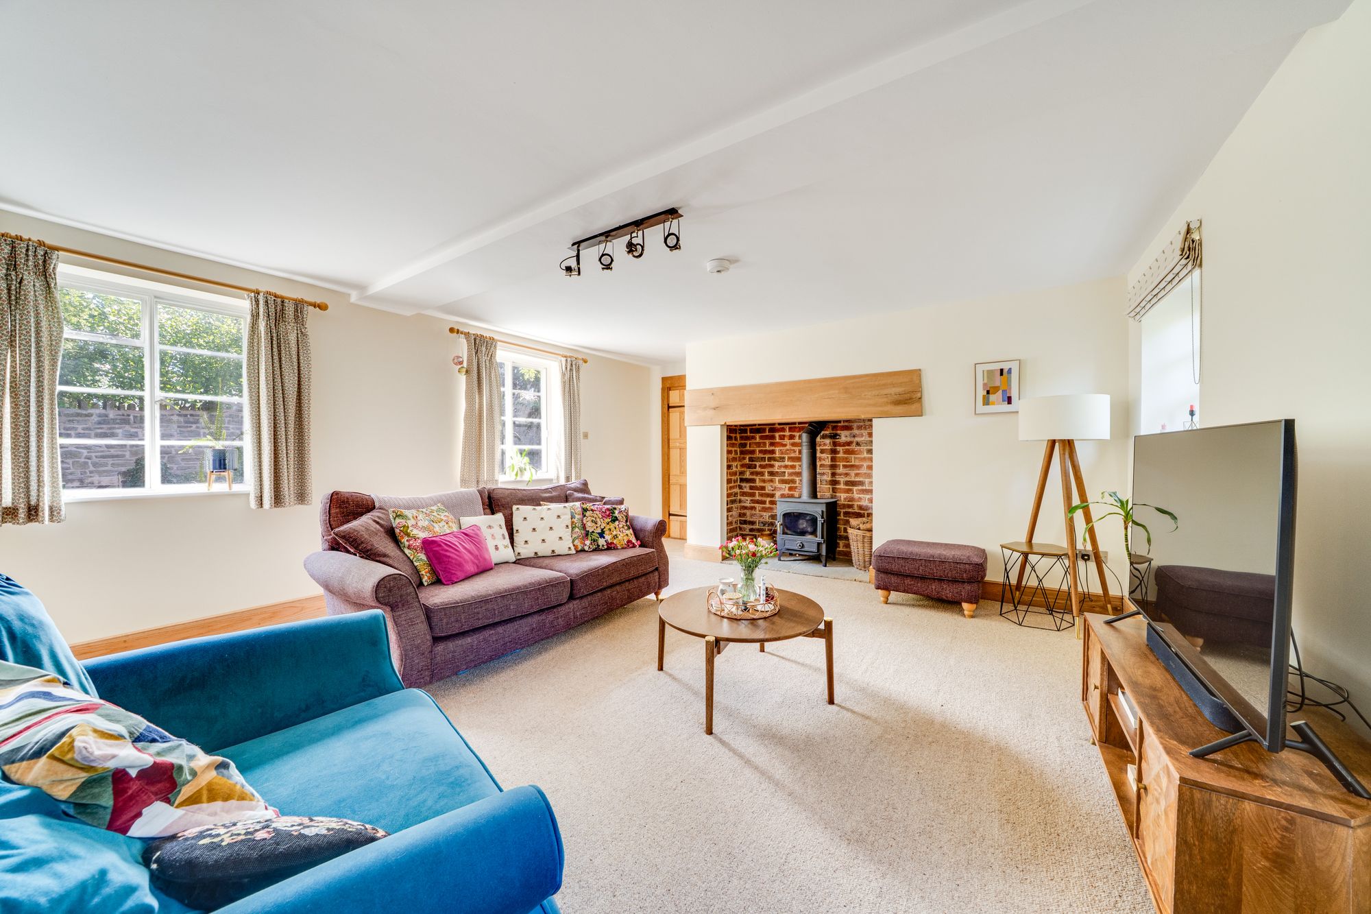
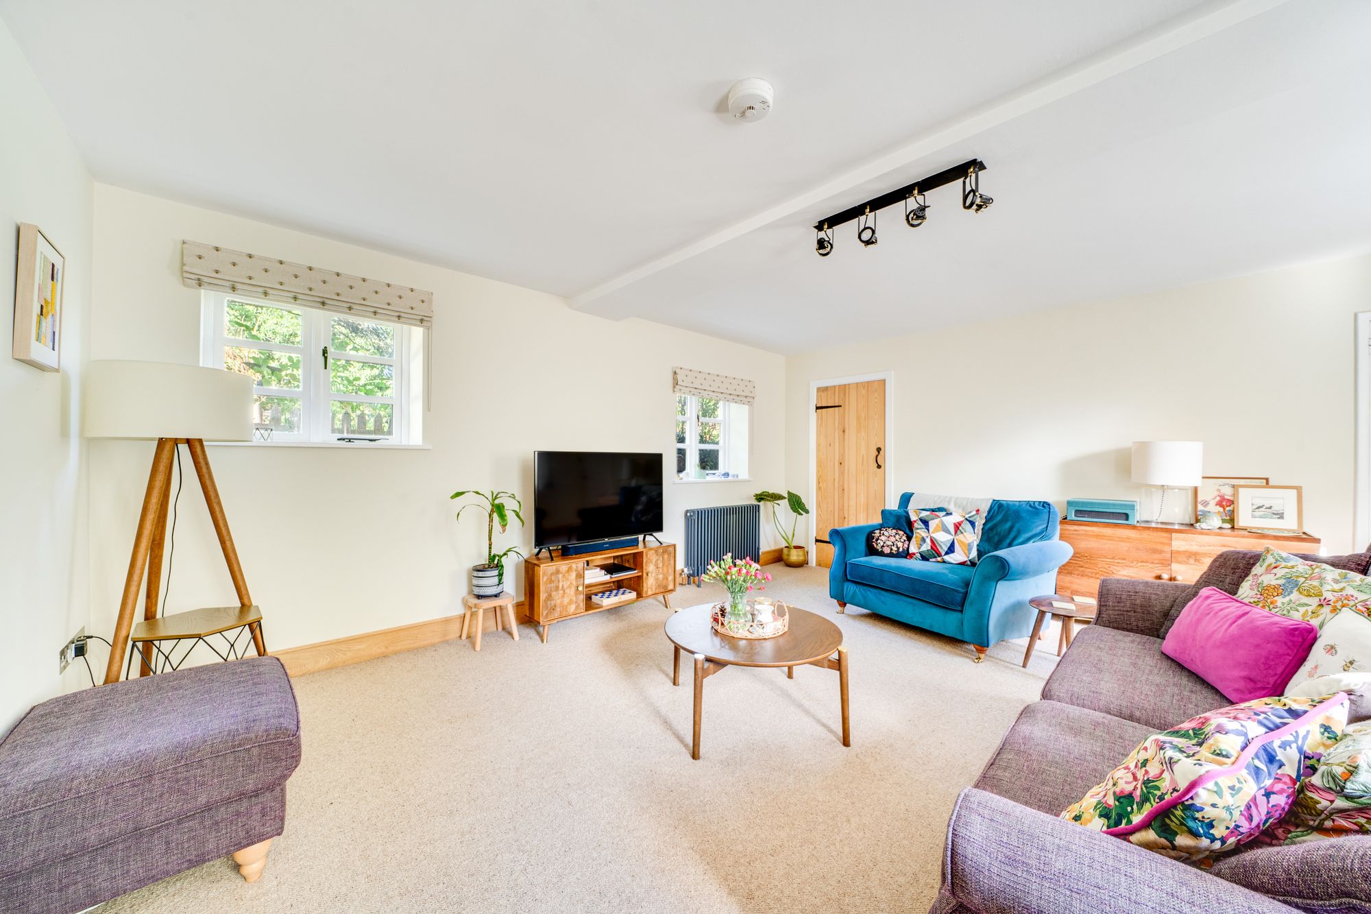
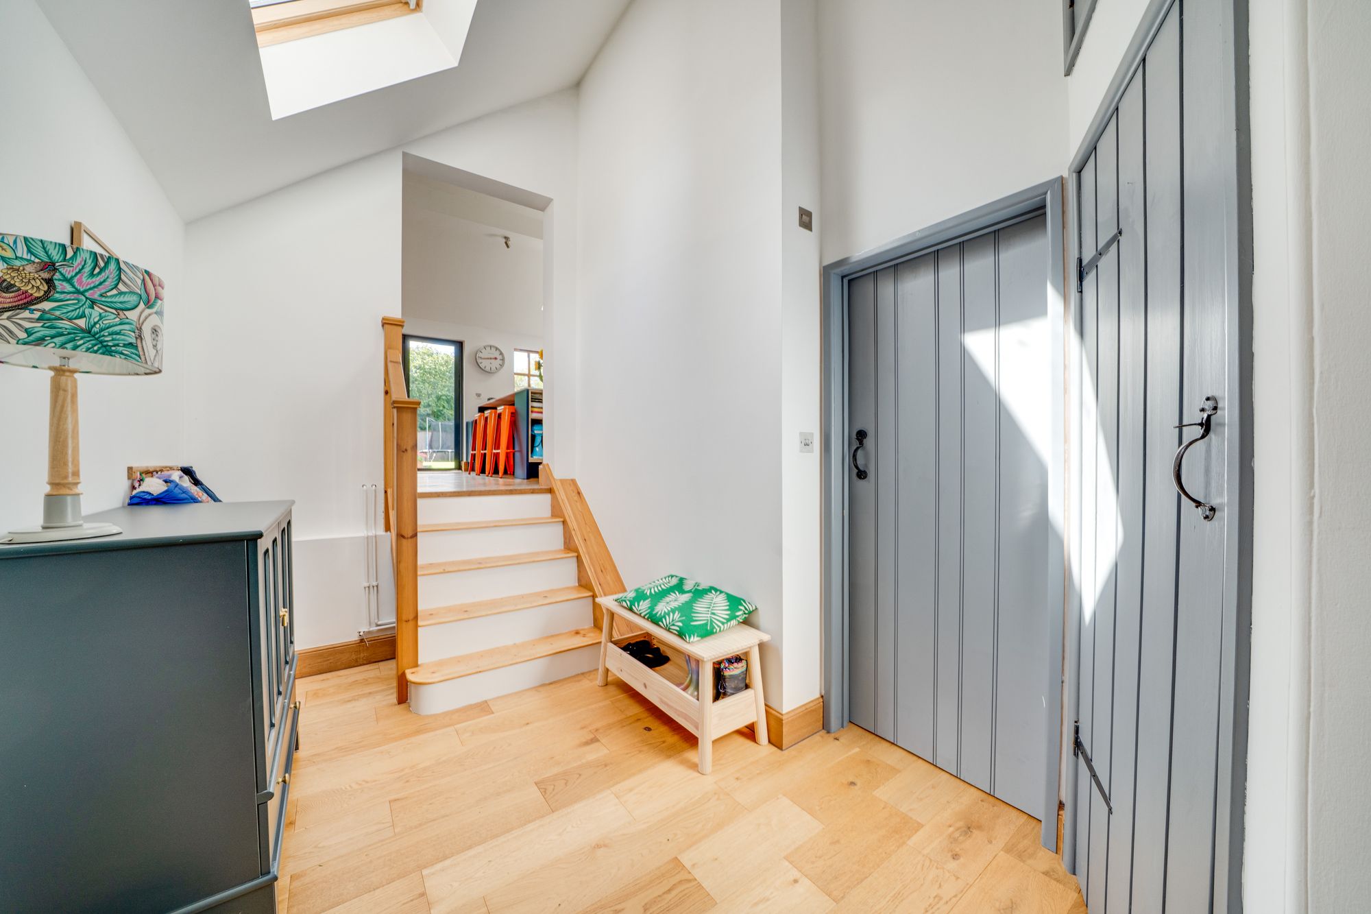
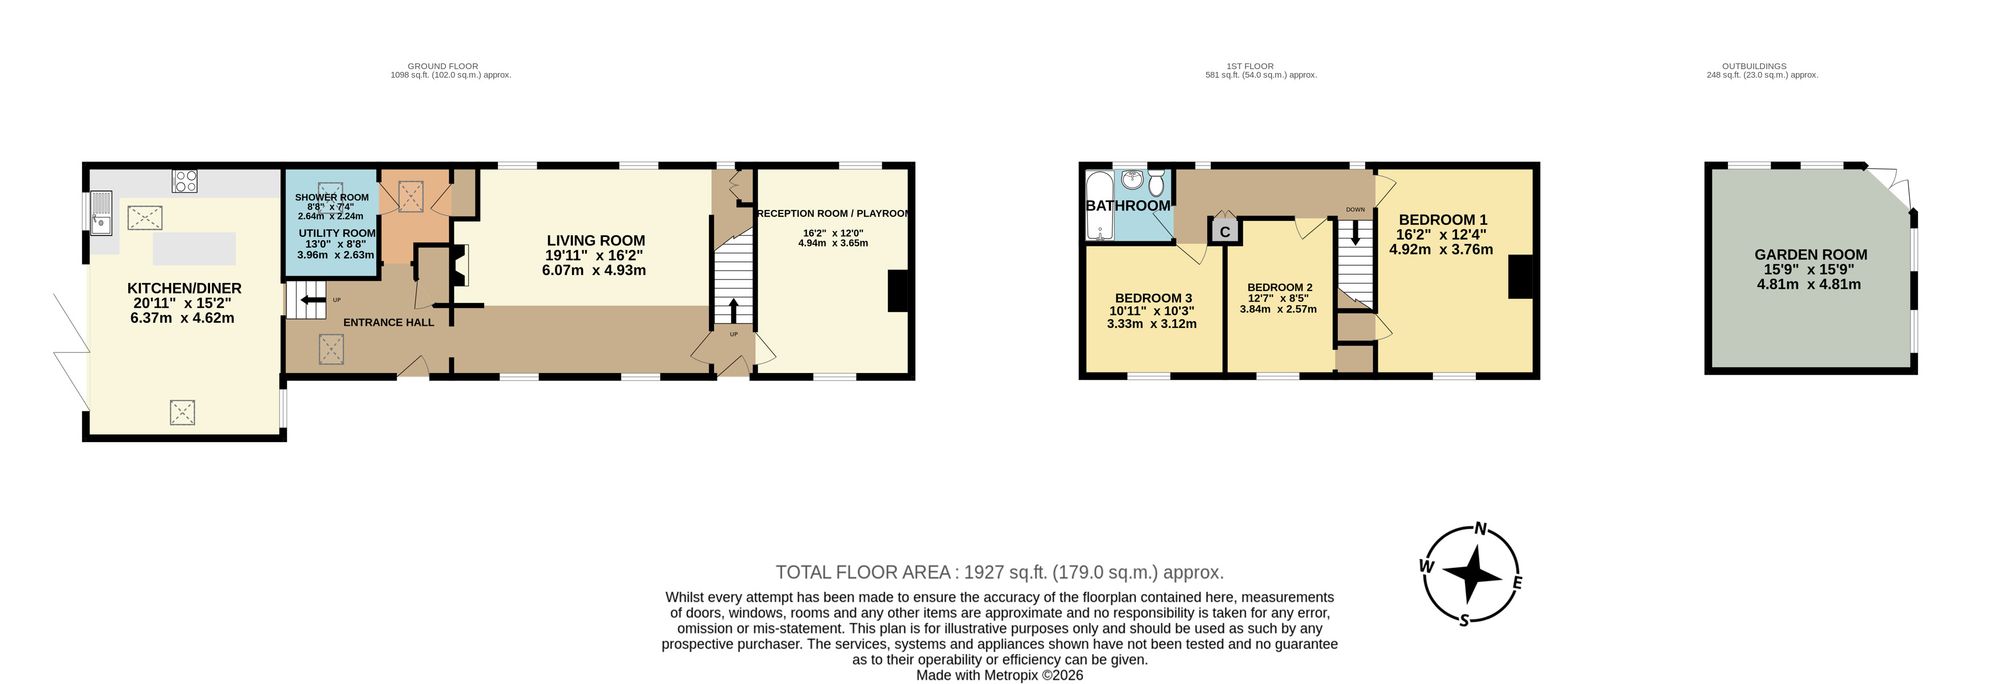
The front door opens into a useful entrance area, from which there is access to the principal ground-floor living areas. The sitting room is a generously proportioned and comfortable reception space, enjoying natural light from windows on two sides. An exposed brick fireplace with a substantial timber lintel houses a wood-burning stove, providing an attractive focal point and adding to the welcoming character of the room.
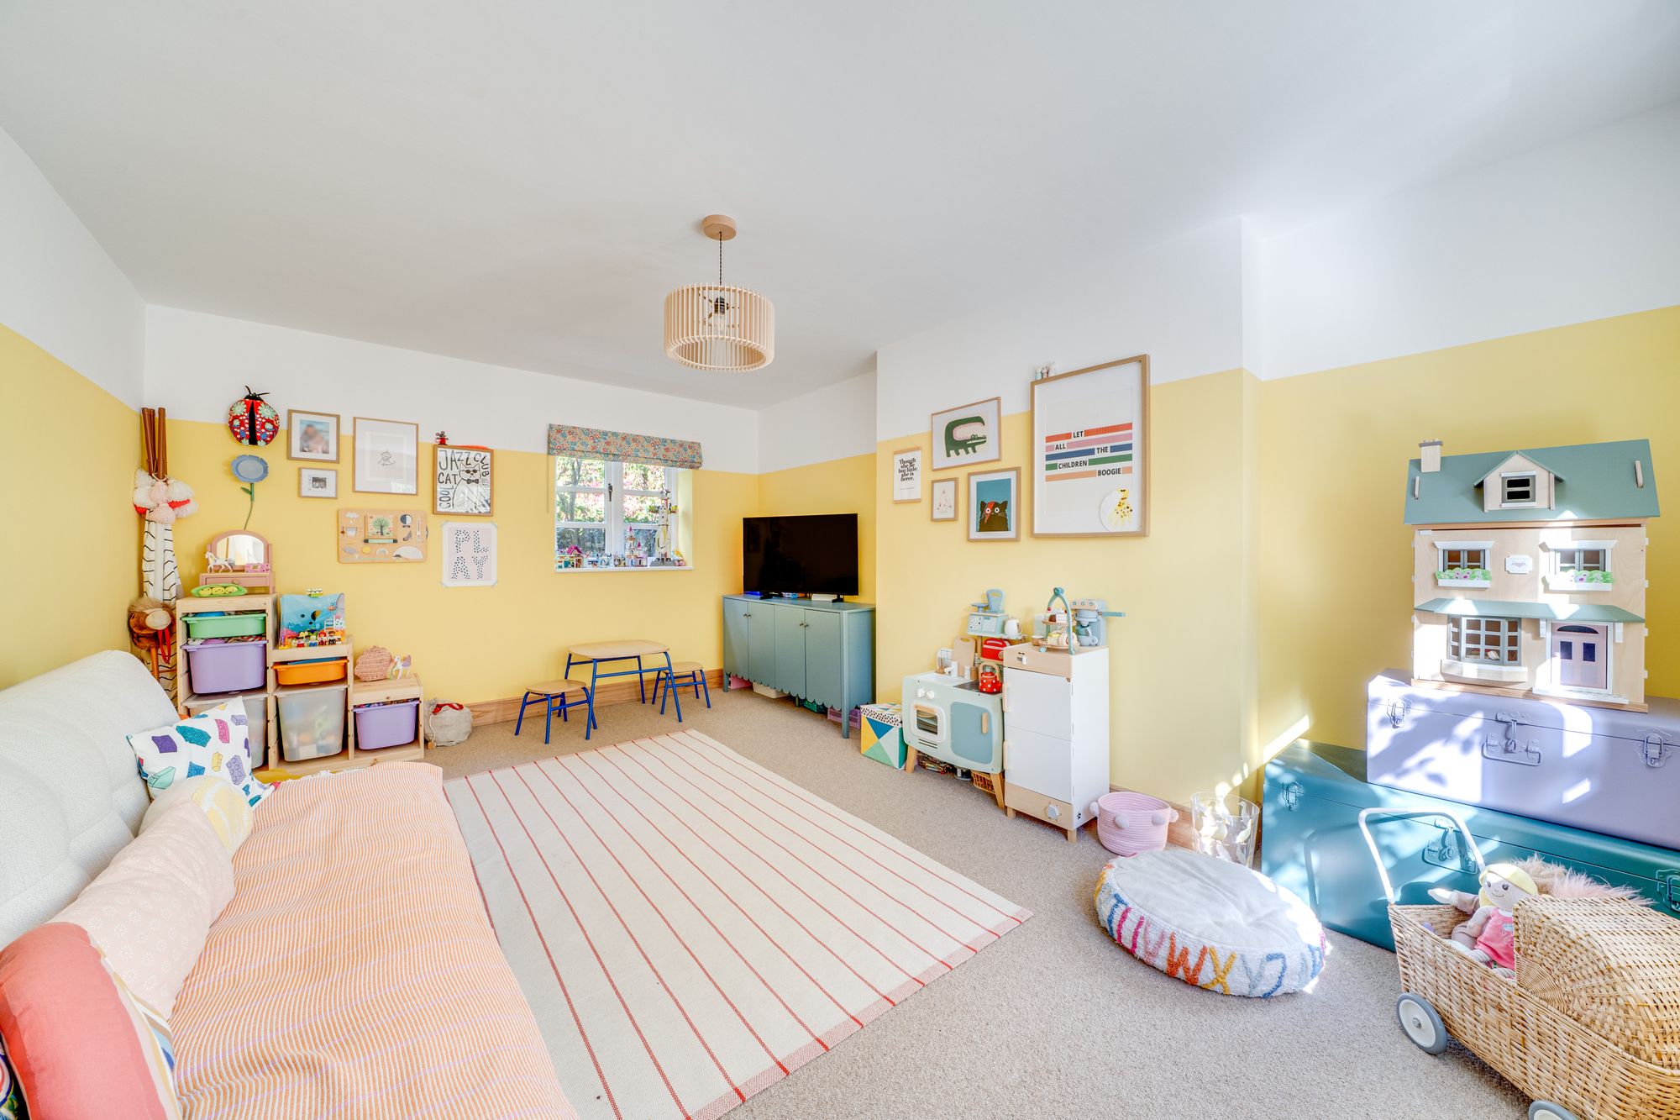
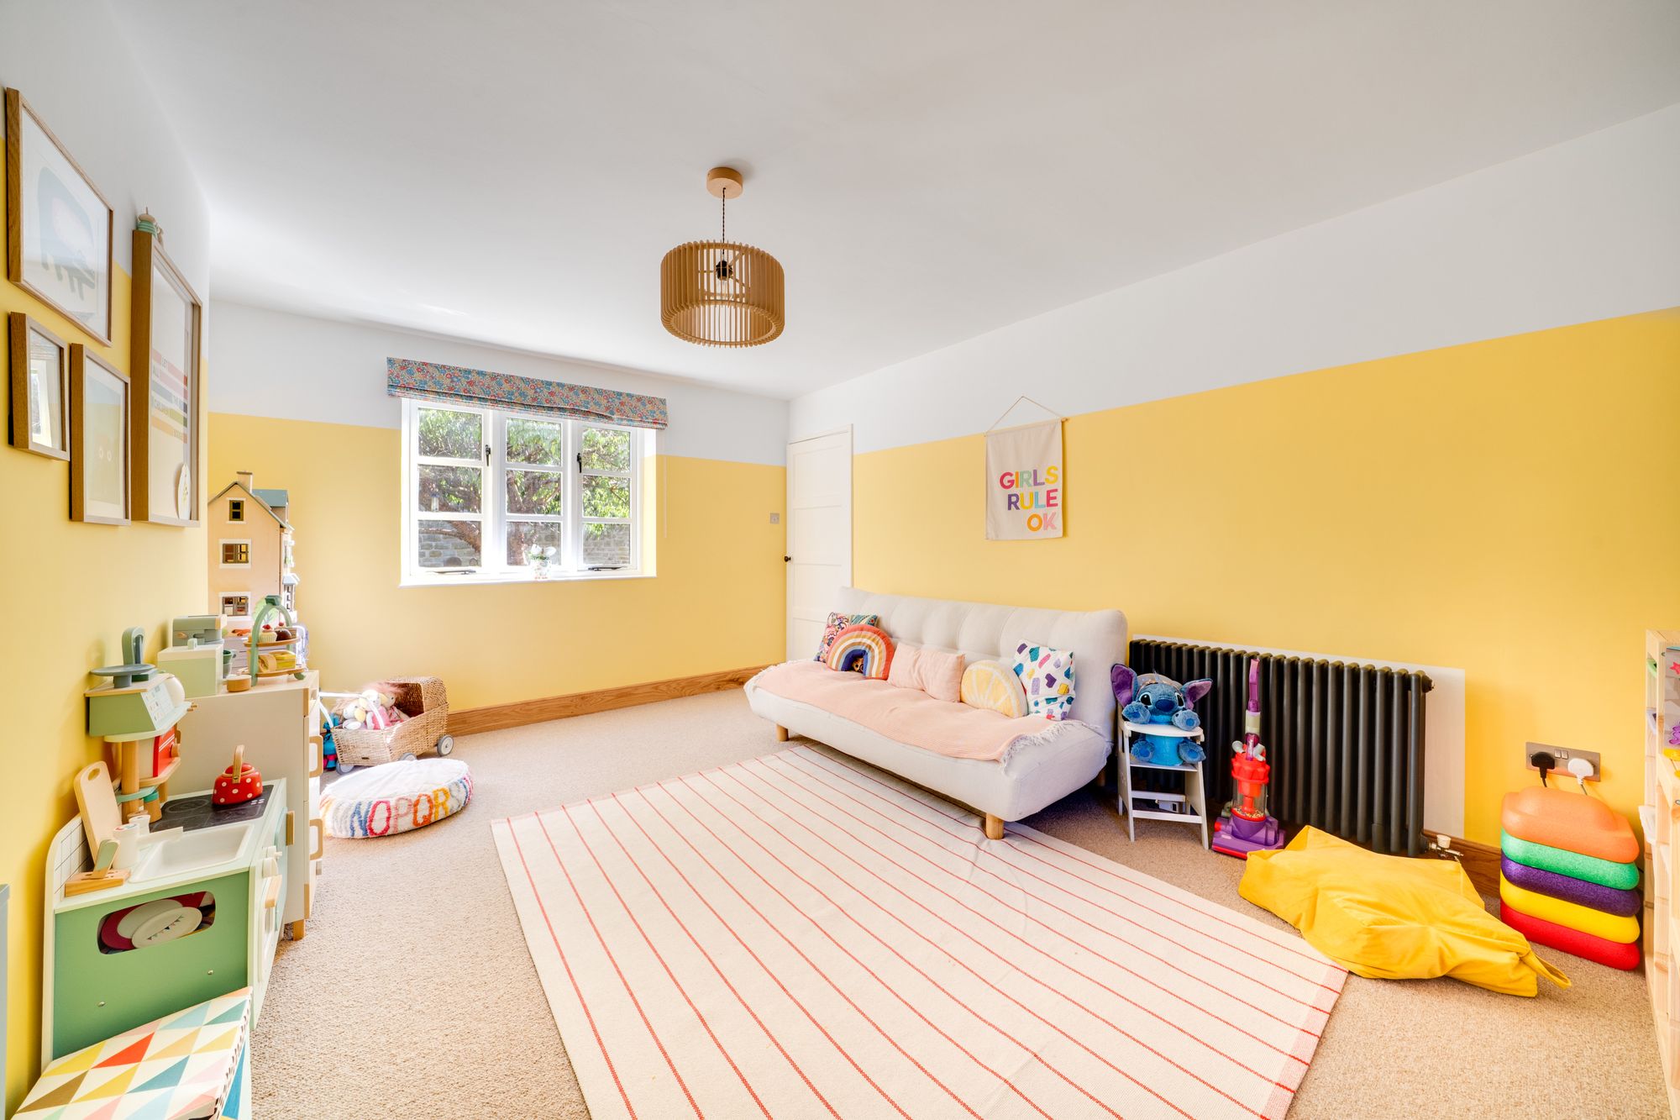
A second reception room offers excellent flexibility and is currently arranged as a children’s playroom. Its generous proportions would also lend themselves to use as a formal dining room, family room or home office, depending upon individual requirements.
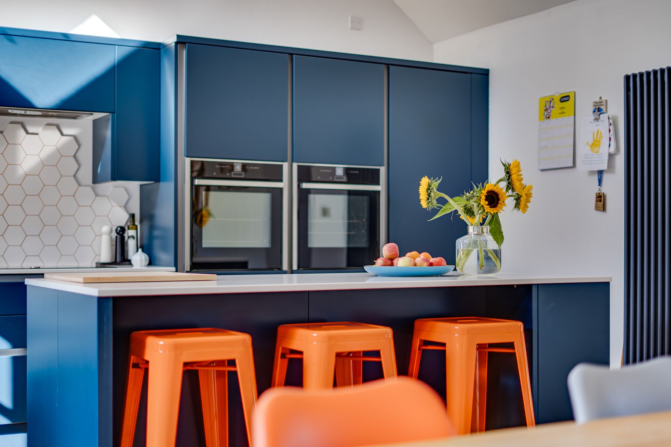
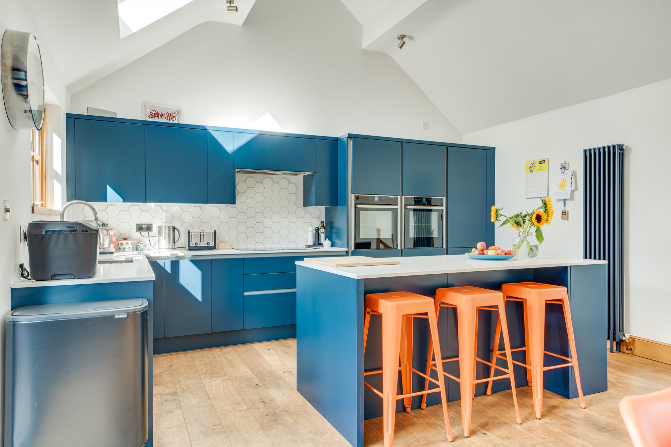
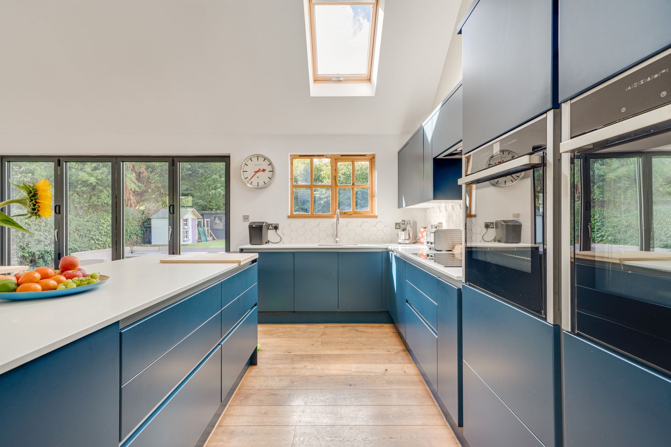
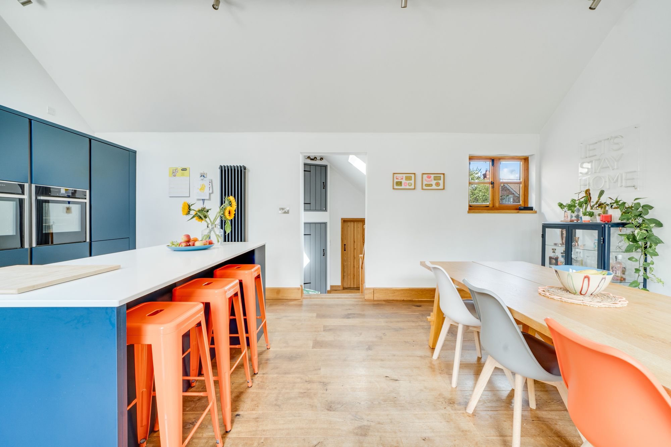
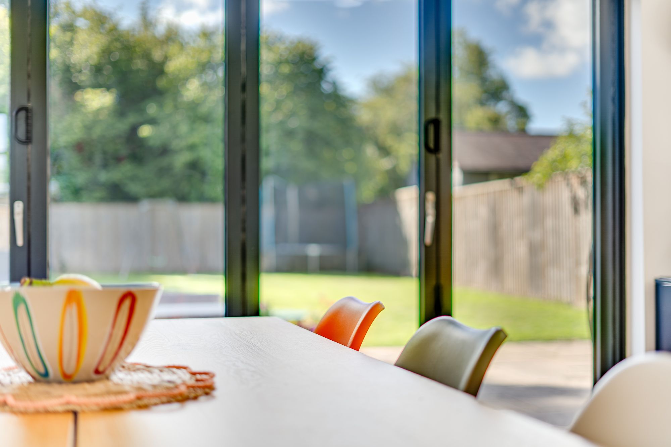
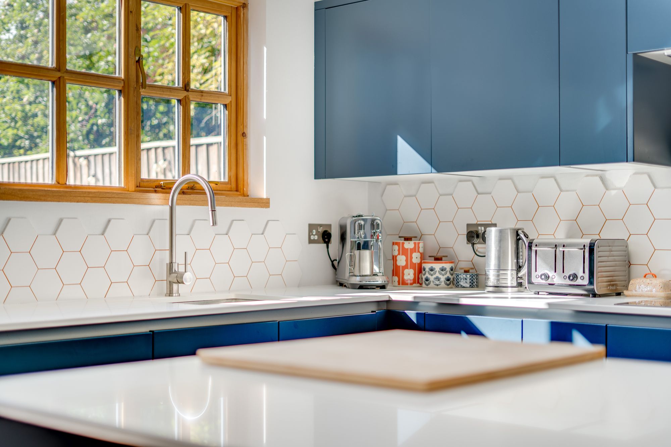
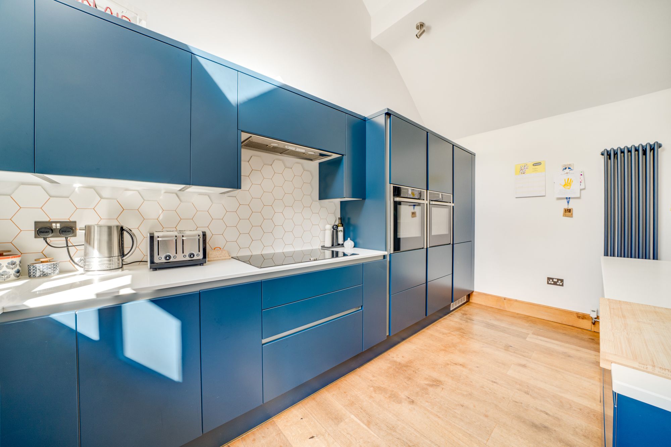
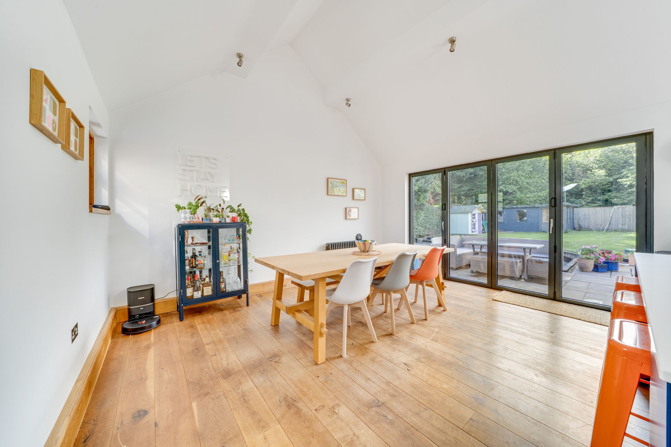
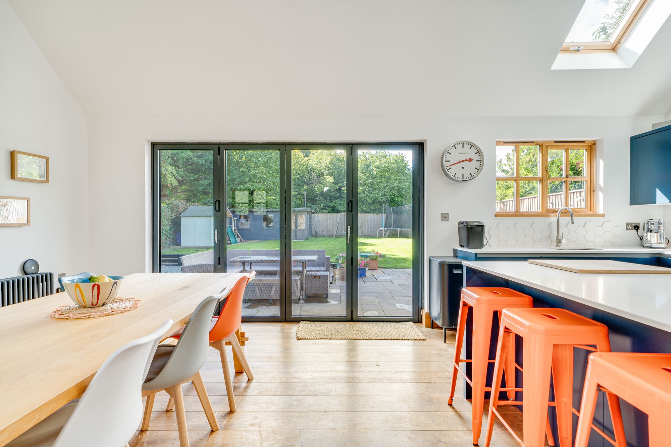
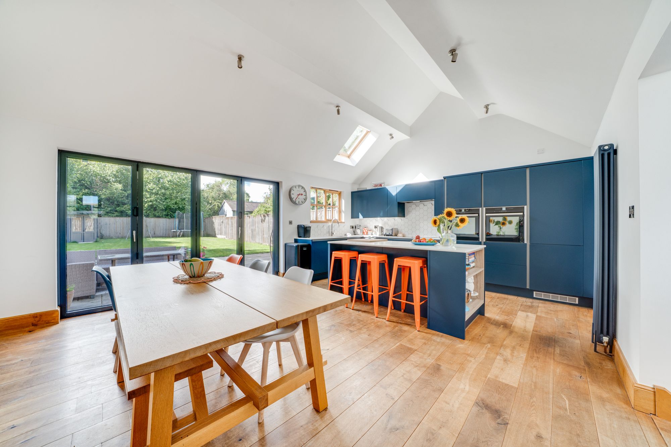
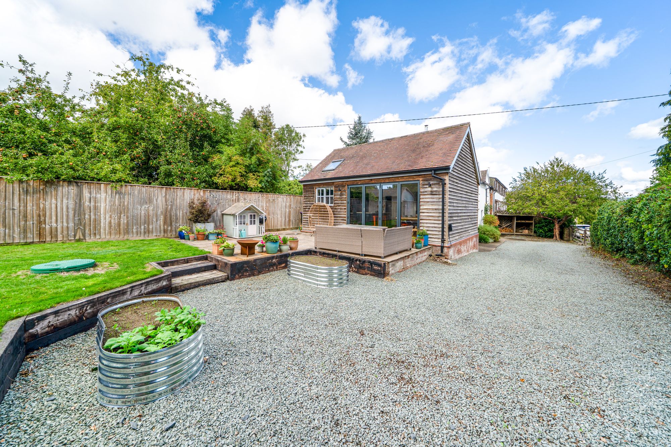
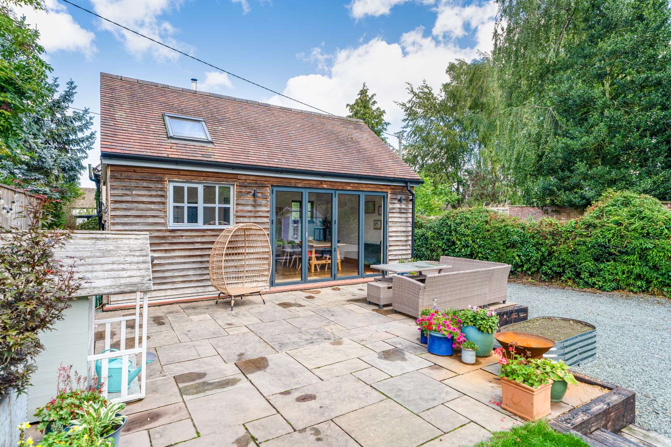
The impressive kitchen and dining room forms the heart of the home. Created as part of the later extension, this bright and spacious room has a vaulted ceiling with rooflights and wide bi-folding doors opening directly onto the rear terrace and garden. The kitchen is fitted with a comprehensive range of contemporary blue units, complemented by light work surfaces and a tiled splashback. Integrated appliances include two built-in ovens, with additional space and provision for the usual appliances.
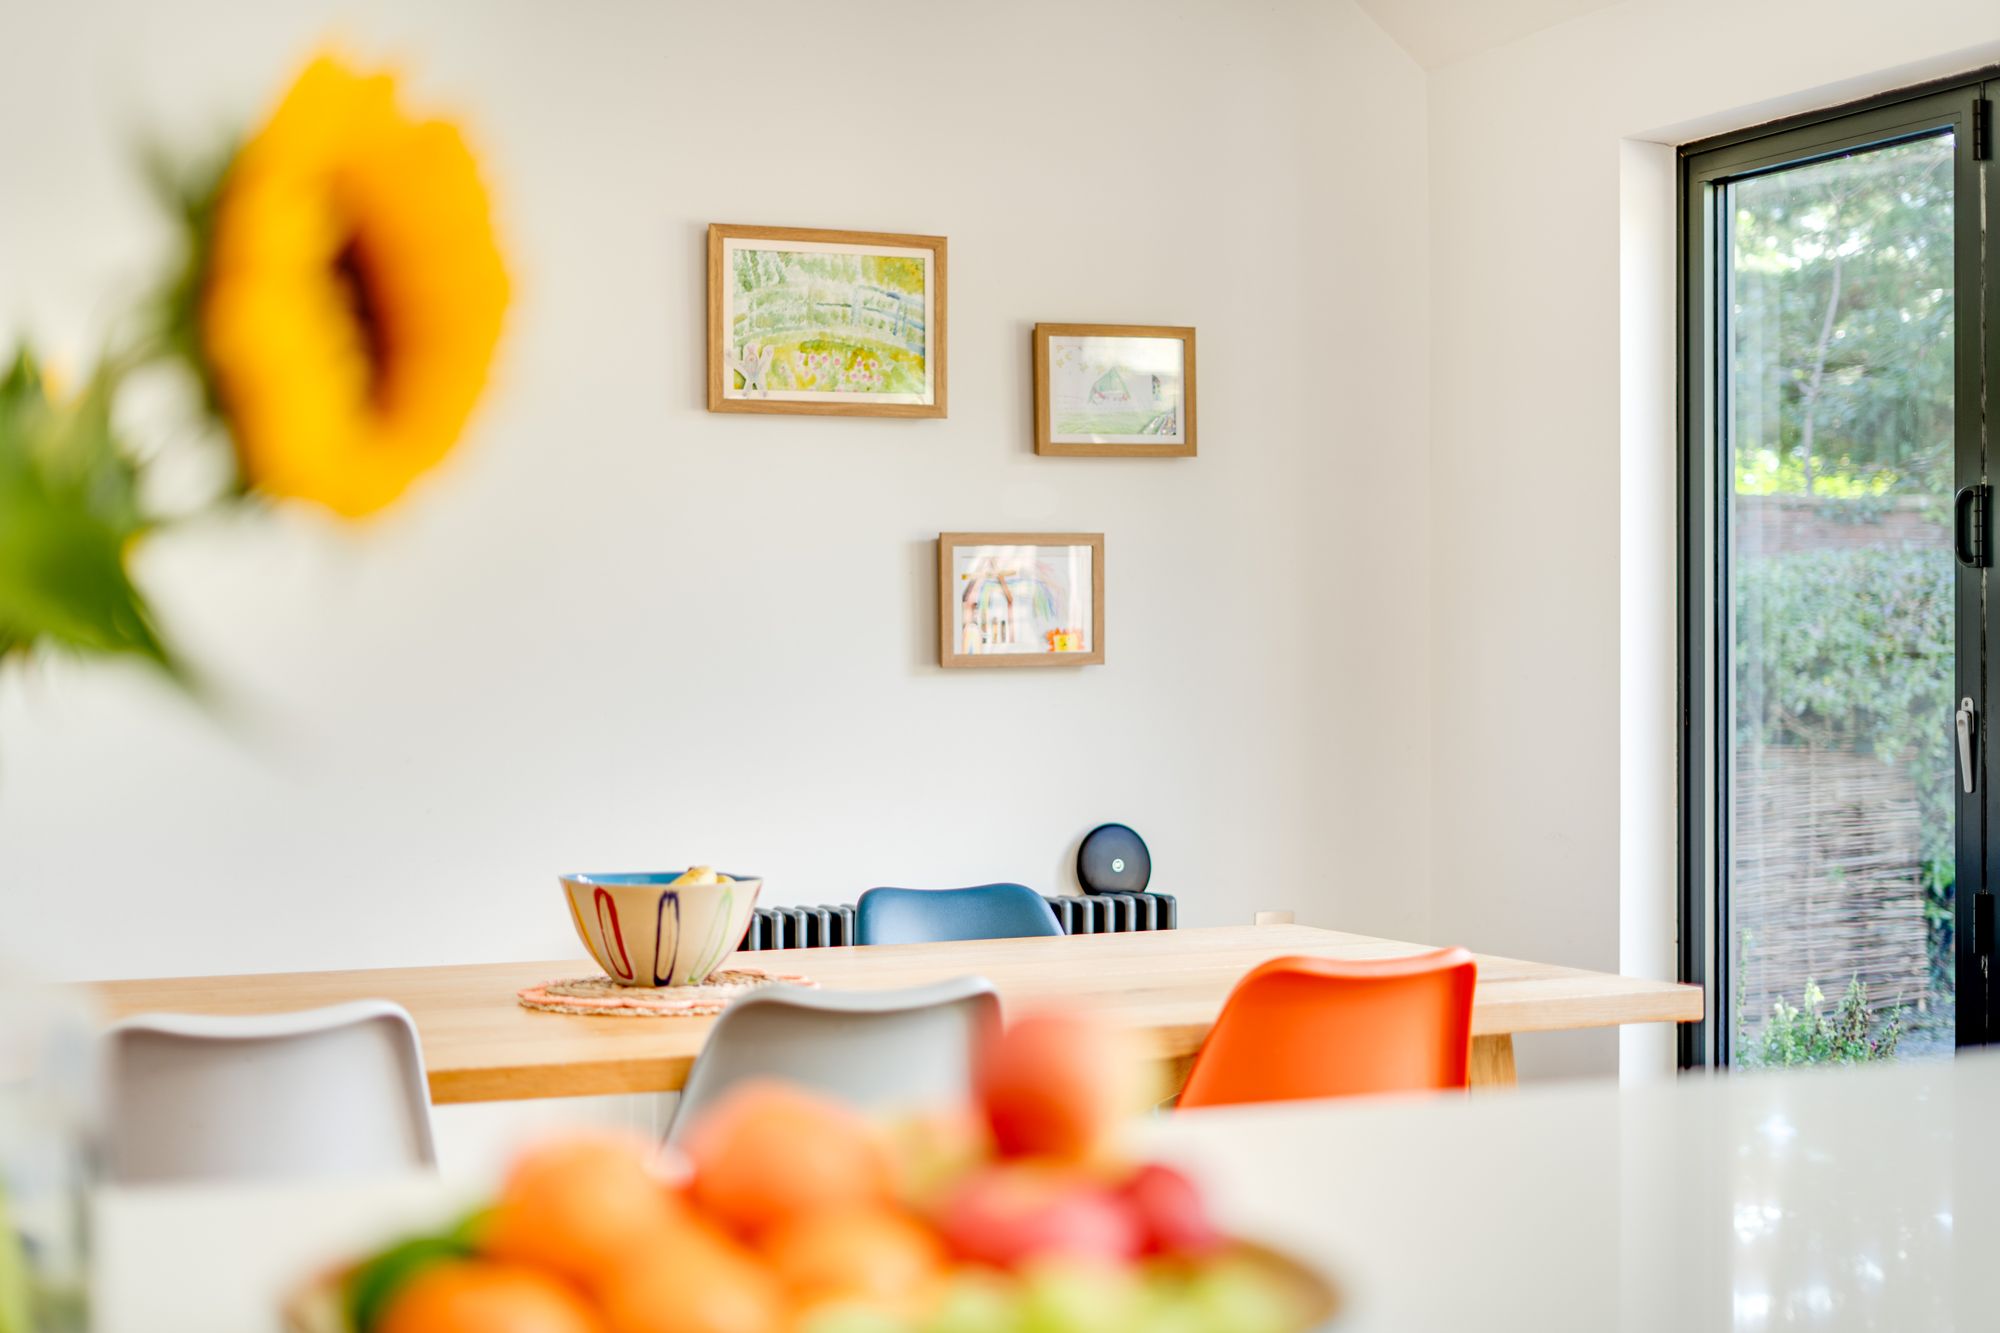
A central island provides further preparation space and incorporates a breakfast bar with seating, making this a practical area for informal dining and entertaining. There is ample room for a substantial dining table, while the bi-folding doors create a particularly good connection between the house and garden during the warmer months. Wooden flooring extends throughout the room, and contemporary vertical radiators complete the modern finish.
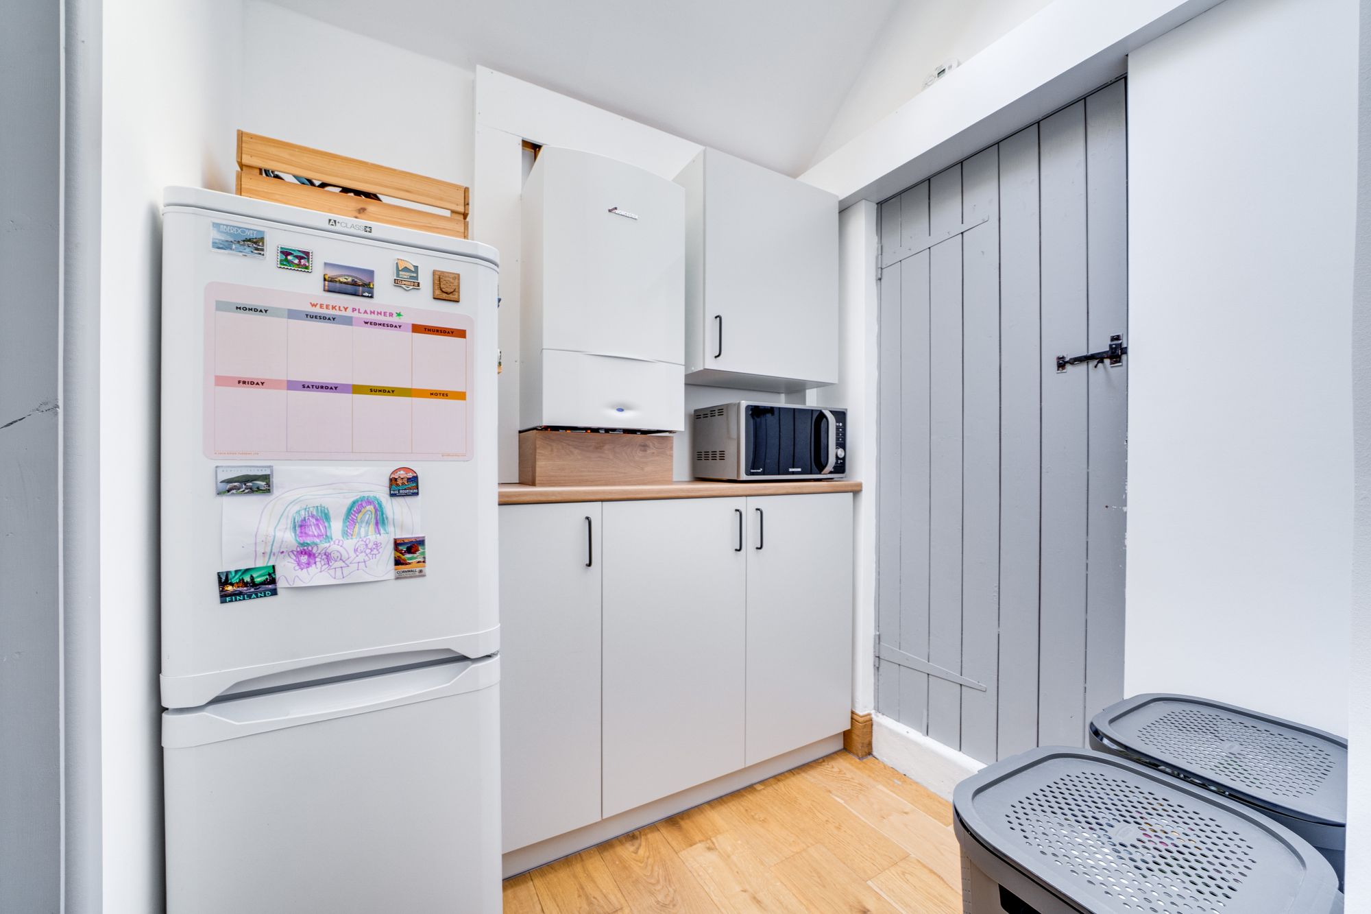
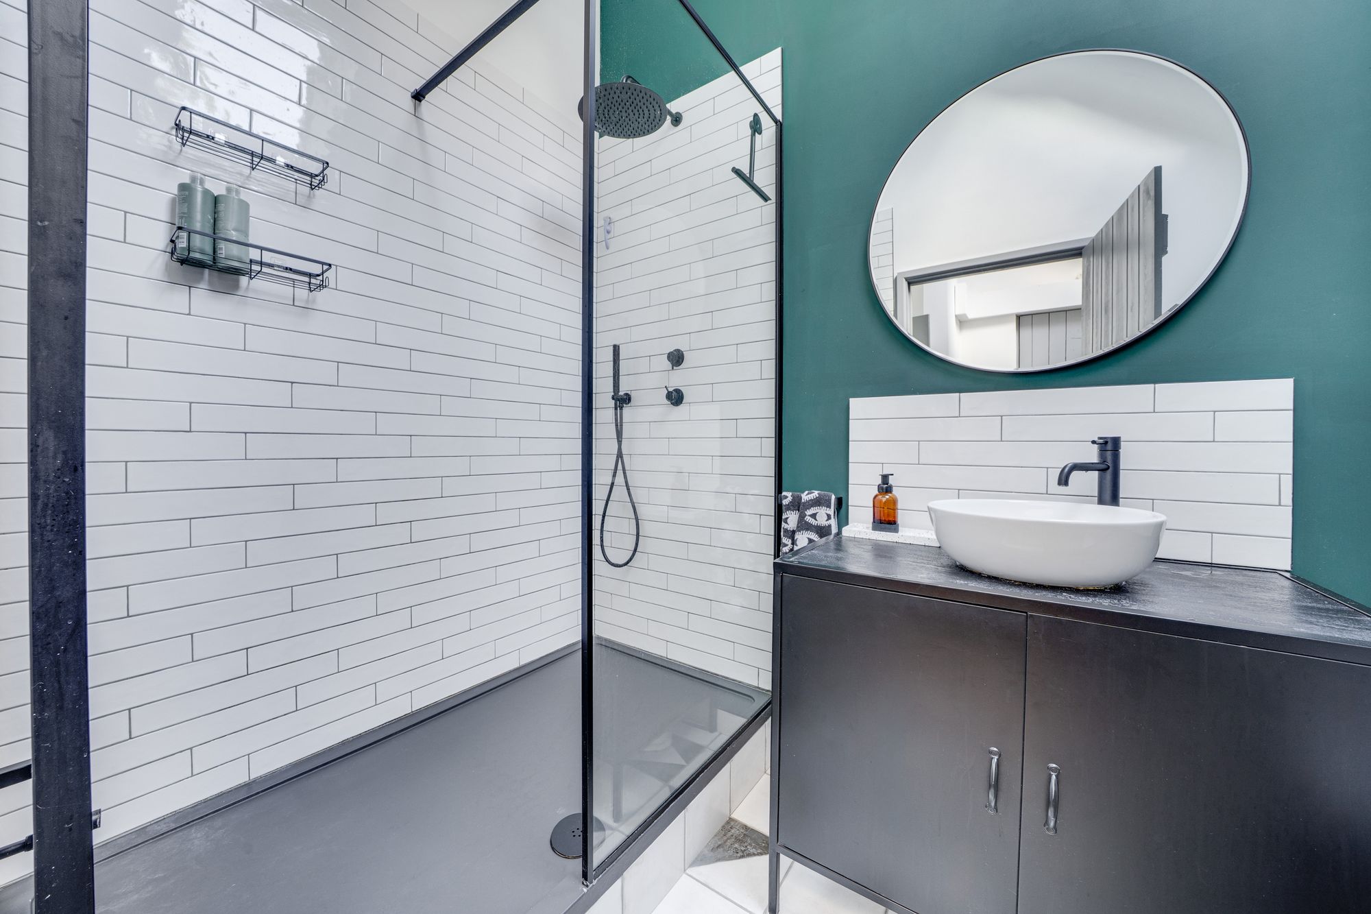
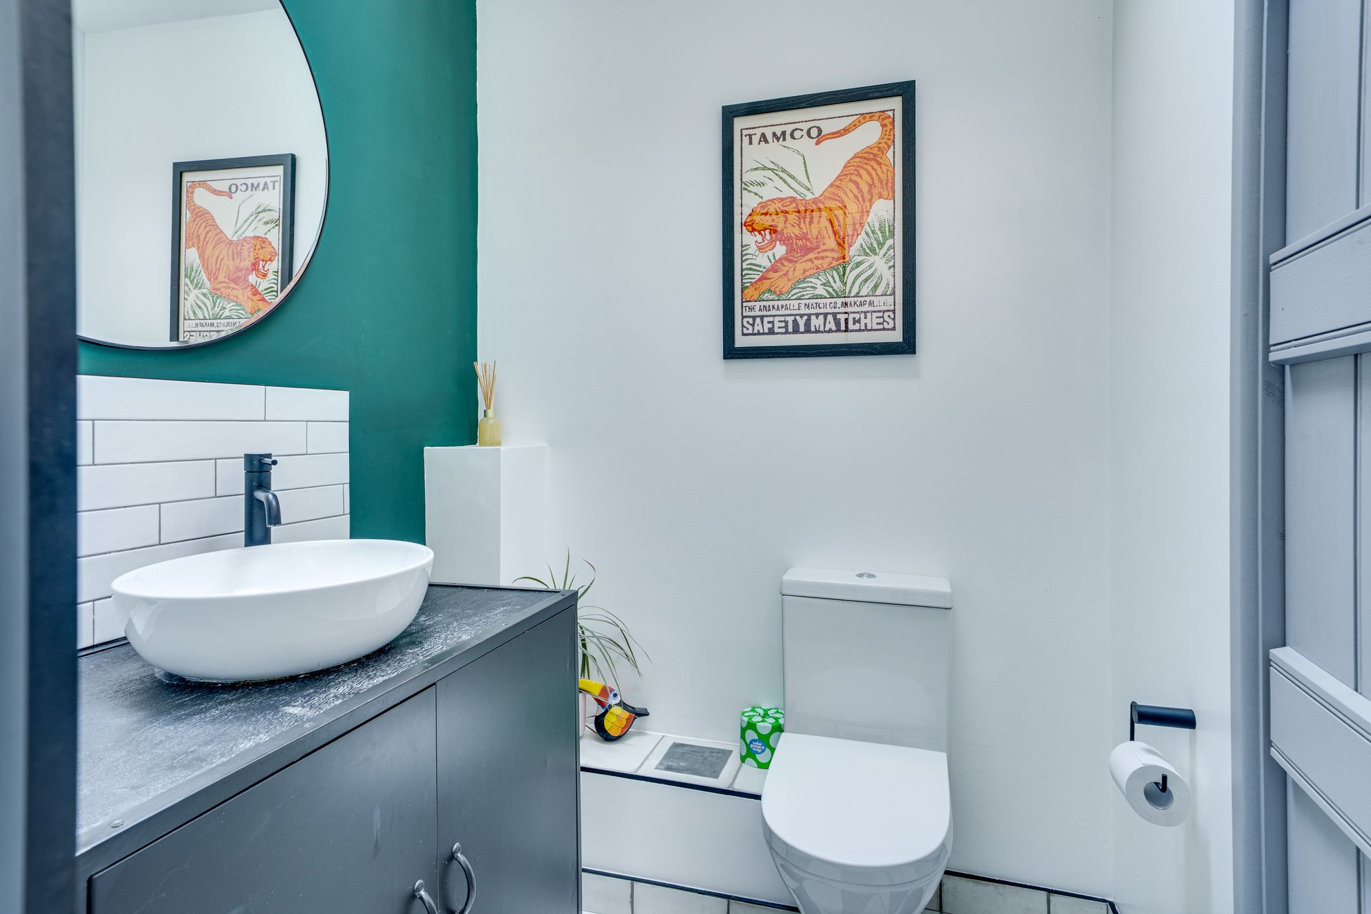
Adjoining the kitchen is a useful utility area with additional fitted storage, and space for appliances. This area is further served by a stylish shower room, fitted with a walk-in shower, wash basin and WC, complemented by modern fittings and contrasting wall finishes.
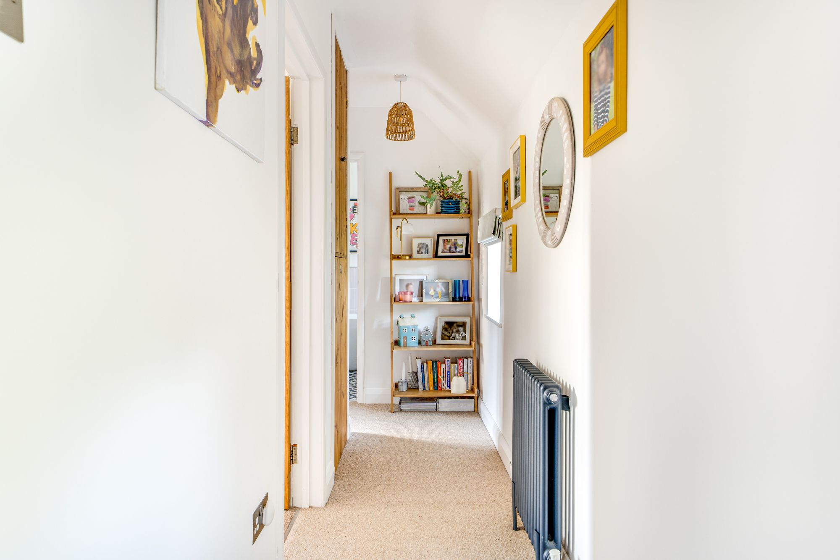
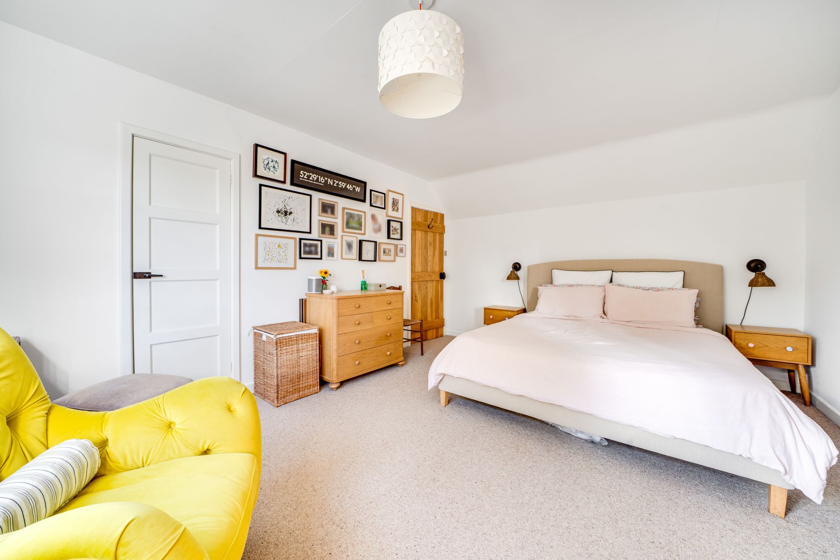
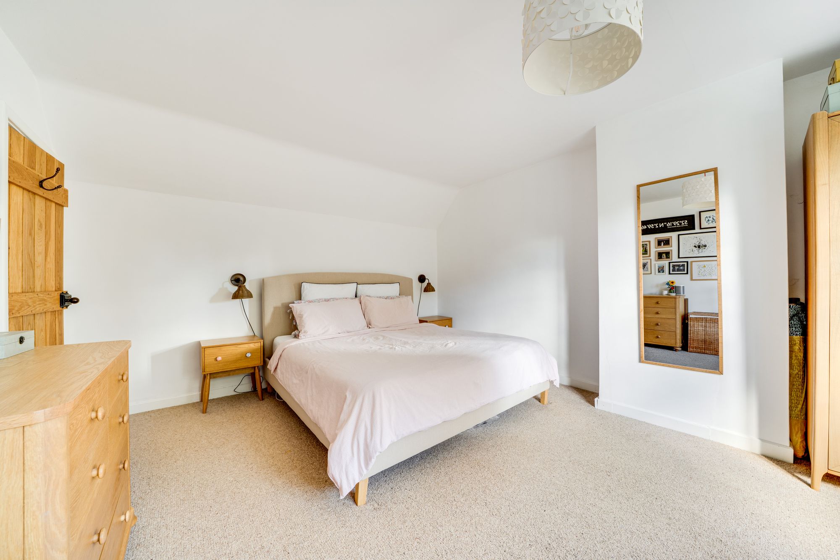
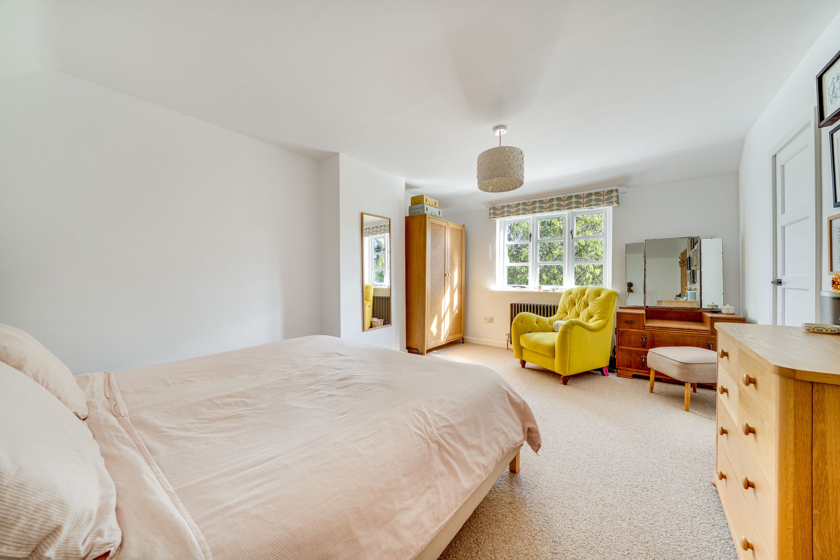
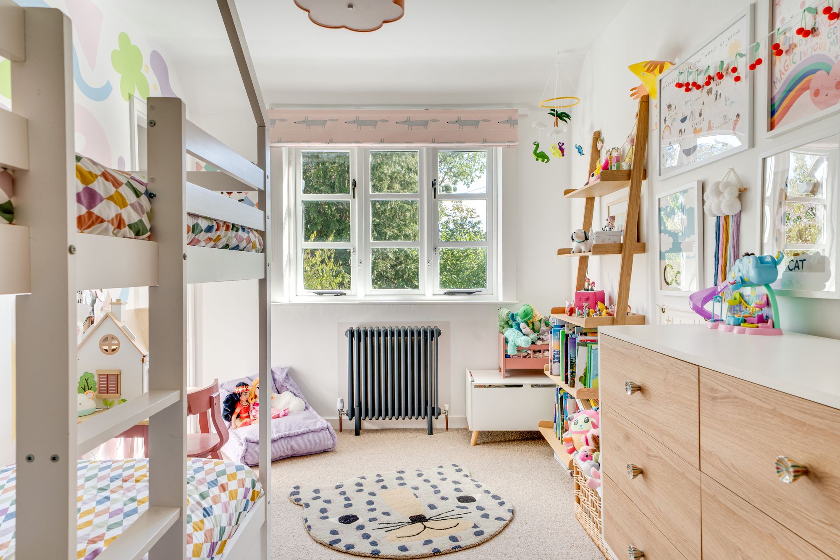
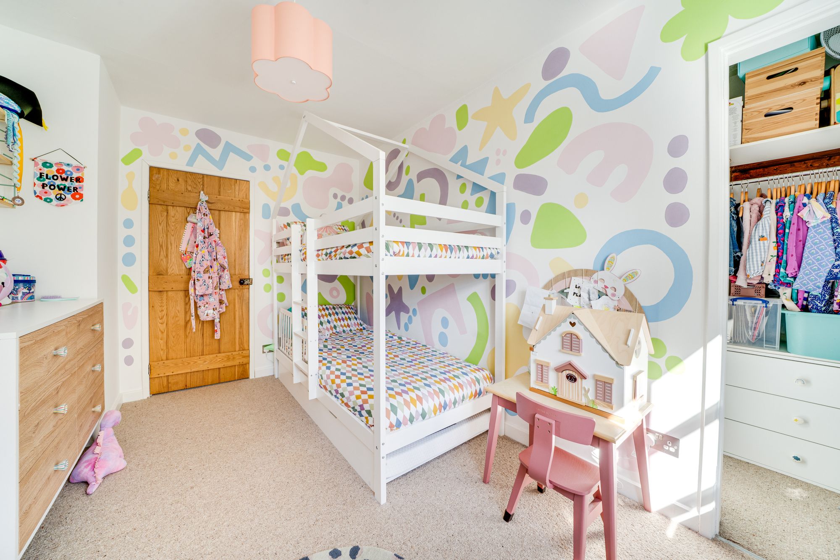
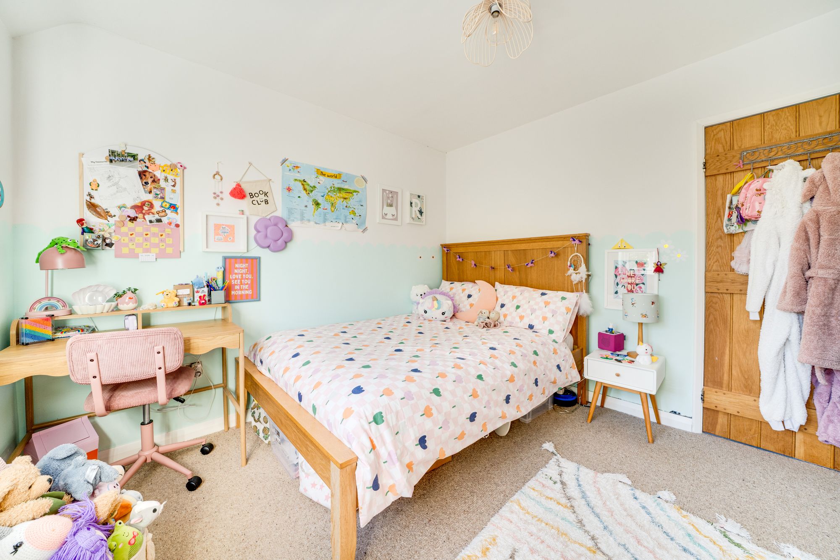
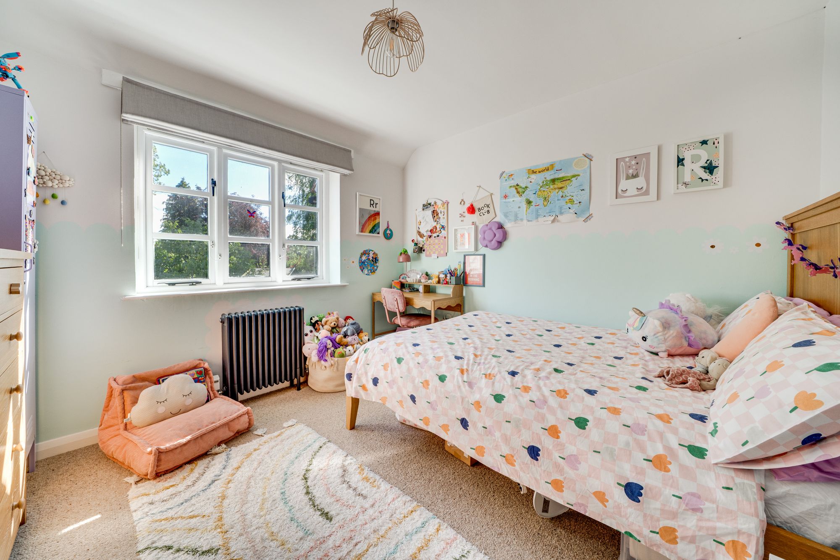
Stairs rise to the first-floor landing, which provides access to three well-proportioned bedrooms and the family bathroom. The principal bedroom is a particularly spacious double room with ample space for freestanding wardrobes and additional bedroom furniture. Two further bedrooms provide comfortable family or guest accommodation, with each enjoying good natural light.
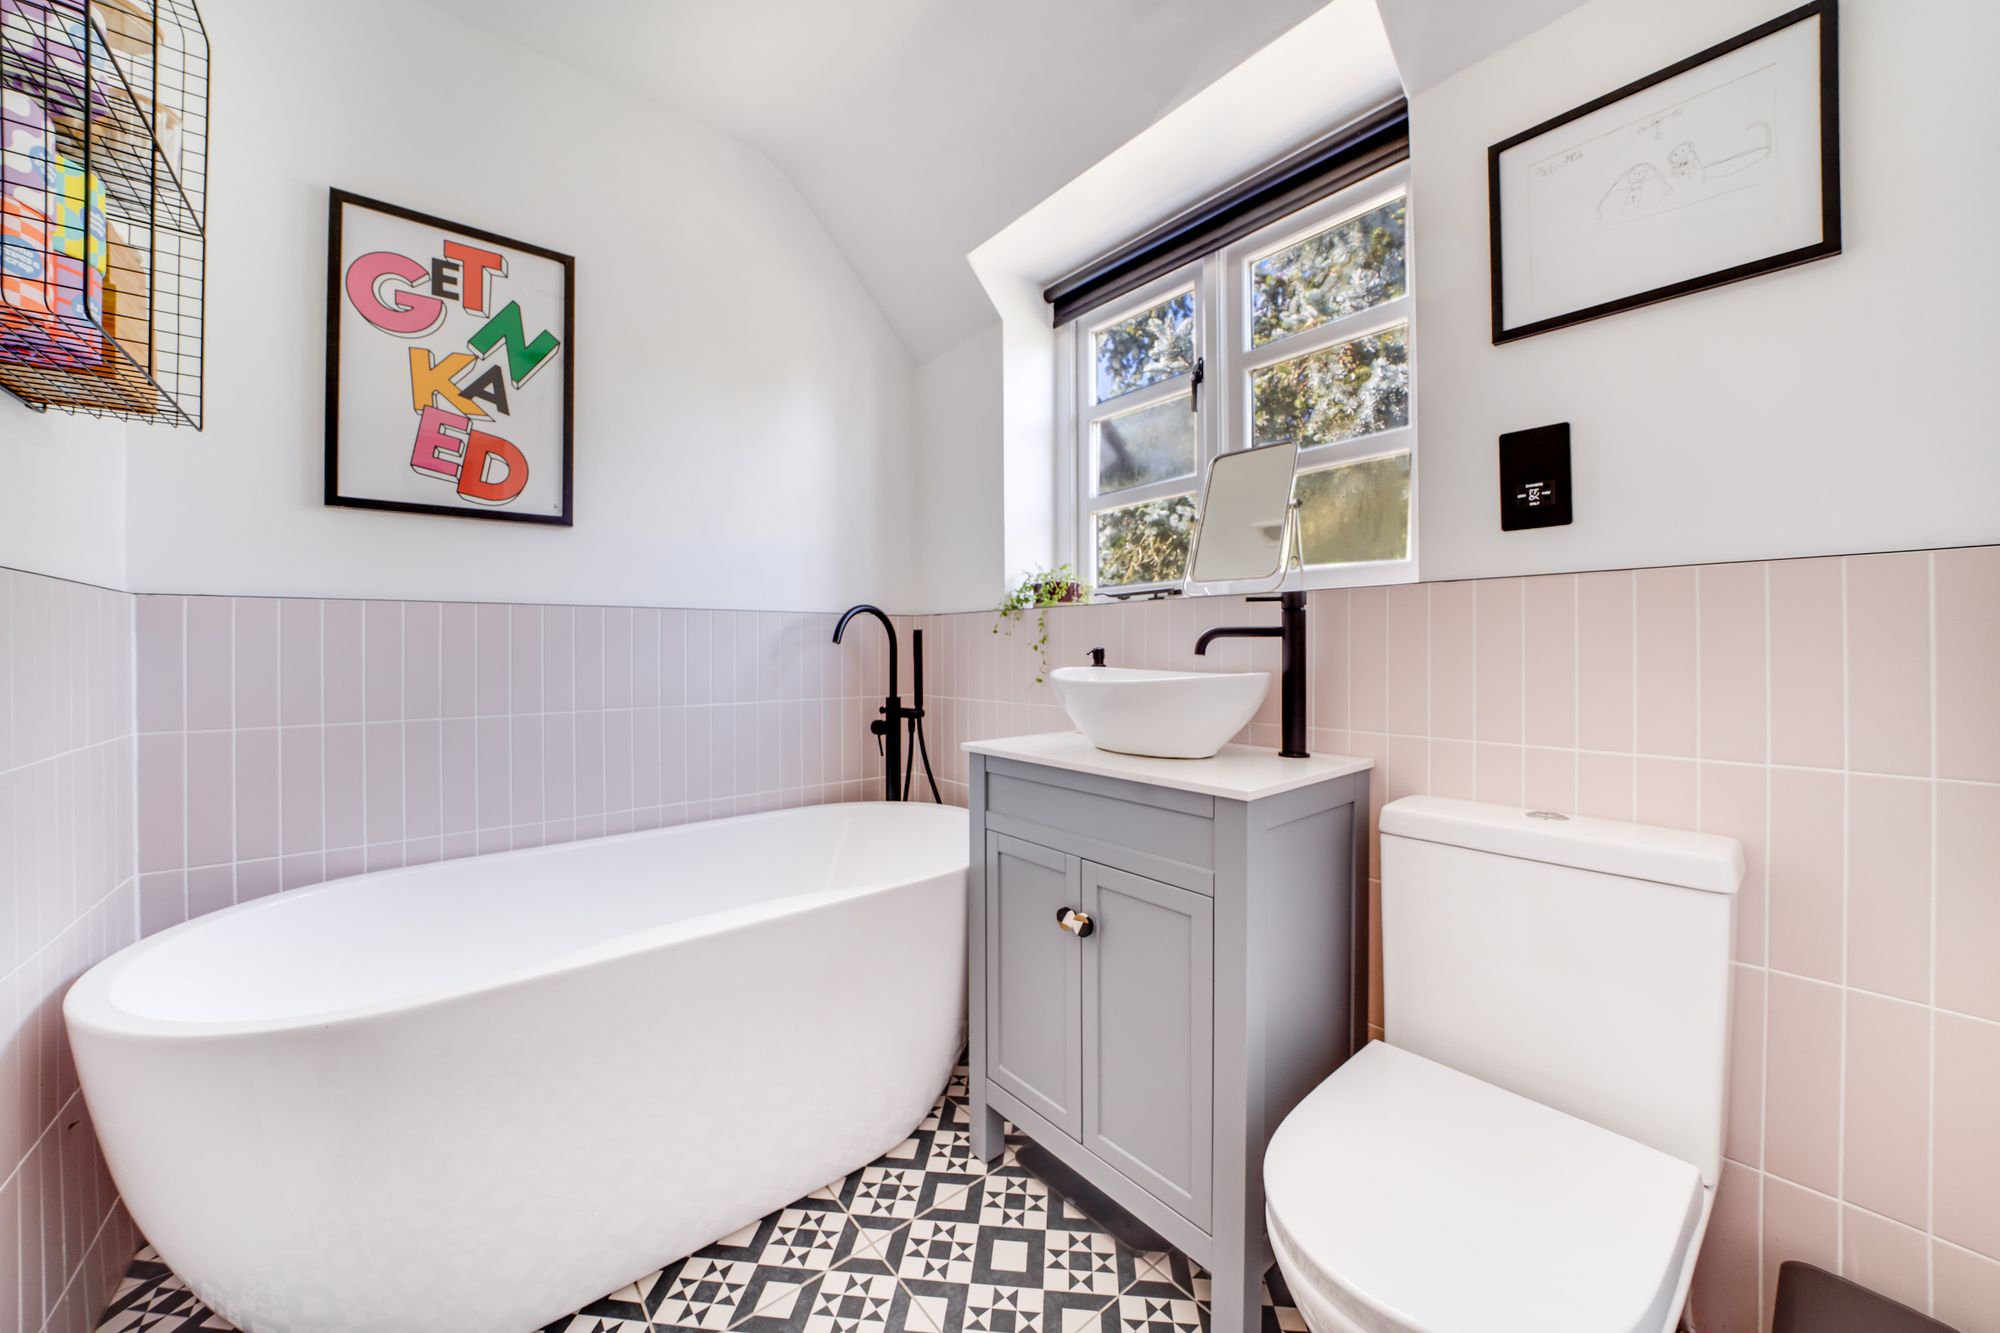
The family bathroom is fitted with a contemporary suite comprising a freestanding bath, wash basin and WC. Patterned flooring, panelled walls and modern black fittings create a smart and distinctive finish.
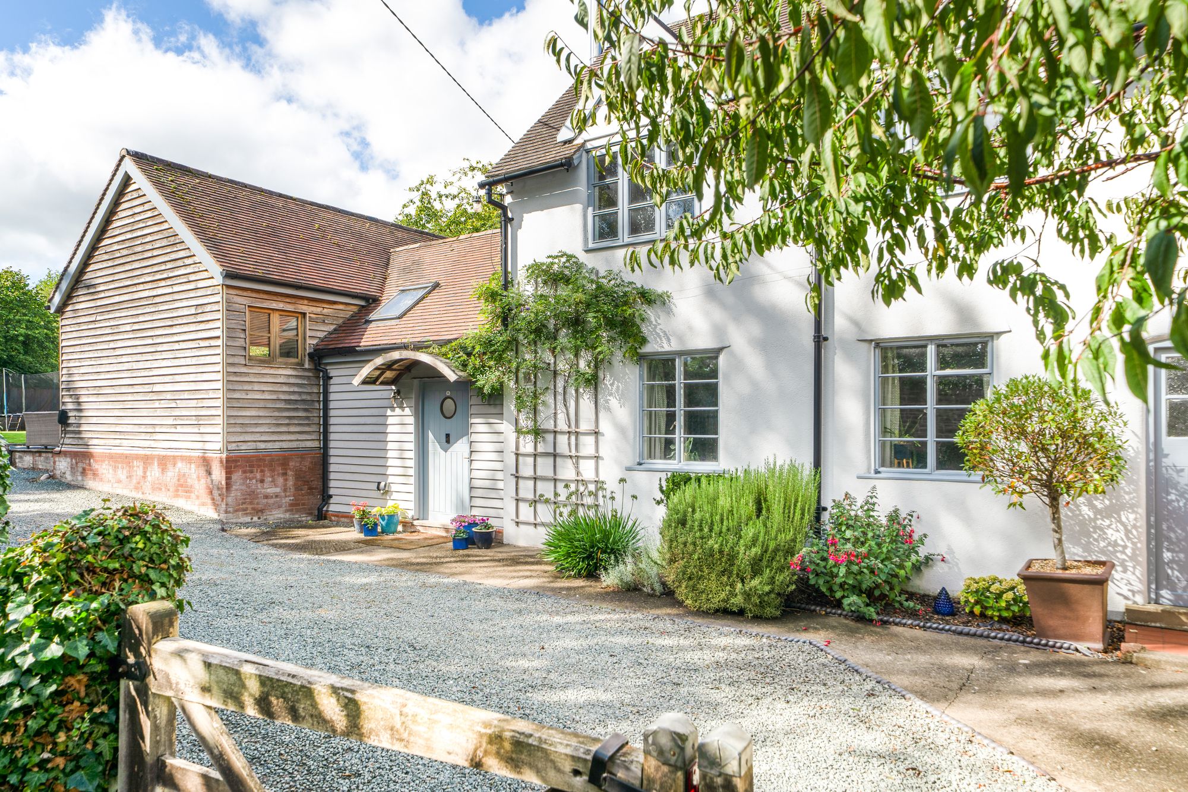
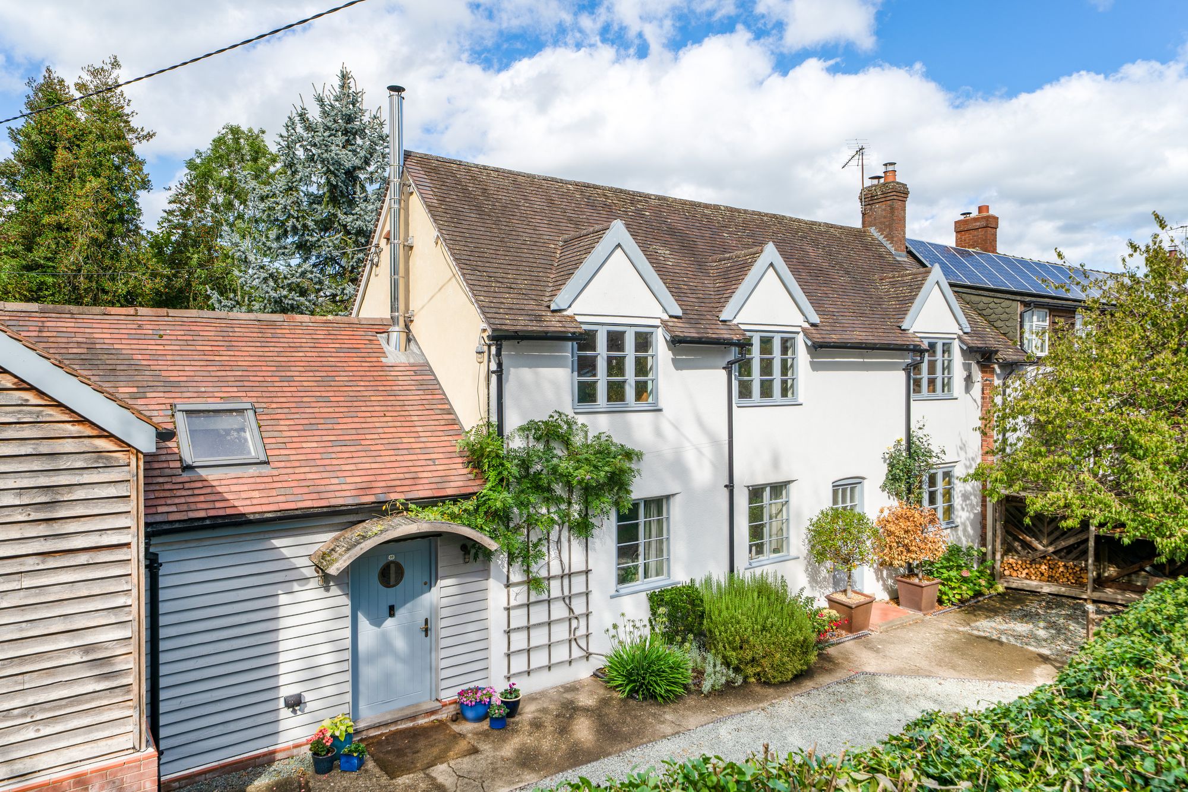
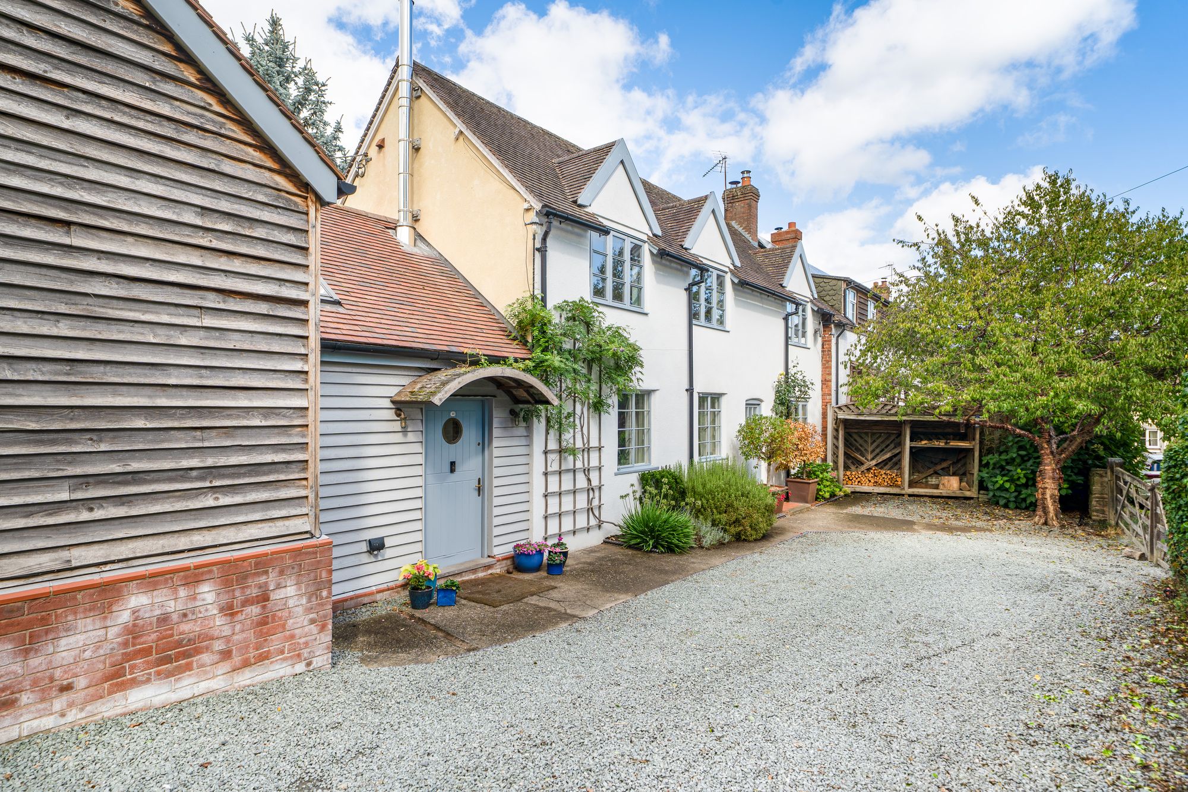
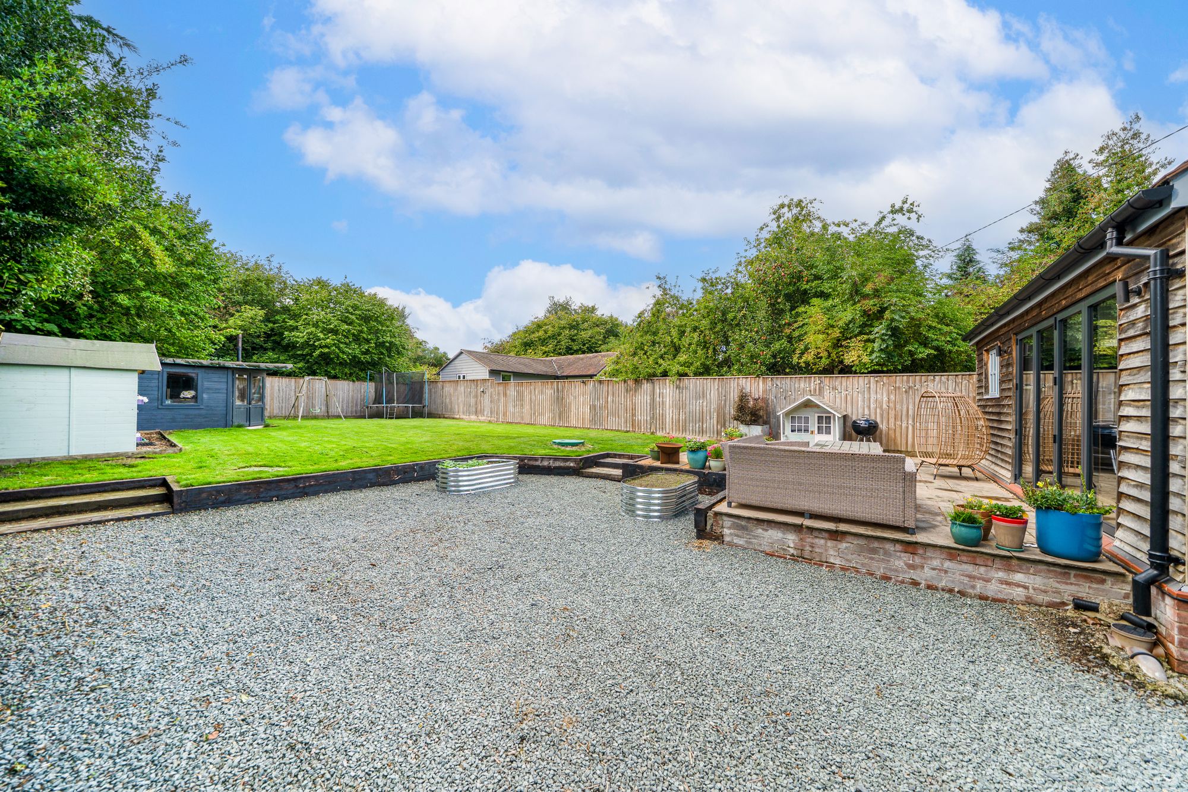
The property is approached over a broad gravelled driveway, providing extensive off-road parking. The attractive exterior combines painted elevations with traditional windows and a timber-clad addition, resulting in a characterful appearance that reflects both the original cottage and its later improvements.
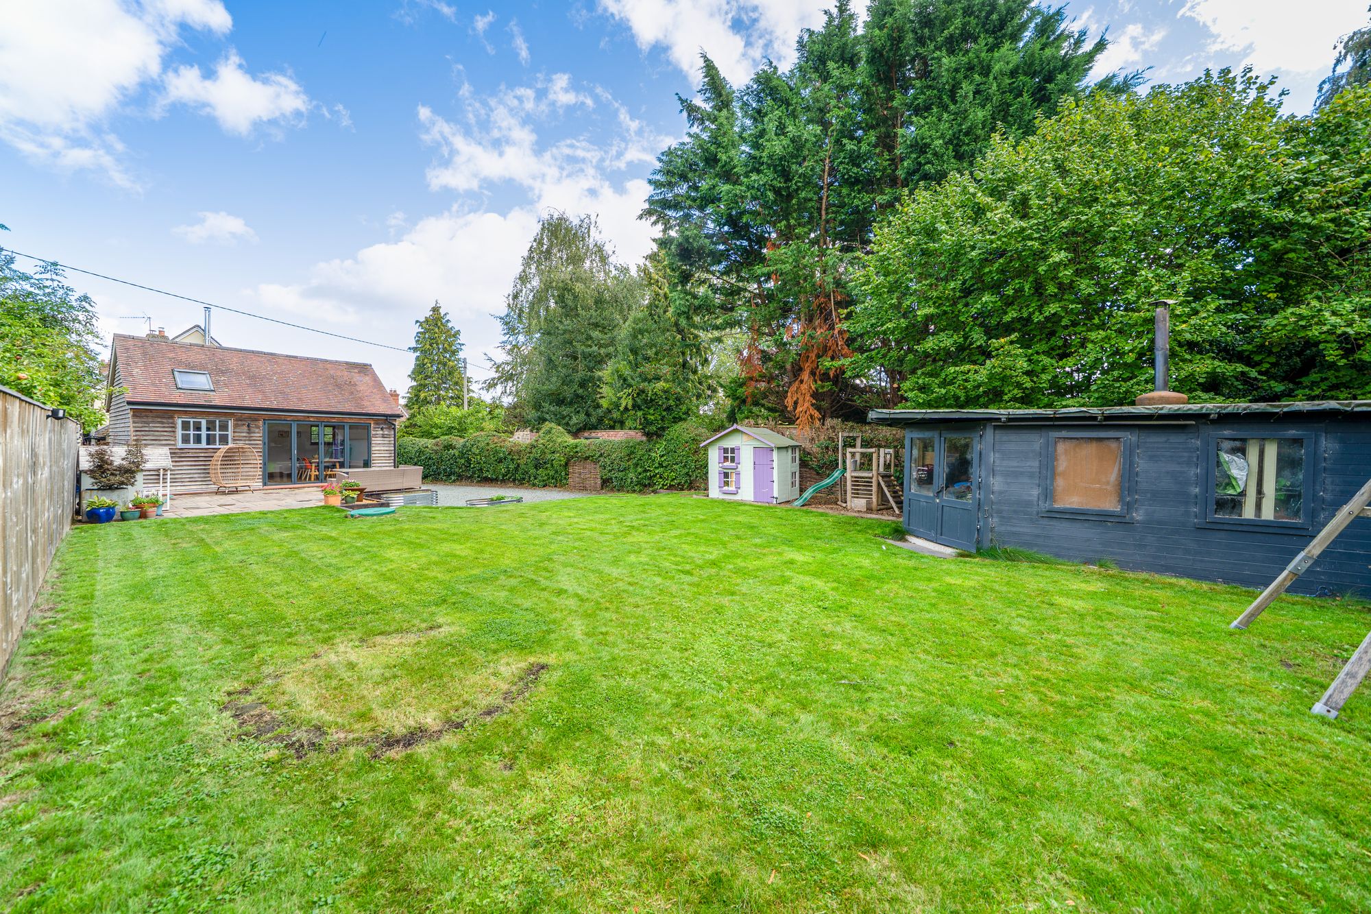
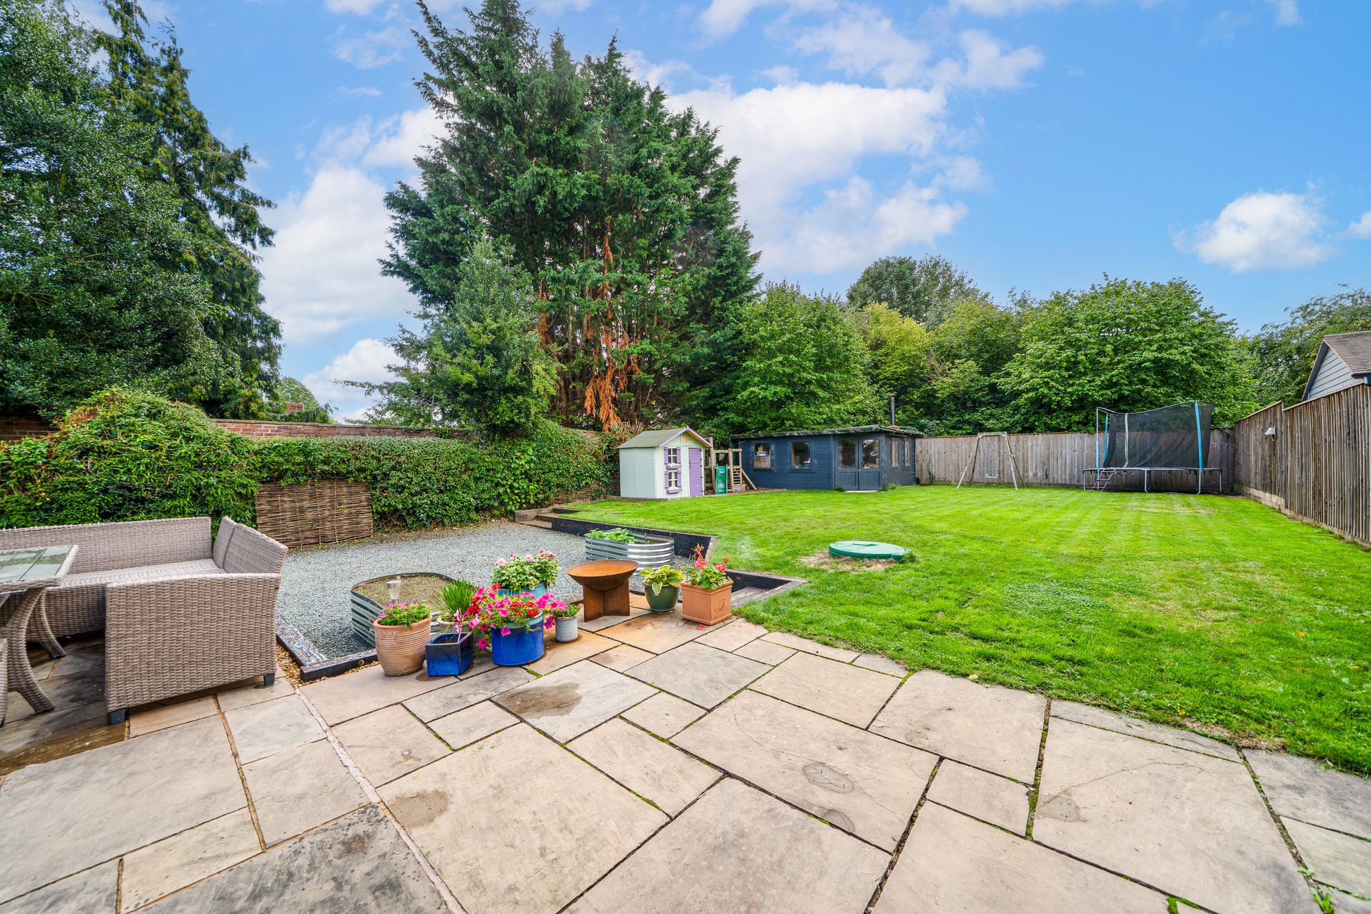
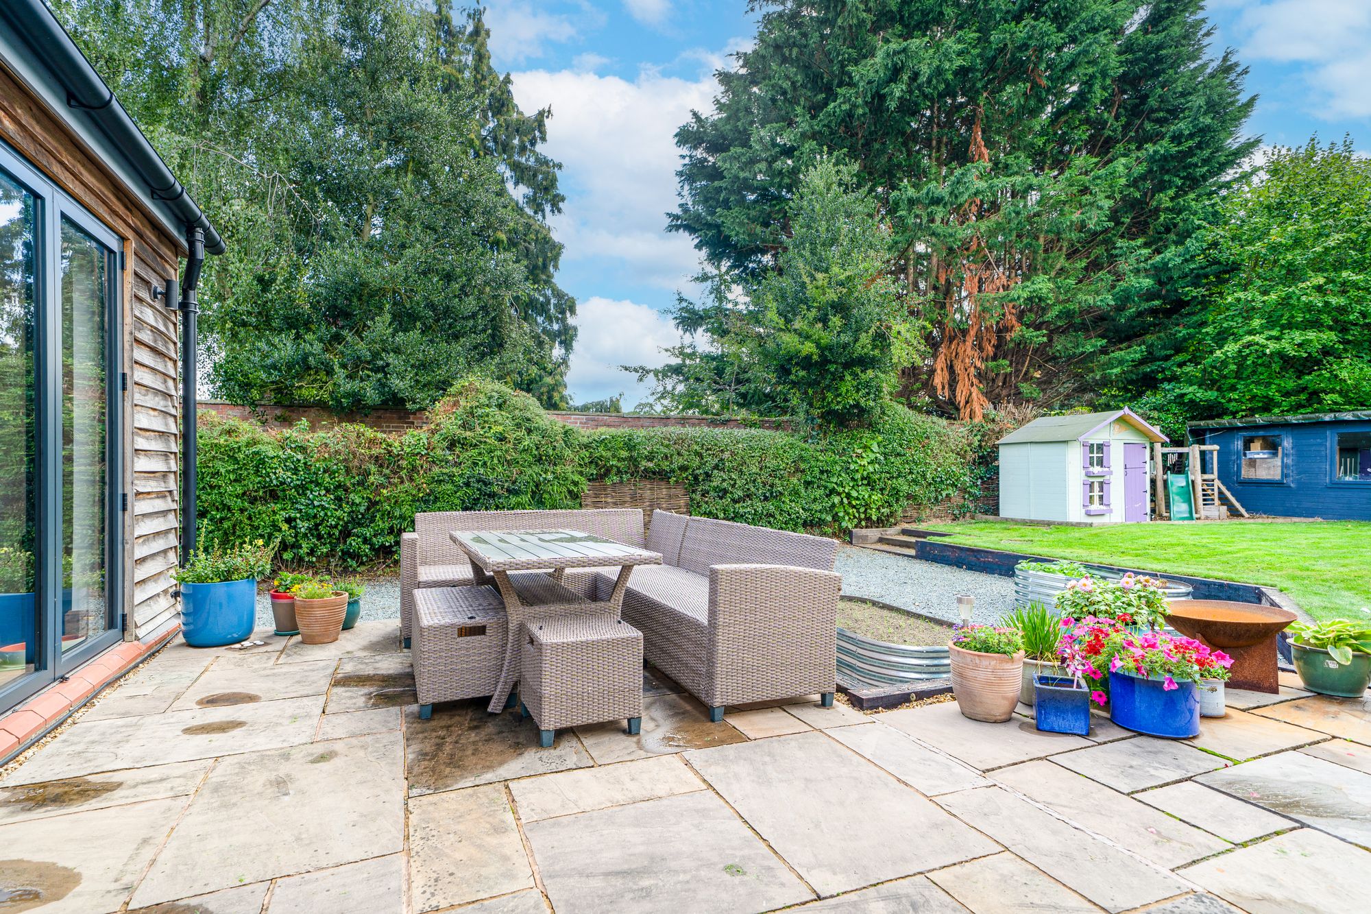
To the rear is a generous enclosed garden, principally laid to lawn and bordered by mature hedging and fencing. A paved terrace immediately outside the kitchen provides an excellent space for outdoor dining, with a further gravelled seating area offering additional room for entertaining. Established planting add interest without making the garden overly demanding to maintain.
A substantial detached timber garden building is positioned towards the rear of the plot. With glazed doors opening onto the garden, it provides valuable additional space suitable for use as a home office, studio, games room, hobby space, or storage.
Buyer and Seller Protection Available
Buyers Compliance Administration Fee: In accordance with The Money Laundering Regulations 2007, Agents are required to carry out due diligence on all Clients to confirm their identity, including eventual buyers of a property. The Agents use electronic verification system to verify Clients’ identity. This is not a credit check so will have no effect on credit history though may check details you supply against any particulars on any database to which they have access. By placing an offer on a property you agree that if your offer is accepted, subject to contract, we as Agents for the seller can complete this check for a fee of £75 inc VAT (£62.50 + VAT) per property transaction, non-refundable under any circumstance. A record of the search will be retained by the Agents.











 Payment












 Book a Viewing
 Make an Offer
 Find a Mortgage
 Close
Close










