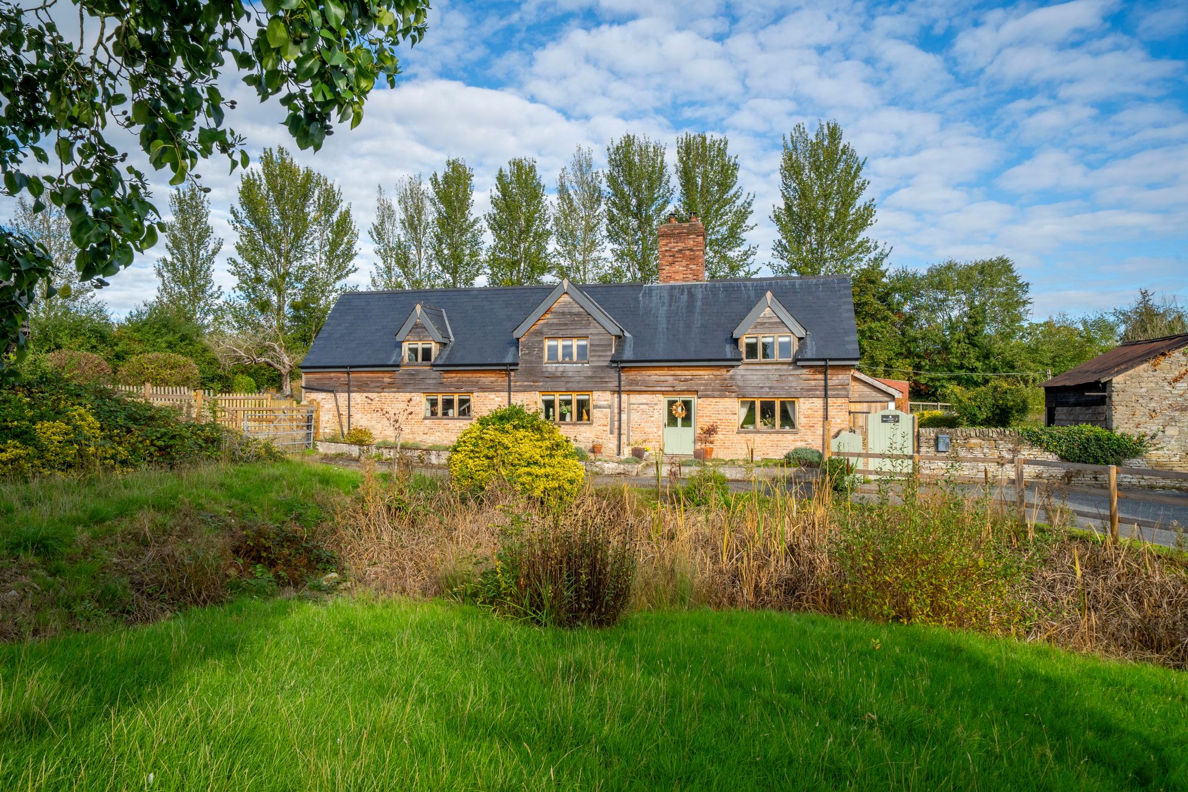
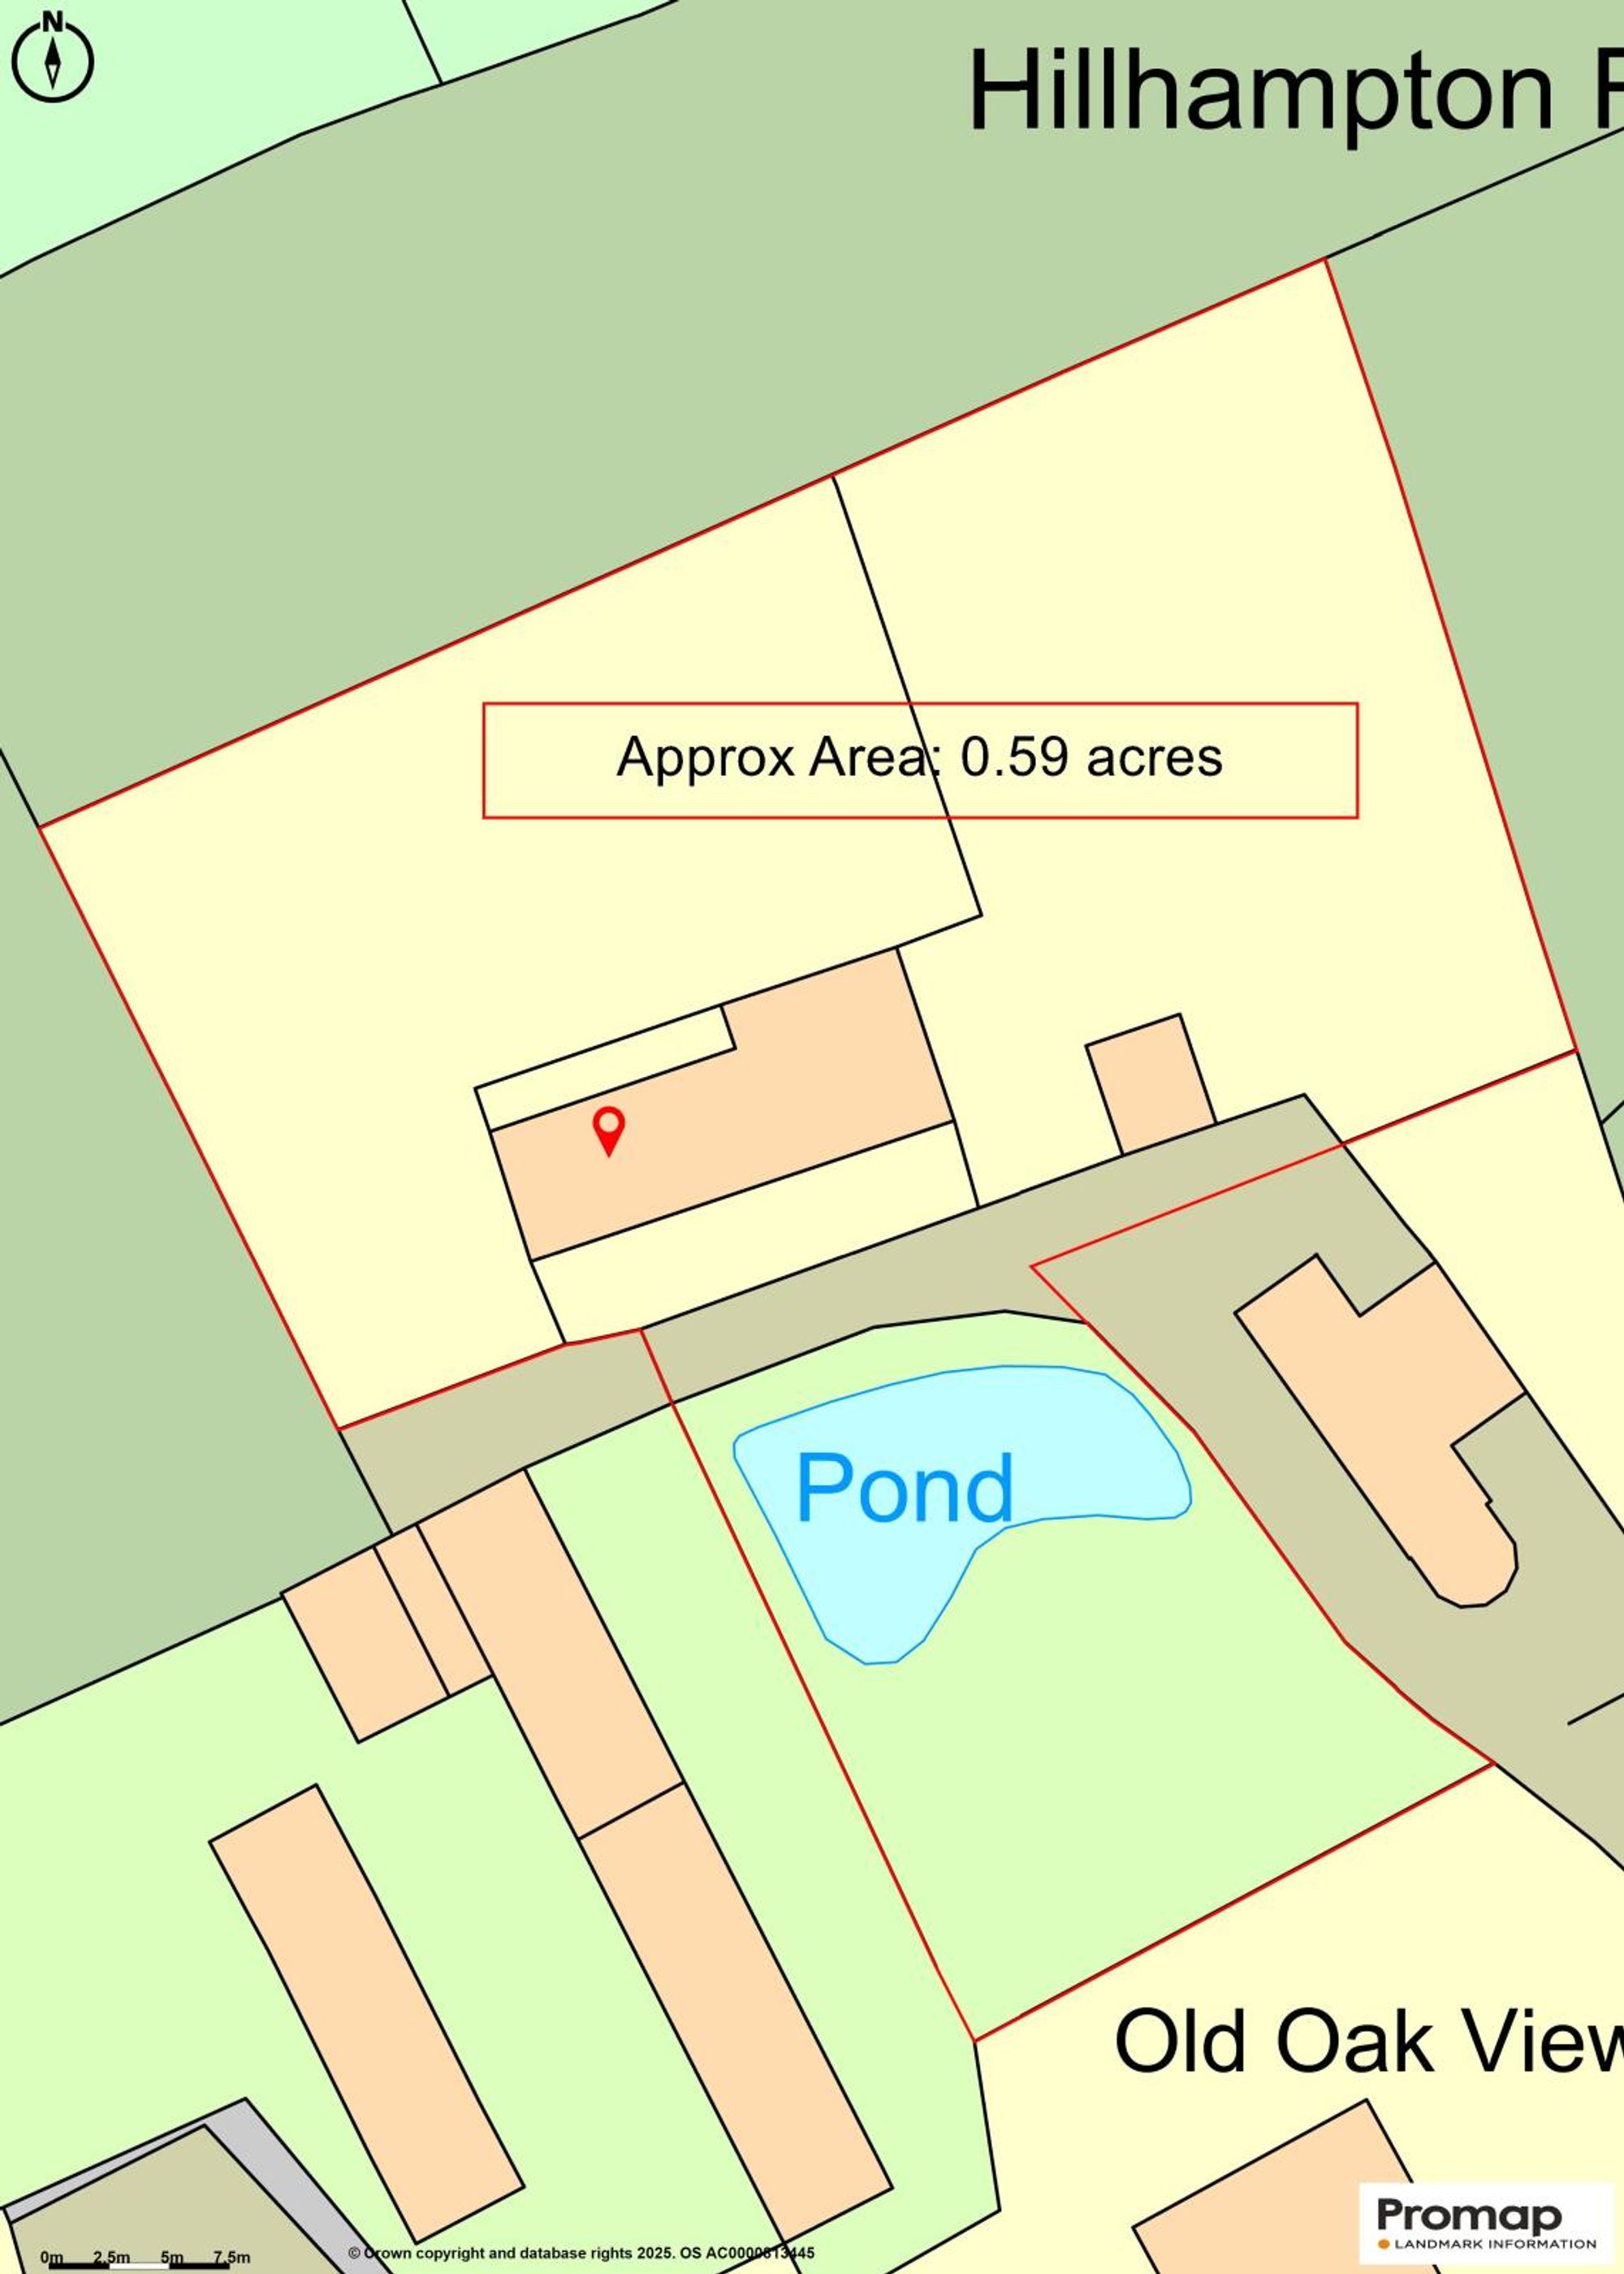
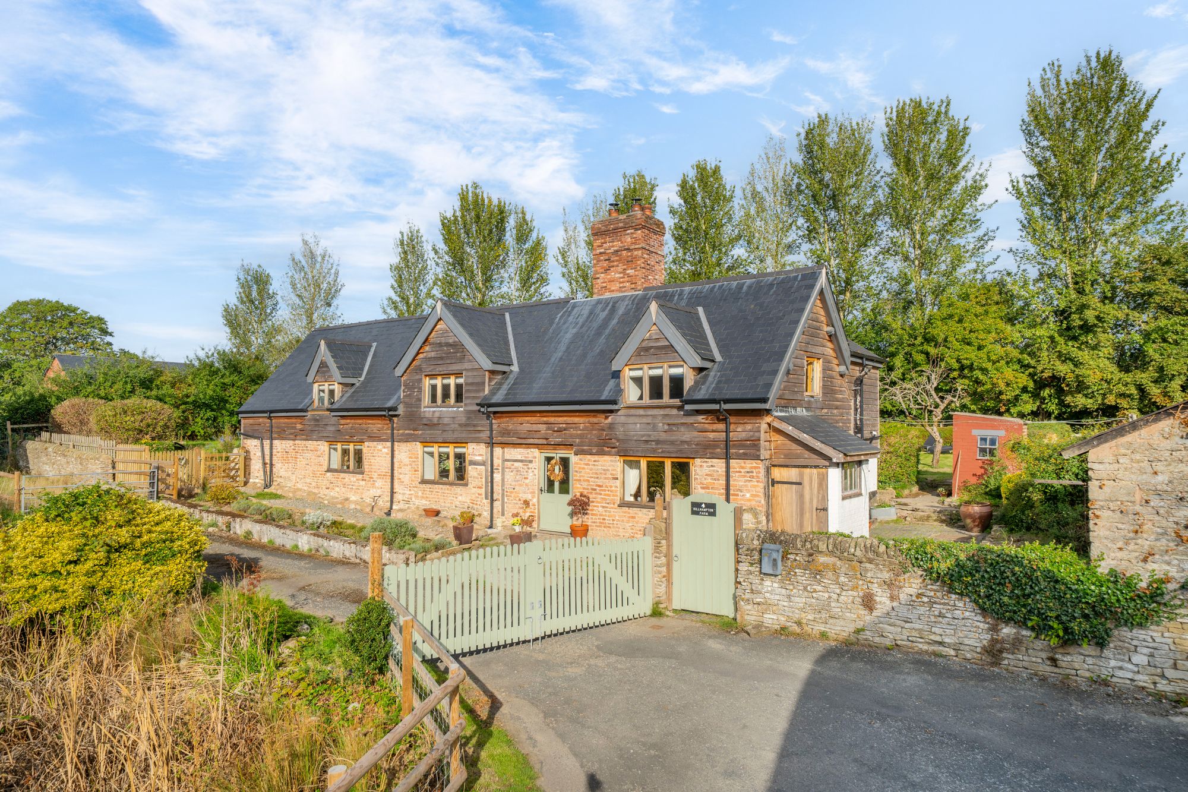
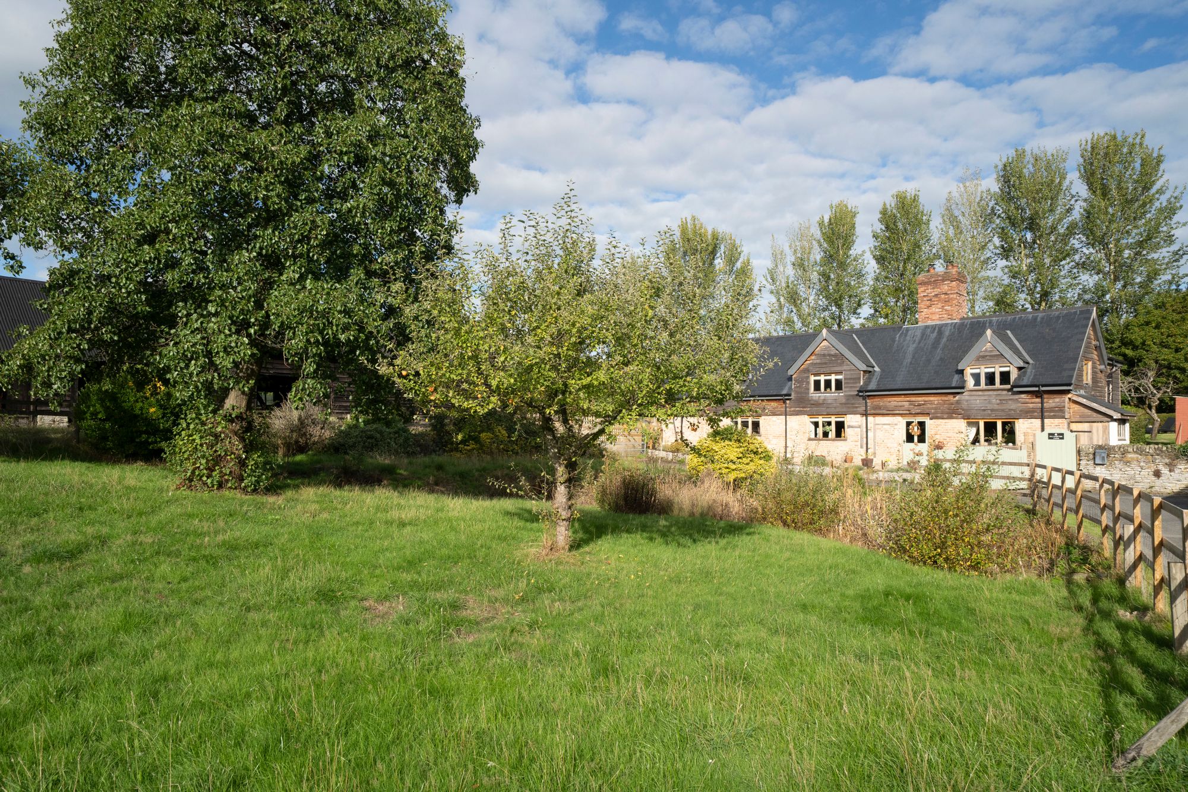
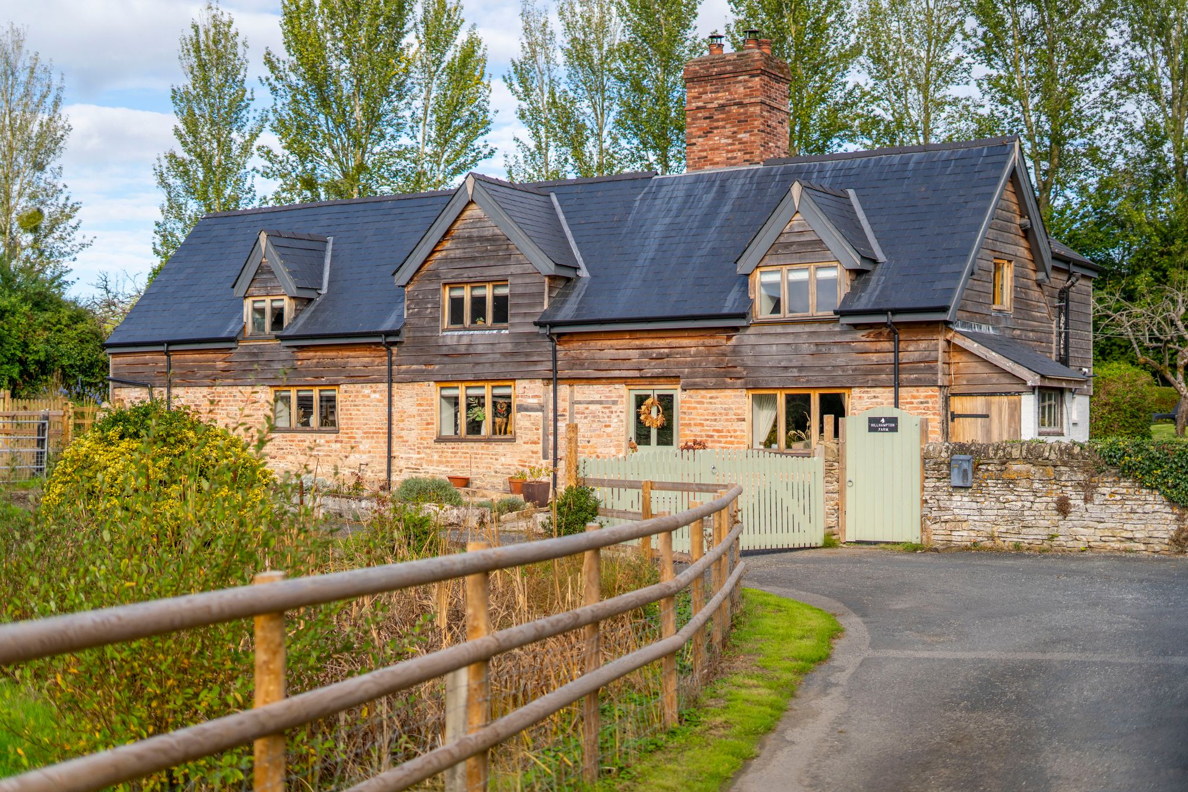
Hillhampton Farm is a detached farmhouse set within grounds of approximately 0.6 acres. Its stone frontage, exposed timbers and original fireplaces retain the character of the building, while the accommodation offers a practical arrangement of living space, three double bedrooms and gardens to enjoy throughout the year.
This property is available with no onward chain and is not listed.
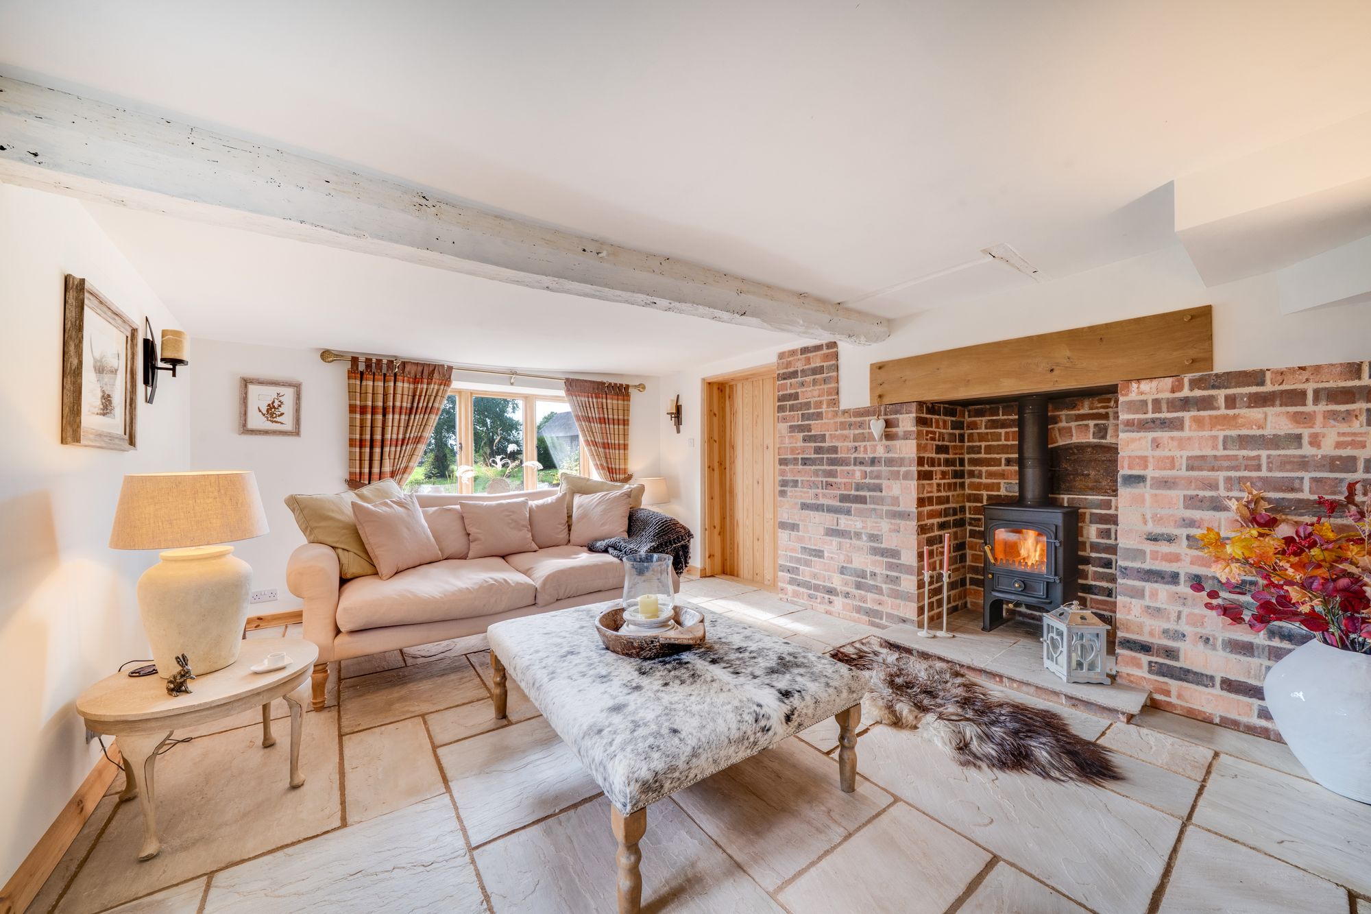
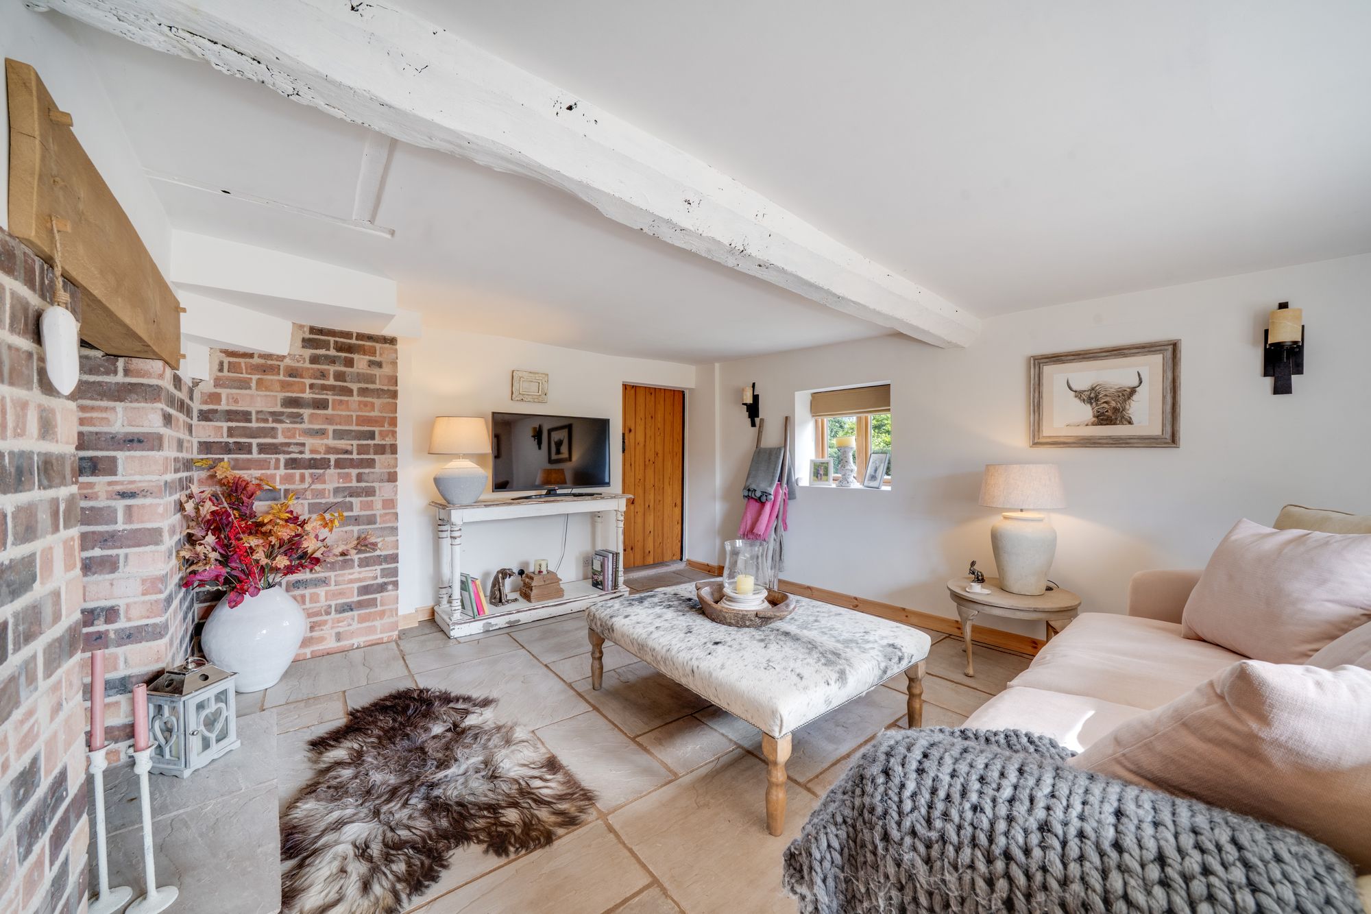
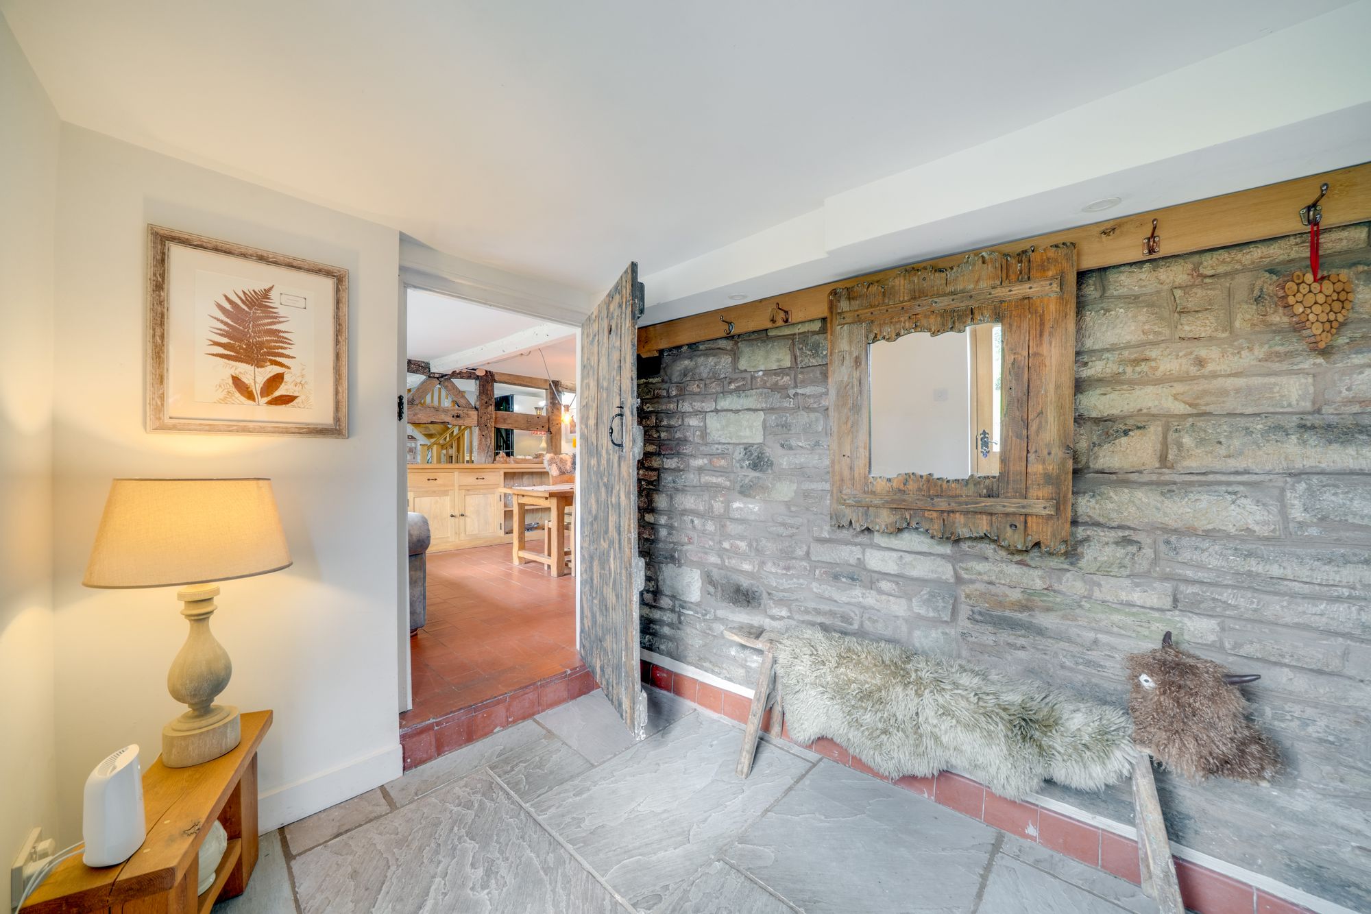
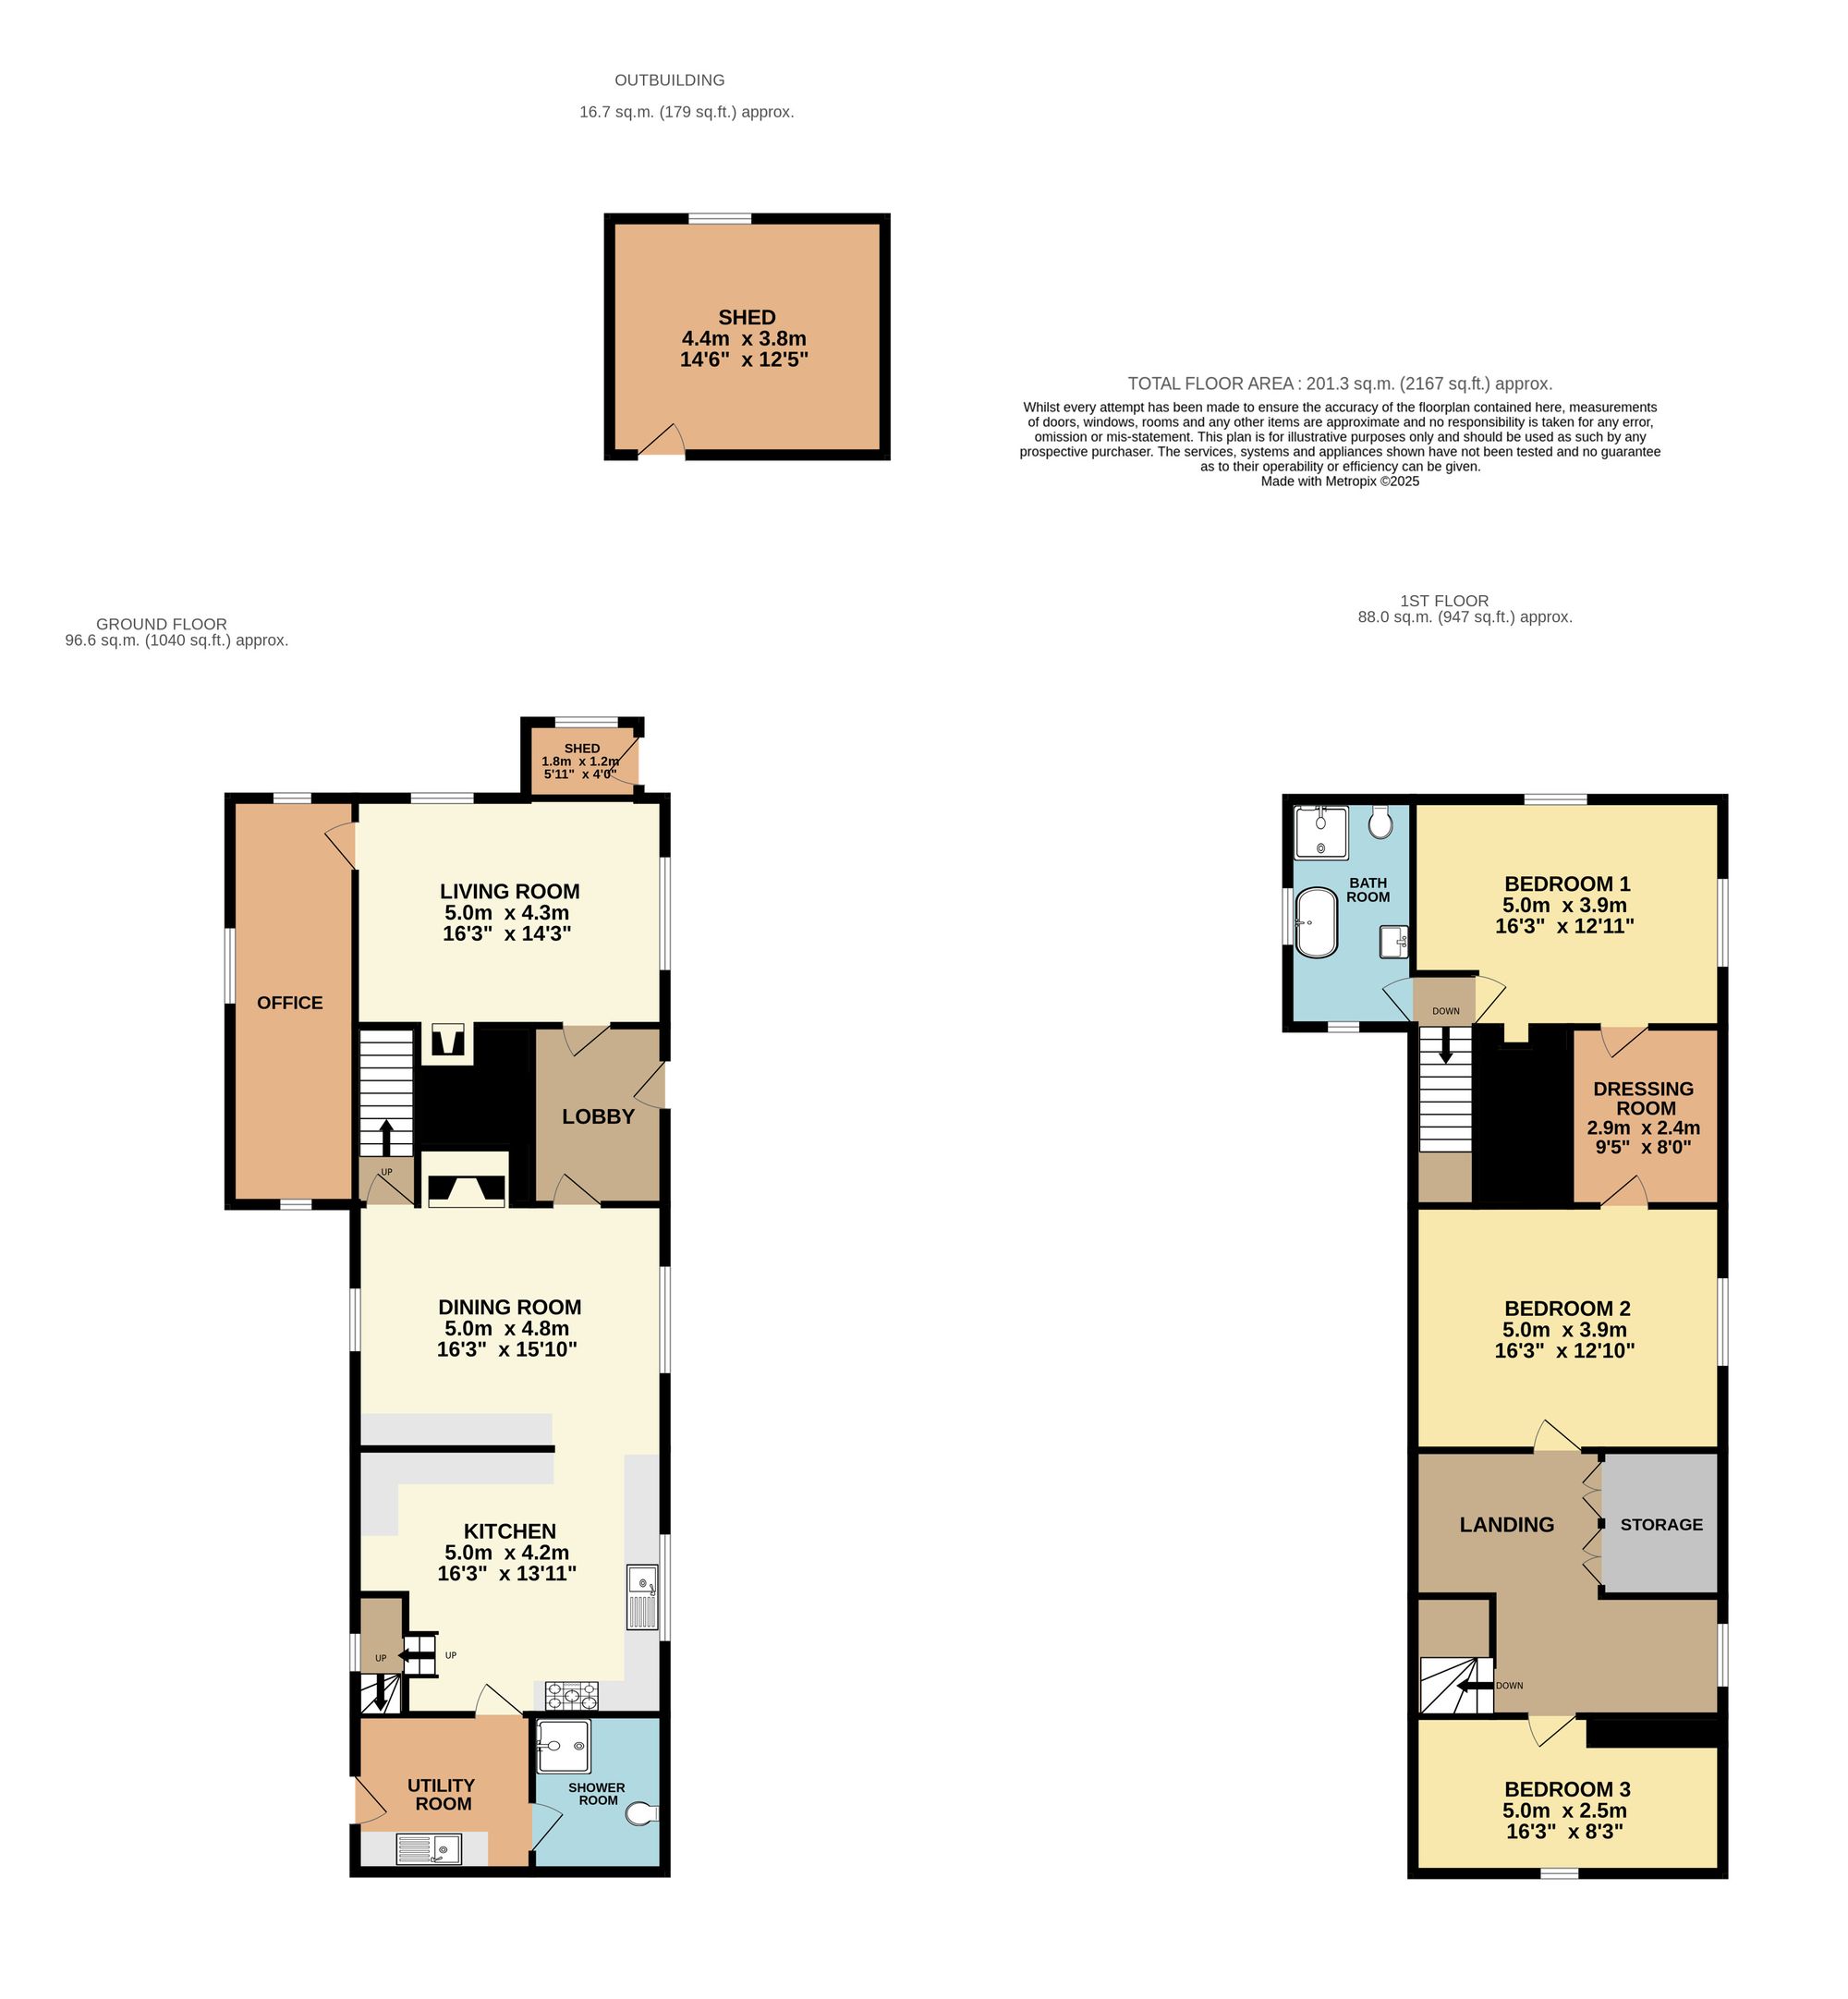
The entrance hall provides access to the main reception rooms. The spacious living room has flagstone flooring and exposed beams, with a Clearview wood-burning stove set within a substantial brick fireplace incorporating a traditional bread oven. Its generous proportions allow space for both seating and occasional furniture. A separate room off the living room looks out over the garden and could be used as a home office or reading room.
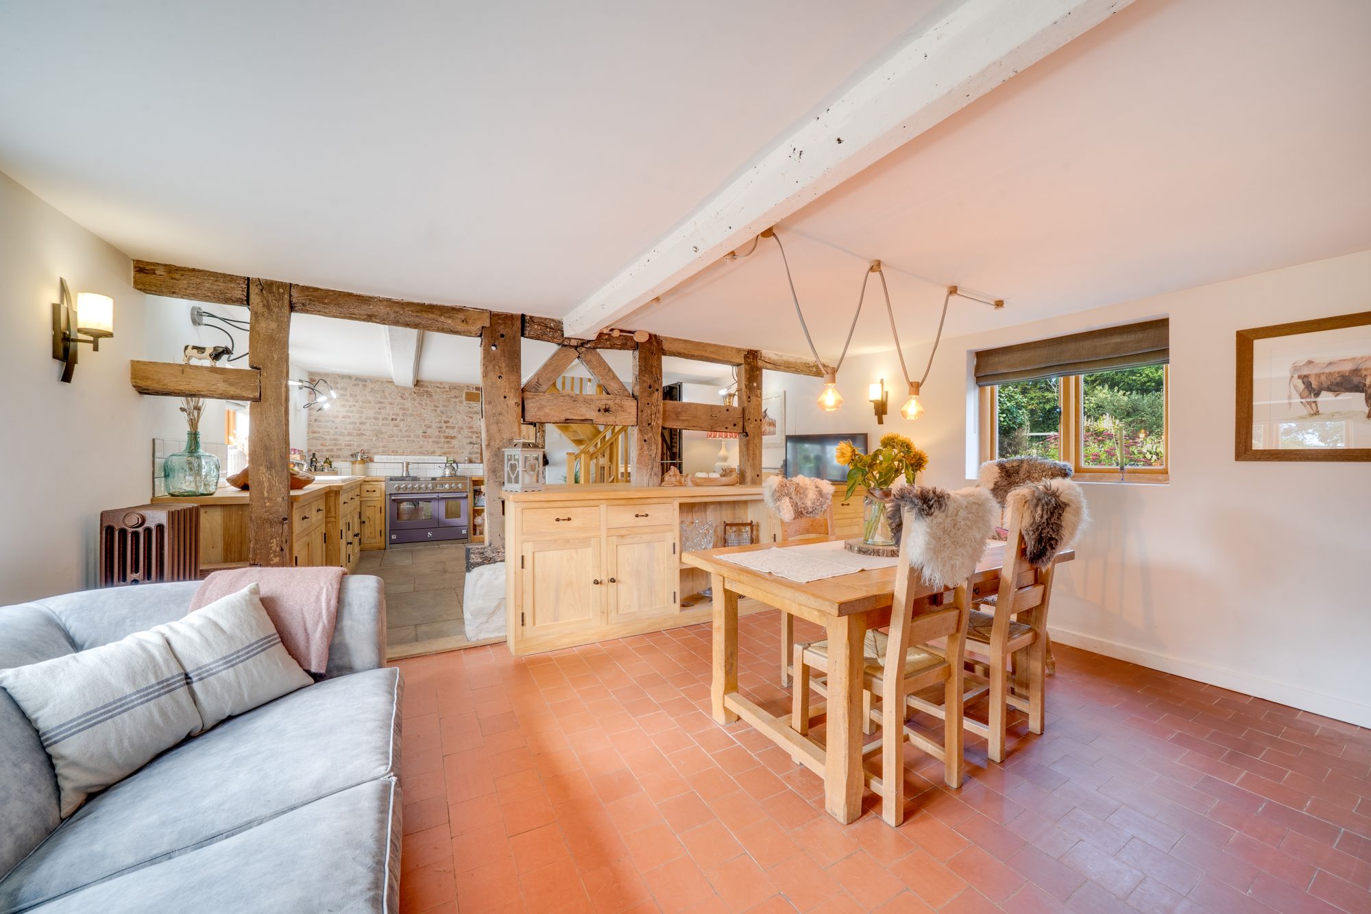
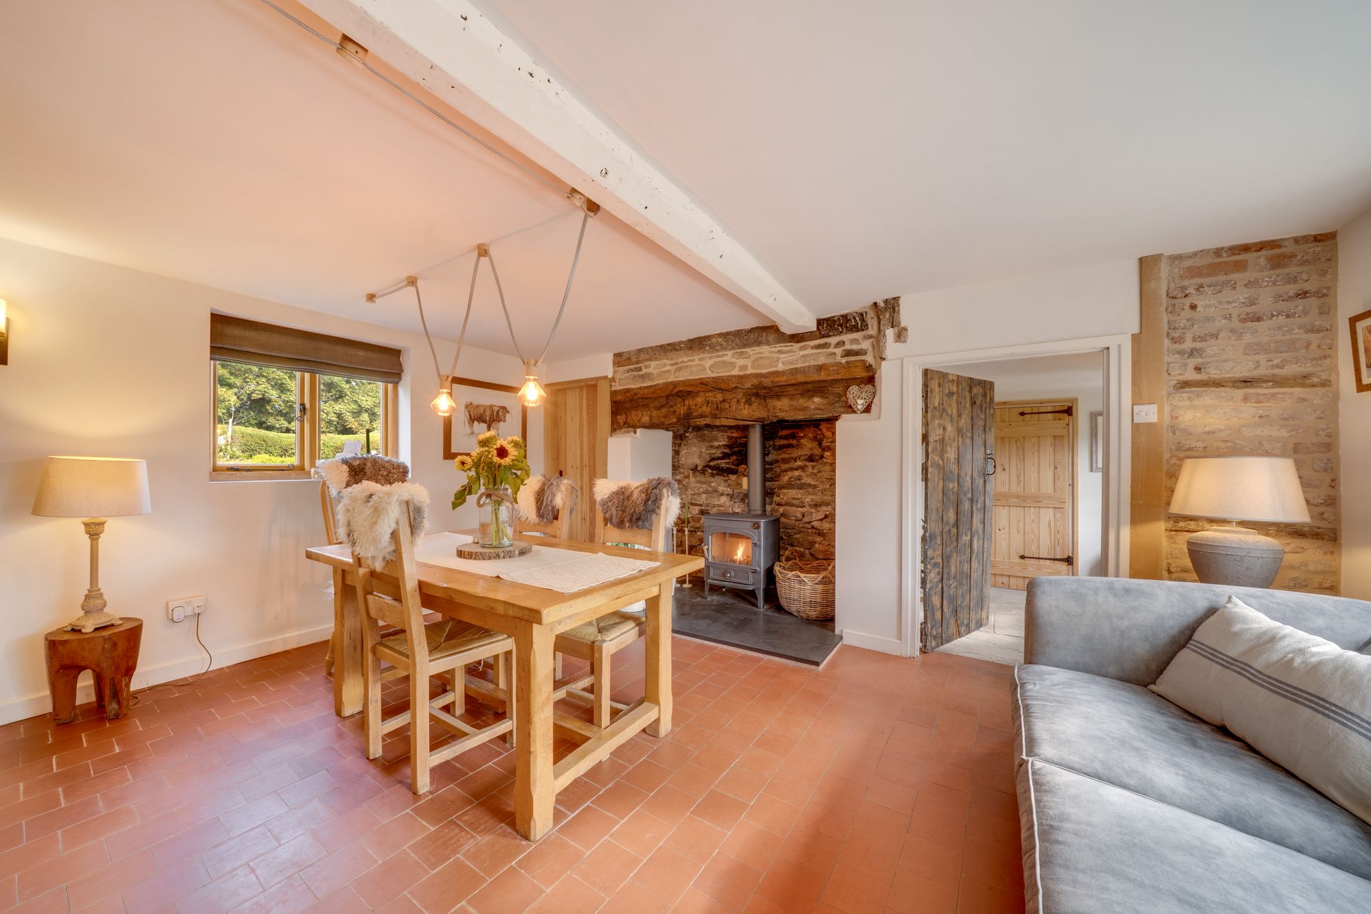
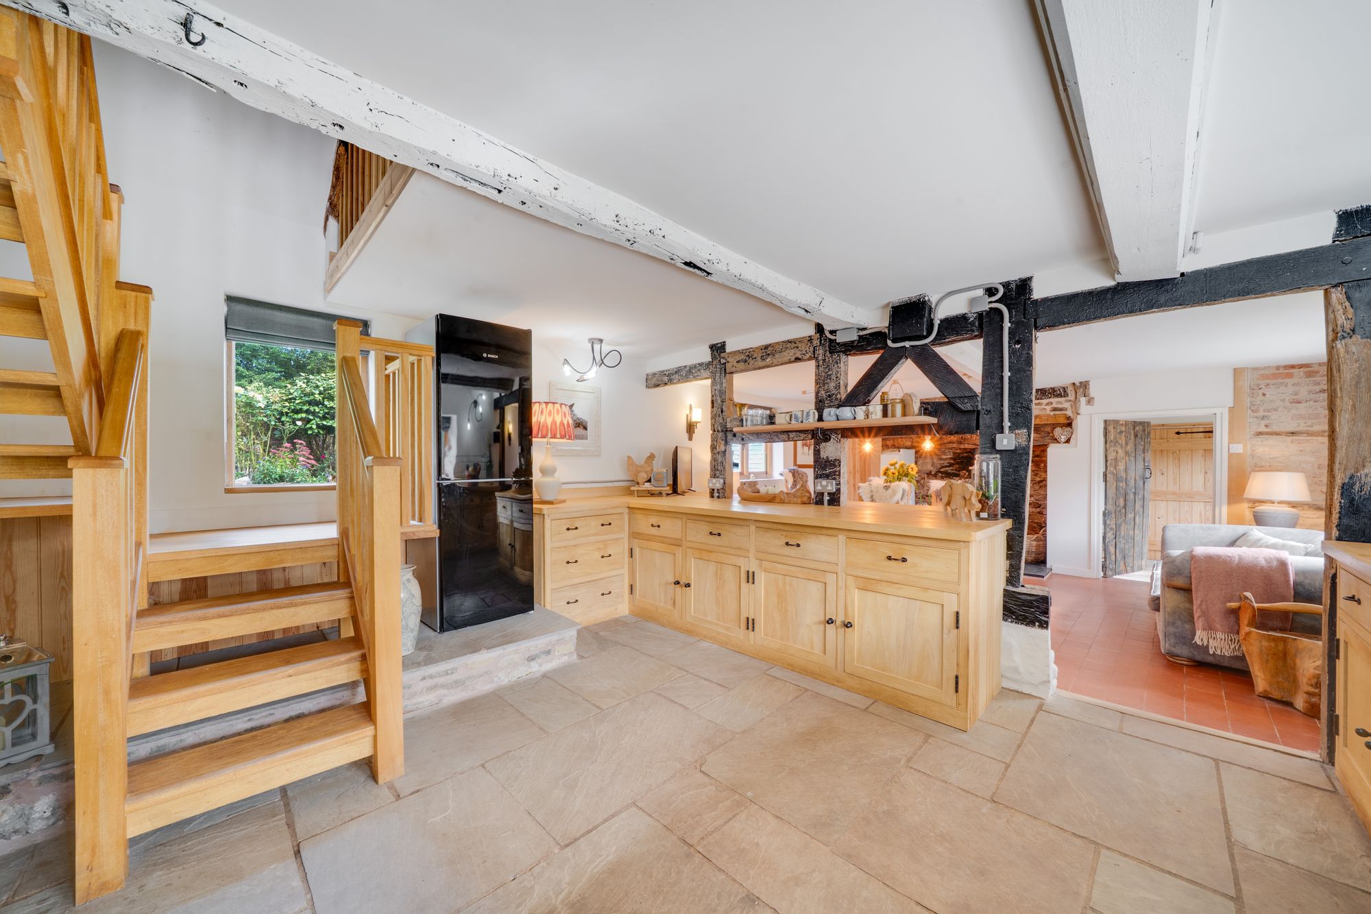
On the other side of the house, the dining room and kitchen open into one another, with original timbers forming a feature between the two areas. Windows to the front and rear bring natural light into the dining room, which has quarry tile flooring and an inglenook fireplace fitted with a second Clearview stove. There is ample room for a dining table, making this a welcoming space for family meals and entertaining.
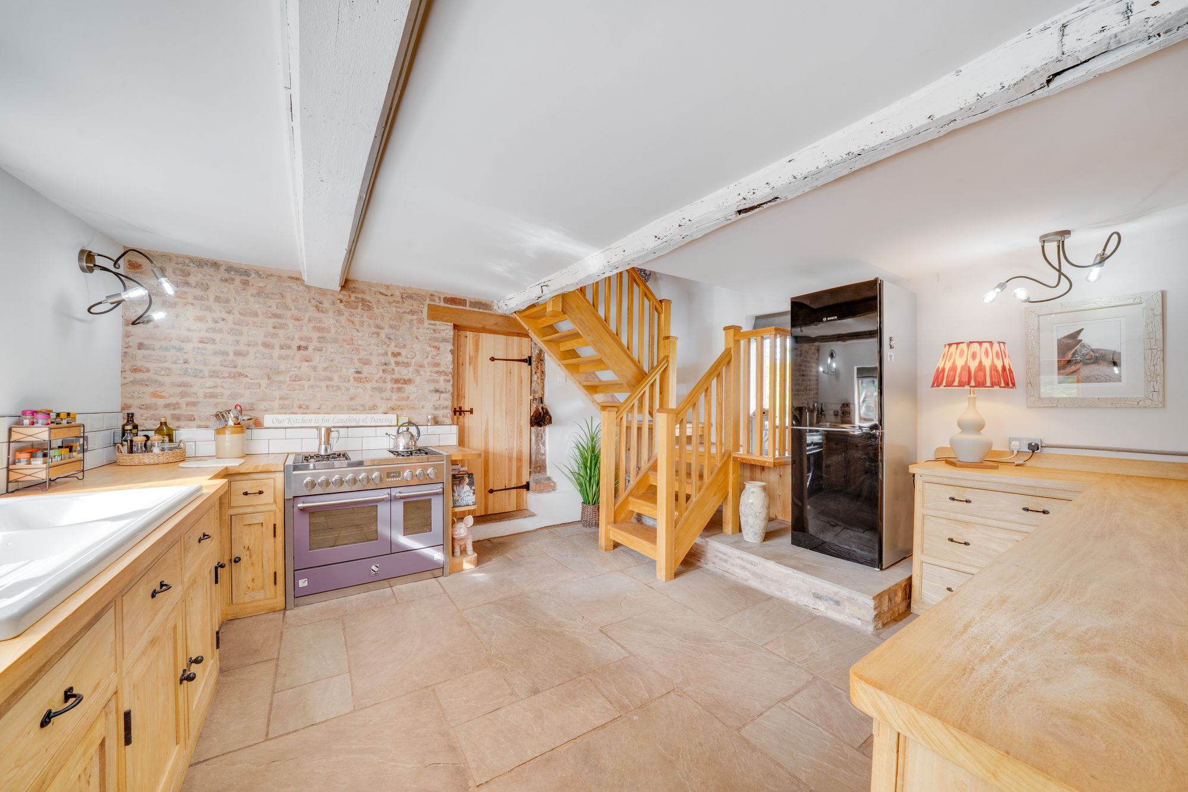
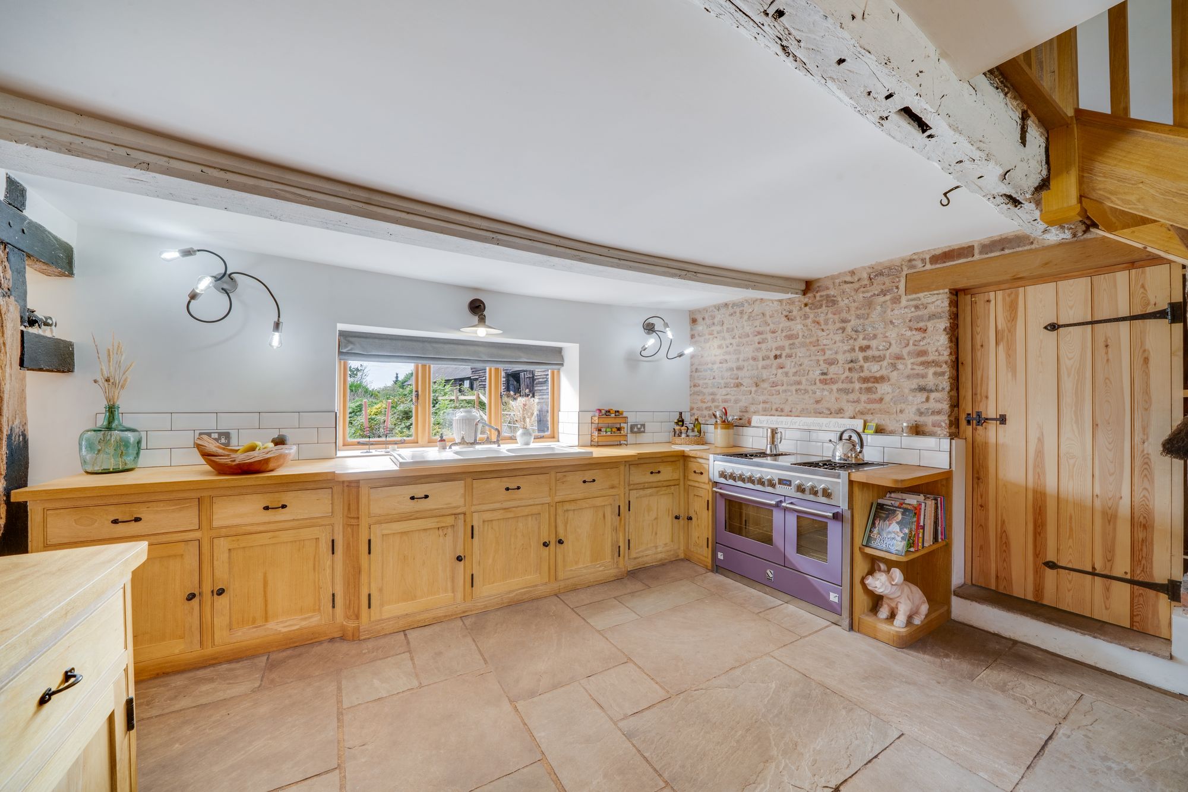
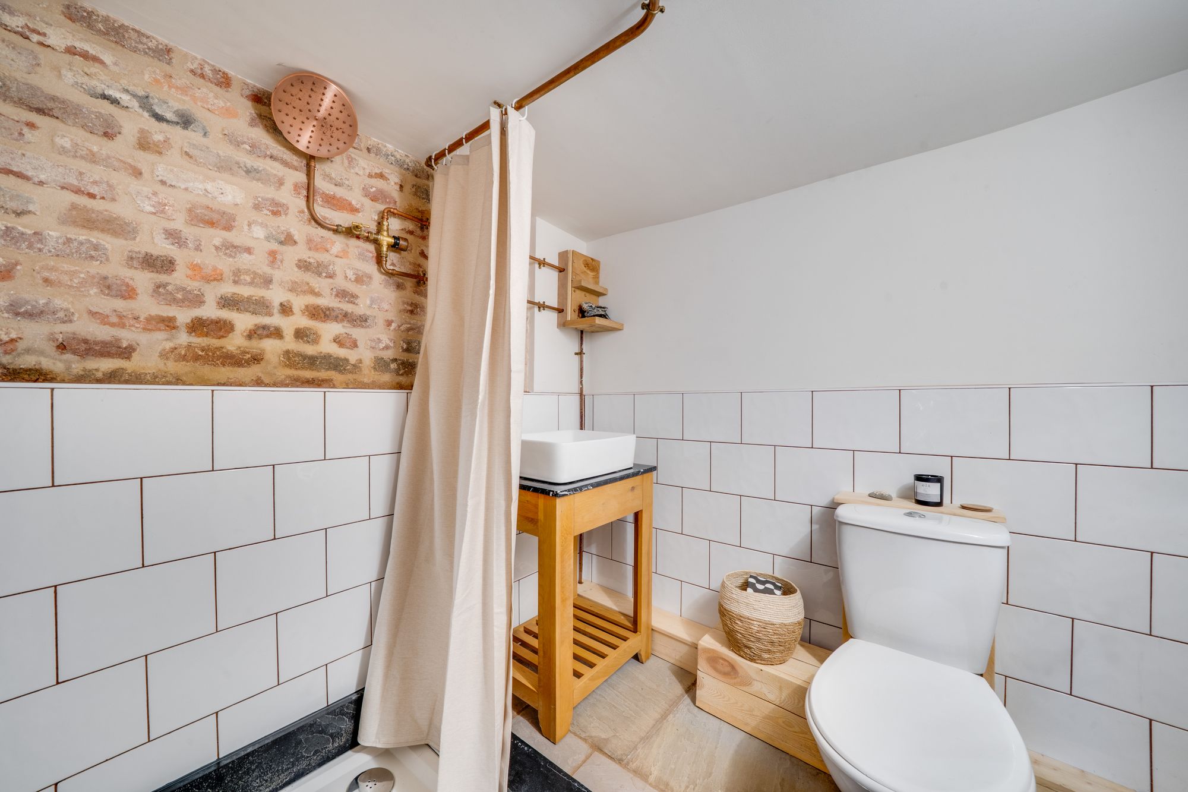
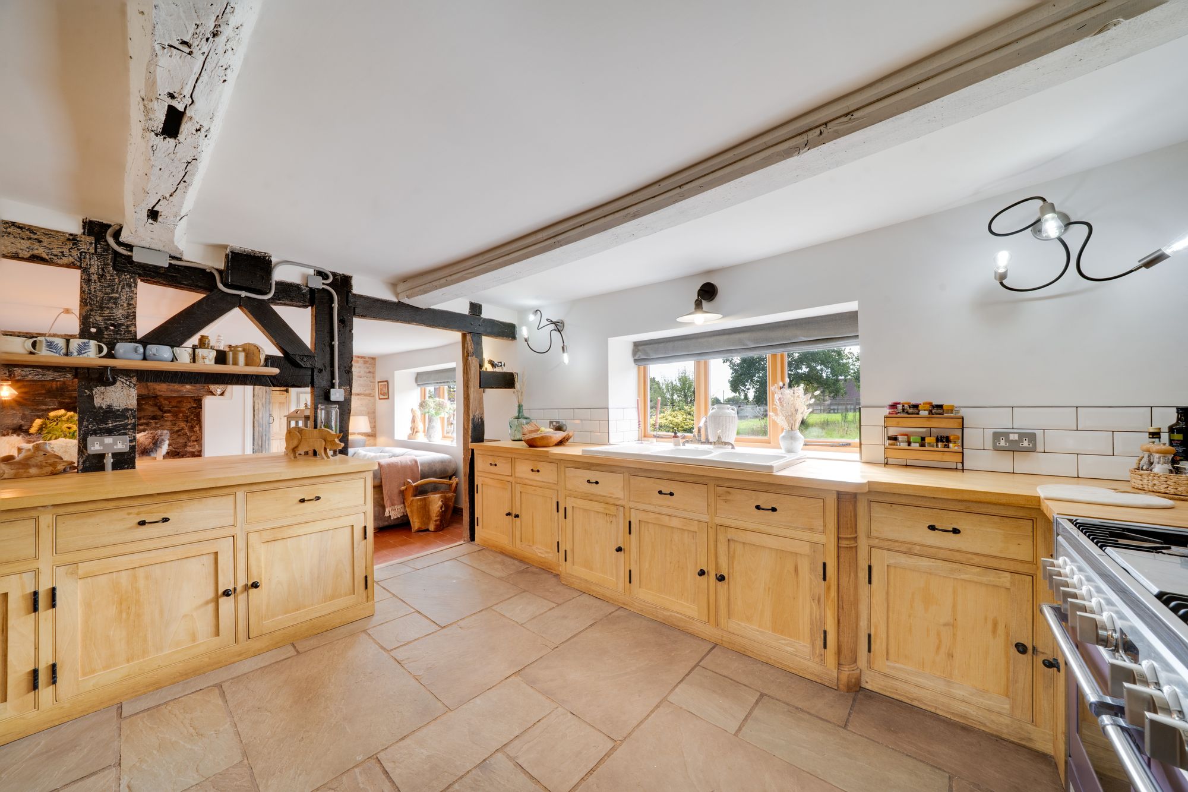
The adjoining kitchen is fitted with bespoke oak cabinetry and has exposed brickwork, a double sink and a large range cooker. Worktop and cupboard space extend around the room, while windows to both the front and rear provide views across the grounds. A utility room off the kitchen offers further worktop space, a sink, room for appliances and a door outside. A ground floor shower room with WC completes the accommodation on this level.
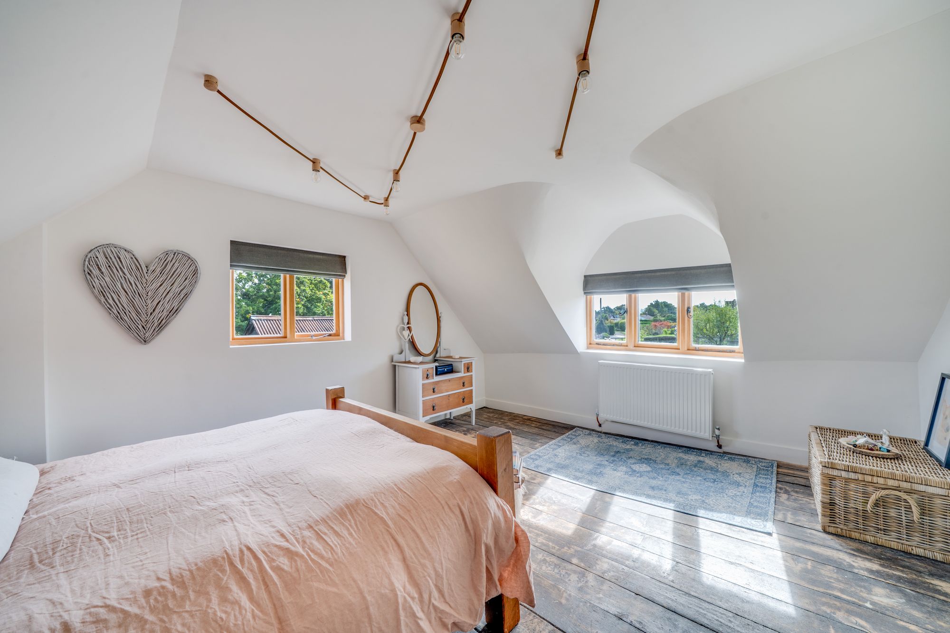
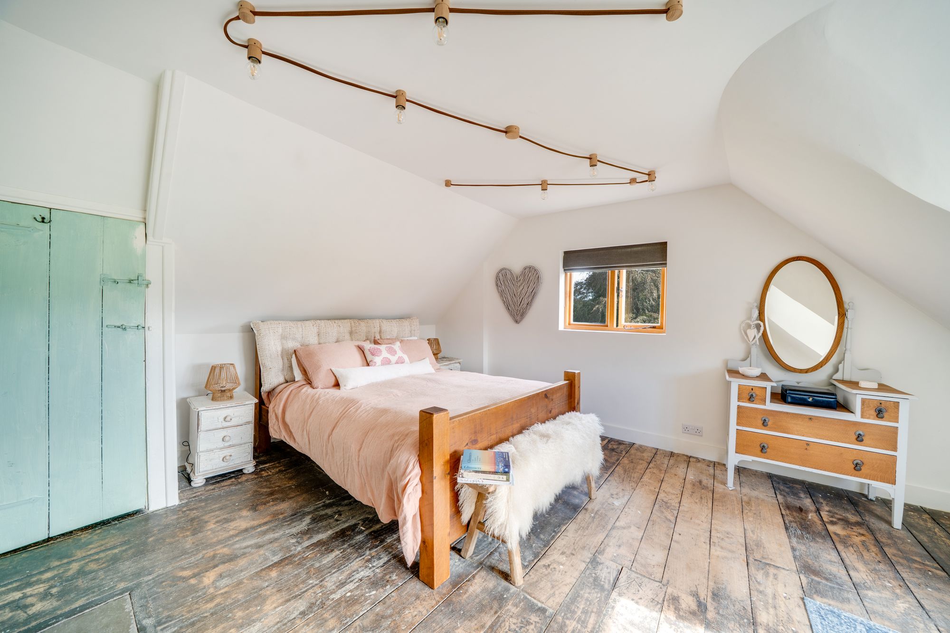
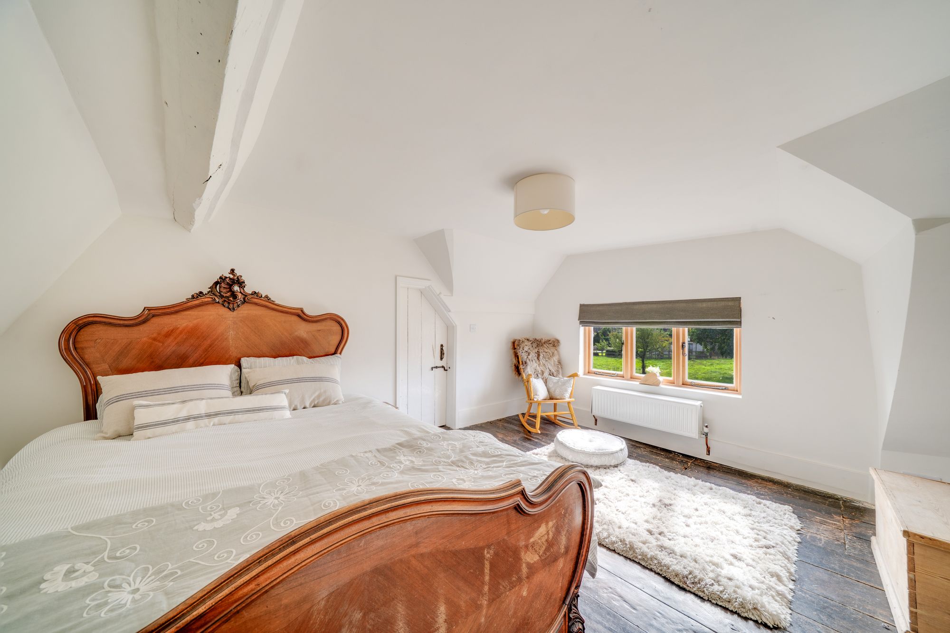
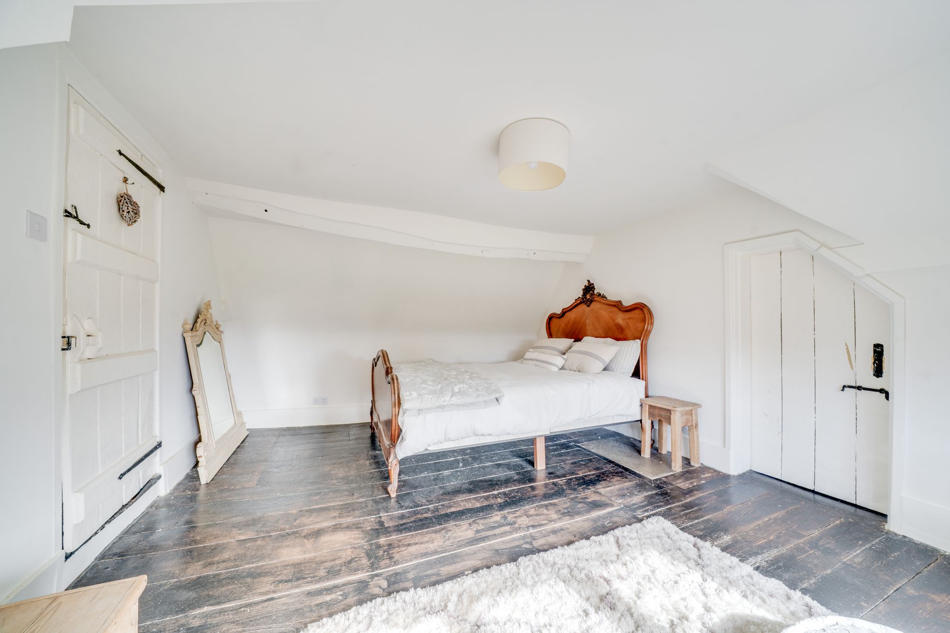
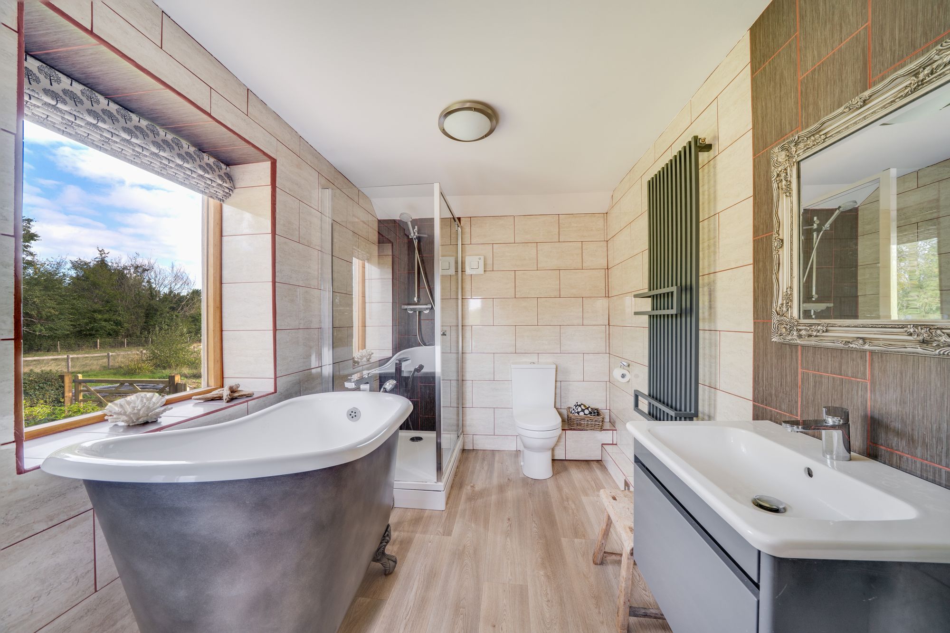
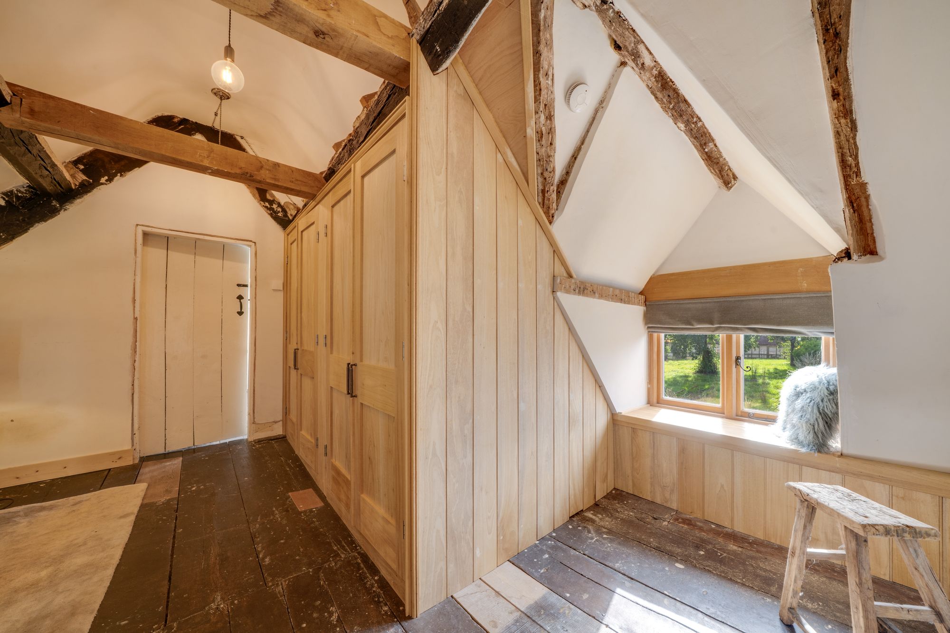
Stairs from the kitchen rise to a generous landing with room for a desk and a run of recently fitted bespoke wardrobes. Bedrooms two and three are both doubles and are accessed from the landing. The principal bedroom has its own staircase from the dining room and enjoys windows to the front and side. It includes a walk-in dressing room and an en-suite bathroom with a freestanding roll-top bath beside a window overlooking the garden, a separate walk-in shower, wash basin and WC. A door from the dressing room connects to bedroom two.
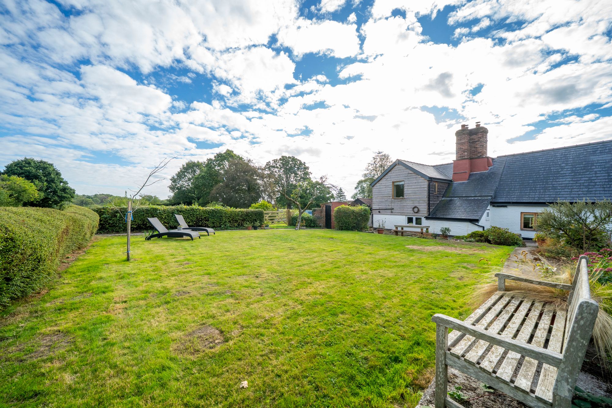
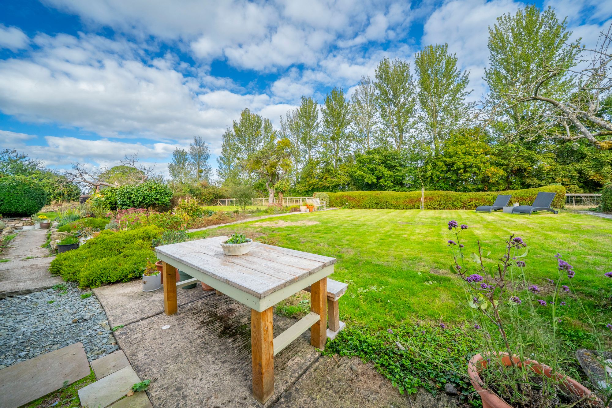
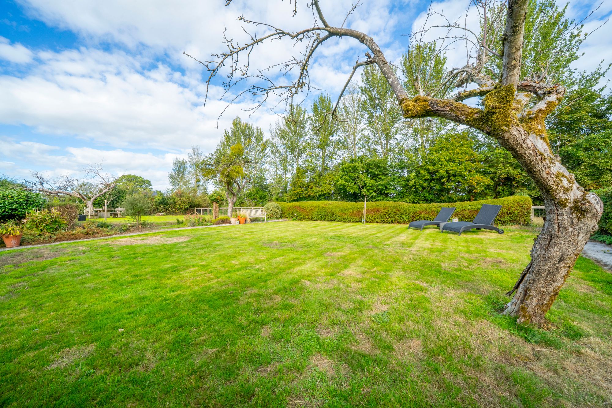
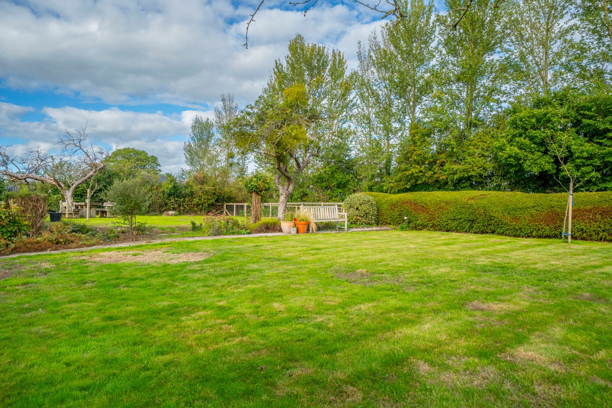
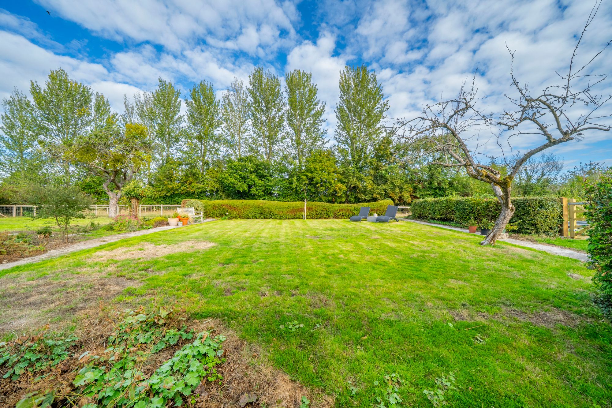
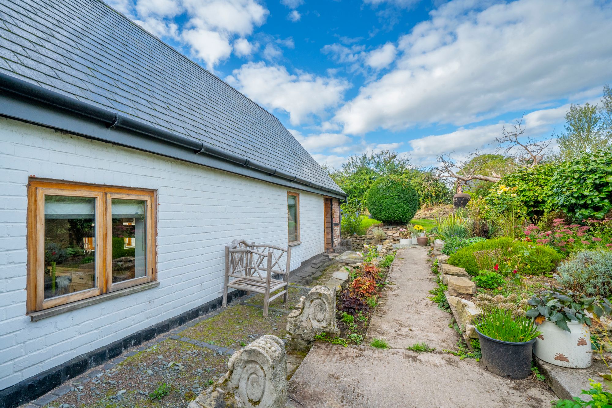
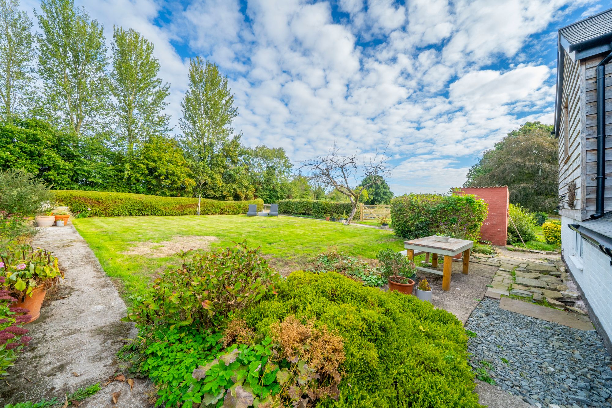
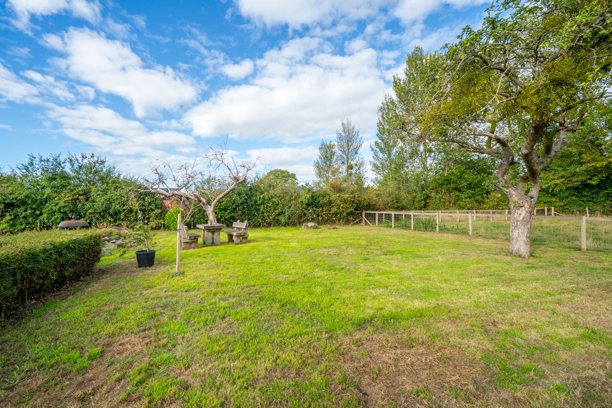
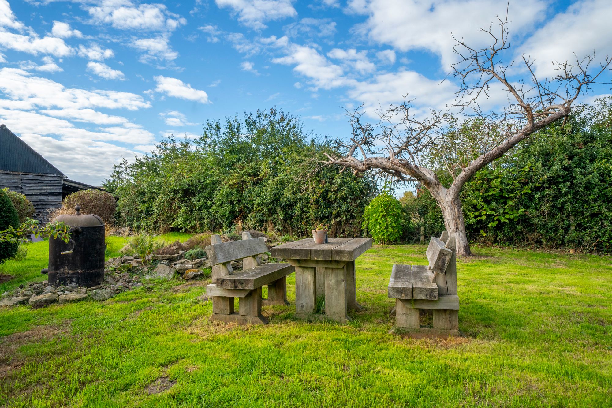
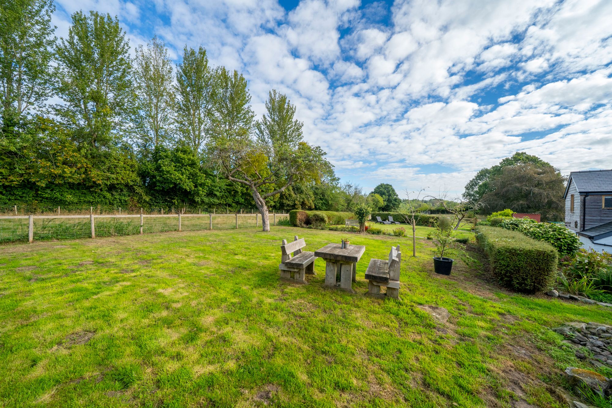
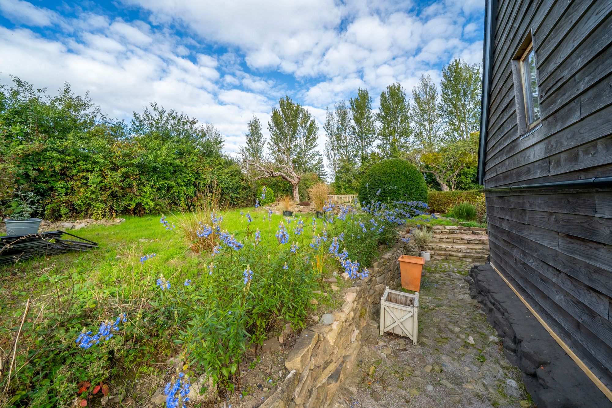
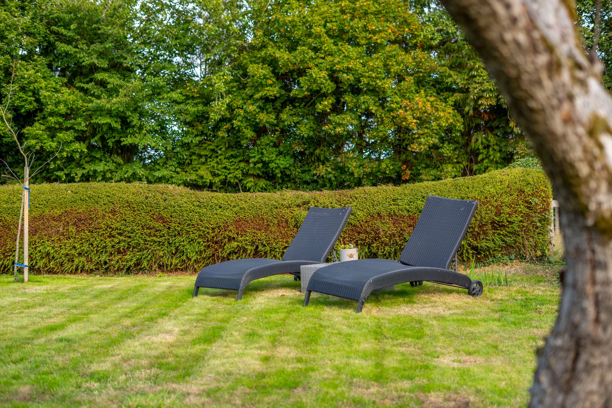
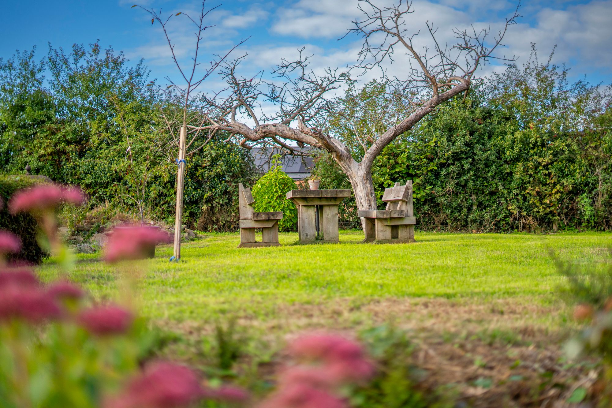
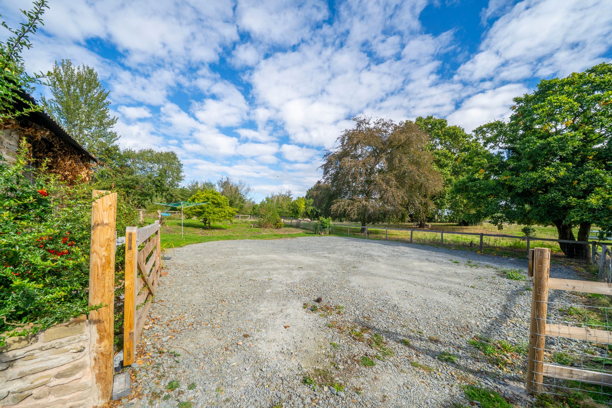
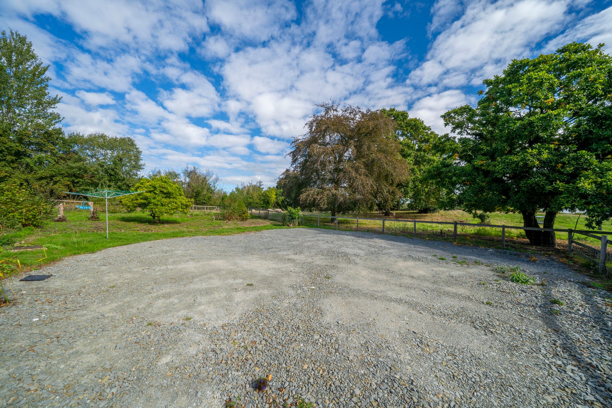
Outside, the grounds provide a pleasing mix of open lawn and more sheltered areas around the house. The approach leads to a gravelled driveway and a further parking area, together providing space for up to six vehicles. At the front, a mature wildlife pond is surrounded by planting, with lawns and established trees adding to the setting. To the rear, broad lawns are bordered by mature hedging and planted borders. A stone terrace beside the house provides space for outdoor seating, while an external store is useful for garden equipment.
Buyer and Seller Protection Available
Buyers Compliance Administration Fee: In accordance with The Money Laundering Regulations 2007, Agents are required to carry out due diligence on all Clients to confirm their identity, including eventual buyers of a property. The Agents use electronic verification system to verify Clients’ identity. This is not a credit check so will have no effect on credit history though may check details you supply against any particulars on any database to which they have access. By placing an offer on a property you agree that if your offer is accepted, subject to contract, we as Agents for the seller can complete this check for a fee of £75 inc VAT (£62.50 + VAT) per property transaction, non-refundable under any circumstance. A record of the search will be retained by the Agents.











 Payment












 Book a Viewing
 Make an Offer
 Find a Mortgage
 Close
Close










