This property offers the perfect blend of modern comfort and convenience, making it an ideal home for families seeking a peaceful and convenient lifestyle.
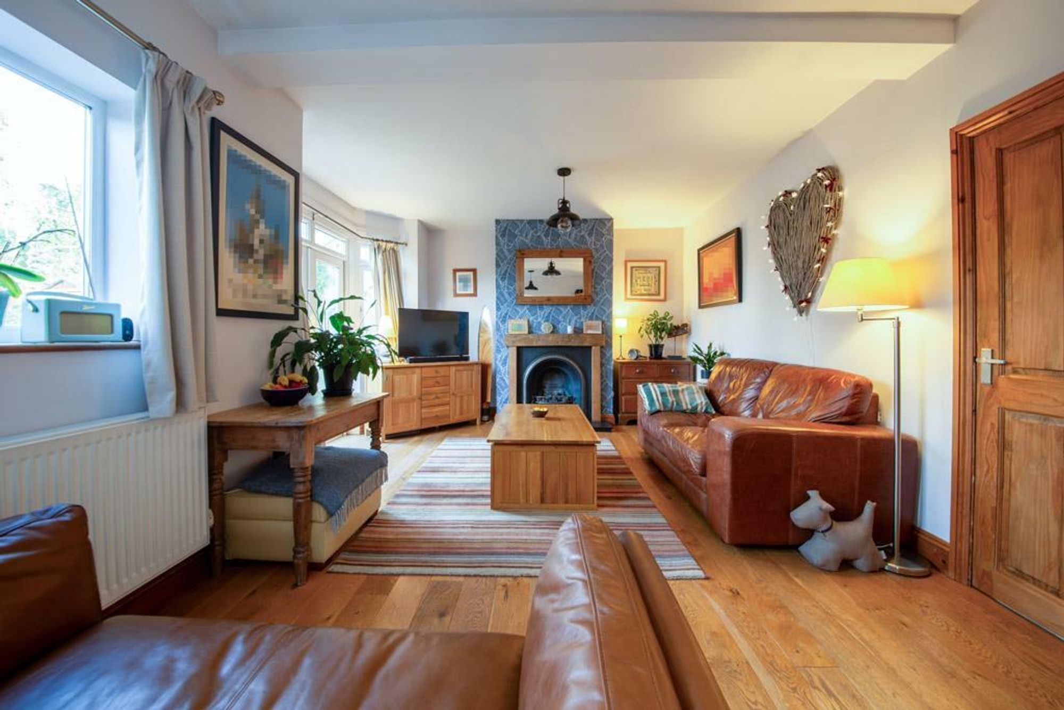
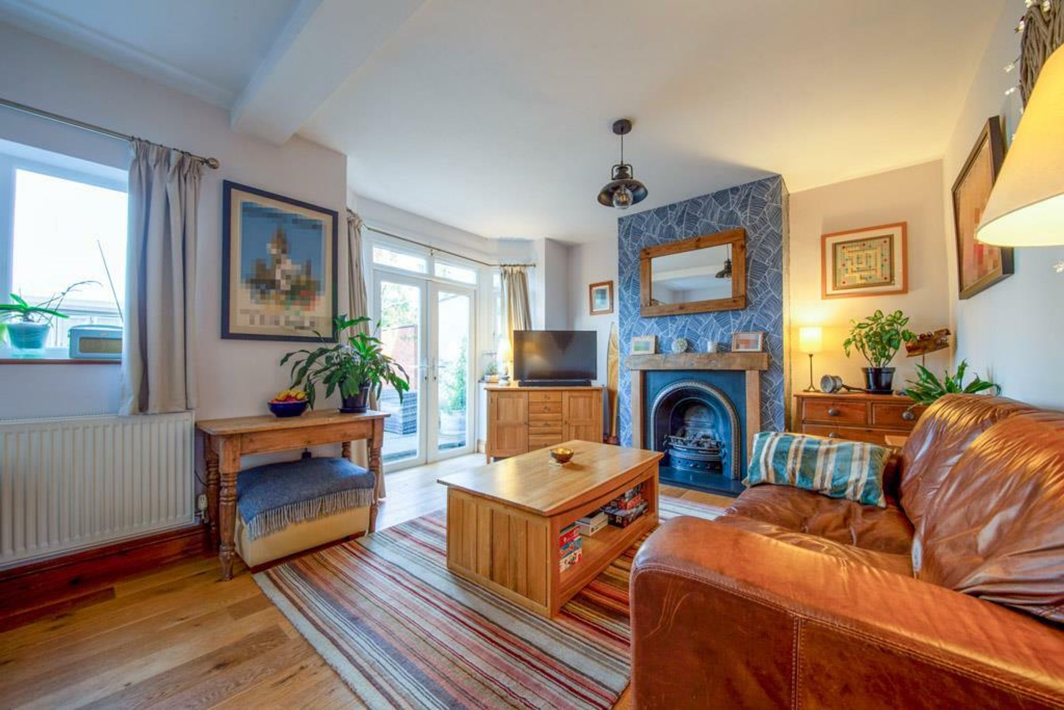
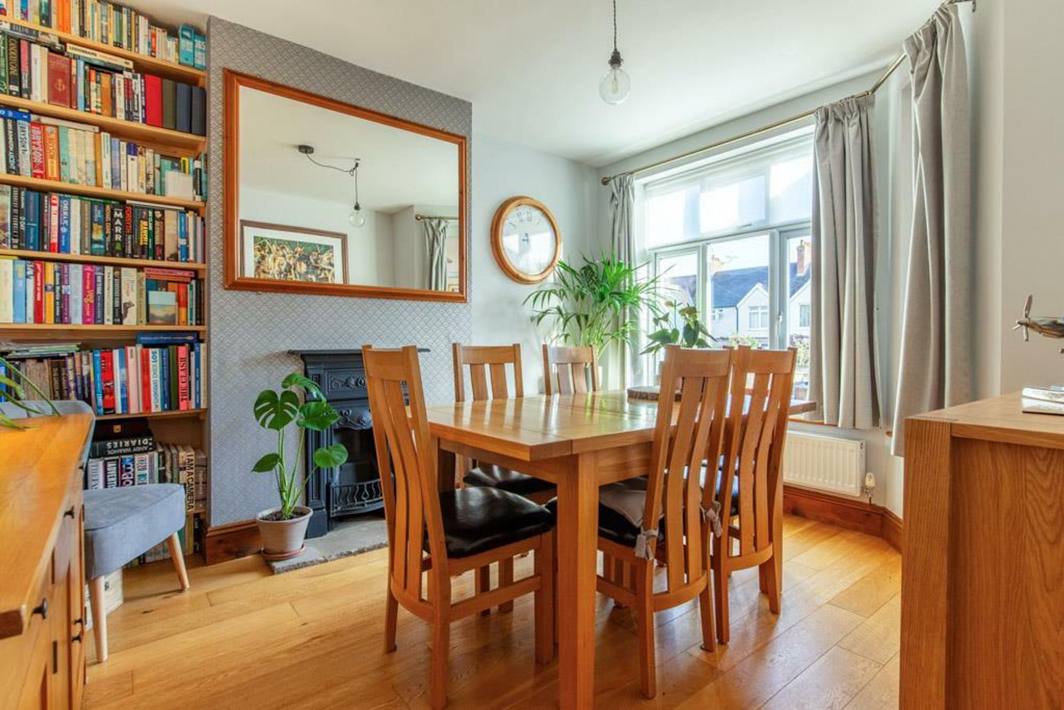
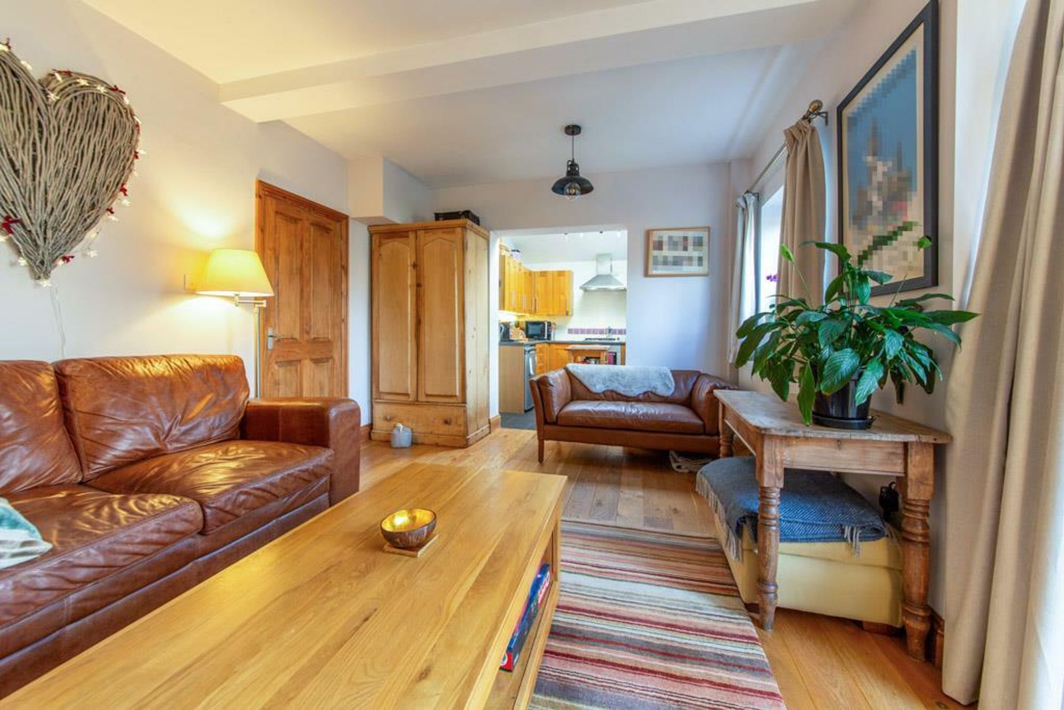
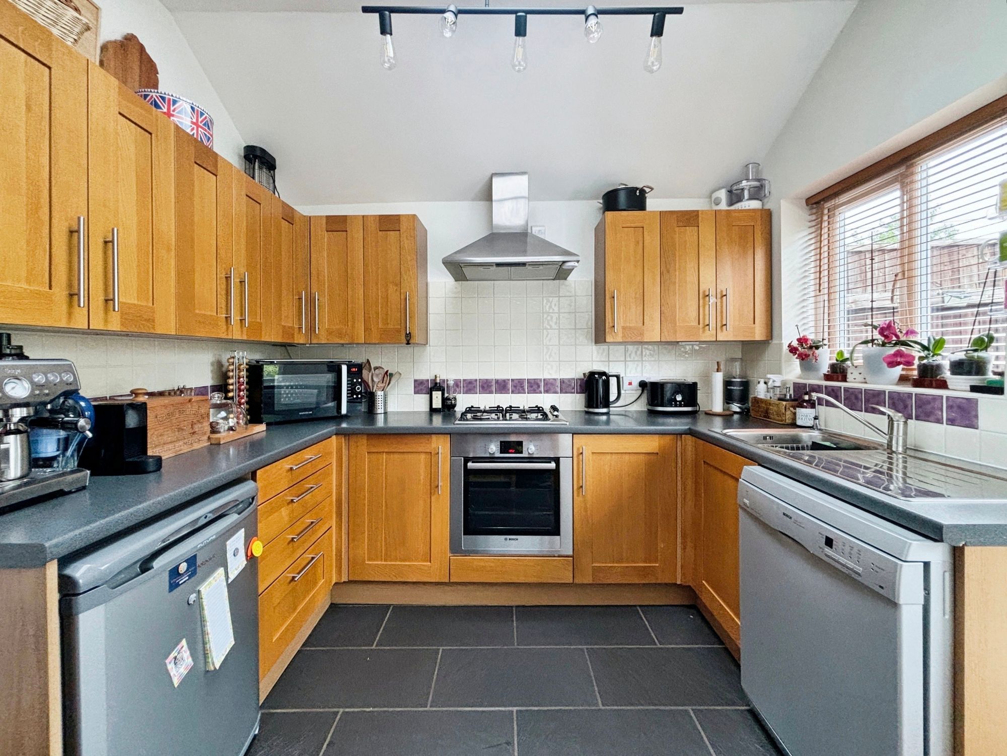
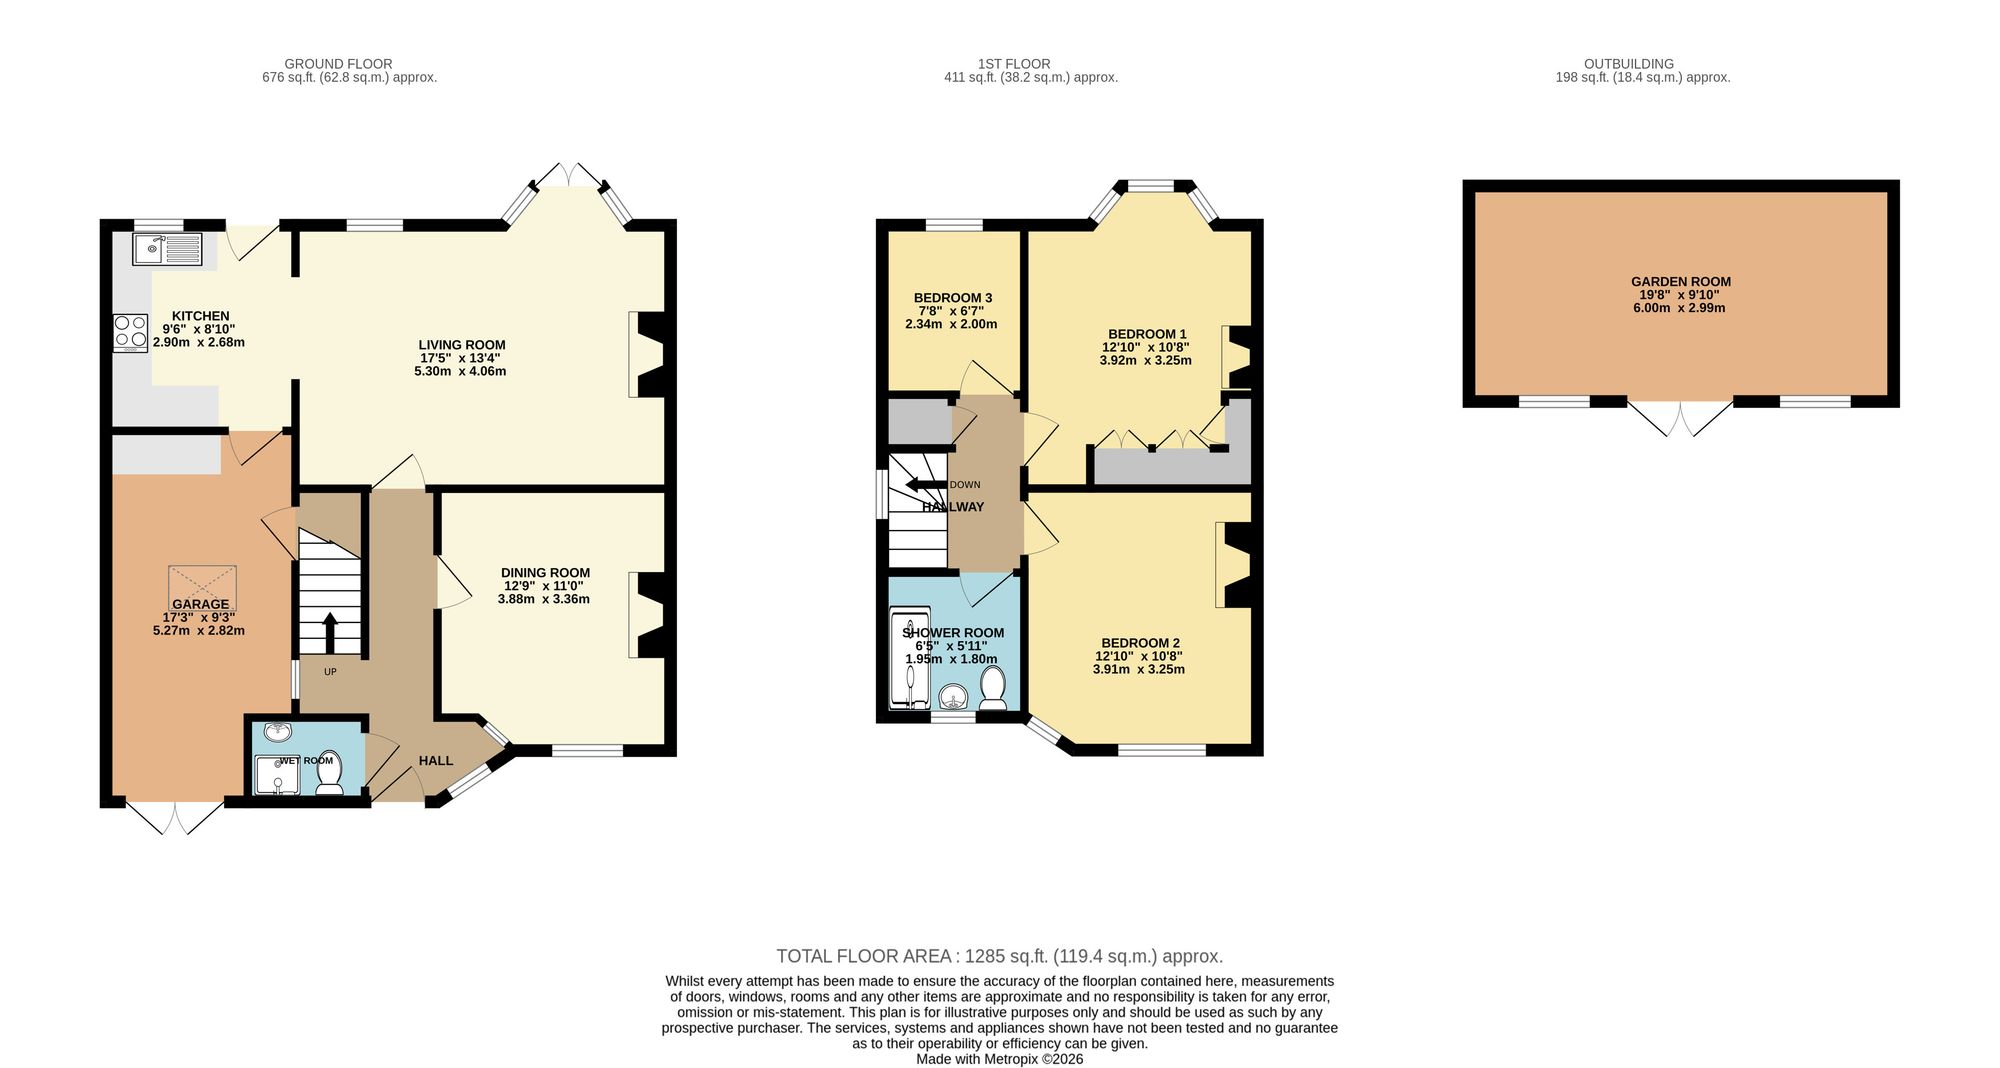
As you enter Holmlea, you are welcomed by a spacious entrance hall leading to a wet room comprising modern suite in white of wash basin, W.C. and shower area. The ground floor boasts a separate dining room featuring cast iron fireplace and wooden flooring, large windows bring an abundance of natural light into the room. The large living room is bright and airy with a traditional fireplace, bay window and double doors out to the garden. The open plan arrangement leads seamlessly into a modern well-equipped kitchen, with ample storage, built-in appliances including gas hob, electric oven and planned space and plumbing for dishwasher and further space for a fridge / freezer. Doors lead from this room to the garage, and out to the rear patio.
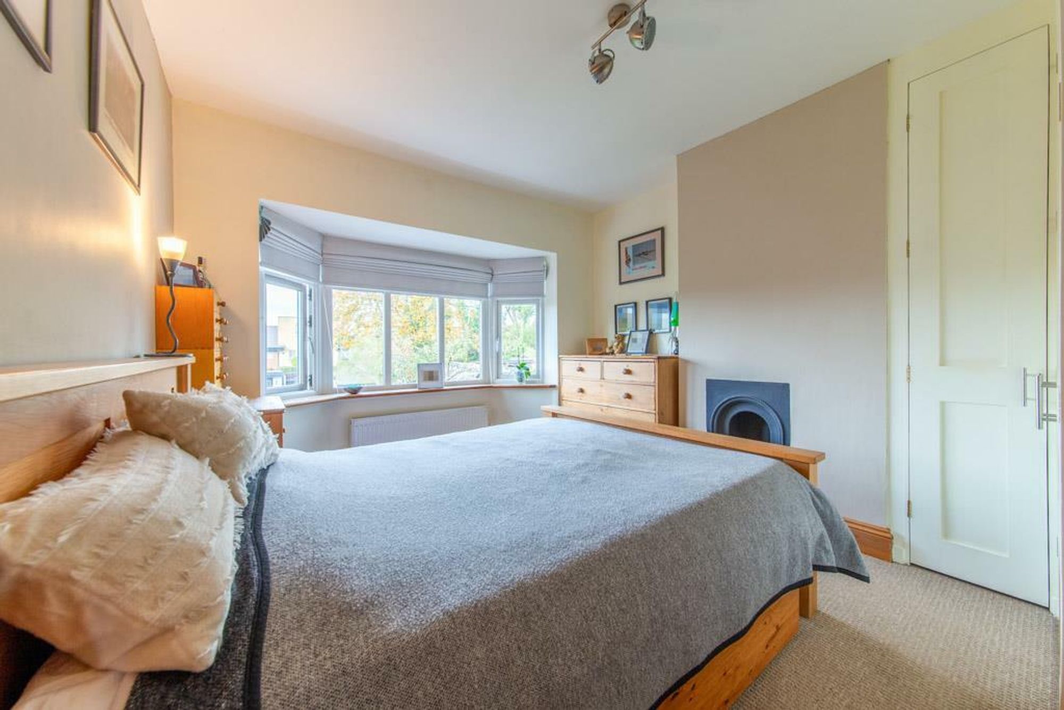
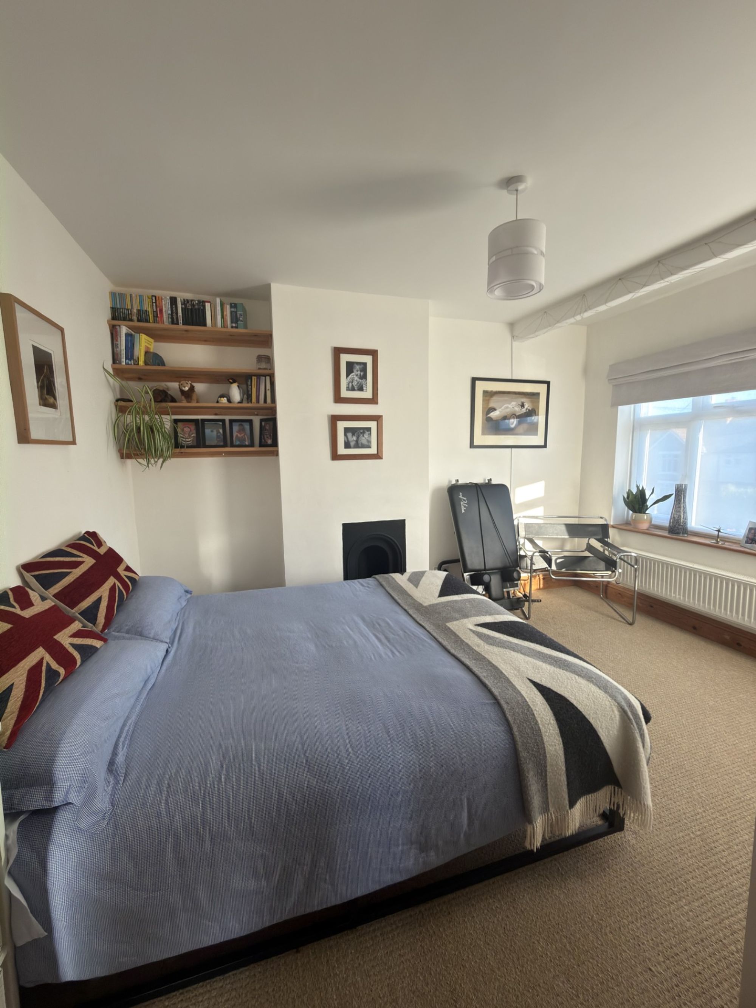
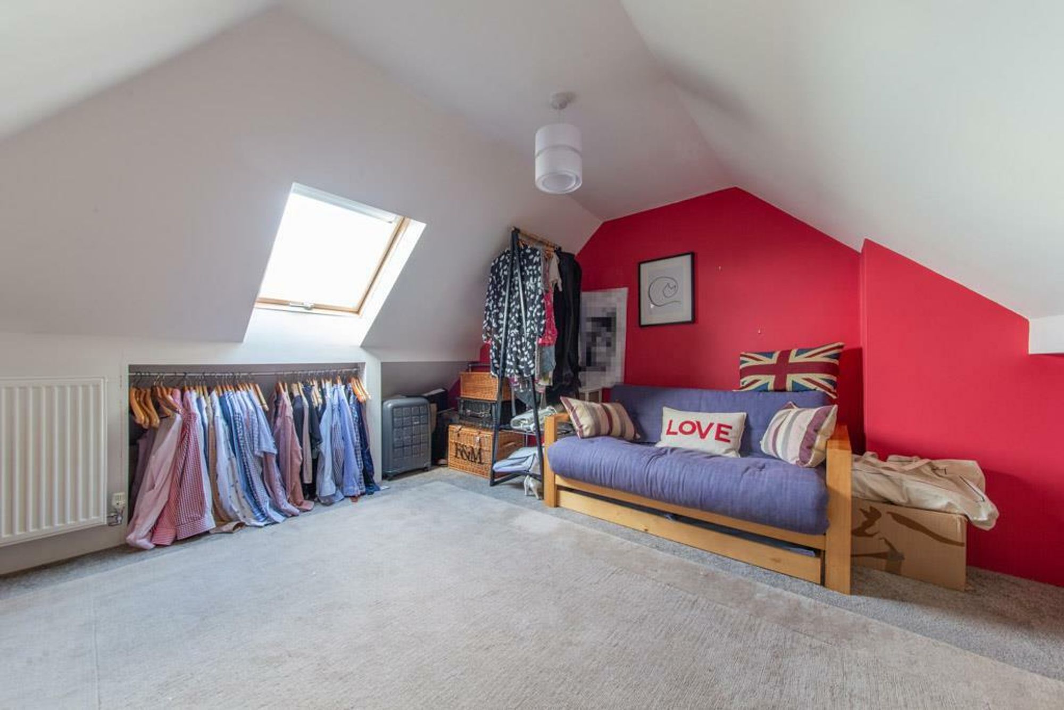
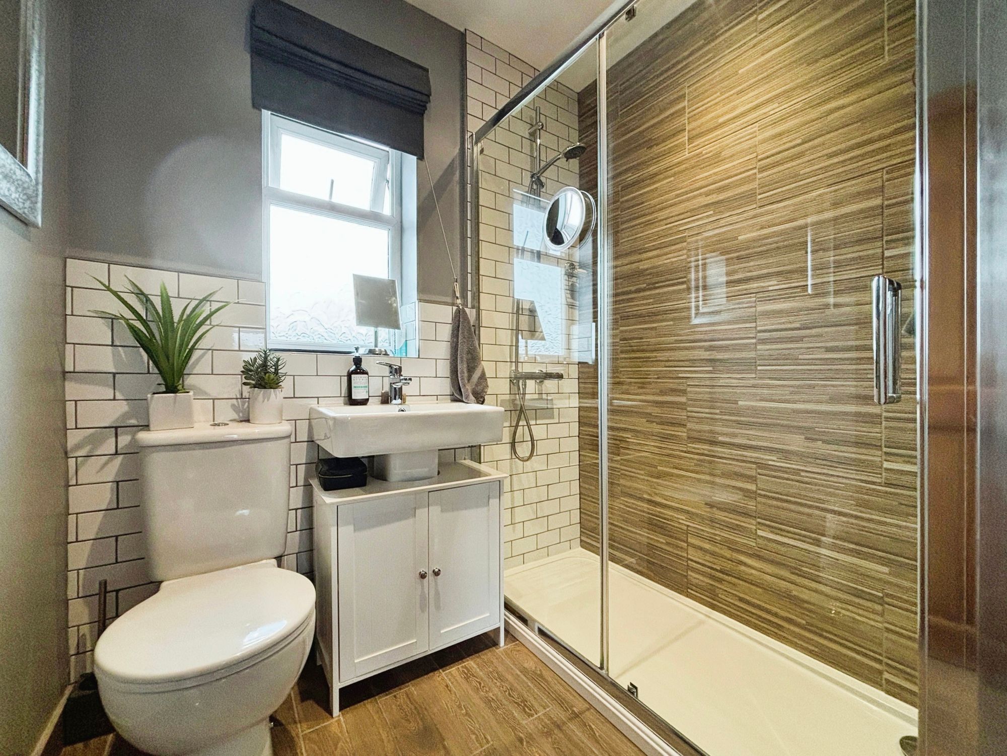
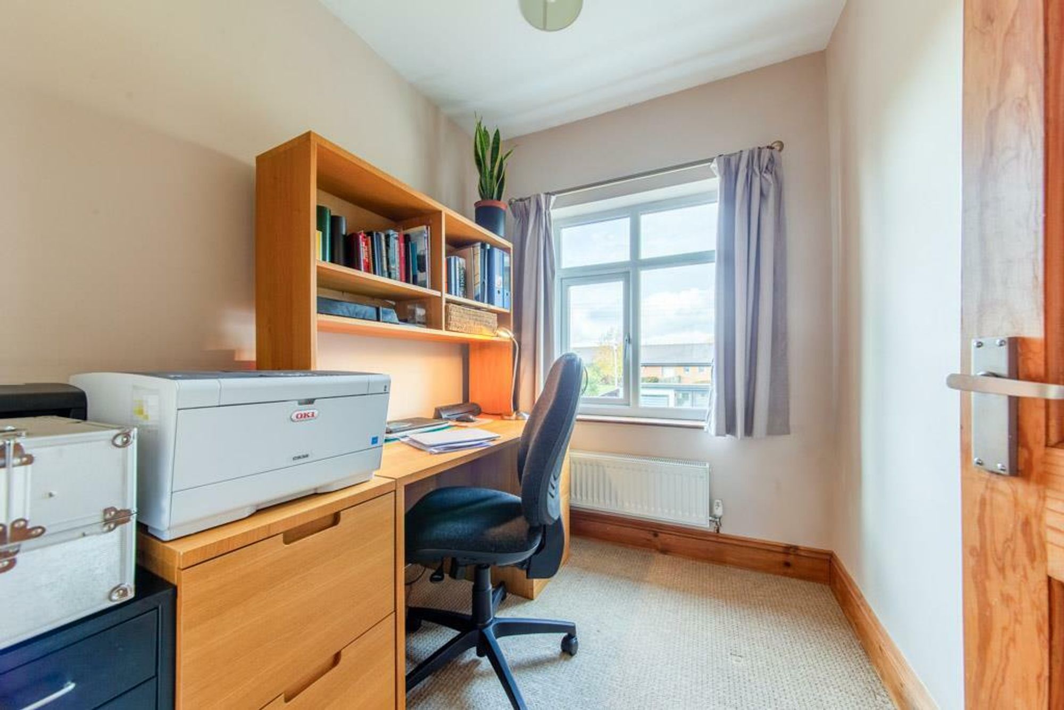
Stairs ascend from the hall to the first floor landing, with window to side and a cupboard housing the Worcester gas-fired combi boiler. The first floor comprises three generously sized bedrooms, each with its own unique character. The master bedroom features built-in wardrobes, a bay window to rear elevation overlooking the garden and a feature fireplace. Bedroom two benefits from roof top views to the surrounding hills and a feature fireplace. All bedrooms share a stylishly appointed family shower room, with contemporary suite in white comprising pedestal wash basin, large double shower cubicle with shower fitted and W.C. A large loft provides further options, with a folding drop-down ladder to the landing, this room is fully carpeted with light, power and a velux double glazed roof window.
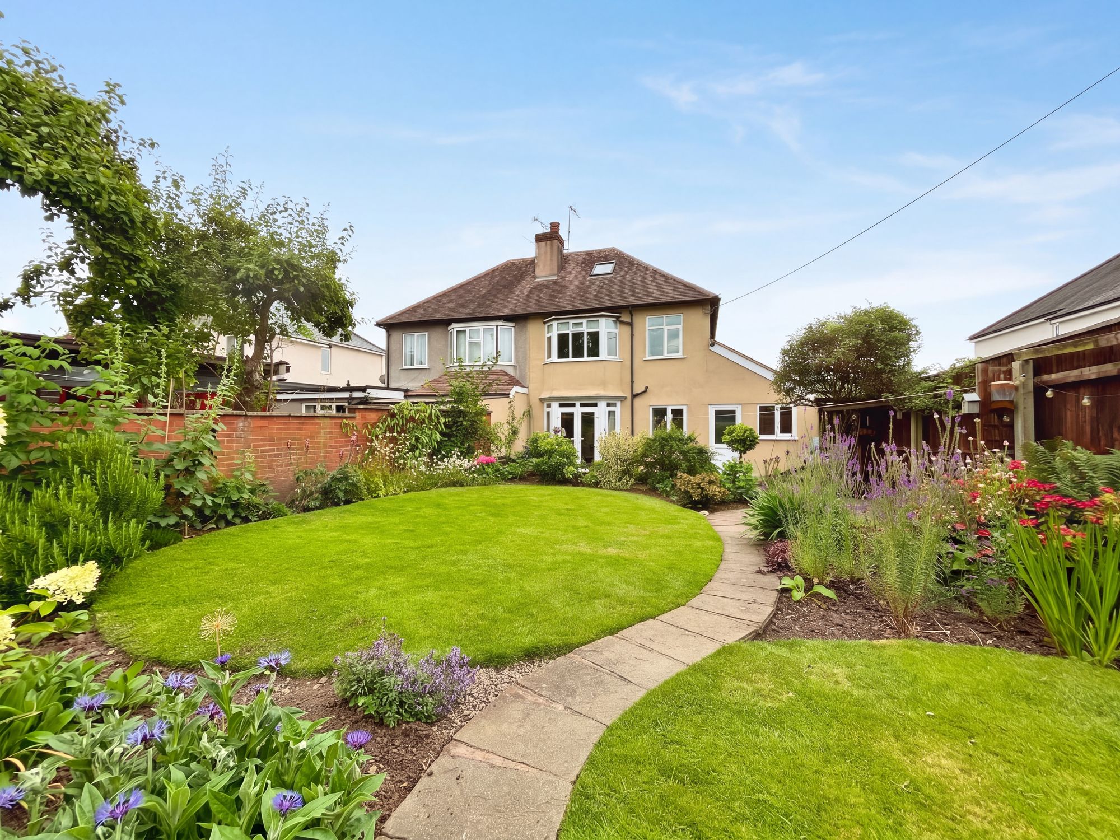
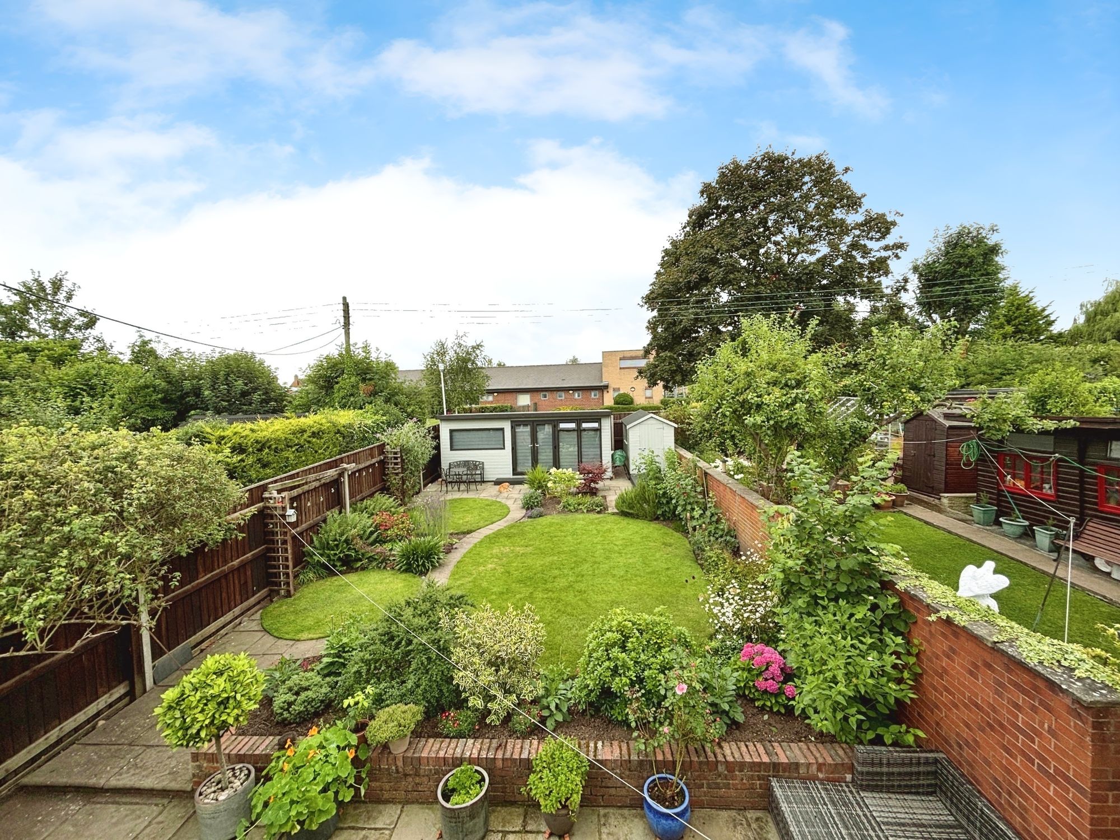
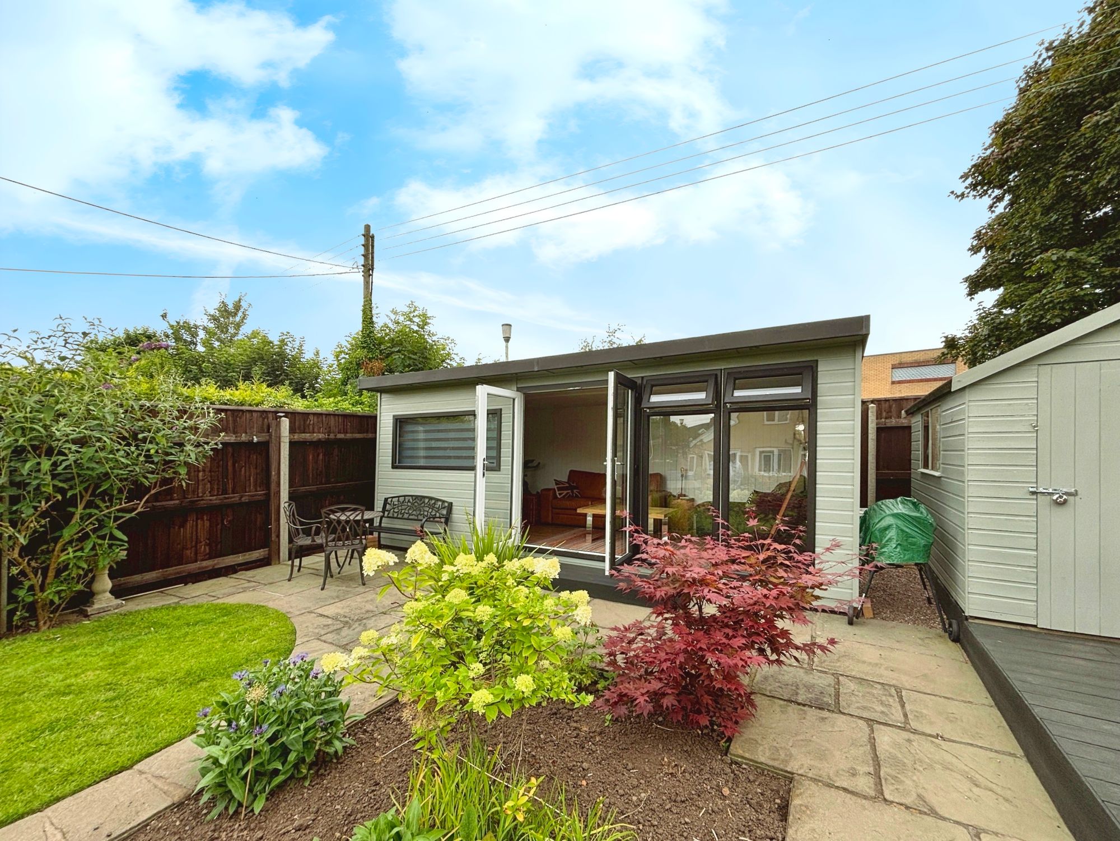
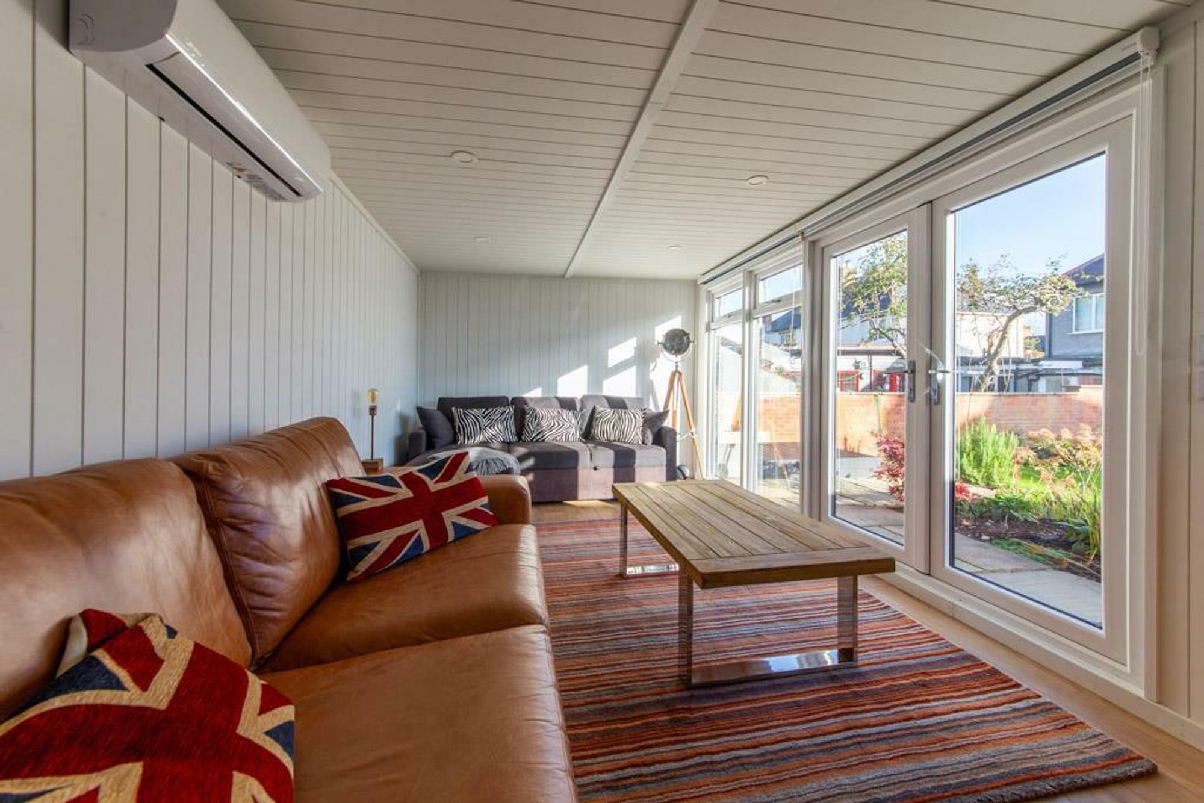
Holmlea benefits from a beautifully landscaped rear garden, enclosed with boarded fences for privacy. It boasts a large paved seating area abutting the property, leading up a step to three circular lawned sections with attractive flower and herbaceous borders. A further paved seating area is located at the top of the garden. Additionally, there is a small raised decked area with a garden shed and the wonderful large detached garden room. To the front, the property features a spacious tarmac frontage with off-road parking for four vehicles, a well-established flowering border with box hedging, and fenced and brick wall boundaries. The garage, accessed through double doors, includes a large Velux double-glazed roof window, loft storage access, a tiled floor, and a range of kitchen units with both base and wall cupboards. Having space and plumbing for a washing machine and room for two additional appliances. A door provides access to a cupboard under the stairs. This versatile space is perfect for a home office, gym, snug or games room. It features light and power fittings, a large picture window overlooking the garden, double doors leading outside, and an additional window at the front. The room also includes an air conditioning unit that doubles as a heat source in winter.
Buyer and Seller Protection Available
Buyers Compliance Administration Fee: In accordance with The Money Laundering Regulations 2007, Agents are required to carry out due diligence on all Clients to confirm their identity, including eventual buyers of a property. The Agents use electronic verification system to verify Clients’ identity. This is not a credit check so will have no effect on credit history though may check details you supply against any particulars on any database to which they have access. By placing an offer on a property you agree that if your offer is accepted, subject to contract, we as Agents for the seller can complete this check for a fee of £75 inc VAT (£62.50 + VAT) per property transaction, non-refundable under any circumstance. A record of the search will be retained by the Agents.




 Payment




 Subscribe



 Book a Viewing
 Make an Offer
 Find a Mortgage

 Close