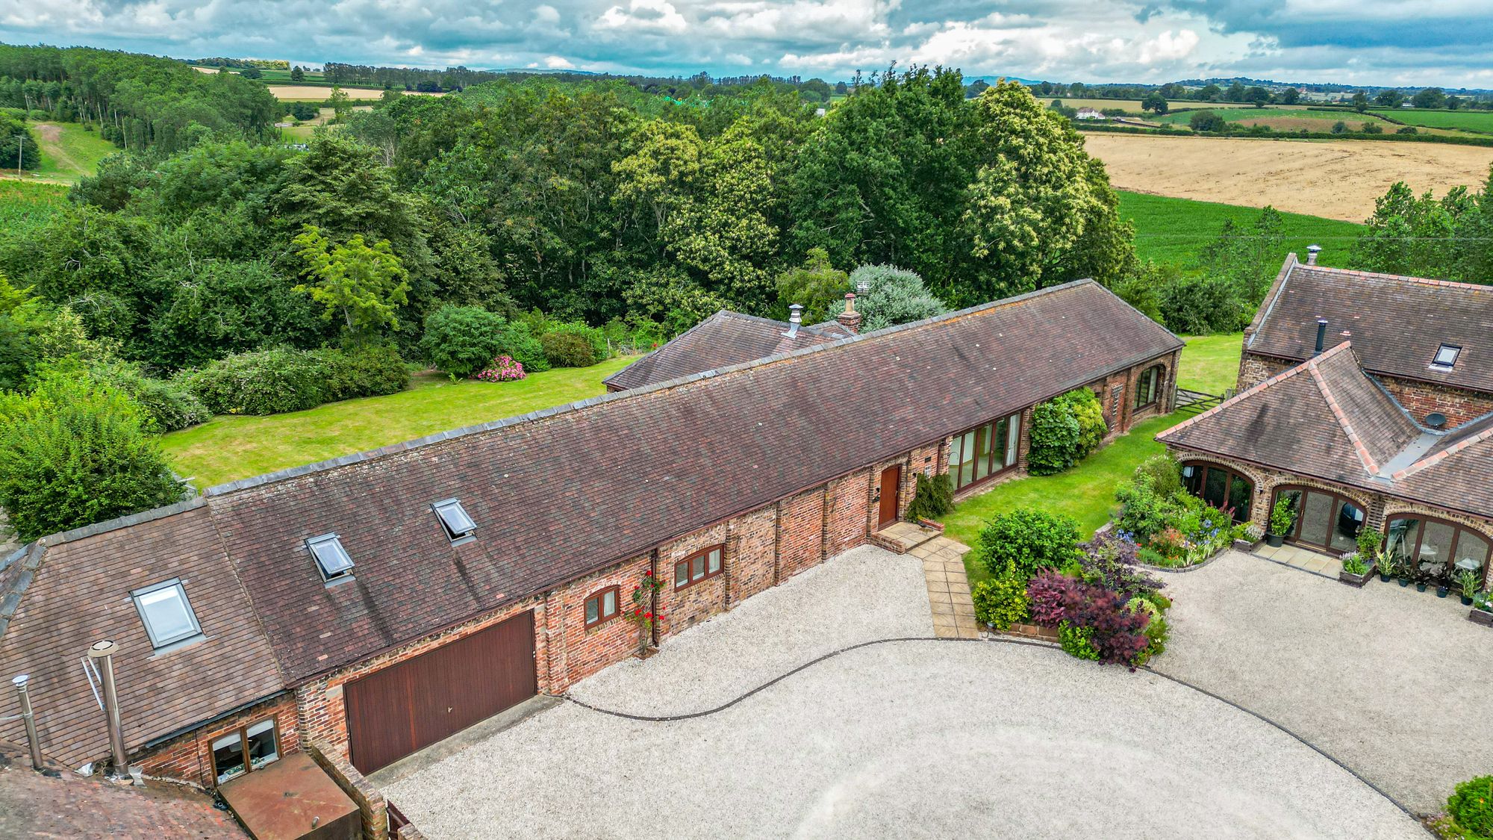
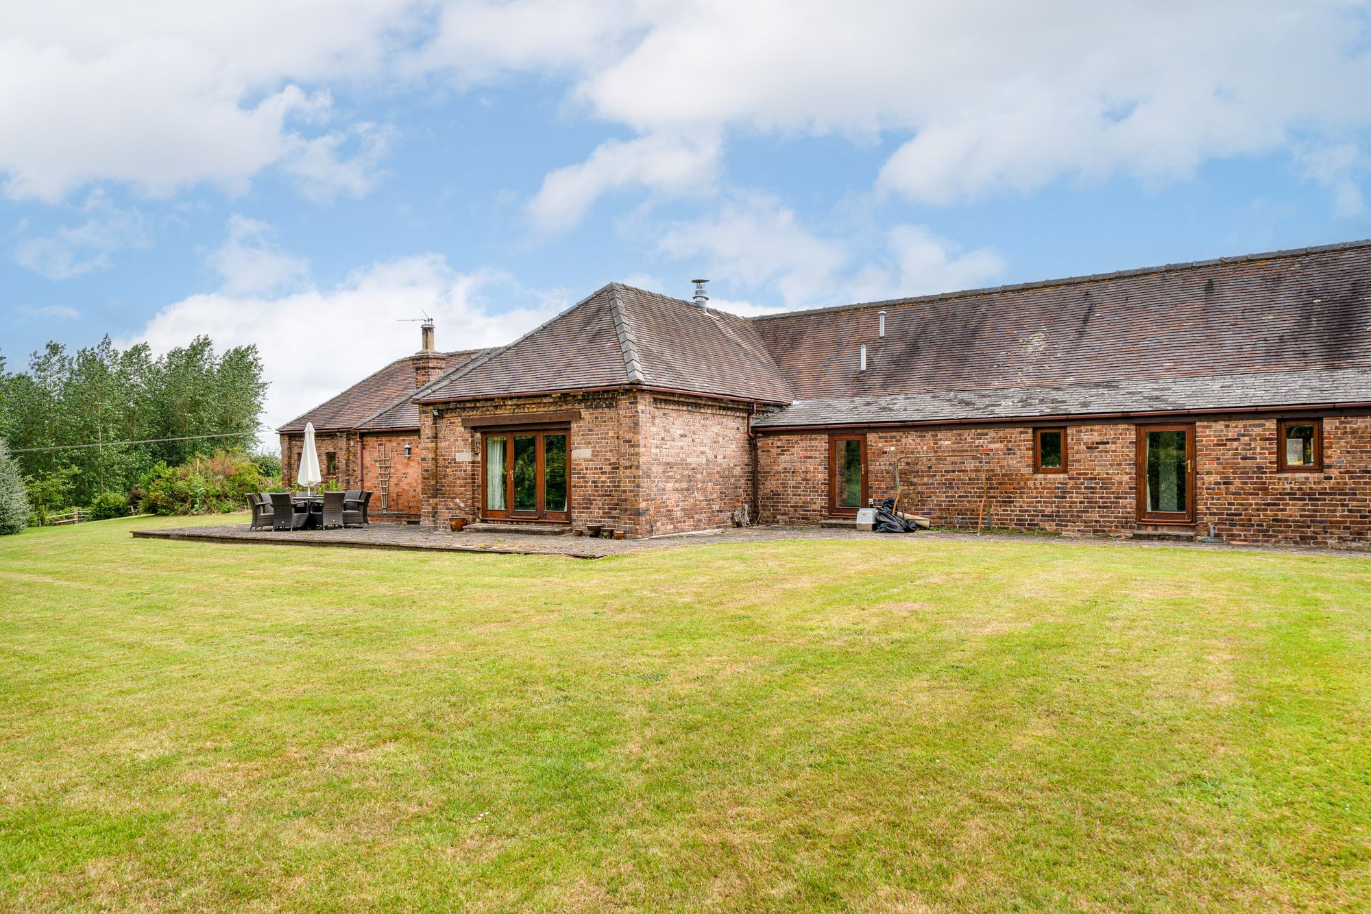
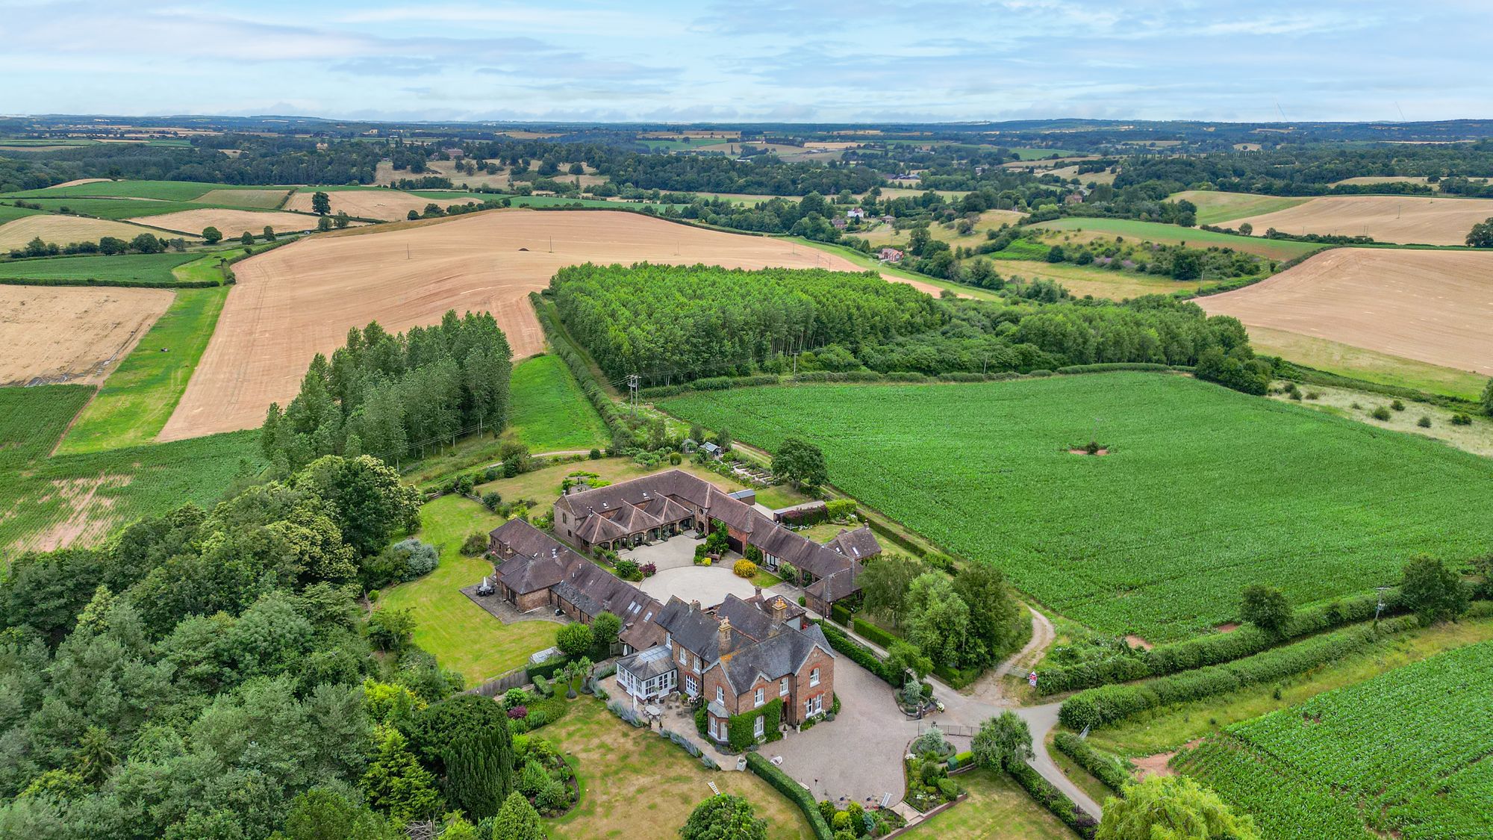
Tucked away within an exclusive gated courtyard development of just three individual properties, The Forge is an impressive barn conversion extending to over 3,000 sq ft of beautifully characterful accommodation. Occupying a peaceful rural setting surrounded by open countryside, this substantial four-bedroom home combines striking period features with exceptional versatility, offering generous living space, mature gardens, a double garage and the potential to create a self-contained annexe.
A secure remote-controlled gated entrance opens into the private courtyard, where the property enjoys an attractive frontage with adjoining double garage and lawned foregarden.
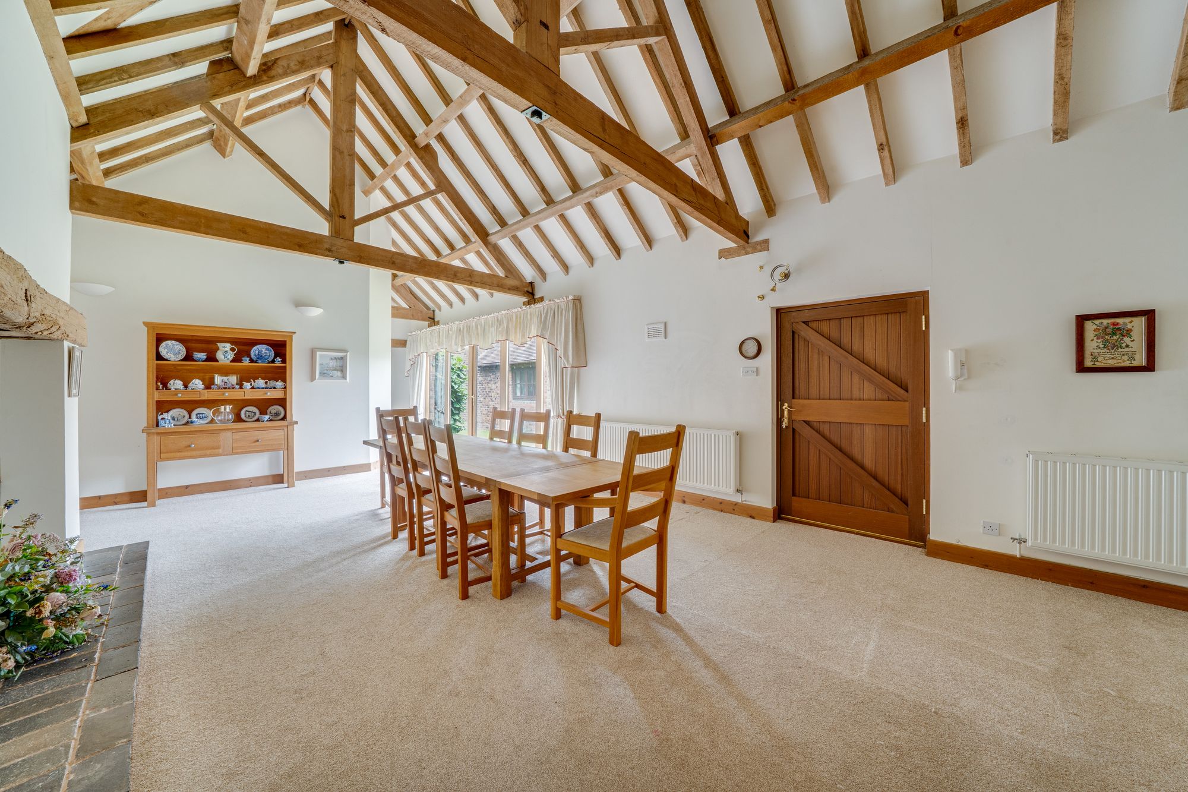
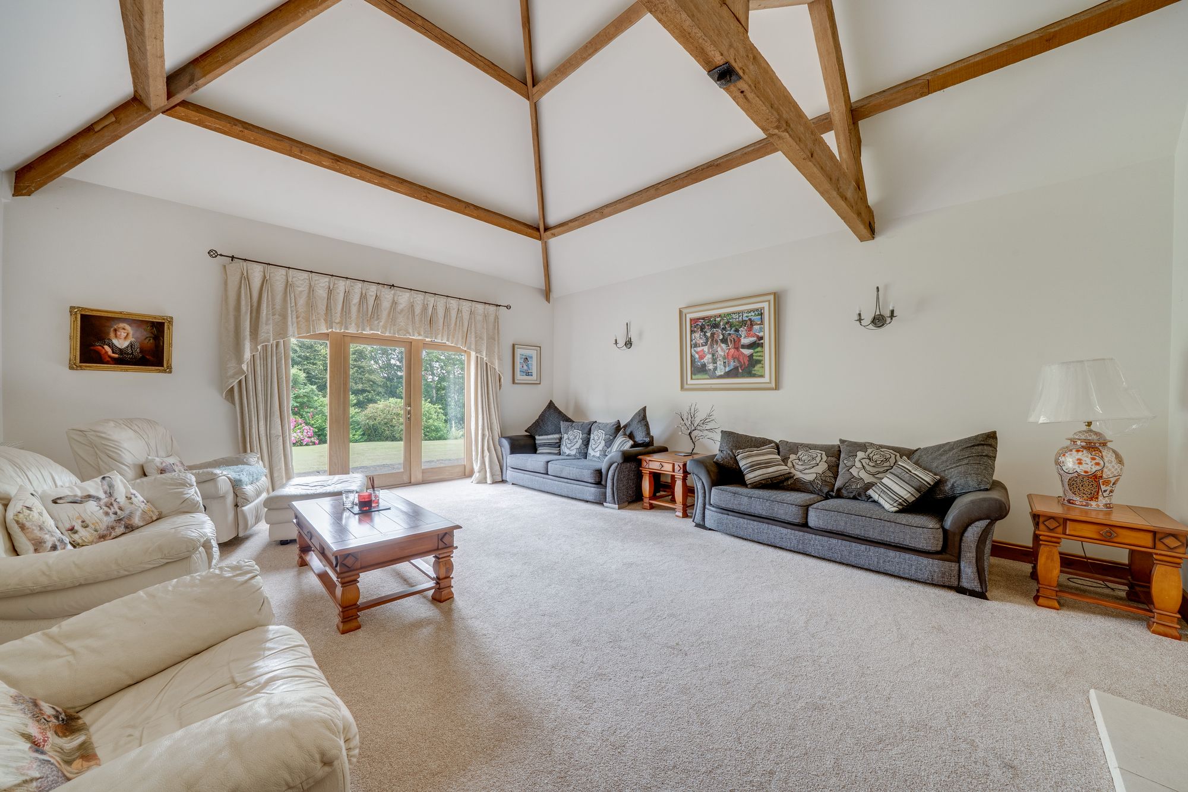
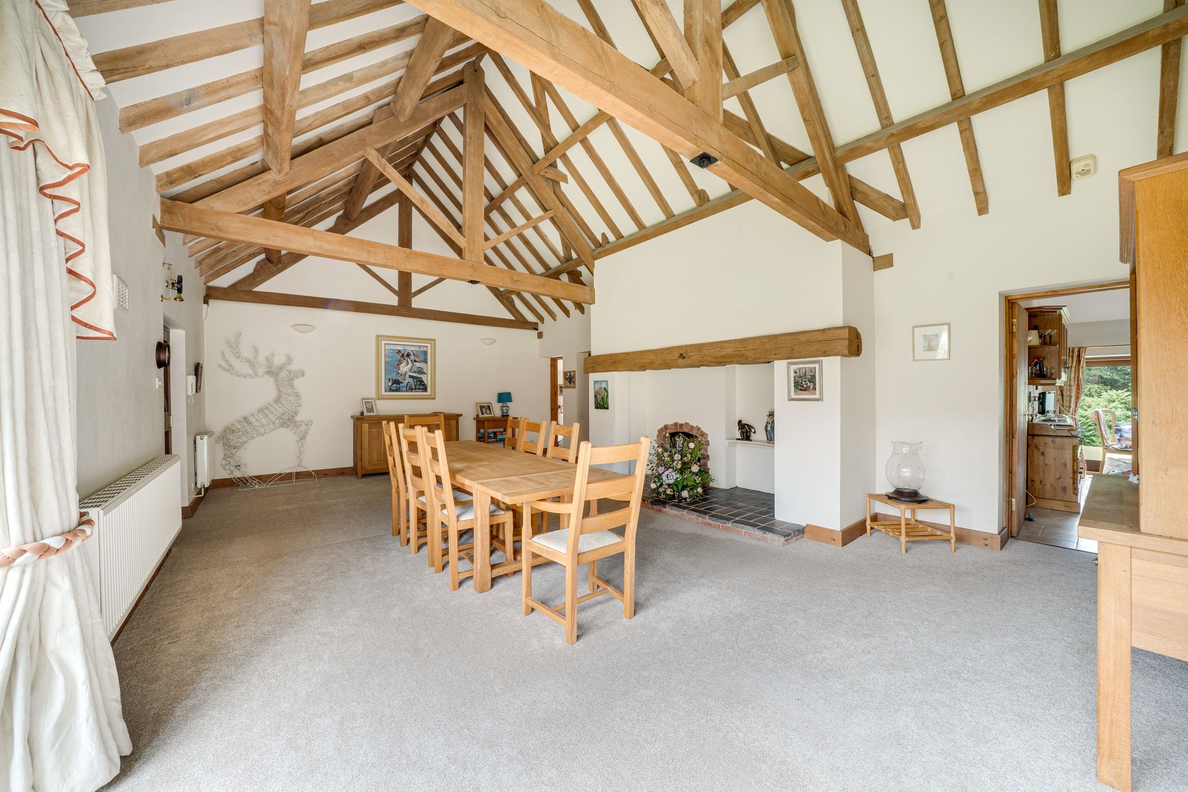
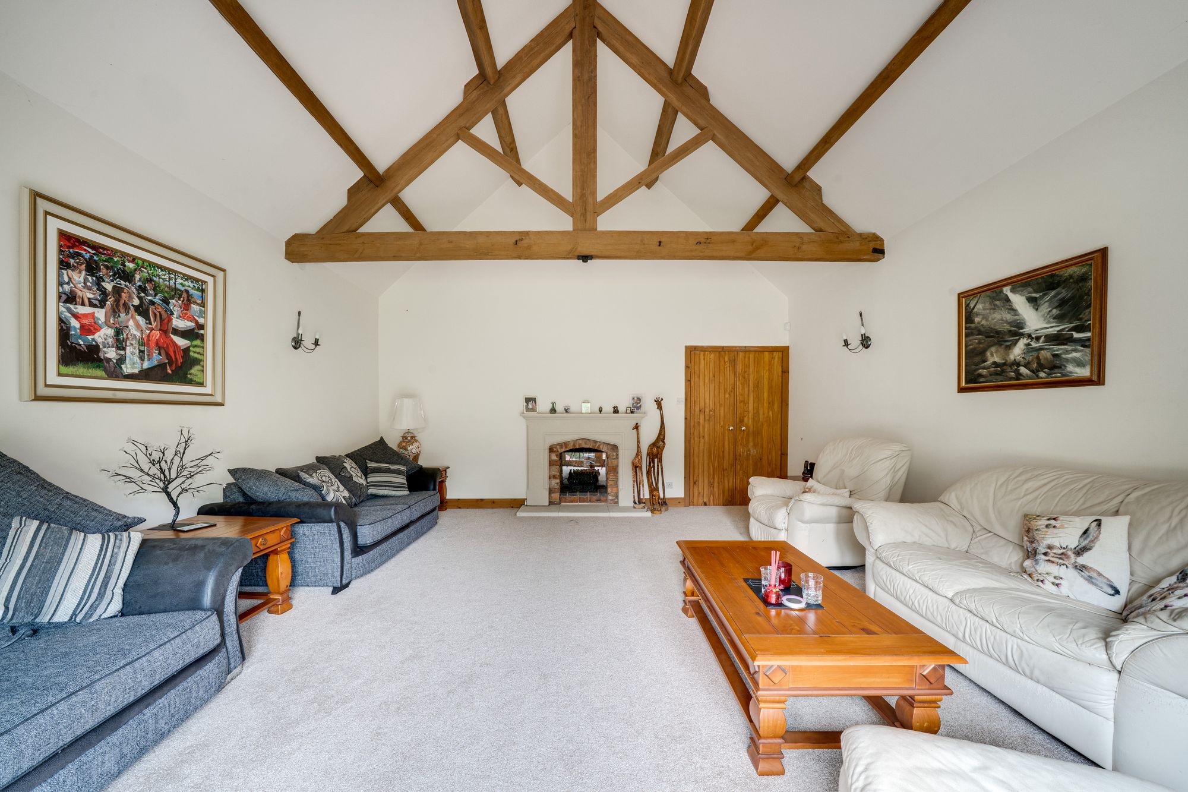
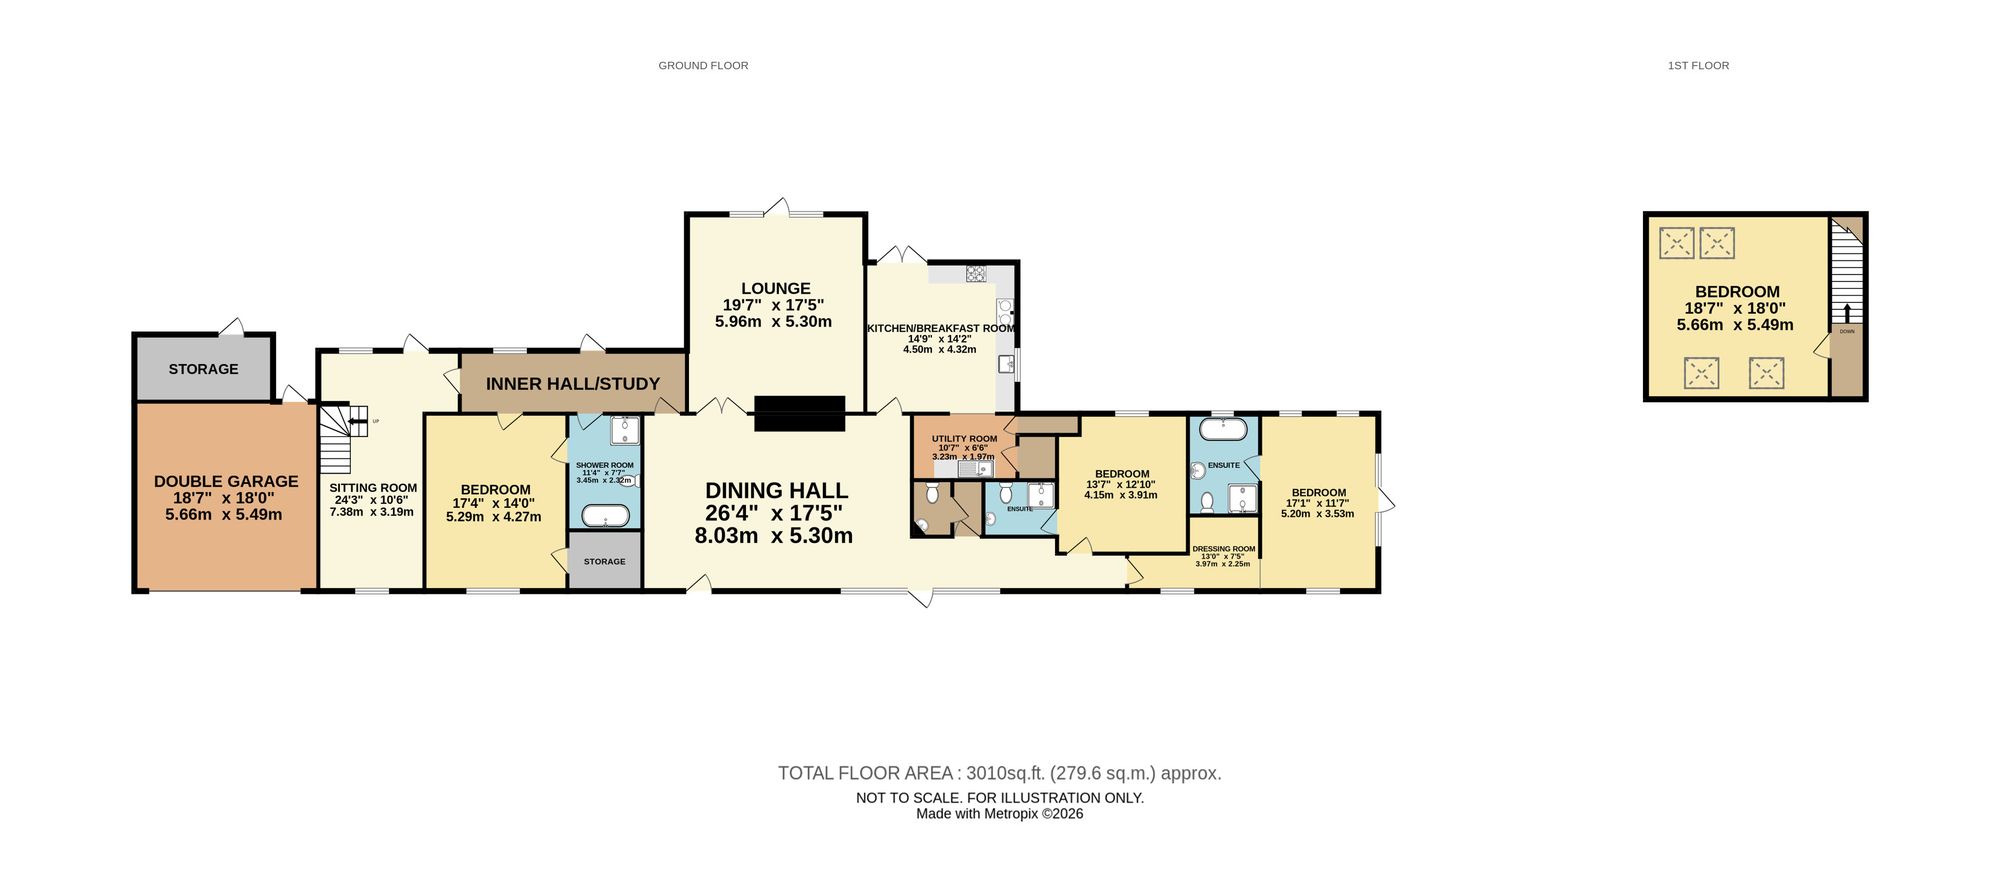
Stepping inside, the impressive dining hall immediately sets the tone for the home, showcasing vaulted ceilings, exposed timber trusses and a striking dual-aspect fireplace that creates a wonderful focal point. Double doors open through to the elegant drawing room, where the continuation of the feature fireplace with its Minster-style stone surround provides a warm and inviting space for relaxing or entertaining.
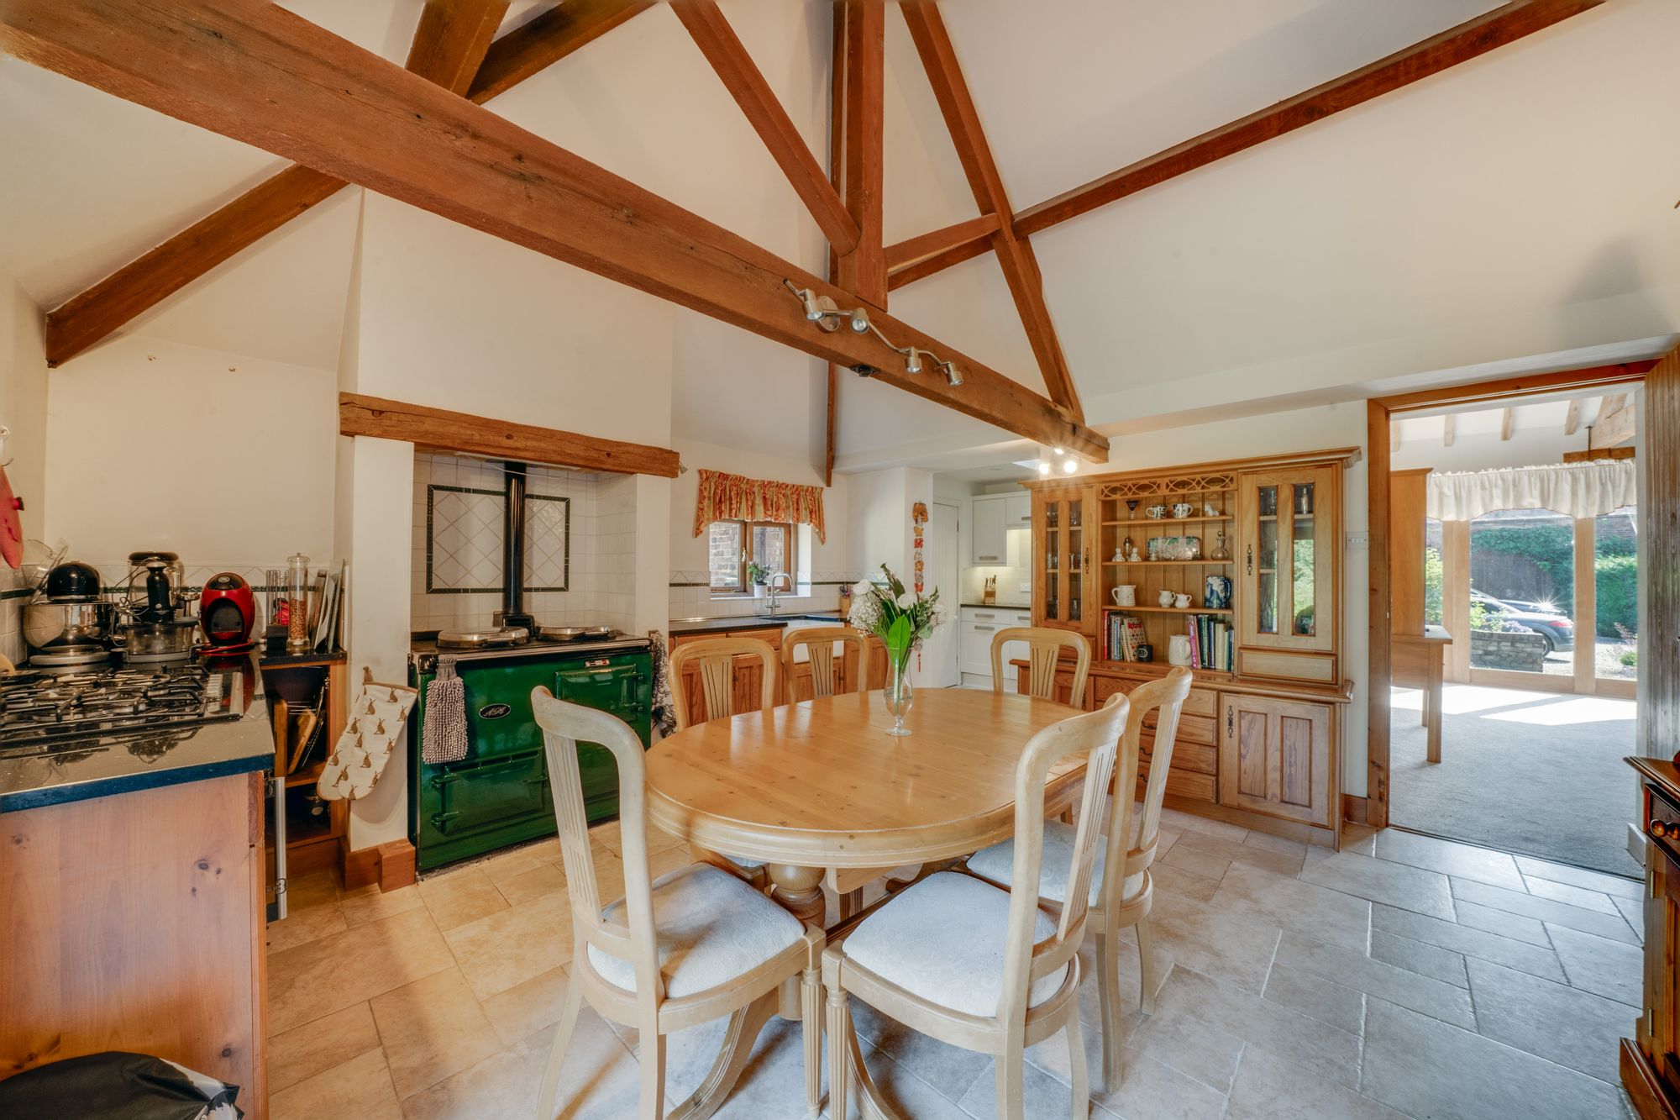
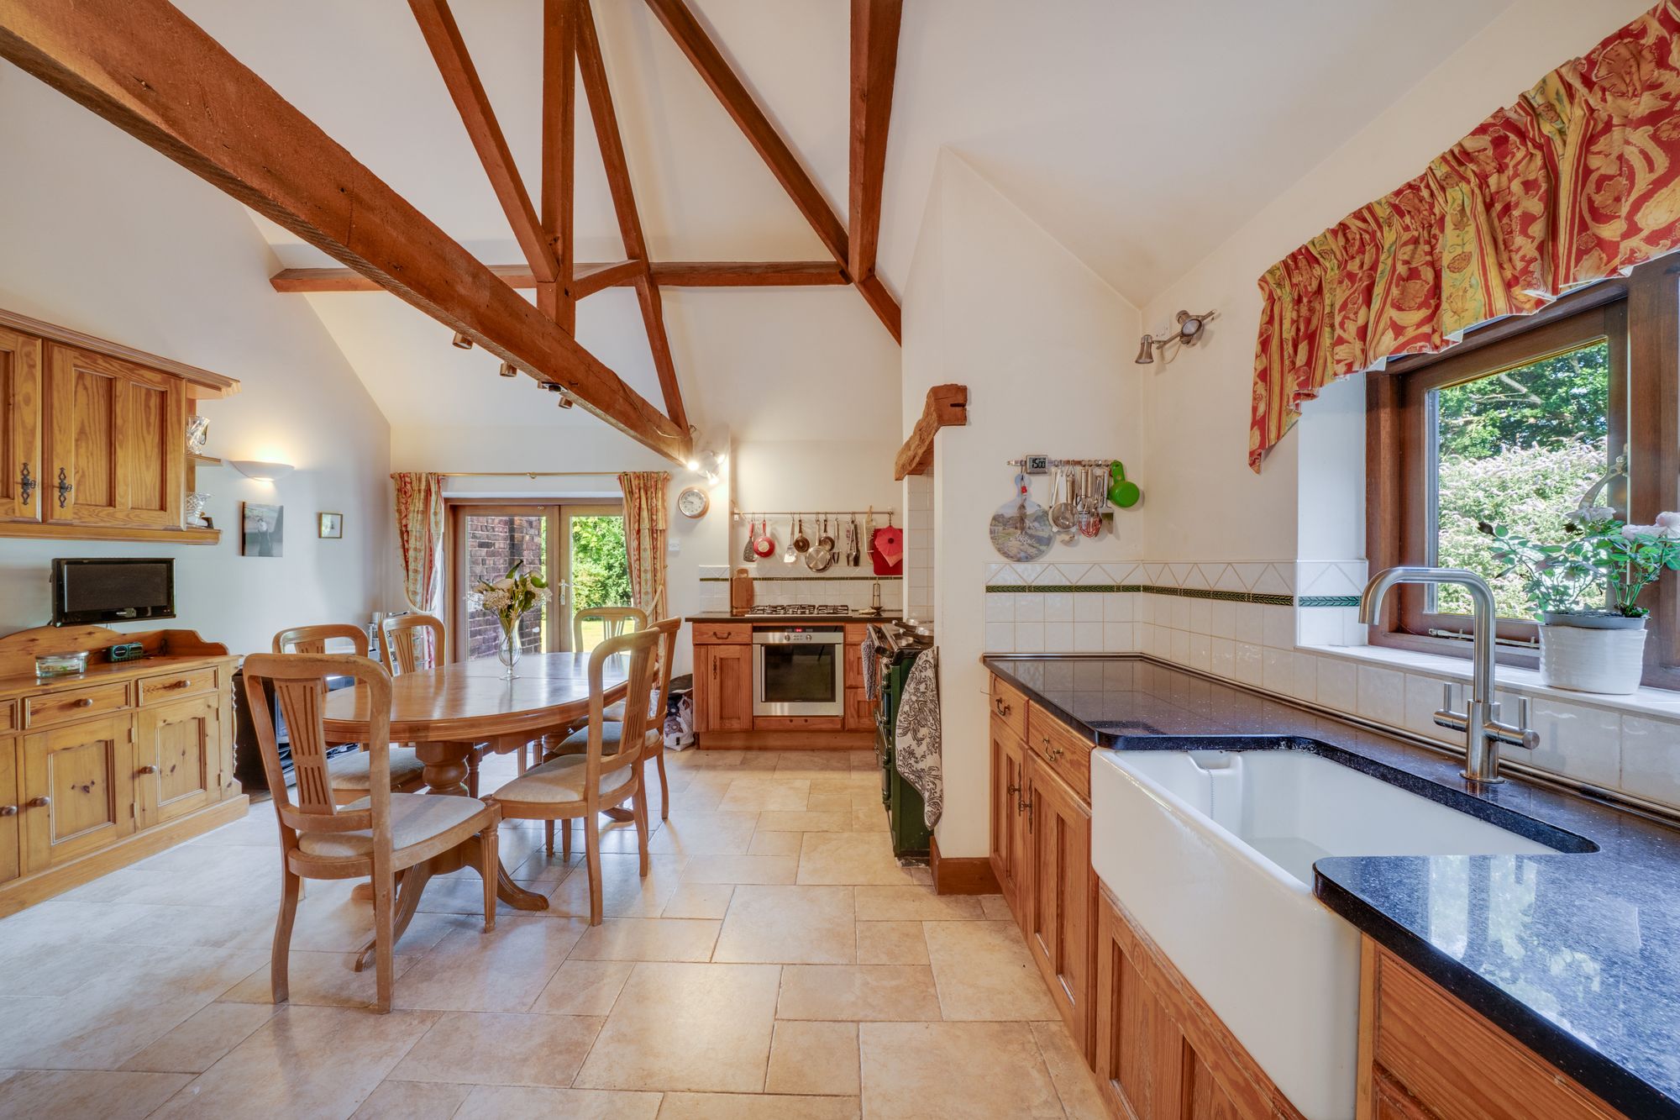
The farmhouse-style breakfast kitchen is fitted with an extensive range of cabinetry and features an oil-fired AGA, separate gas hob with electric oven, Belfast sink and integrated dishwasher. Beyond, the adjoining utility room offers further fitted storage, granite worktops, a built-in washing machine, walk-in pantry and an additional store housing the oil-fired central heating boiler.
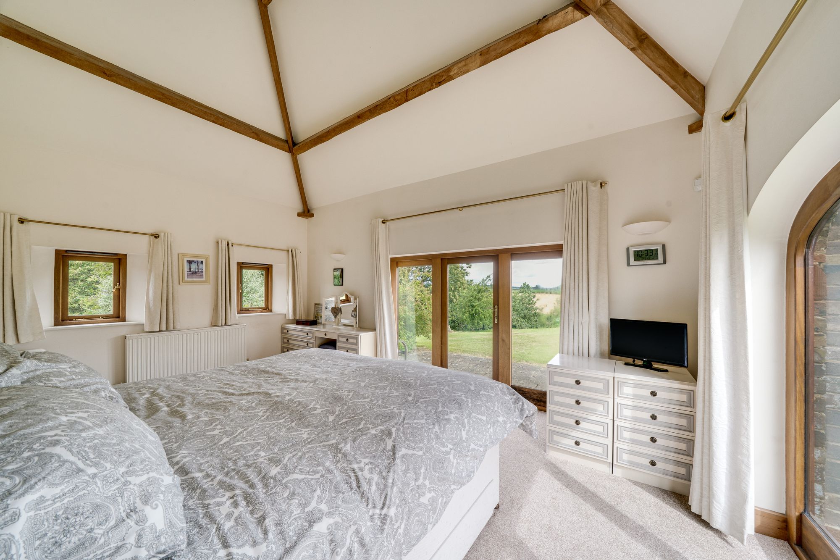
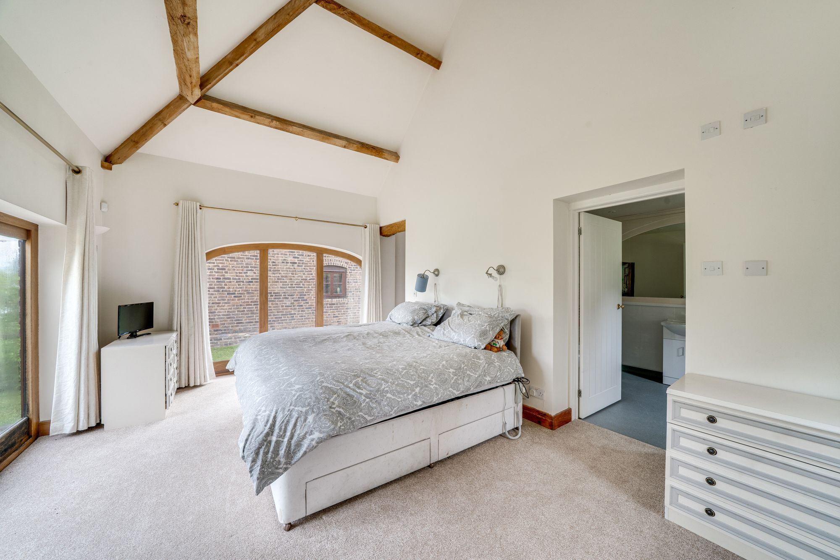
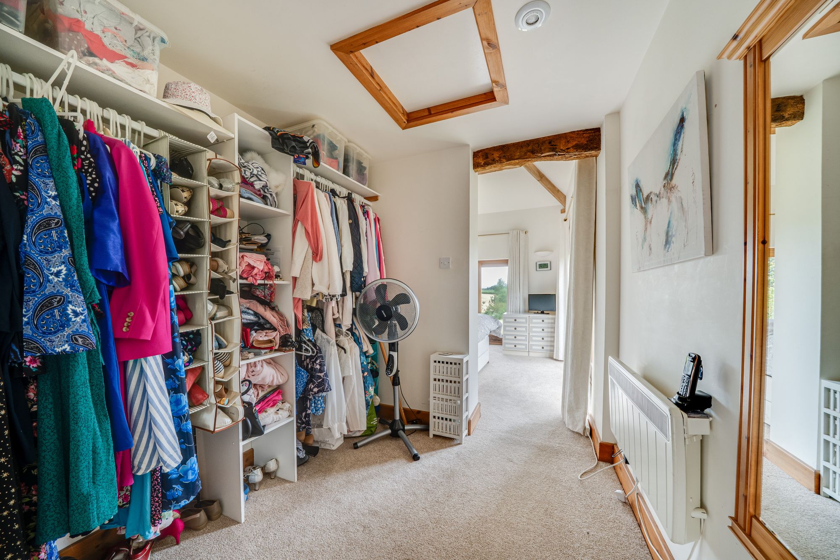
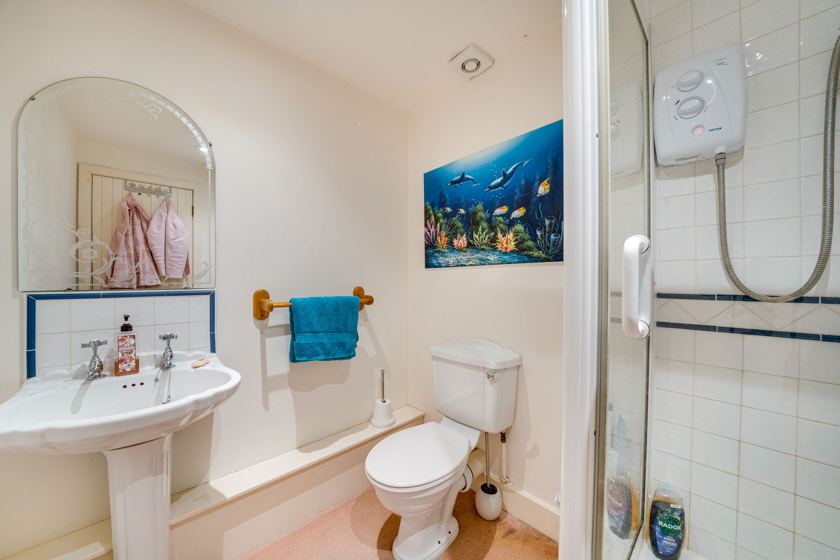
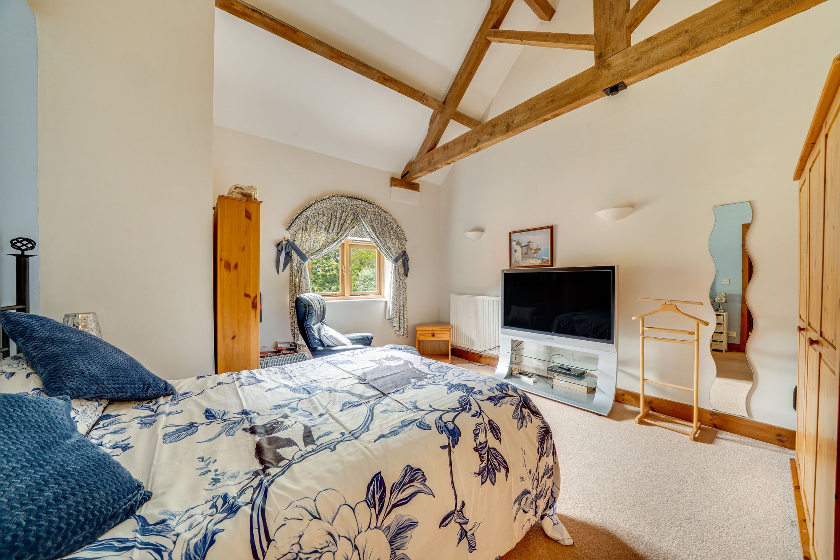
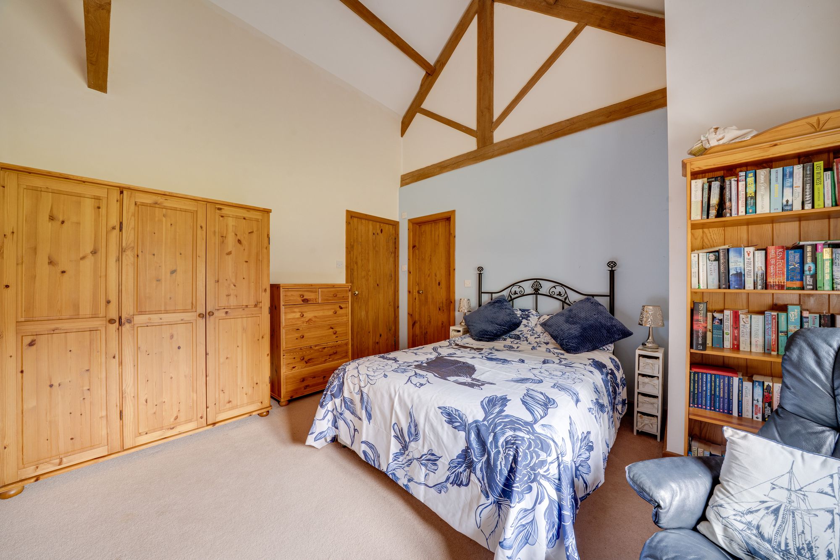
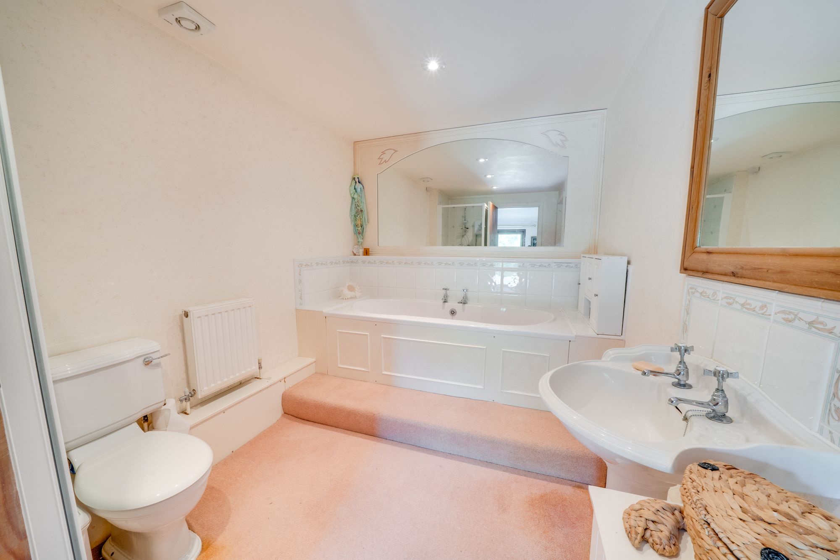
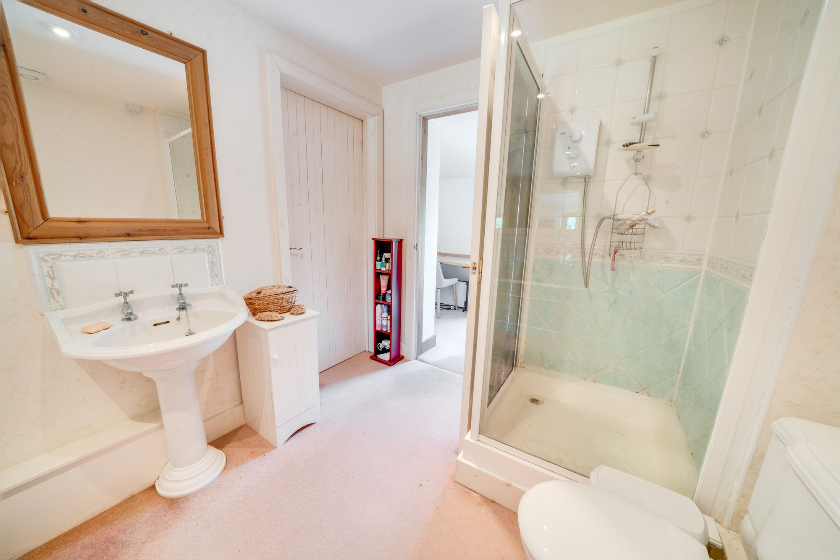
The bedroom accommodation is thoughtfully arranged to provide excellent flexibility. The generous principal suite enjoys windows to three aspects overlooking the surrounding gardens, together with a dressing room and a well appointed ensuite wet room, which could be converted into a space with bath and separate shower. A second spacious double bedroom also benefits from its own en-suite shower room.
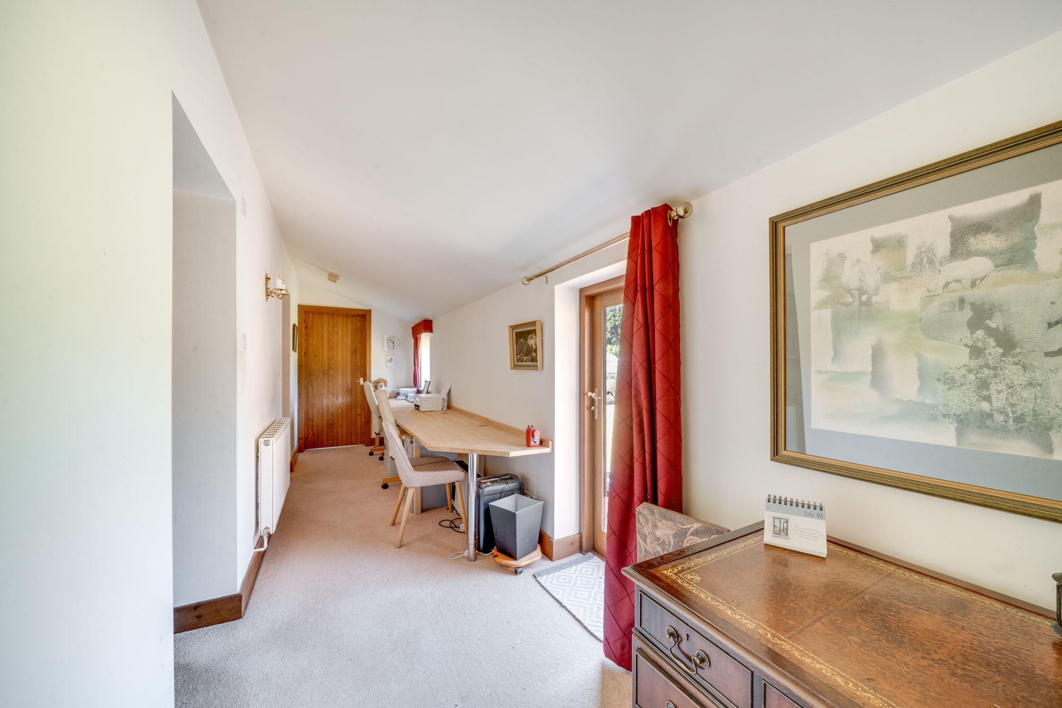
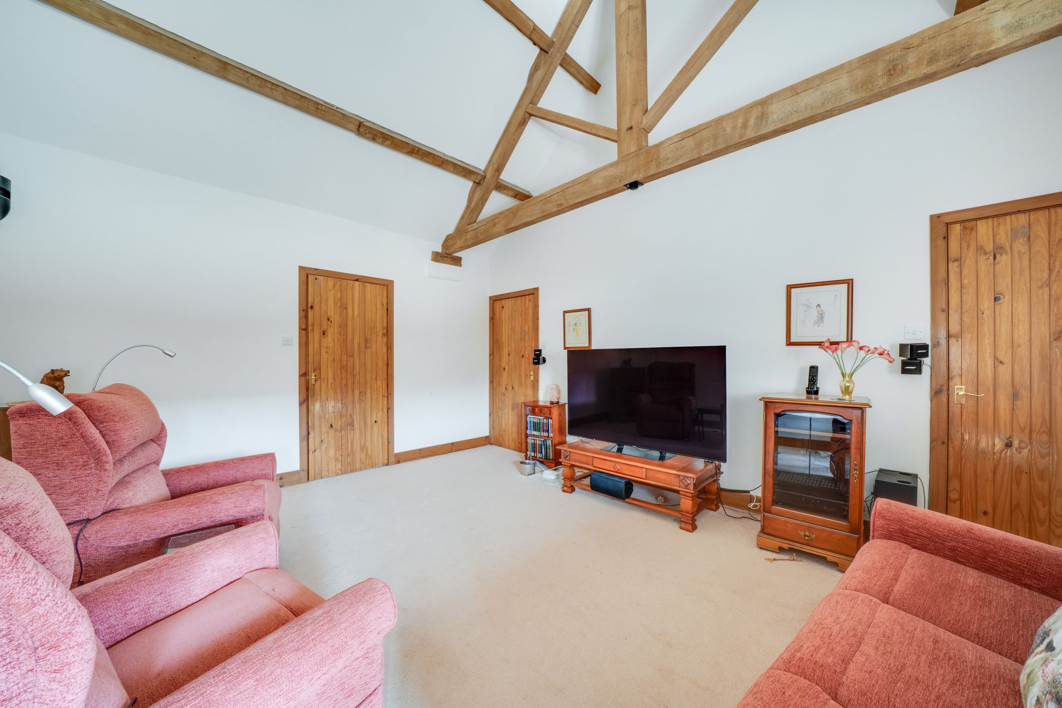
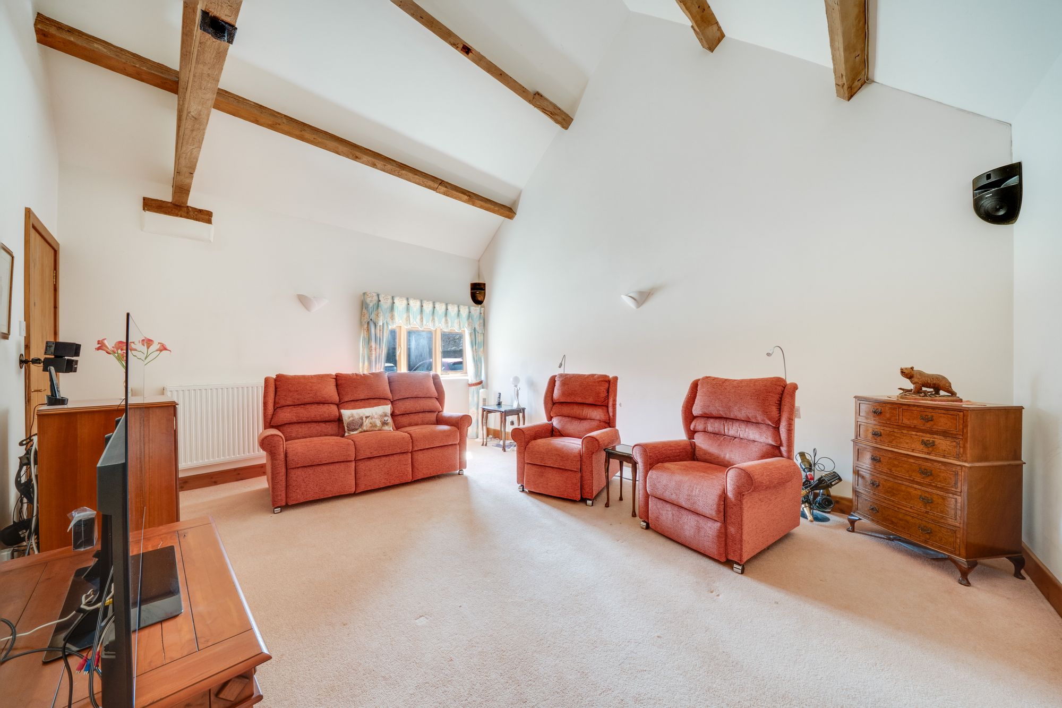
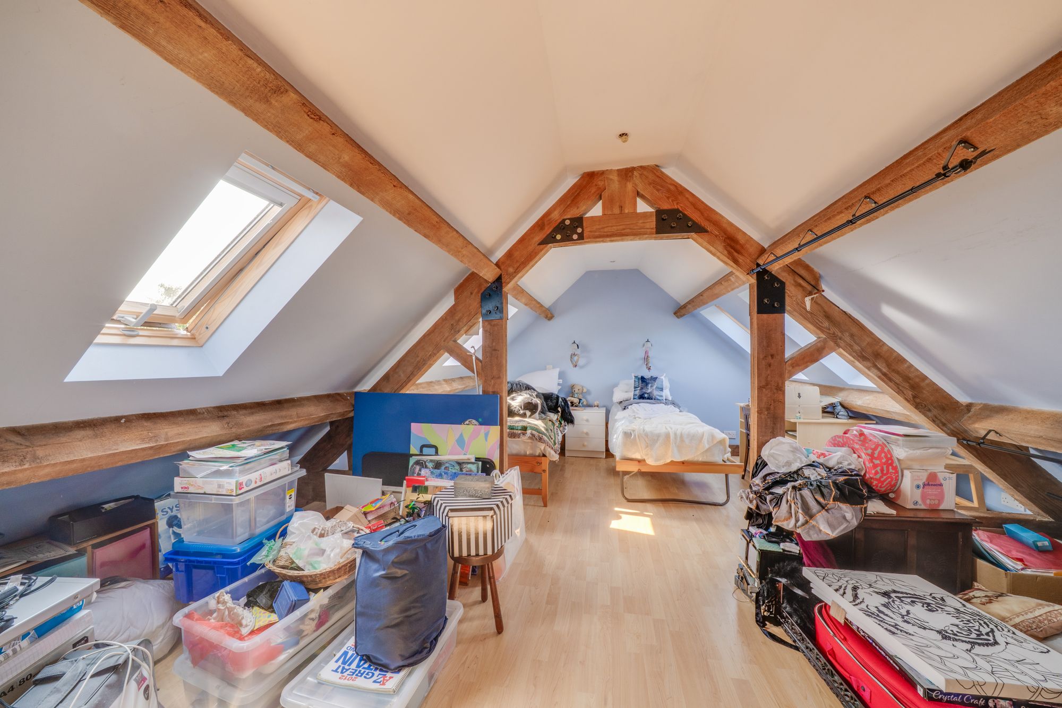
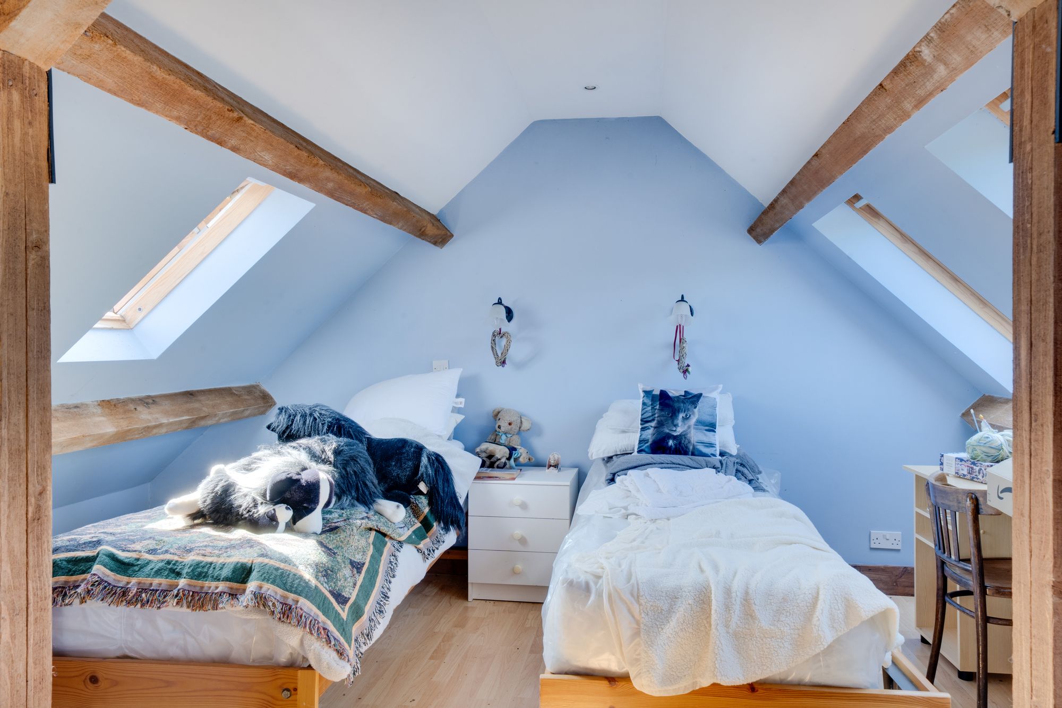
An inner hallway creates an ideal study or home office area and leads to a further double bedroom complete with a walk-in wardrobe and direct access to the adjoining family bathroom. Completing the ground floor is a comfortable sitting room with a turning staircase rising to a galleried landing, where a fourth double bedroom provides an excellent guest suite or independent living space.
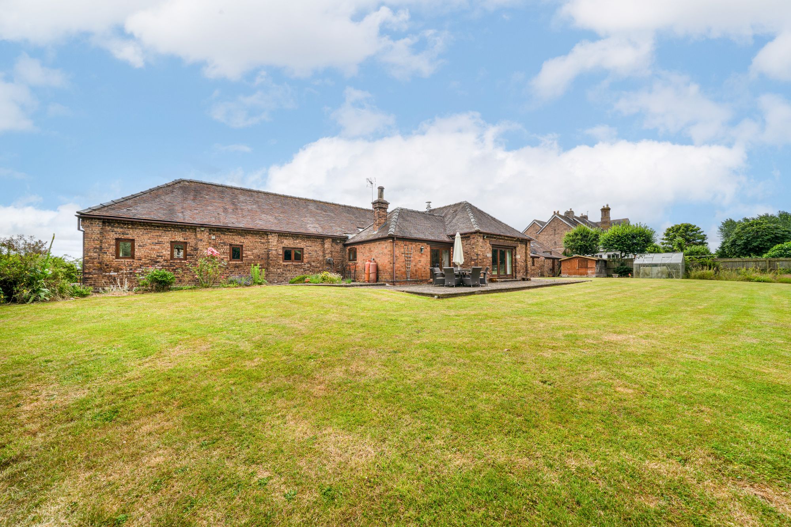
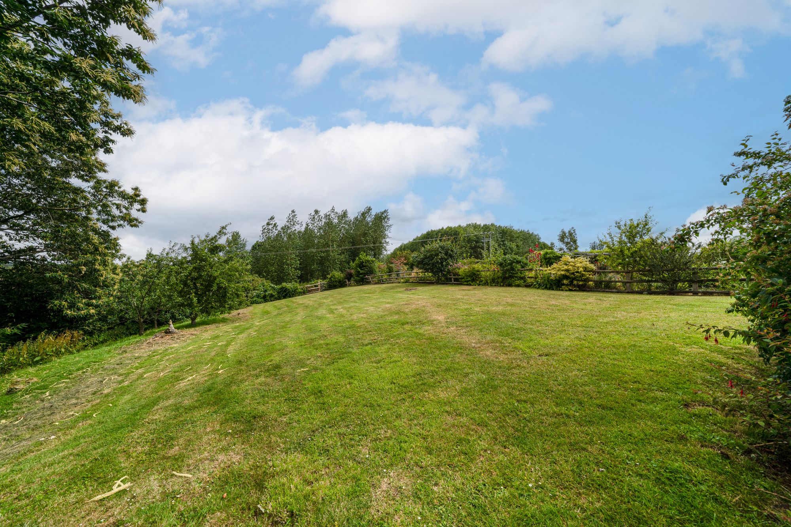
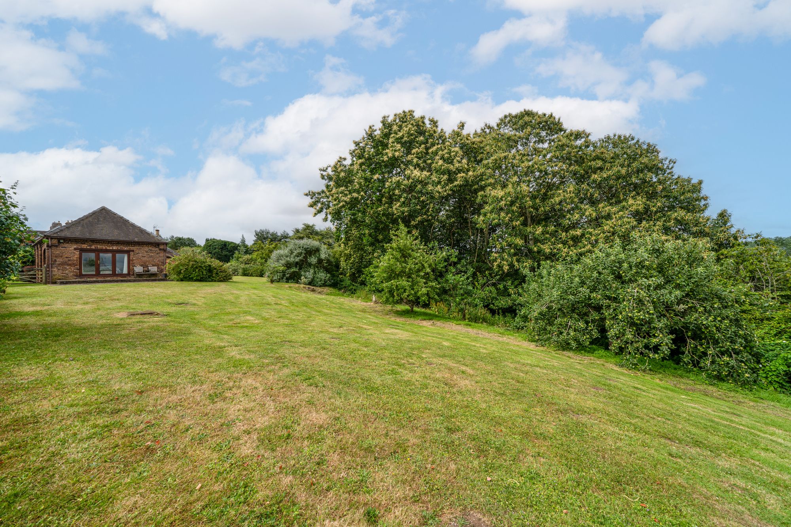
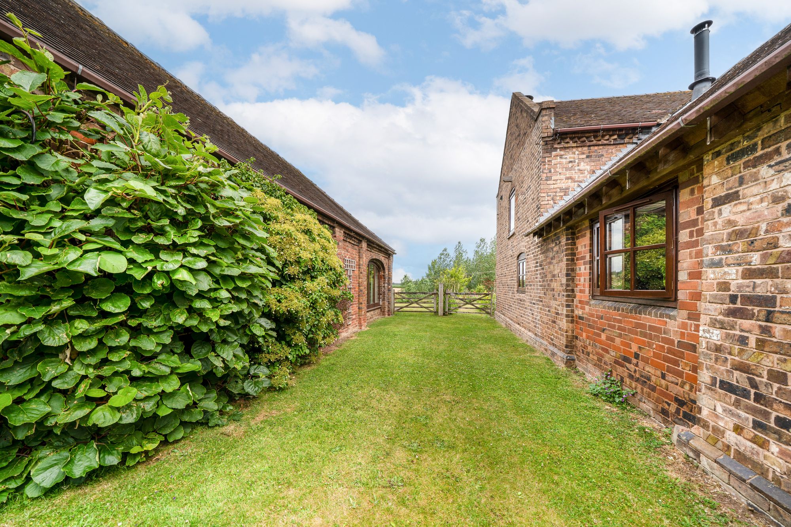
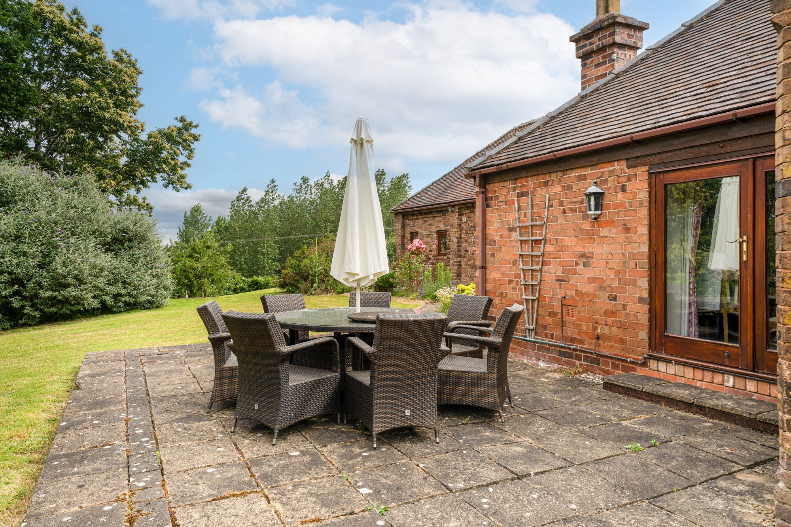
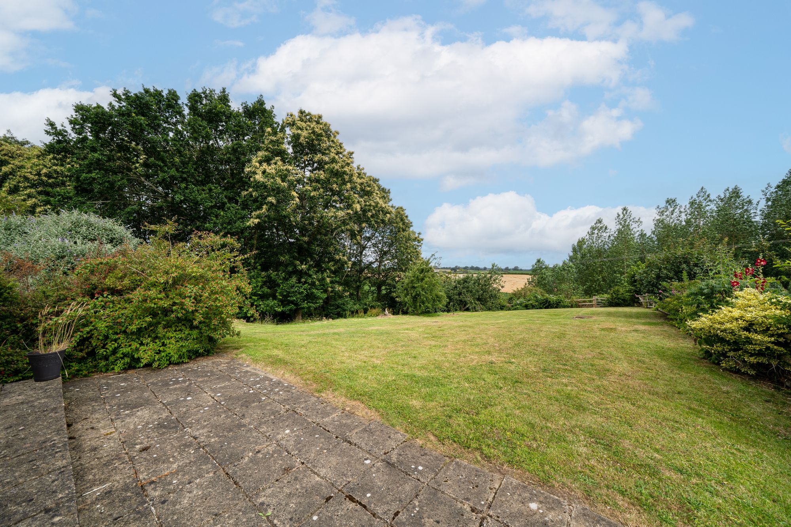
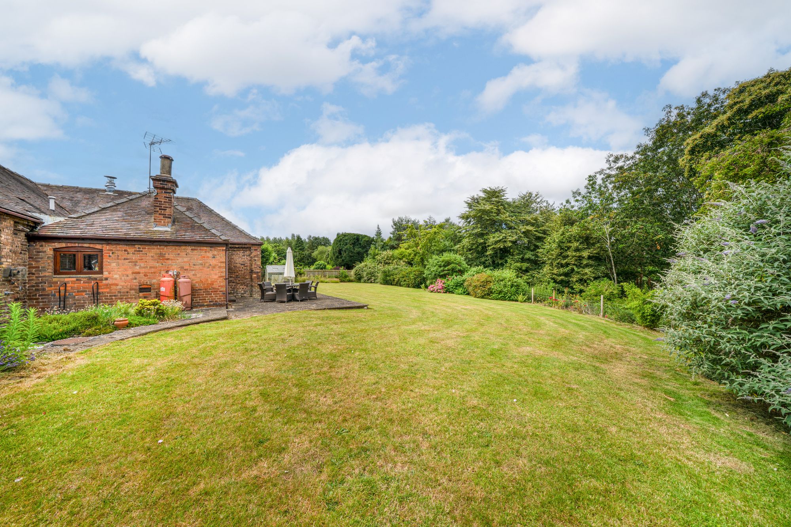
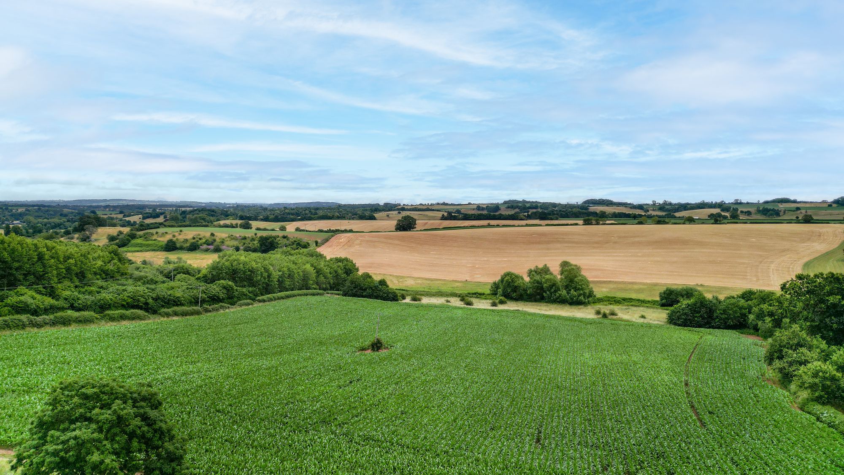
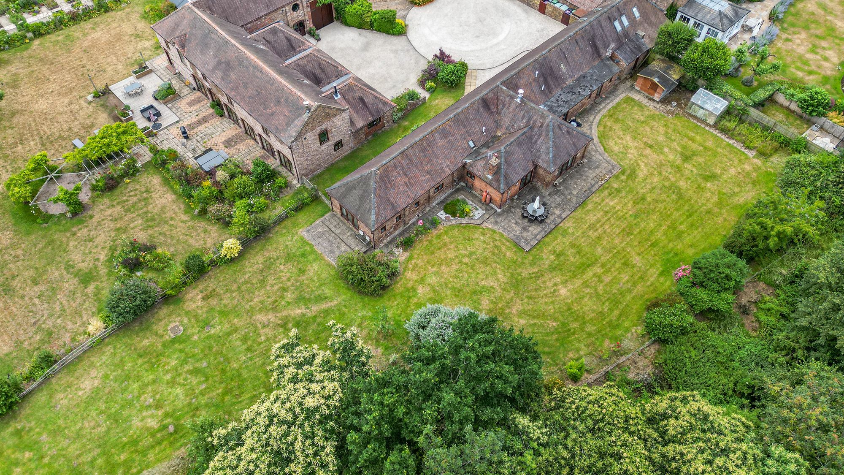
Outside, the gardens are a particular feature of the property. Mature lawns wrap around the barn, complemented by a paved flagstone terrace, a brick-built store and a small woodland area, creating a wonderfully private outdoor environment. The gardens extend to the side, where far-reaching views across neighbouring farmland provide a superb backdrop to this peaceful countryside setting.
Buyer and Seller Protection Available
Buyers Compliance Administration Fee: In accordance with The Money Laundering Regulations 2007, Agents are required to carry out due diligence on all Clients to confirm their identity, including eventual buyers of a property. The Agents use electronic verification system to verify Clients’ identity. This is not a credit check so will have no effect on credit history though may check details you supply against any particulars on any database to which they have access. By placing an offer on a property you agree that if your offer is accepted, subject to contract, we as Agents for the seller can complete this check for a fee of £75 inc VAT (£62.50 + VAT) per property transaction, non-refundable under any circumstance. A record of the search will be retained by the Agents.











 Payment












 Book a Viewing
 Make an Offer
 Find a Mortgage
 Close
Close









