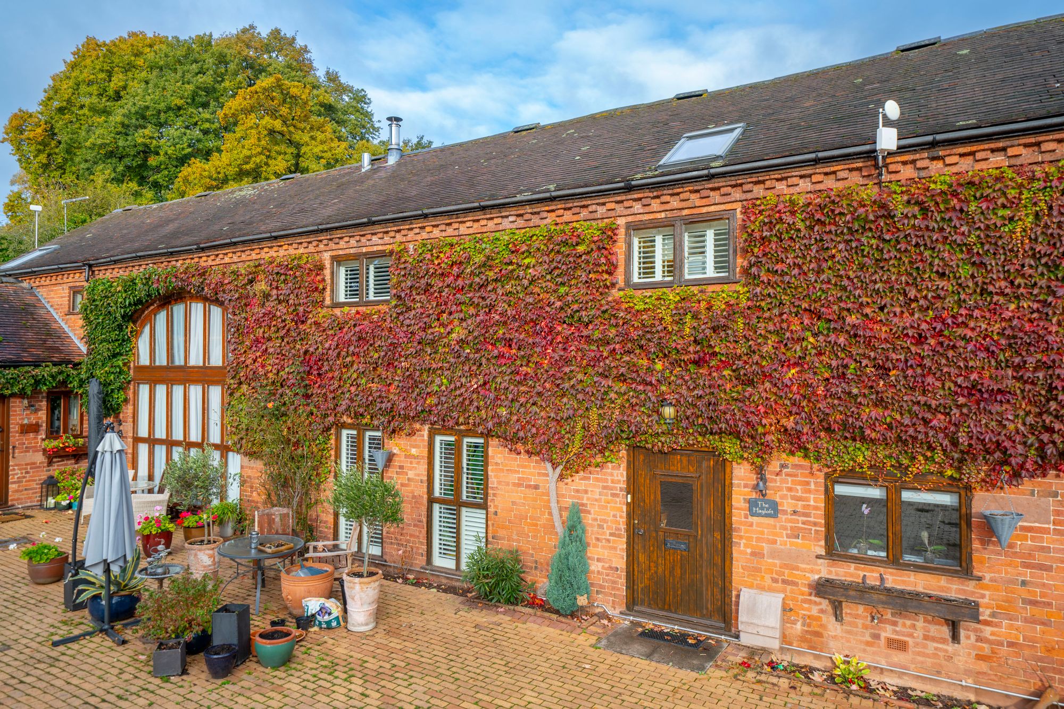
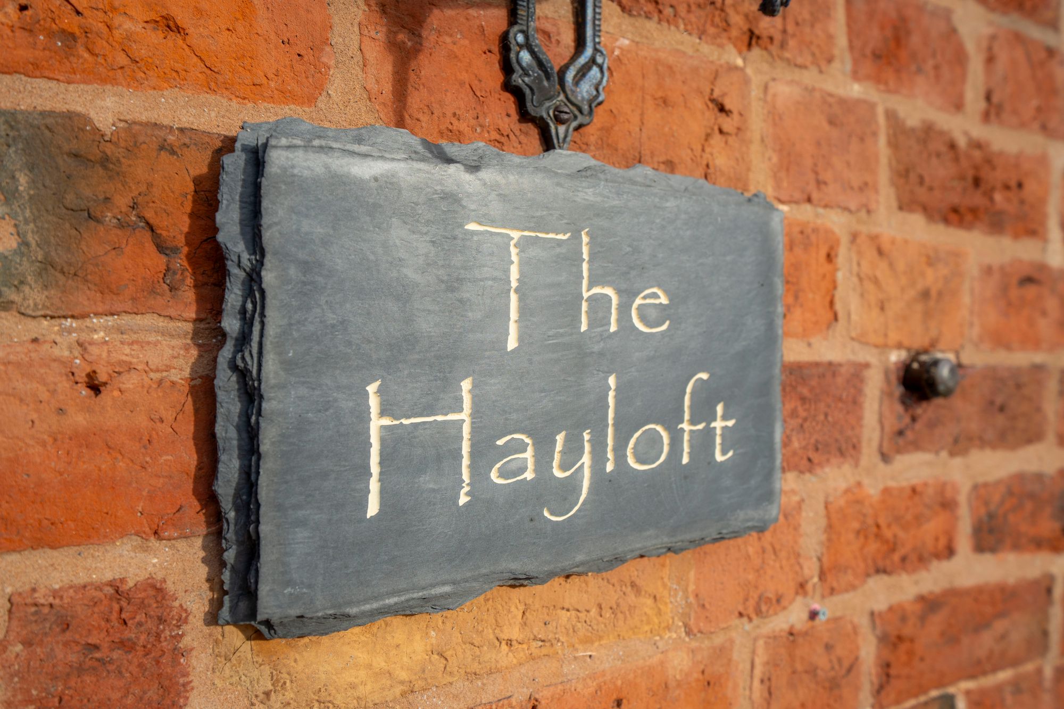
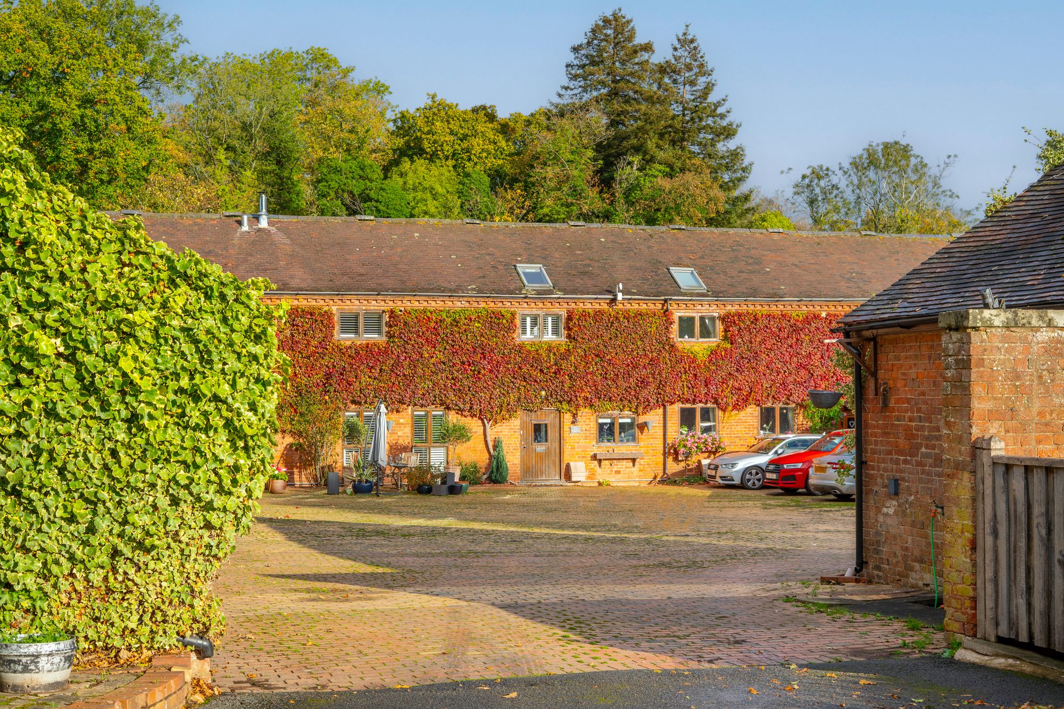
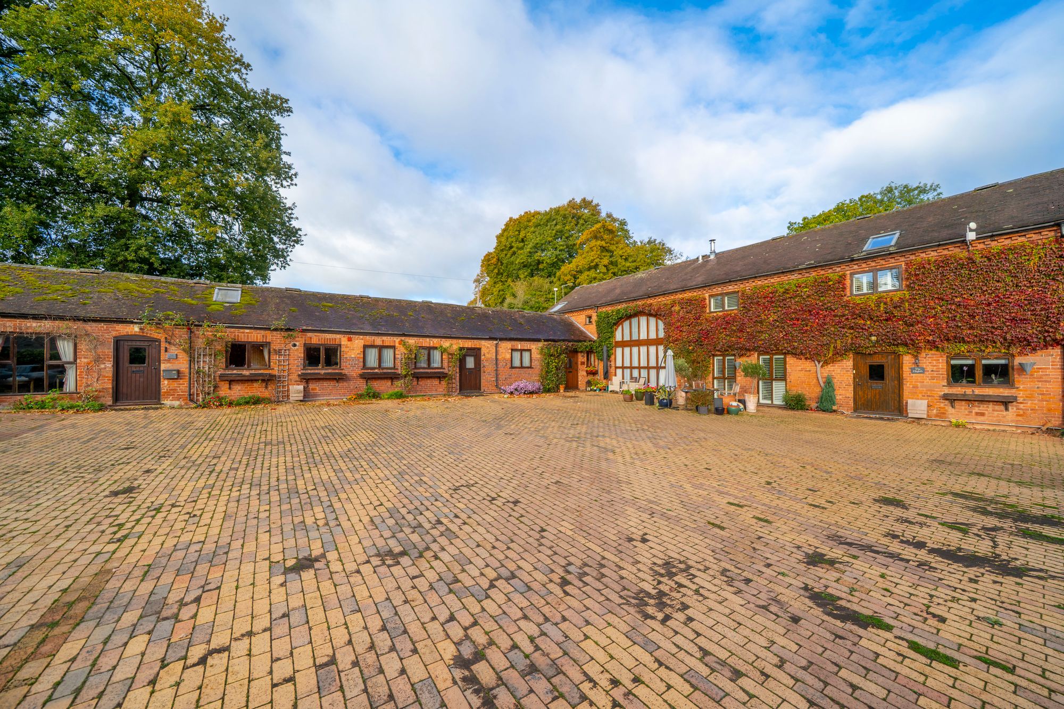
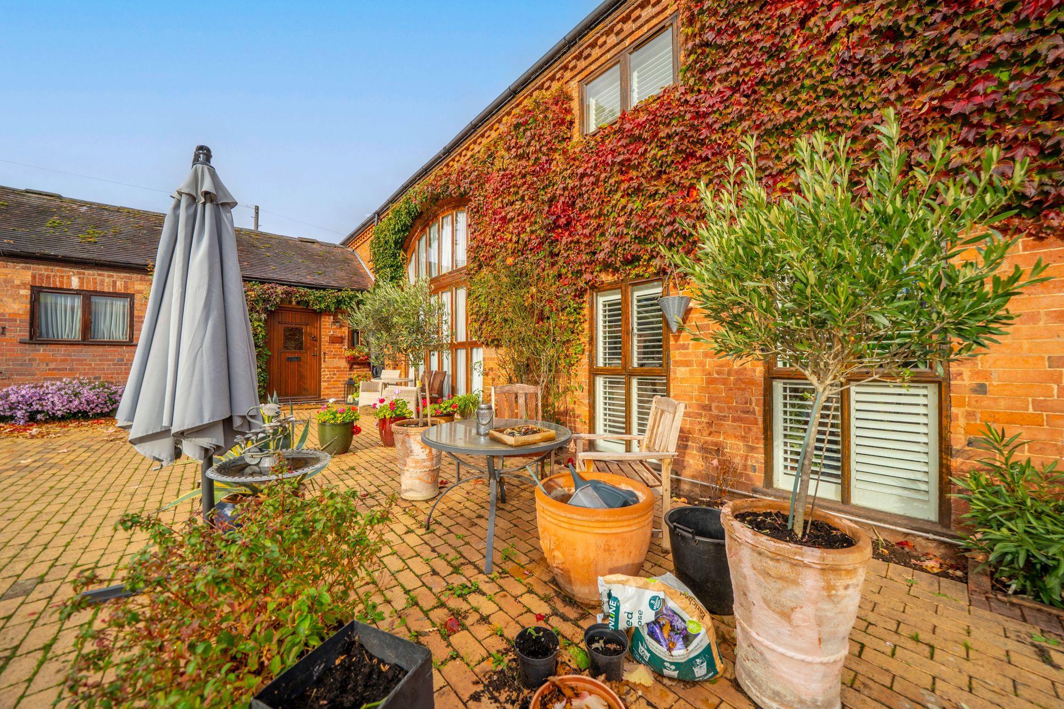
The Hay Loft is a beautifully presented four bedroom barn conversion occupying a delightful rural setting within the sought-after Gatacre Estate, near Claverley. Arranged around an attractive mews courtyard, the property offers well-proportioned accommodation complemented by a separate garden, garage and two allocated parking spaces.
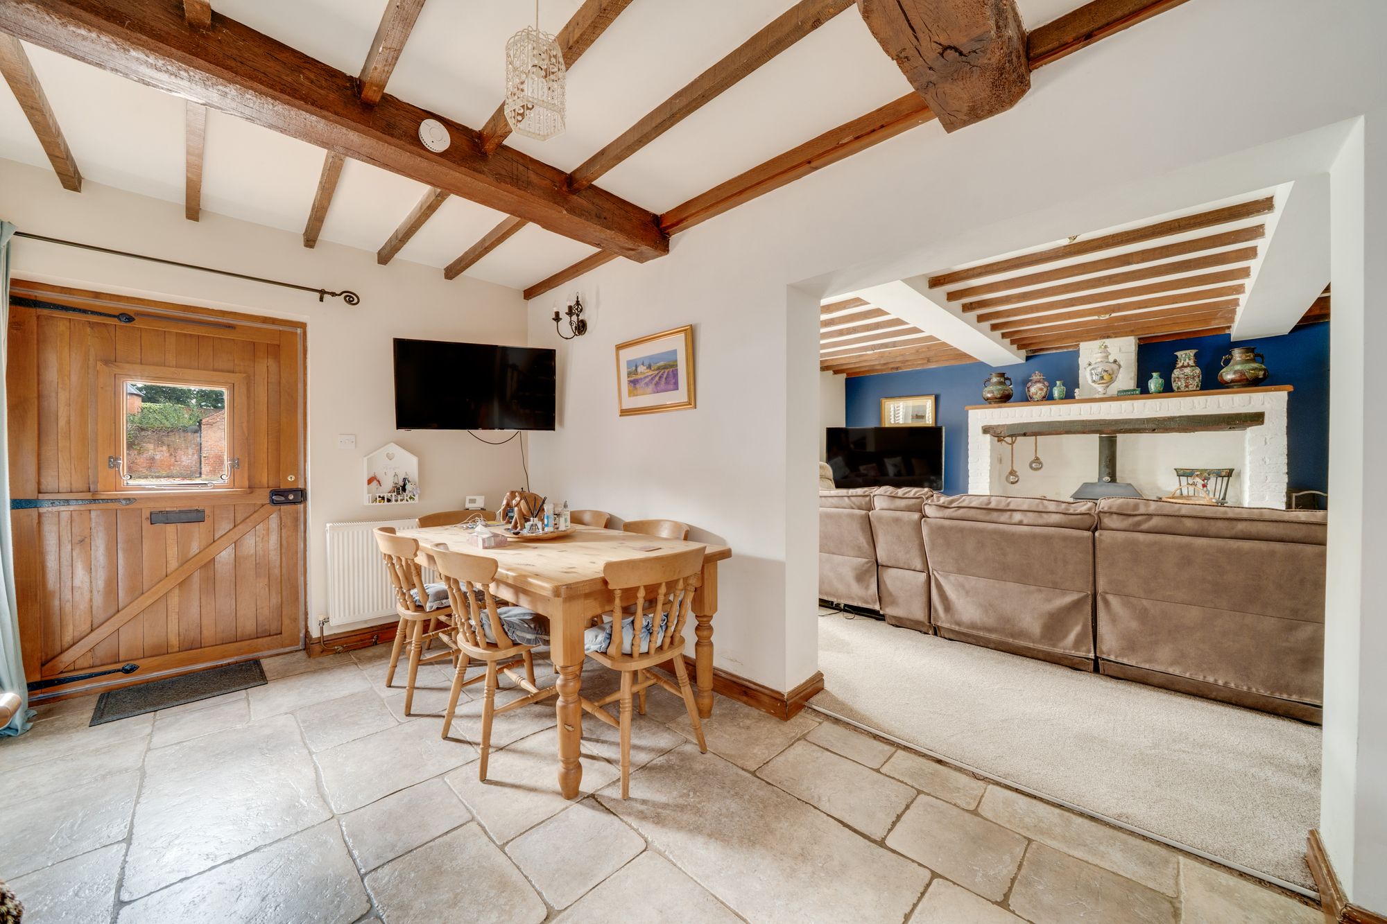
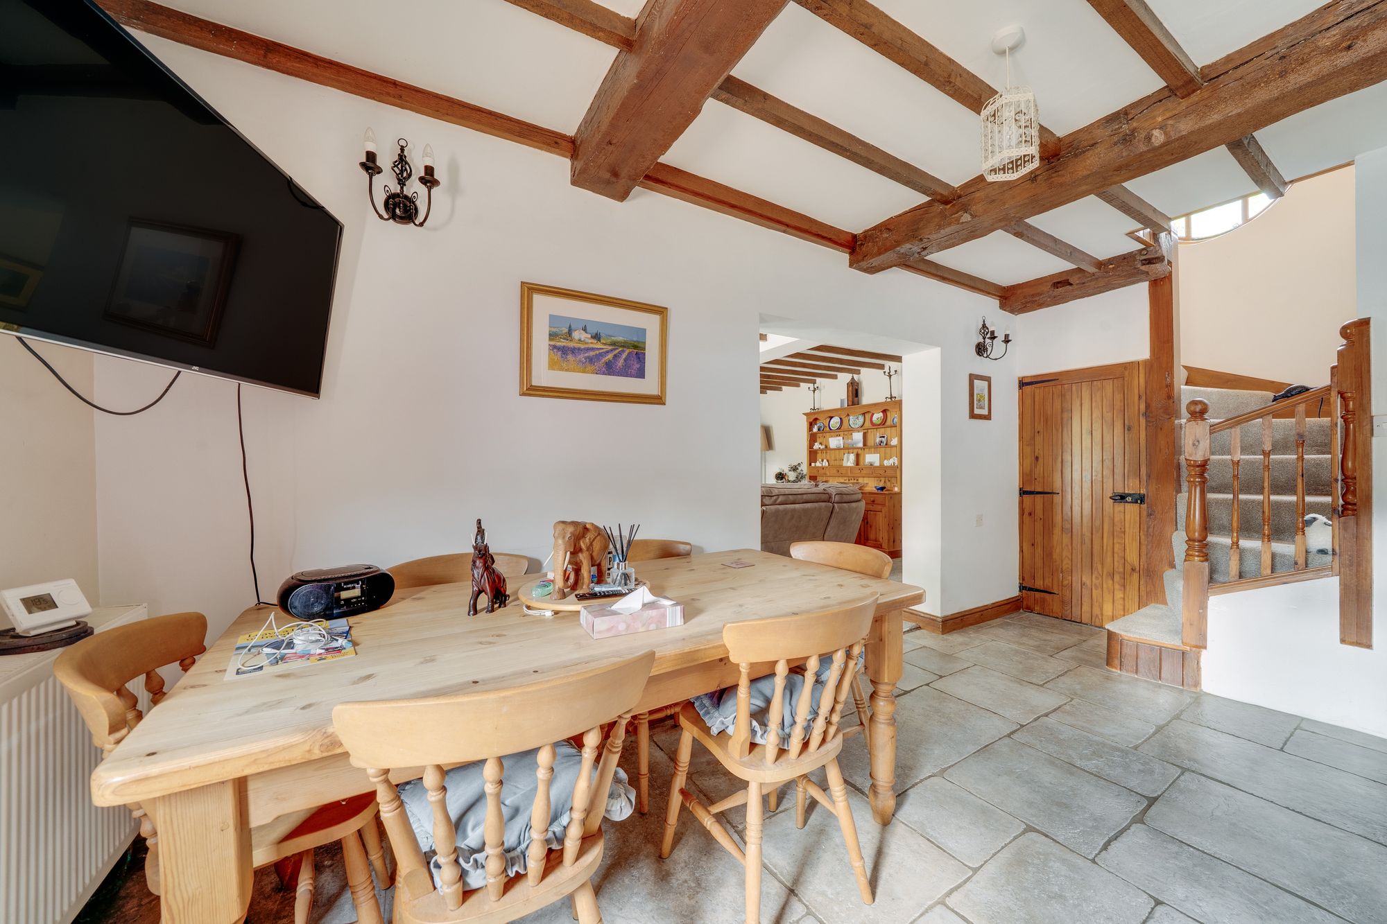
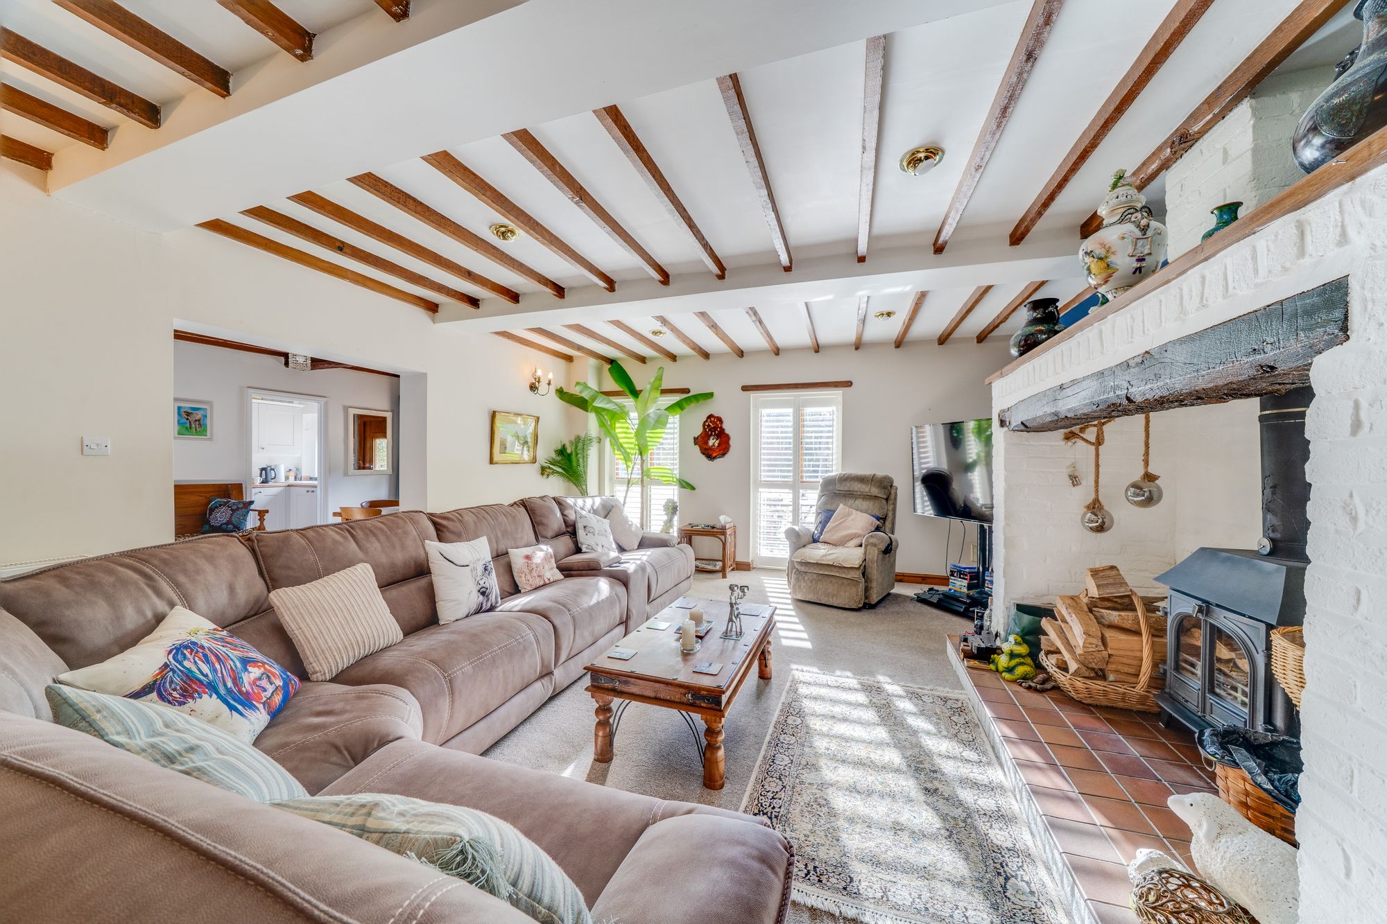
An oak entrance door opens into the spacious dining hall, where flagstone flooring and underfloor heating create a welcoming introduction to the home. Providing ample space for a dining table, this central reception area opens into the lounge, creating a sociable layout equally suited to everyday living and entertaining.
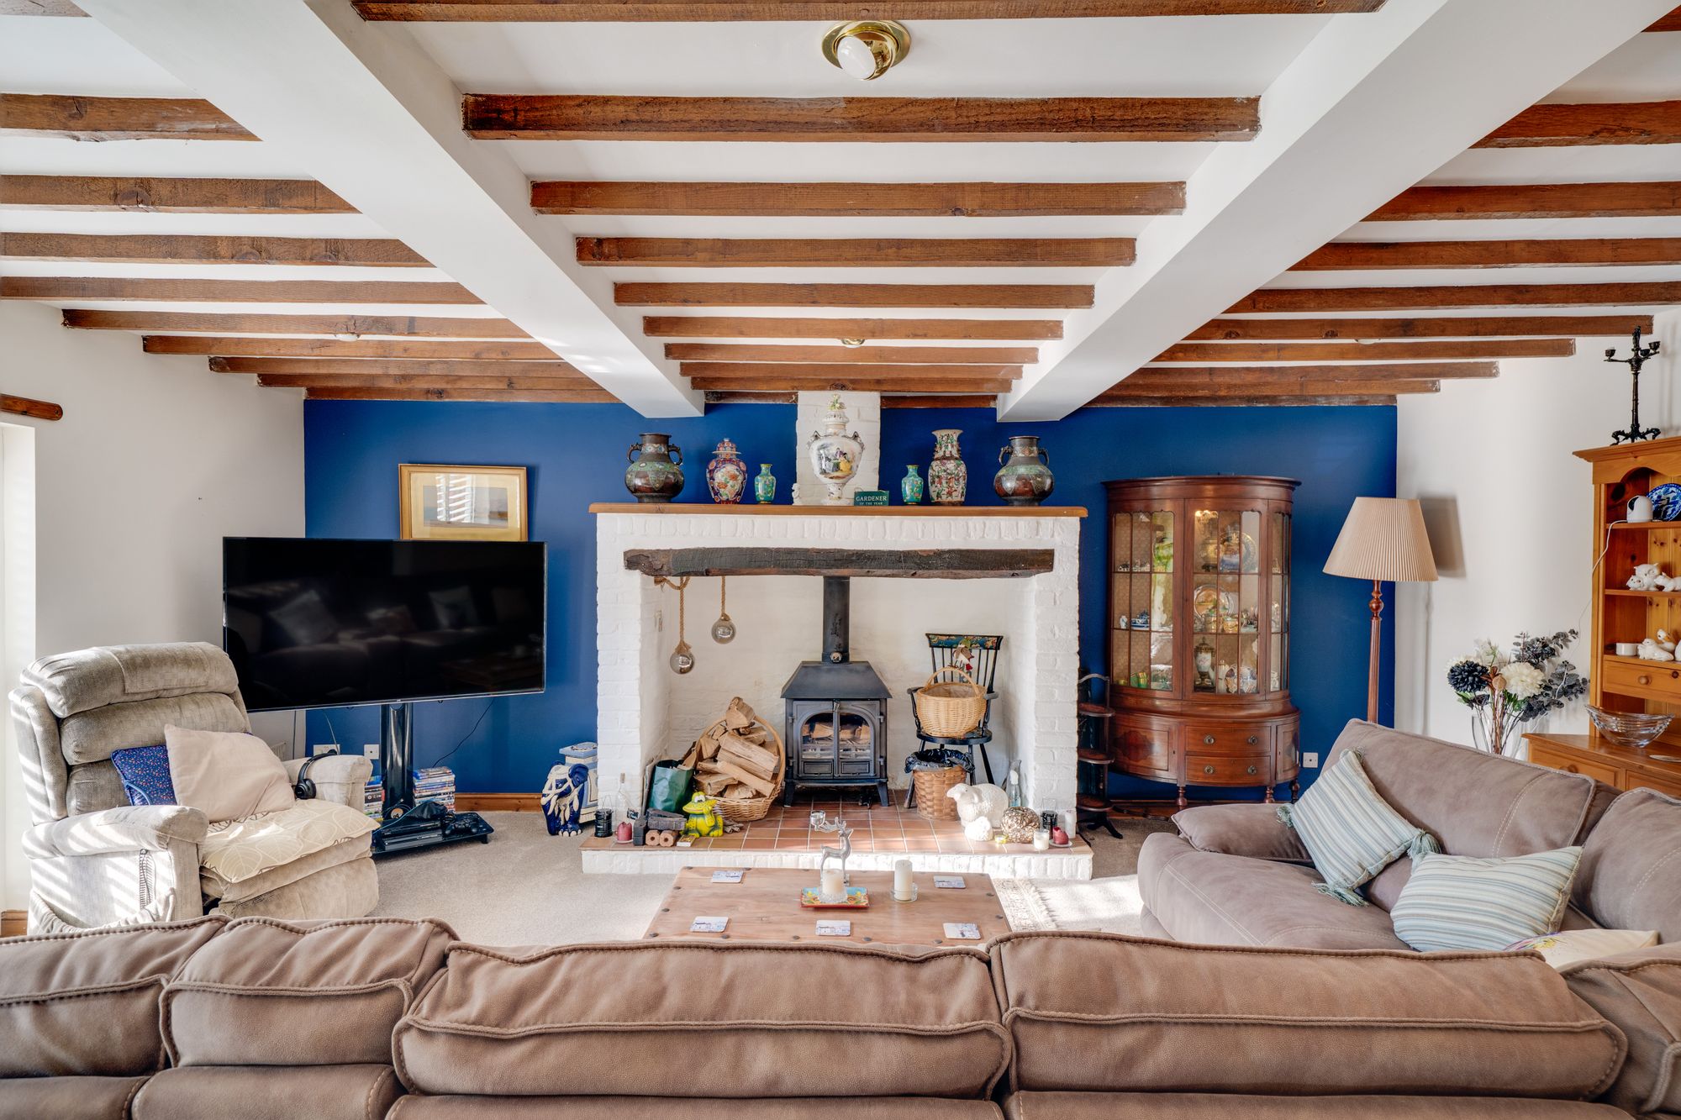
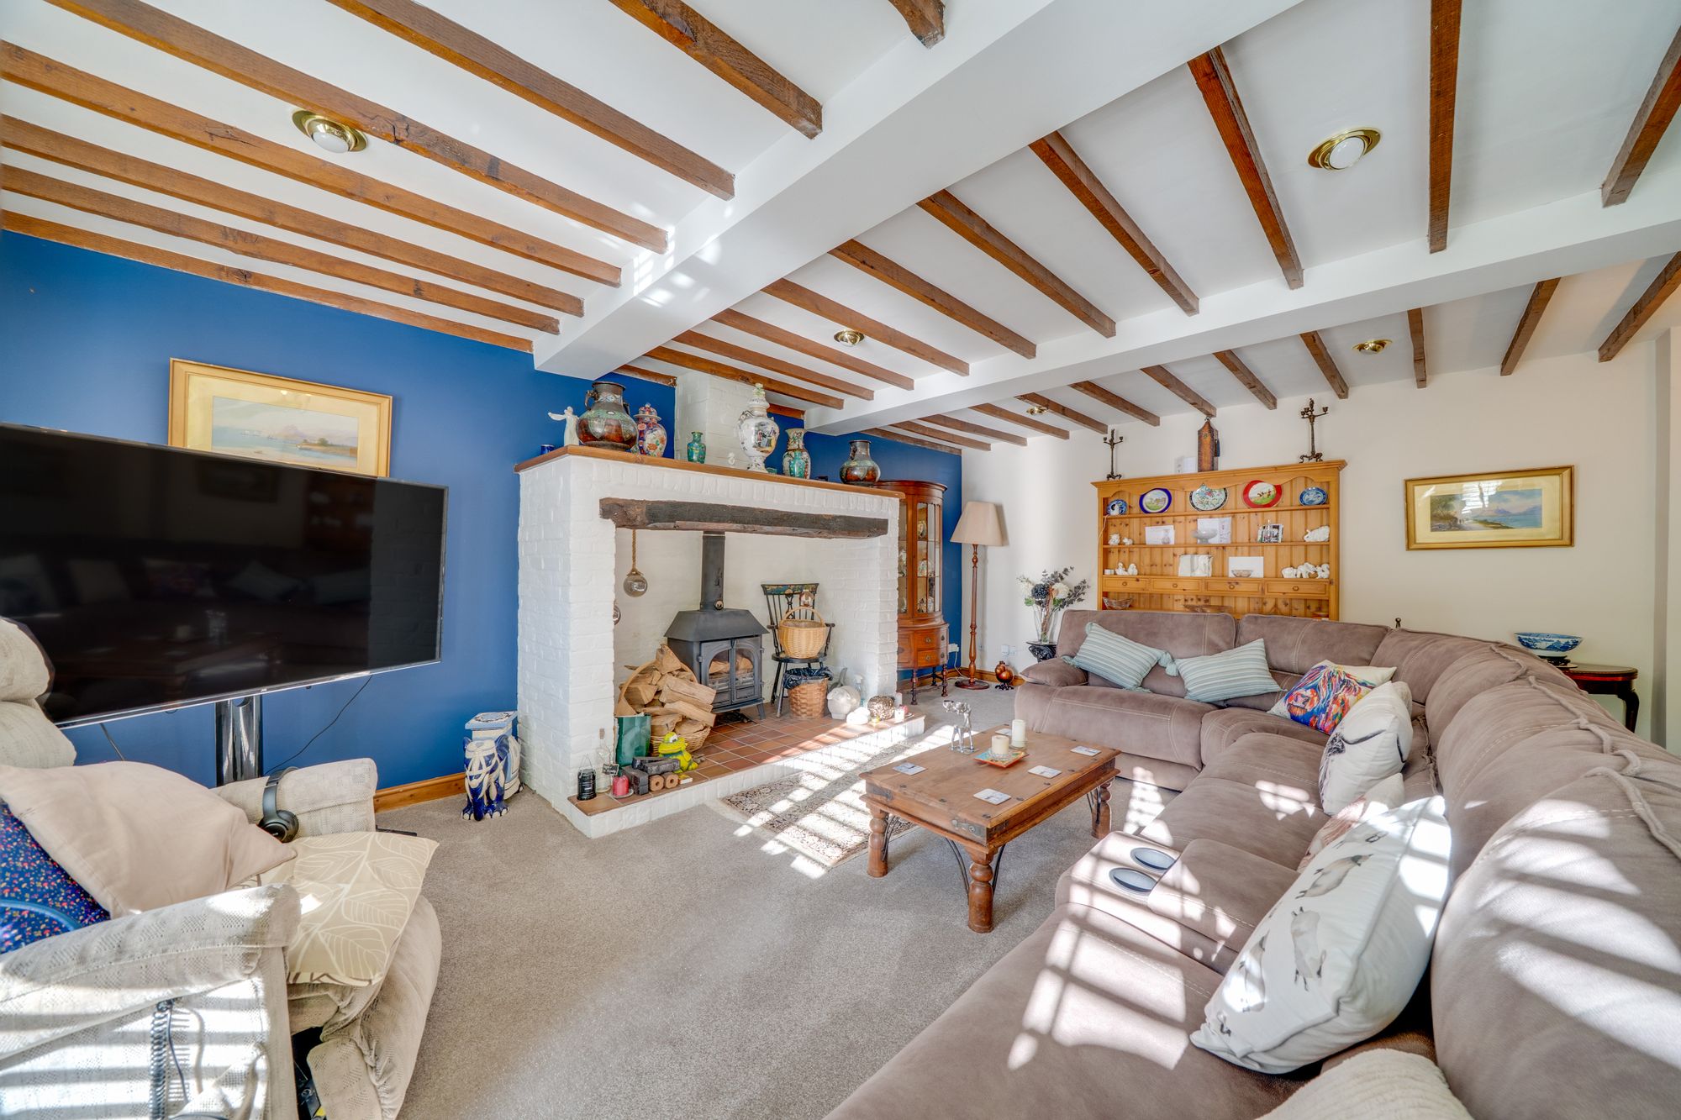
The generously proportioned lounge features an impressive inglenook fireplace housing a log-burning stove, forming an attractive focal point and adding to the character of the accommodation.
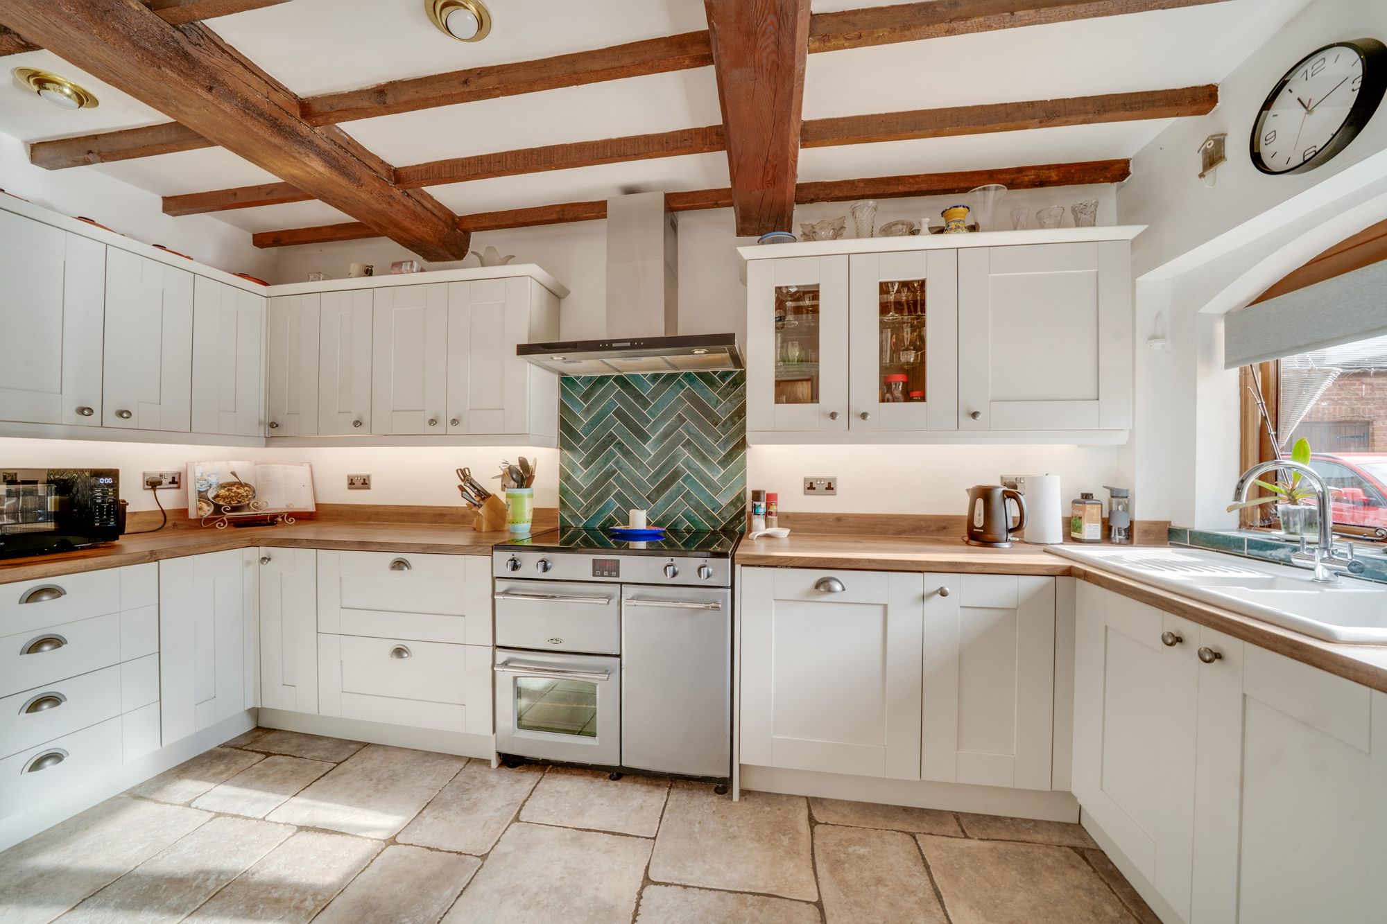
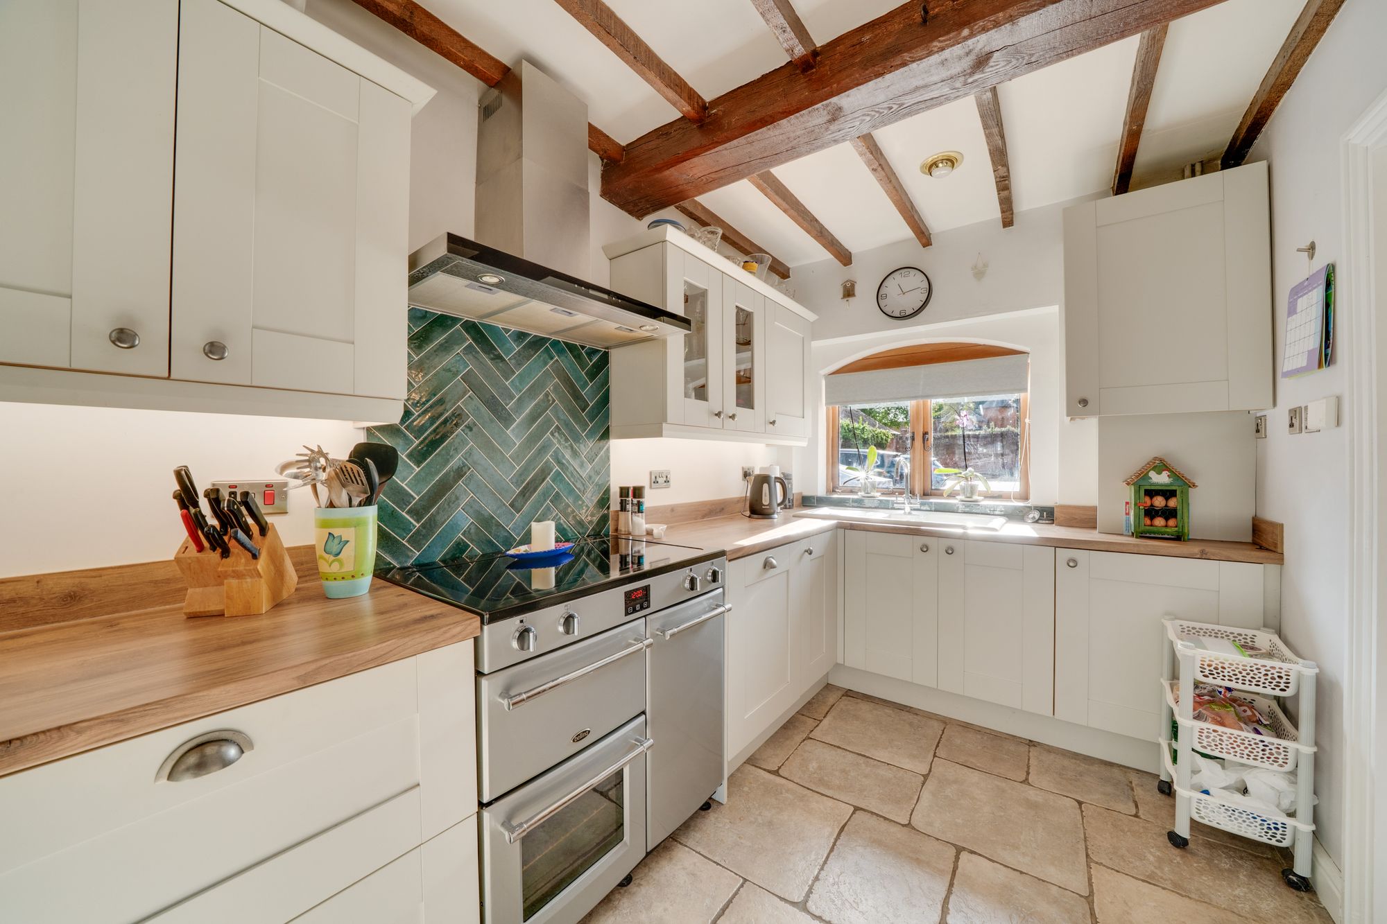
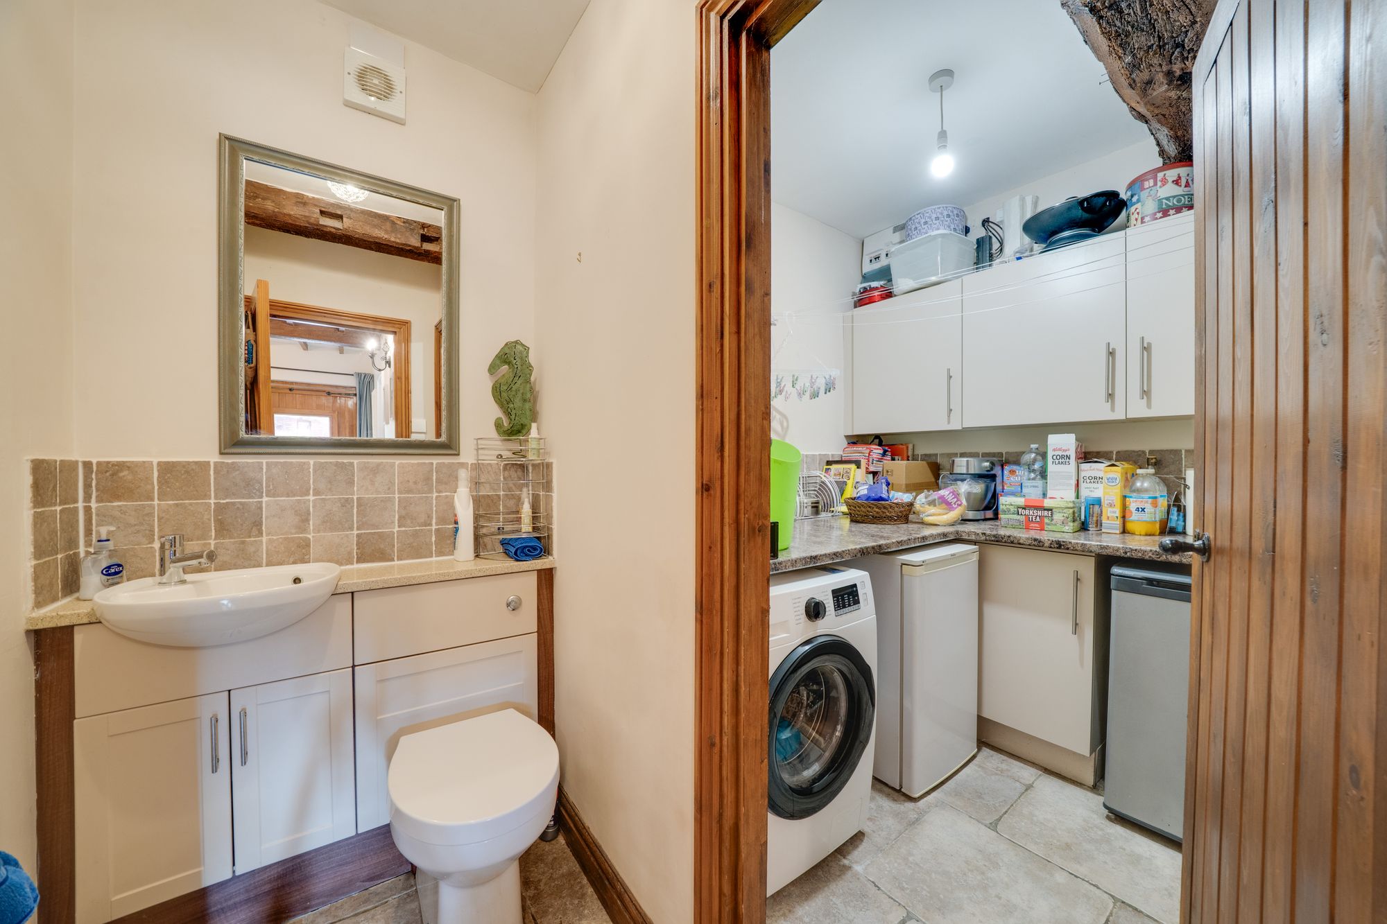
The kitchen is fitted with contemporary Shaker style cabinetry, complemented by oak effect work surfaces, concealed cupboard lighting and a ceramic sink. Integrated appliances include a dishwasher and fridge freezer, with space for a range cooker. Flagstone flooring with underfloor heating continues the country feel. A guest WC leads through to a useful utility room, fitted with additional storage and space for laundry appliances.
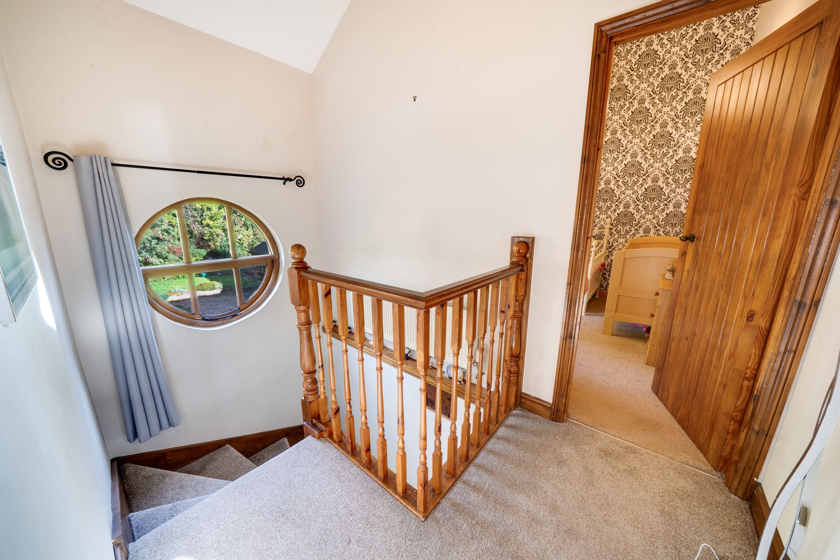
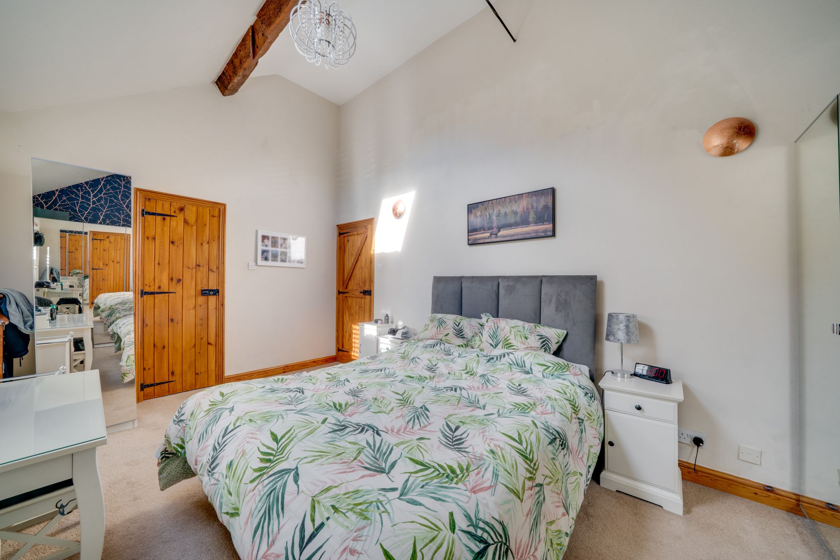
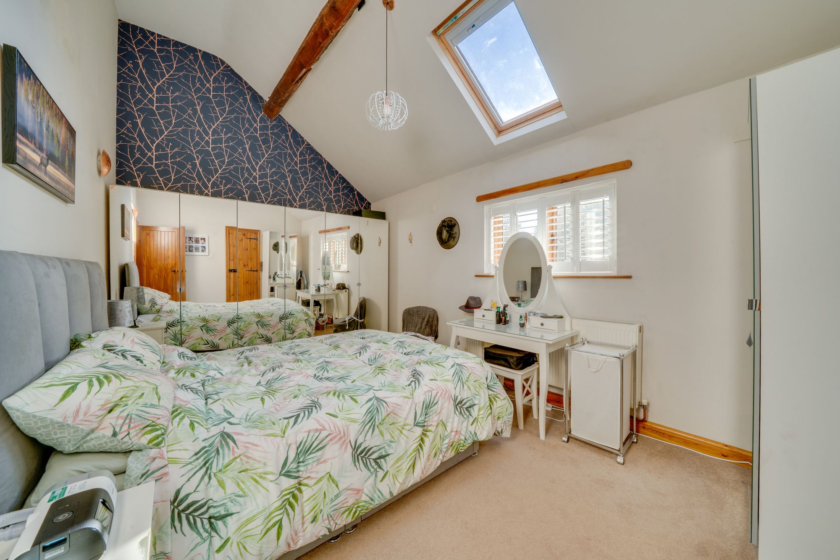
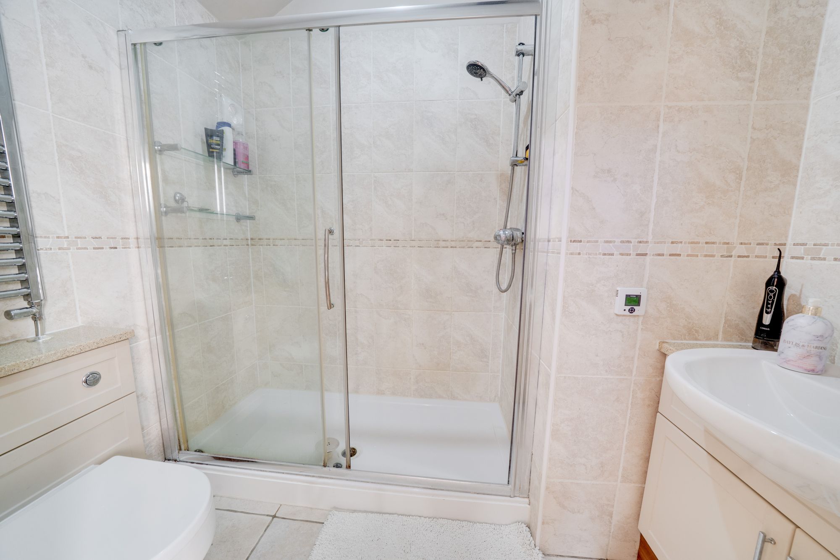
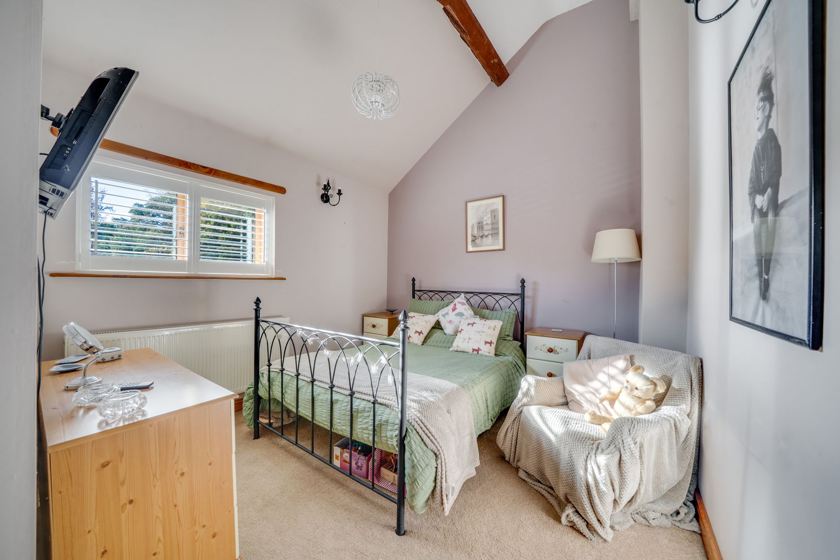
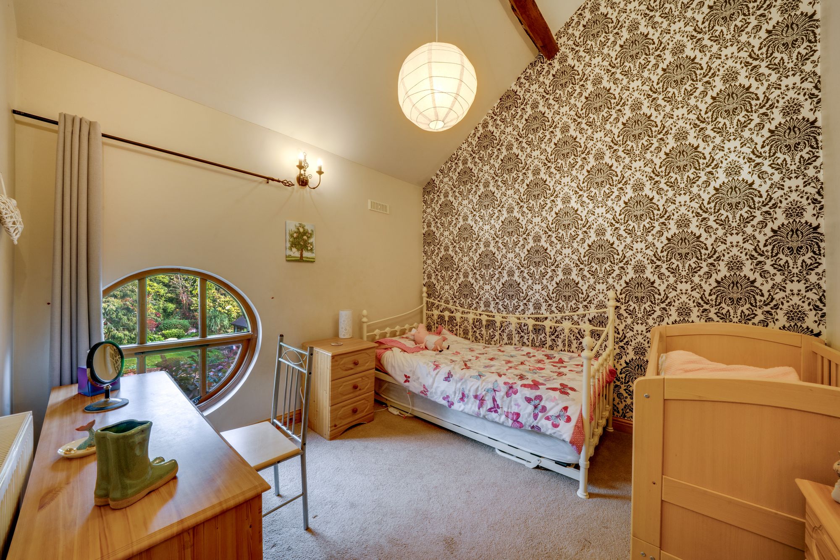
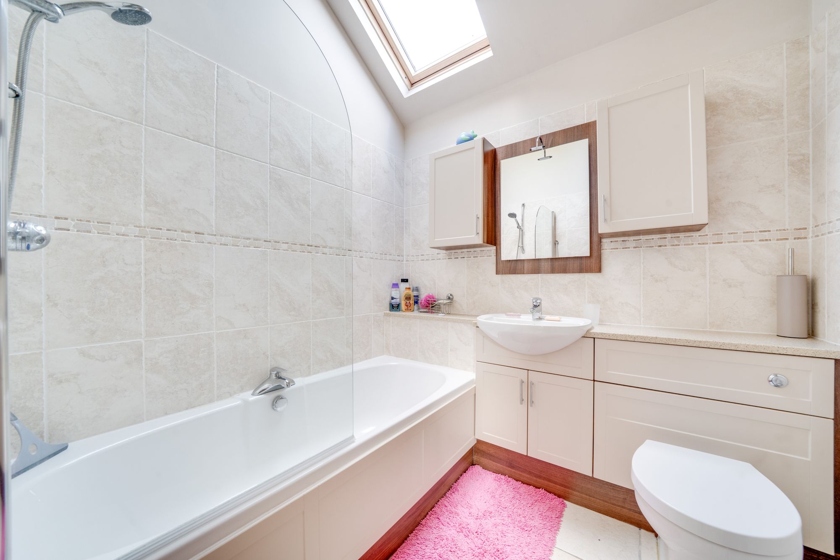
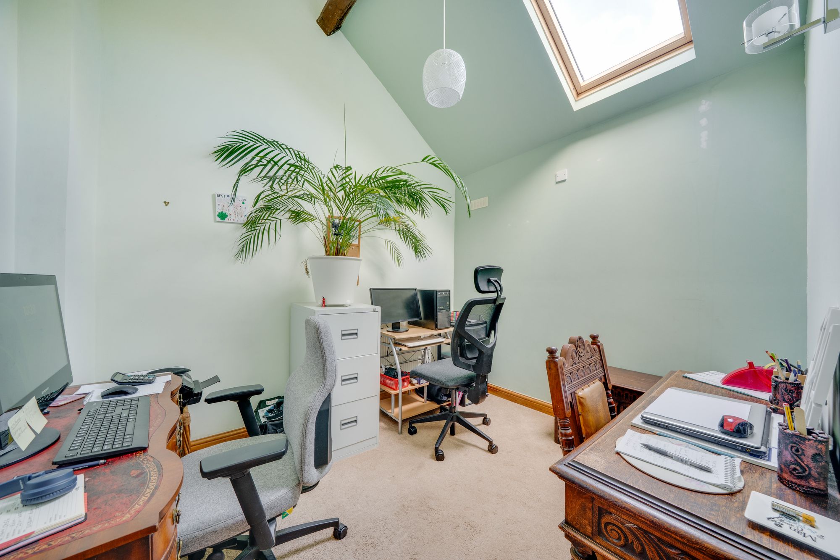
Stairs from the dining hall rise to the first floor, where four bedrooms offer flexibility for family living, visiting guests or working from home. The principal bedroom benefits from a modern en suite shower room, whilst the remaining bedrooms are served by a contemporary family bathroom with a shower over the bath. Both the bathroom and en suite feature tiled finishes and underfloor heating.
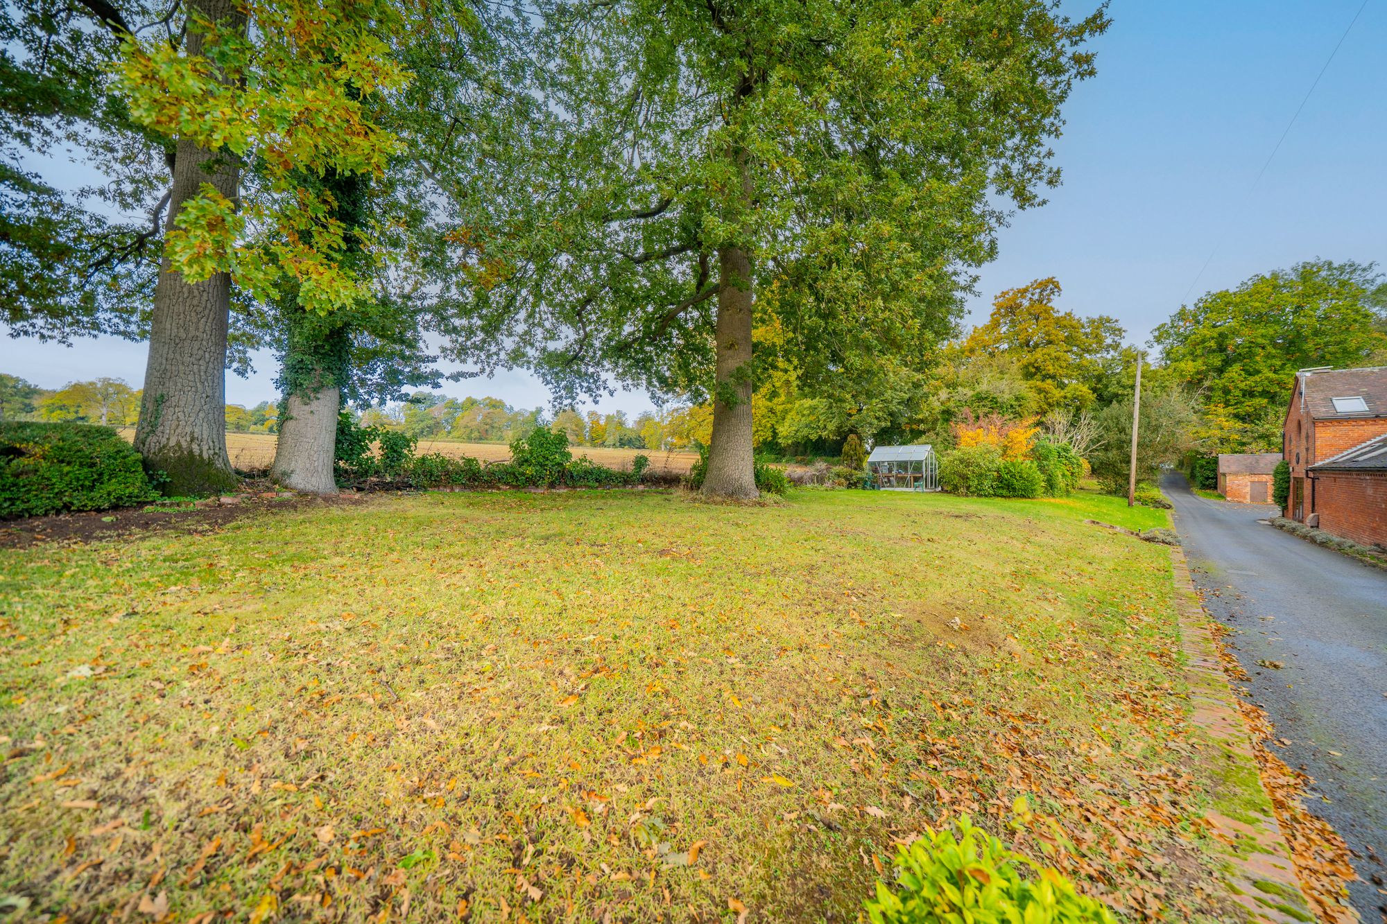
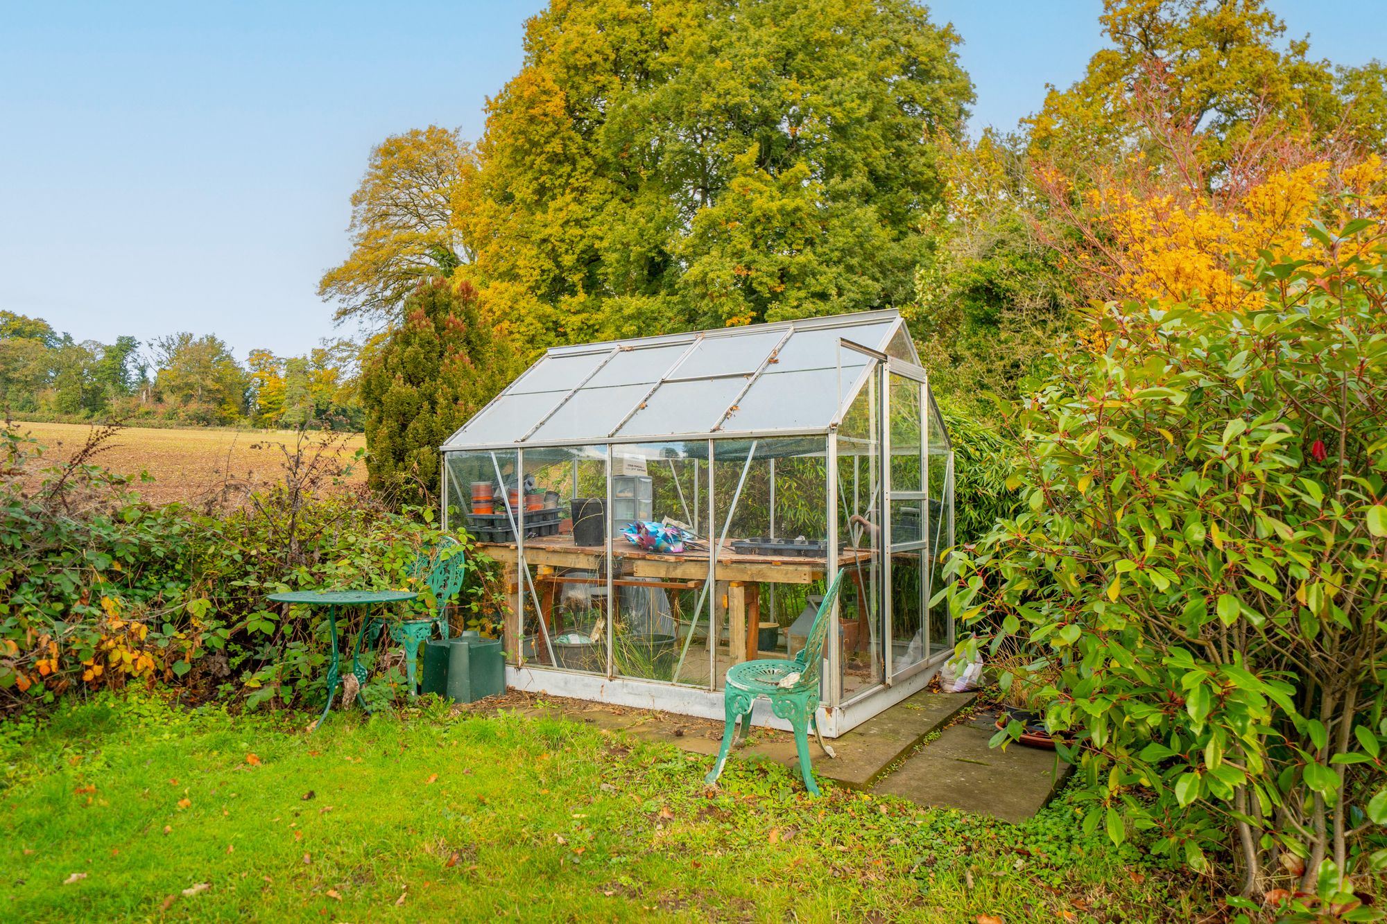
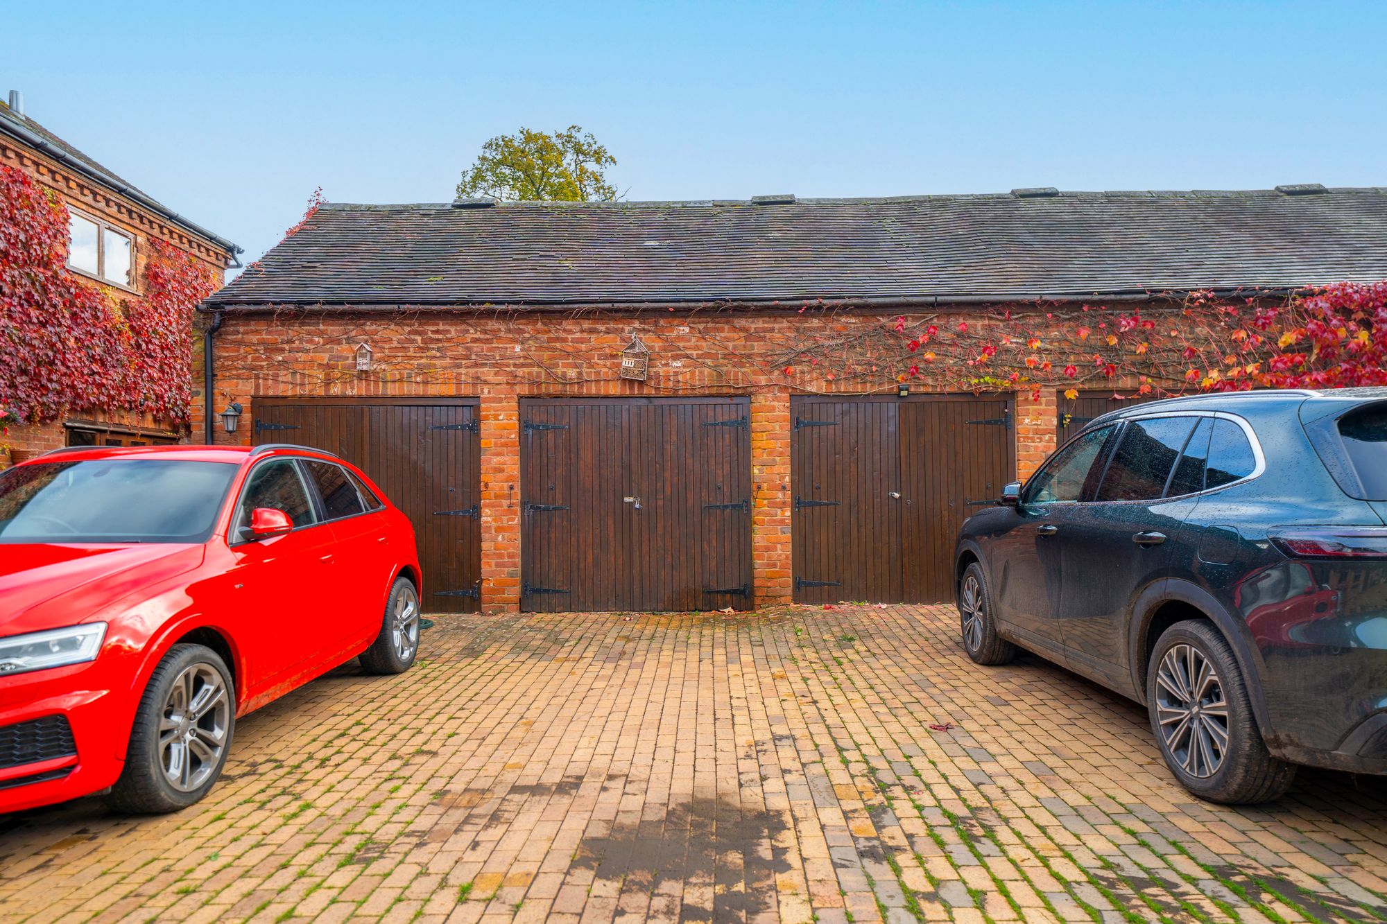
Outside, the property benefits from two allocated parking spaces and a garage with double timber doors, power and lighting. A separate garden lies just beyond the courtyard, predominantly laid to lawn with a greenhouse and enjoying far-reaching views across neighbouring fields.
The surrounding estate provides a picturesque backdrop of open countryside and a tranquil lake, enhancing the appeal of this distinctive setting. Claverley village is within easy reach, with further shopping, leisure facilities and amenities available in nearby Bridgnorth.
Estate Charge
The stated estate charge is £1,338 per annum, payable quarterly at £334.50, covering water, sewage and maintenance of the estate.
Buyer and Seller Protection Available
Buyers Compliance Administration Fee: In accordance with The Money Laundering Regulations 2007, Agents are required to carry out due diligence on all Clients to confirm their identity, including eventual buyers of a property. The Agents use electronic verification system to verify Clients’ identity. This is not a credit check so will have no effect on credit history though may check details you supply against any particulars on any database to which they have access. By placing an offer on a property you agree that if your offer is accepted, subject to contract, we as Agents for the seller can complete this check for a fee of £75 inc VAT (£62.50 + VAT) per property transaction, non-refundable under any circumstance. A record of the search will be retained by the Agents.








 Payment







 Book a Viewing
 Make an Offer
 Find a Mortgage


 Close