An impressive five-bedroom detached family home, refurbished to a high standard throughout and occupying a sought-after position within easy reach of Bridgnorth’s many amenities.
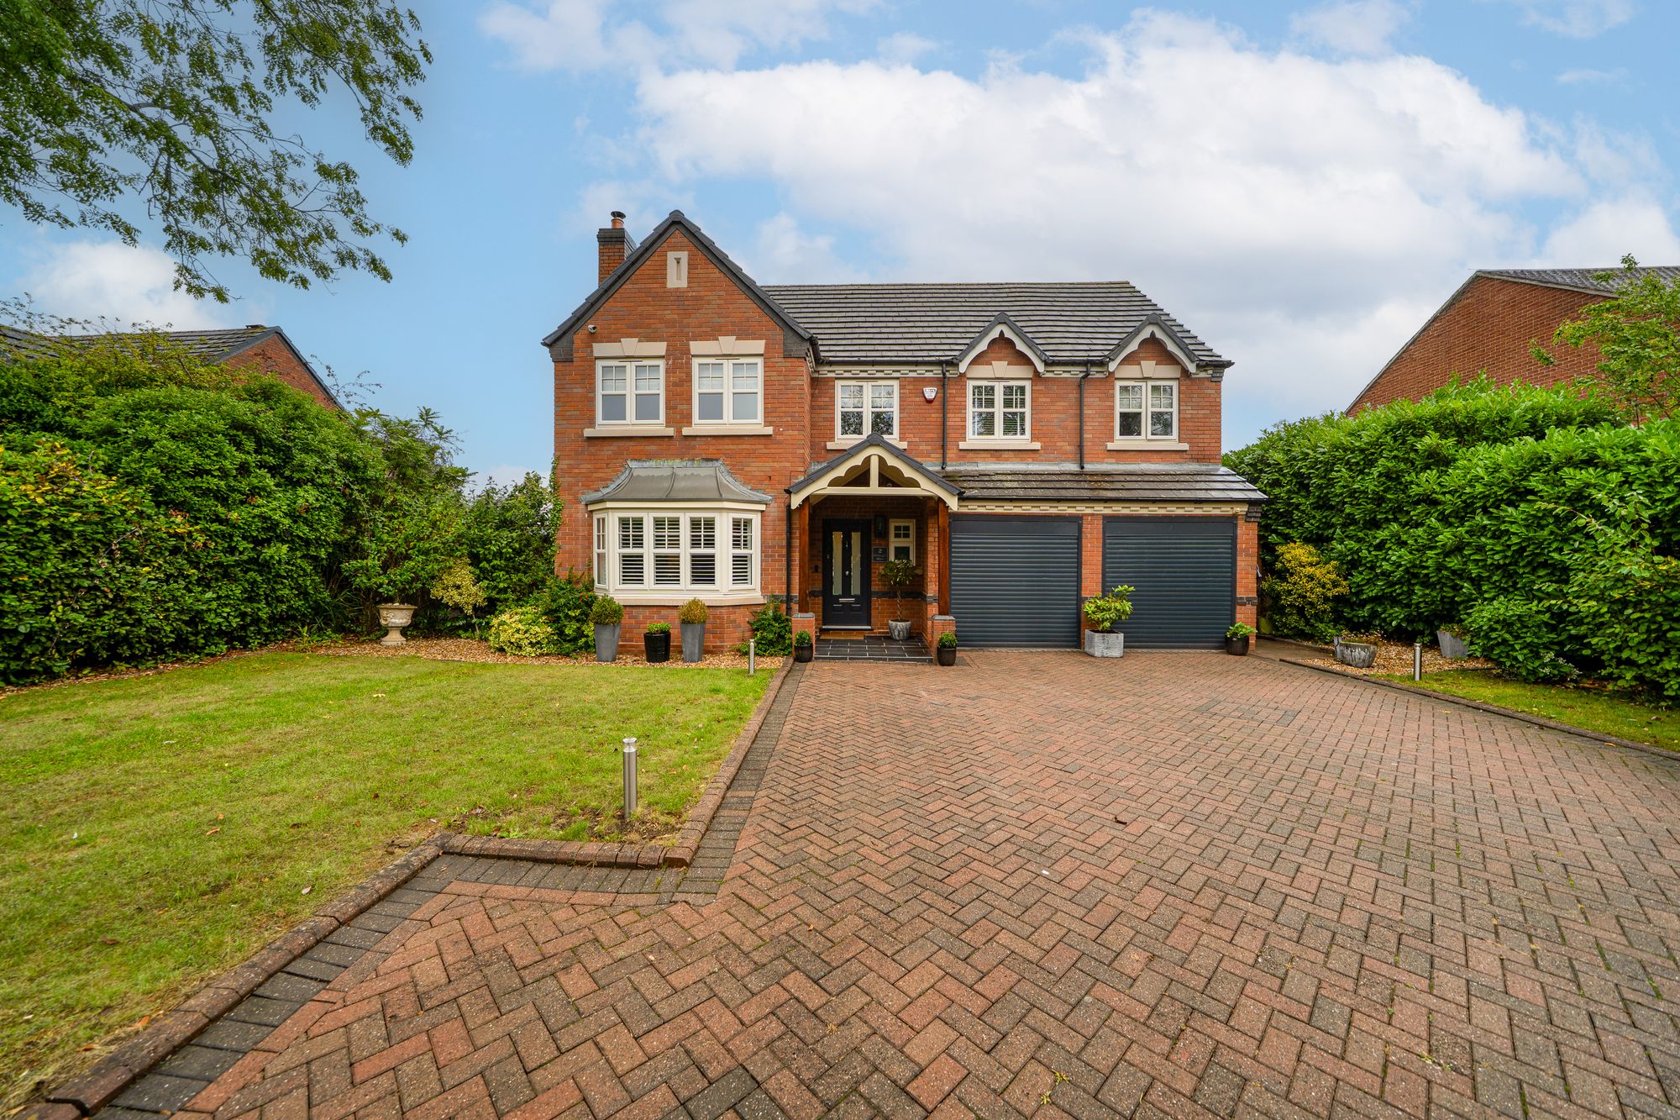
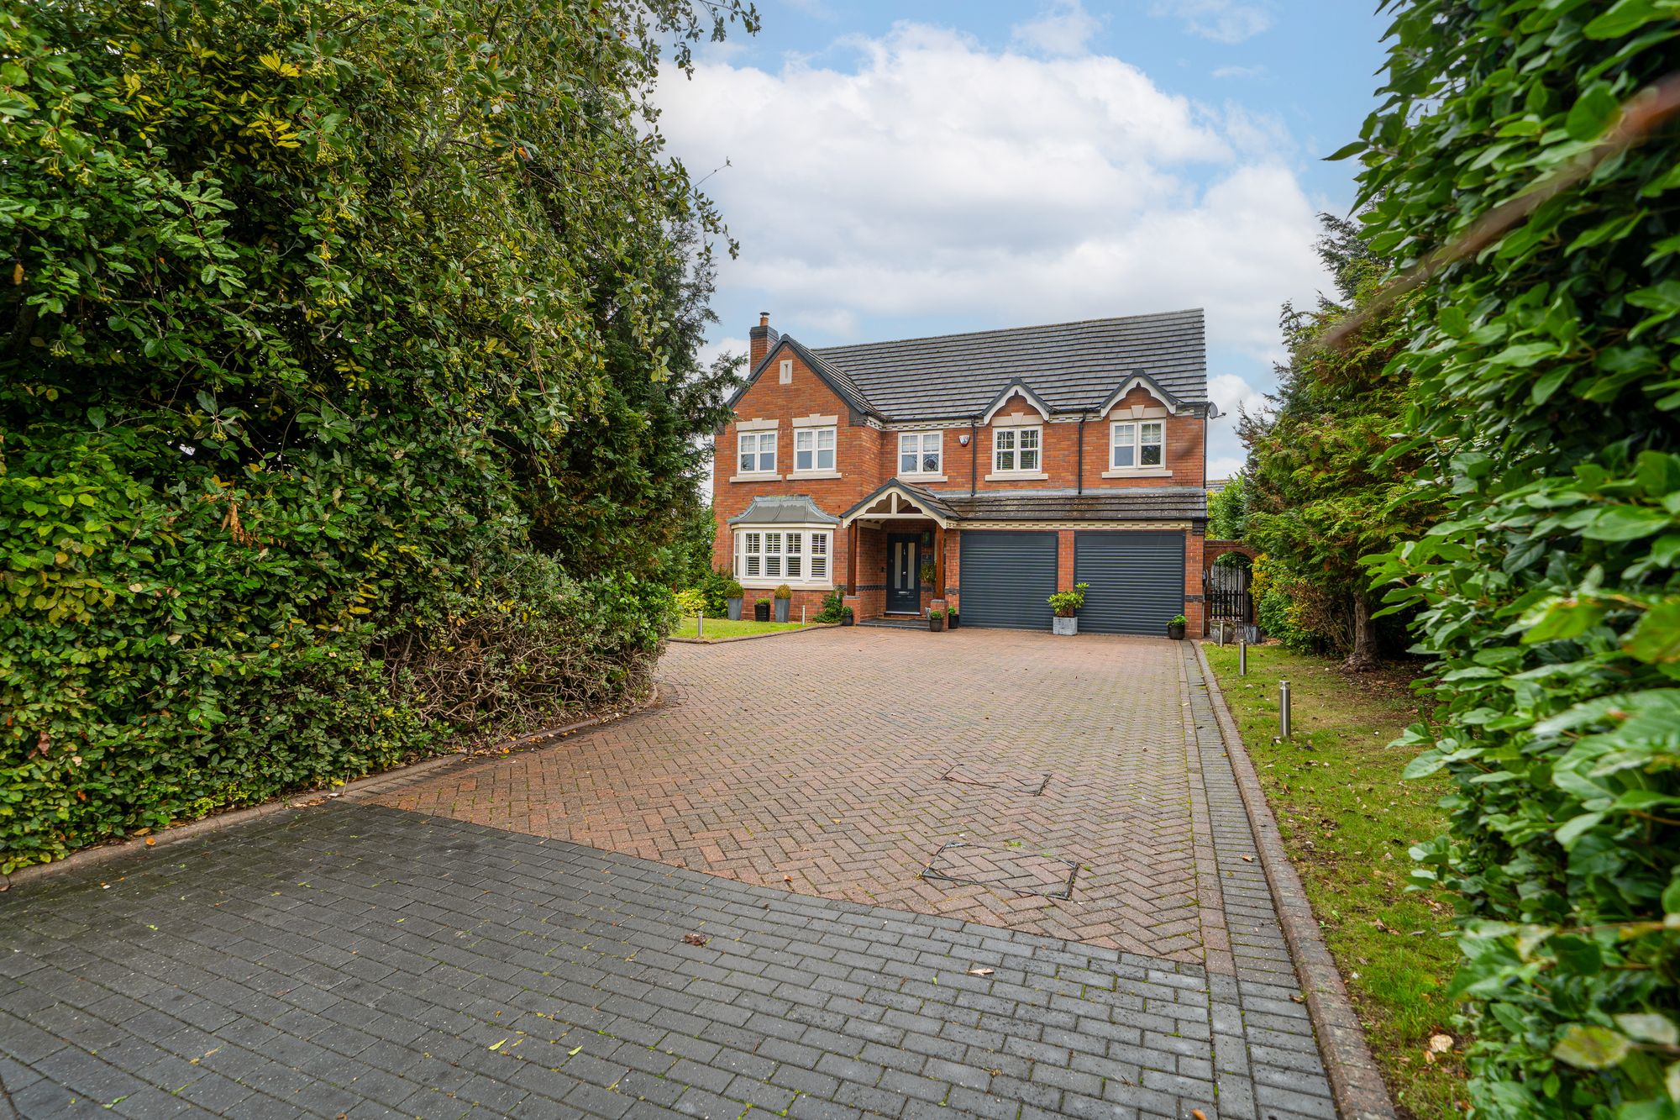
Set back behind established hedging, the property is approached over a paved driveway providing ample off-road parking. Electric roller doors open into the integral garage and adjoining store, offering excellent parking and storage facilities.
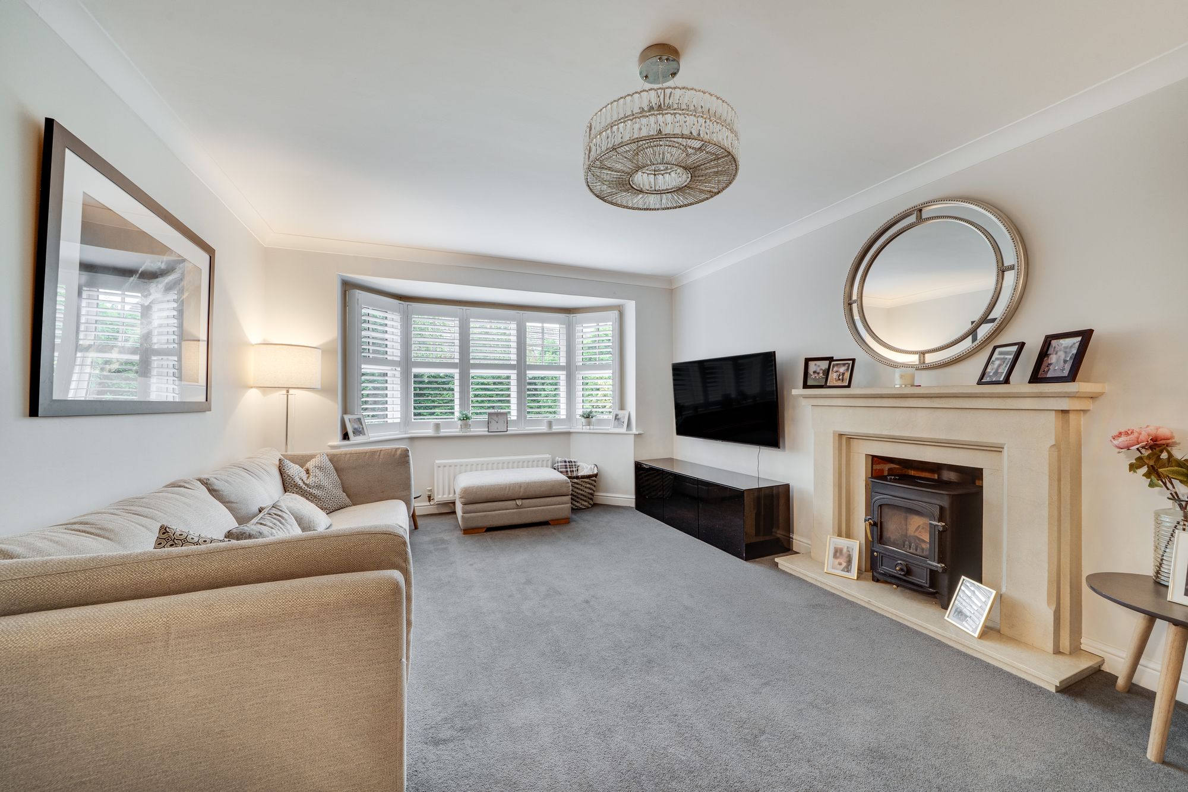
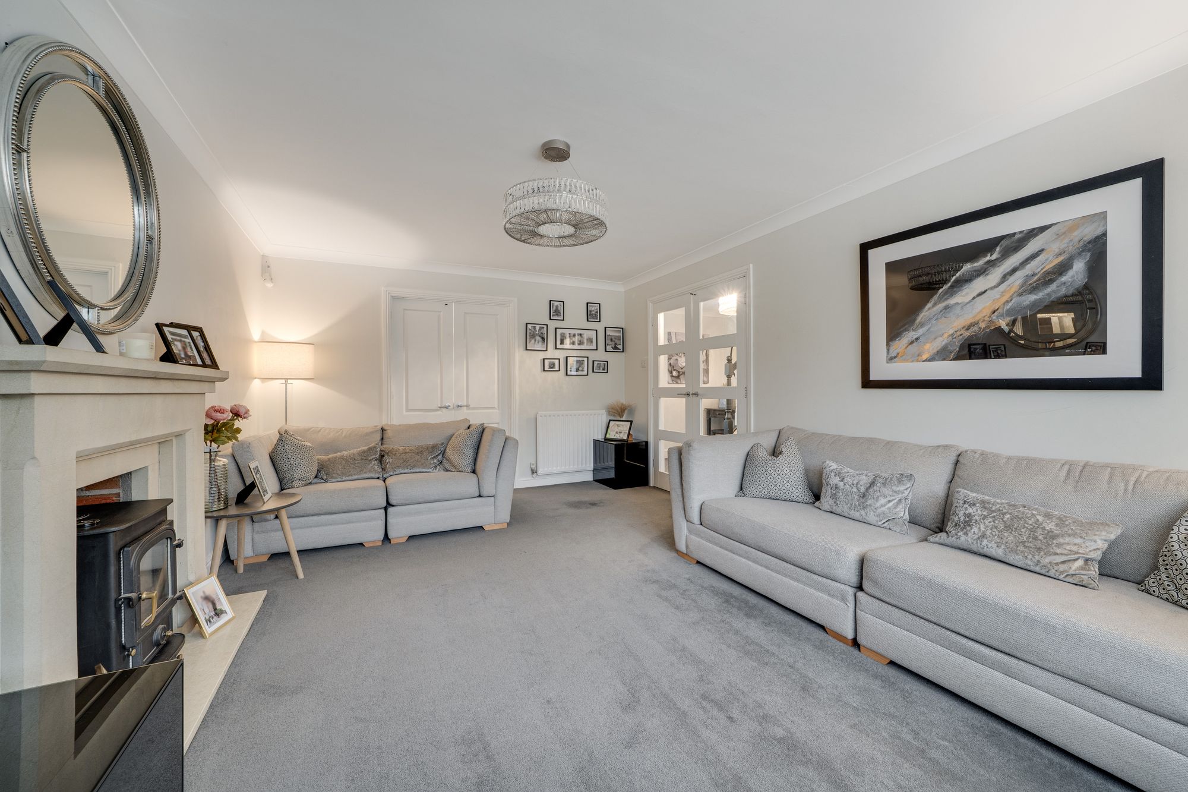
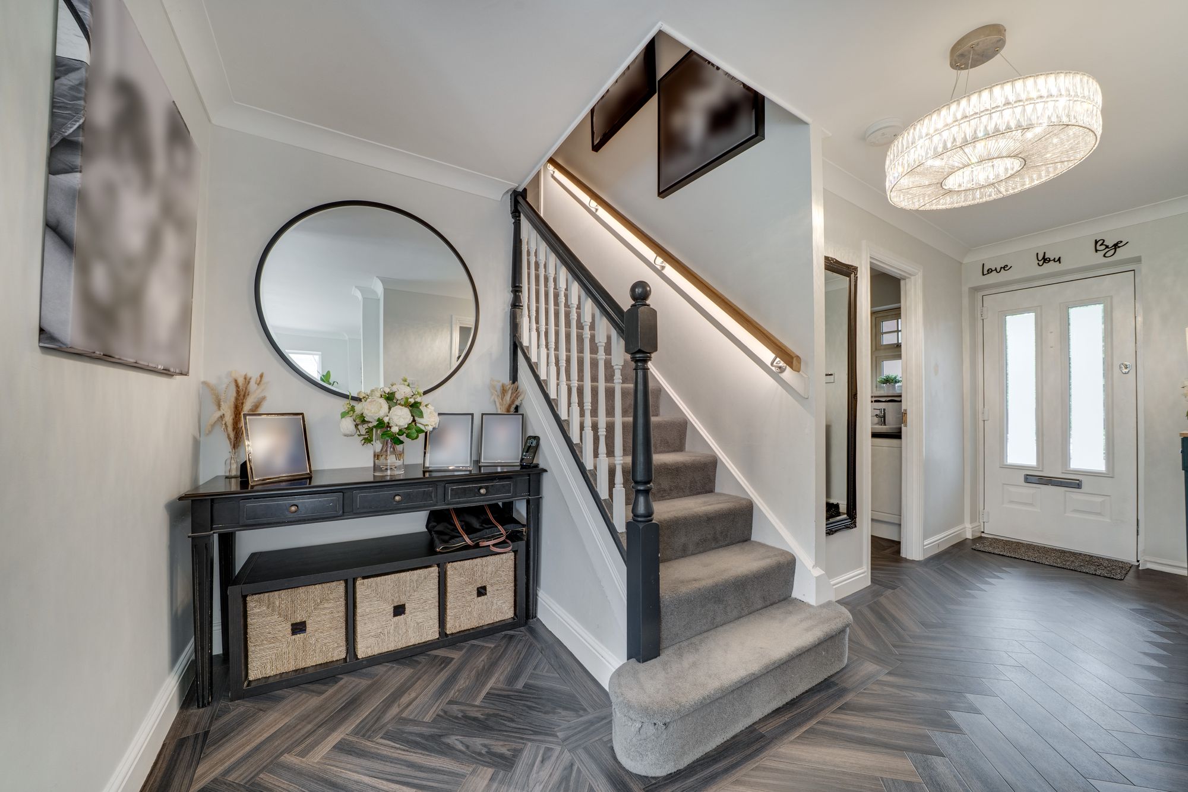
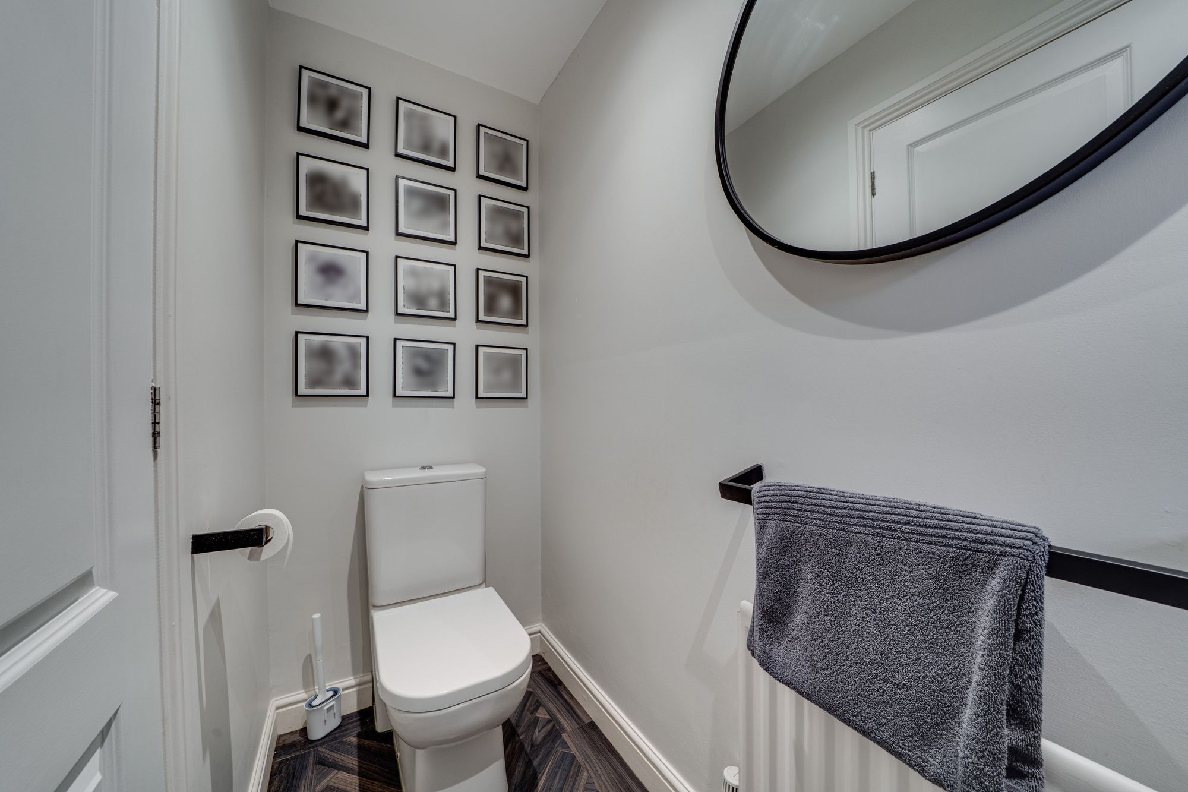
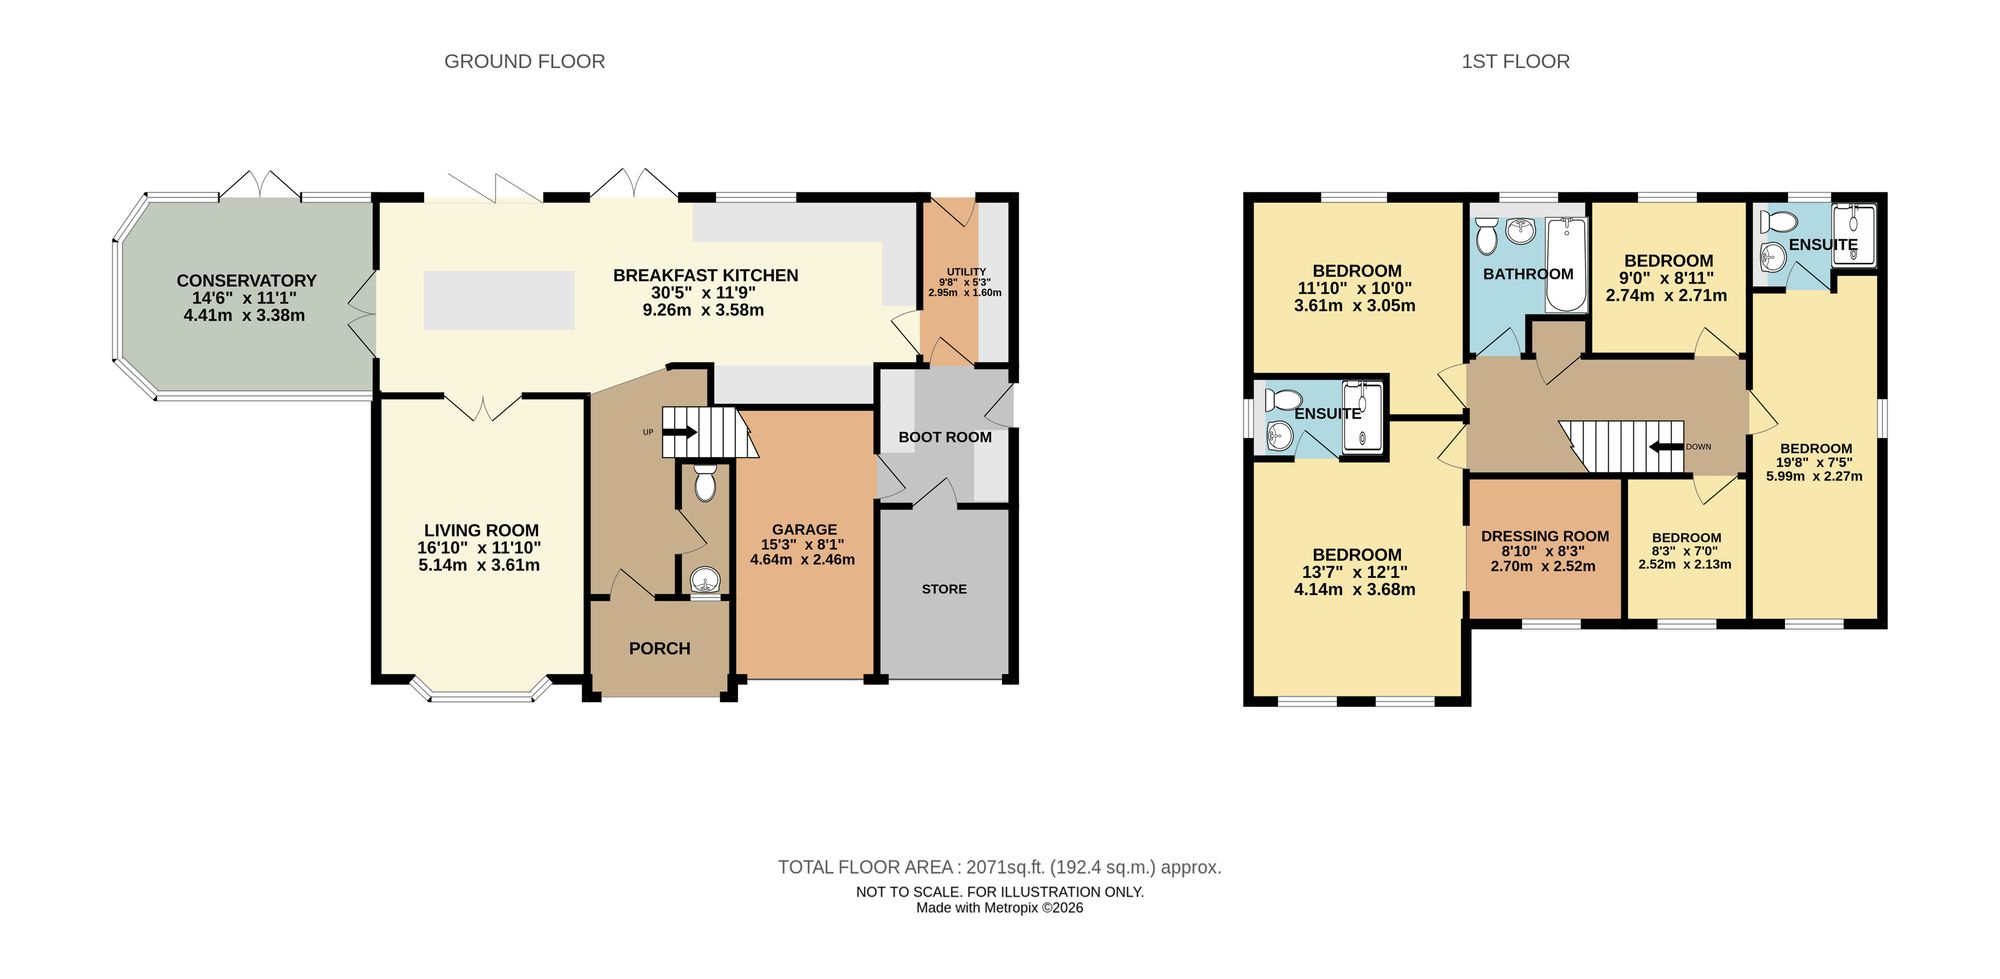
A spacious entrance porch opens into a welcoming reception hall, with a guest cloakroom and staircase rising to the first floor. To the front is a beautifully presented living room featuring a bay window and log-burning stove, creating a warm and inviting focal point.
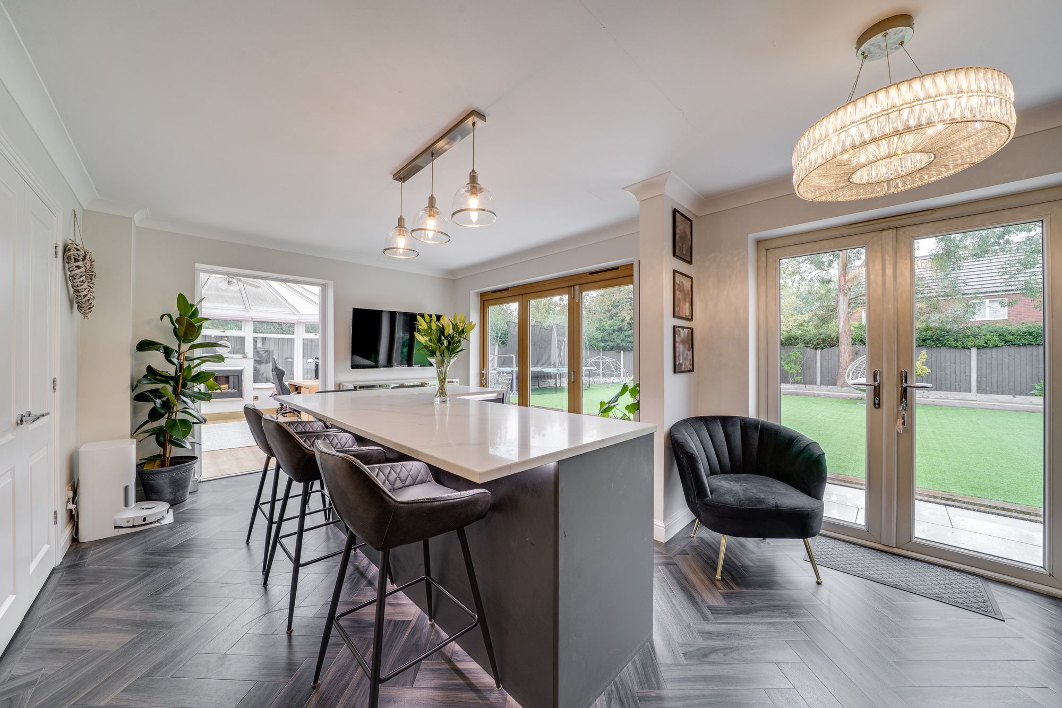
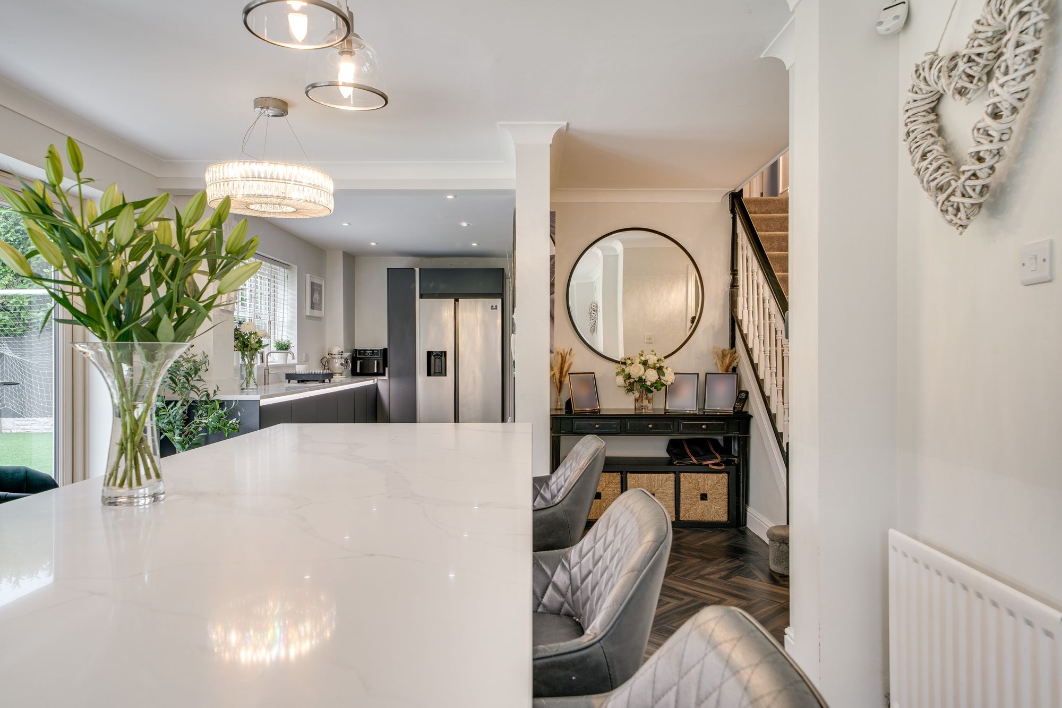
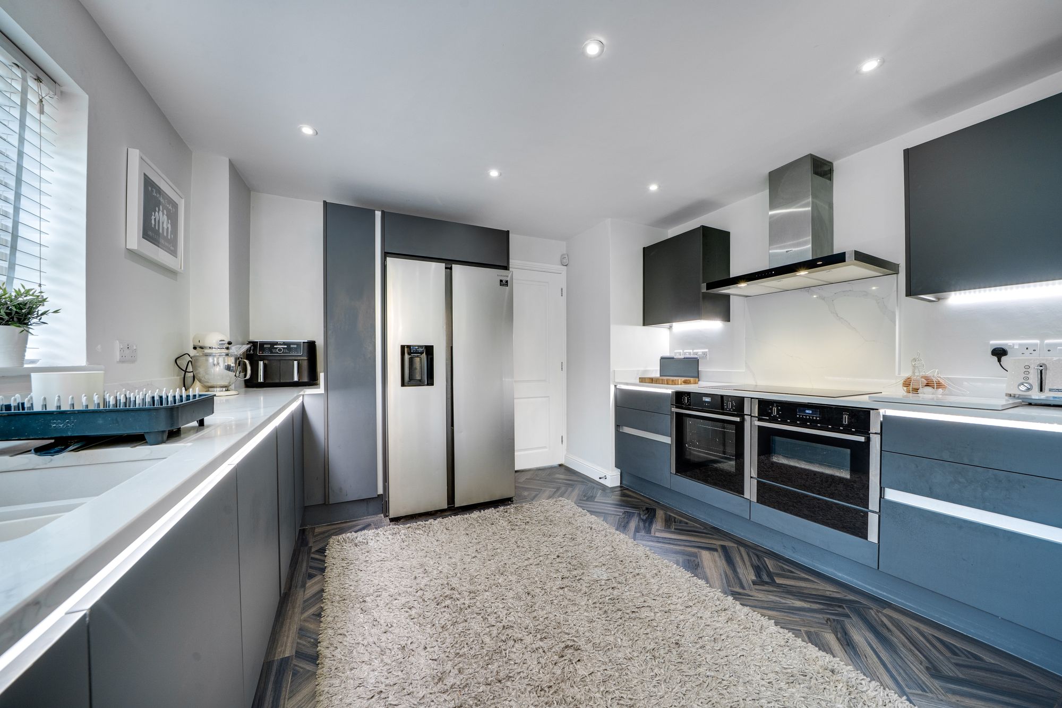
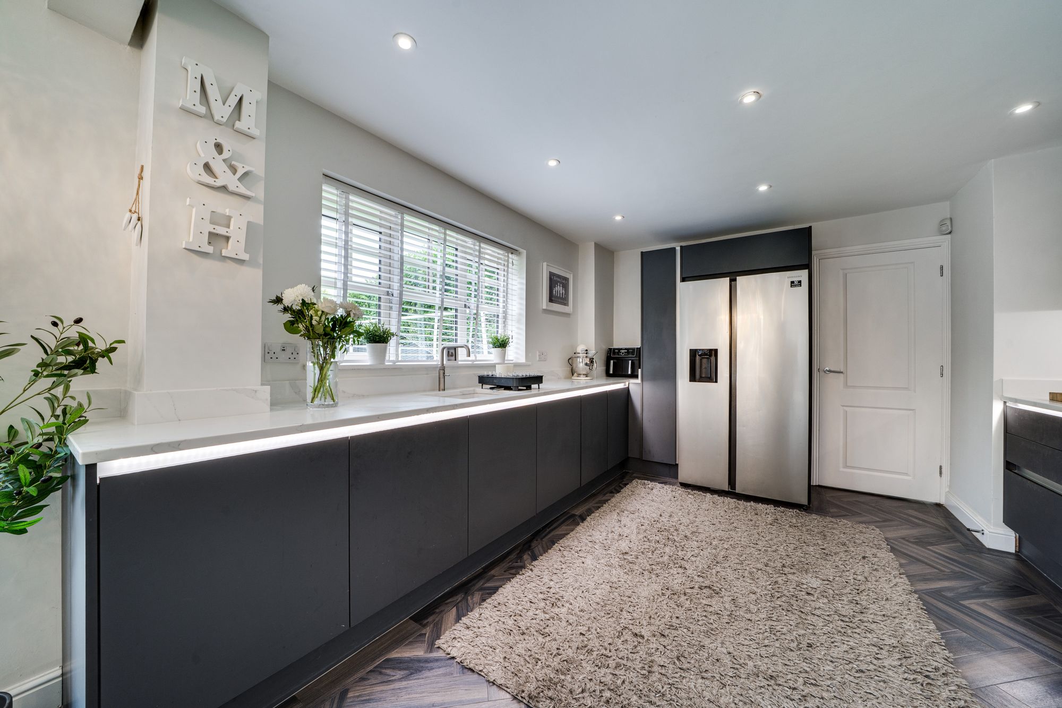
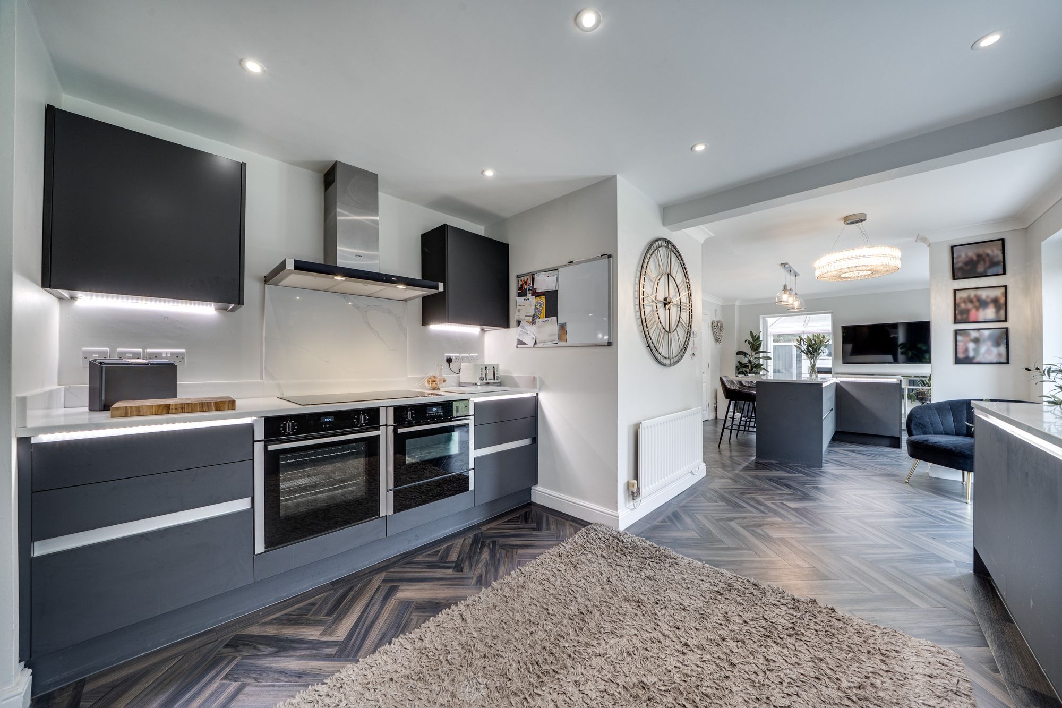
At the heart of the home is the superb open-plan breakfast kitchen, designed with both family life and entertaining in mind. The contemporary kitchen is fitted with an extensive range of units, complemented by a central breakfast bar and a high-quality selection of integrated appliances, including fitted ovens and an induction hob with extractor.
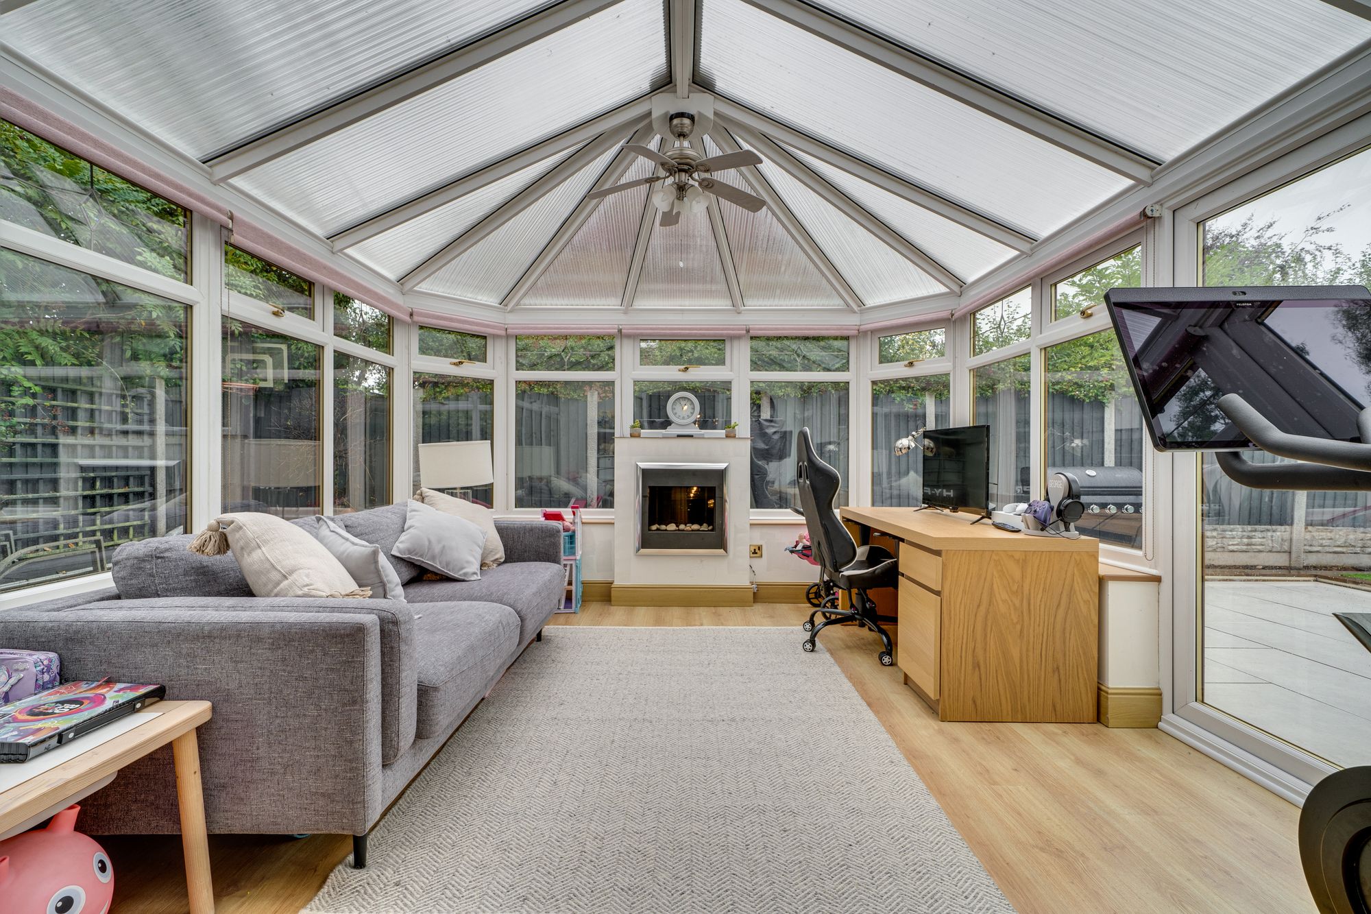
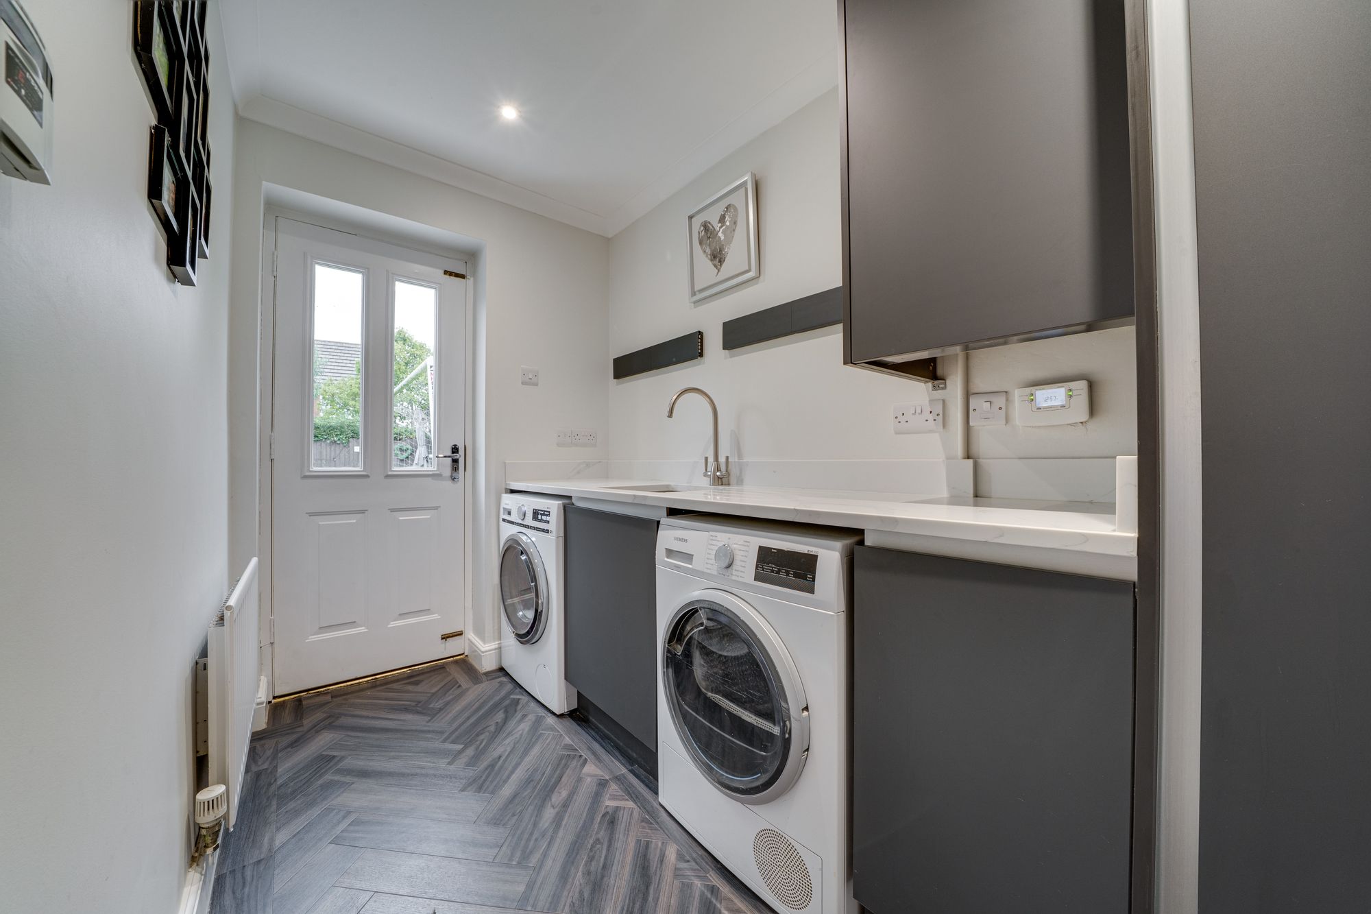
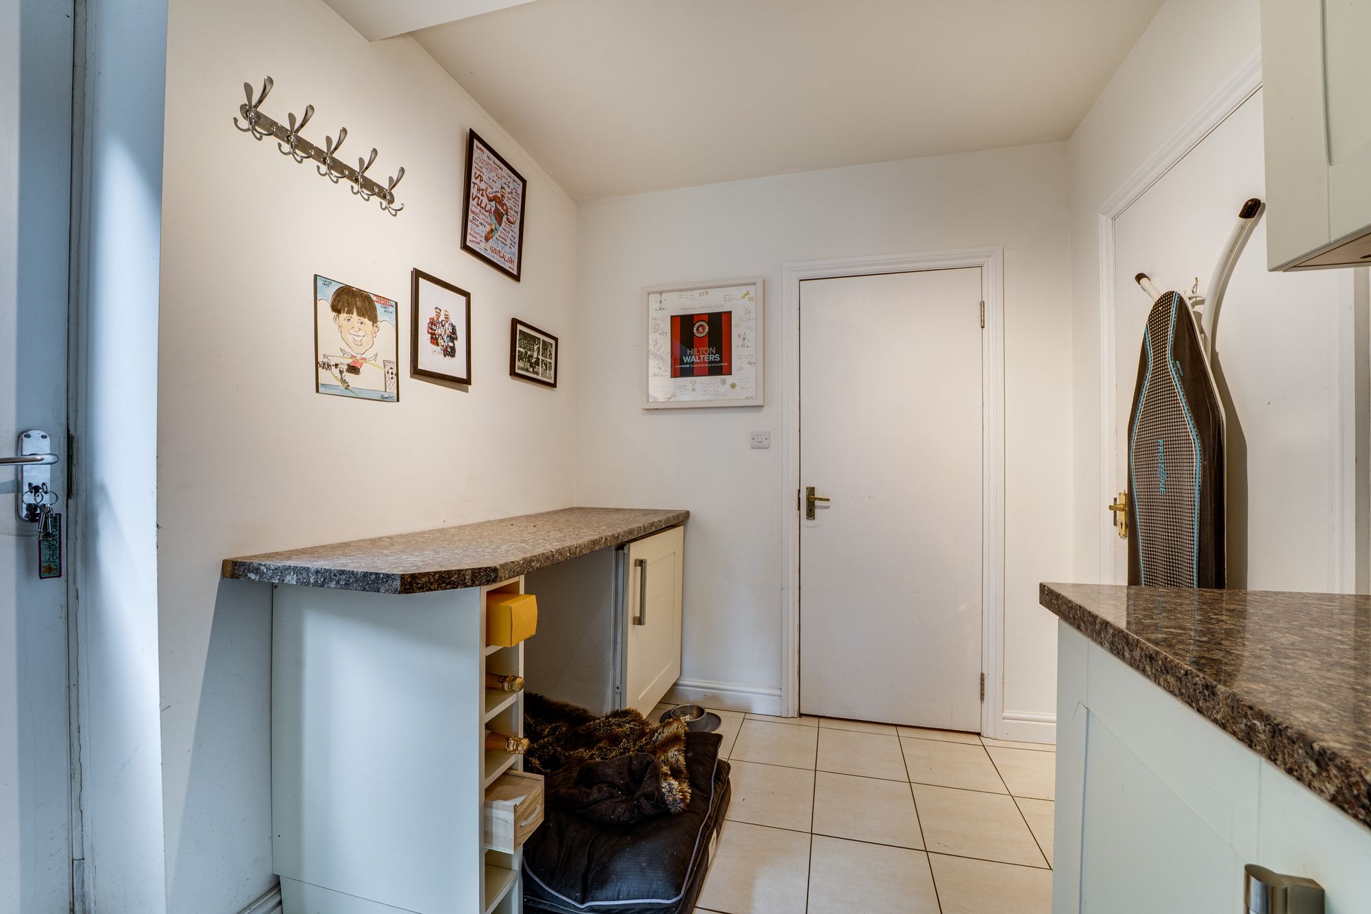
The generous dining and family area provides plenty of space for both seating and dining furniture, with bi-folding and patio doors creating a seamless connection to the rear garden. The adjoining conservatory offers a further versatile reception space overlooking the garden. A separate utility room, boot room and internal access to the garage complete the ground-floor accommodation.
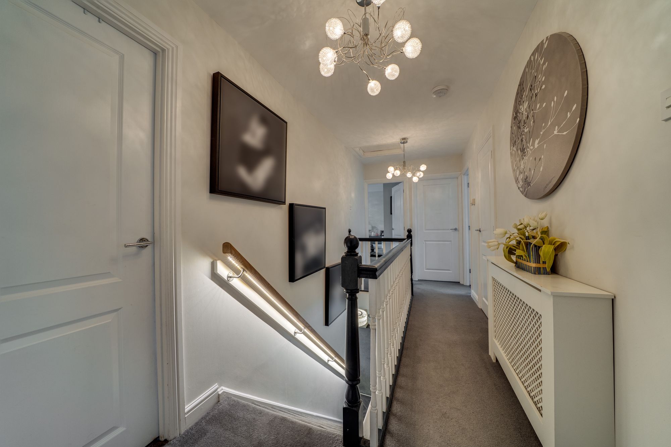
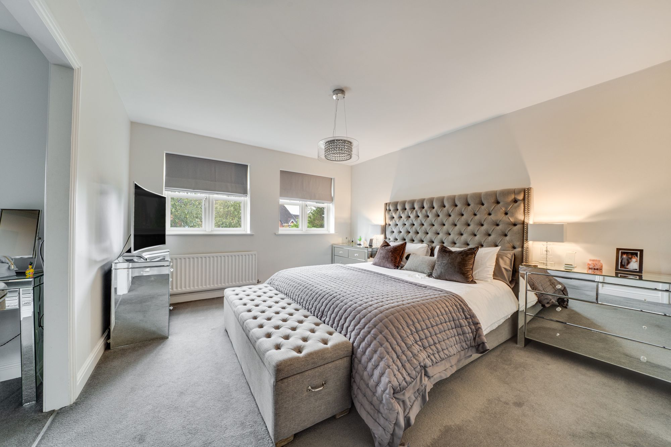
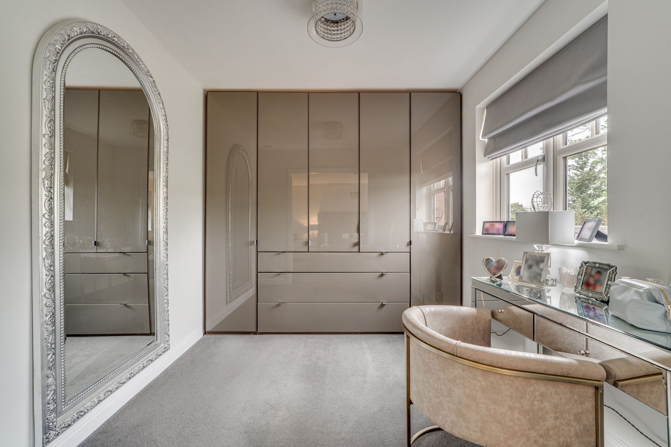
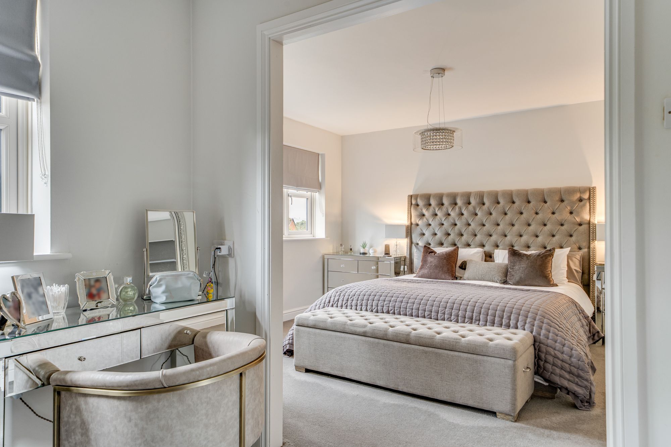
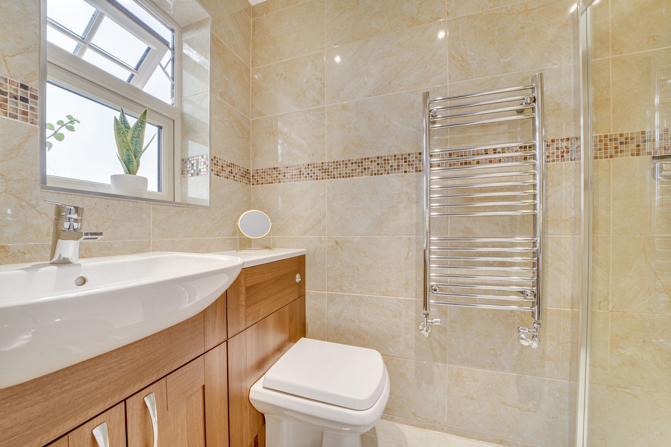
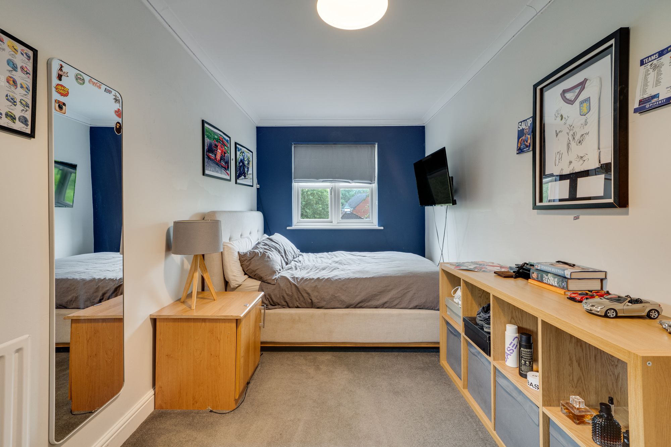
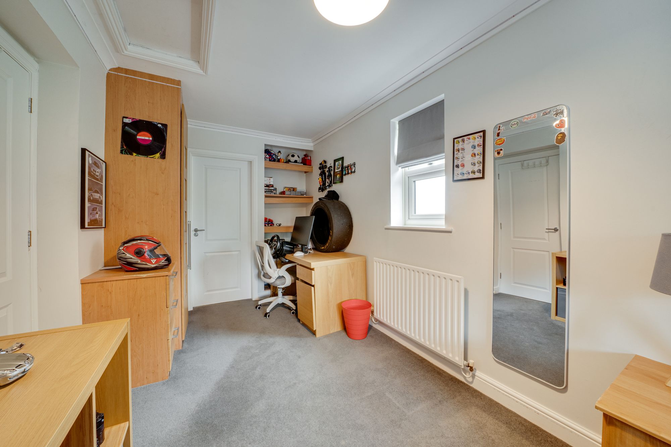
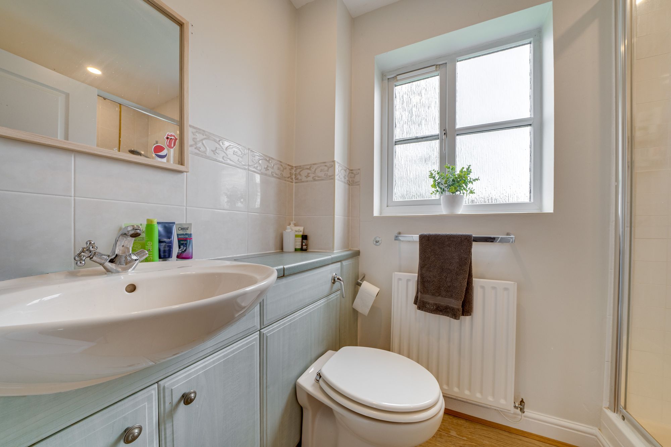
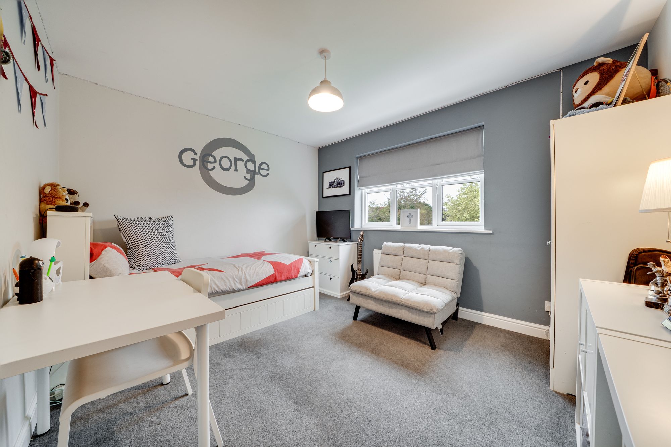
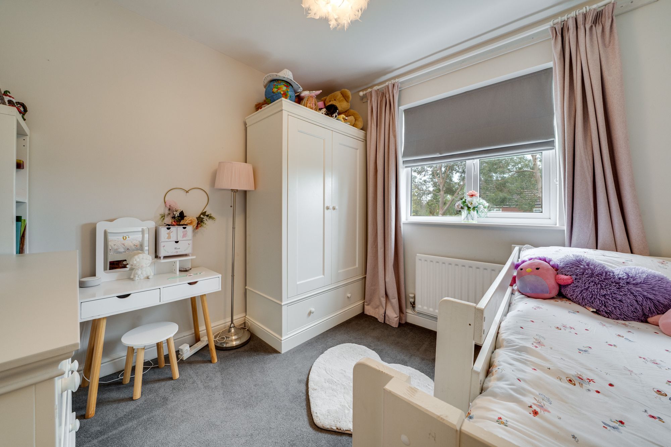
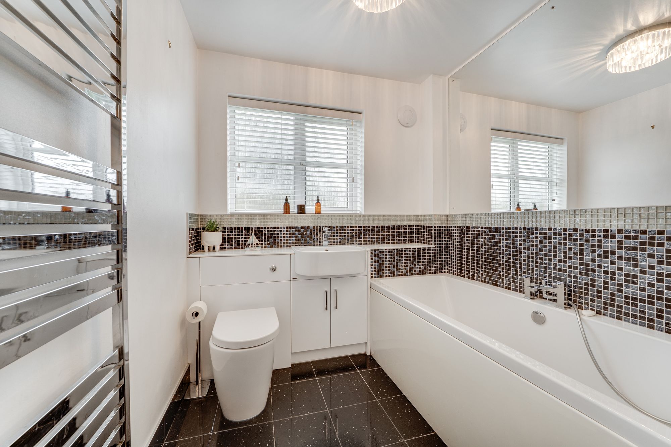
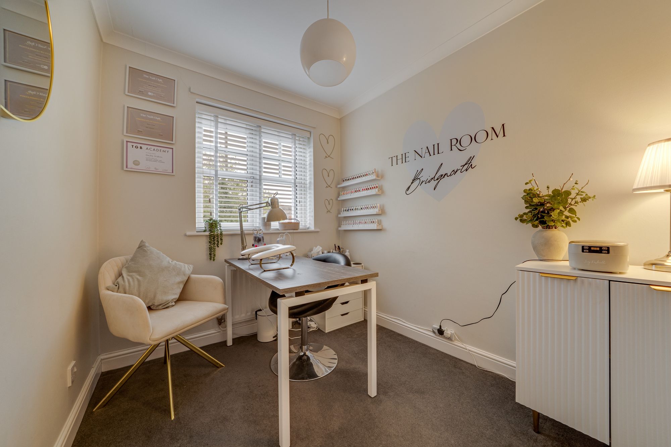
A gallery-style landing gives access to five well-presented bedrooms, all of which offer comfortable and versatile accommodation. The principal bedroom benefits from an en-suite shower room, while another generous double bedroom is complemented by a dressing room and second en-suite. The remaining bedrooms are served by the well-appointed family bathroom.
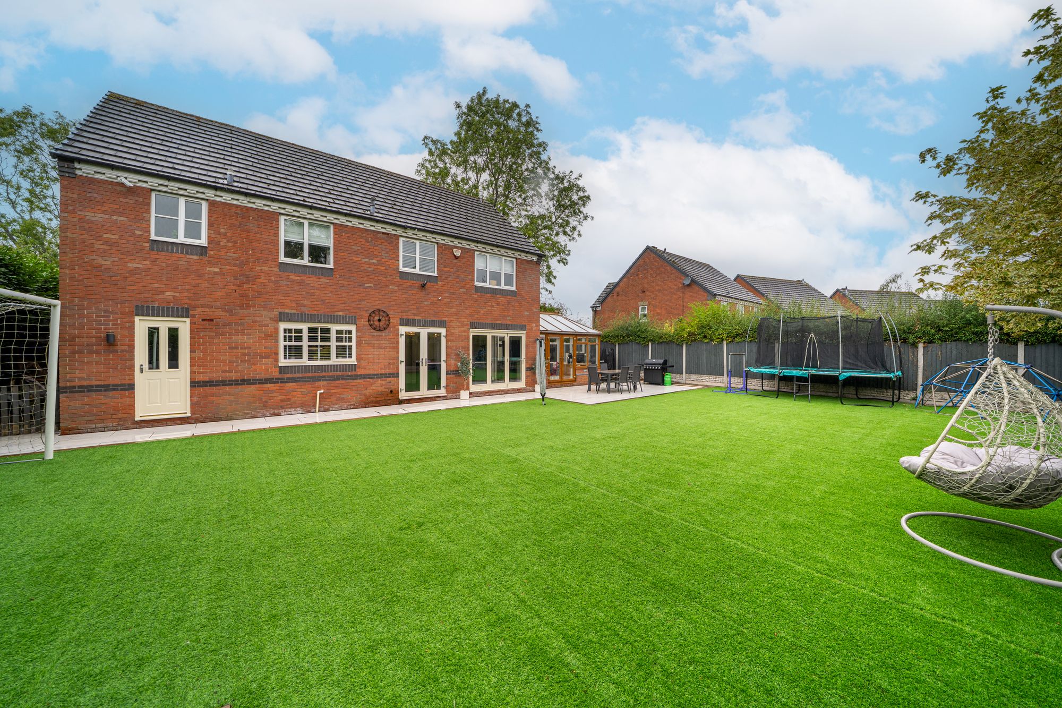
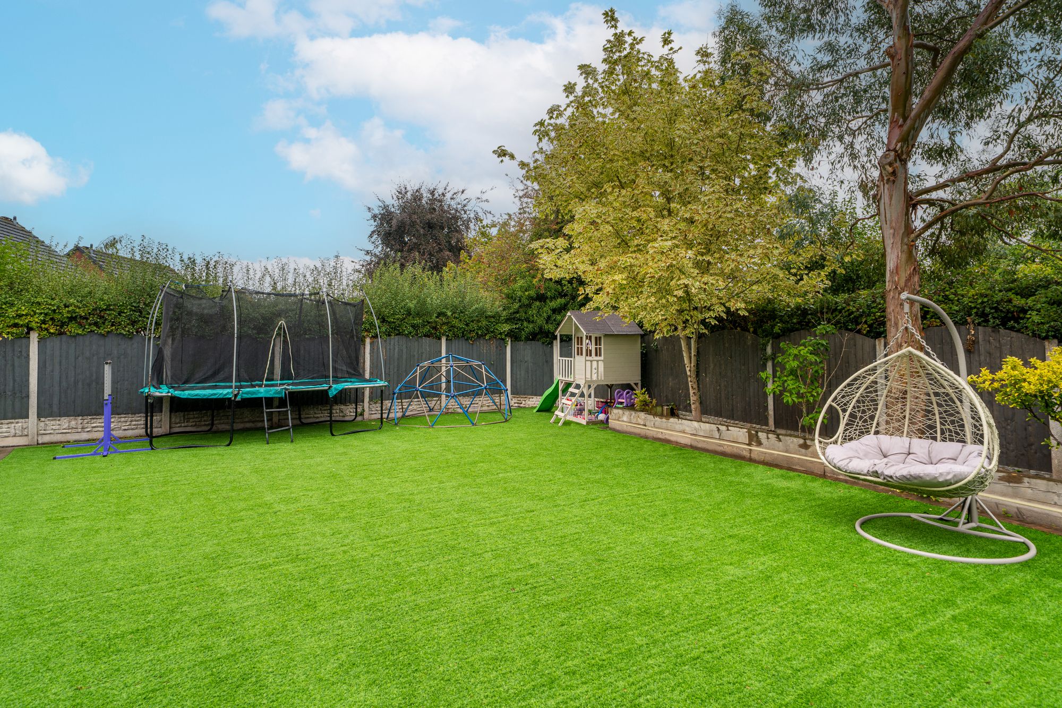
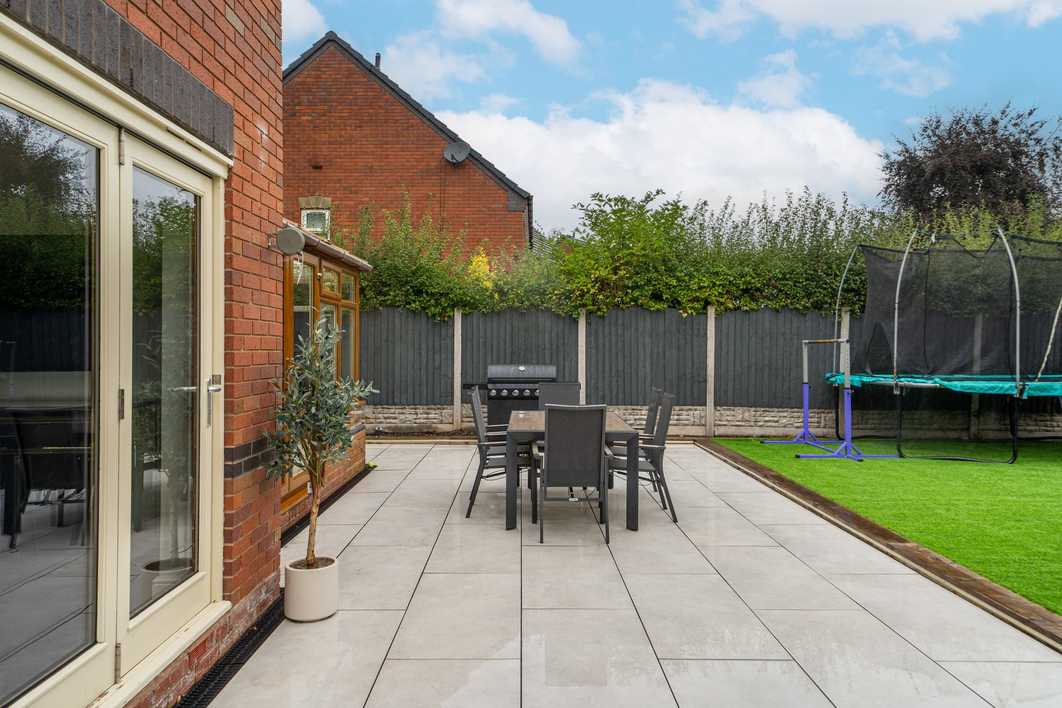
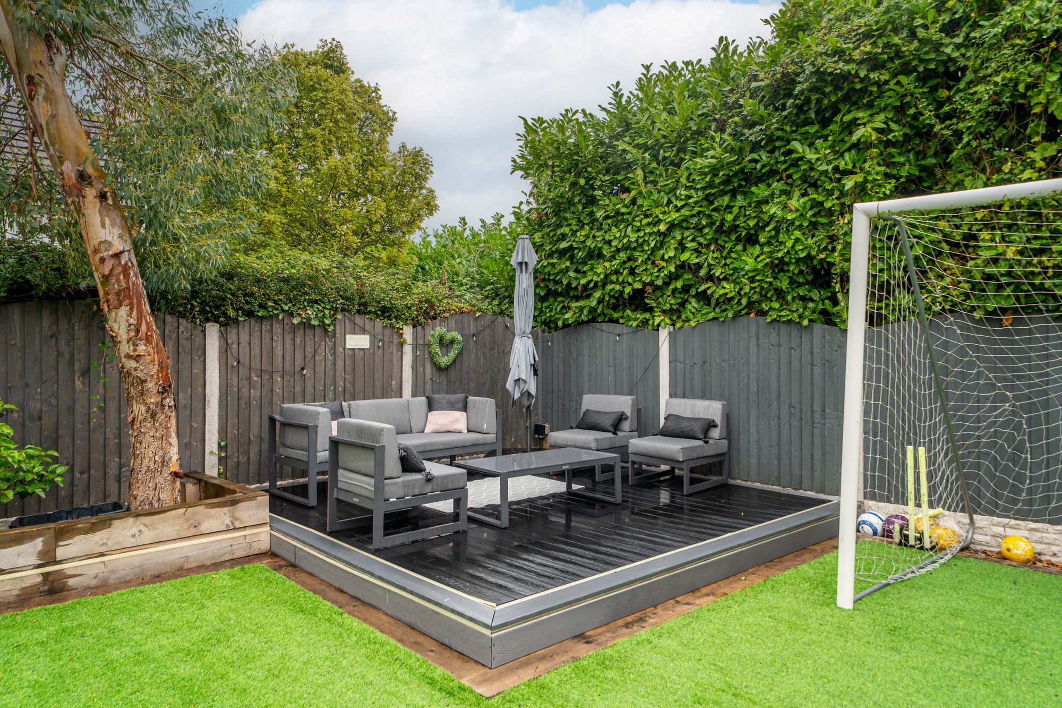
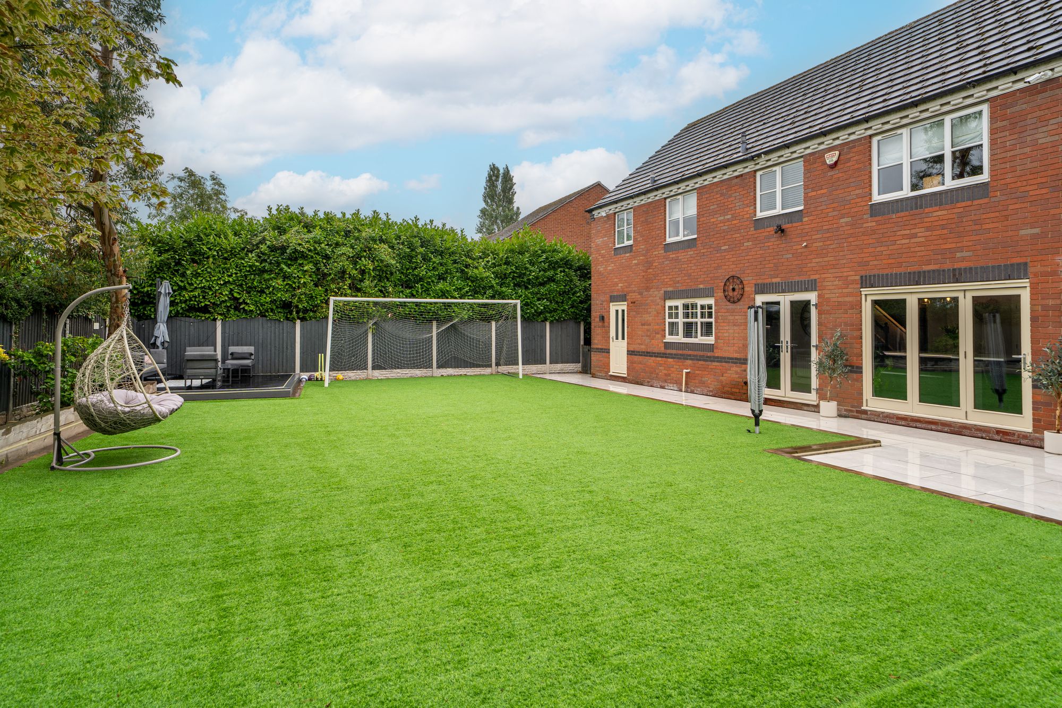
Outside, the landscaped rear garden has been thoughtfully designed to provide an attractive yet low-maintenance setting, ideal for families and outdoor entertaining. Doors from the kitchen open directly onto a large paved patio, beyond which the garden is principally laid with artificial lawn. A composite decked seating area occupies the upper corner, providing another pleasant space for relaxing and enjoying the garden.
To the front is a lawned garden, established hedging and the generous paved driveway, completing this substantial and superbly presented family home.
Buyer and Seller Protection Available
Buyers Compliance Administration Fee: In accordance with The Money Laundering Regulations 2007, Agents are required to carry out due diligence on all Clients to confirm their identity, including eventual buyers of a property. The Agents use electronic verification system to verify Clients’ identity. This is not a credit check so will have no effect on credit history though may check details you supply against any particulars on any database to which they have access. By placing an offer on a property you agree that if your offer is accepted, subject to contract, we as Agents for the seller can complete this check for a fee of £75 inc VAT (£62.50 + VAT) per property transaction, non-refundable under any circumstance. A record of the search will be retained by the Agents.











 Payment












 Book a Viewing
 Make an Offer
 Find a Mortgage
 Close
Close









