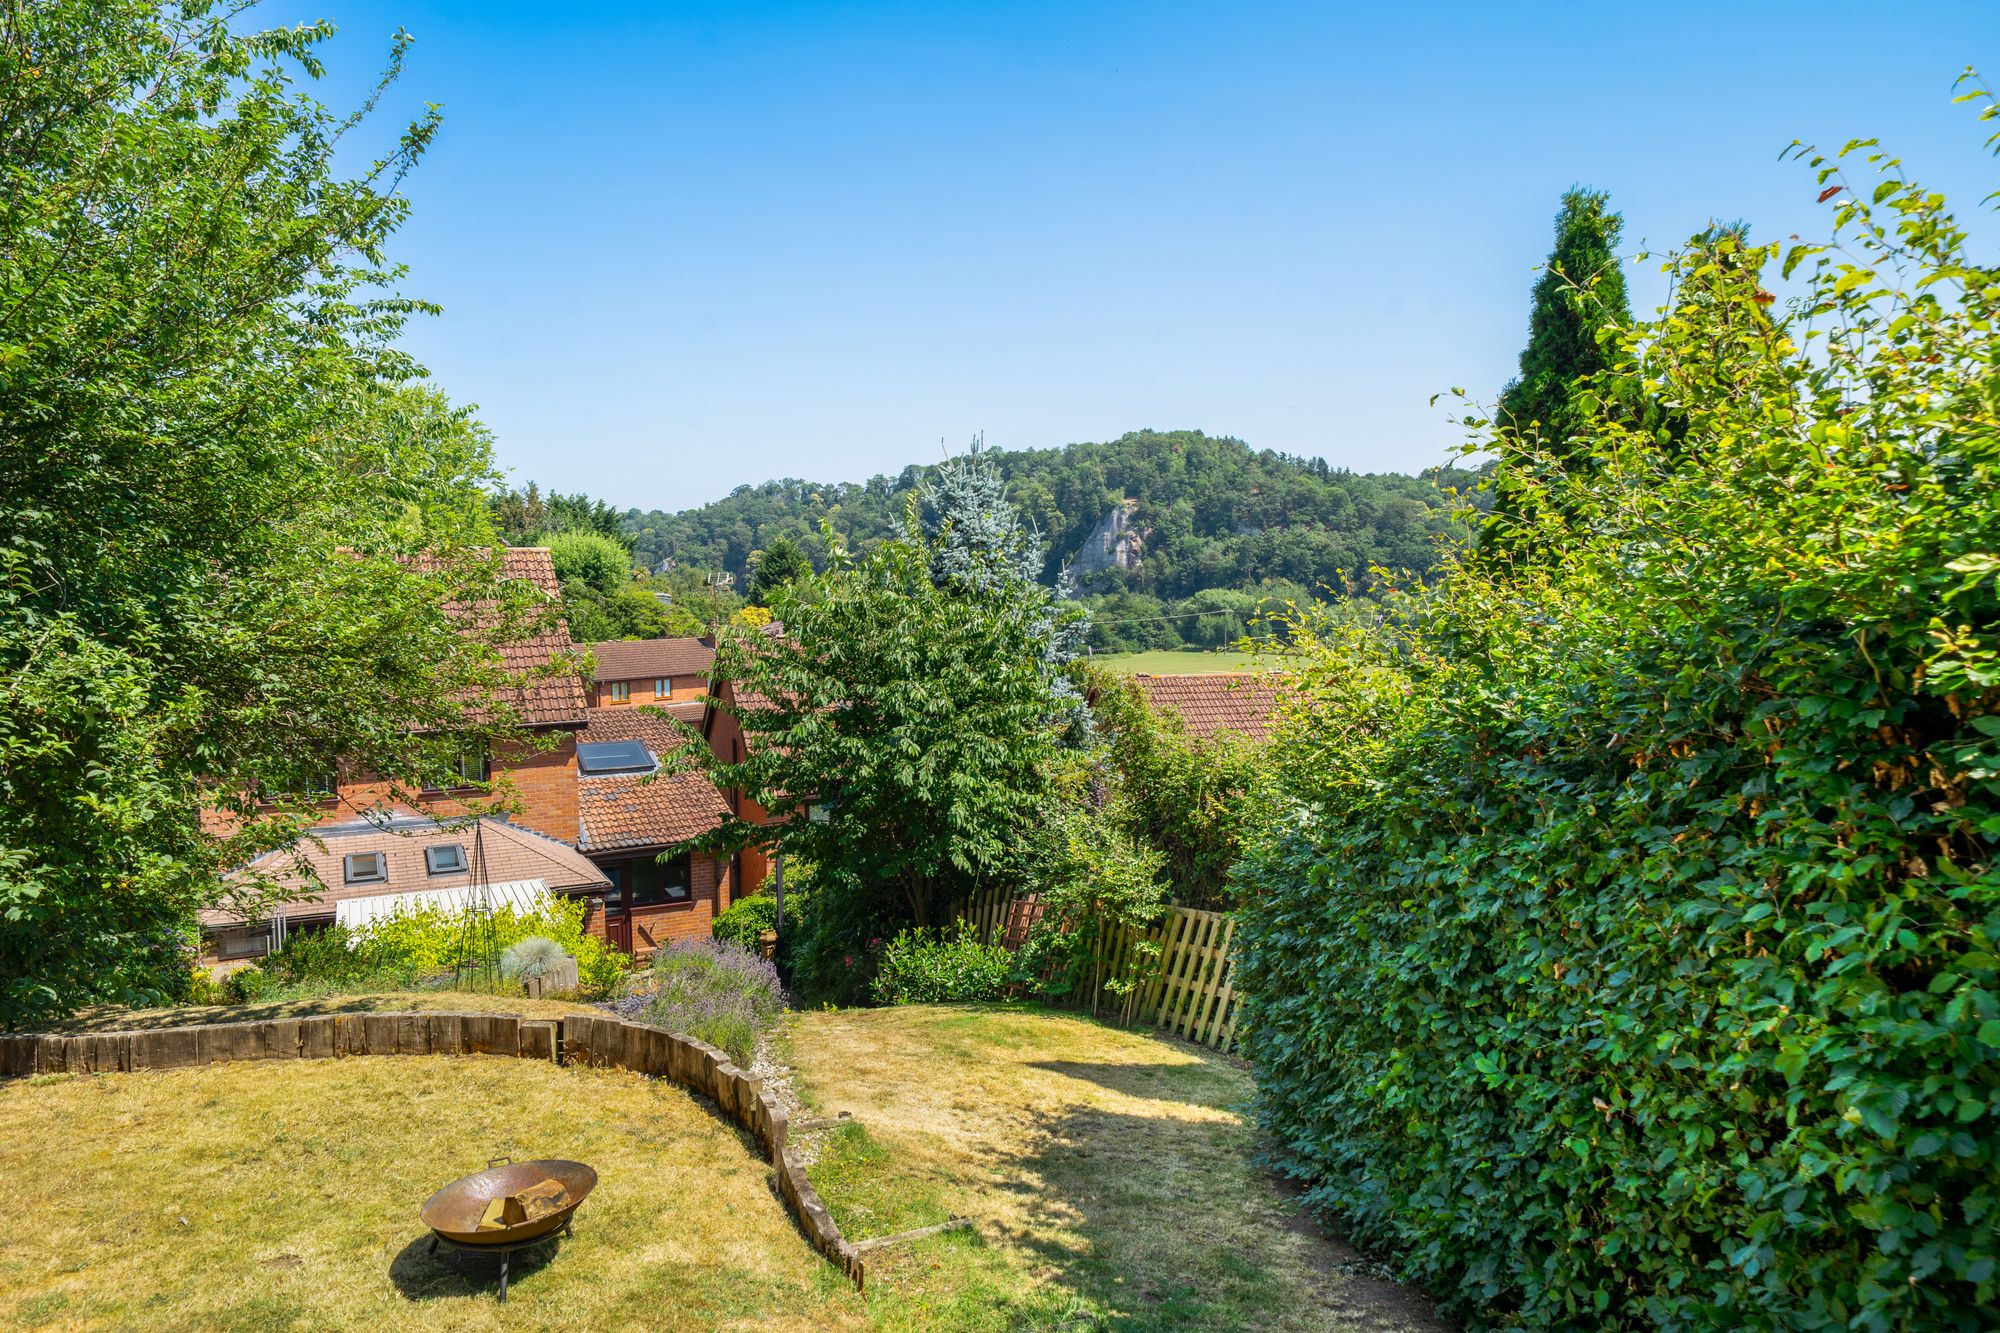
Occupying an enviable position within one of Bridgnorth's most sought-after residential locations, this impressive and substantially extended four-bedroom detached family home enjoys beautifully landscaped gardens, far-reaching views towards the River Severn and High Rock, and is within comfortable walking distance of the town centre. Thoughtfully enhanced by the current owners, the property combines generous family accommodation with stylish contemporary finishes throughout.
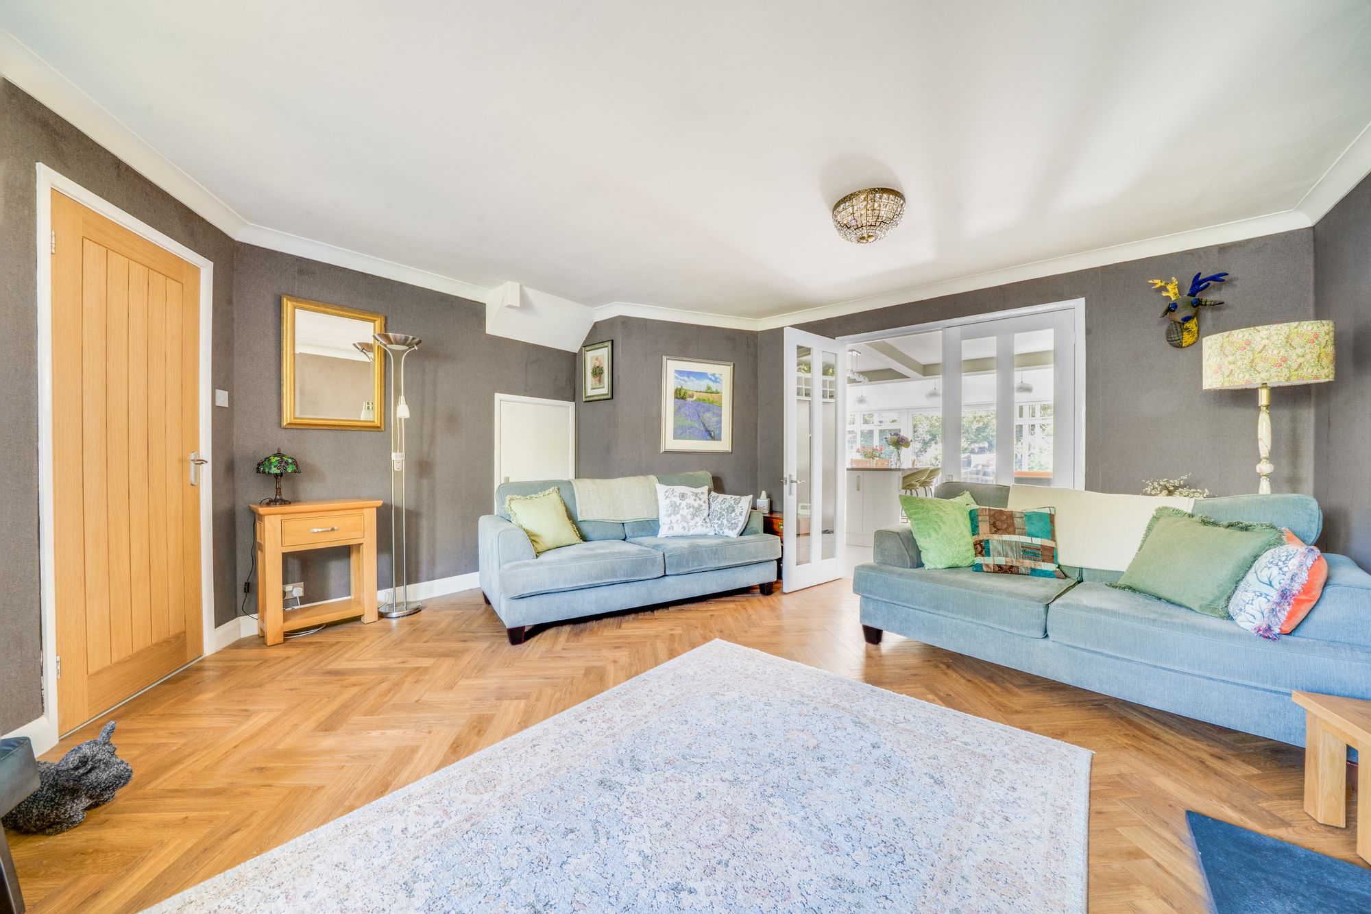
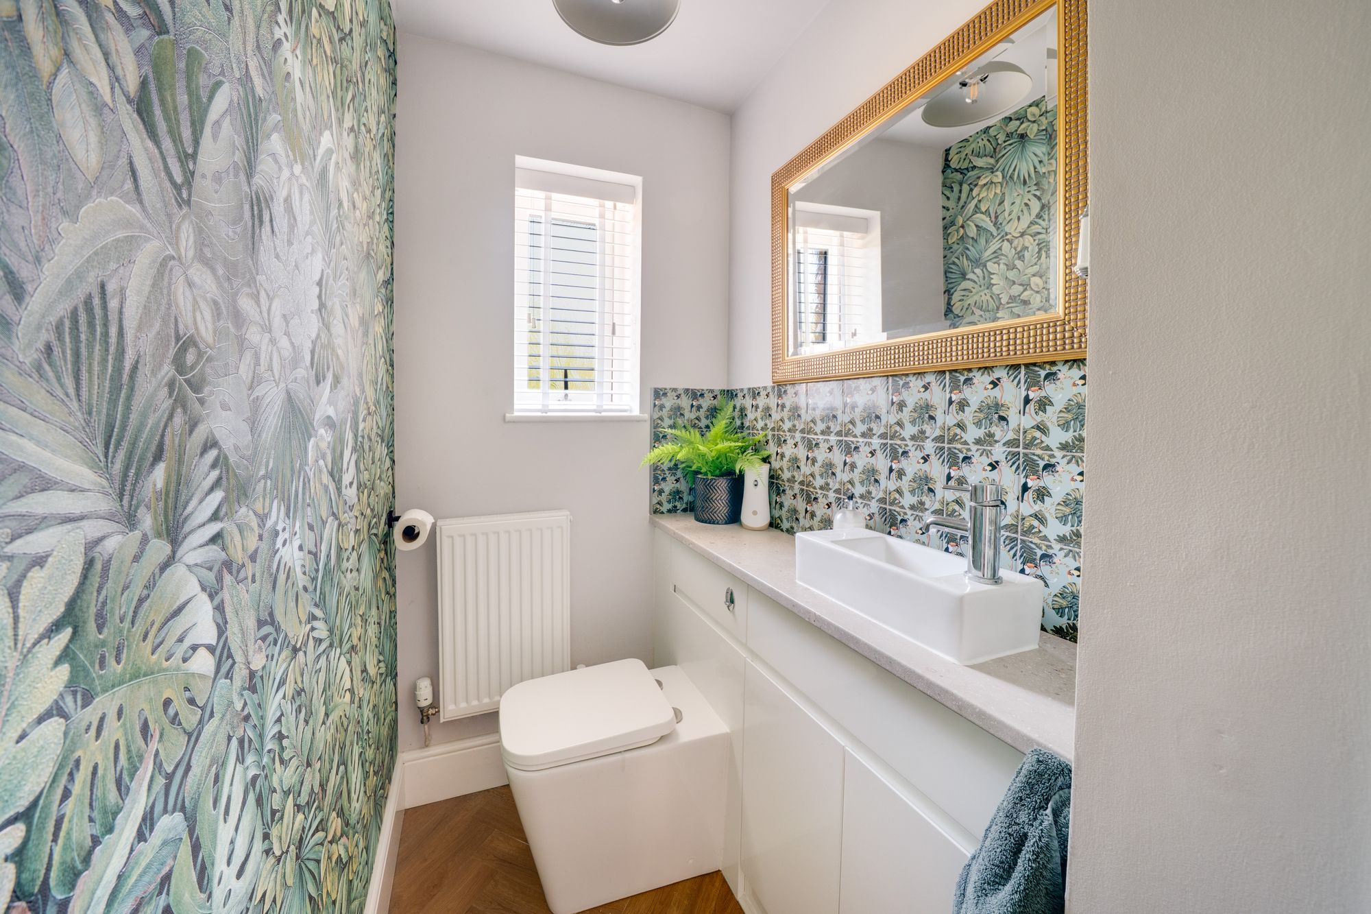
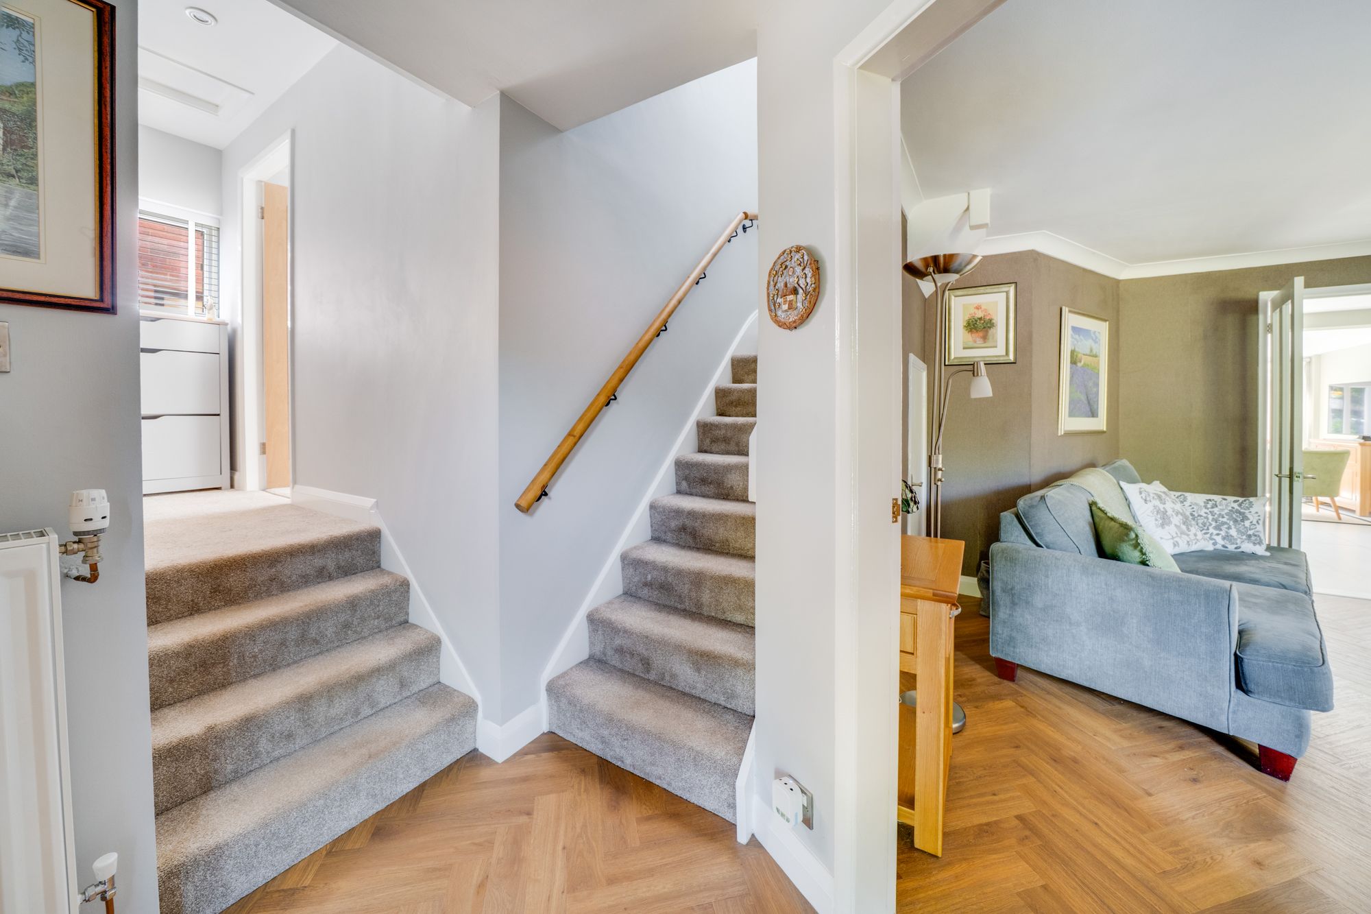
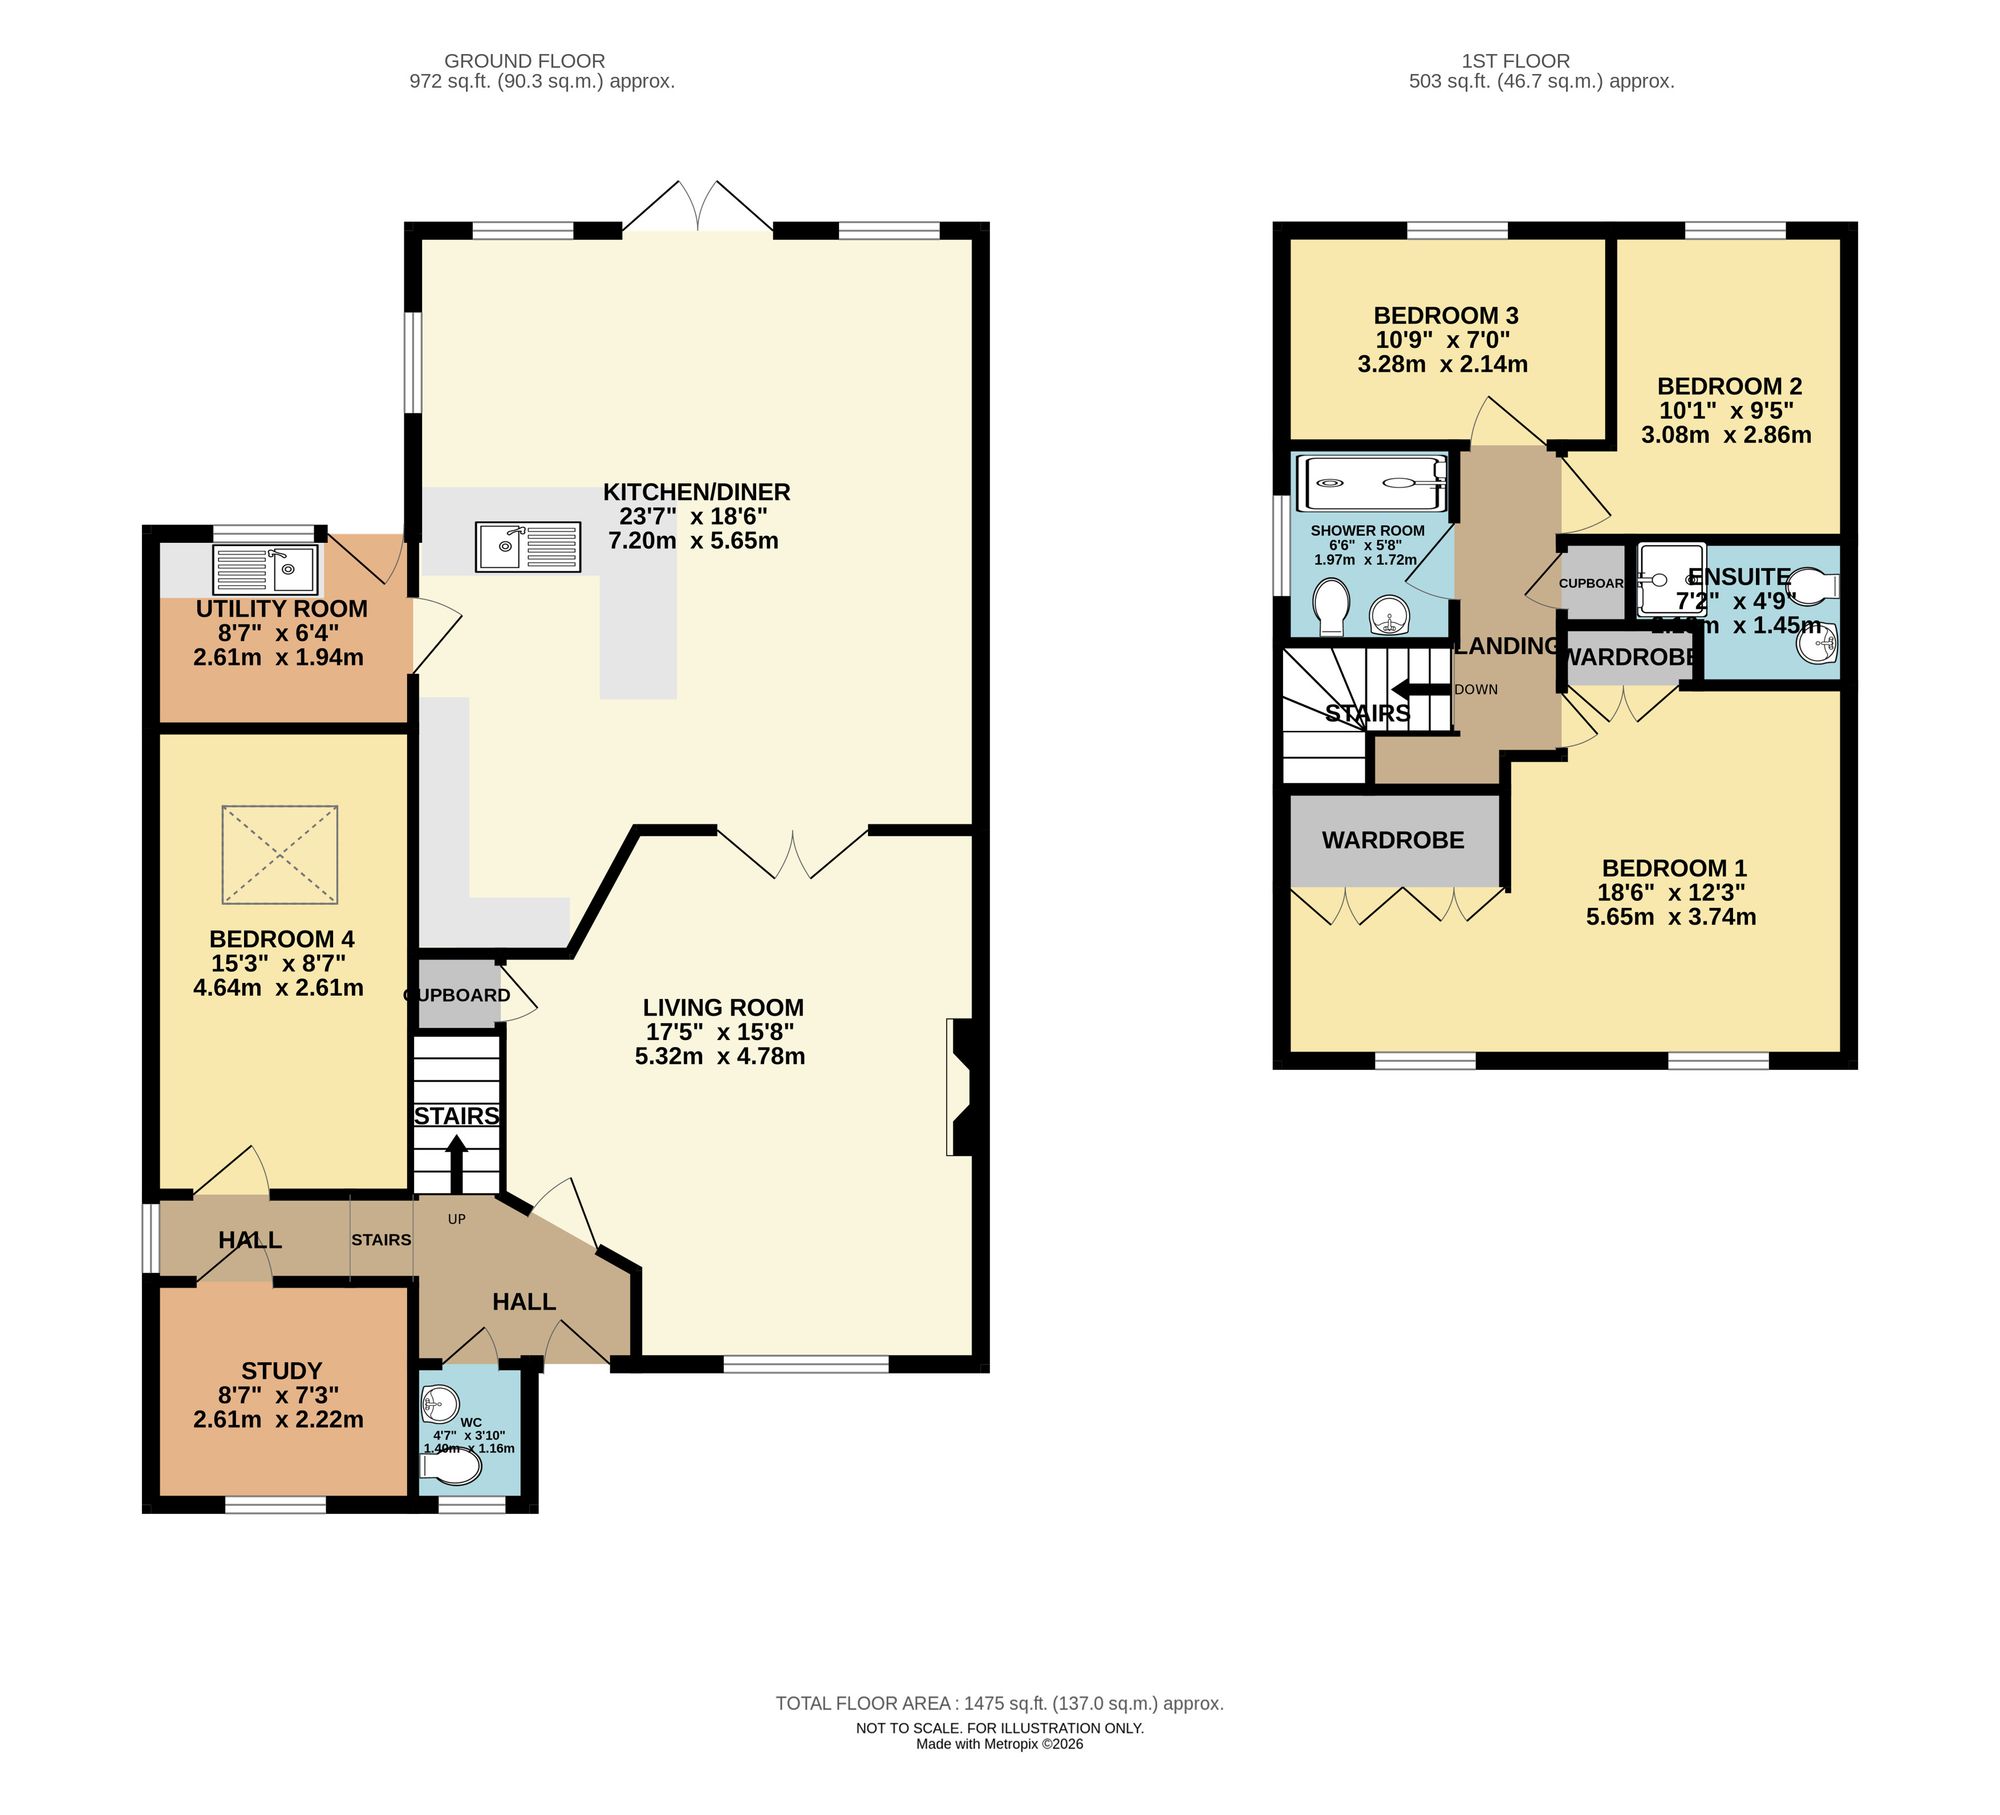
The accommodation is entered via a welcoming reception hall, finished with contemporary herringbone oak-effect flooring which continues seamlessly into the living room, creating an immediate sense of quality. A guest cloakroom/WC and staircase rise to the first floor.
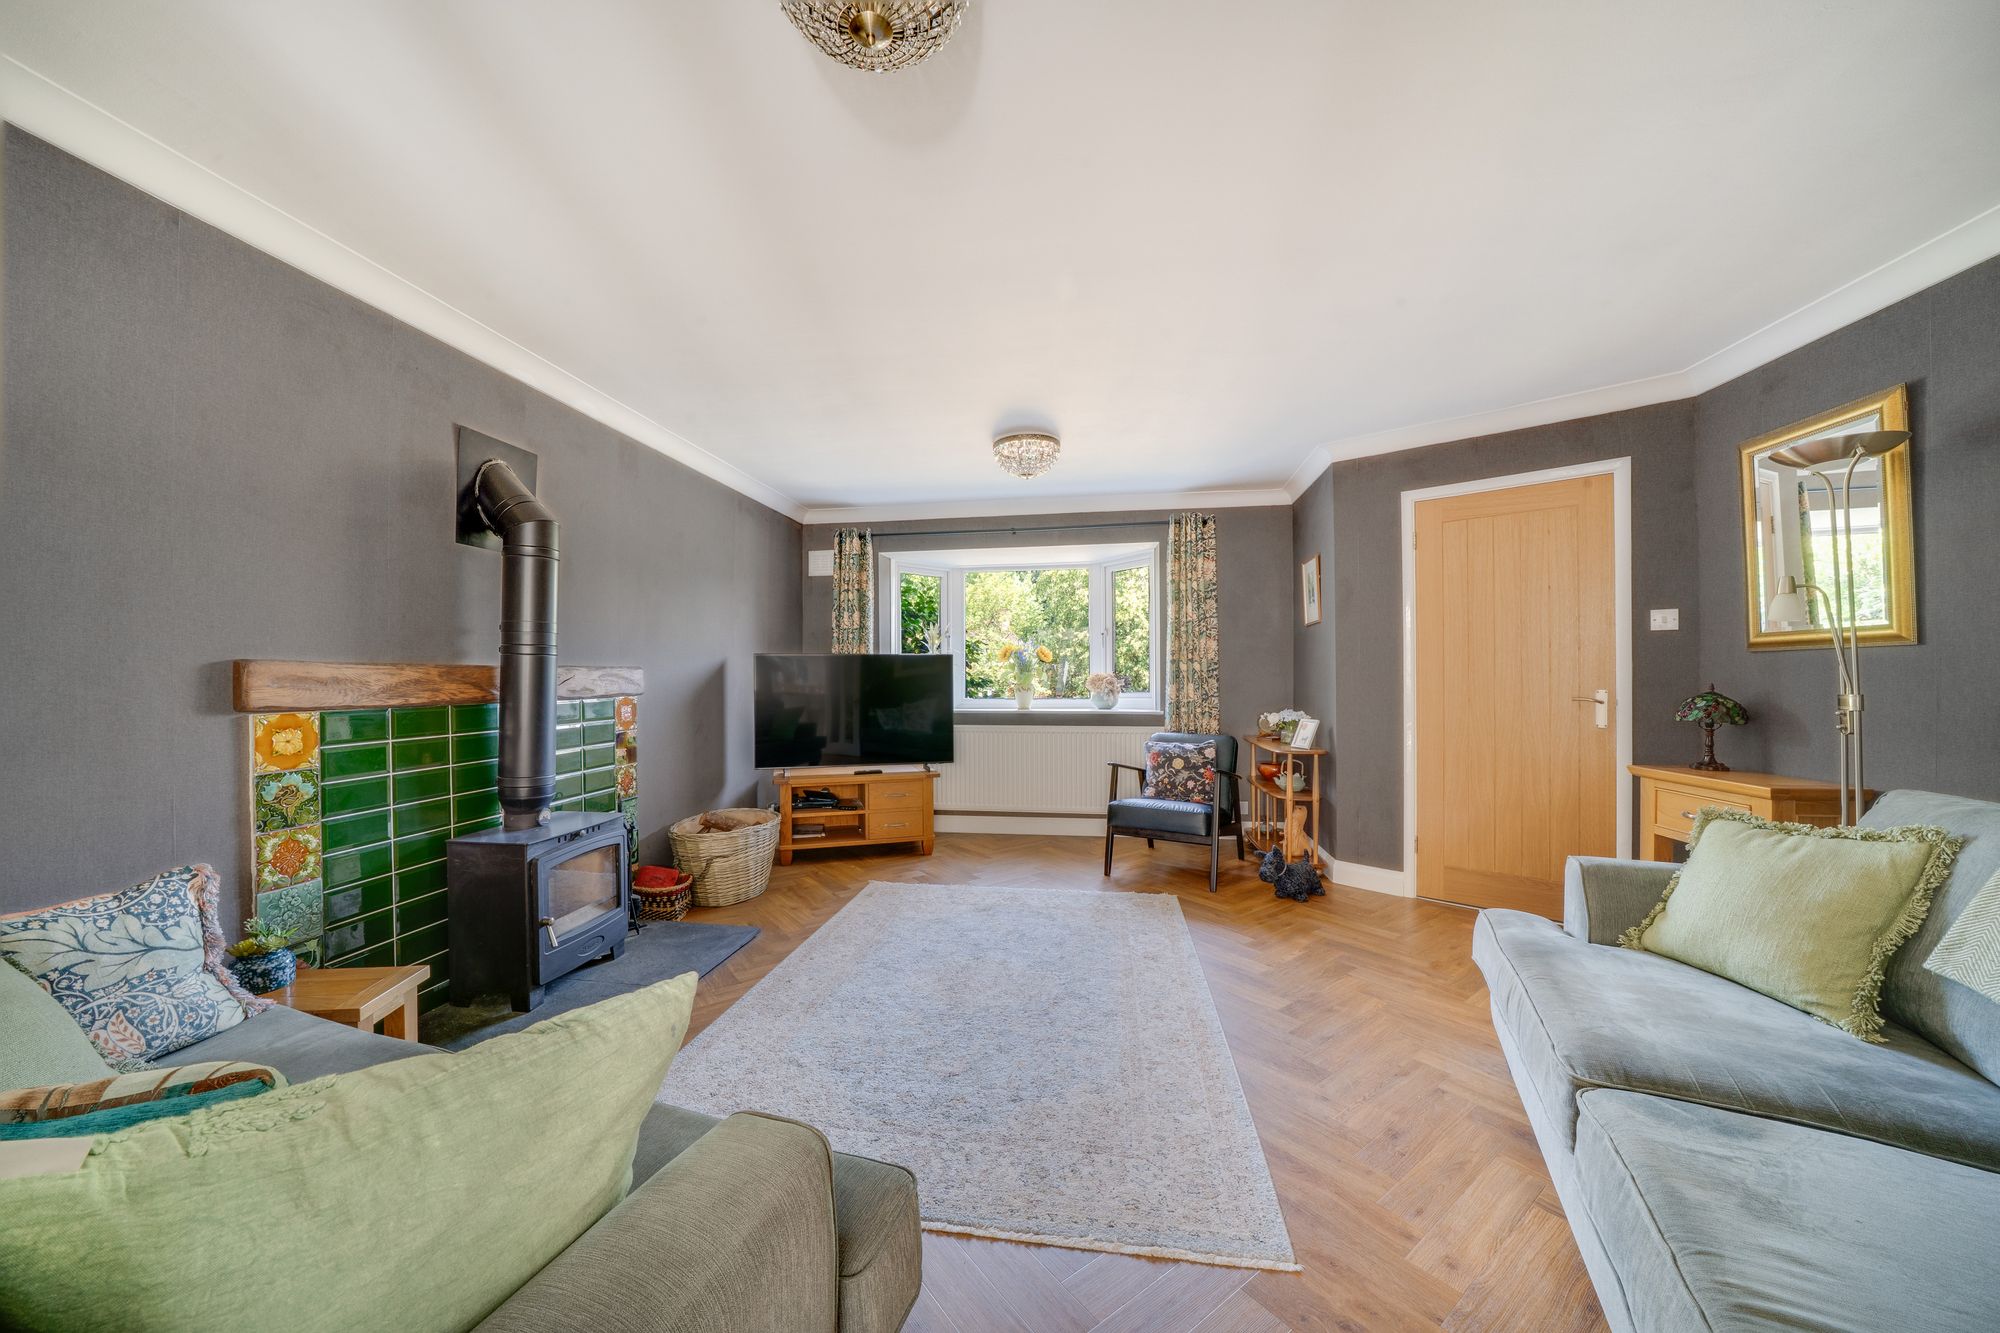
The spacious living room provides an elegant yet comfortable setting, centred around a recently installed feature log-burning stove which creates an attractive focal point. Double glazed doors open into the impressive open-plan kitchen and dining room, making this an ideal home for both everyday family living and entertaining.
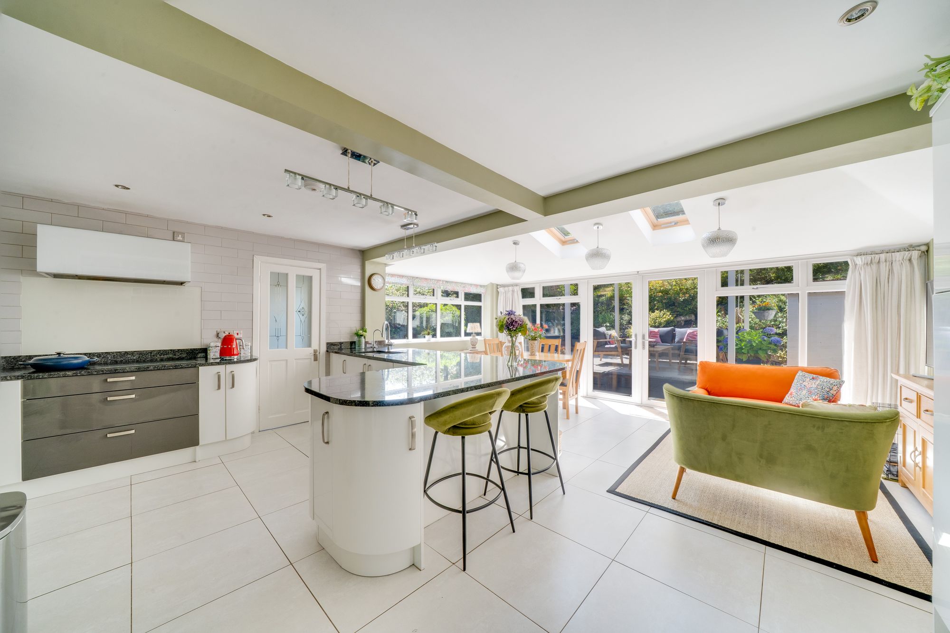
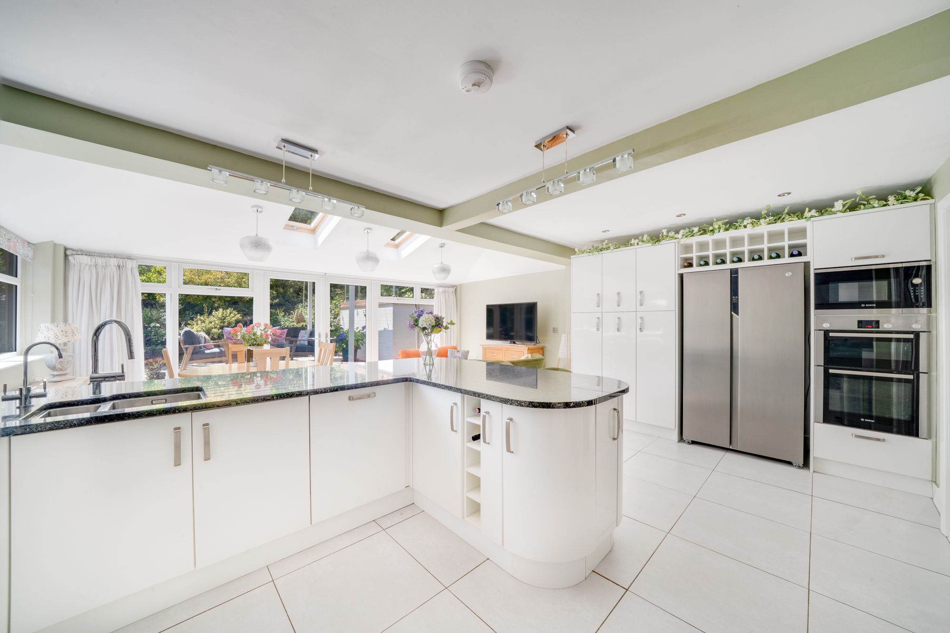
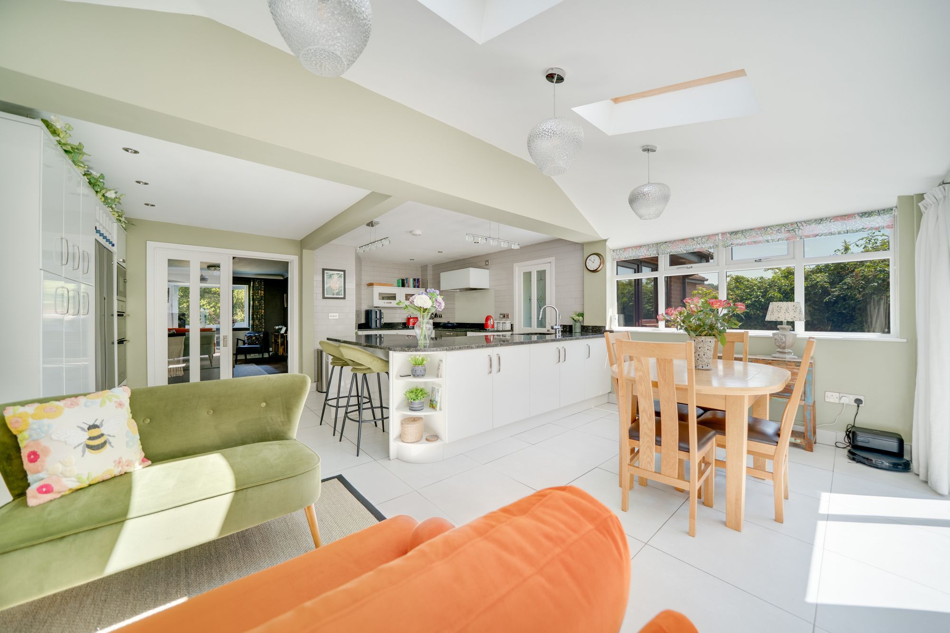
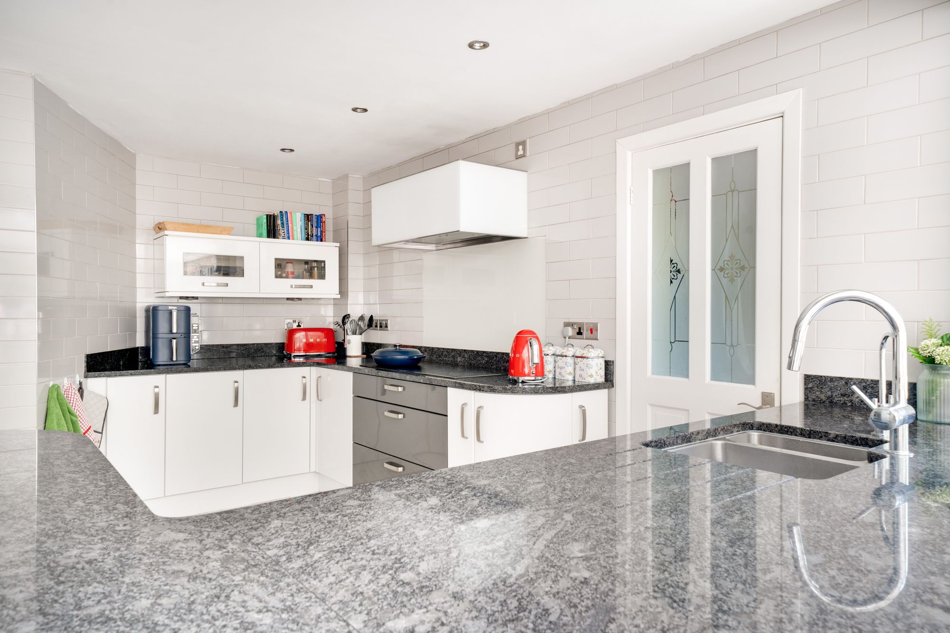
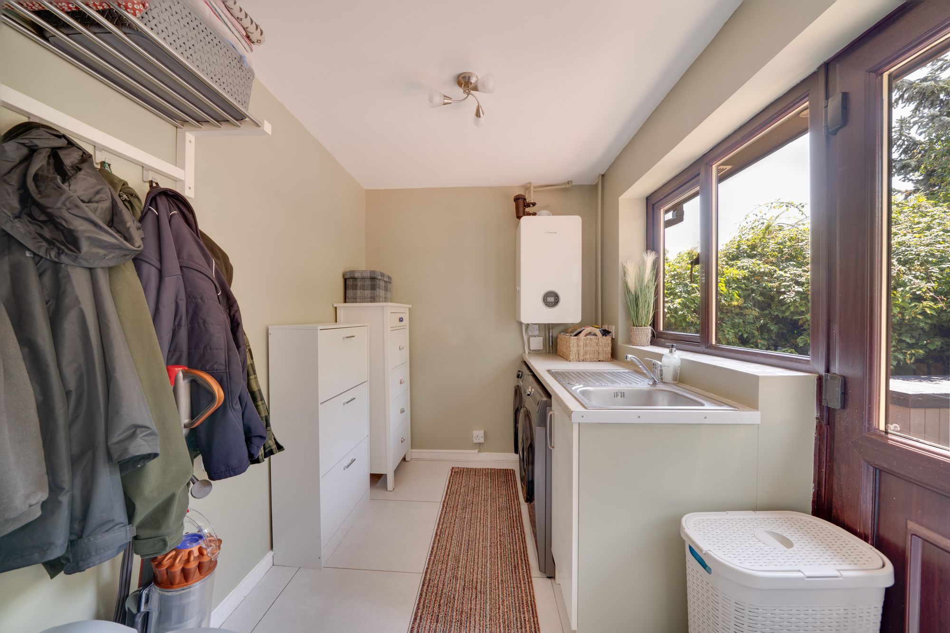
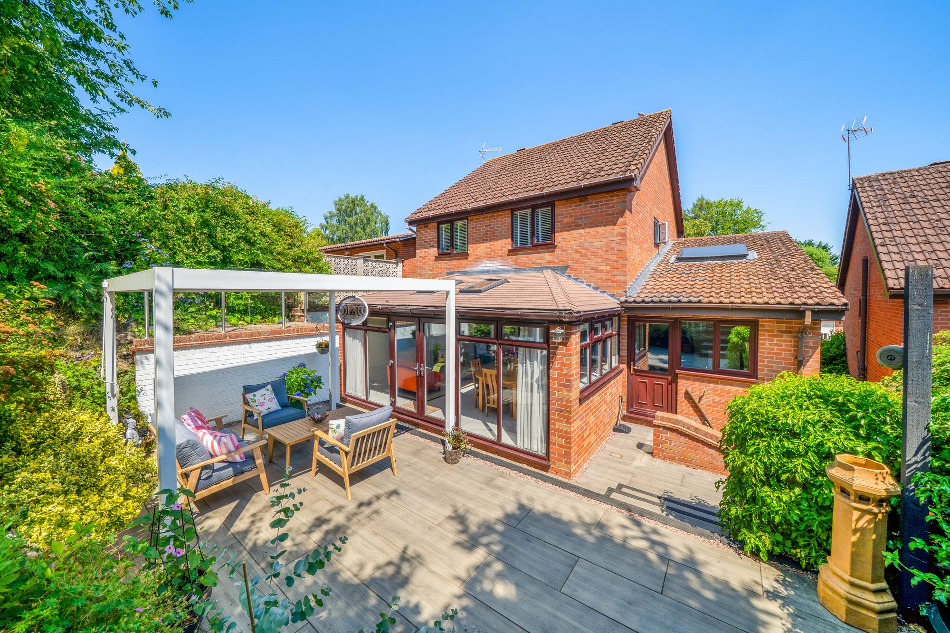
The extended kitchen is fitted with an extensive range of units and generous work surfaces incorporating an L-shaped breakfast bar, while the dining area enjoys an abundance of natural light from twin roof lanterns and French doors opening directly onto the rear terrace. A separate utility room provides further storage, appliance space and external access.
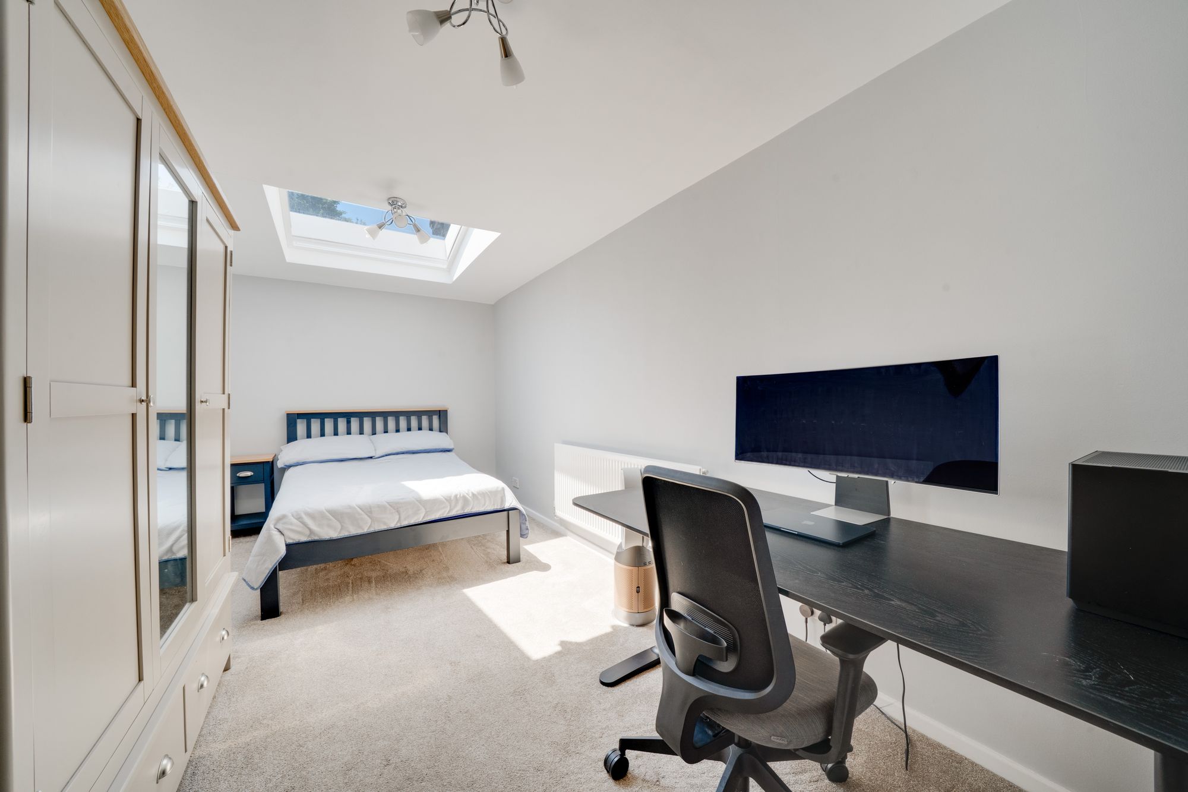
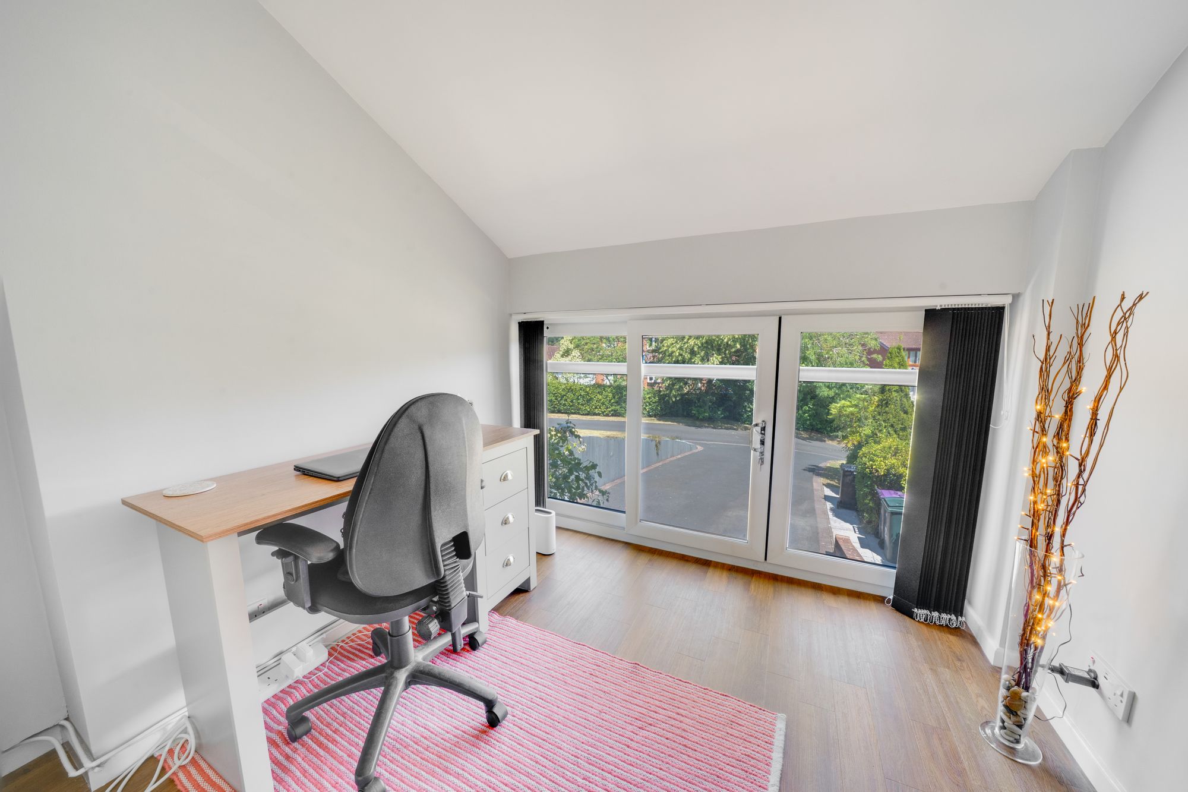
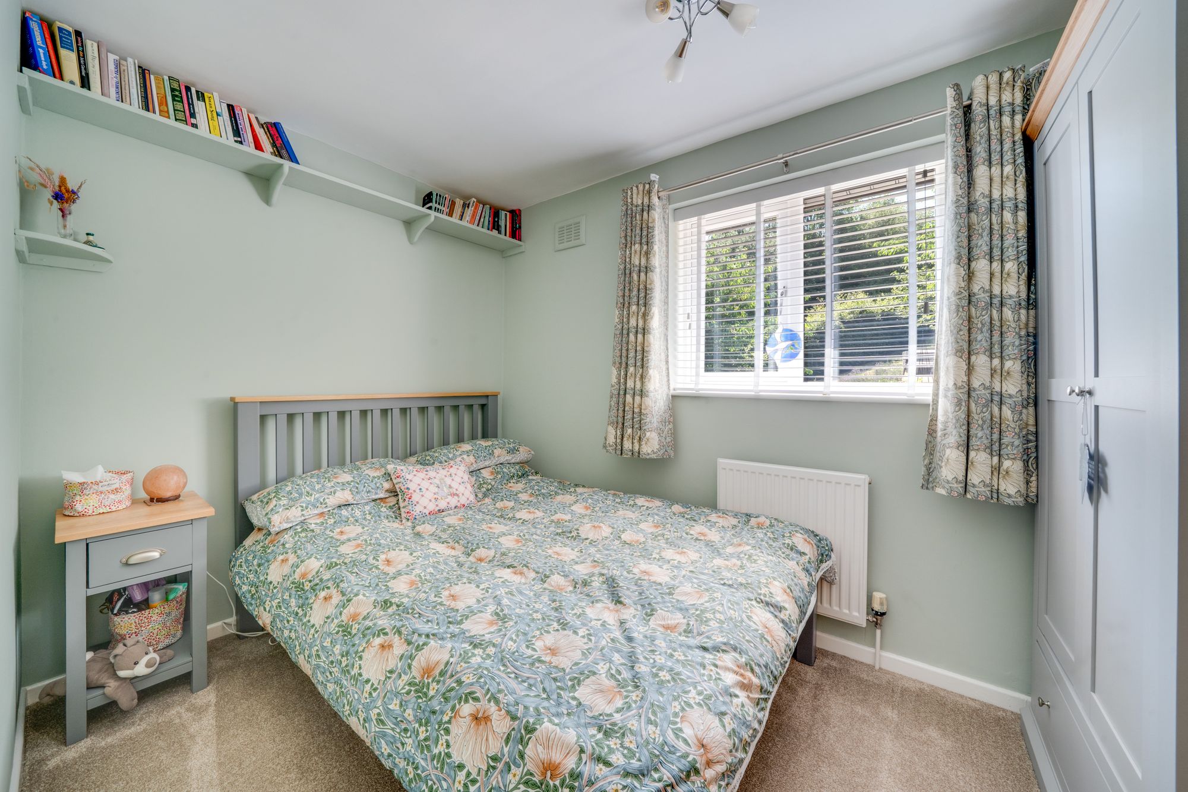
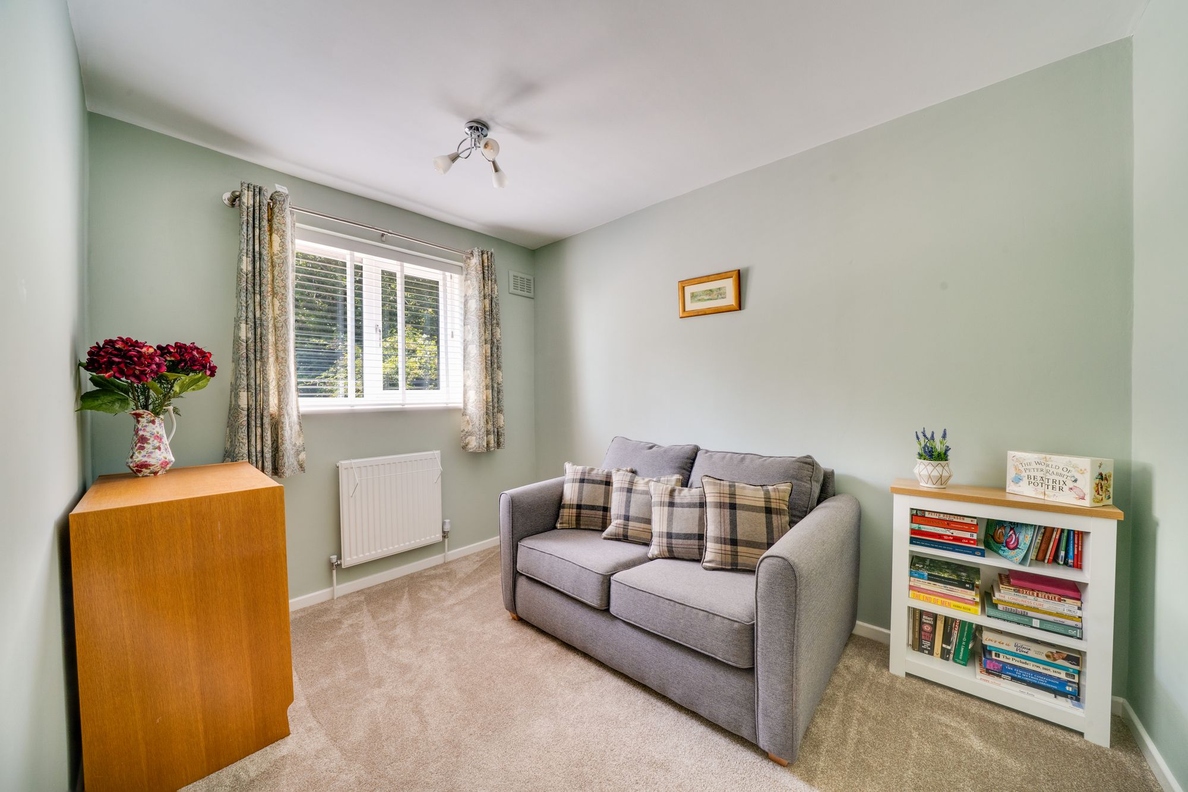
From the entrance hall, a short flight of steps leads to a versatile study with a Juliet balcony, together with a generous double bedroom featuring a skylight that floods the room with natural light, making it an ideal space for guests, older children or those working from home.
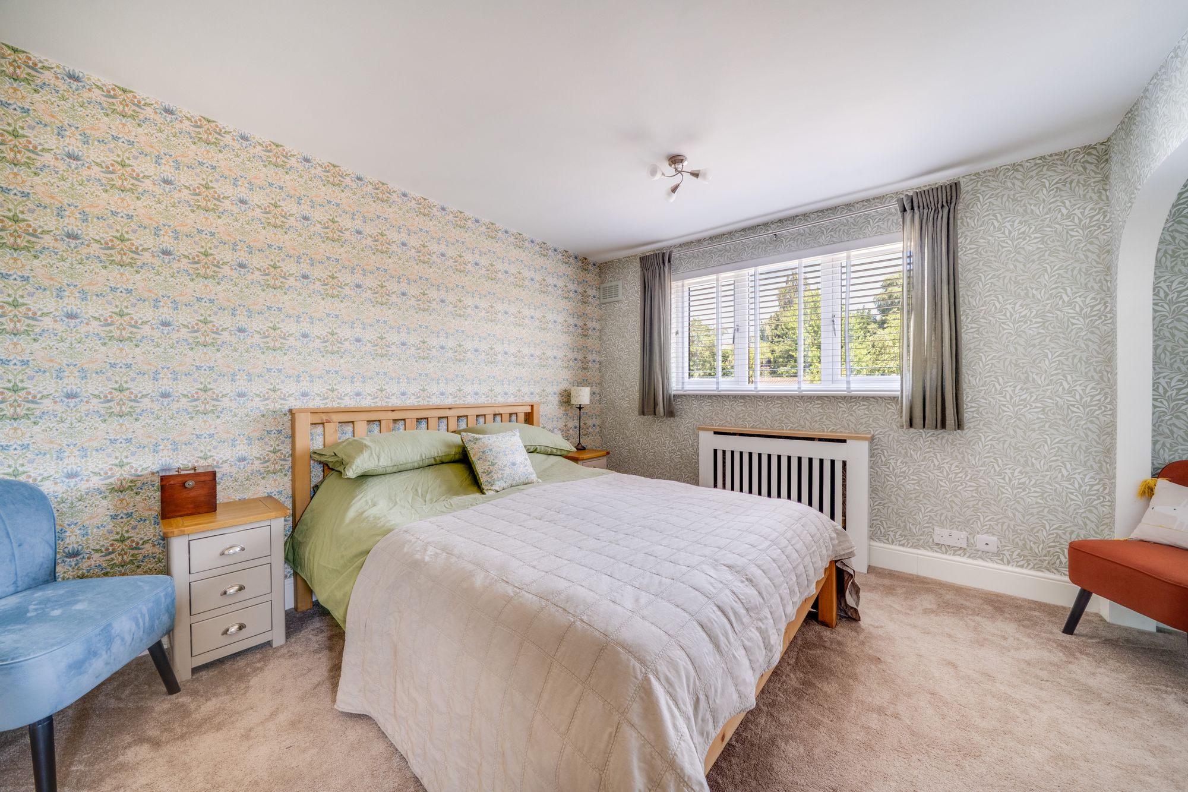
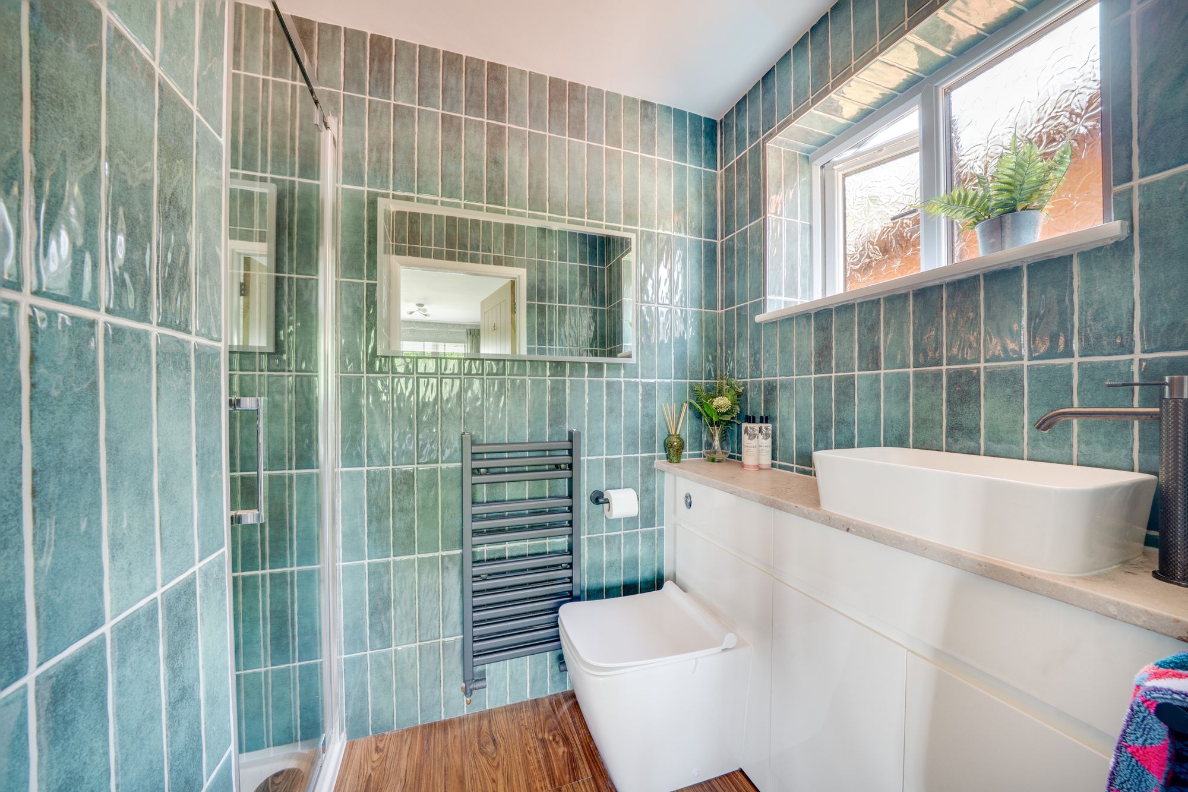
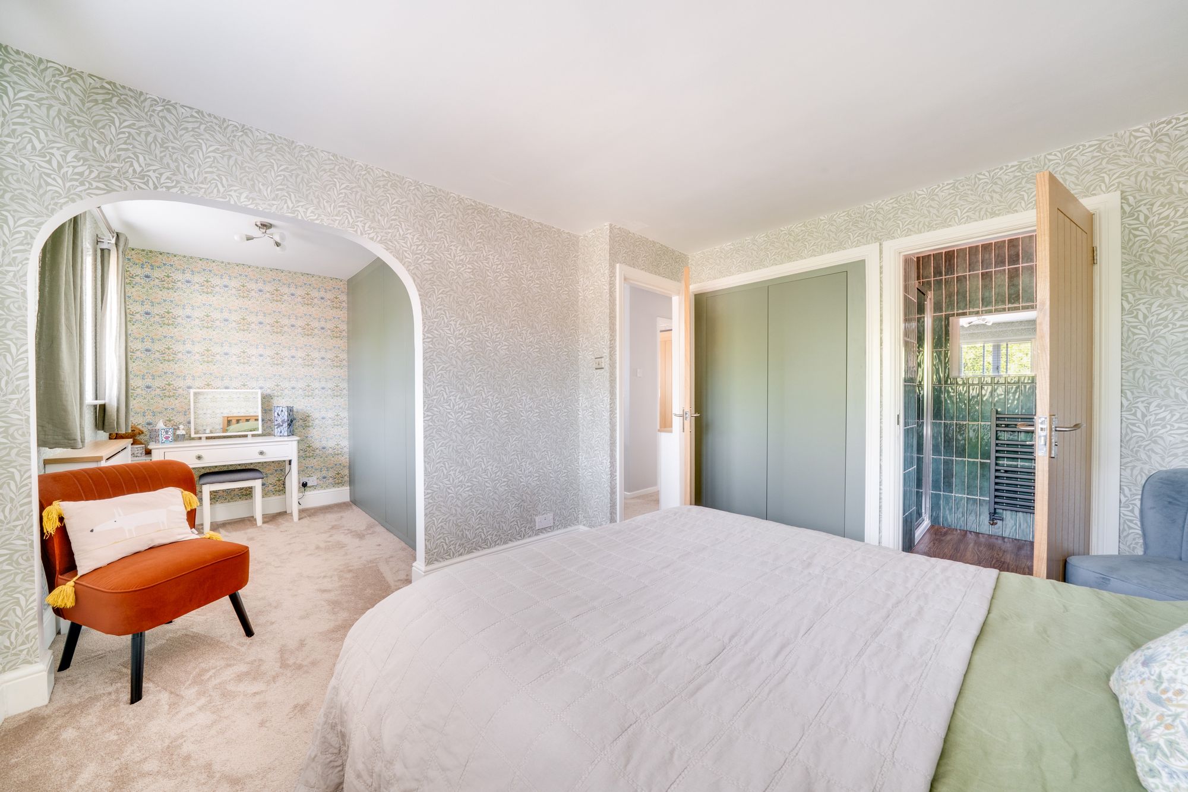
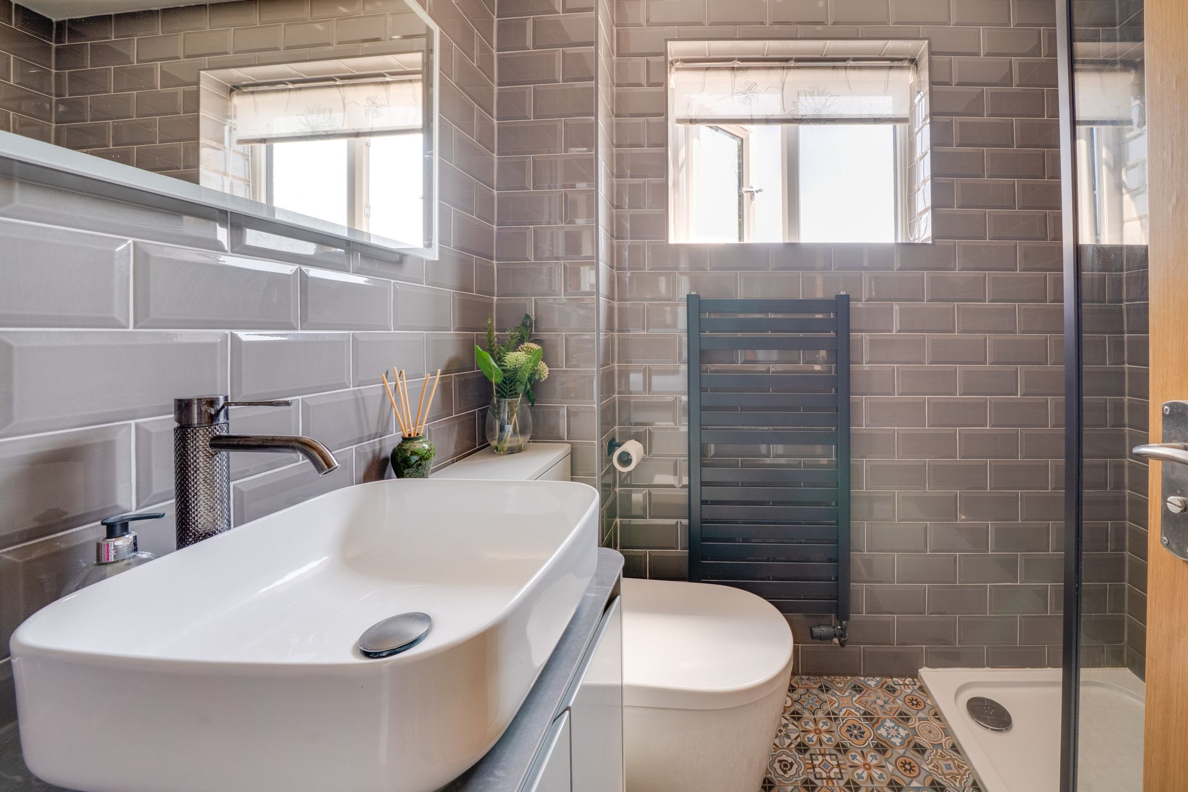
The first-floor landing serves three further well-proportioned bedrooms. The principal suite has been thoughtfully reconfigured by incorporating the former fifth bedroom to create an excellent dressing room with an extensive range of fitted wardrobes. The stylishly refitted en-suite shower room features contemporary sanitaryware and modern full-height tiled walls. The family shower room has also been beautifully refitted in a contemporary style, complete with a modern suite, stylish full-height tiled walls and quality fittings, providing an elegant finish to the first-floor accommodation.
Throughout the property, the current owners have undertaken a programme of tasteful cosmetic improvements, creating a bright, contemporary home that is ready to move straight into.
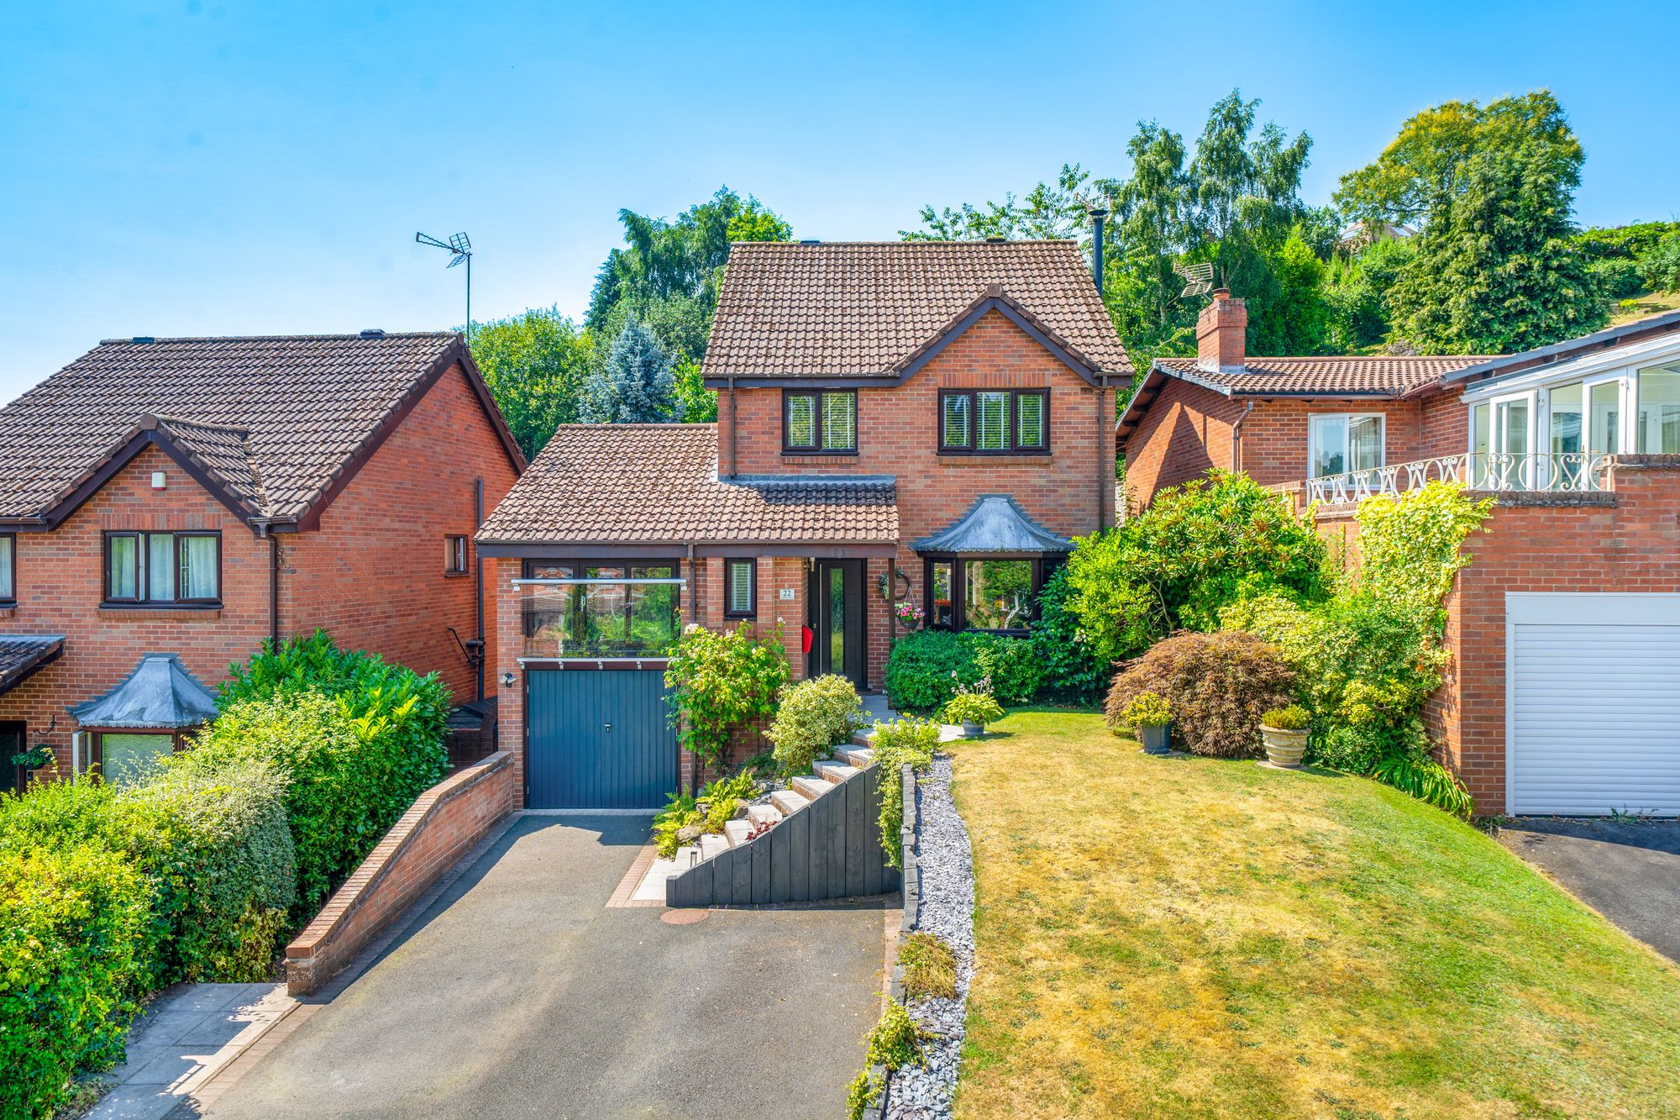
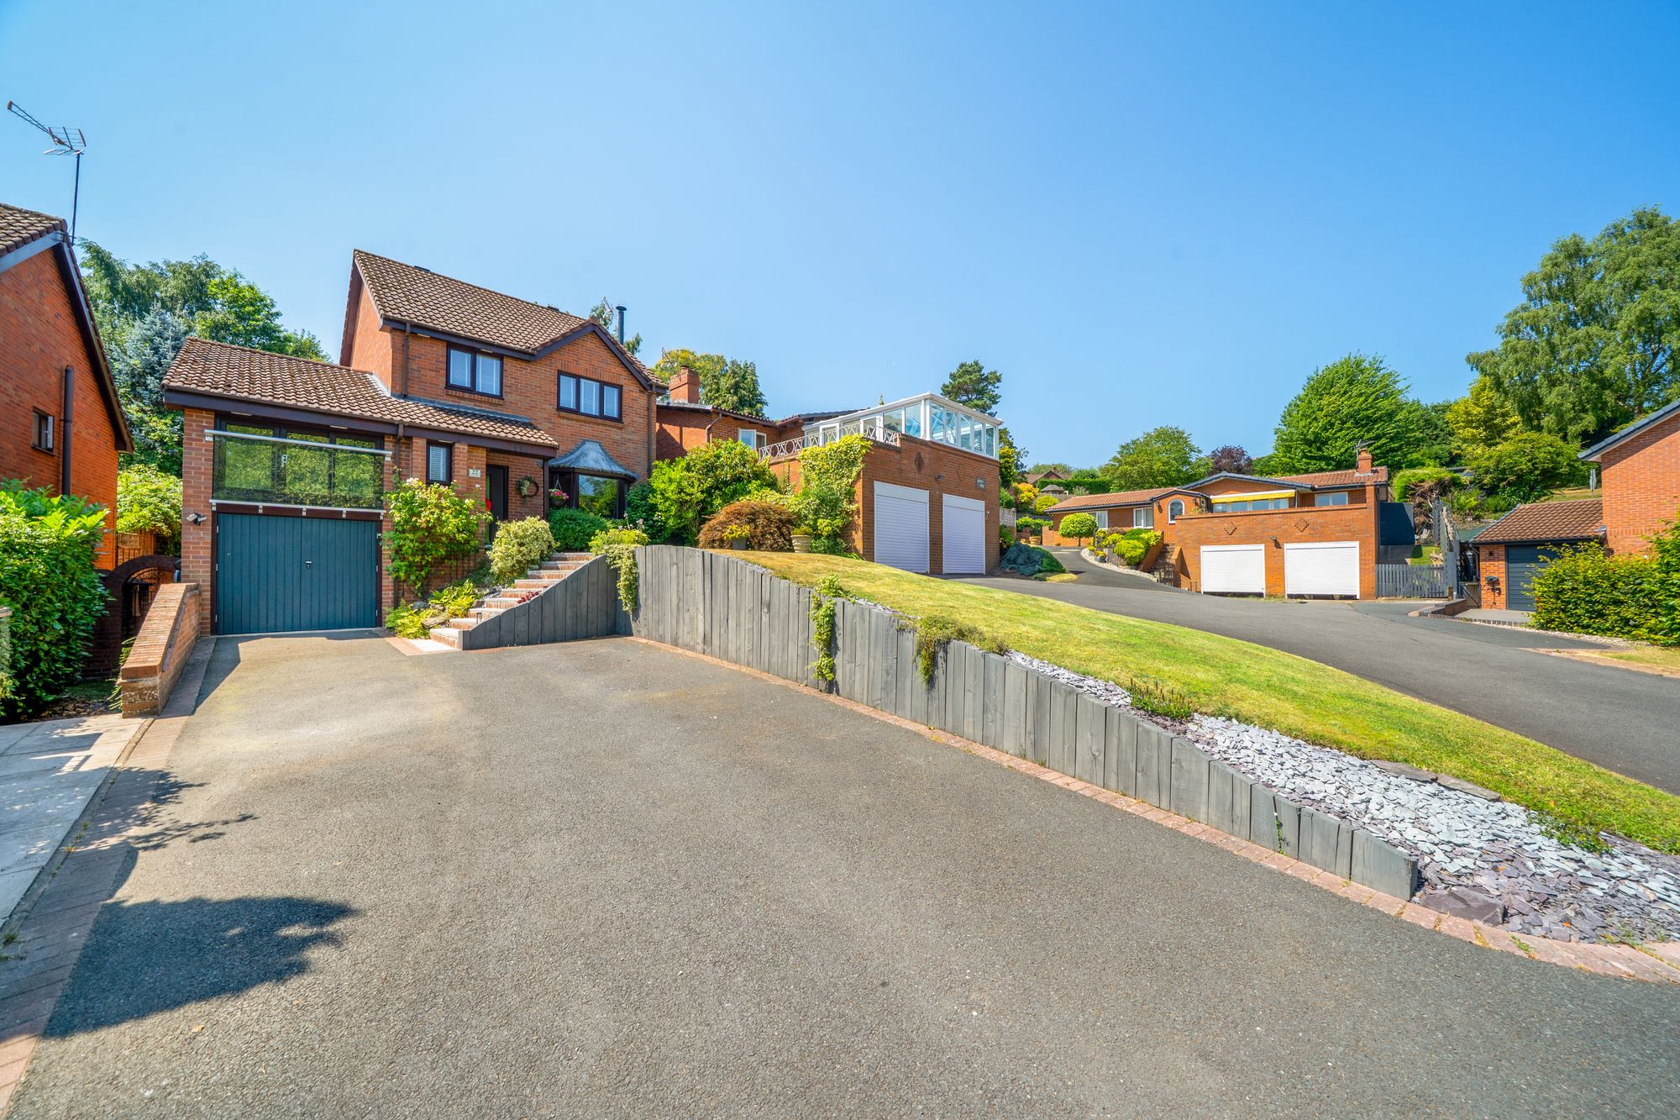
Externally, the property is approached via a tarmac driveway providing ample off-road parking and access to the integral garage. The frontage is attractively landscaped with an elevated lawn, planted borders, decorative rockery and steps leading to the entrance.
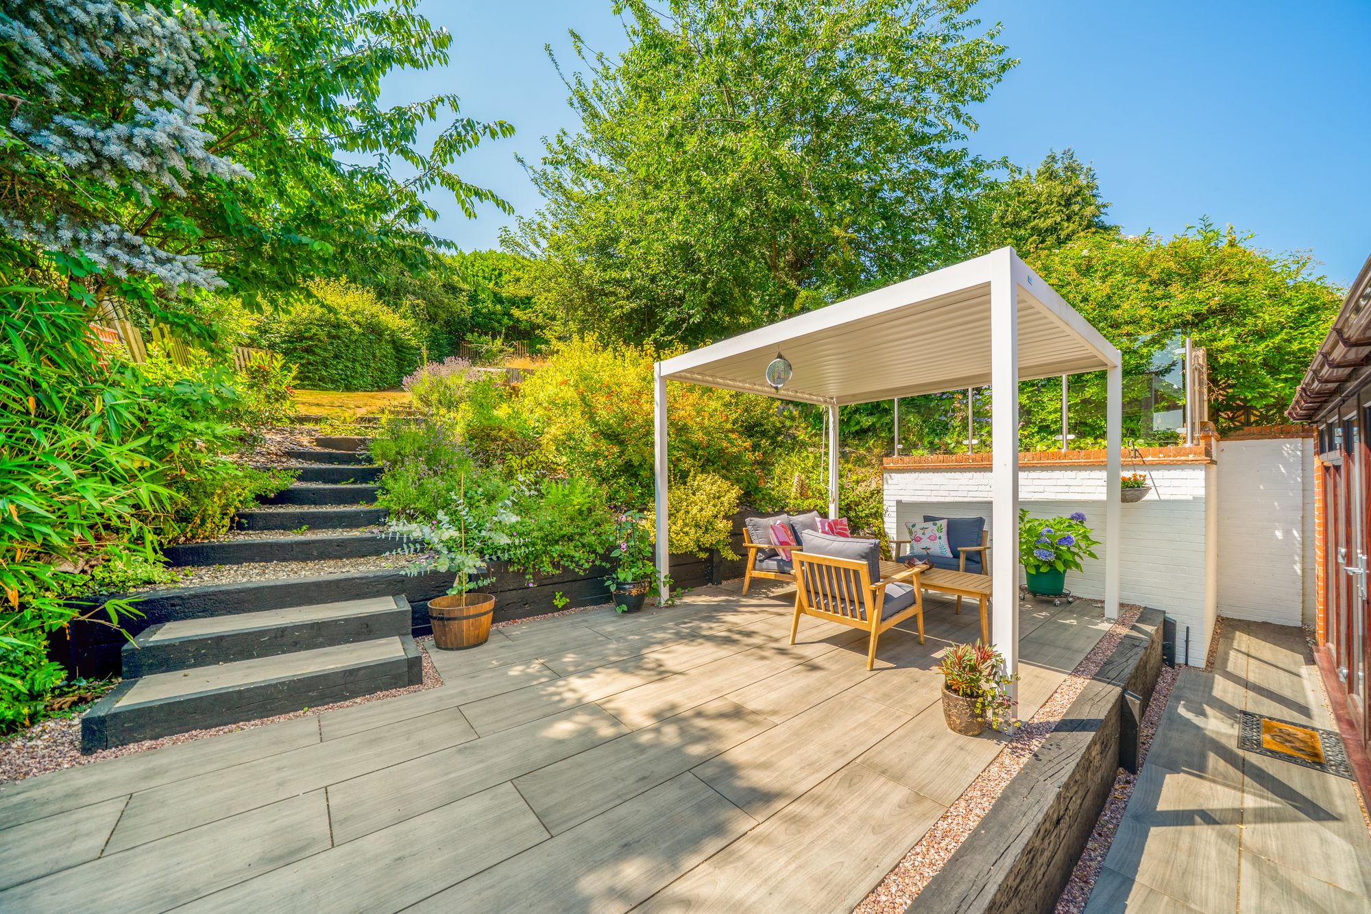
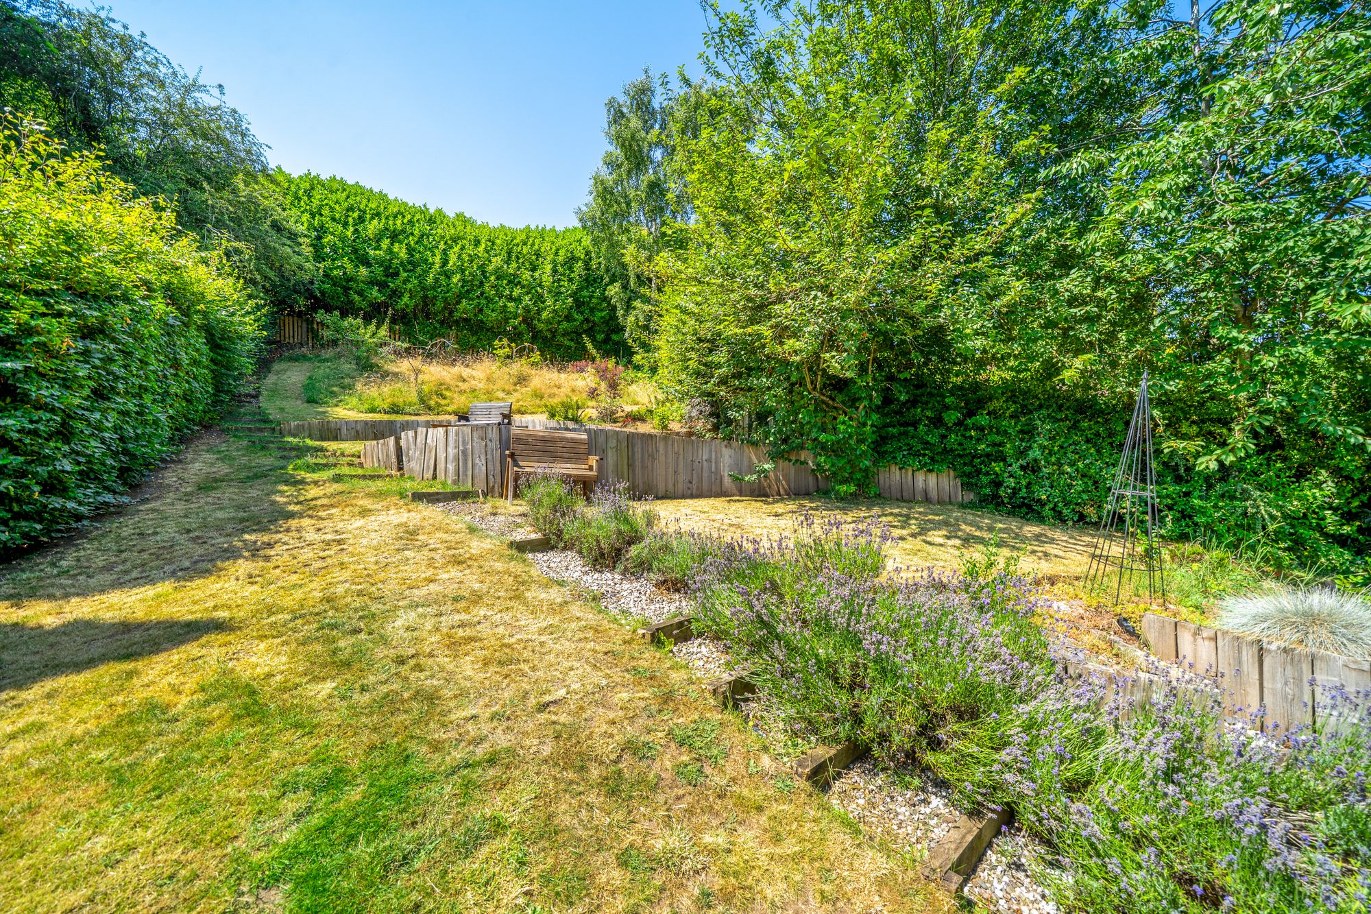
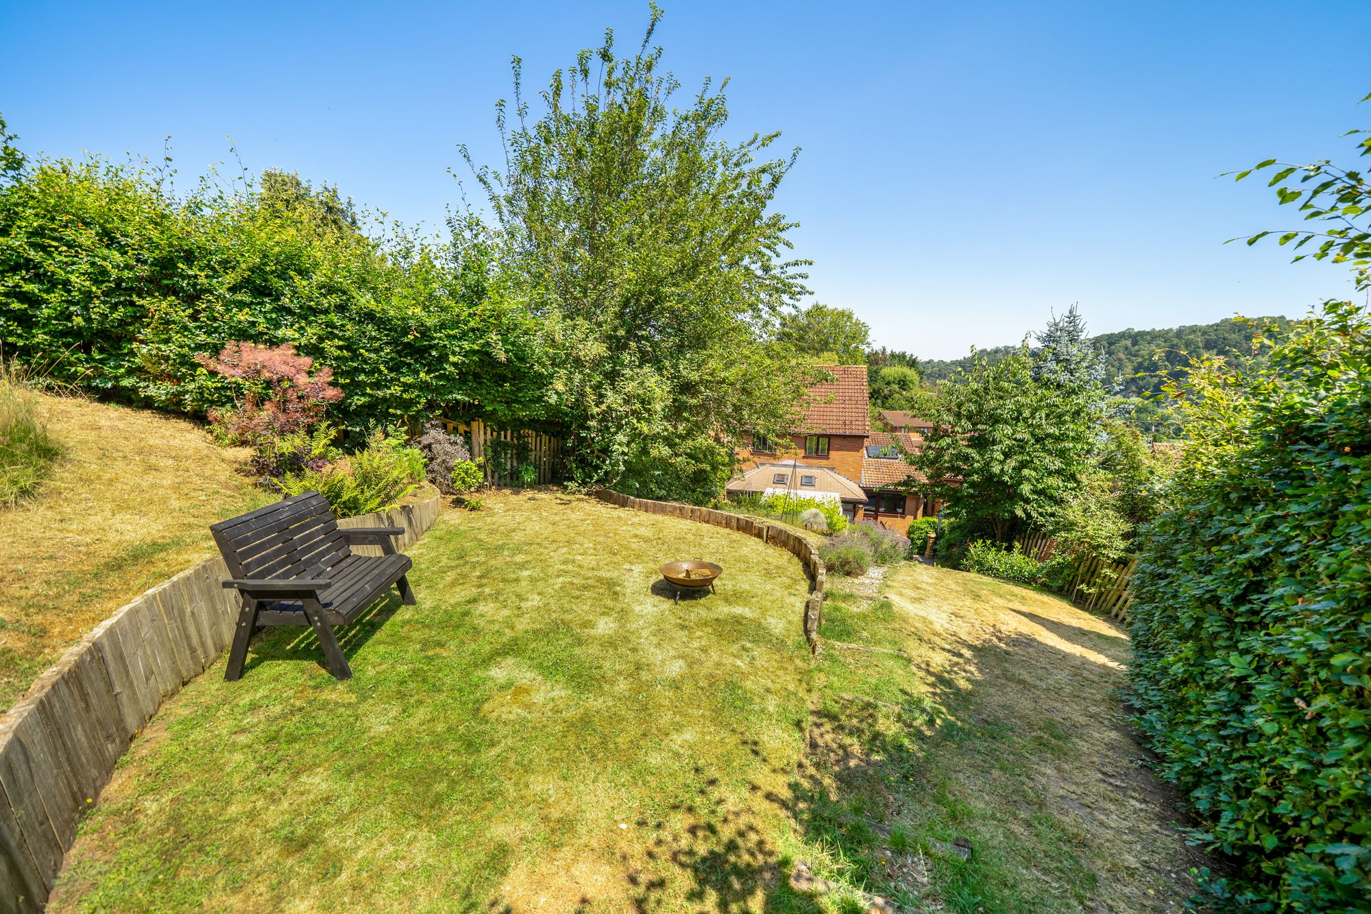
The rear garden has been superbly landscaped across a series of terraces to make the most of its elevated position. A generous paved entertaining terrace is complemented by a contemporary louvred pergola with retractable roof, creating an exceptional outdoor living and entertaining space. Steps rise to an elevated lawn bordered by attractive rockeries, with further seating areas featuring glazed balustrades. The garden continues up a series of thoughtfully designed terraces to the highest point, where superb open views can be enjoyed across the River Severn towards High Rock. Beautifully designed and wonderfully private, the gardens perfectly complement the quality of the accommodation, providing a fantastic setting for entertaining, relaxing and making the most of the property's enviable outlook.
Buyer and Seller Protection Available
Buyers Compliance Administration Fee: In accordance with The Money Laundering Regulations 2007, Agents are required to carry out due diligence on all Clients to confirm their identity, including eventual buyers of a property. The Agents use electronic verification system to verify Clients’ identity. This is not a credit check so will have no effect on credit history though may check details you supply against any particulars on any database to which they have access. By placing an offer on a property you agree that if your offer is accepted, subject to contract, we as Agents for the seller can complete this check for a fee of £75 inc VAT (£62.50 + VAT) per property transaction, non-refundable under any circumstance. A record of the search will be retained by the Agents.











 Payment









 Subscribe



 Book a Viewing
 Make an Offer
 Find a Mortgage
 Close
Close










