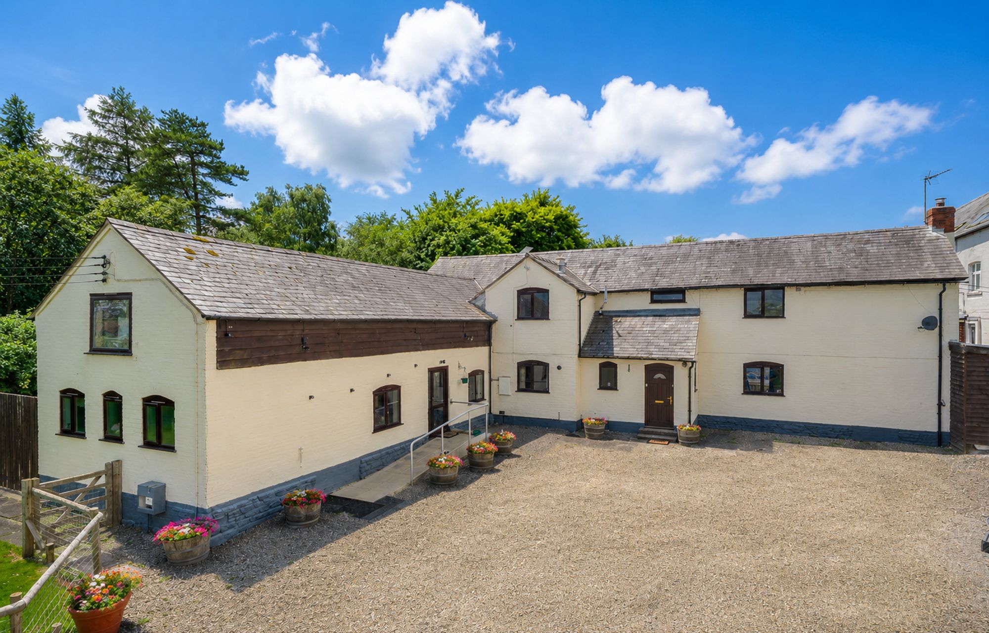
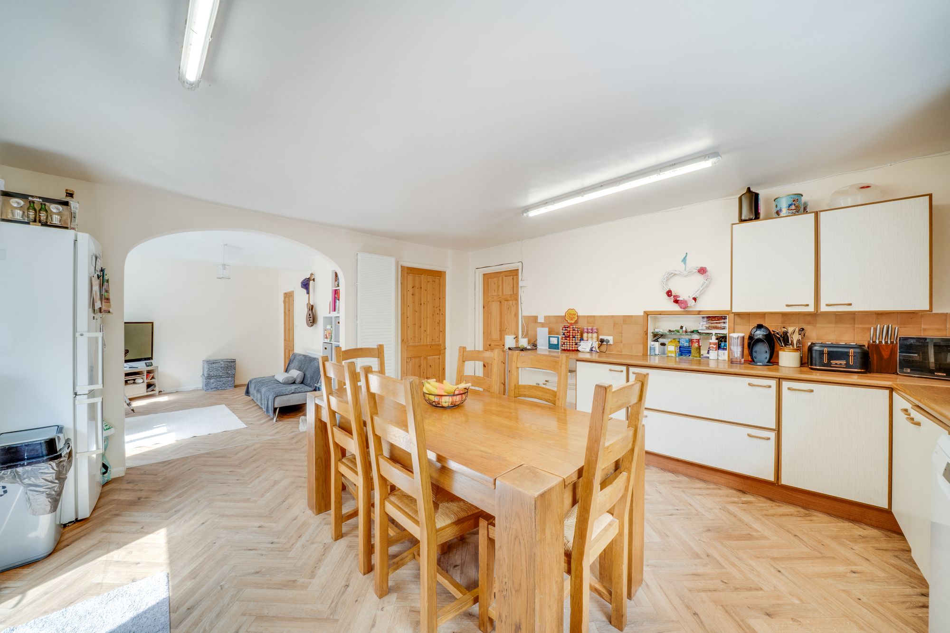
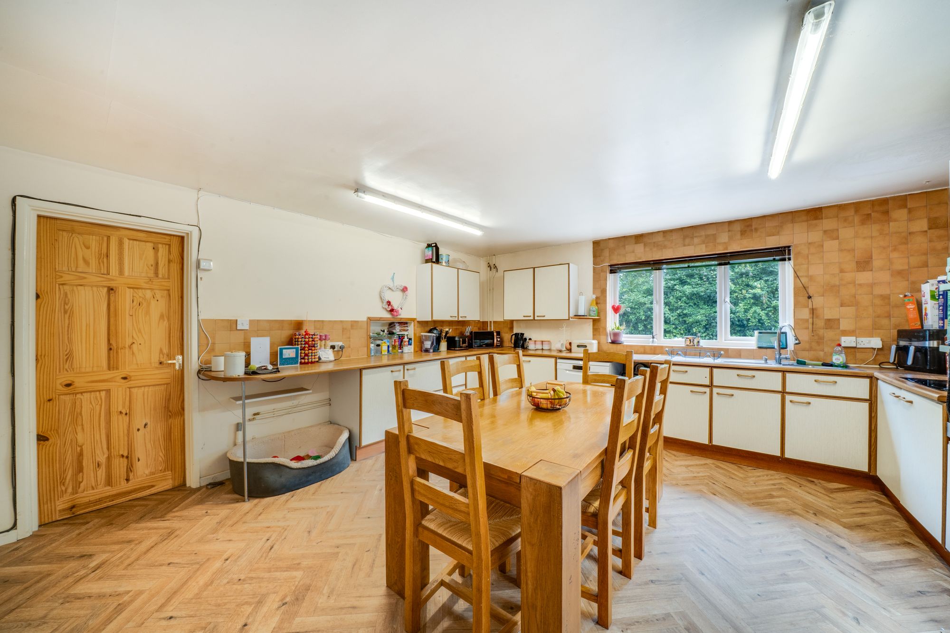
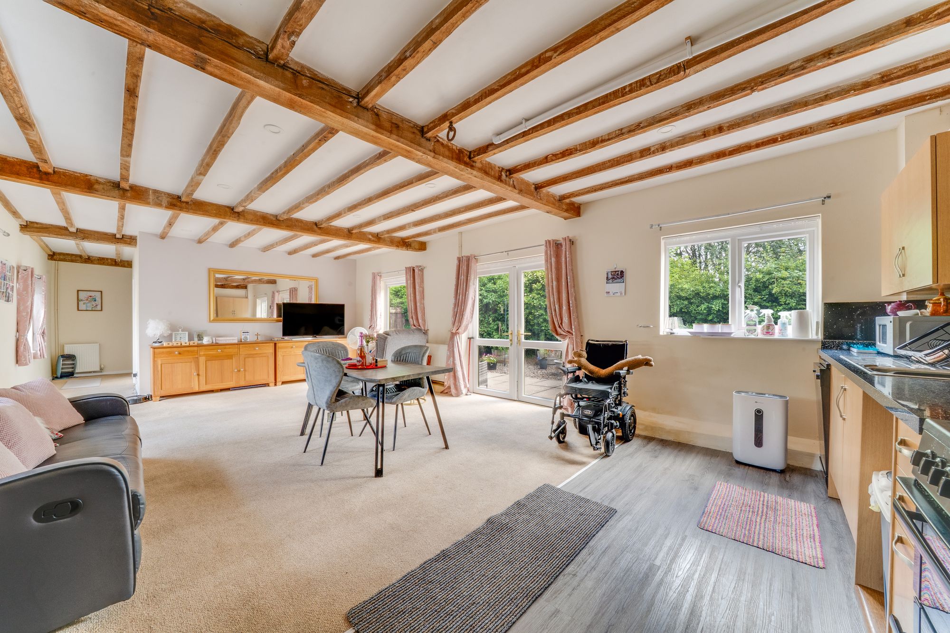
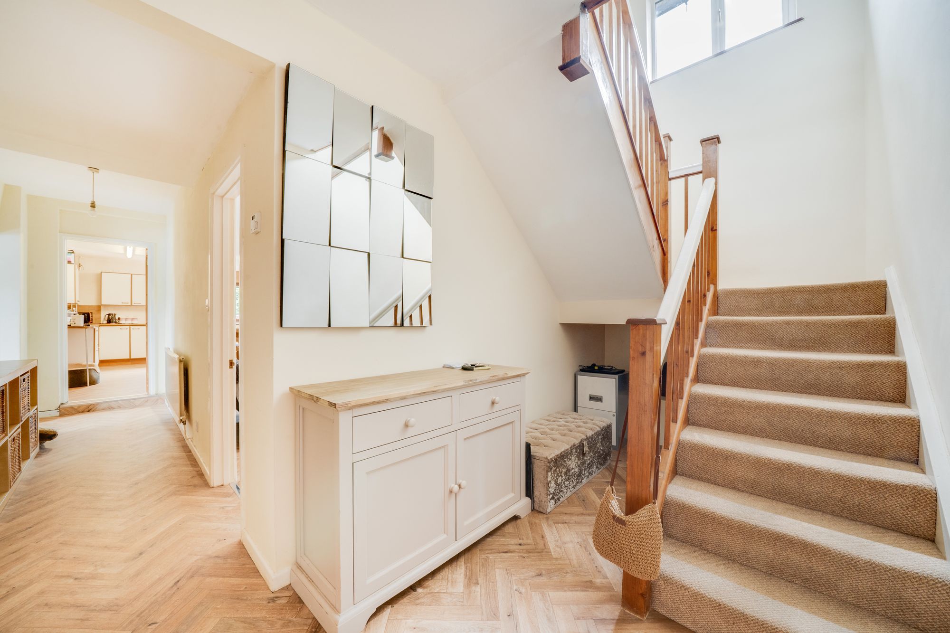
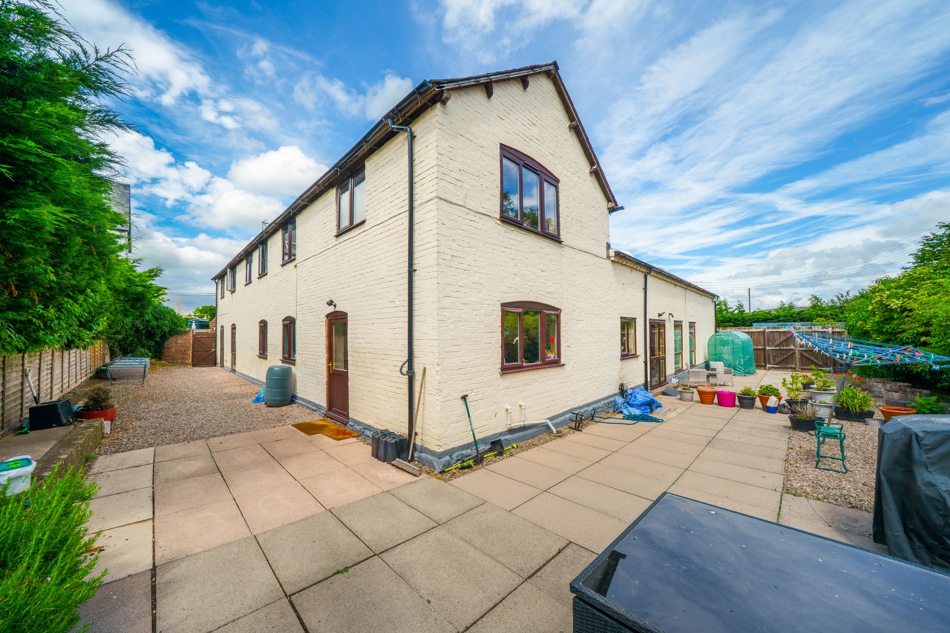
Approached via a generous driveway providing ample parking, The Barn immediately impresses with its attractive white-rendered elevations and converted barn character.Step inside and the welcoming reception hall leads through to the heart of the home, where the generous open-plan kitchen, dining and living area creates a superb space for everyday family life and entertaining alike.
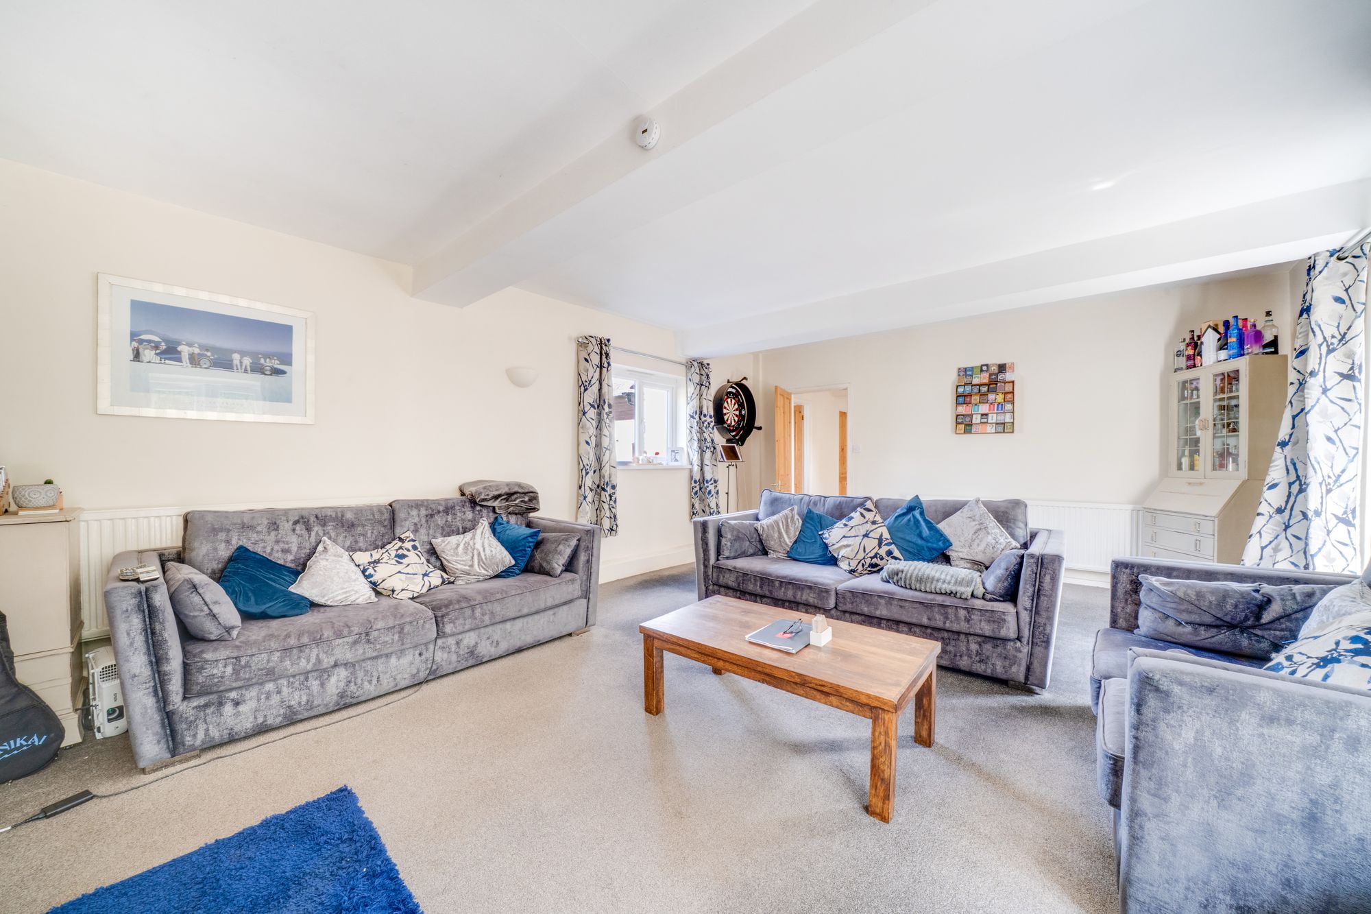
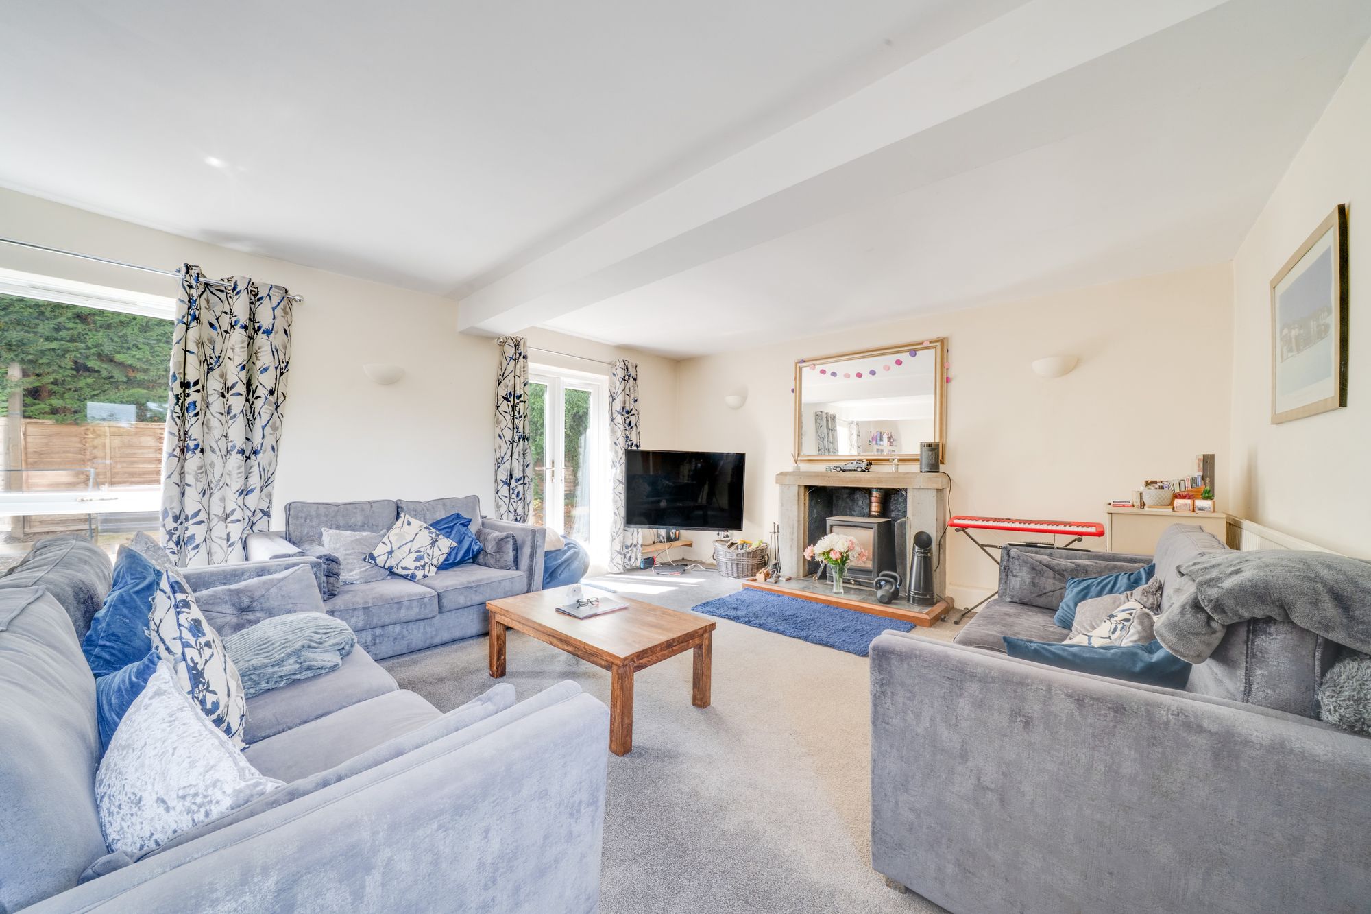
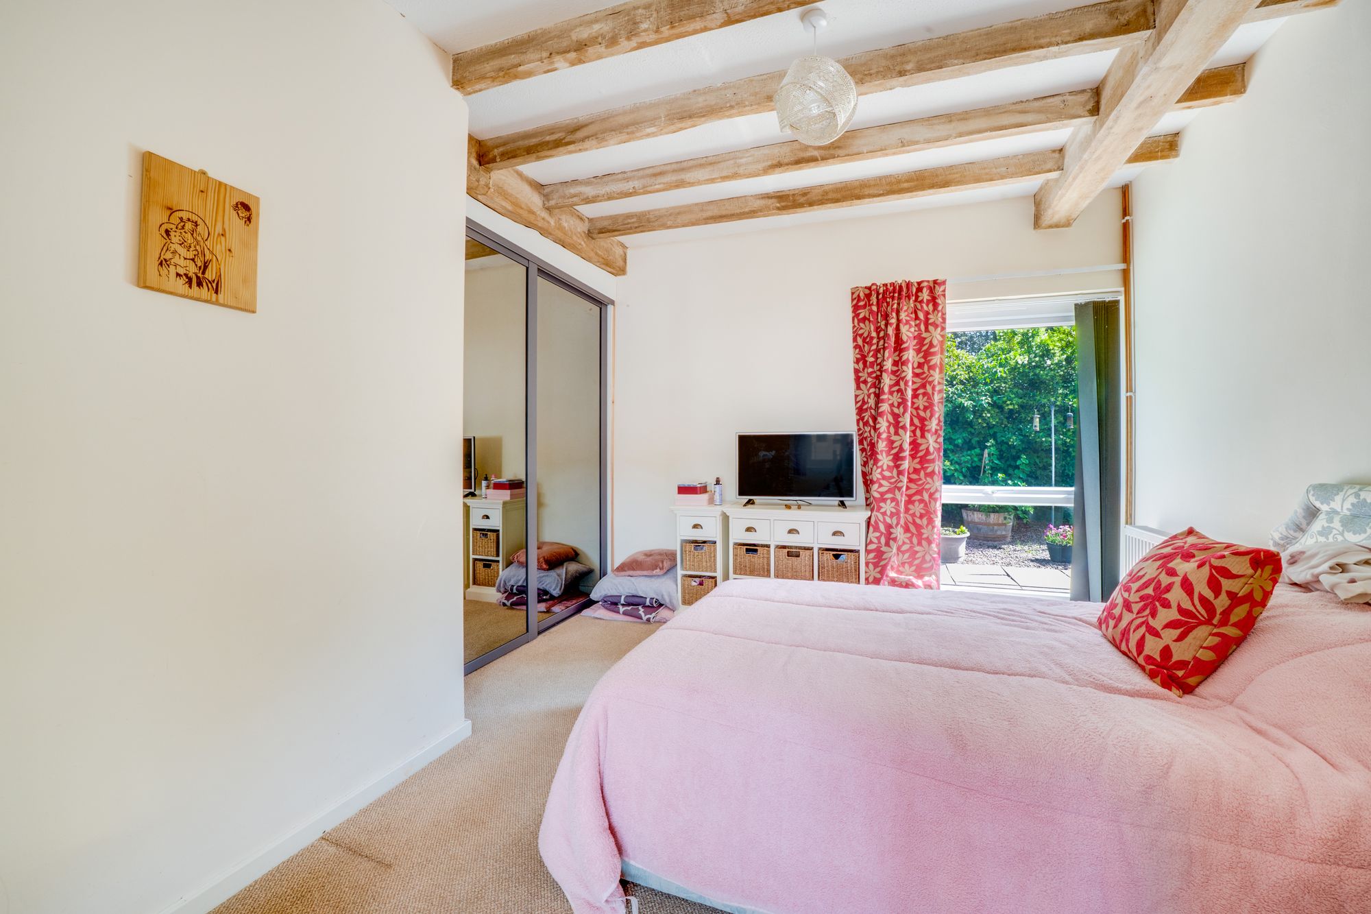
Exposed ceiling beams add warmth and character throughout, while large windows and glazed doors flood the room with natural light and provide pleasant views across the gardens. The kitchen is thoughtfully arranged with an excellent range of fitted units and integrated appliances, flowing seamlessly into the dining and seating areas to create a sociable and versatile living environment.
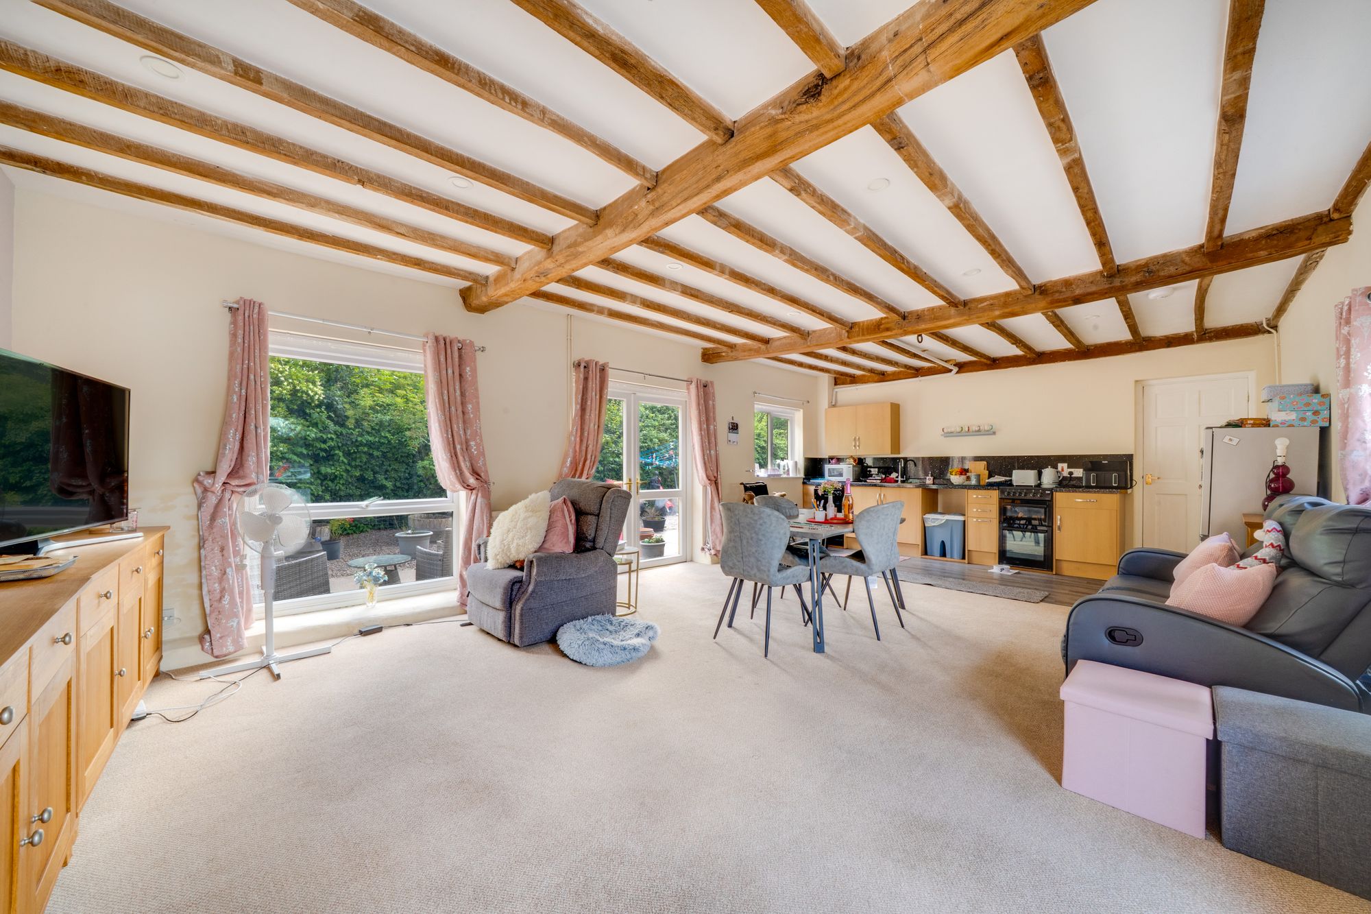
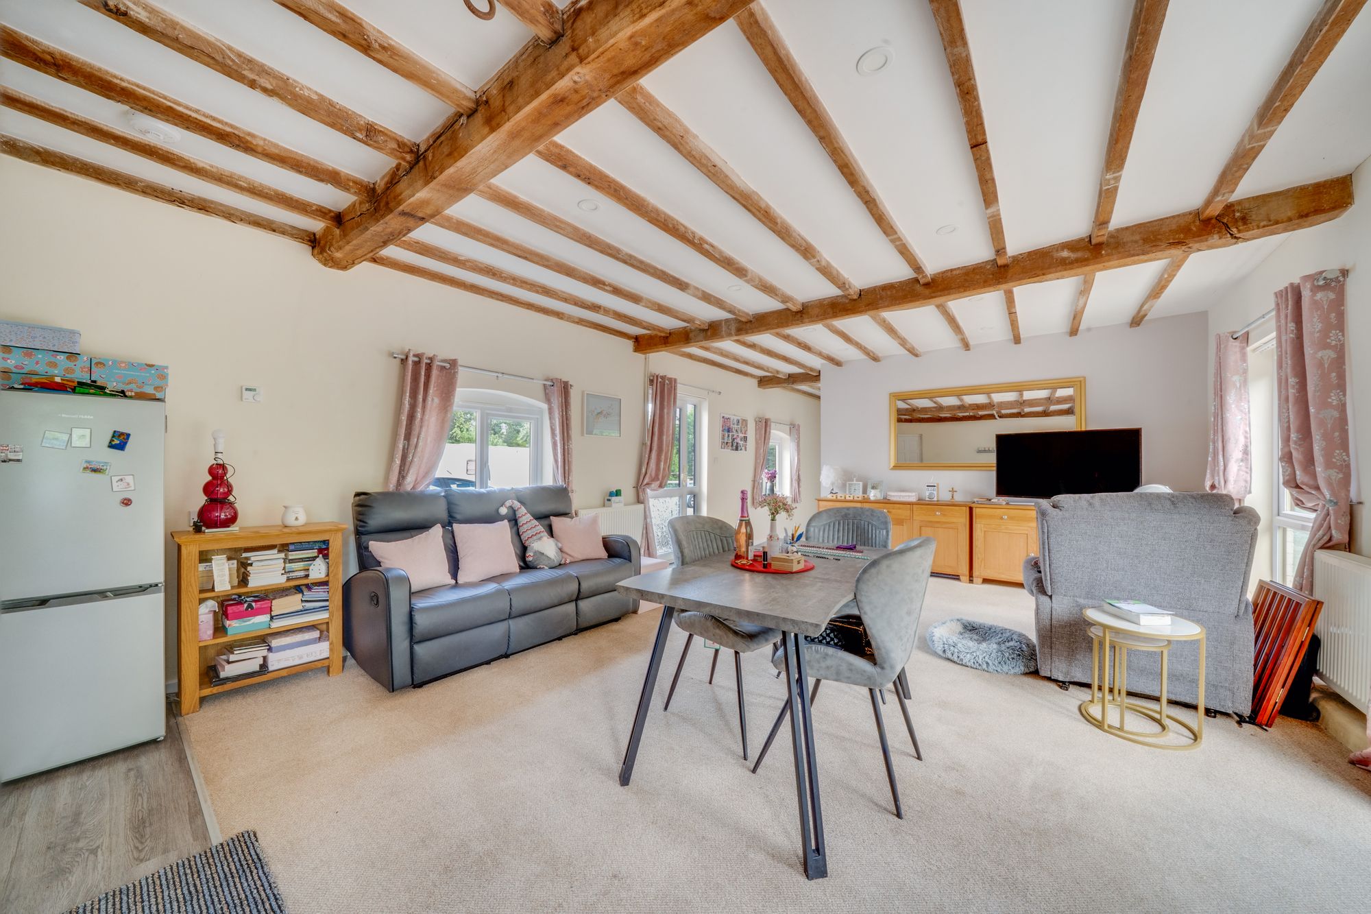
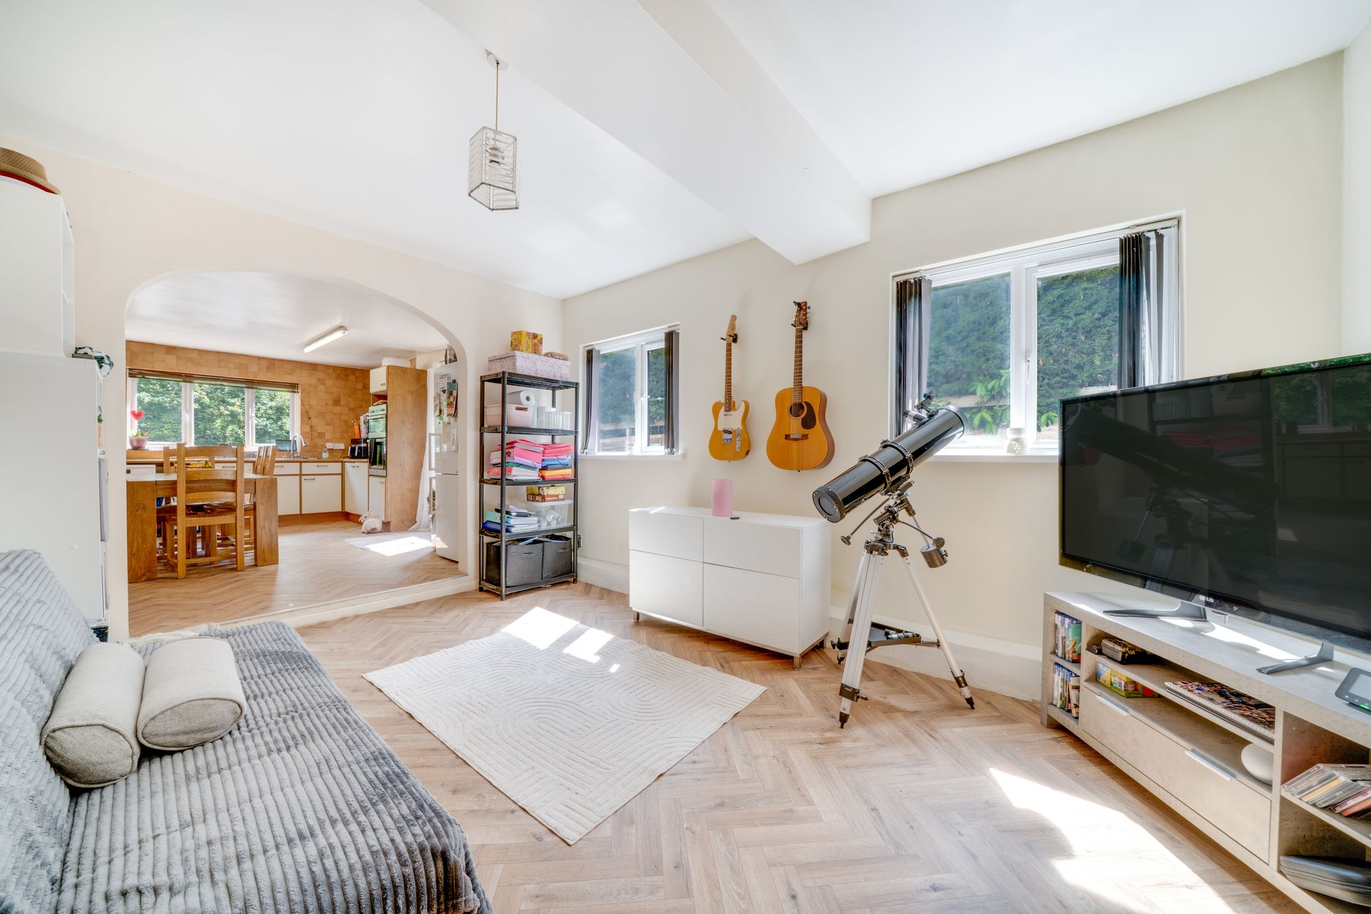
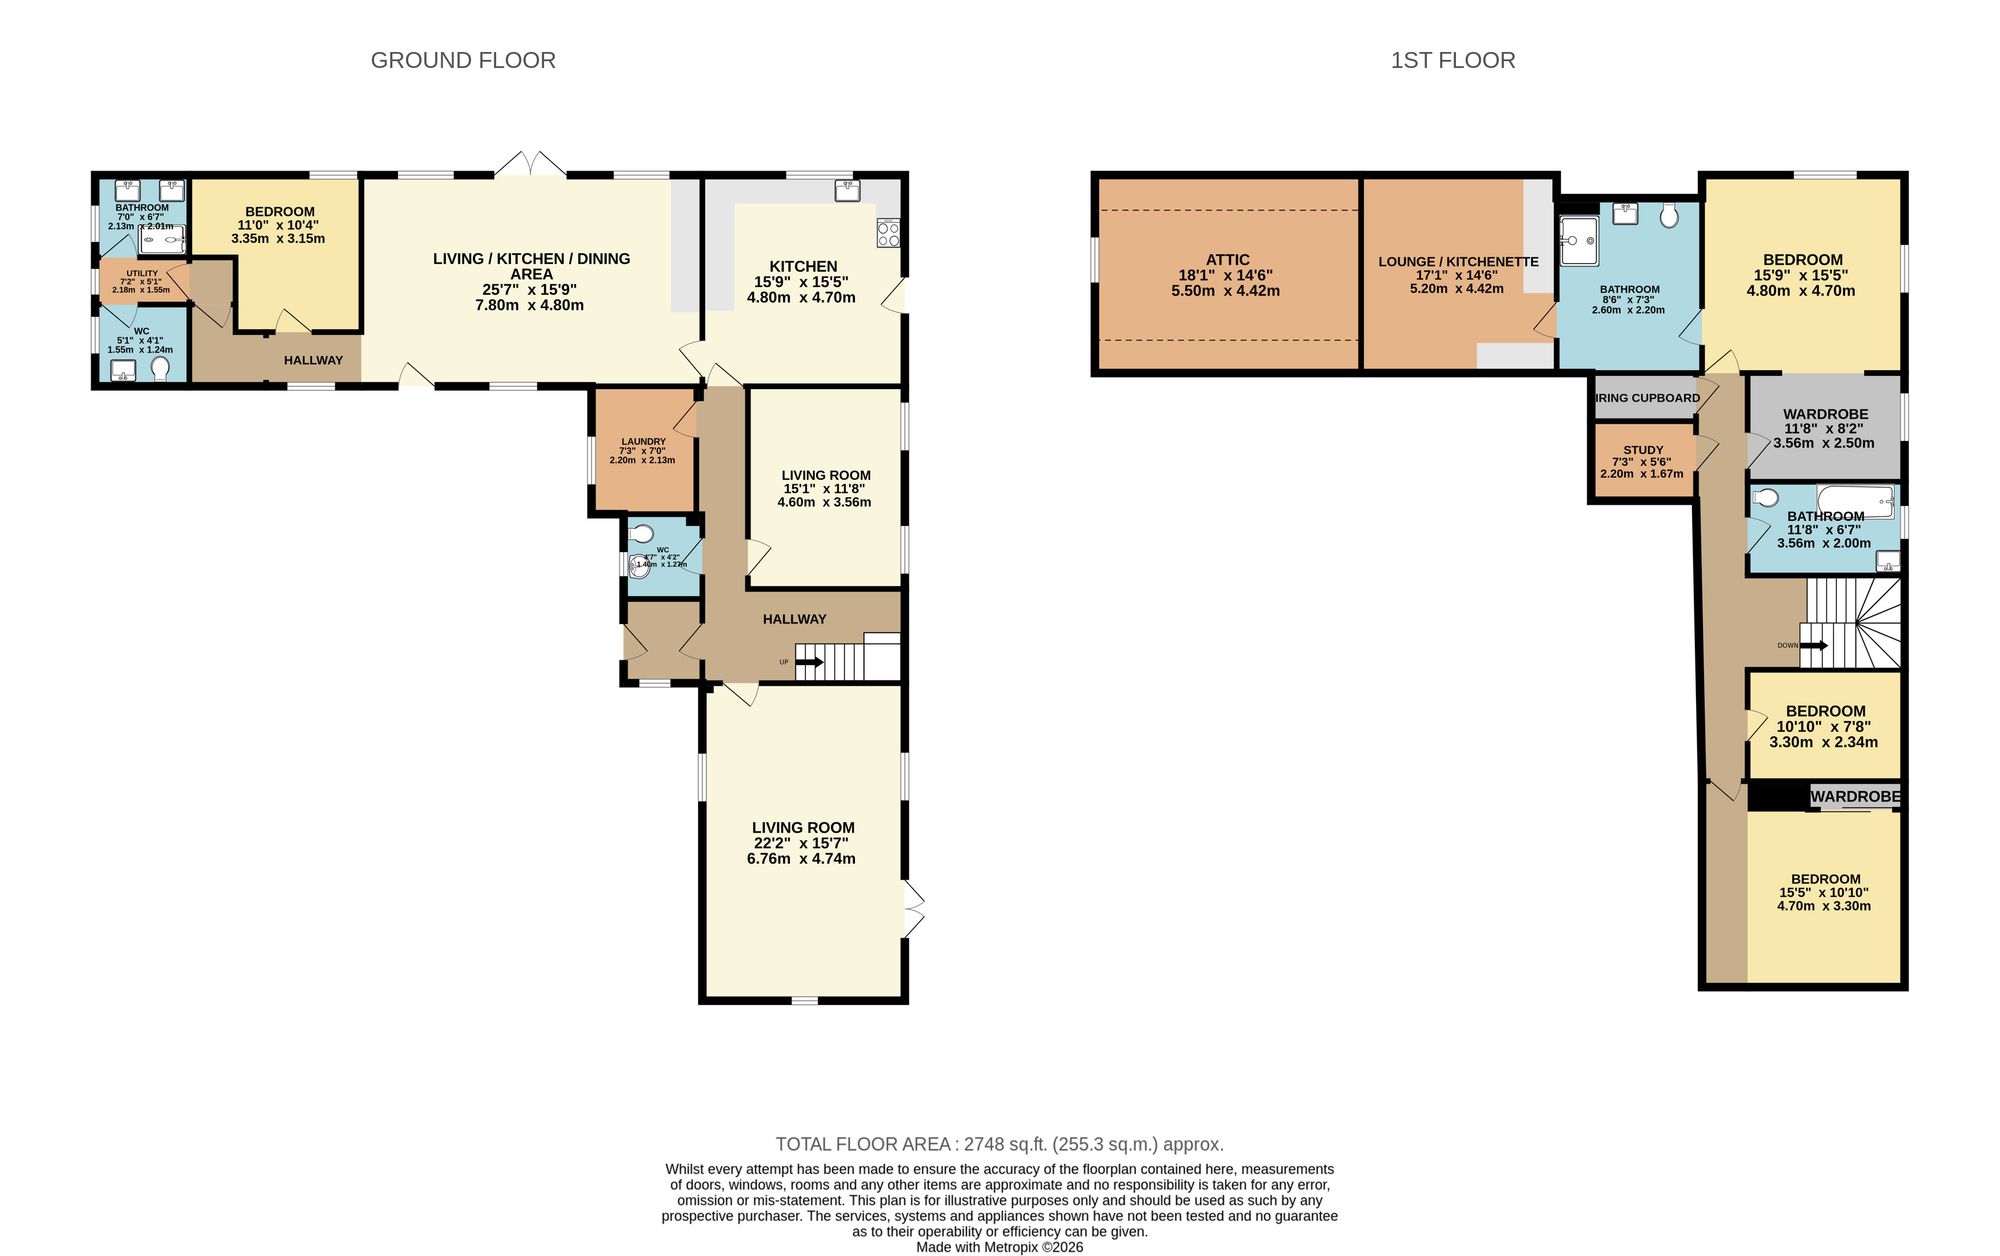
Beyond the impressive open-plan living space, the accommodation continues with two further reception rooms, providing excellent flexibility for modern family life. Whether utilised as formal sitting rooms, a family room, home office or playroom, these versatile spaces can easily adapt to a purchaser's individual requirements. The main kitchen is complemented by a separate laundry room, providing useful additional storage and space for household appliances, whilst two cloakrooms add further practicality for everyday living. The ground floor also benefits from a generous double bedroom served by its own bathroom, making this area ideal for guests, independent family members or those seeking single-level accommodation. A particular feature of the property is the self-contained annexe, which offers its own open-plan lounge with kitchenette, a spacious double bedroom and separate bathroom. Perfectly suited to multi-generational living, guest accommodation or potential holiday letting, subject to any necessary consents, the annexe provides an excellent level of independence whilst remaining connected to the main house.
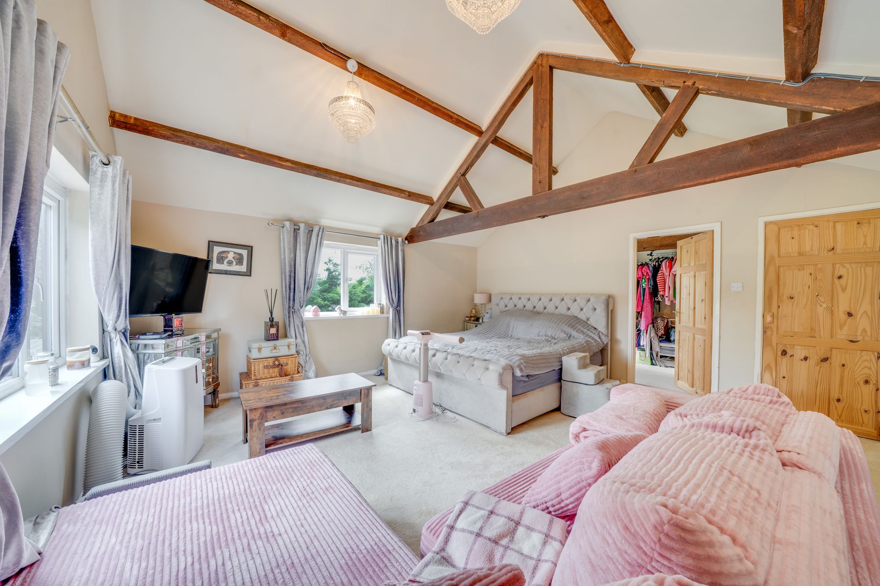
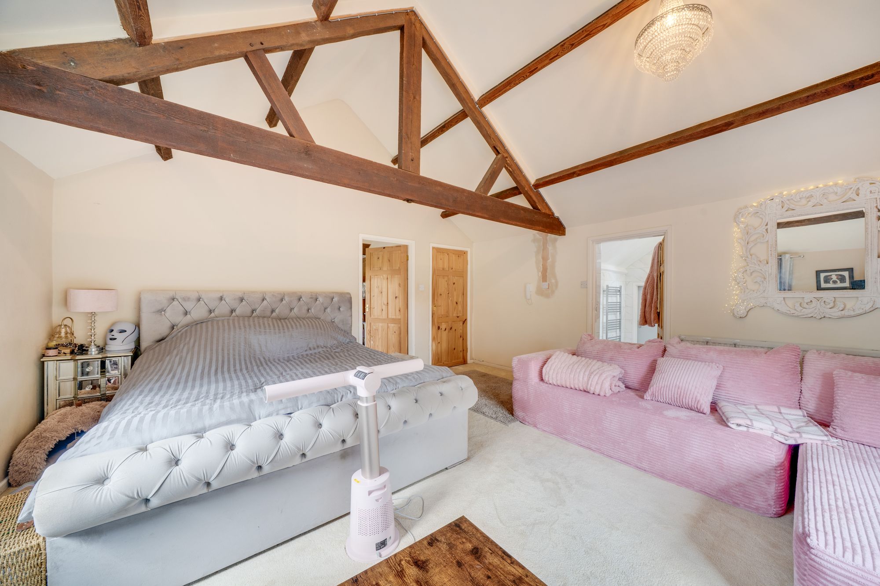
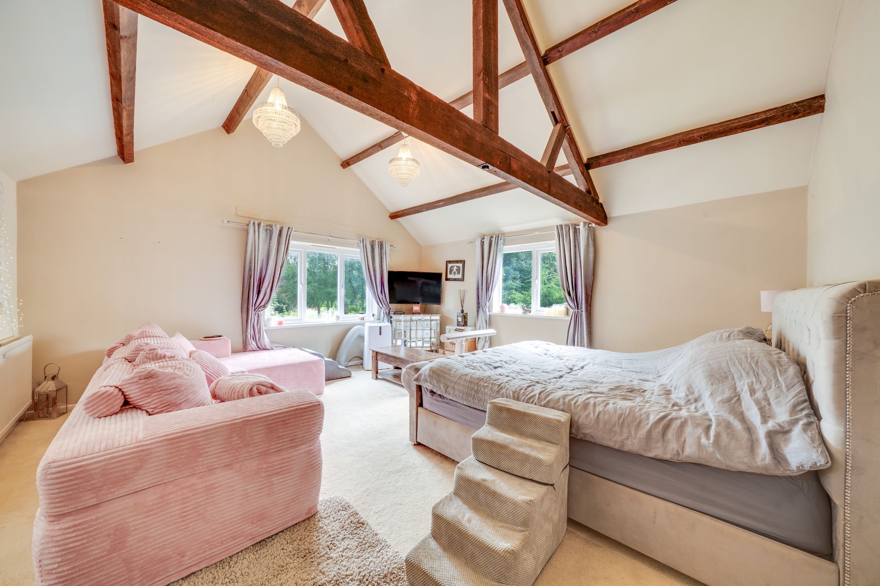
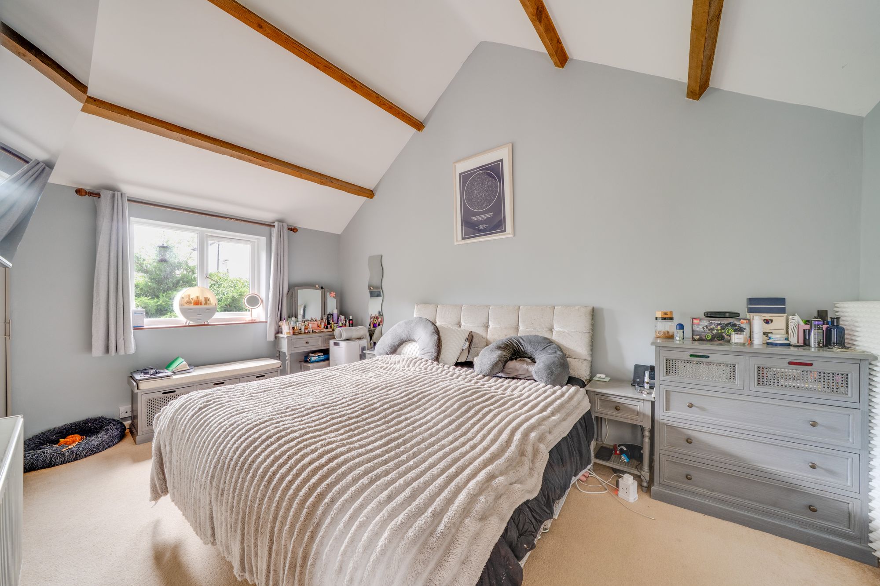
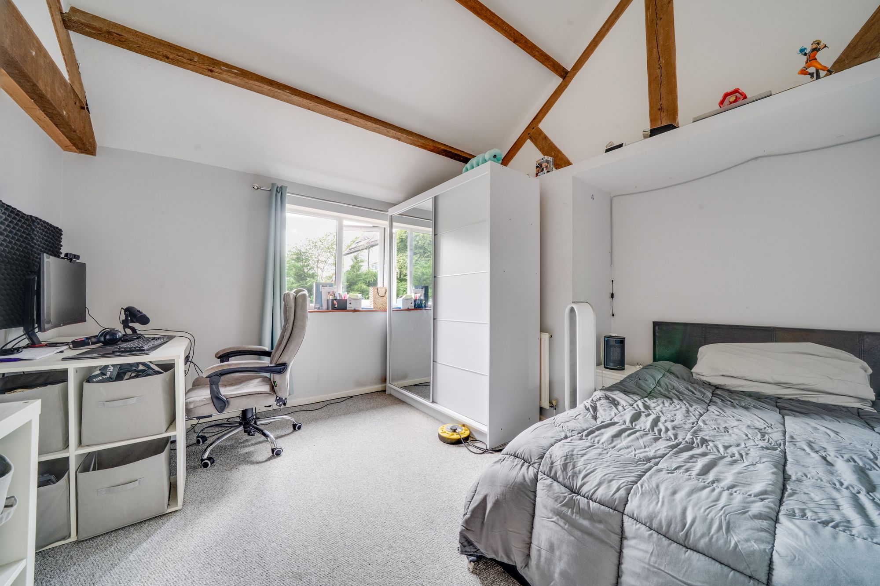
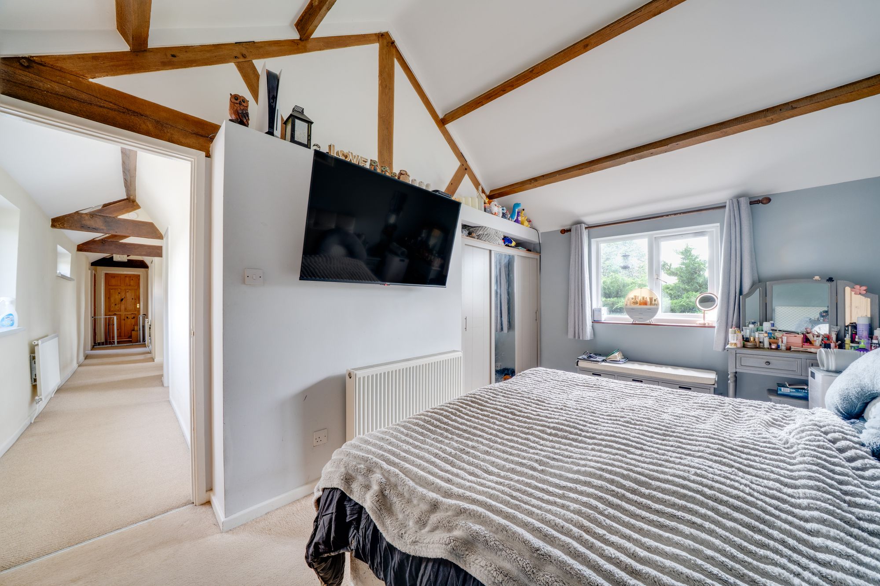
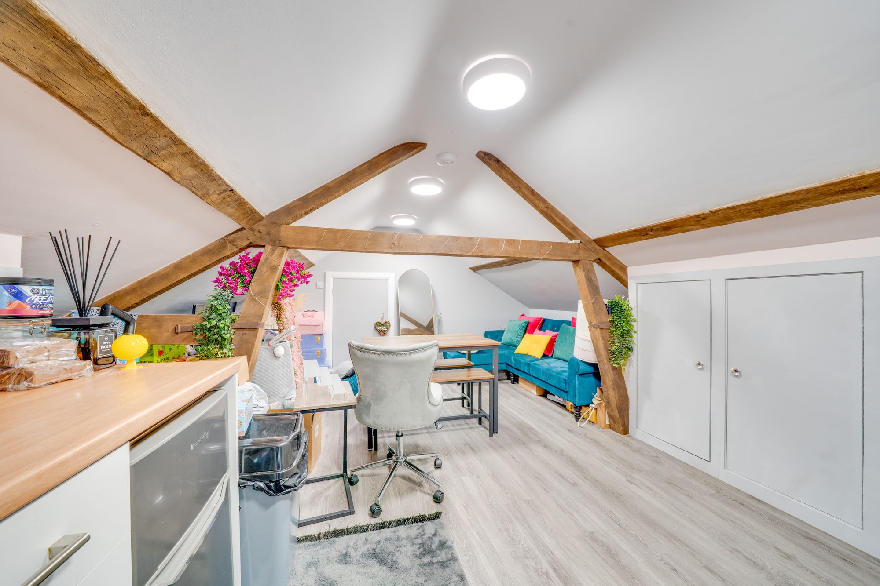
The first floor continues to showcase the character of the property, with vaulted ceilings and exposed timber trusses creating an impressive sense of space throughout. The principal bedroom is a superb room with exposed timbers and generous proportions. A dedicated dressing room provides extensive wardrobe space before leading through to the contemporary en-suite bathroom, creating an excellent principal suite. Two further double bedrooms and an additional single bedroom provide flexible accommodation for family members, guests or those working from home. A separate study offers further versatility and could equally serve as a hobby room or home office. A well-appointed family bathroom serves the remaining bedrooms .A particular feature of the first floor is the separate lounge/kitchenette area, offering useful additional living space. A substantial attic provides excellent additional storage.
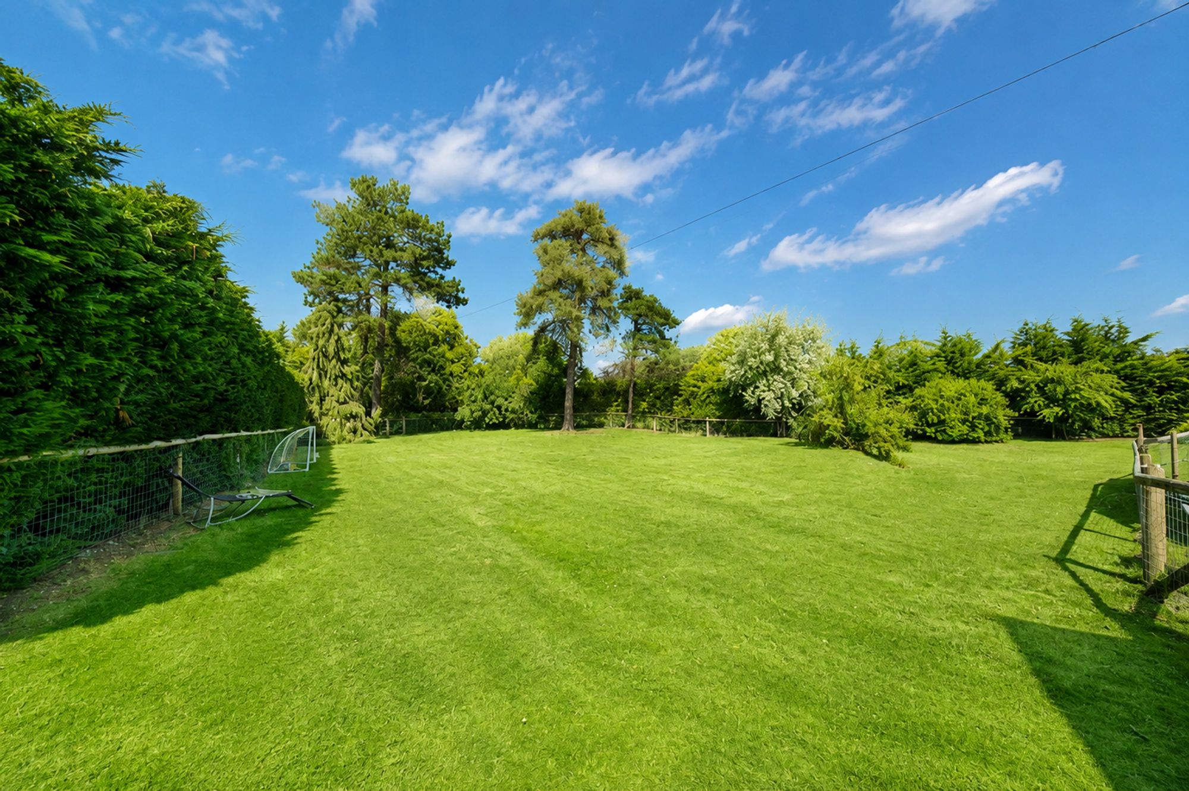
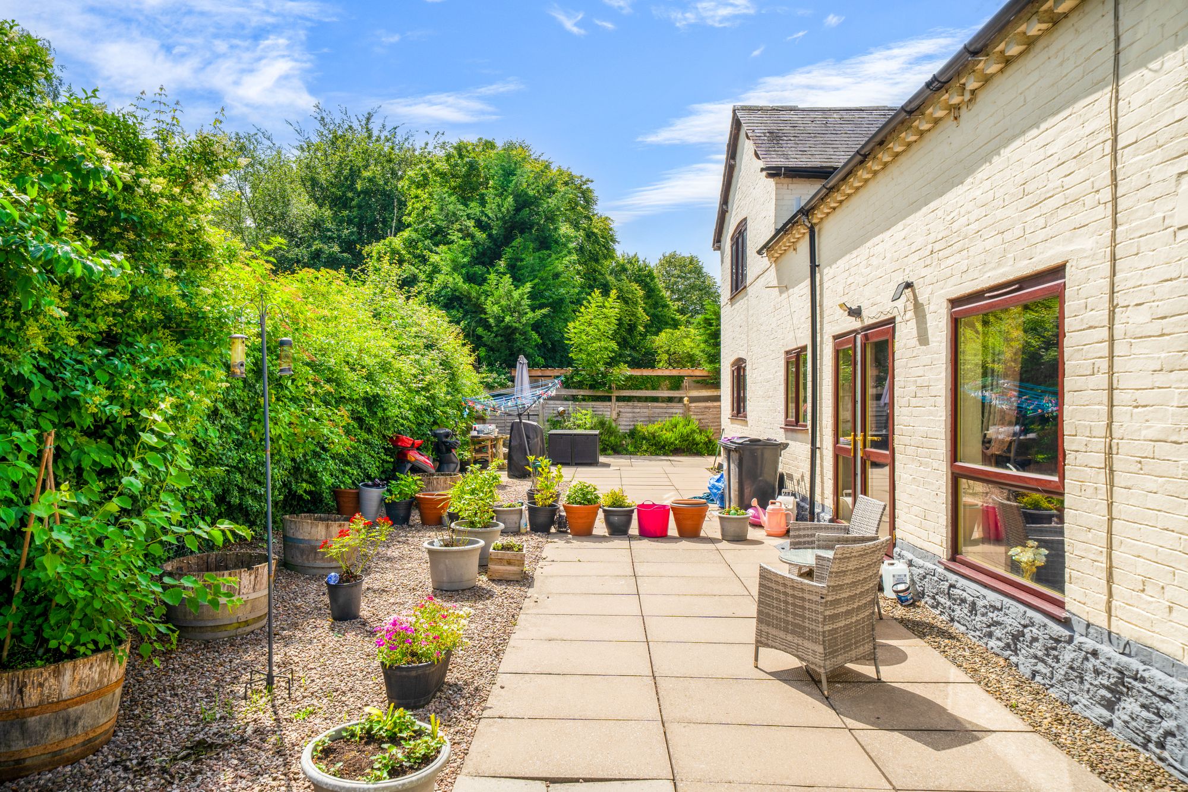
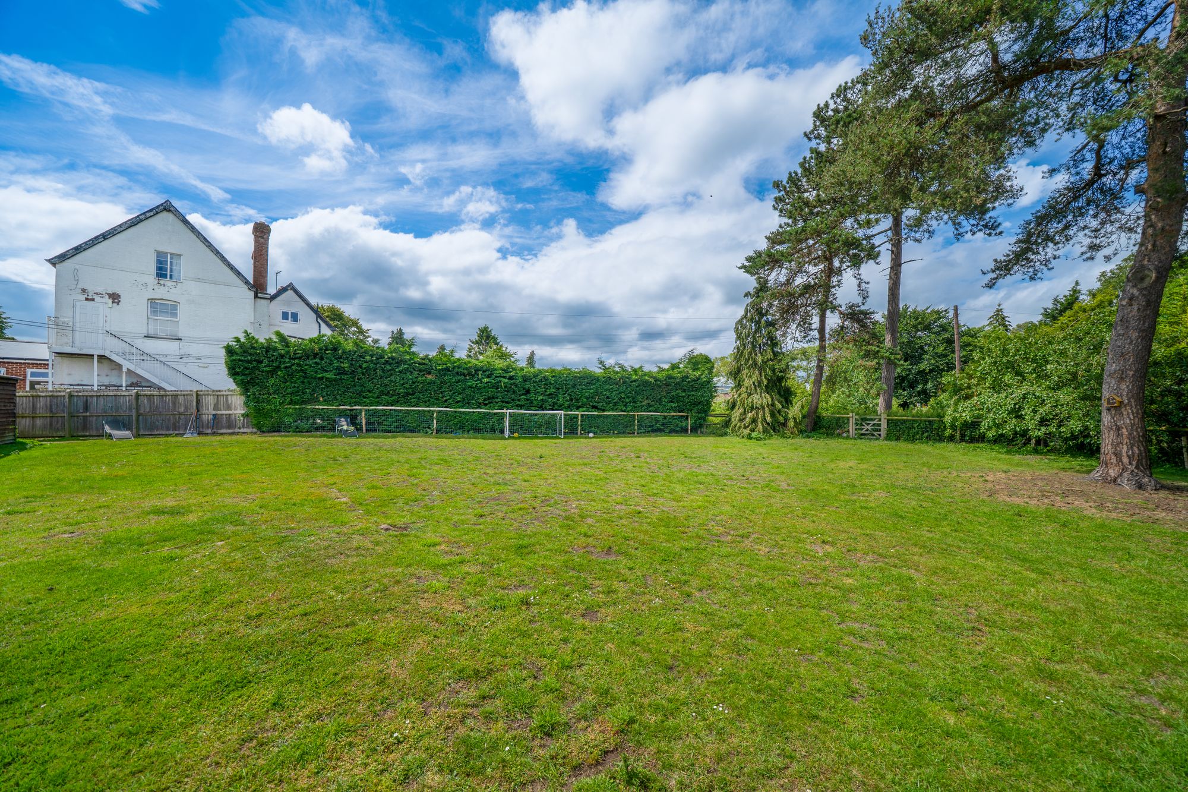
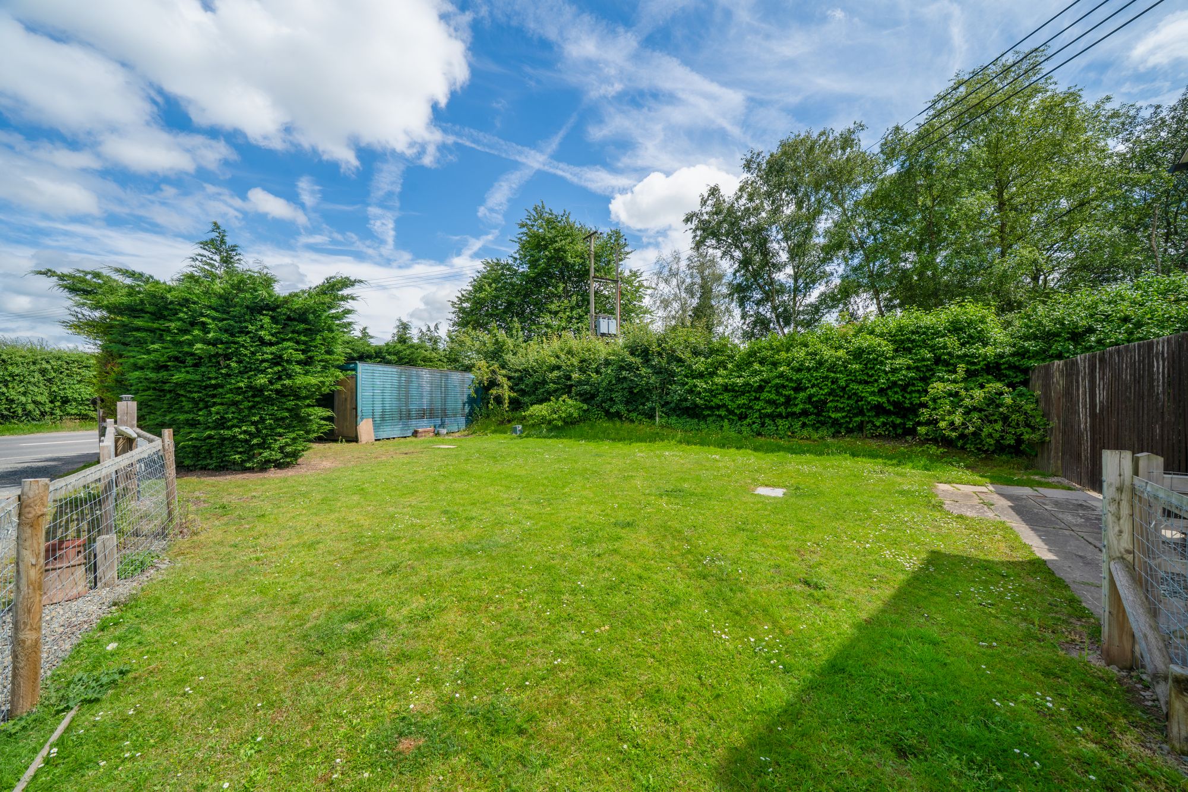
Outside, The Barn occupies a generous plot with wrap around gardens, providing excellent space for families and outdoor entertaining. The gardens are predominantly laid to lawn with mature trees, established hedging and well stocked borders creating privacy throughout the year. A paved terrace adjoins the property, providing an ideal space for outdoor dining and relaxing, whilst the extensive gravelled driveway offers parking for numerous vehicles and leads to a useful covered carport.
Council Tax band: E / EPC: F / Tenure: Freehold
Services: Mains Electricity, Water and Gas. Gas Central Heating. Septic Tank Drainage.
Buyer and Seller Protection Available
Buyers Compliance Administration Fee: In accordance with The Money Laundering Regulations 2007, Agents are required to carry out due diligence on all Clients to confirm their identity, including eventual buyers of a property. The Agents use electronic verification system to verify Clients’ identity. This is not a credit check so will have no effect on credit history though may check details you supply against any particulars on any database to which they have access. By placing an offer on a property you agree that if your offer is accepted, subject to contract, we as Agents for the seller can complete this check for a fee of £75 inc VAT (£62.50 + VAT) per property transaction, non-refundable under any circumstance. A record of the search will be retained by the Agents.











 Payment












 Book a Viewing
 Make an Offer
 Find a Mortgage
 Close
Close









