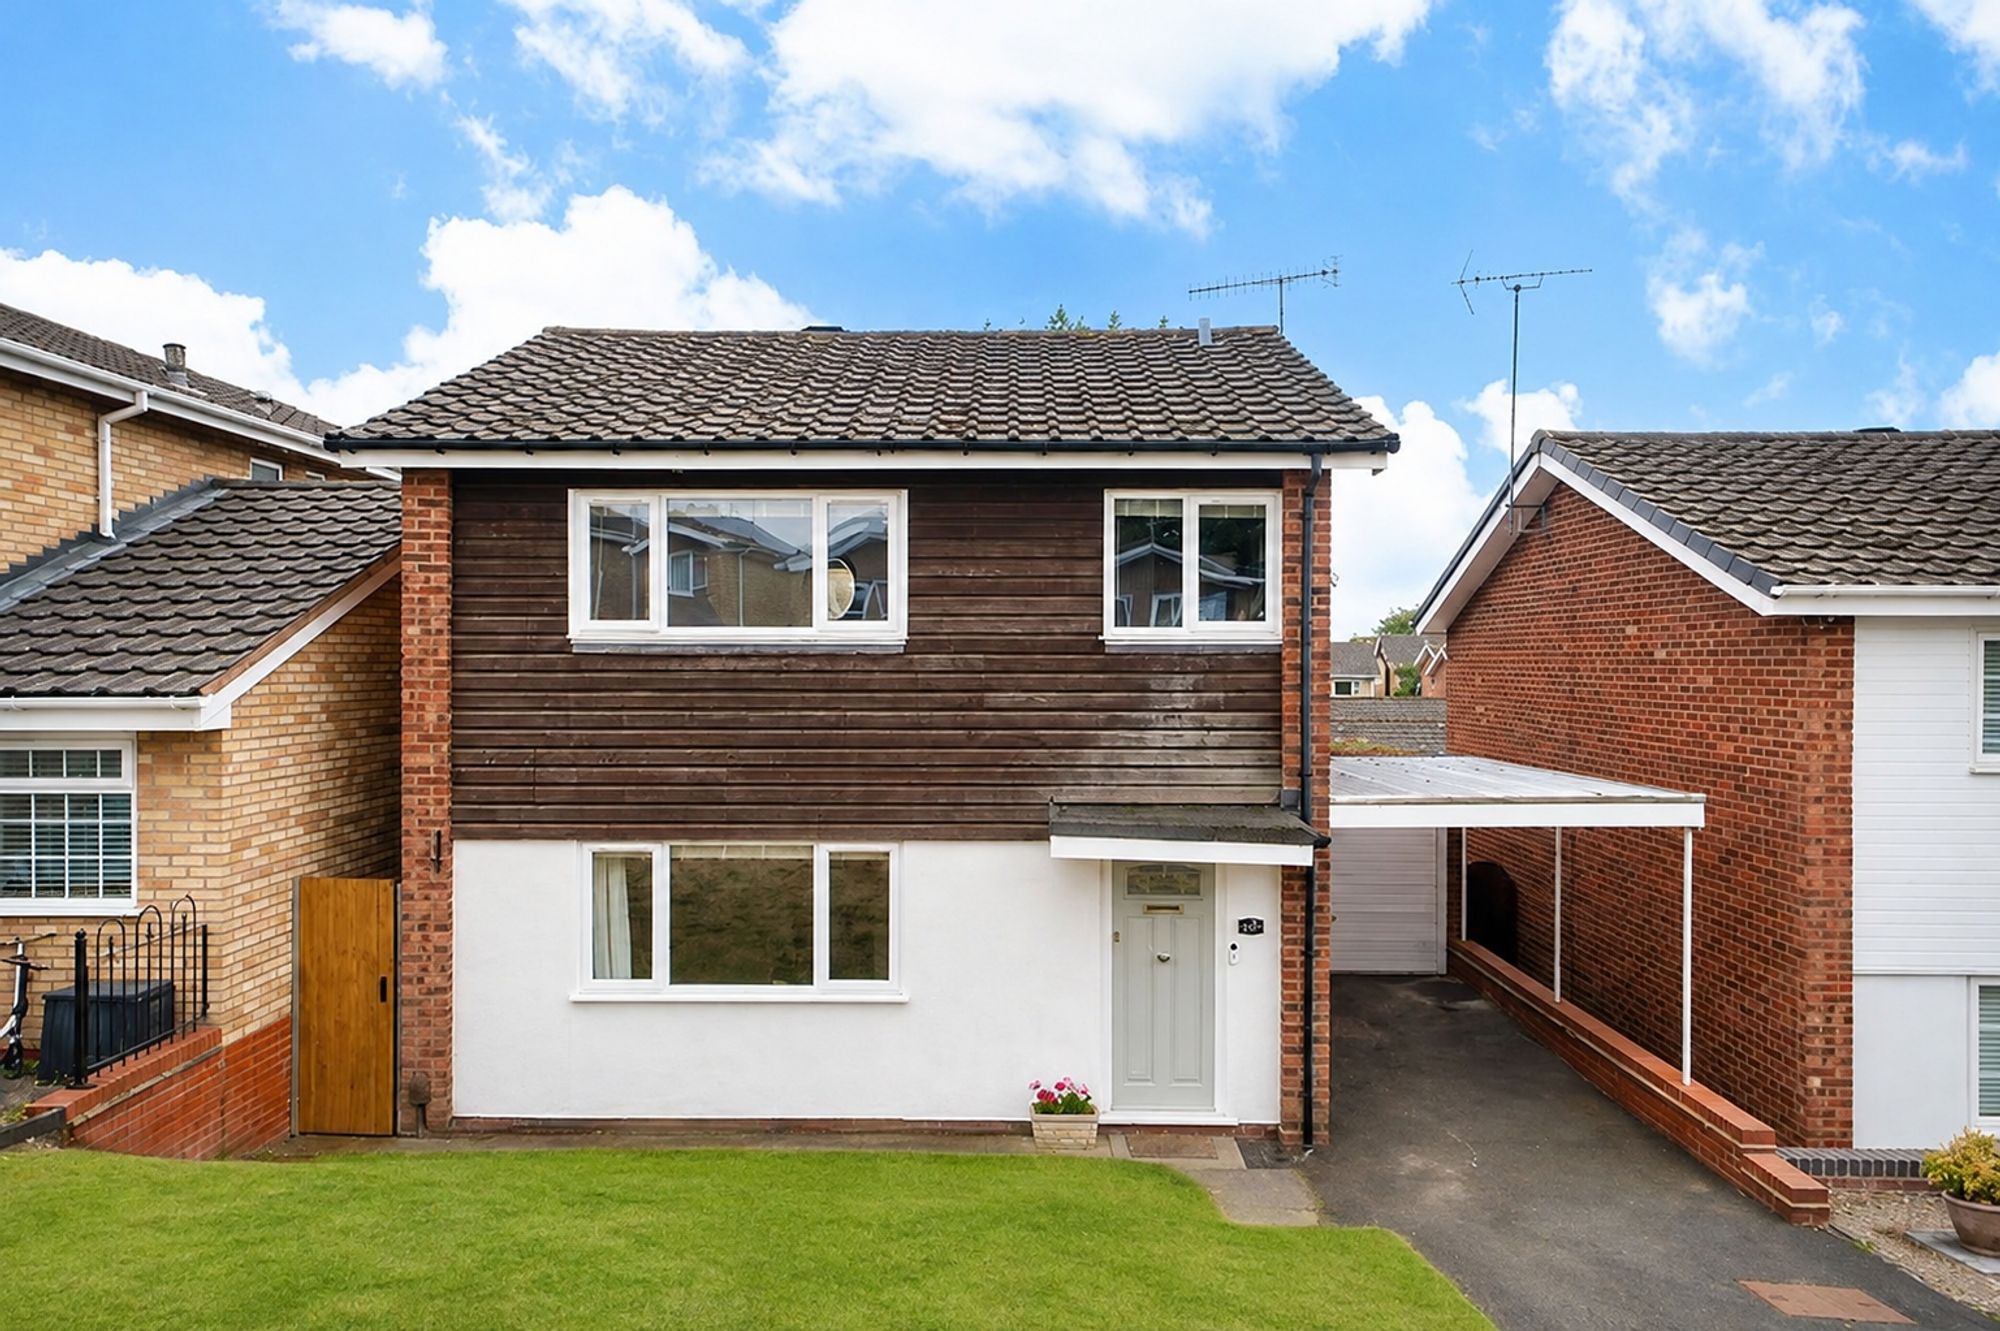
Situated on the popular Shakespeare Drive, this attractive four-bedroom detached home offers spacious and well-presented accommodation, making it an excellent choice for first-time buyers and families alike.
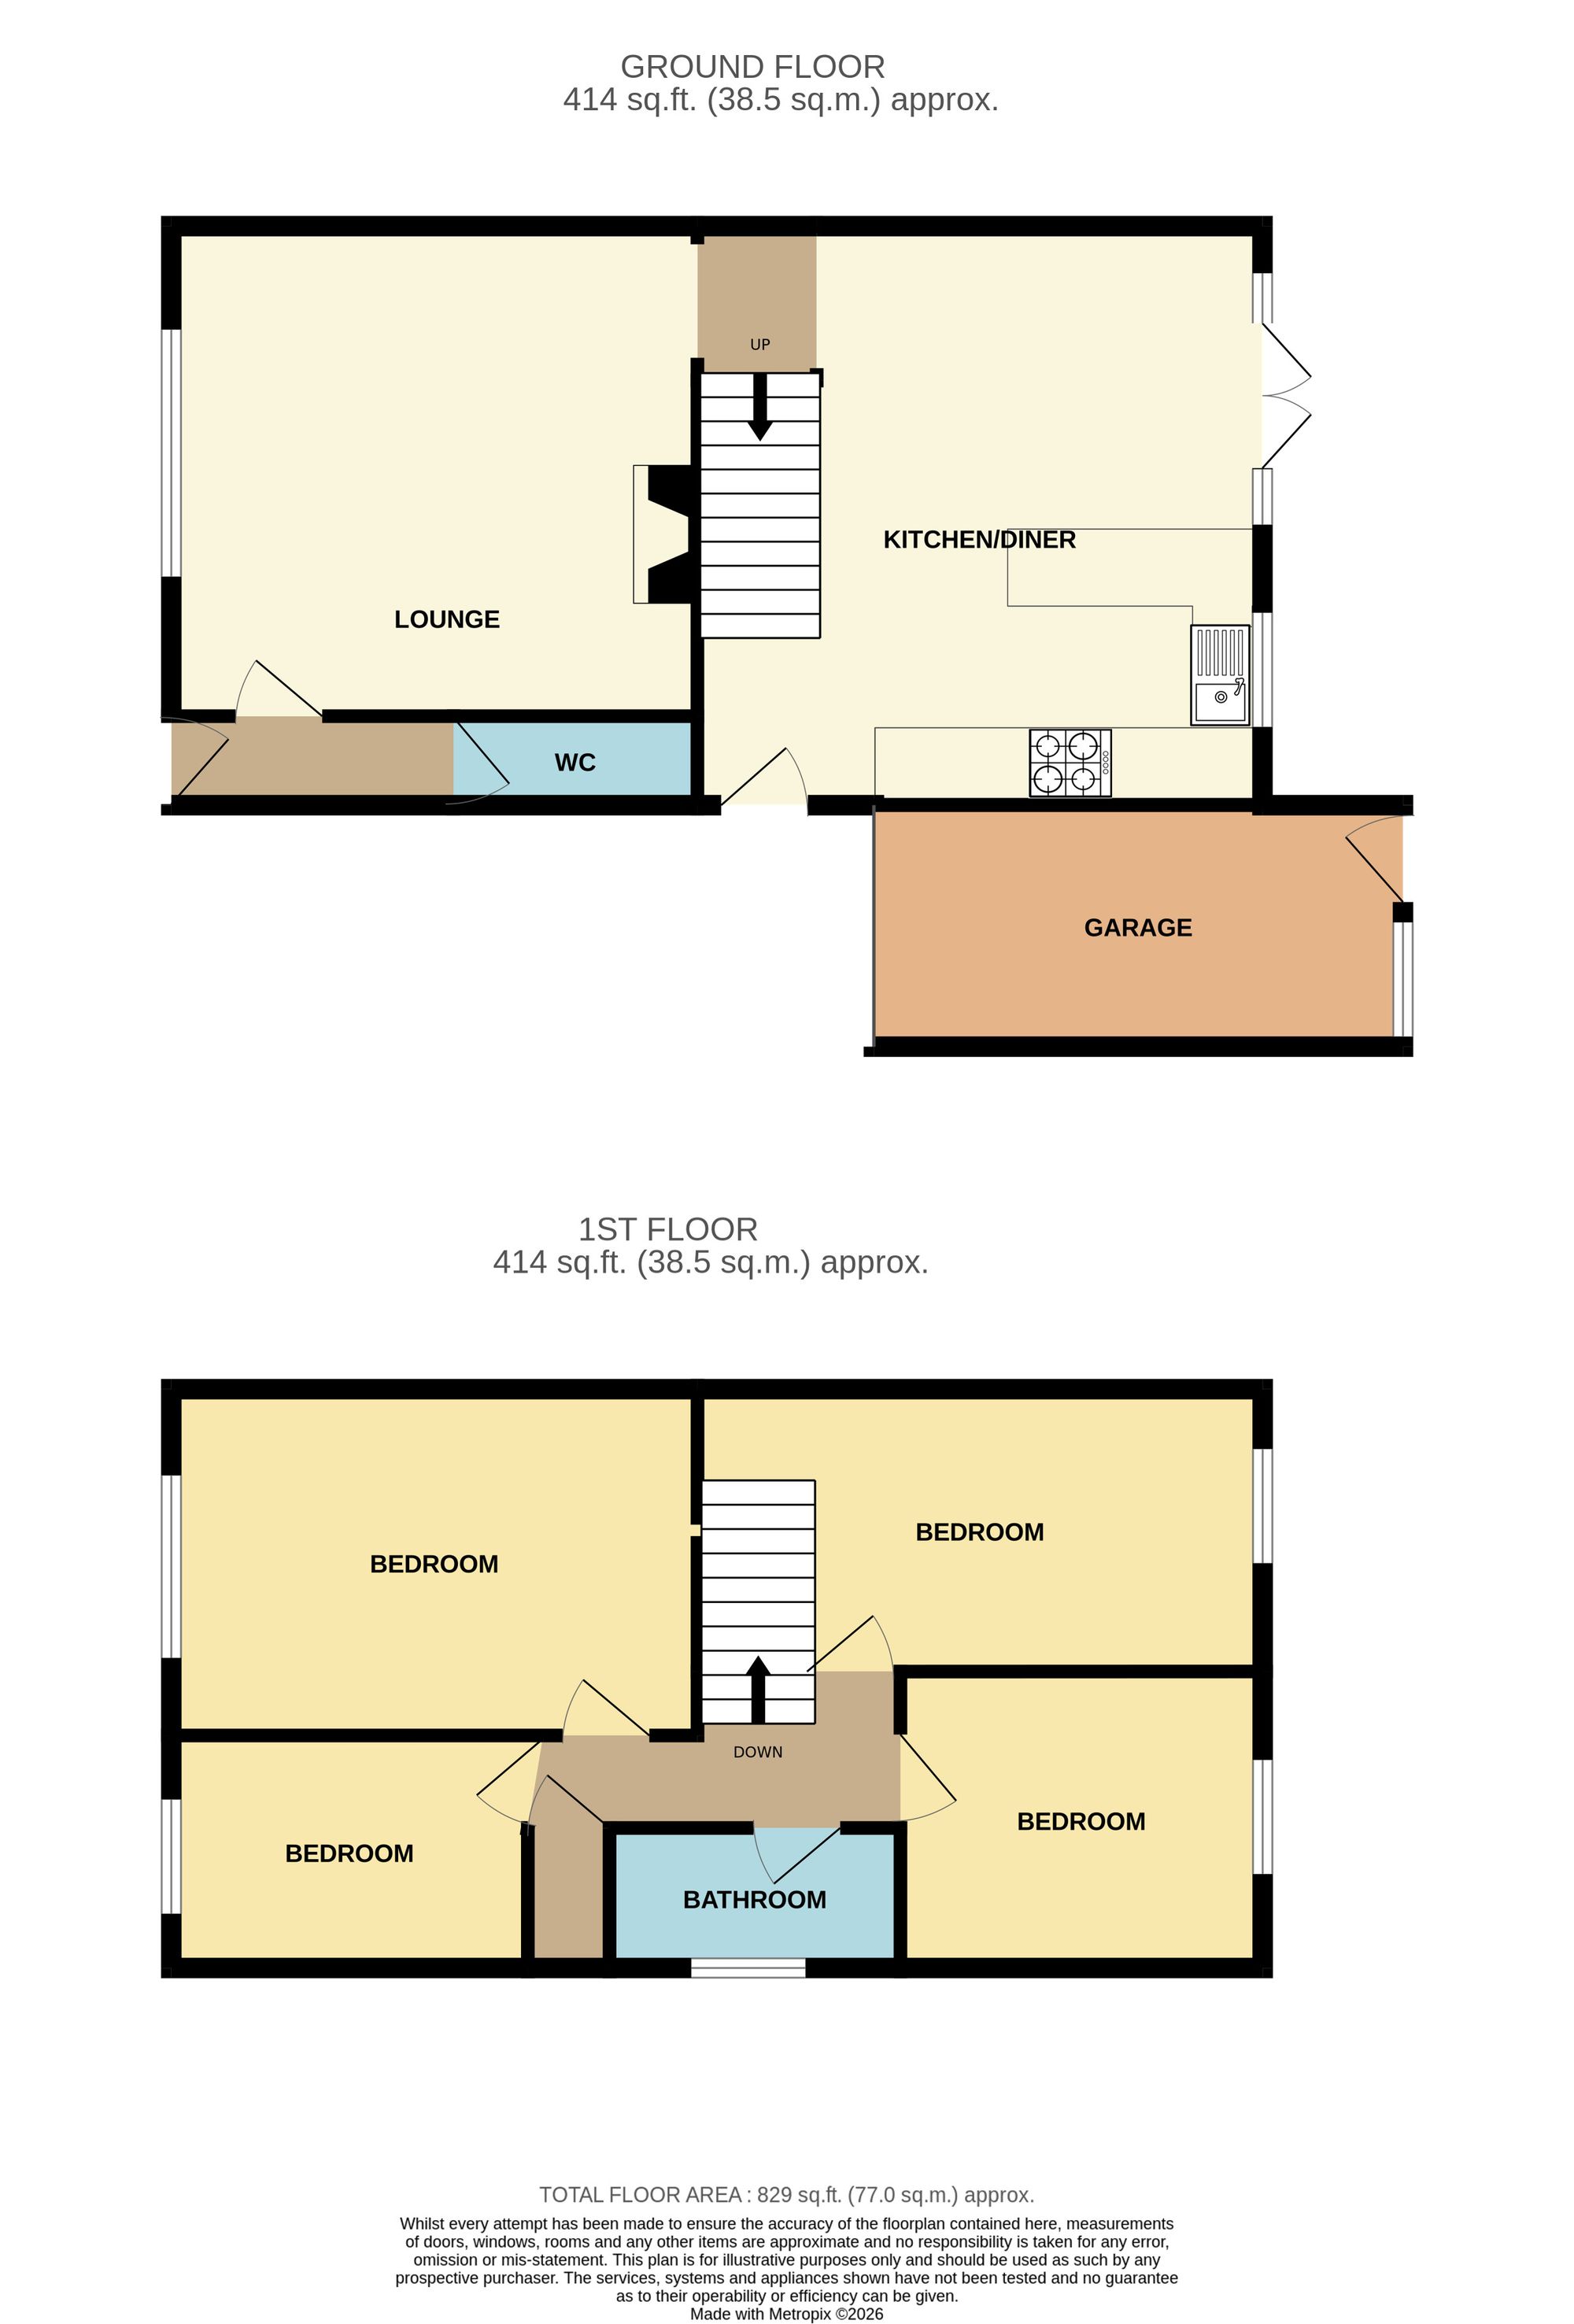
The property is approached via a front garden and driveway providing off-road parking, with access to the garage. Internally, the entrance hall gives access to a useful ground-floor WC and the main living accommodation. The property also benefits from recently replaced double-glazed windows throughout.
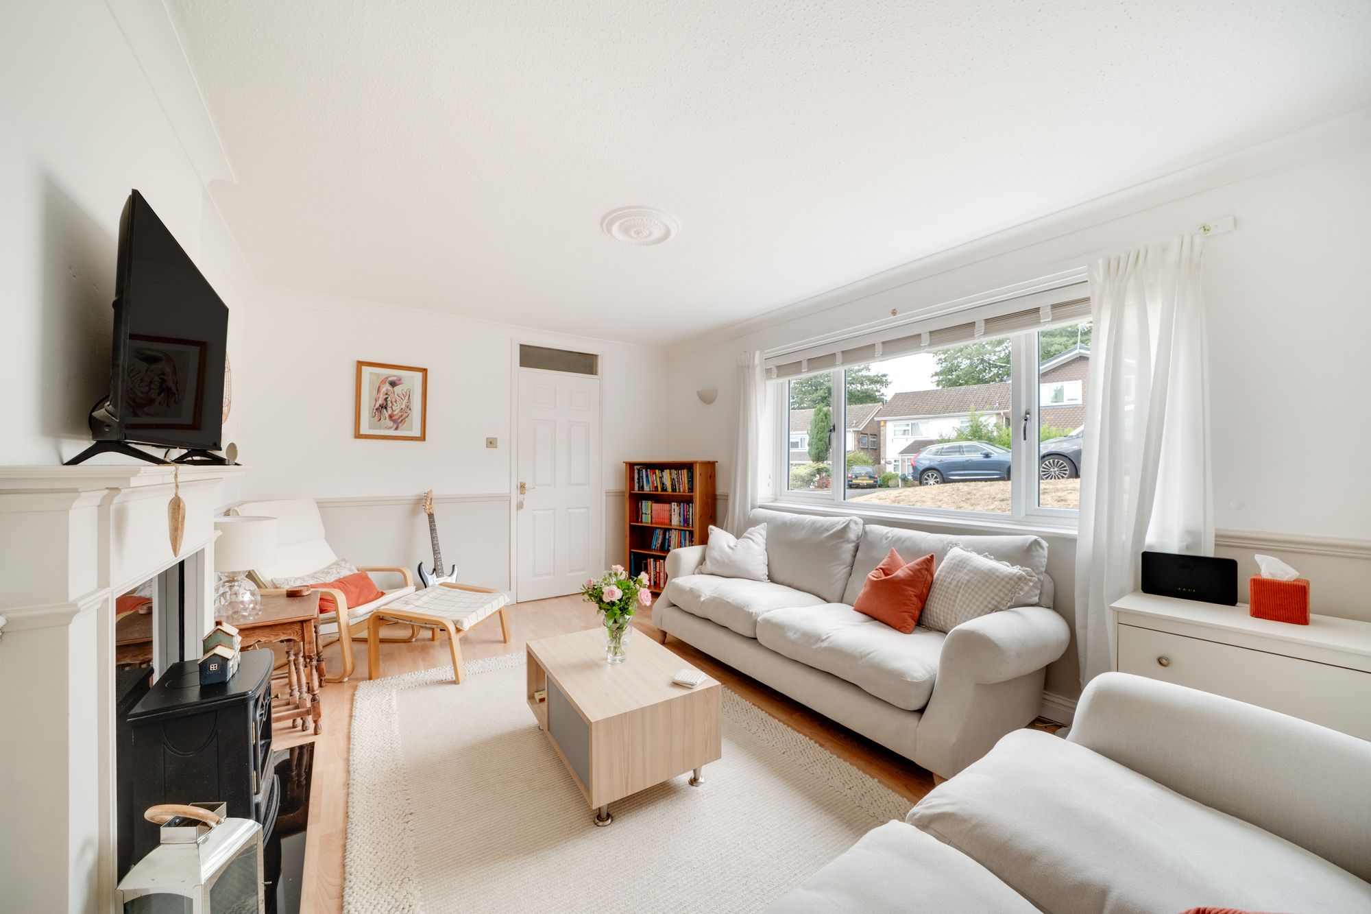
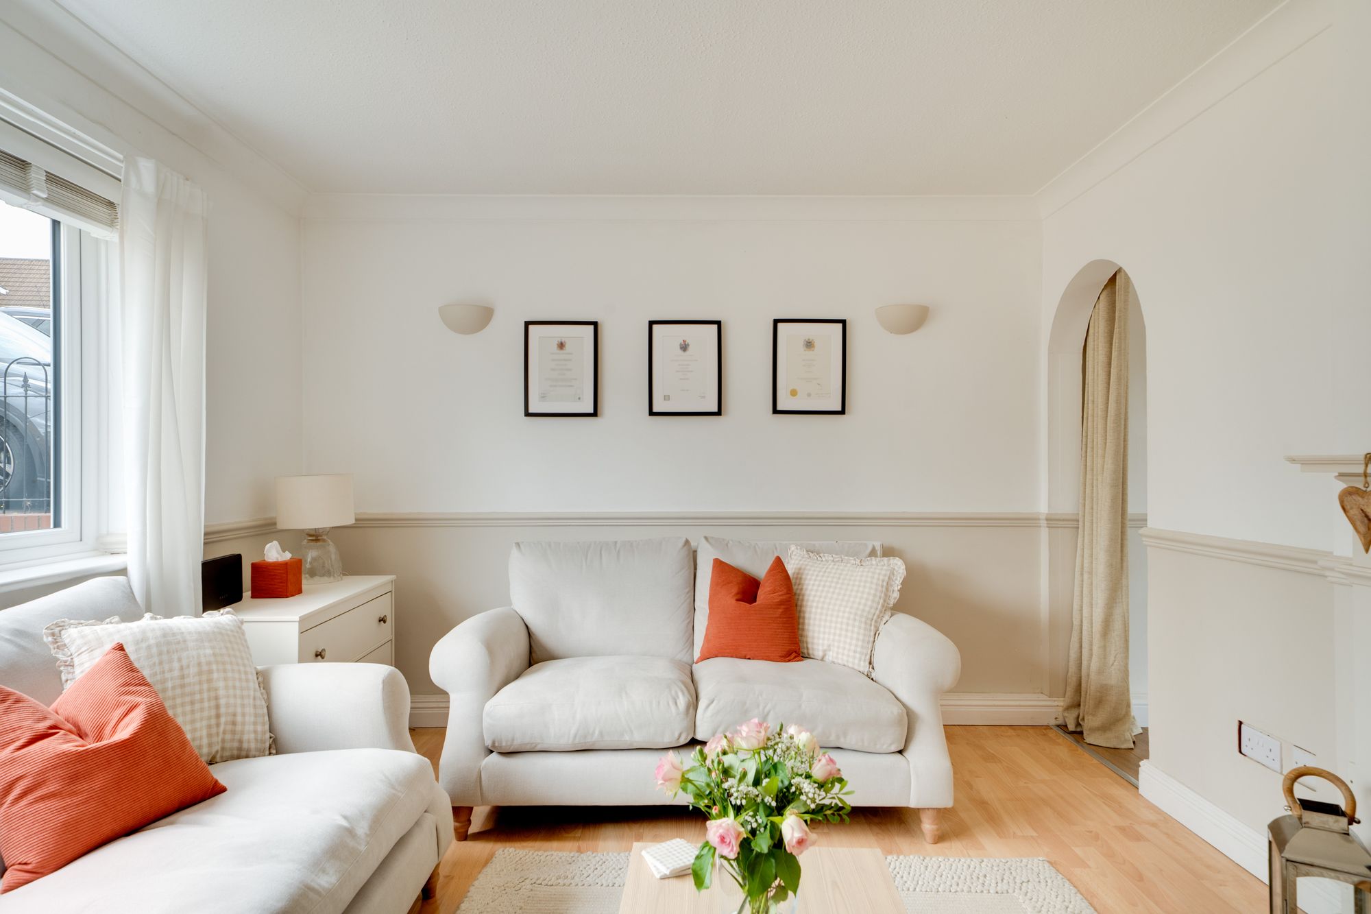
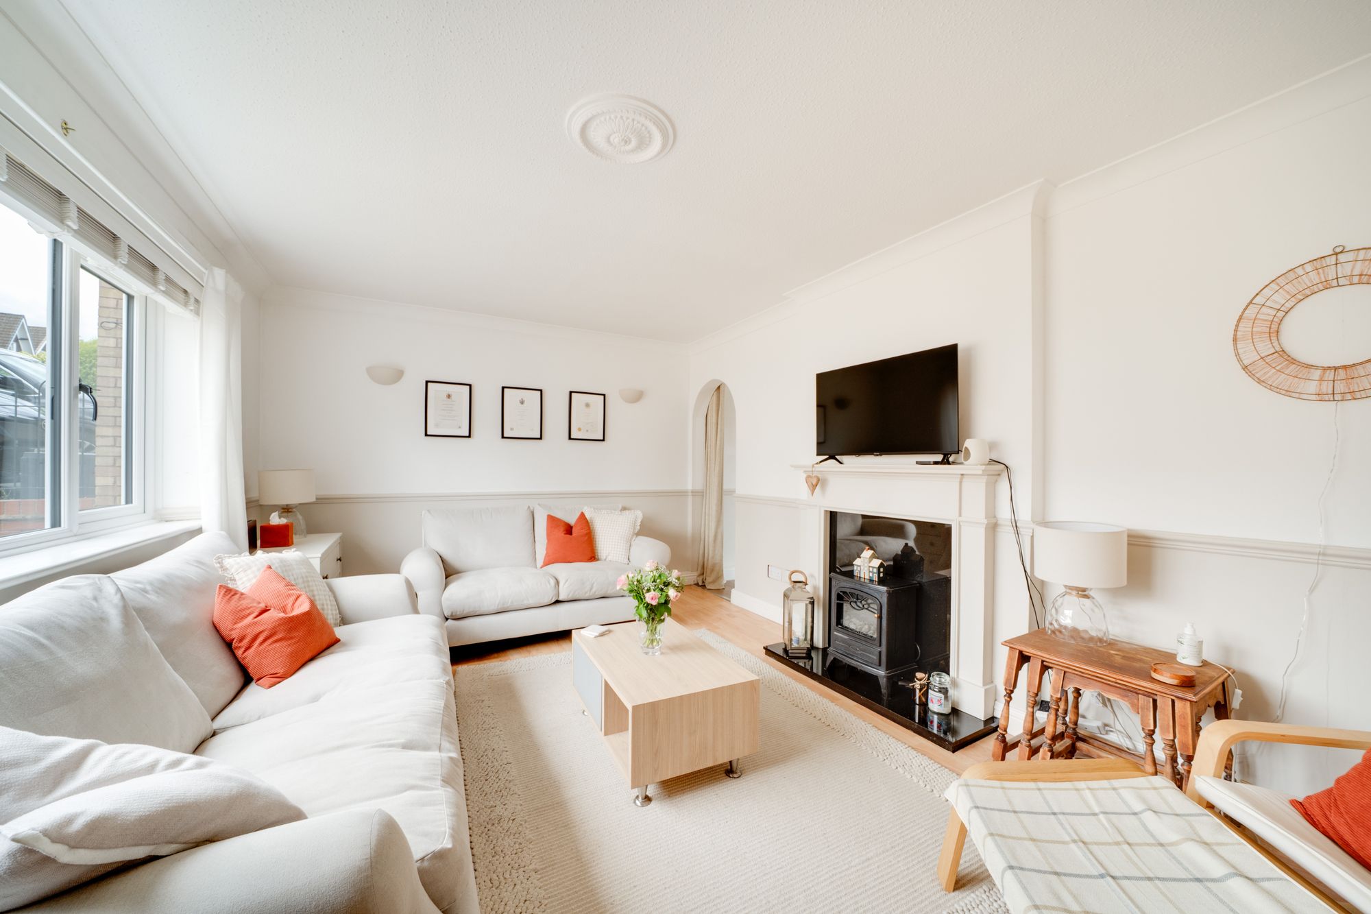
To the front is a comfortable and welcoming lounge, benefitting from a large window that allows plenty of natural light into the room.
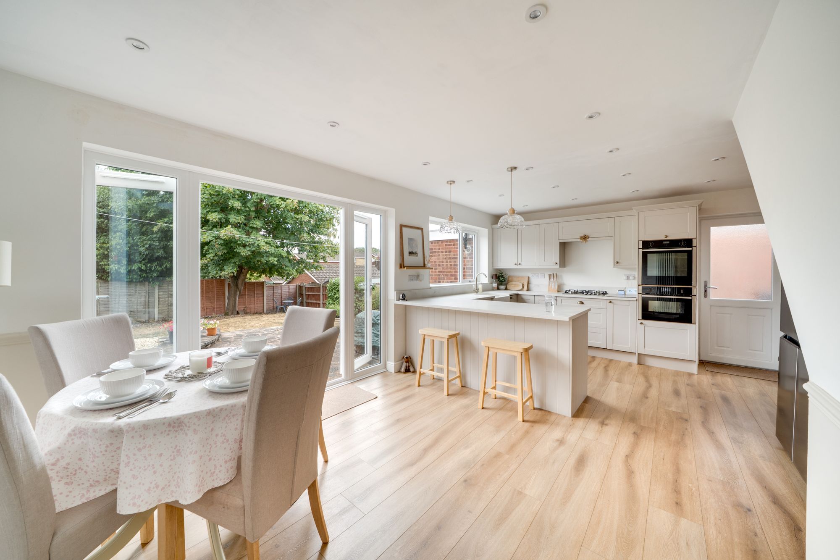
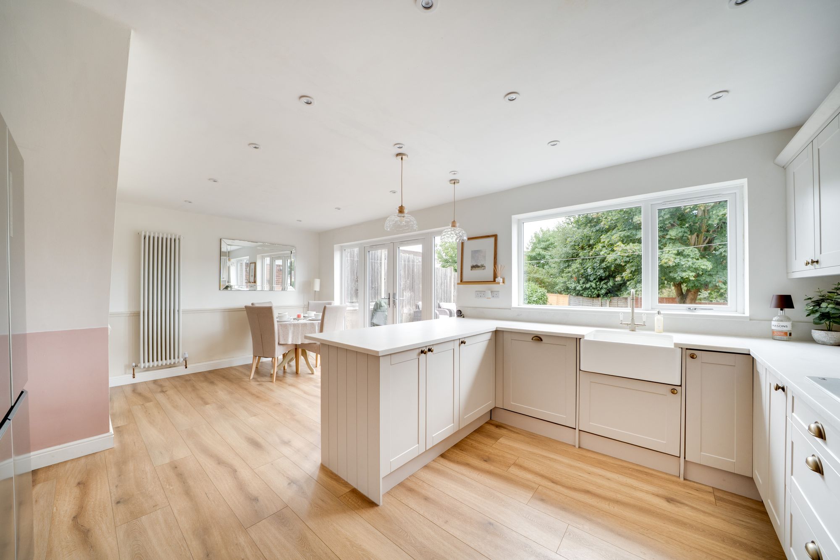
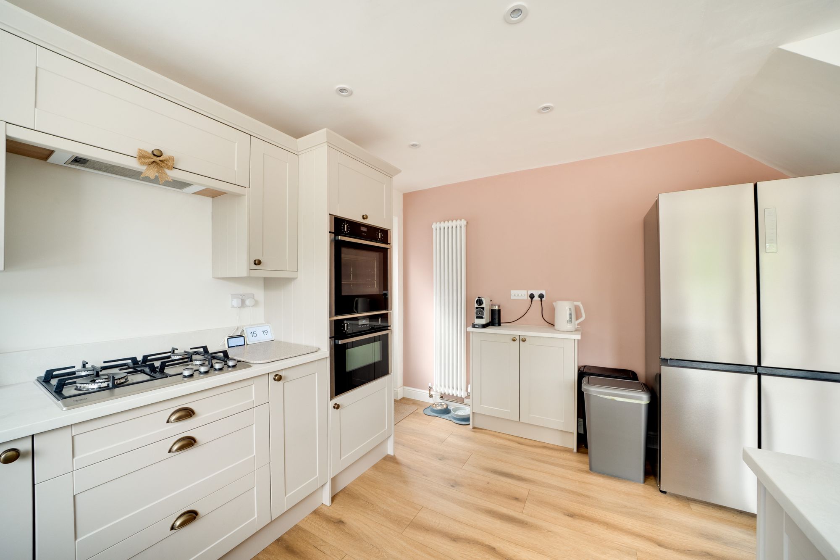
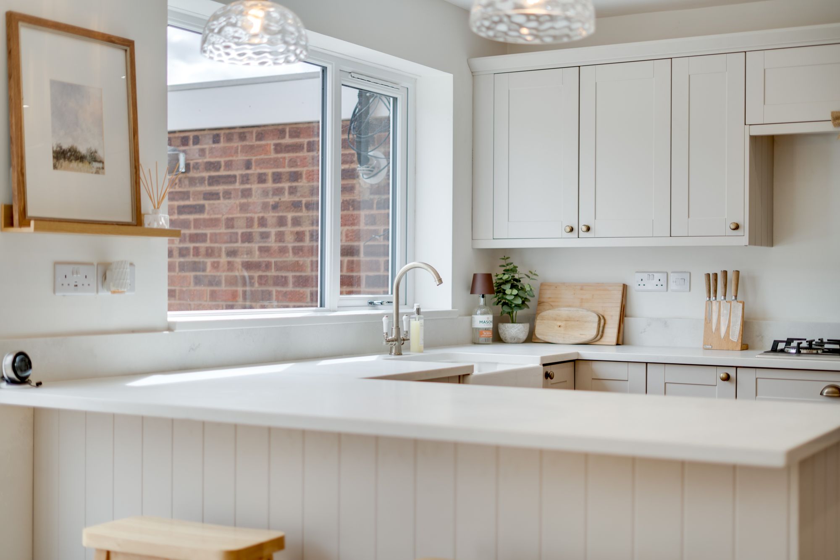
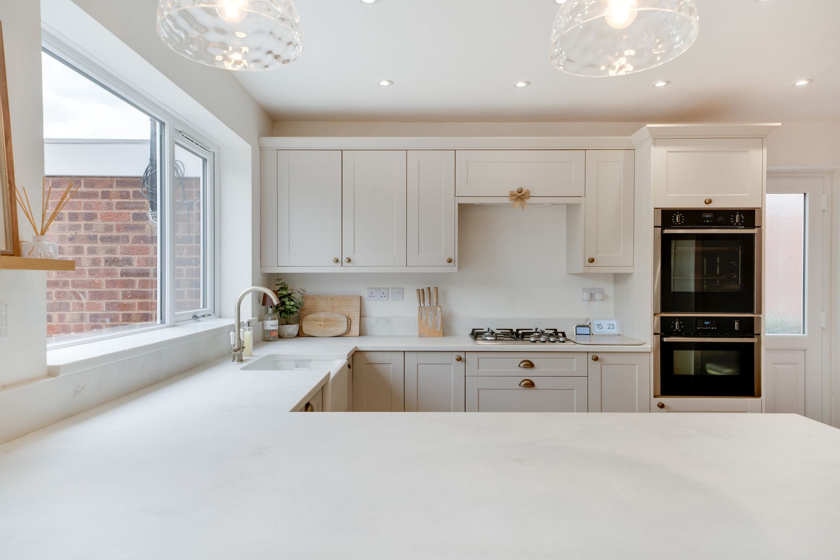
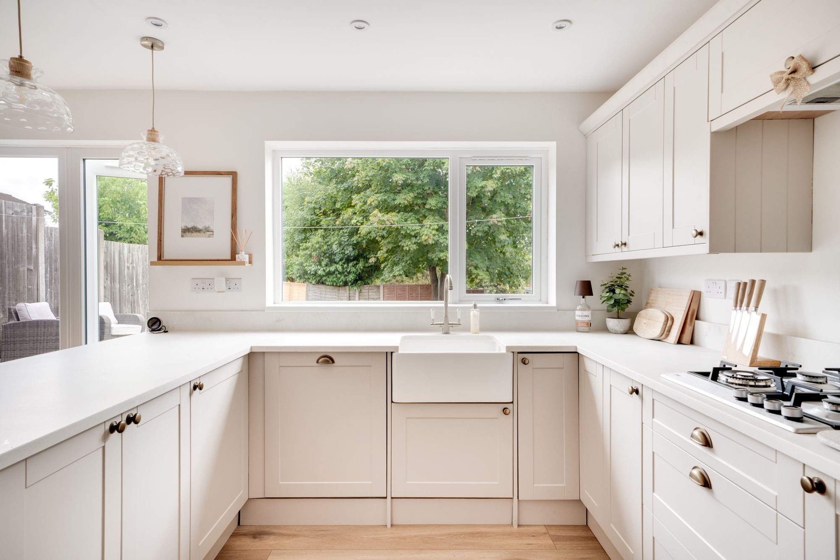
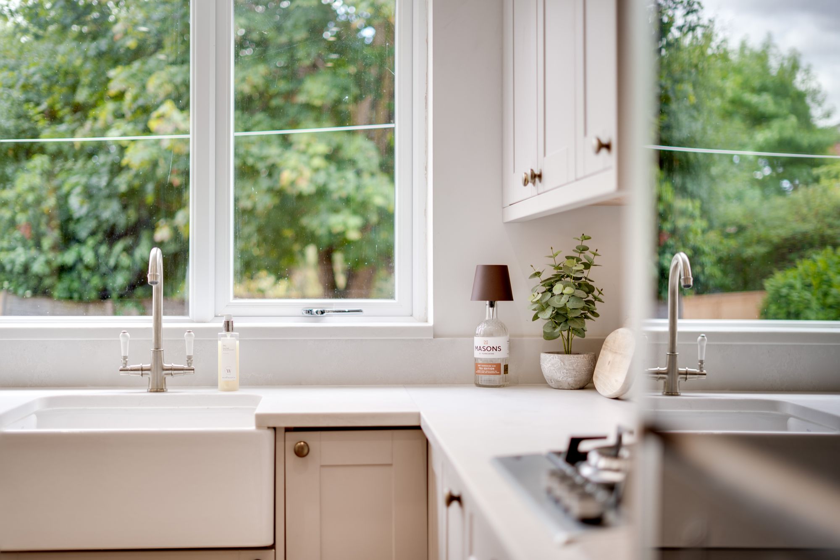
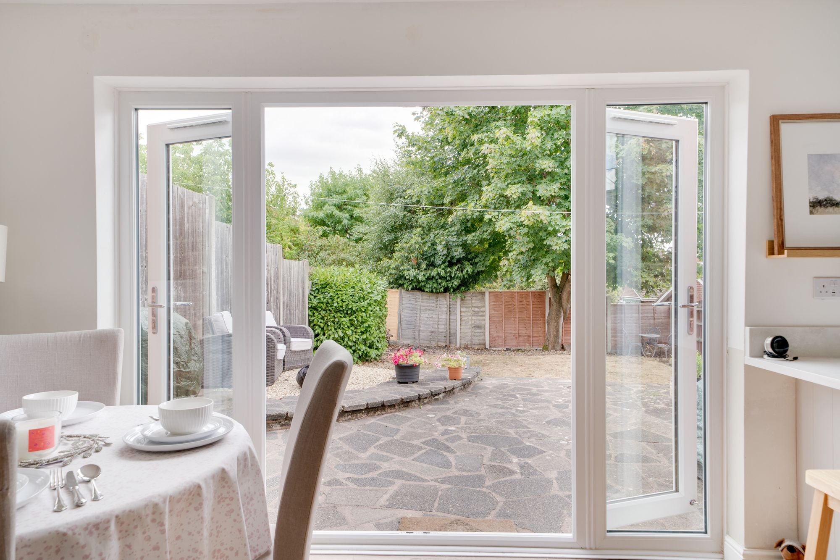
A real highlight of the home is the impressive open-plan kitchen and dining room, which has been created by combining the former kitchen and dining areas. Designed with modern living in mind, the space features an attractive range of Shaker-style cabinetry, quartz work surfaces and a central island. The kitchen is further enhanced by NEFF Hide & Slide ovens and an integrated dishwasher. A large window overlooks the rear garden, while glazed doors from the dining area provide direct access onto the patio, creating an ideal space for entertaining and family life.
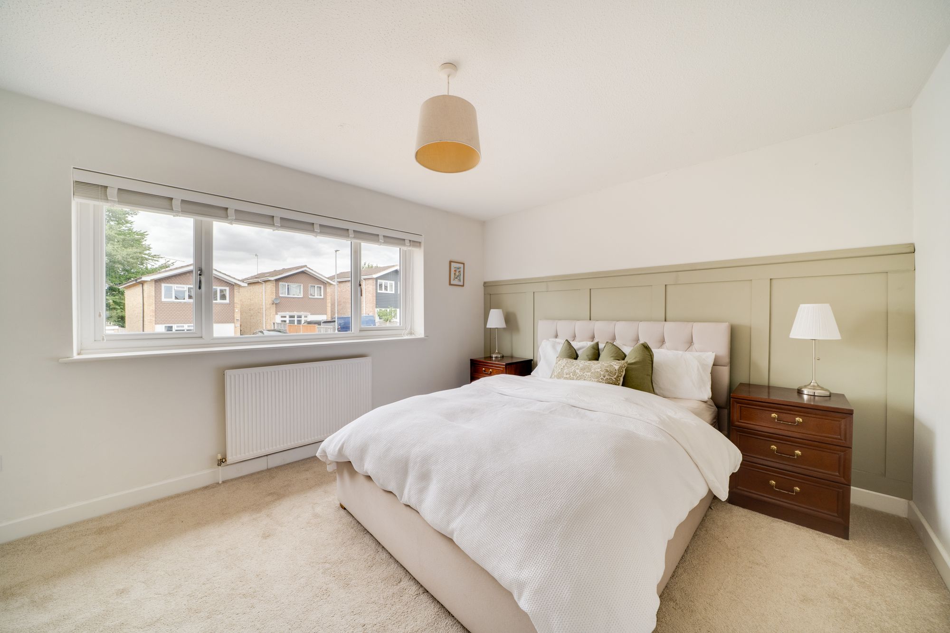
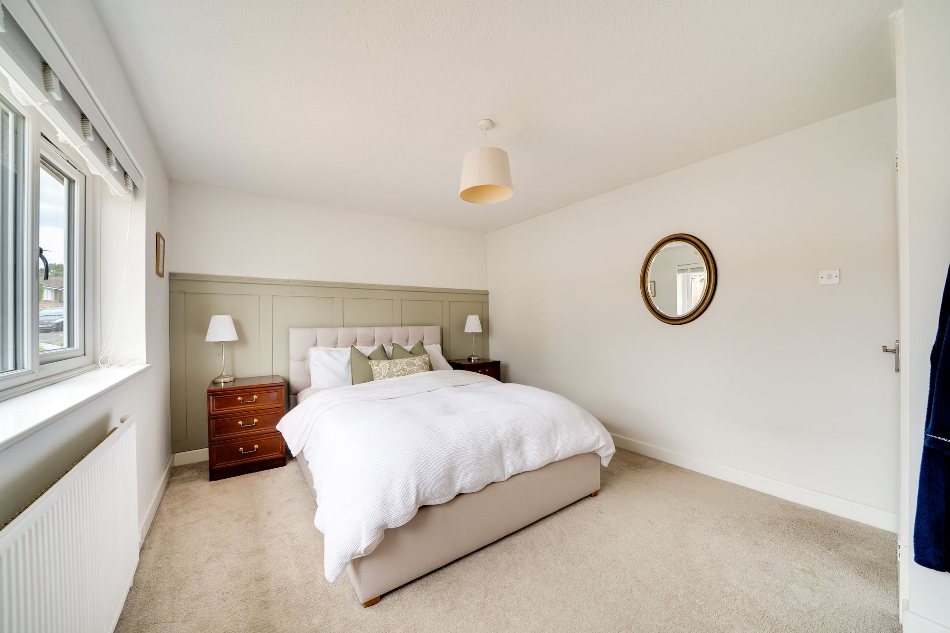
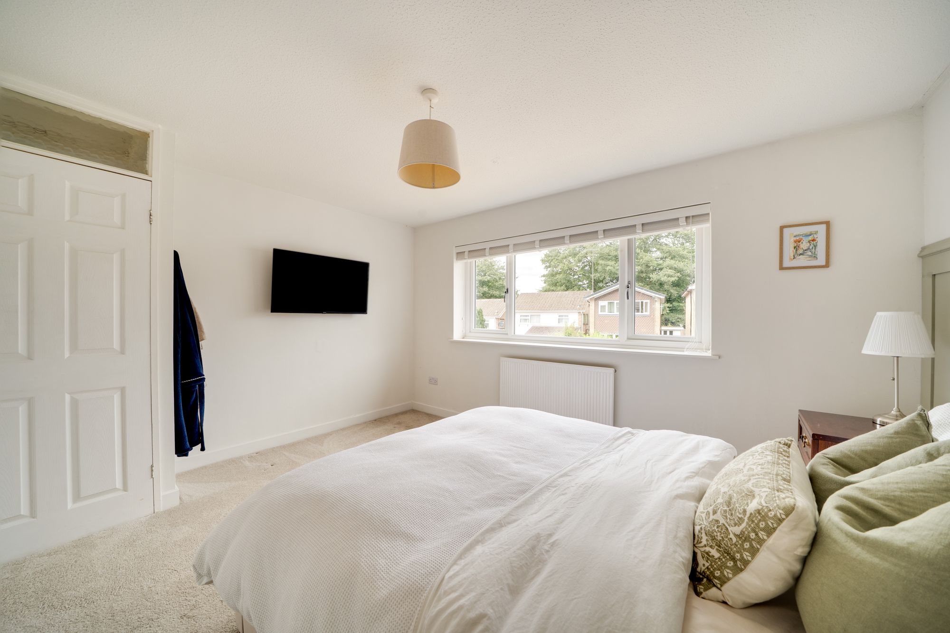
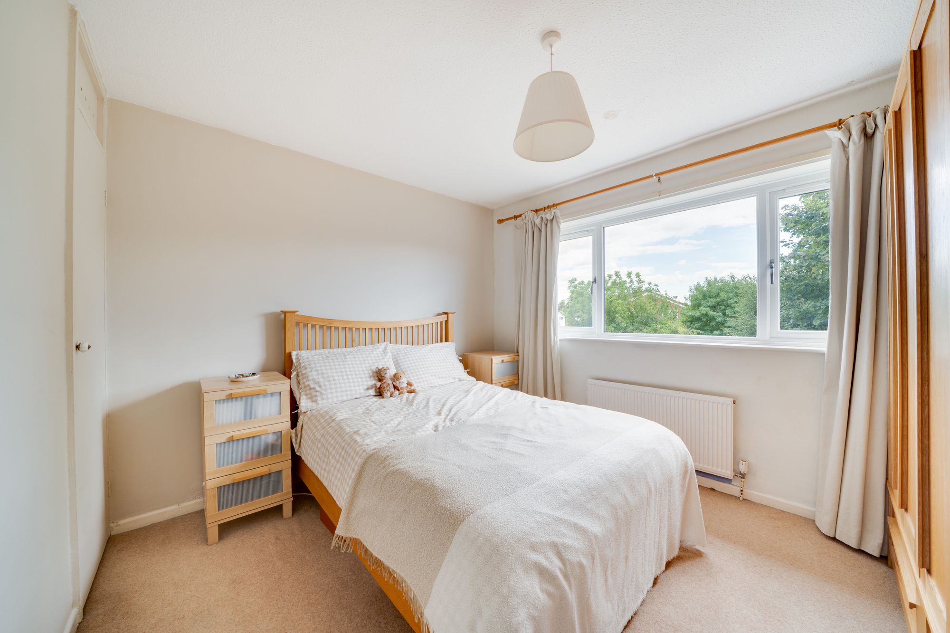
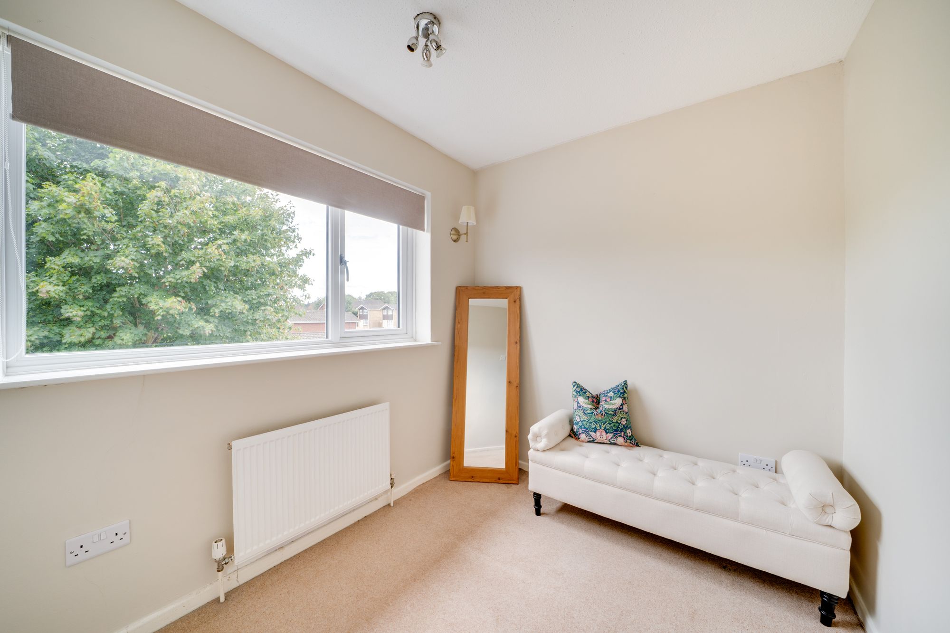
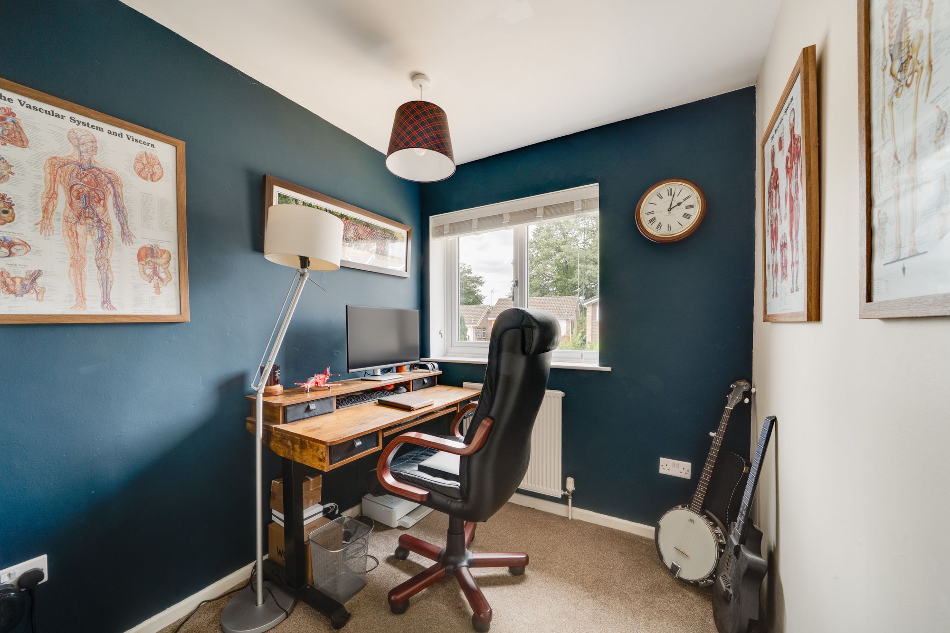
To the first floor, the landing provides access to four bedrooms and the family bathroom. The principal bedroom is a generous double with a wide front-facing window and attractive panelled feature wall. A second well-proportioned double bedroom is complemented by two further bedrooms, offering flexibility for children's rooms, guest accommodation or a home office.
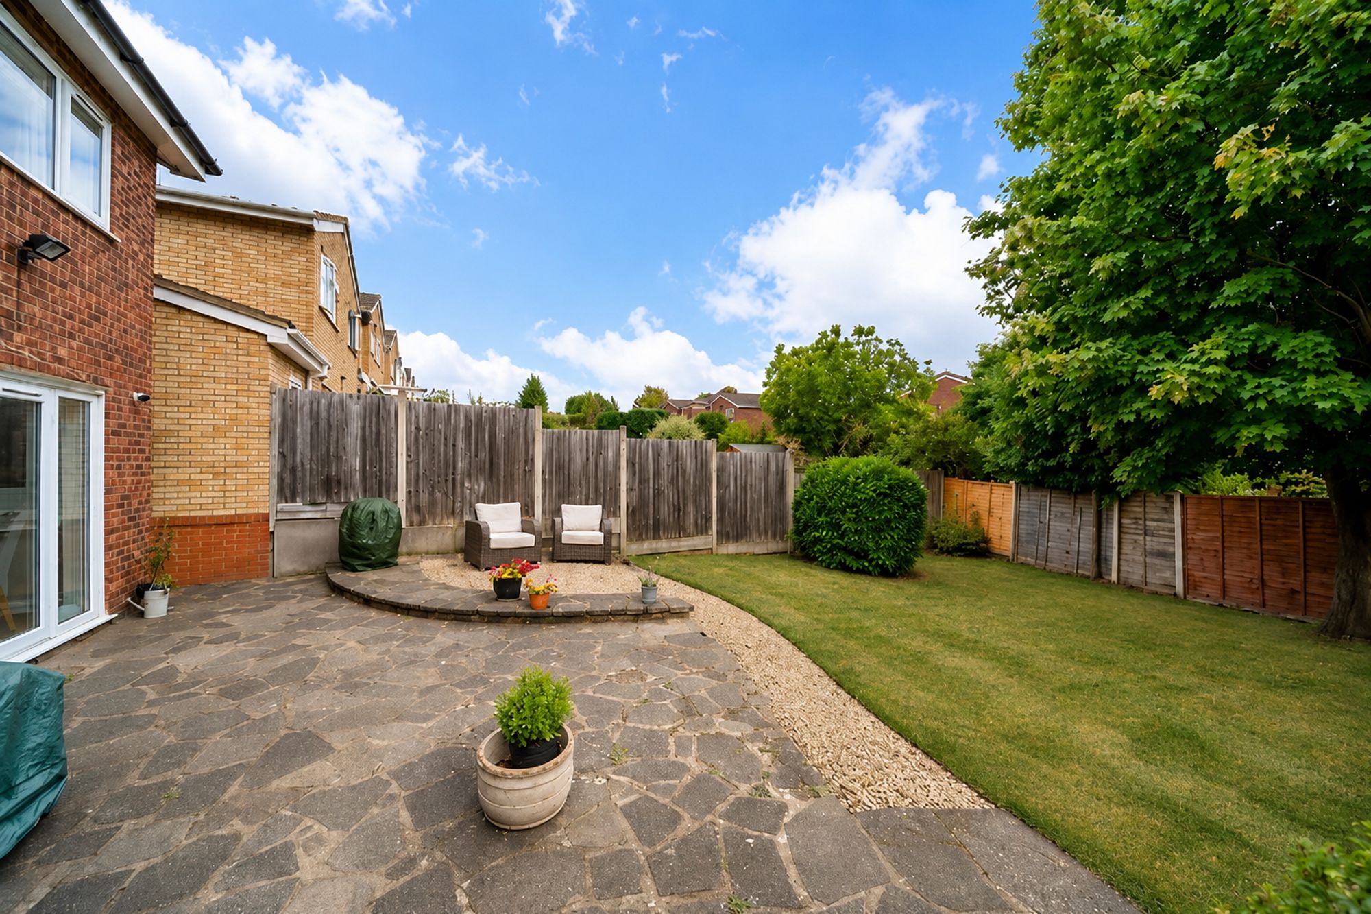
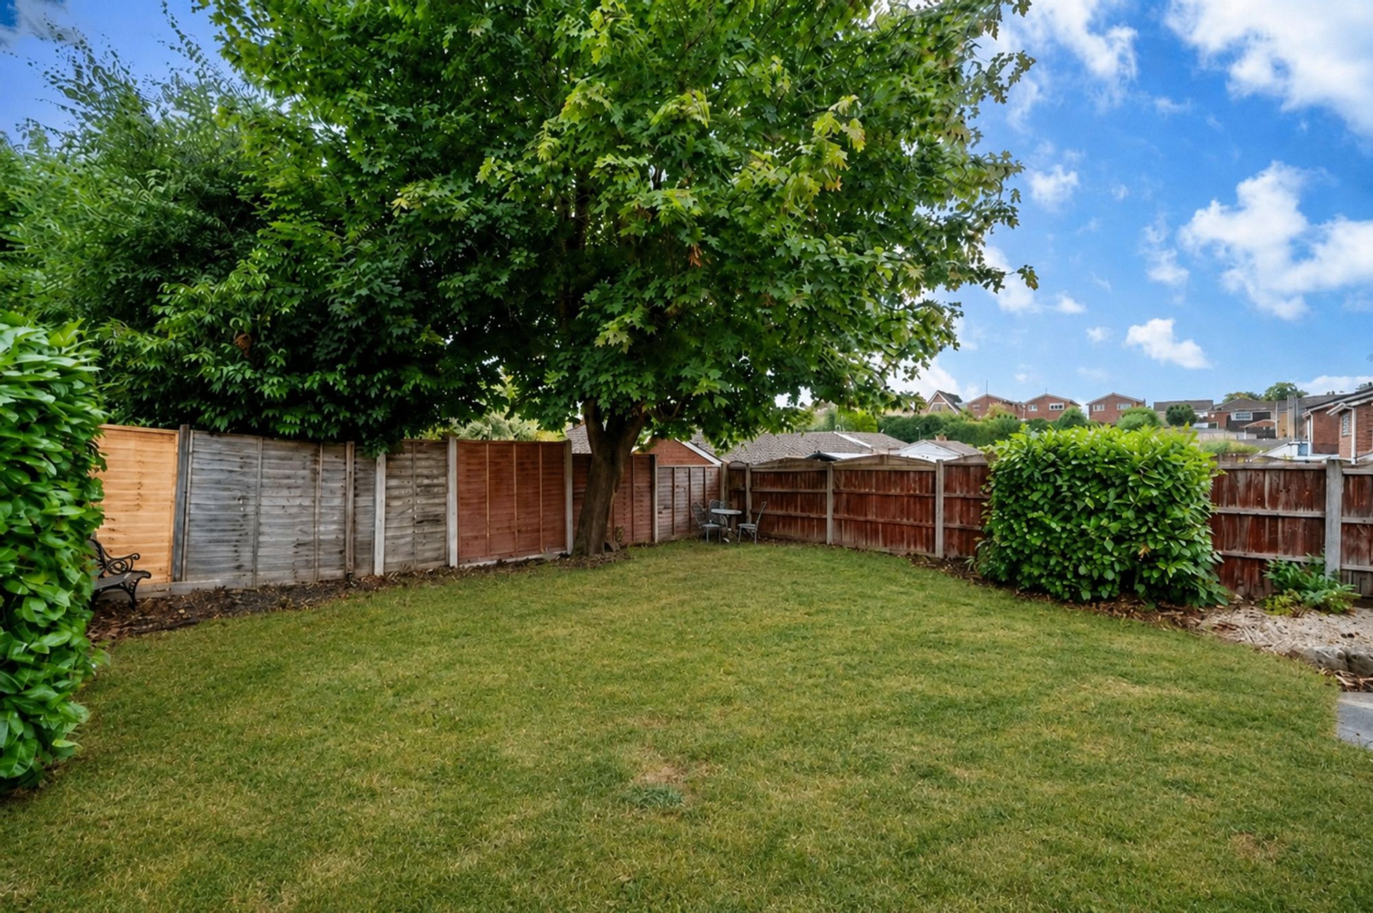
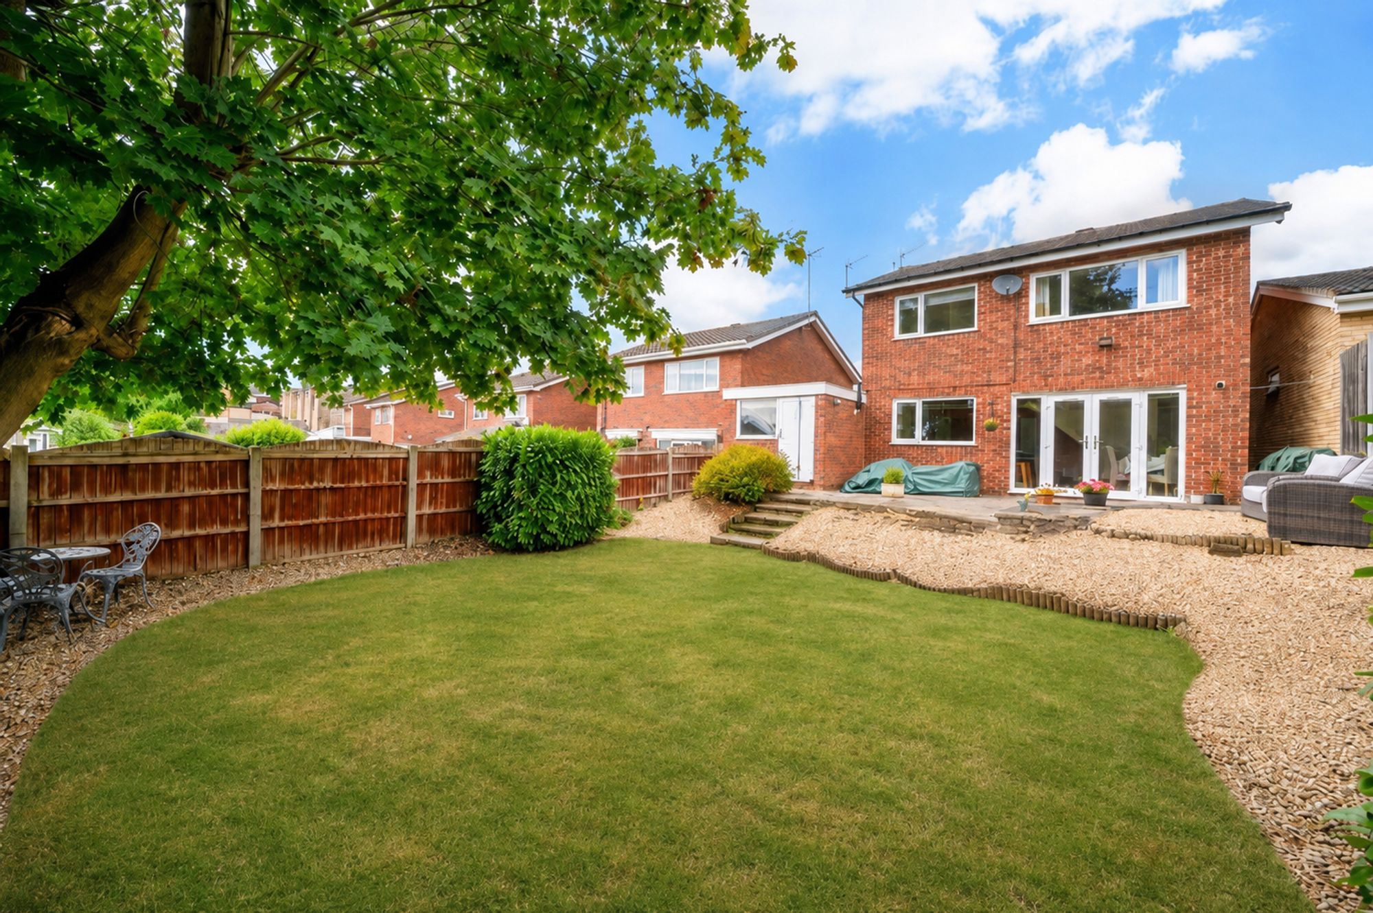
Outside, the generous south-facing rear garden is a particularly appealing feature, enjoying a favourable aspect and offering an excellent space in which to relax and entertain. A substantial paved patio provides ample room for outdoor dining and seating, with steps leading down to a good-sized lawn surrounded by mature trees, shrubs and established boundaries, creating an attractive garden with a good degree of privacy.
The property also benefits from a garage and driveway parking, providing useful storage and practical off-road parking.
Overall, 69 Shakespeare Drive is a well-presented detached home combining four-bedroom accommodation, an impressive open-plan kitchen/dining room with quality integrated appliances and quartz work surfaces, recently replaced double glazing and a generous south-facing rear garden, making it a highly appealing proposition for first-time buyers and growing families.
Bedroom One 11' 3" max x 10' 10" ( 3.43m max x 3.30m )
Bedroom Two 11' 3" x 9' 10" ( 3.43m x 3.00m )
Bedroom Three 8' 9" x 6' 11" ( 2.67m x 2.11m )
Bedroom Four 8' 5" x 6' 8" ( 2.57m x 2.03m )
Buyer and Seller Protection Available
Buyers Compliance Administration Fee: In accordance with The Money Laundering Regulations 2007, Agents are required to carry out due diligence on all Clients to confirm their identity, including eventual buyers of a property. The Agents use electronic verification system to verify Clients’ identity. This is not a credit check so will have no effect on credit history though may check details you supply against any particulars on any database to which they have access. By placing an offer on a property you agree that if your offer is accepted, subject to contract, we as Agents for the seller can complete this check for a fee of £75 inc VAT (£62.50 + VAT) per property transaction, non-refundable under any circumstance. A record of the search will be retained by the Agents.











 Payment









 Subscribe



 Book a Viewing
 Make an Offer
 Find a Mortgage
 Close
Close










