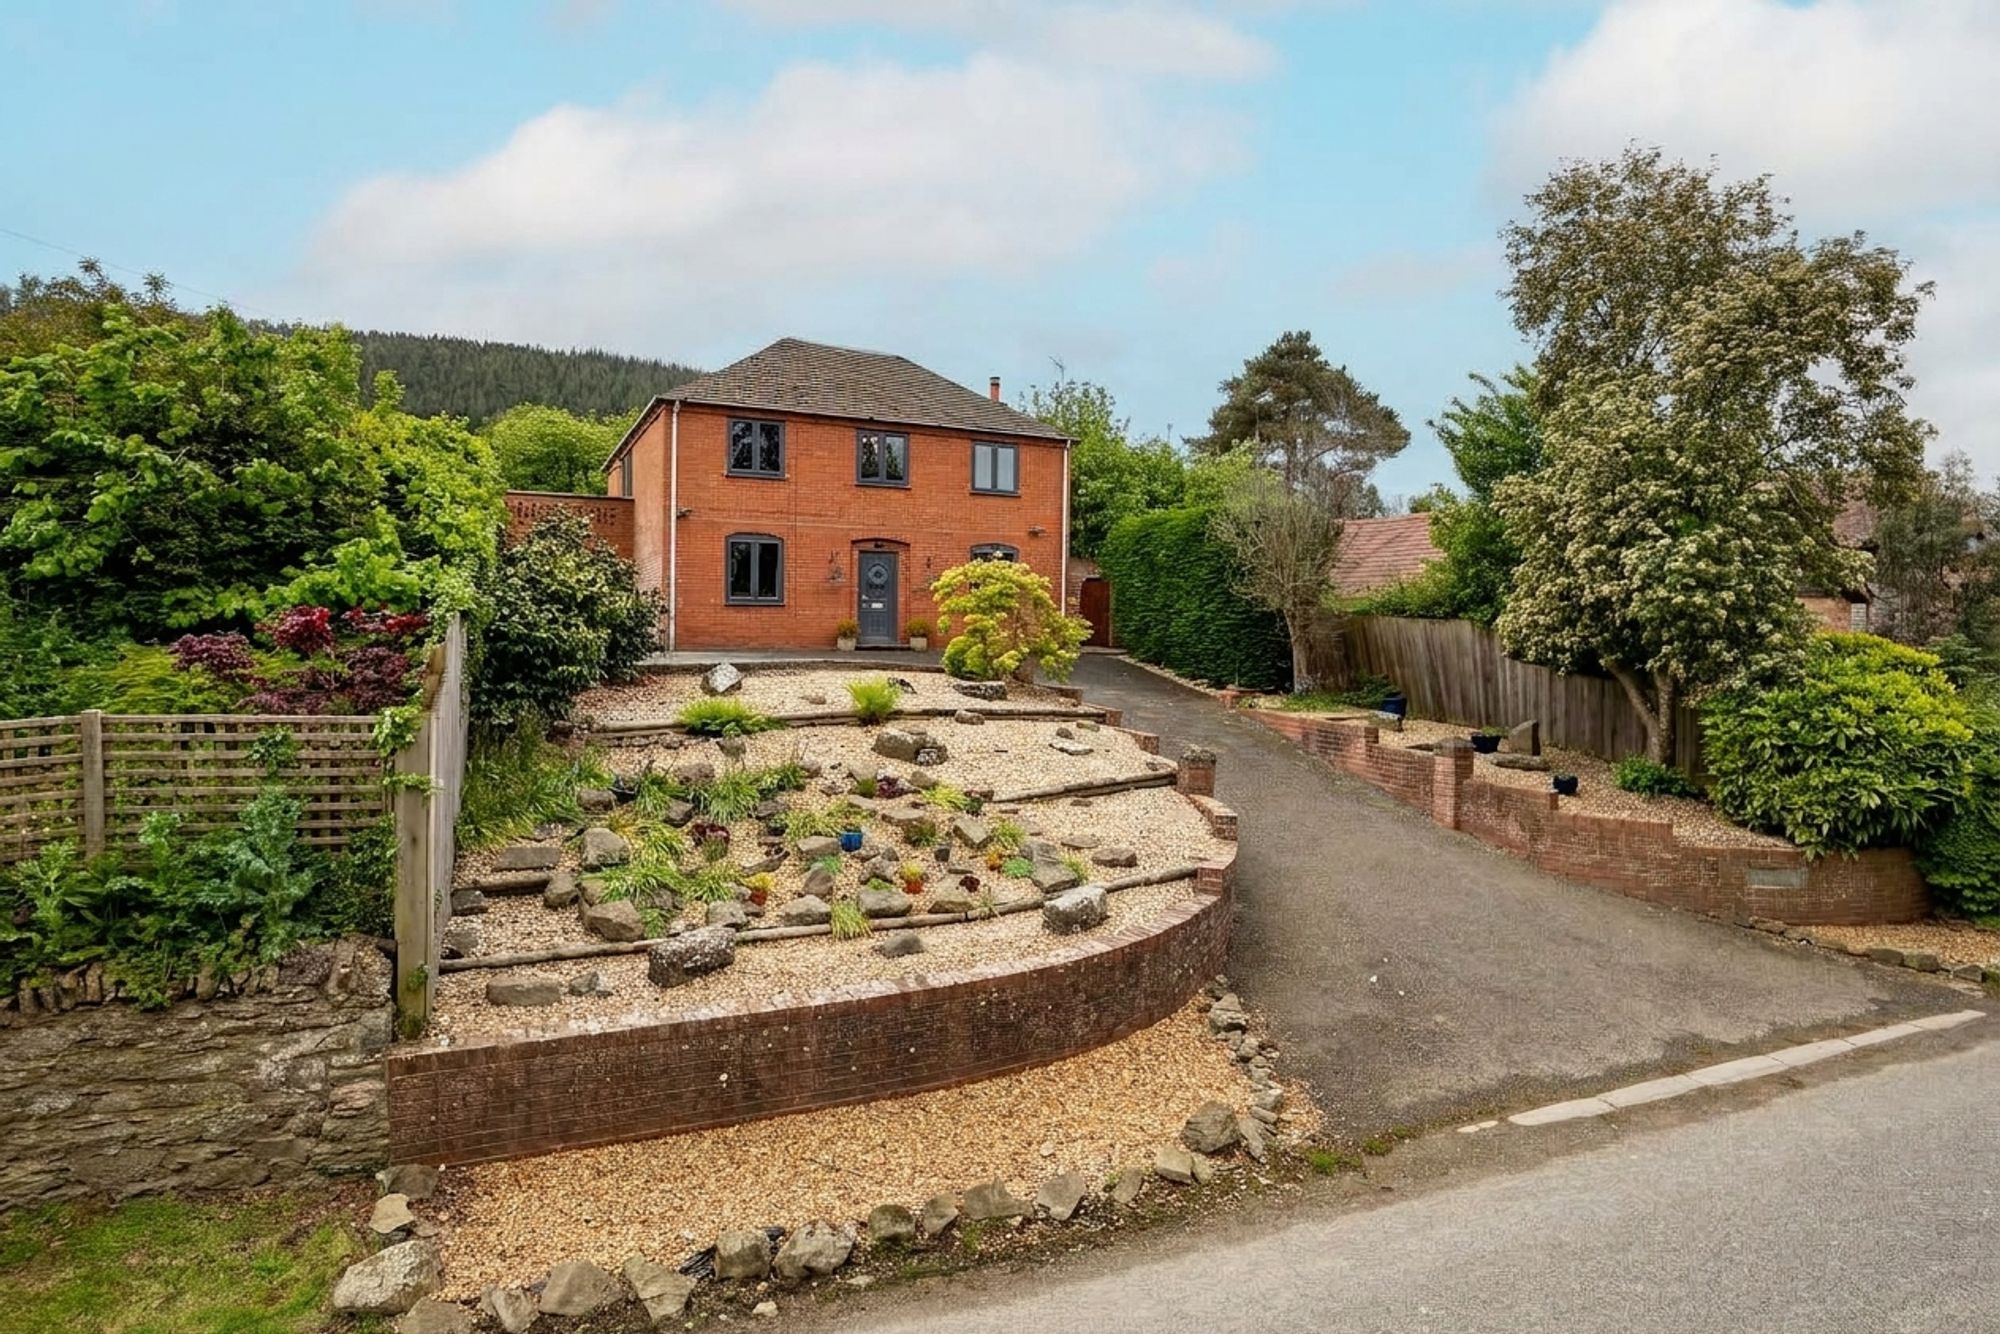
This impressive four-bedroom detached residence offers beautifully enhanced and spacious accommodation extending to approximately 2,000 sq ft, set within the heart of the charming North Herefordshire village of Leinthall Starkes. Surrounded by picturesque rolling countryside, the property enjoys a versatile “upside-down” layout designed to maximise the attractive rooftop and countryside views. Benefitting from generous driveway parking, a garage, and landscaped gardens, this well-presented home combines rural along with practical modern living.
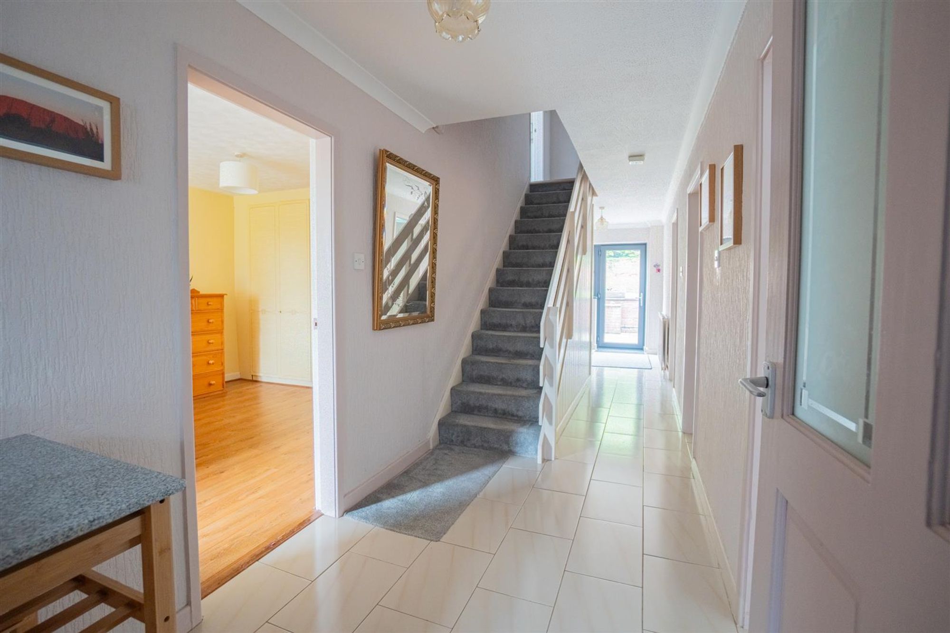
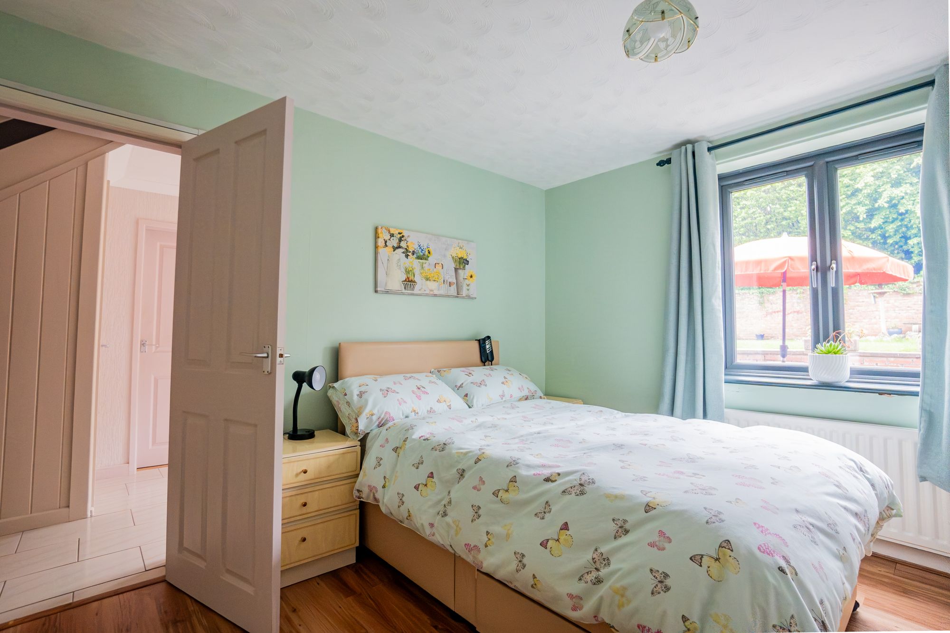
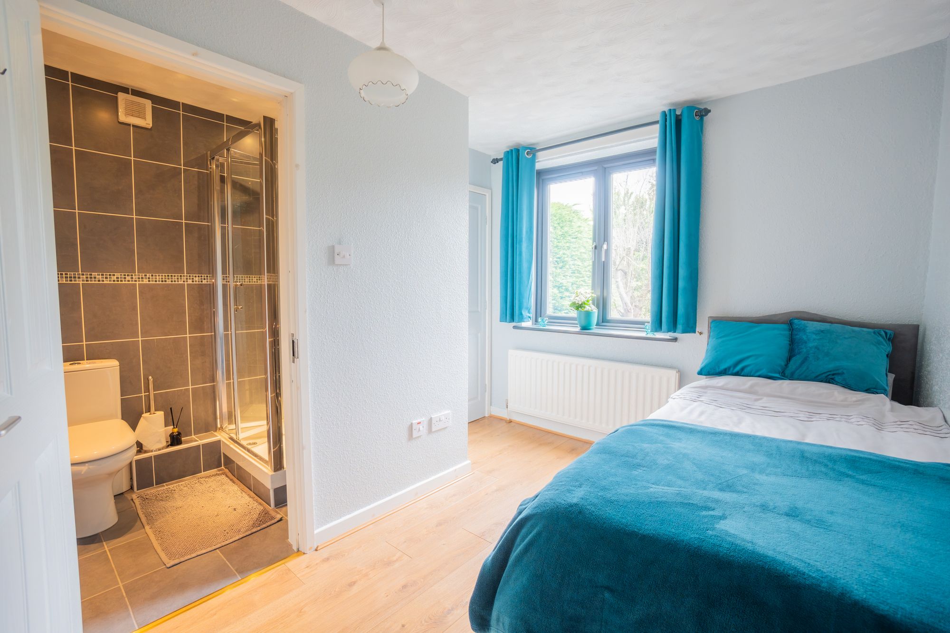
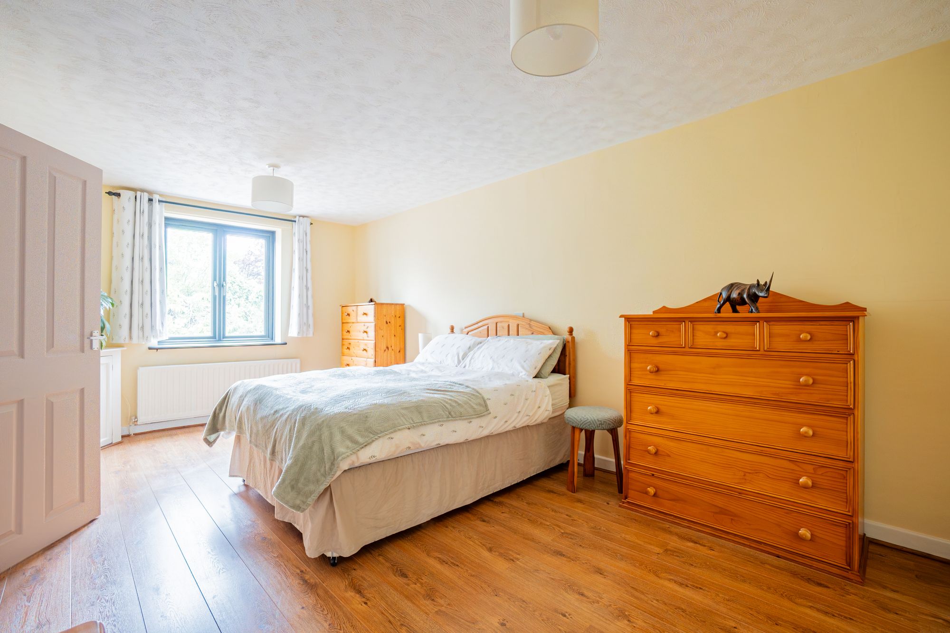
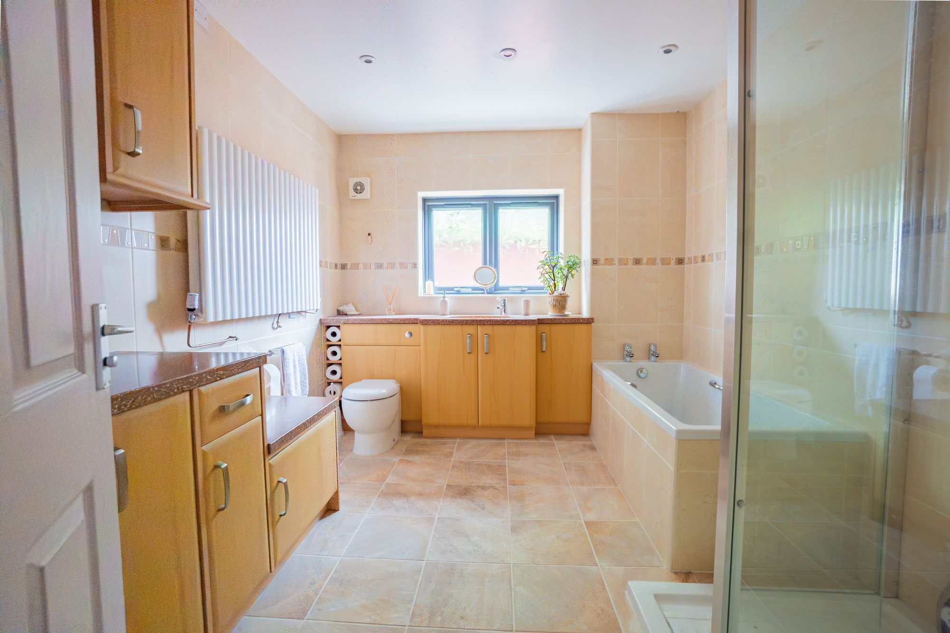
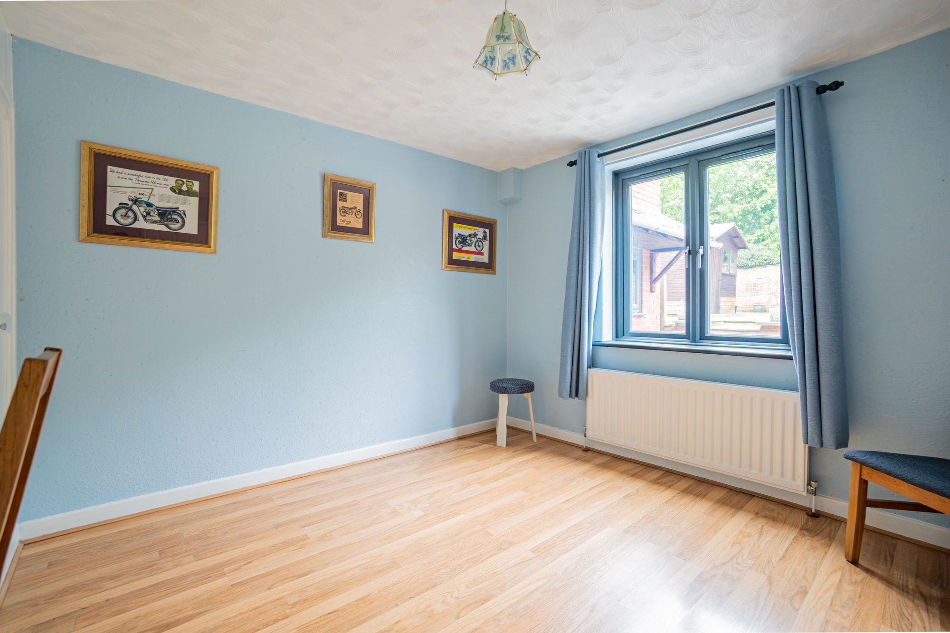
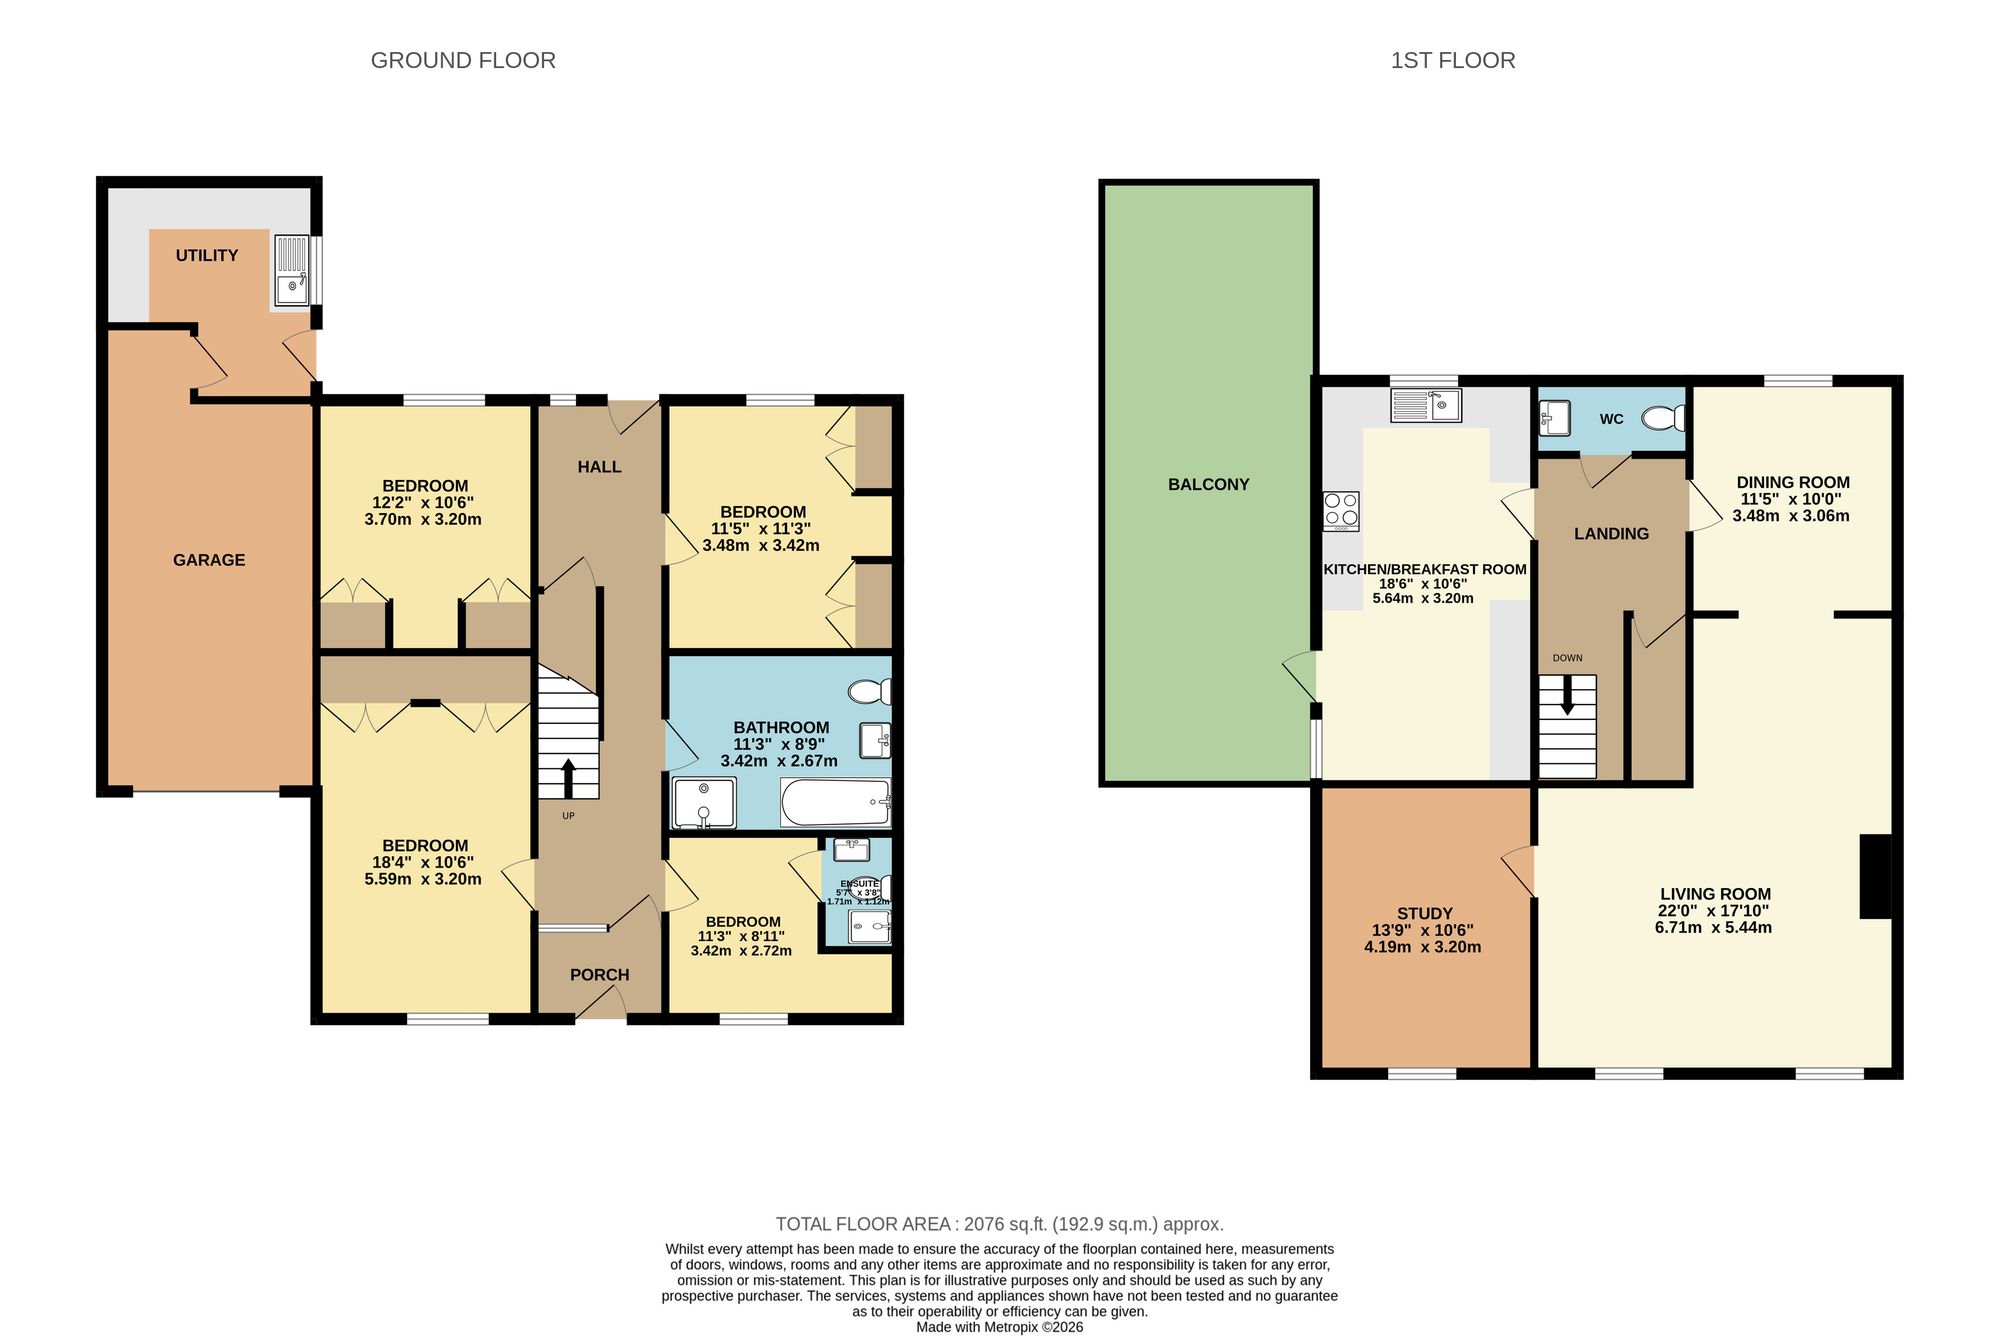
The accommodation is arranged over two floors and begins with an Entrance Porch leading into a spacious Reception Hallway with tiled flooring and access to the rear garden. The ground floor provides four well-proportioned bedrooms, including a generous principal bedroom with fitted wardrobes. Bedrooms three and four overlook the rear garden and benefit from fitted storage. Bedroom two which overlooks the front of the property comes alongside a modern en-suite shower room A luxurious family bathroom features extensive tiling, a paneled bath, walk-in shower, vanity storage, and quality fittings throughout.
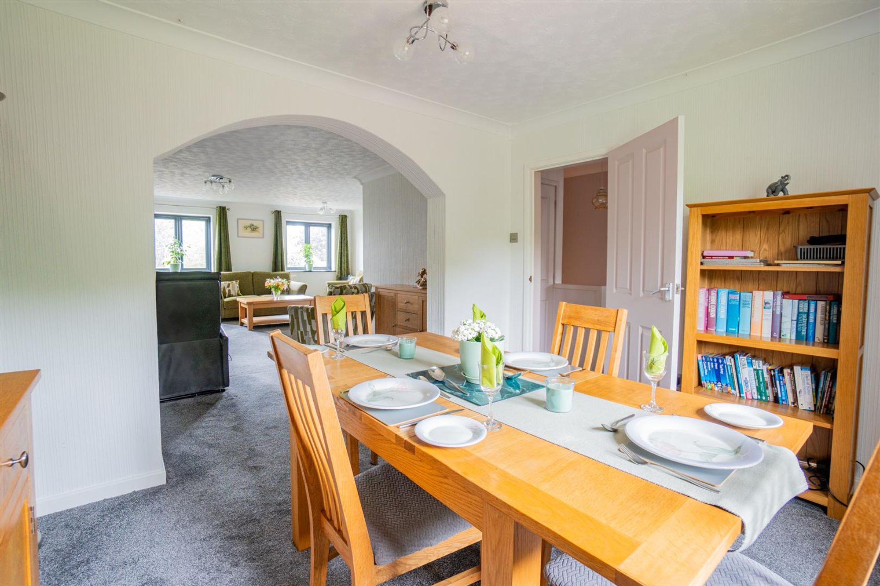
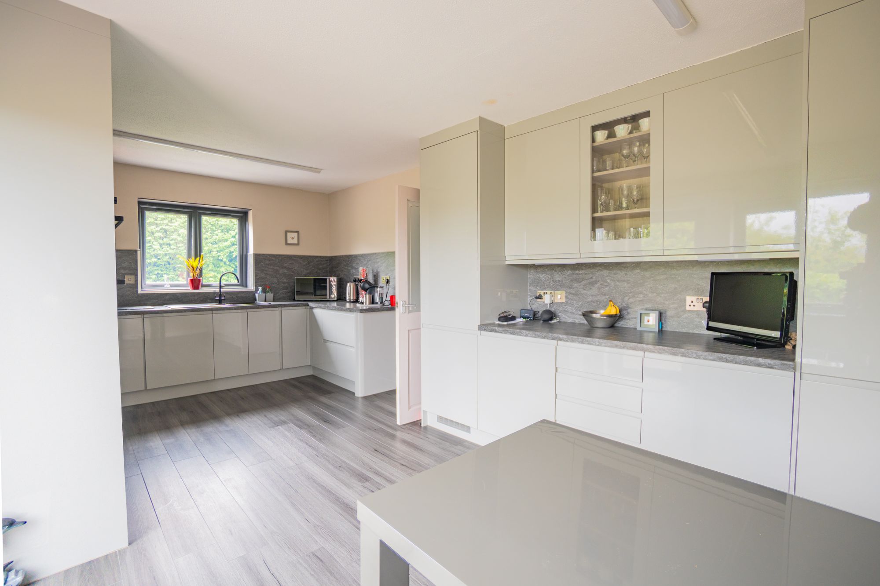
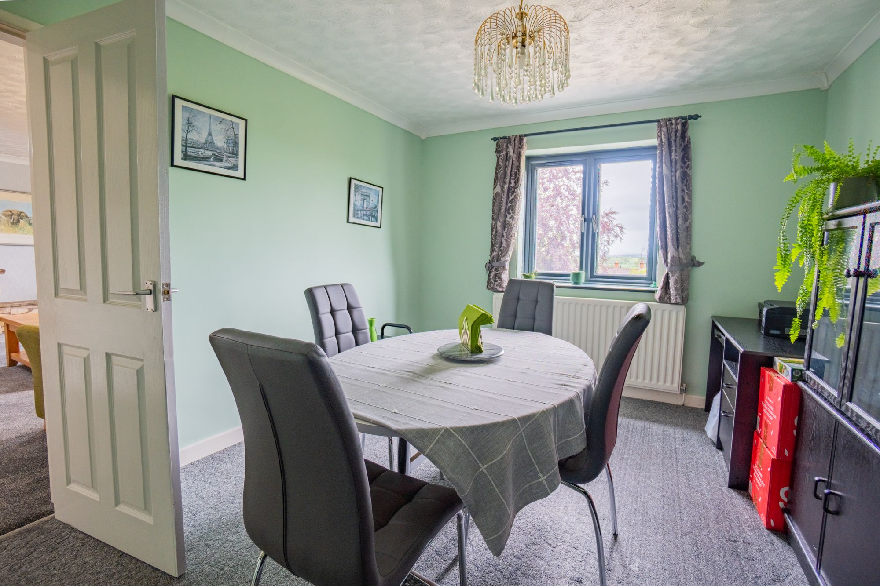
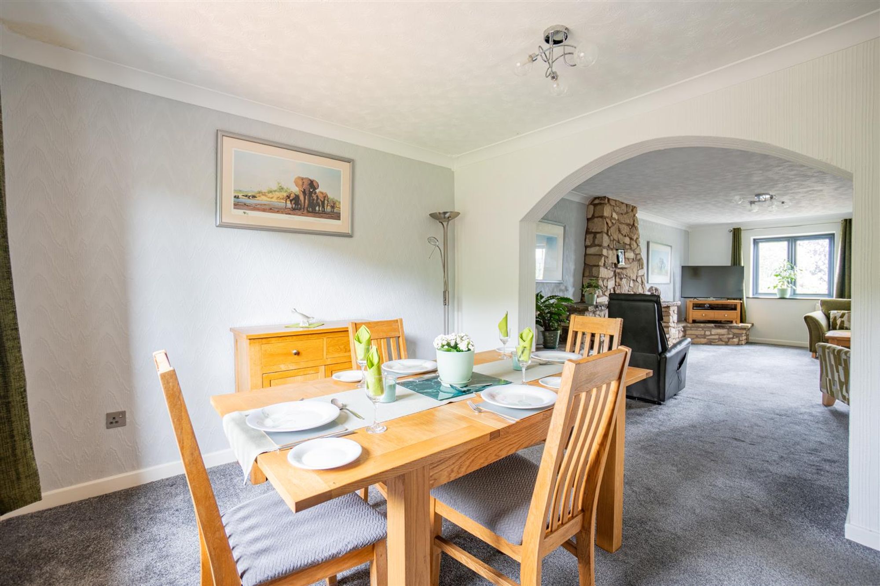
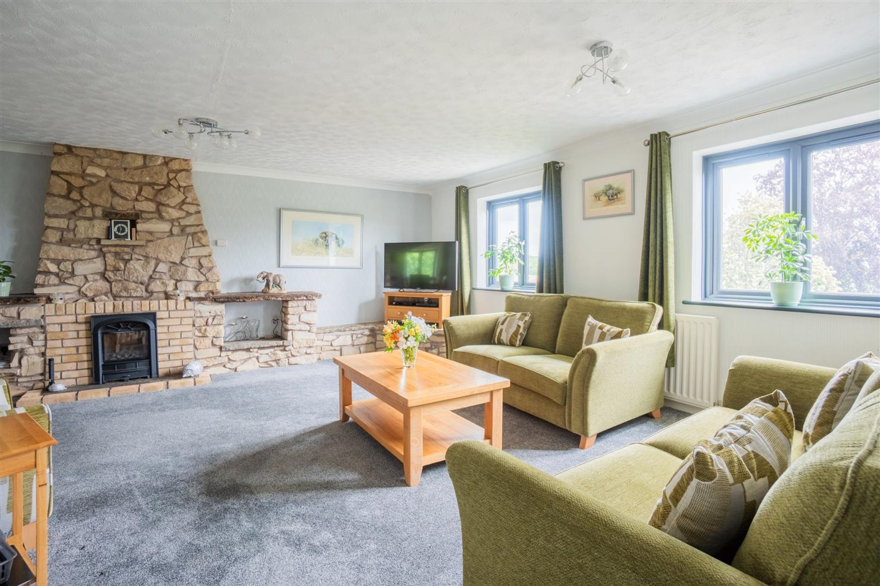
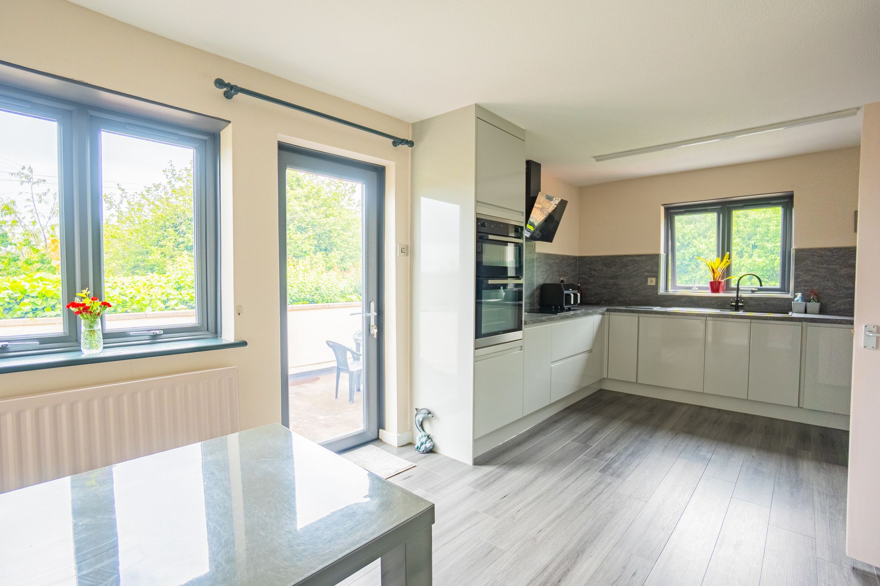
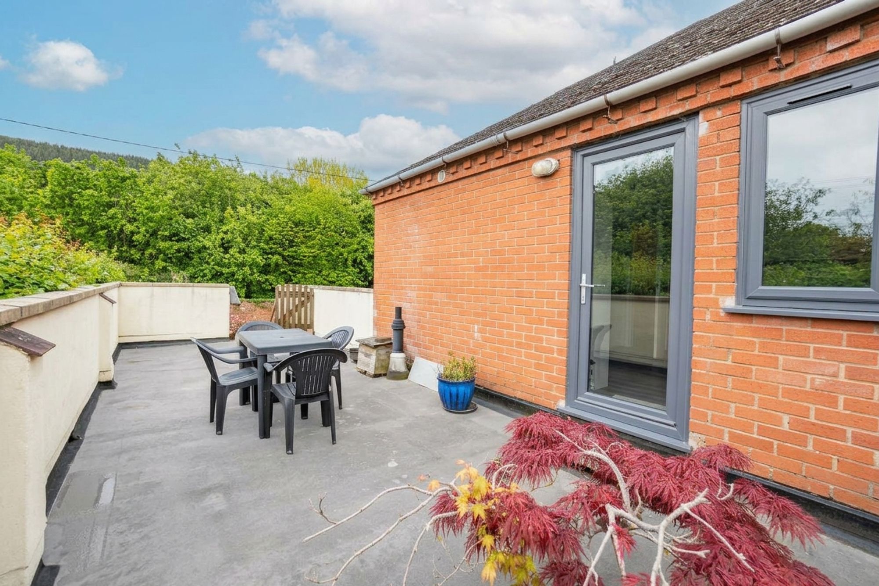
To the first floor, the property offers excellent living accommodation with a large L-shaped sitting room with feature gas fireplace and elevated views across surrounding beautiful countryside. An archway leads through to the dining room, while an additional study provides flexibility as a potential fifth bedroom or study/playroom. The recently modernised kitchen/breakfast room is fitted with contemporary grey cabinetry, and ample dining space. Doors open directly onto an elevated terrace, creating an ideal setting for outdoor dining and entertaining.
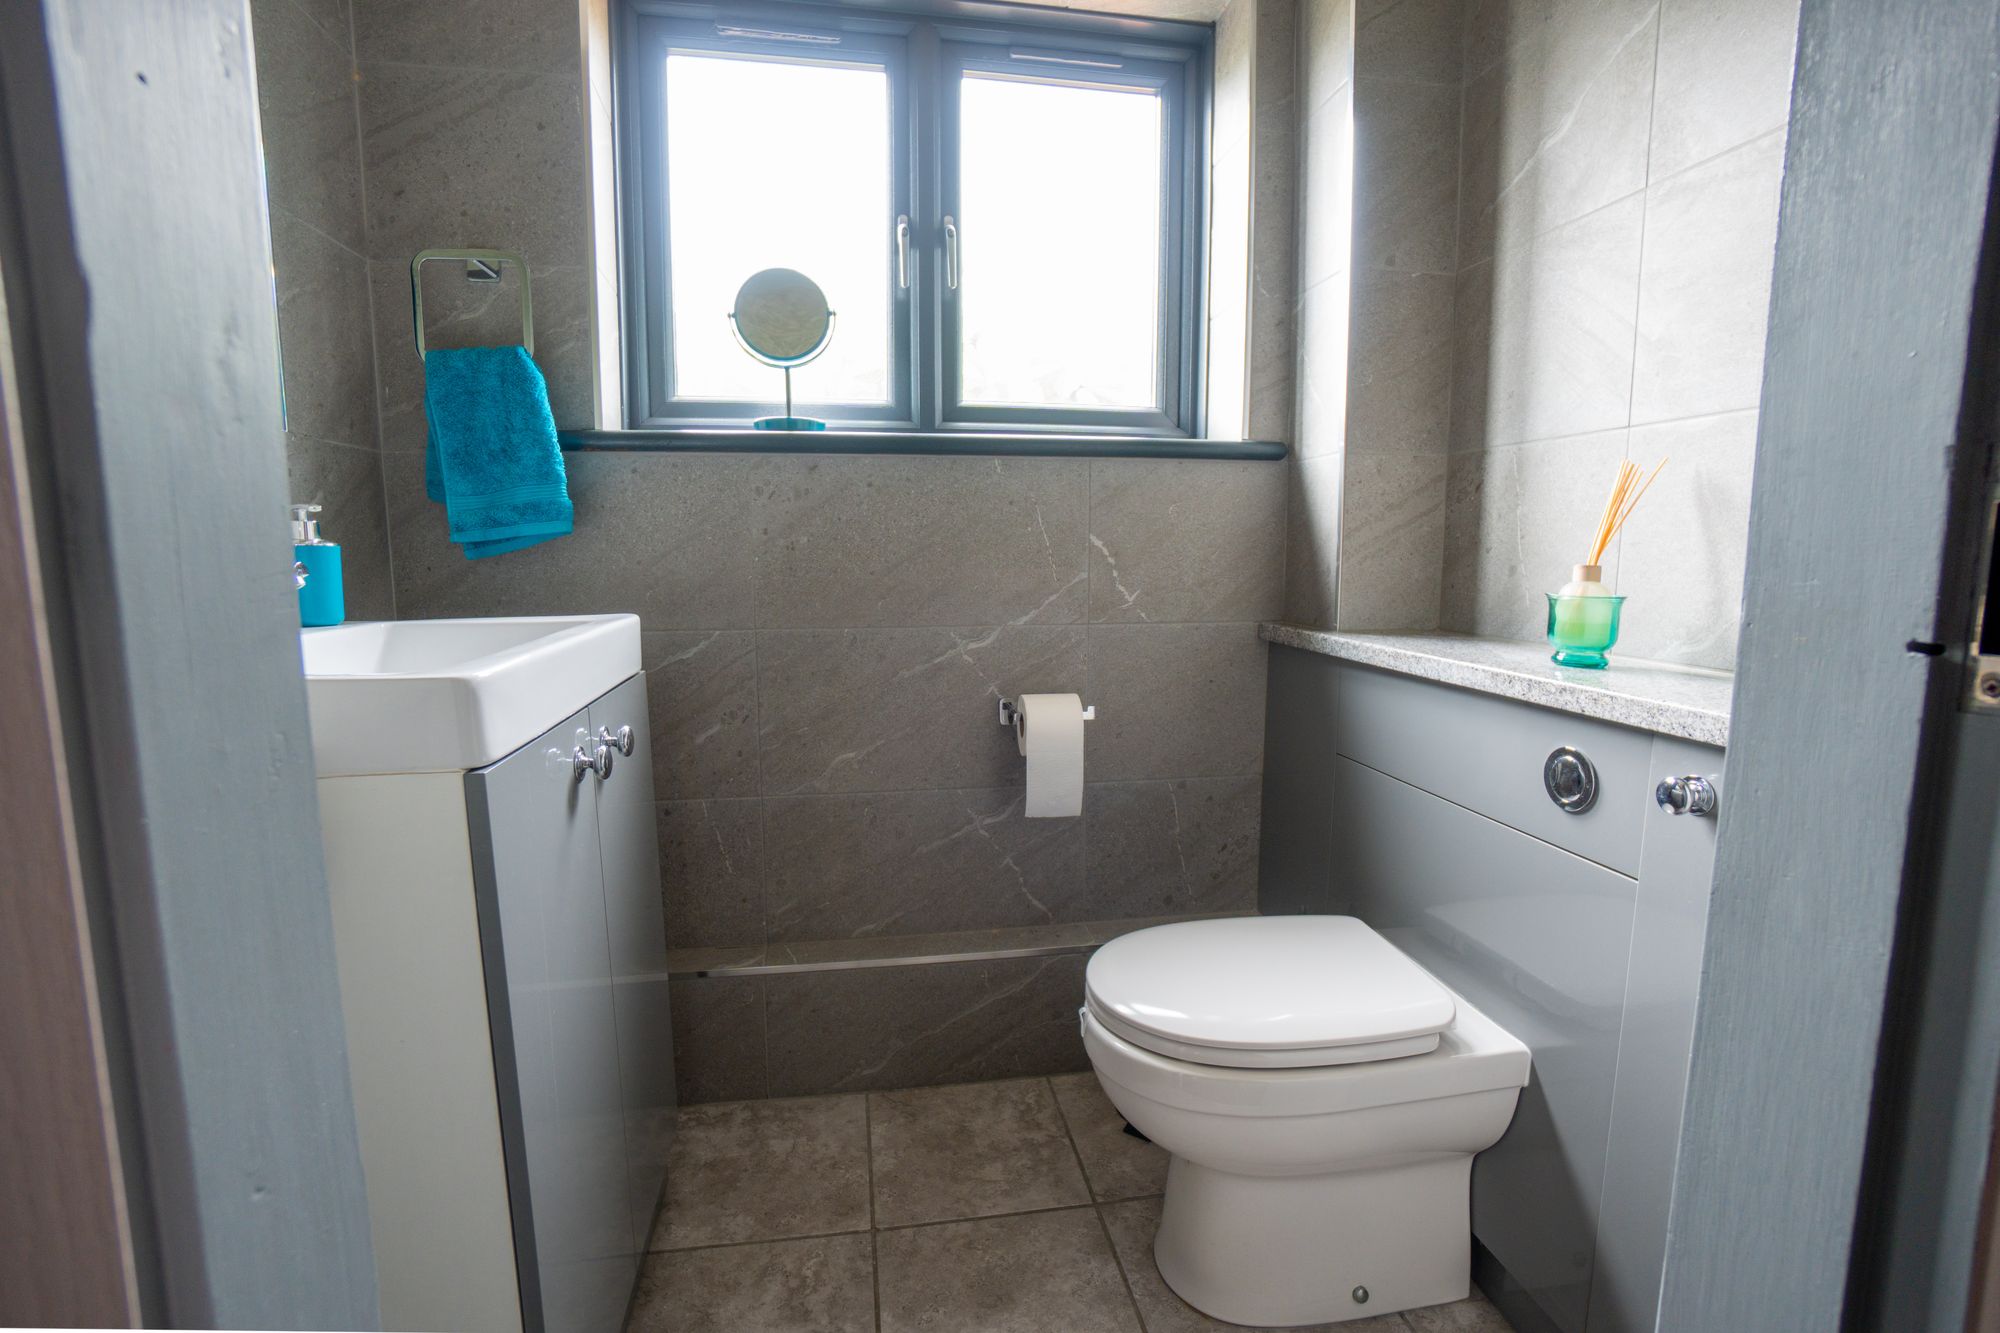
Additional accommodation includes a useful cloakroom, airing cupboard, partially boarded loft space, and a substantial utility room accessed via the garage.
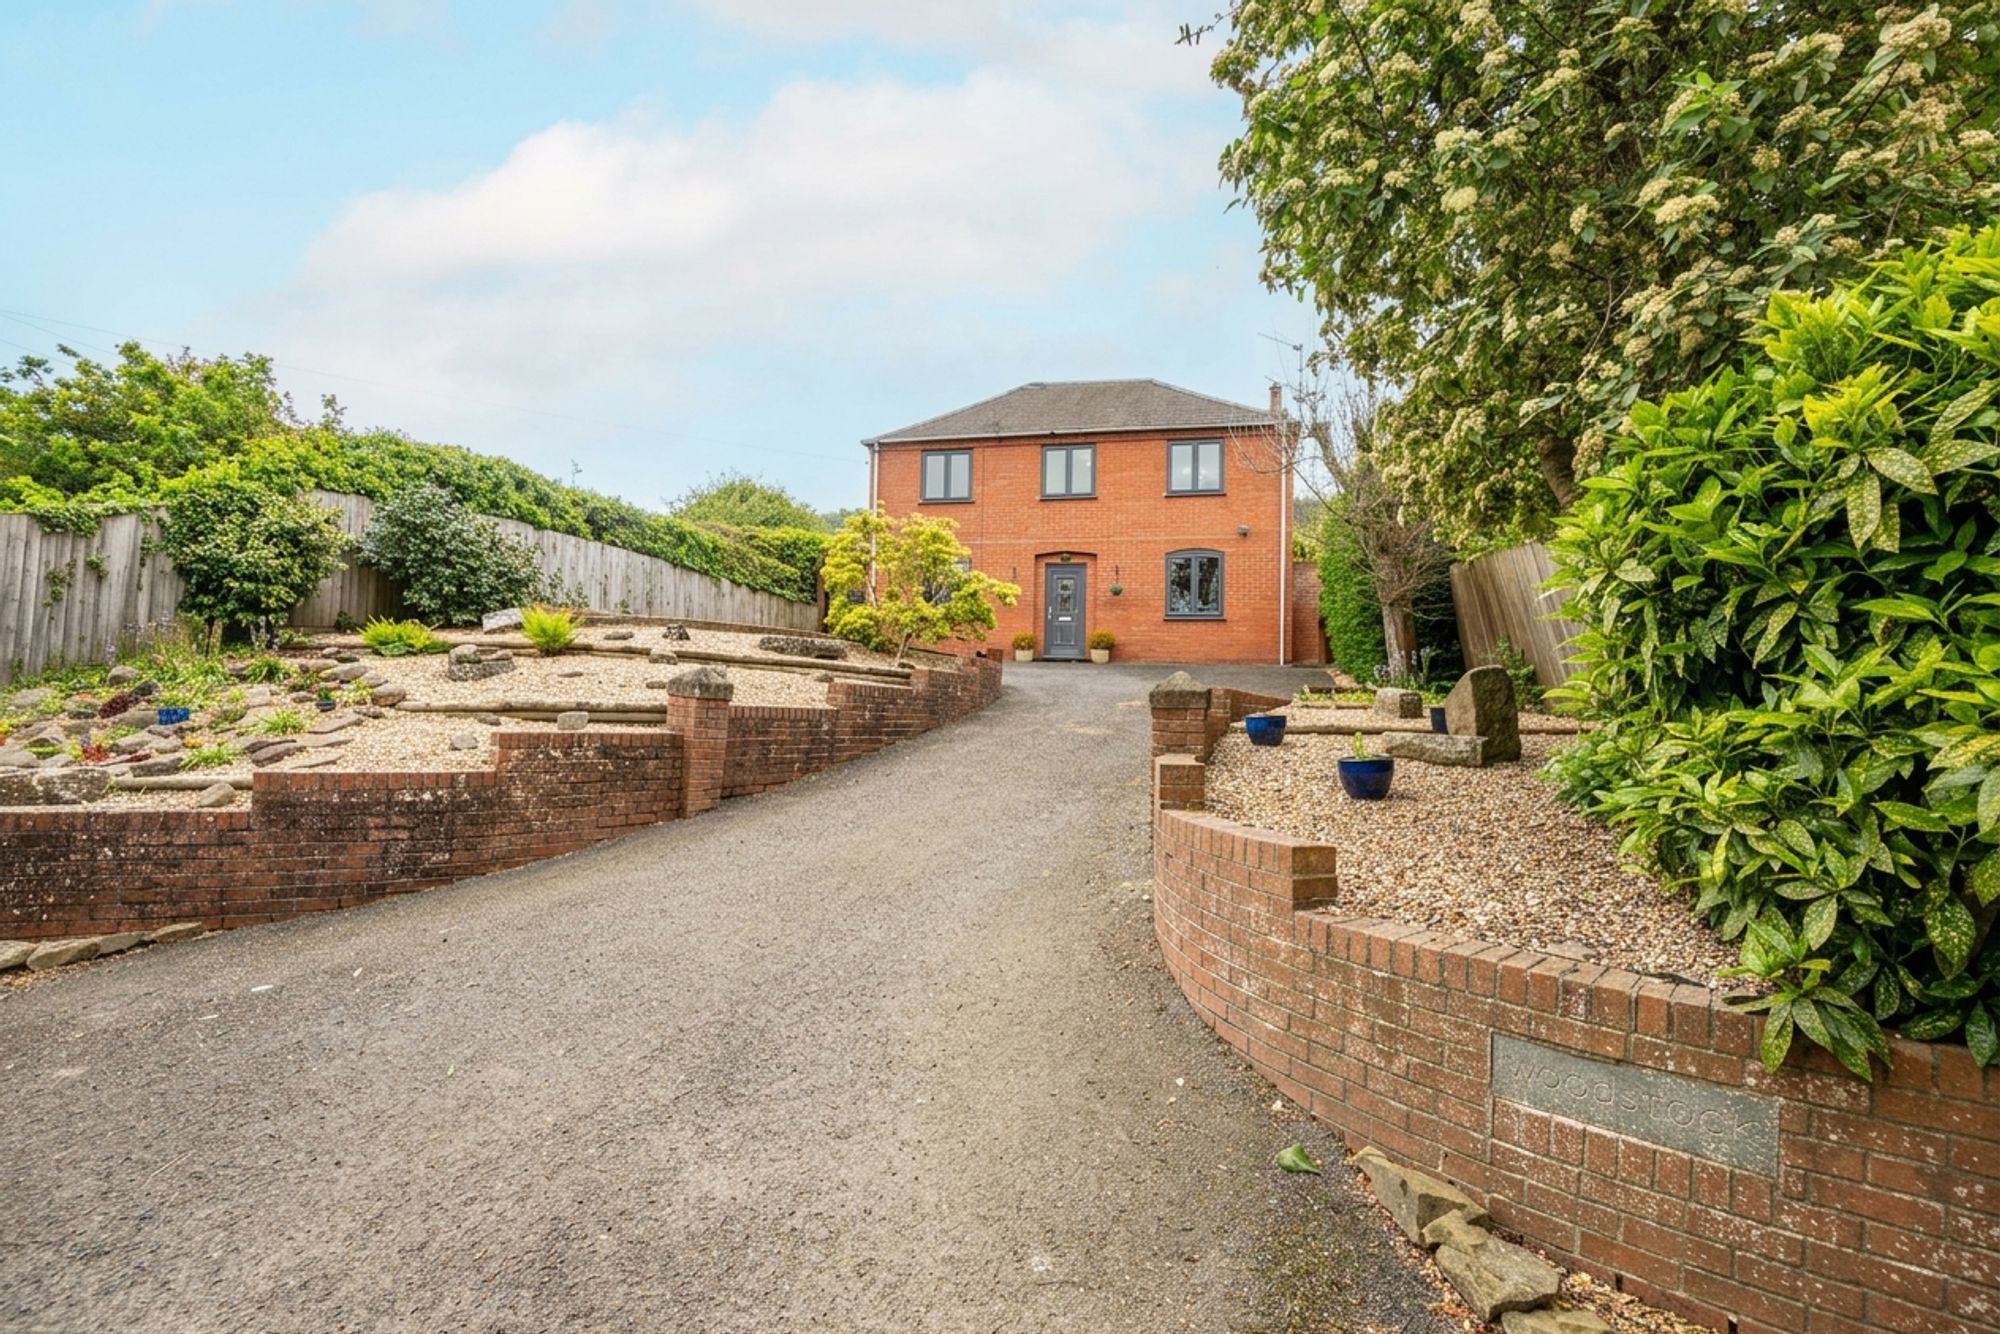
The property occupies a desirable non-estate position and is approached via a tarmac driveway providing parking for approximately four to five vehicles. The front garden has been designed with ease of maintenance in mind, featuring gravelled areas, mature shrubs, plants, and trees bordered by a brick retaining wall.
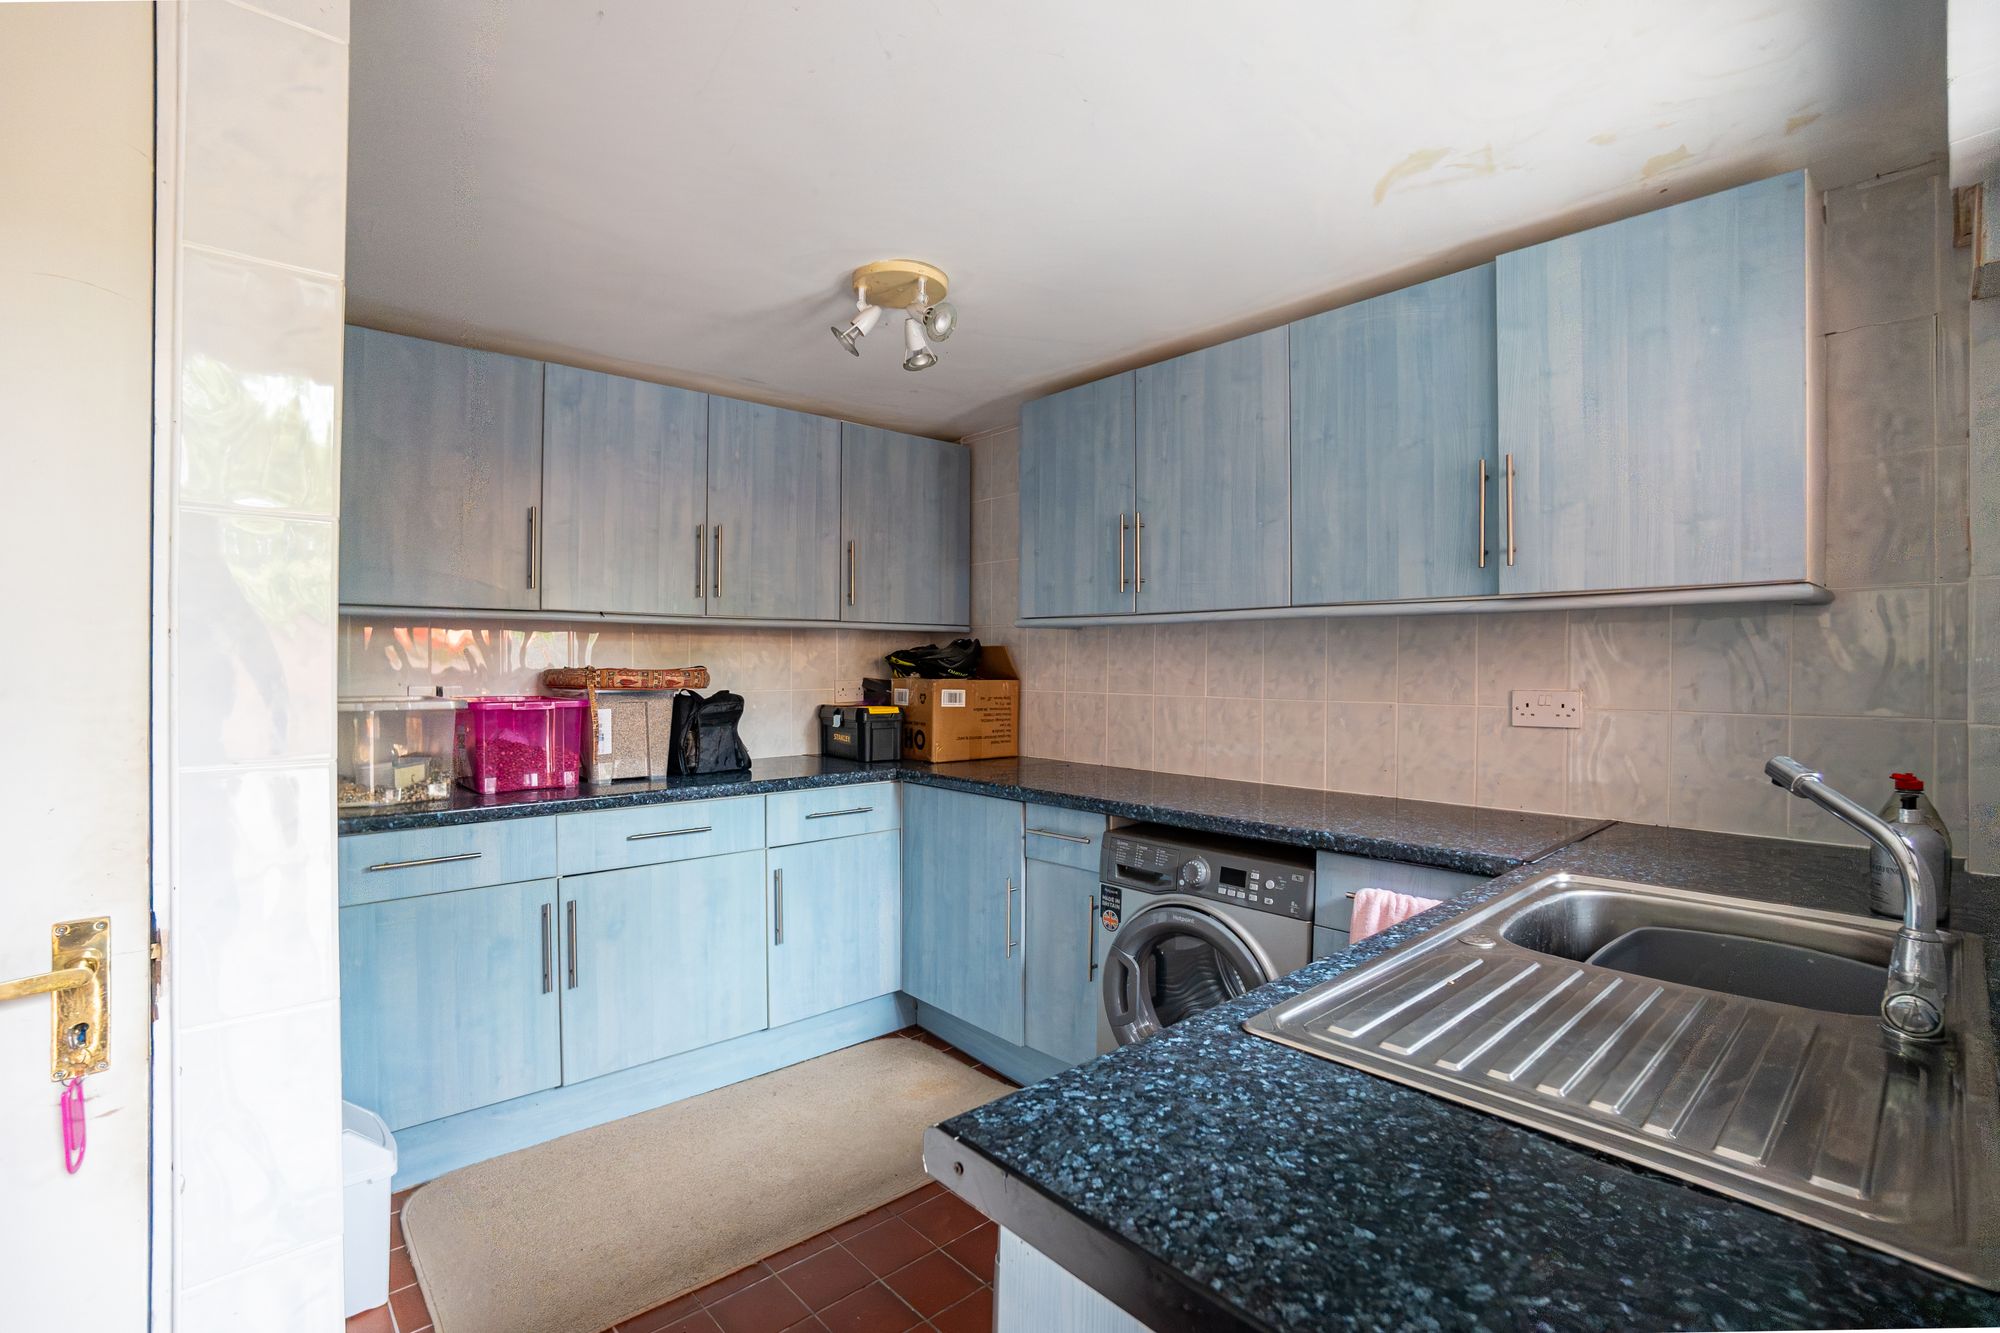
A single garage with power, lighting, and an up-and-over door houses the Worcester oil-fired boiler. Beyond the garage is a practical utility room with fitted storage, sink unit, and appliance space.
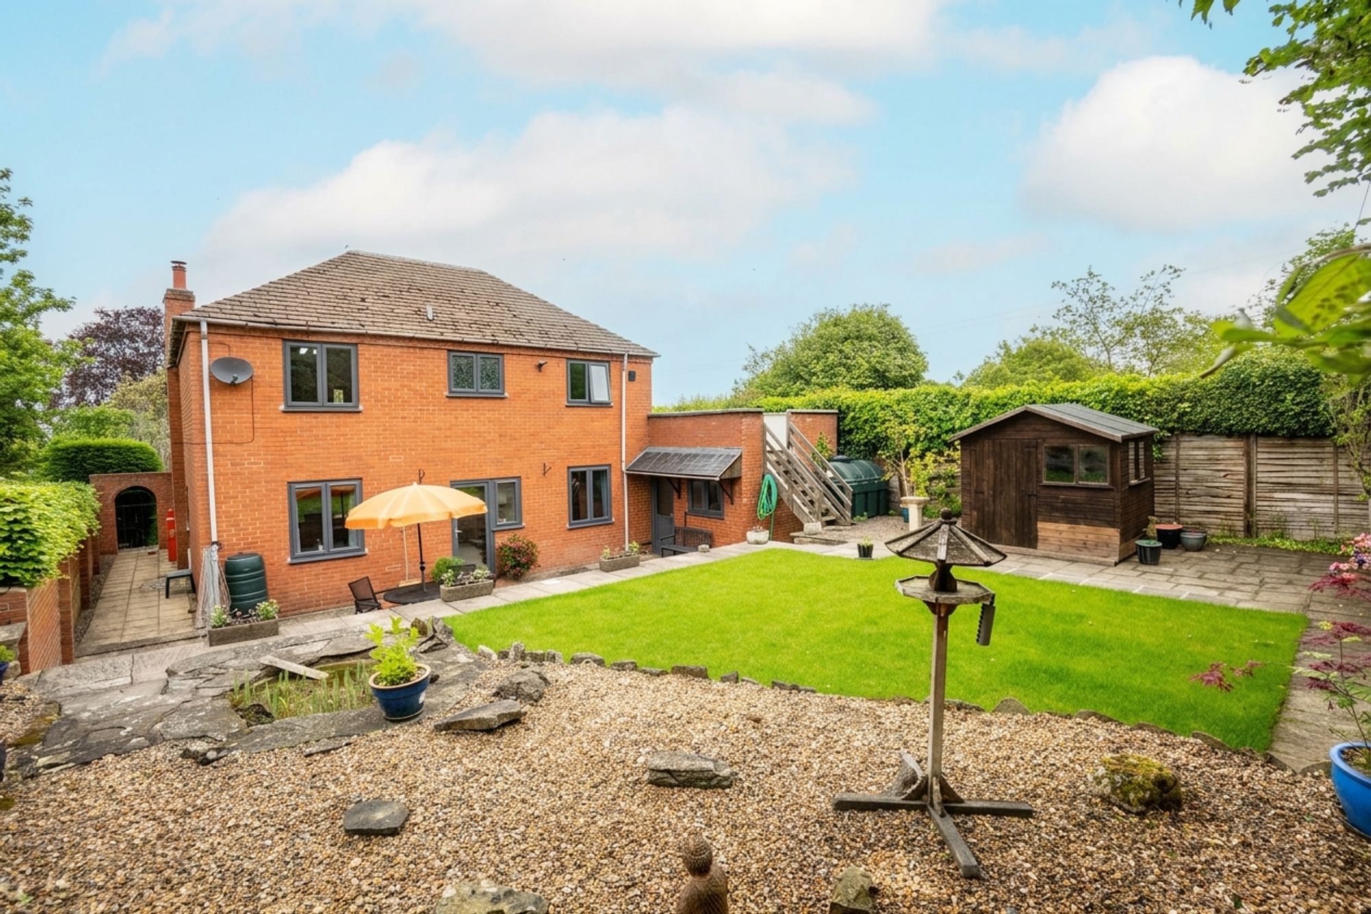
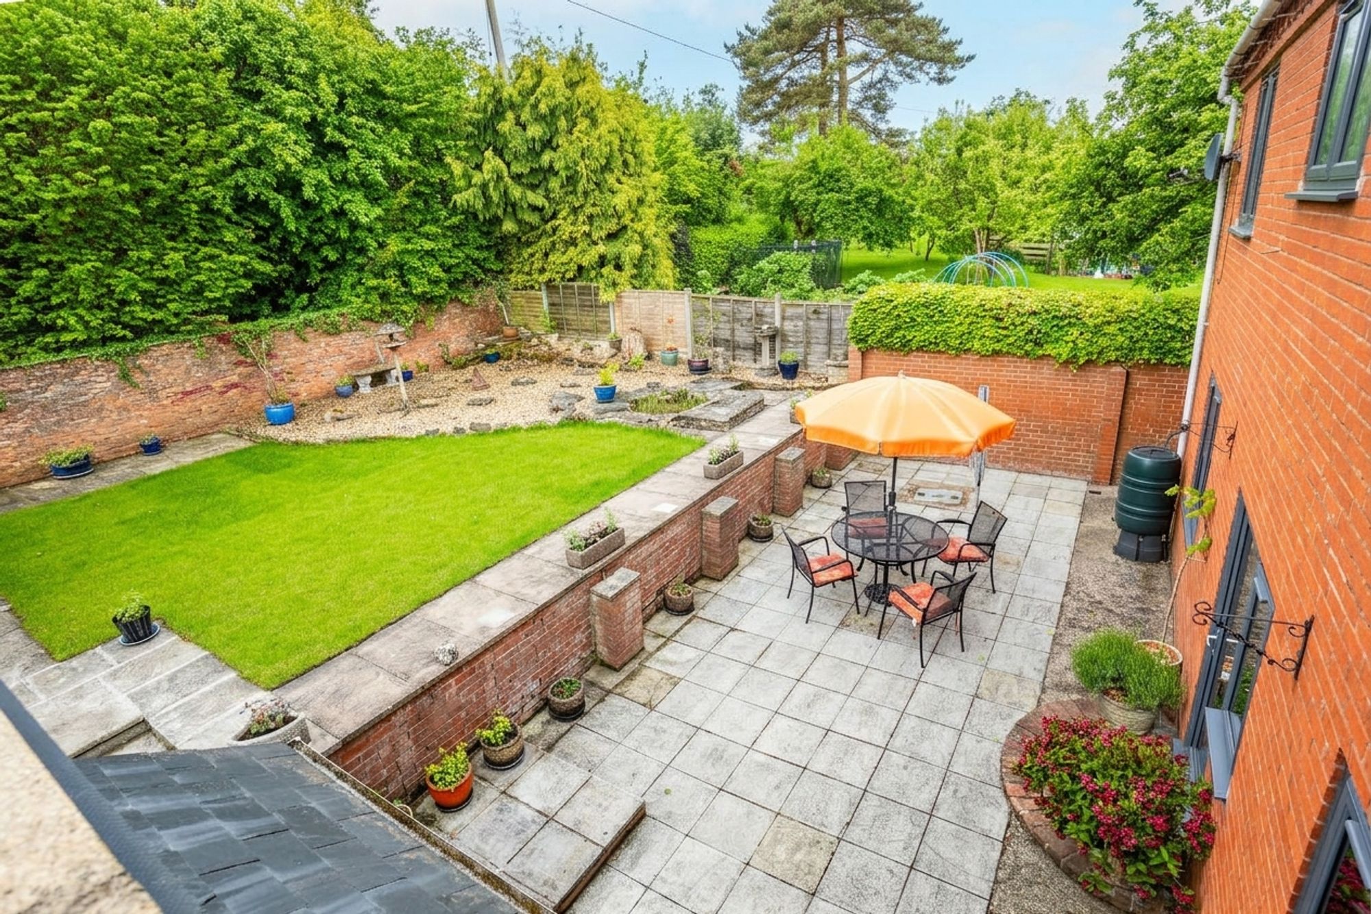
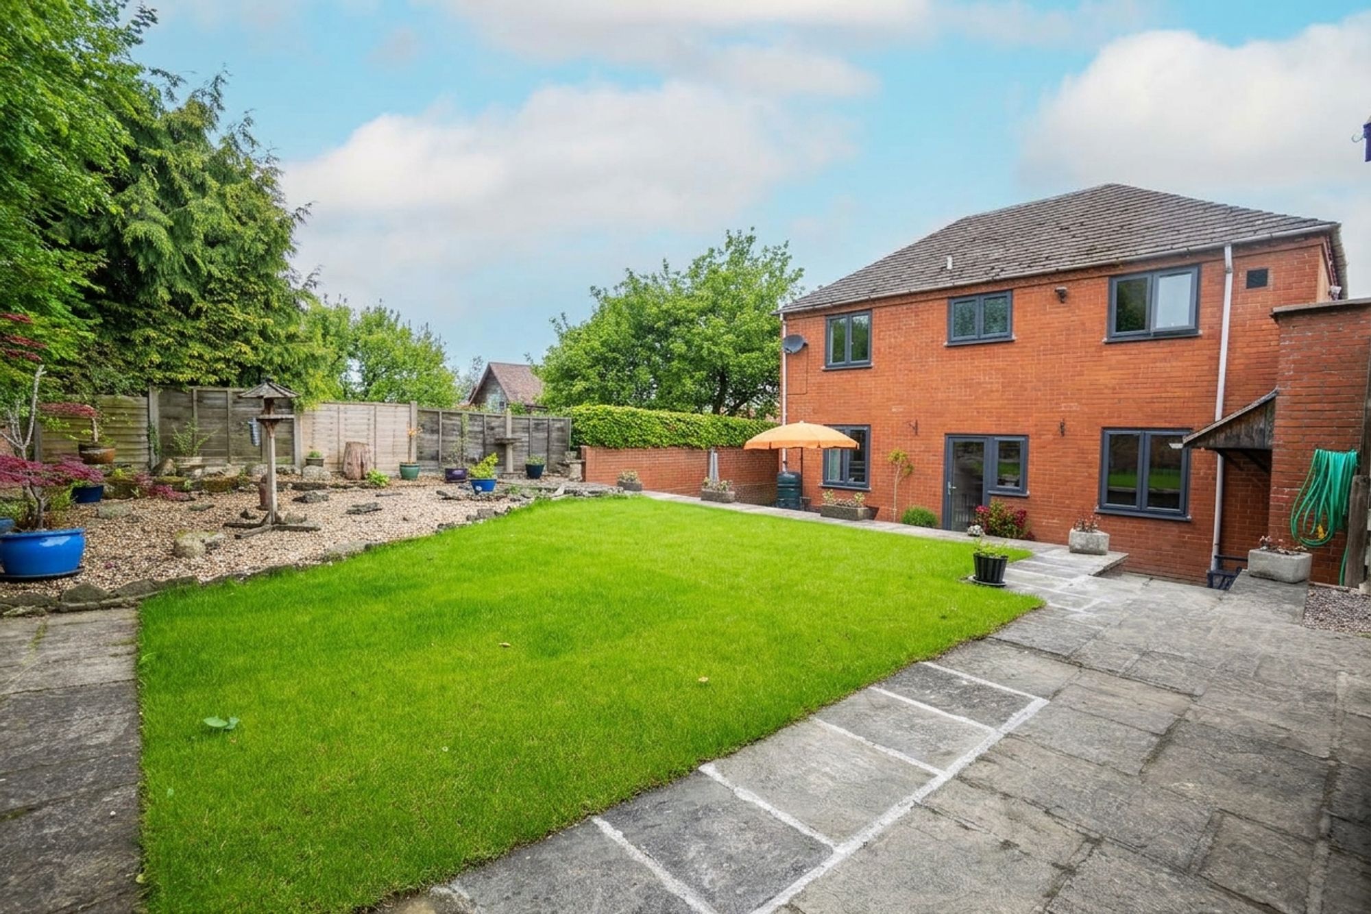
Gated side access leads to the enclosed rear garden, which has been attractively landscaped for low-maintenance living with paved and gravelled seating areas along with a newly lawned area, a pond, and garden shed. Steps rise to a delightful elevated terrace accessed directly from the kitchen, offering an excellent space for summer dining and entertaining while enjoying the elevated outlook.
Buyer and Seller Protection Available
Buyers Compliance Administration Fee: In accordance with The Money Laundering Regulations 2007, Agents are required to carry out due diligence on all Clients to confirm their identity, including eventual buyers of a property. The Agents use electronic verification system to verify Clients’ identity. This is not a credit check so will have no effect on credit history though may check details you supply against any particulars on any database to which they have access. By placing an offer on a property you agree that if your offer is accepted, subject to contract, we as Agents for the seller can complete this check for a fee of £75 inc VAT (£62.50 + VAT) per property transaction, non-refundable under any circumstance. A record of the search will be retained by the Agents.











 Payment









 Subscribe



 Book a Viewing
 Make an Offer
 Find a Mortgage
 Close
Close









