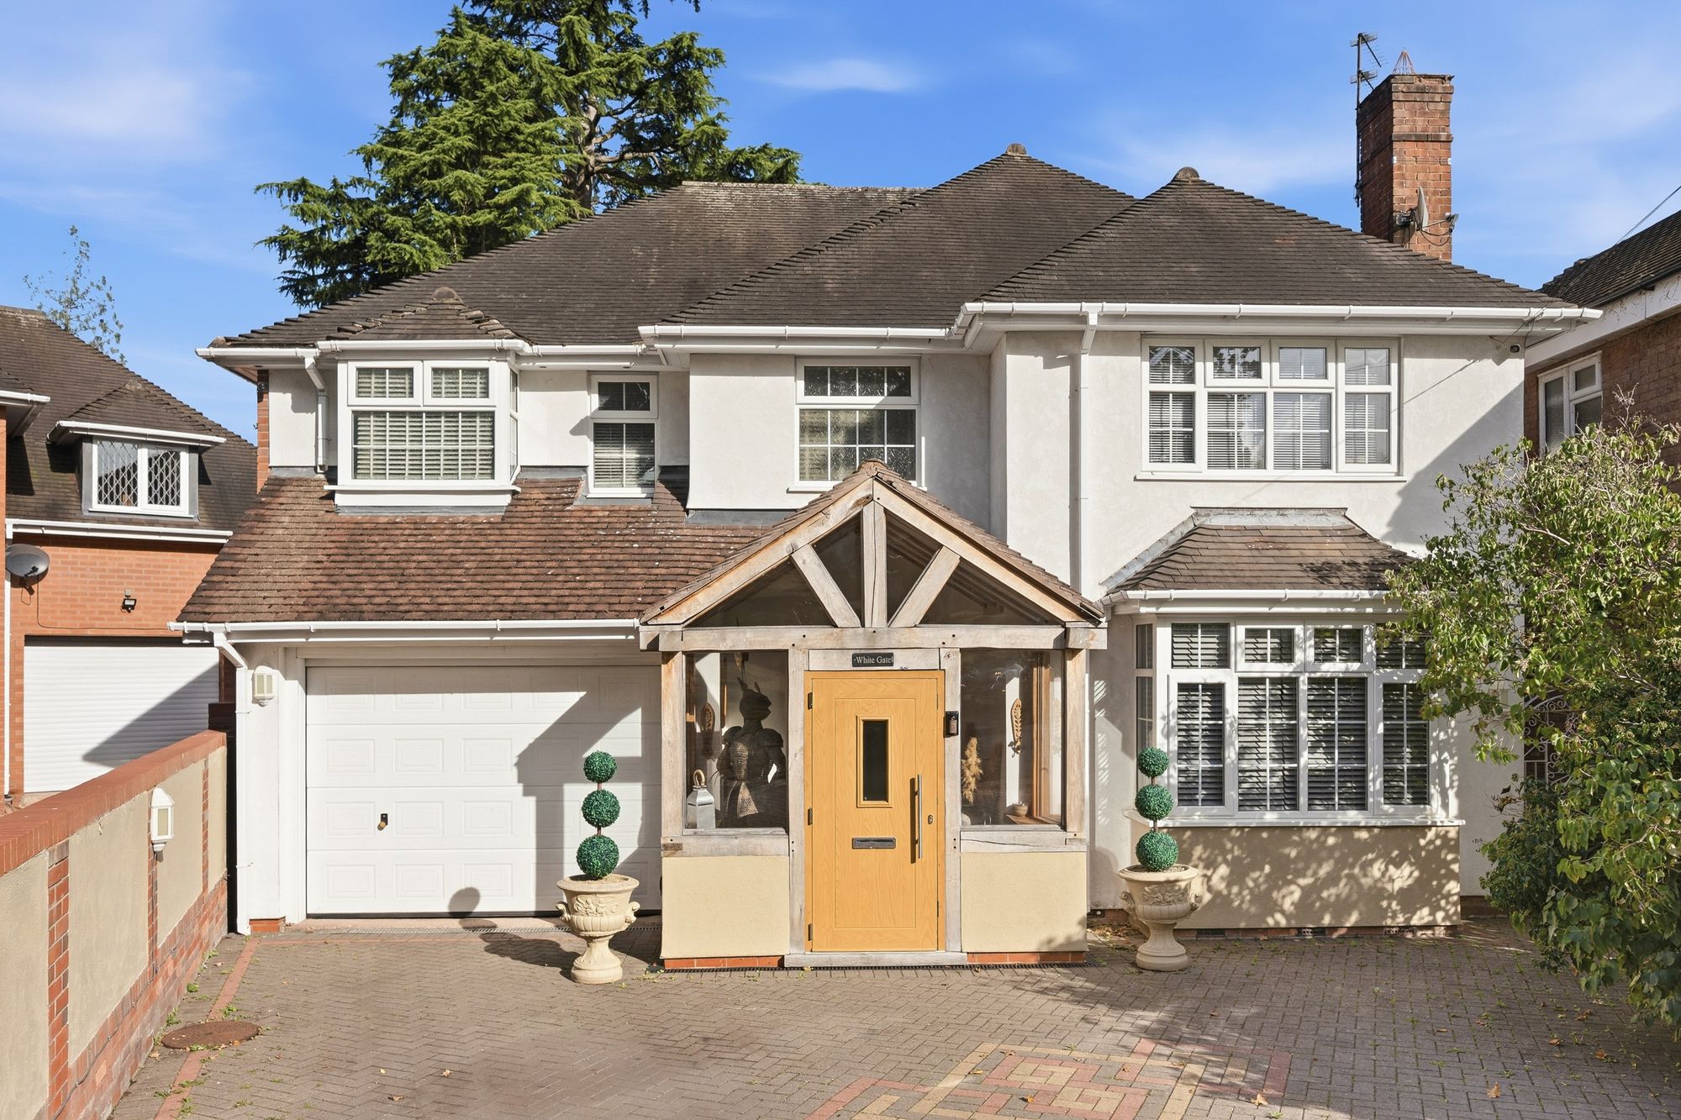
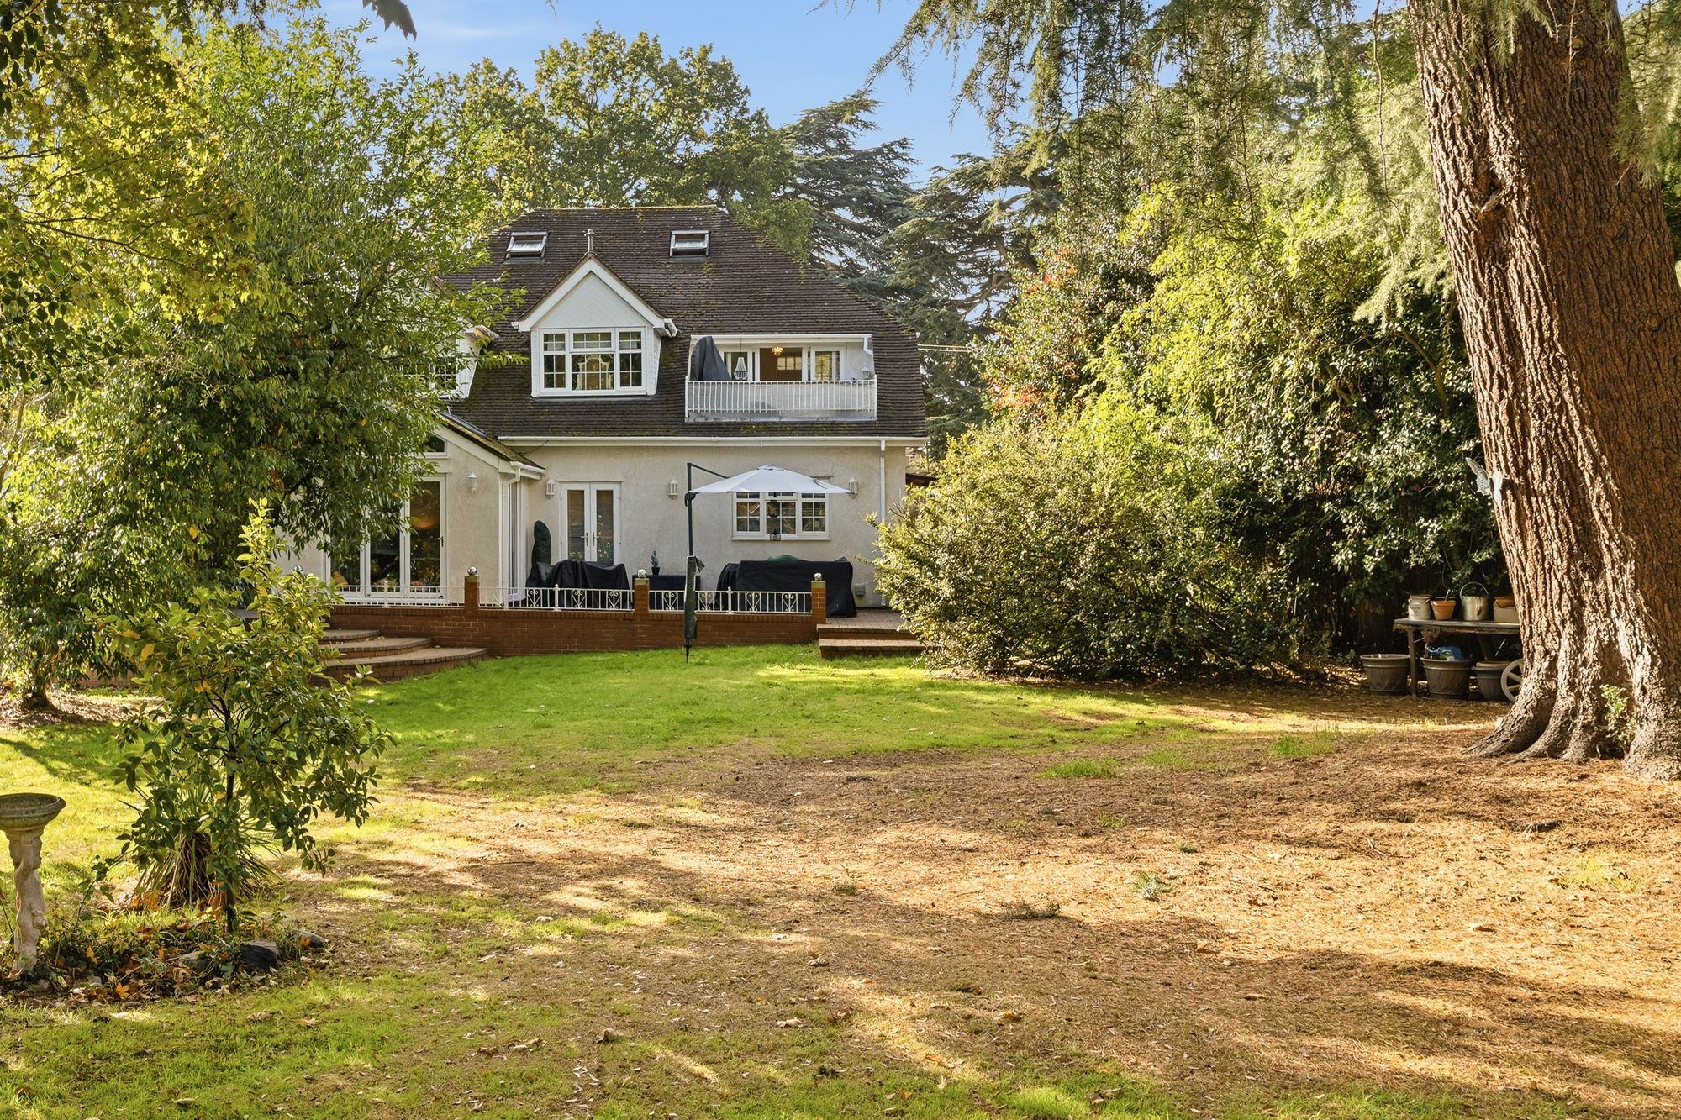
Set along a sought-after, tree-lined avenue, 9 Parkland Avenue is an impressively spacious detached family home, offering approximately 2,581 sq ft of accommodation arranged over three floors. With five bedrooms, generous reception spaces and a substantial mature rear garden, this extended home provides ample room for family life and entertaining. Offered for sale with no onward chain.
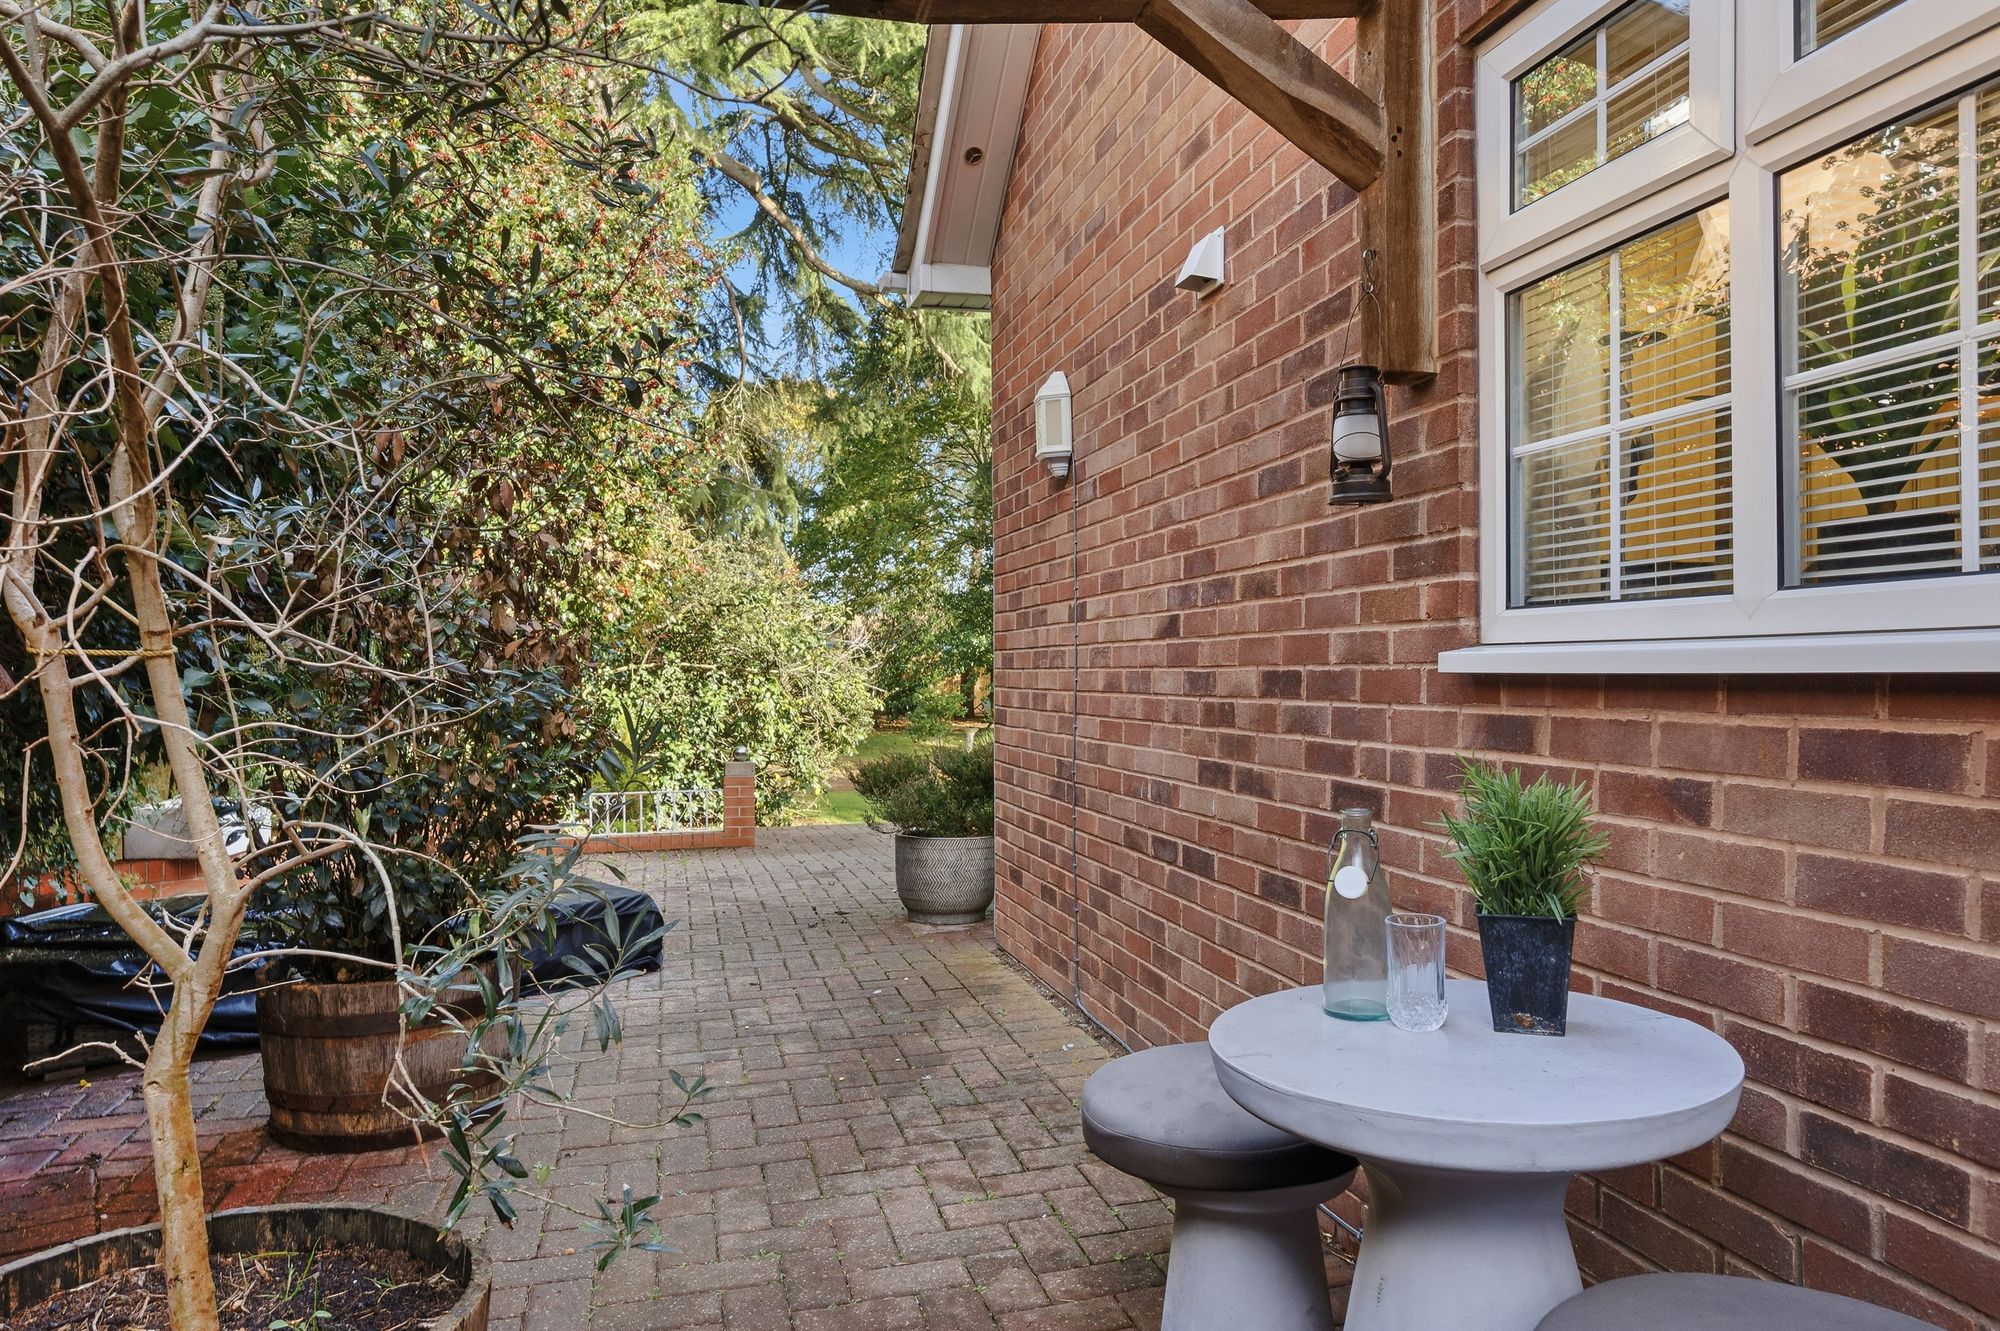
Approached over an initial shared access, a private block-paved driveway provides ample off-road parking and leads to the integral garage. Access along both sides of the property offers a convenient route to the rear garden.
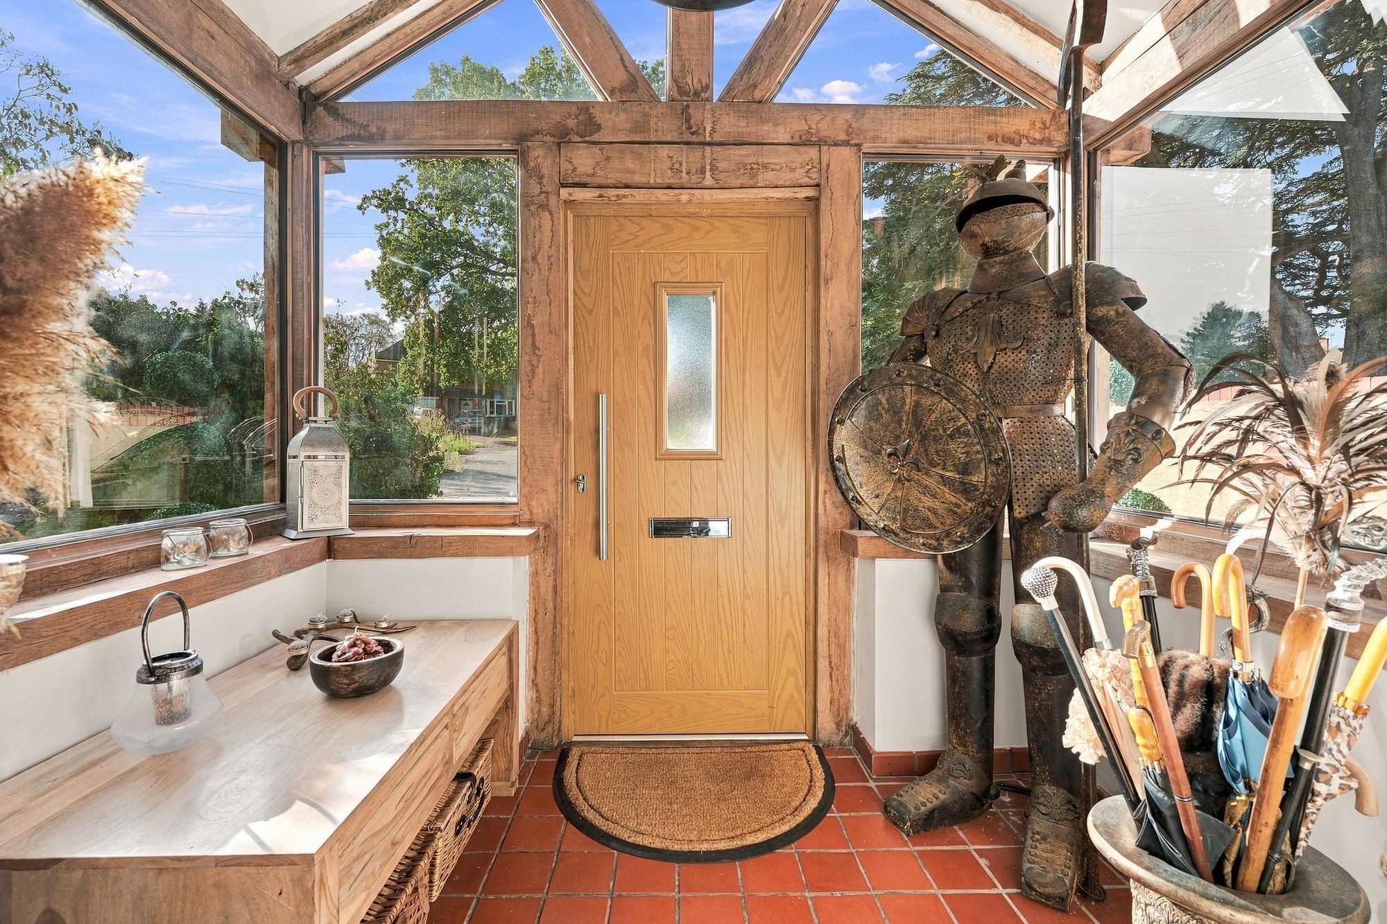
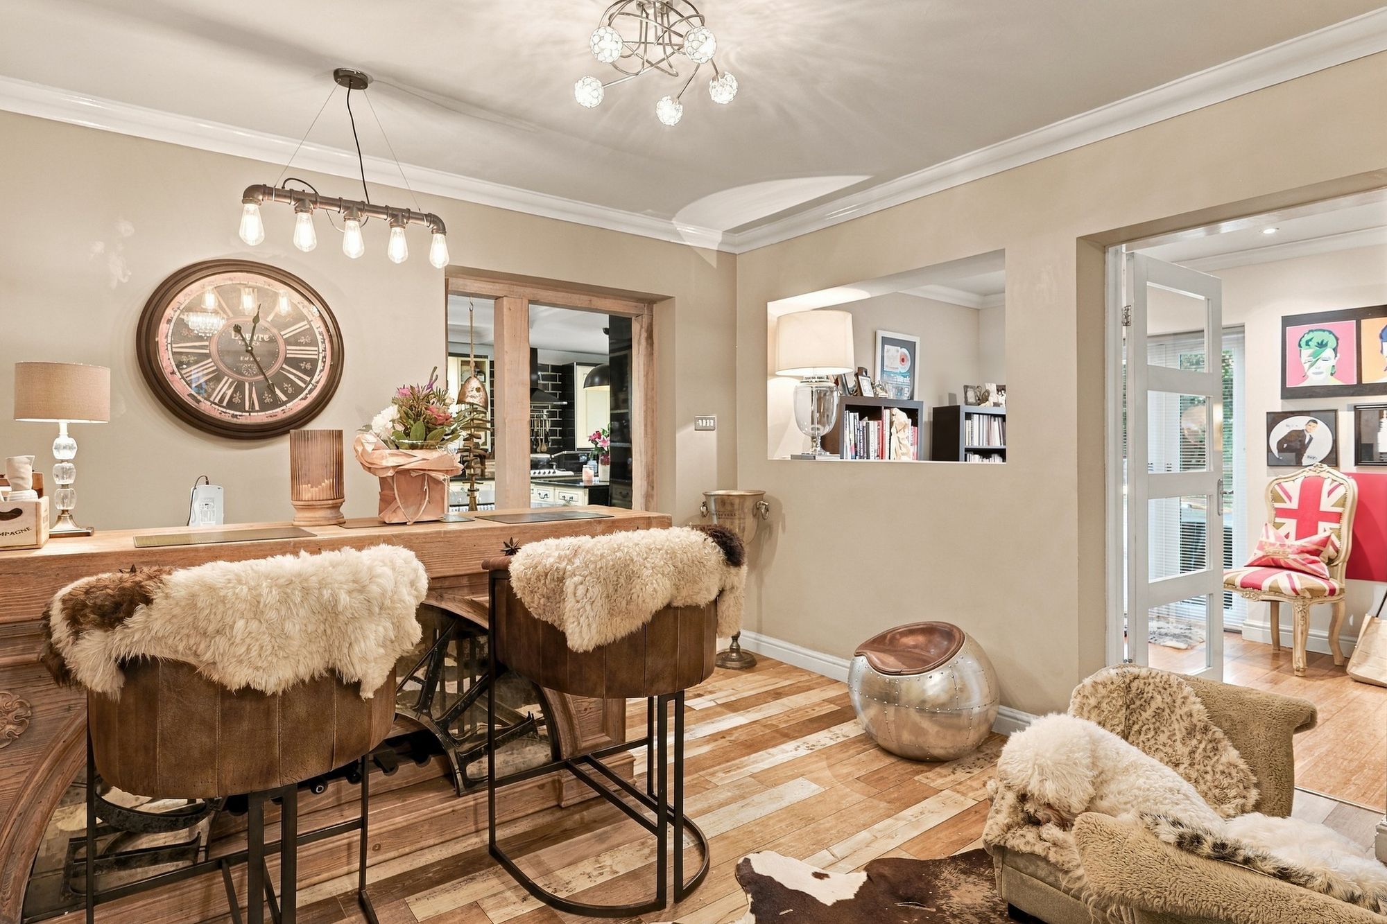
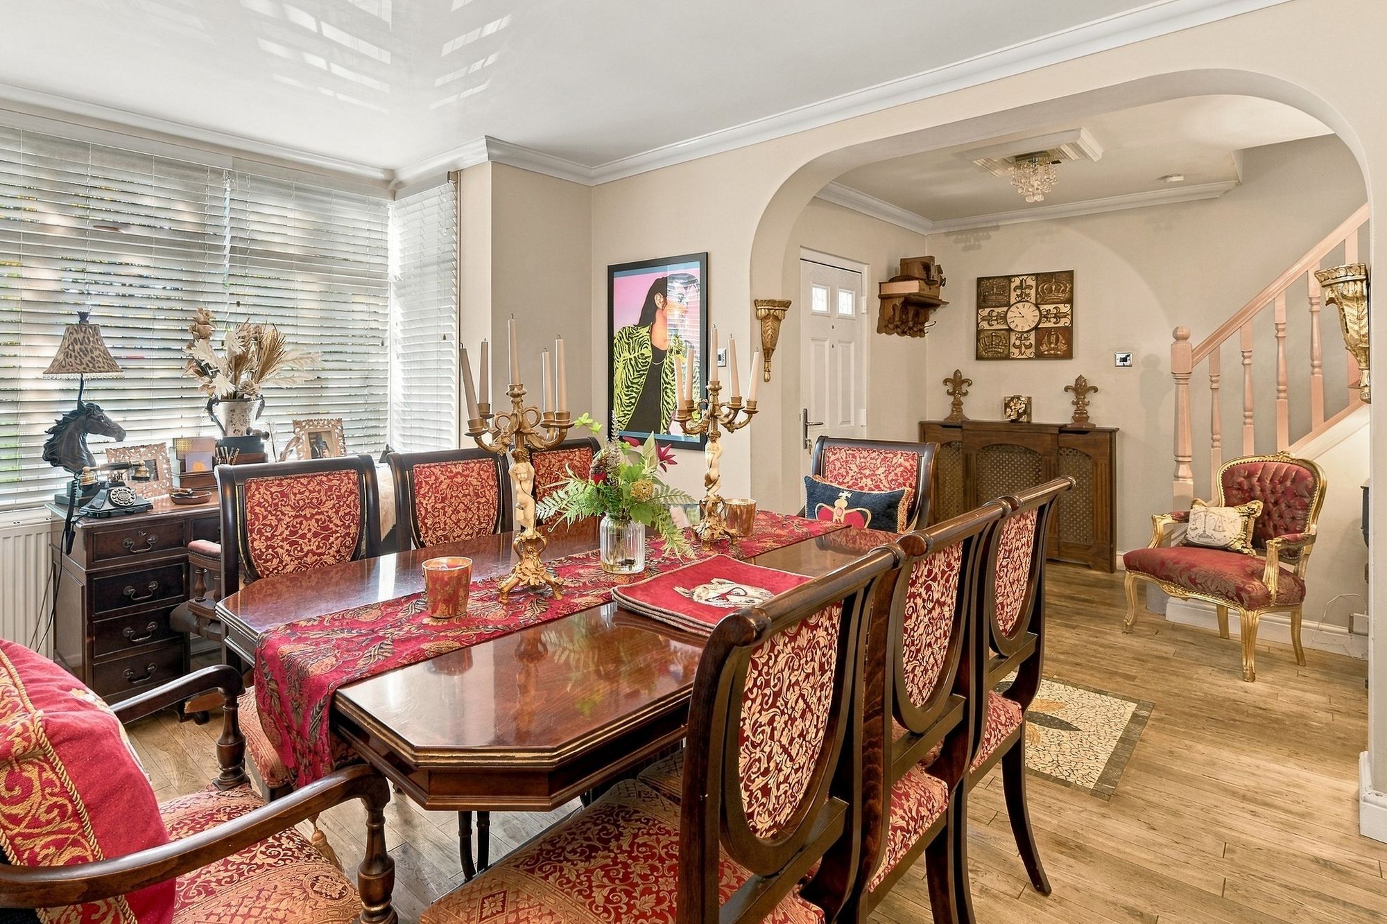
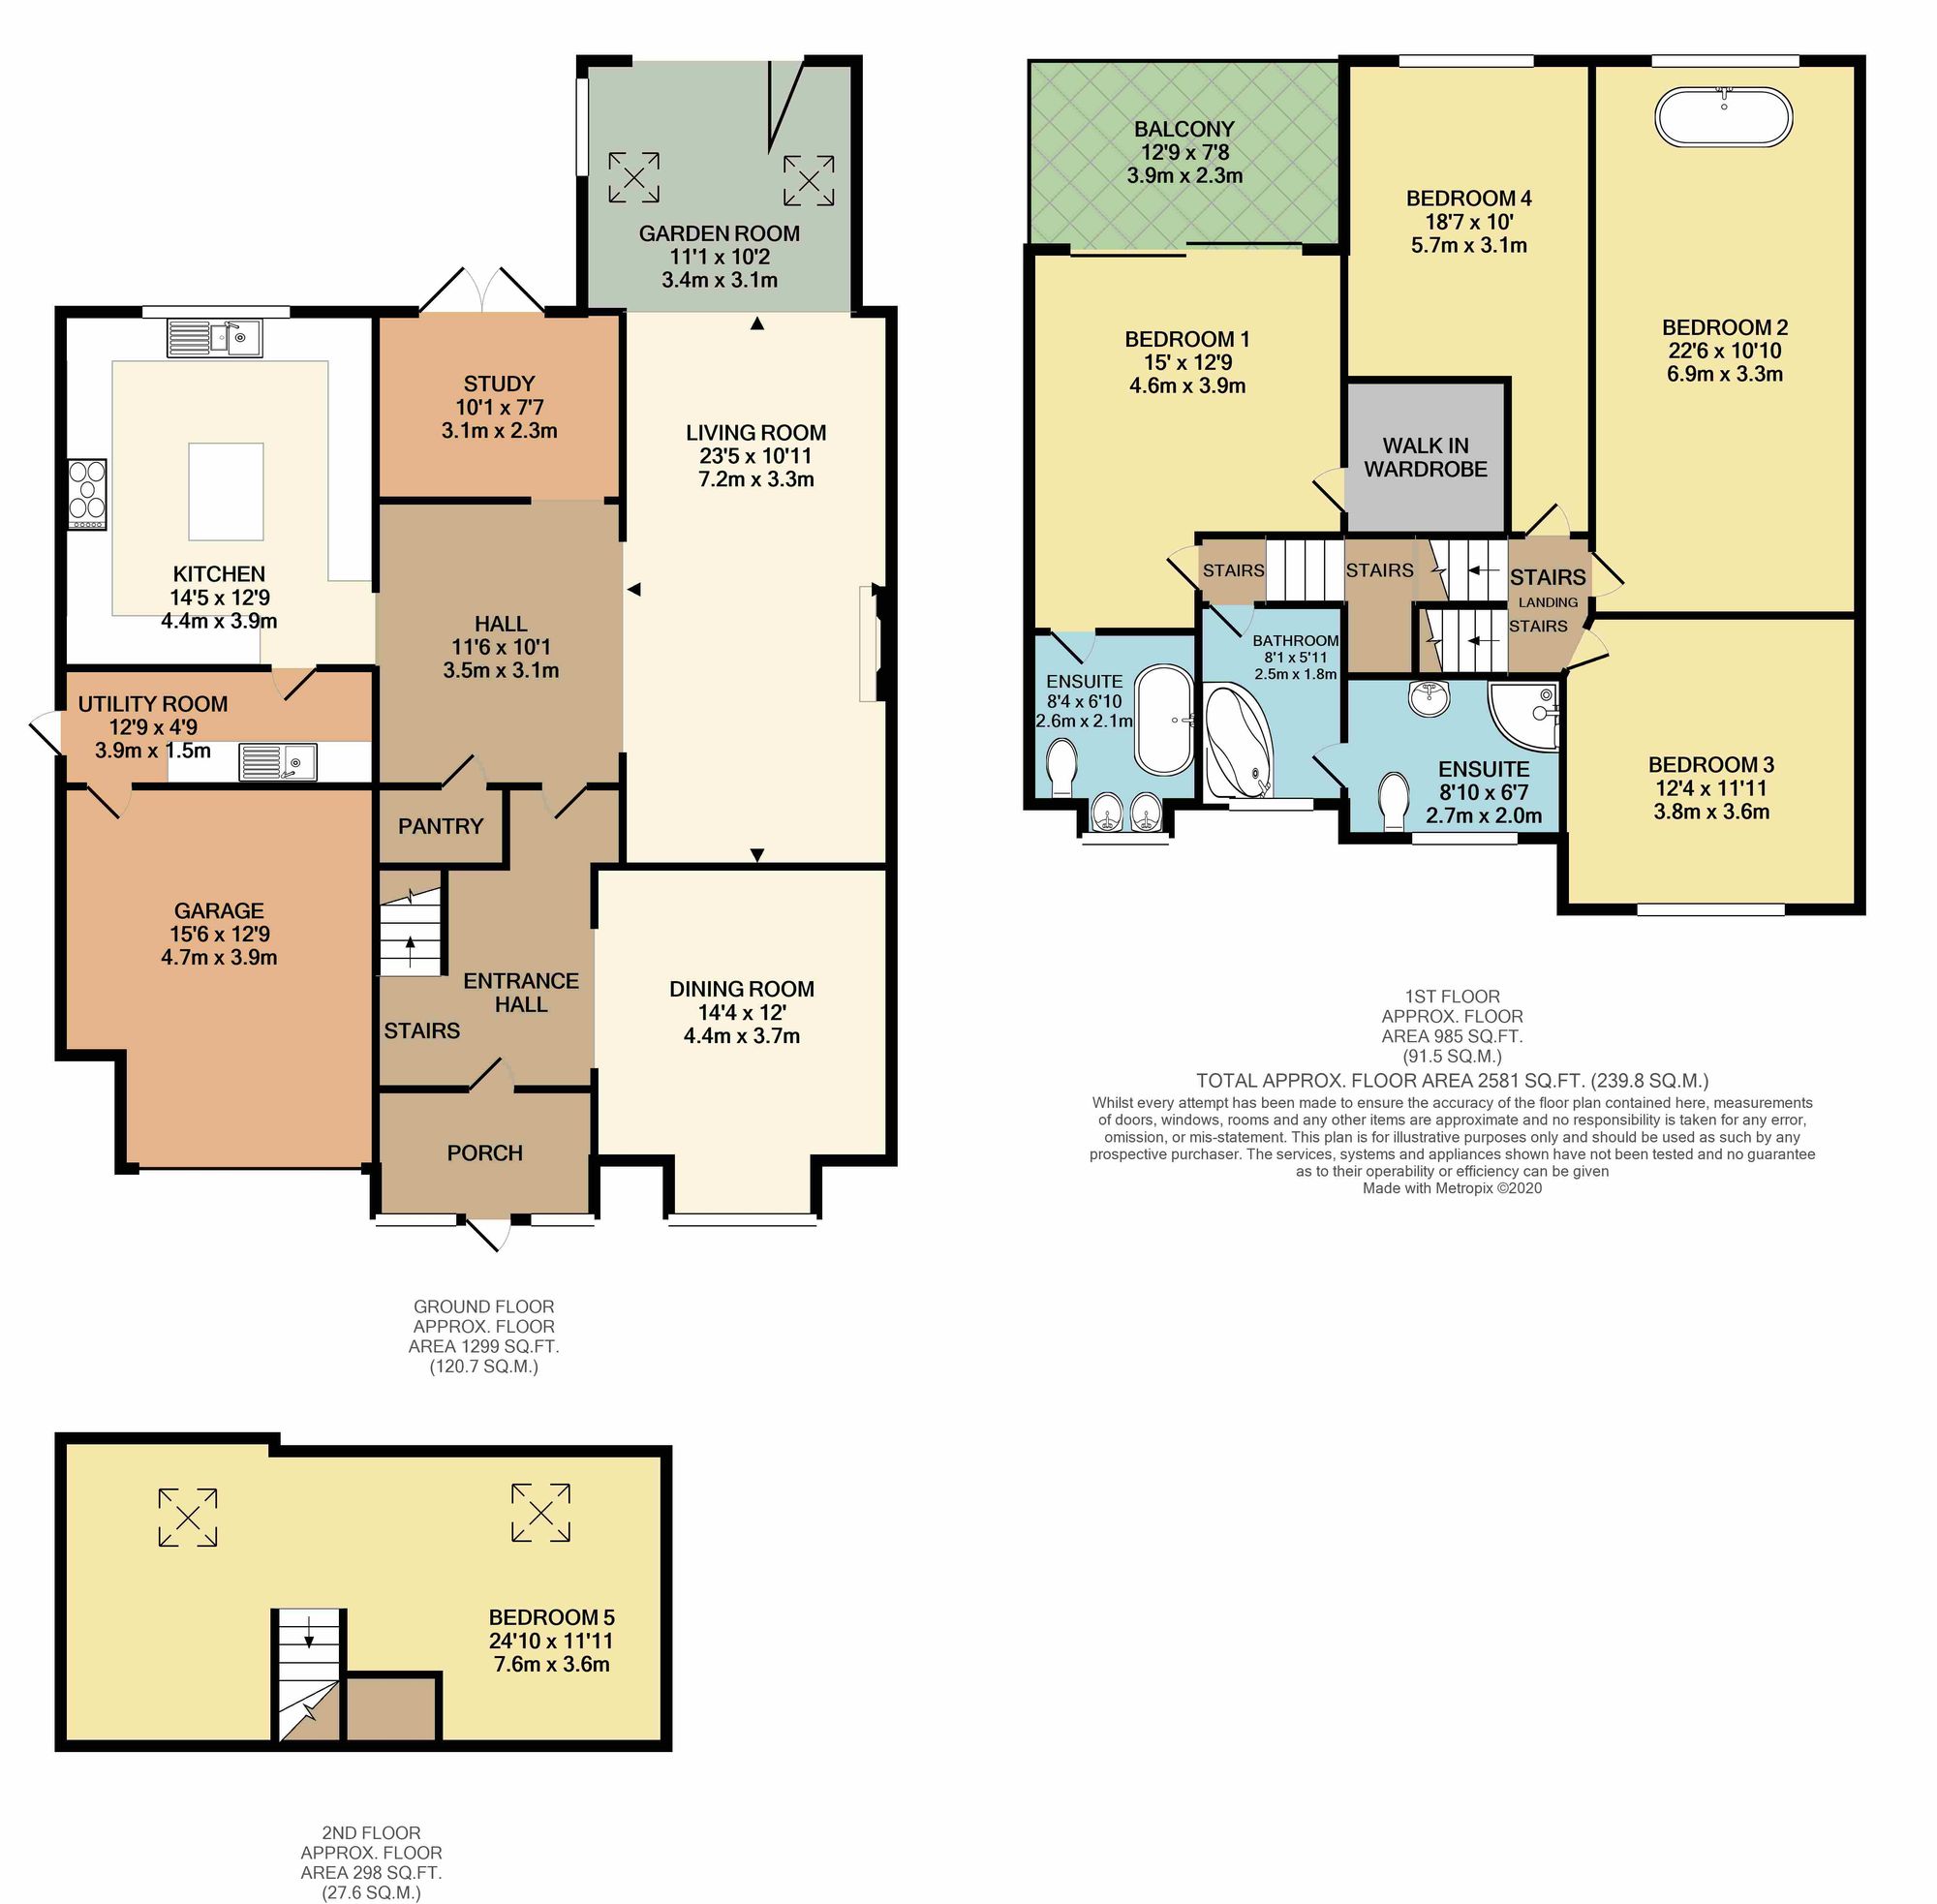
An enclosed porch opens into the entrance hall, with the dining room positioned at the front of the house. Measuring over 14 ft in length, this welcoming reception room provides a generous setting for family meals and more formal entertaining.
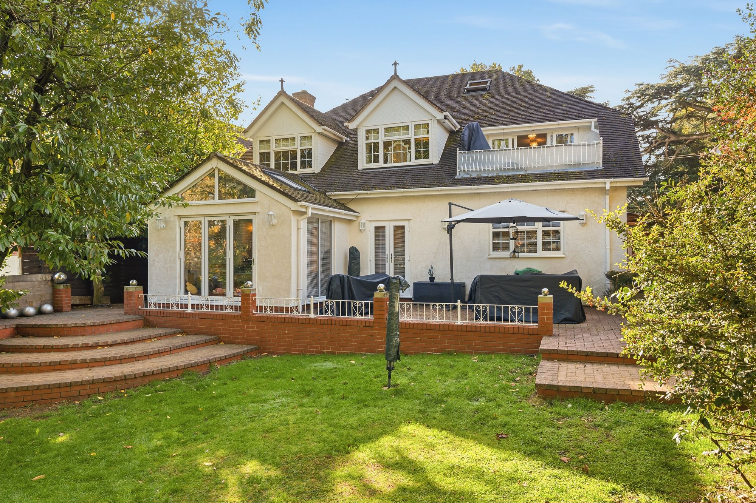
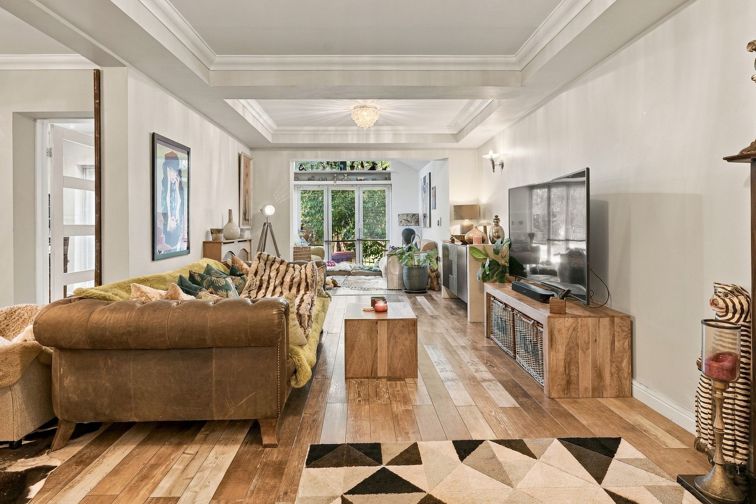
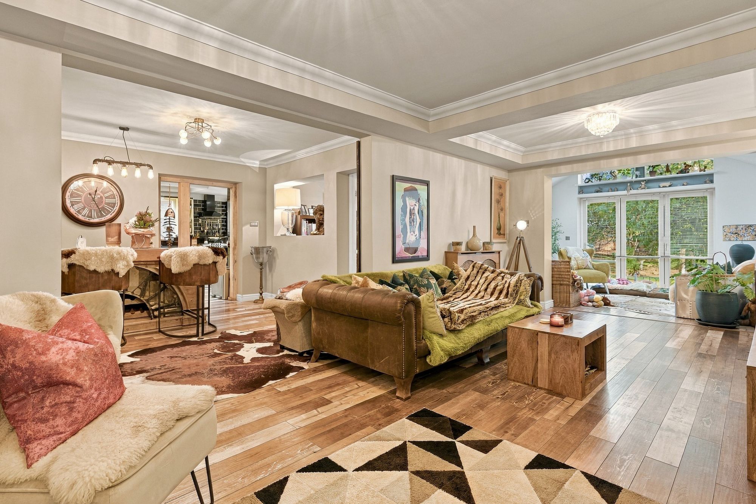
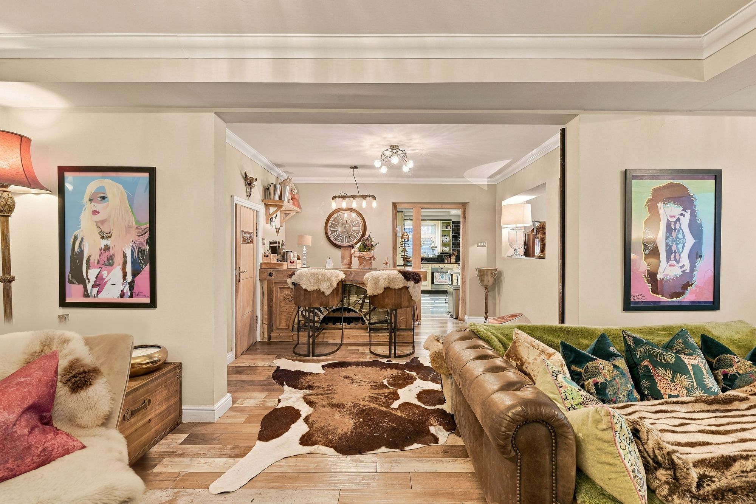
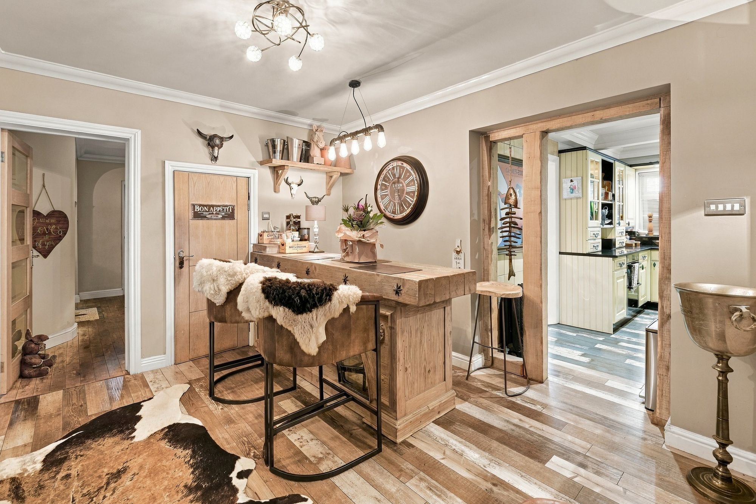
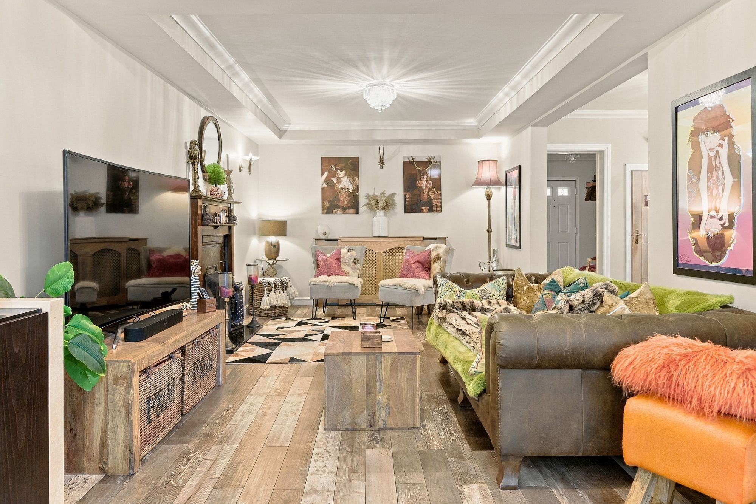
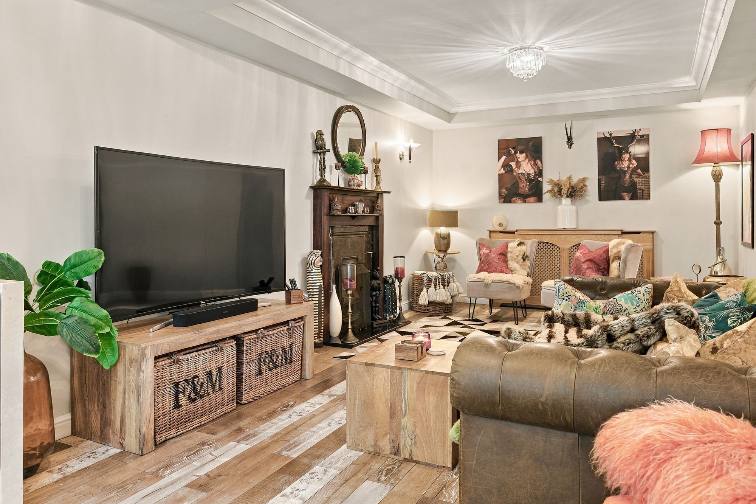
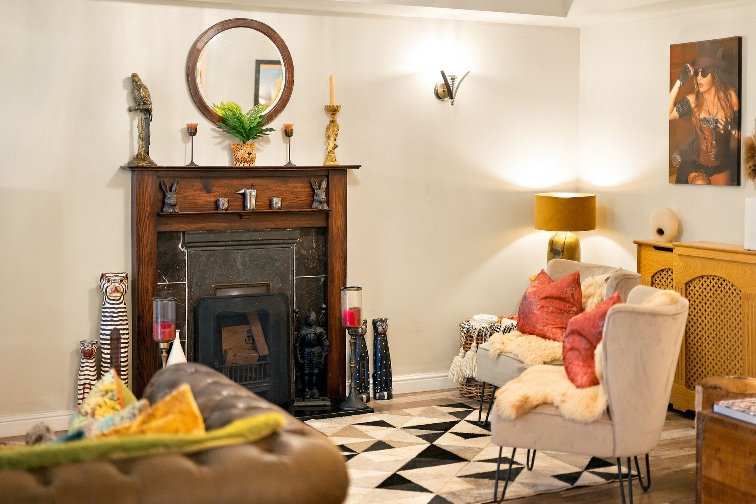
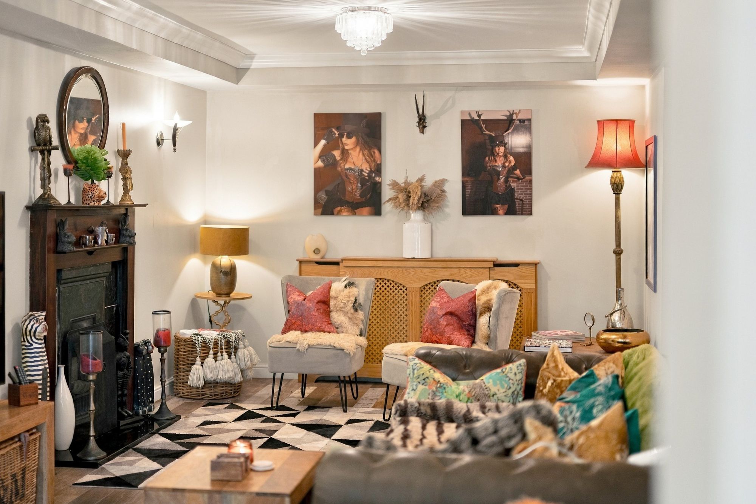
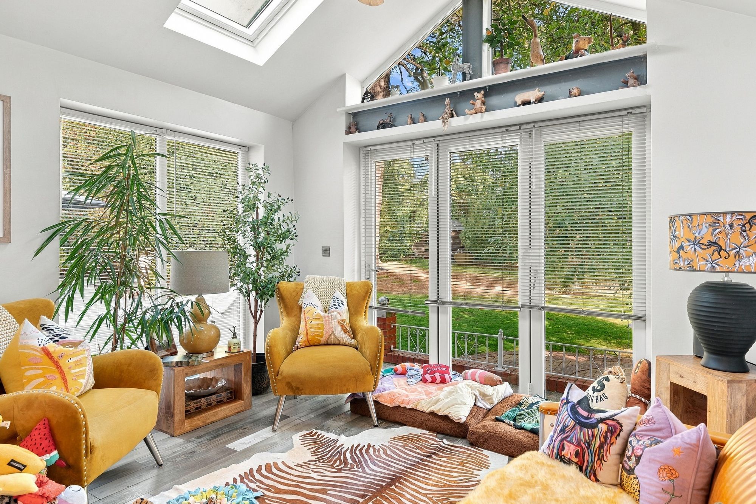
Beyond the entrance hall, the accommodation opens into a spacious central hall connecting the principal living areas. The living room is particularly impressive, extending to over 23 ft and flowing through a broad opening into the garden room. With its pitched ceiling, rooflights and shaped windows, the garden room brings natural light into the living space and offers an inviting place to relax overlooking the grounds.
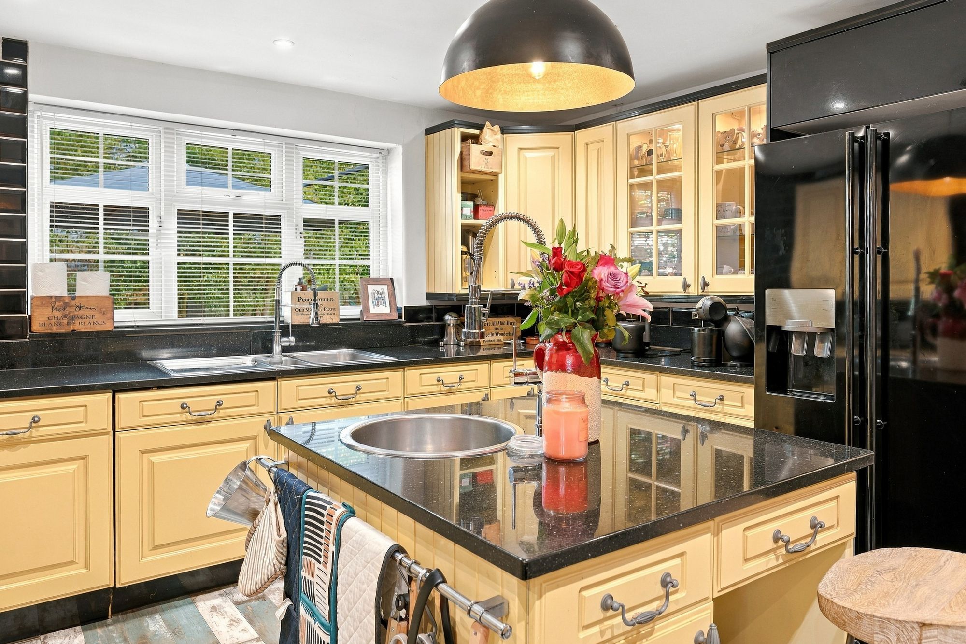
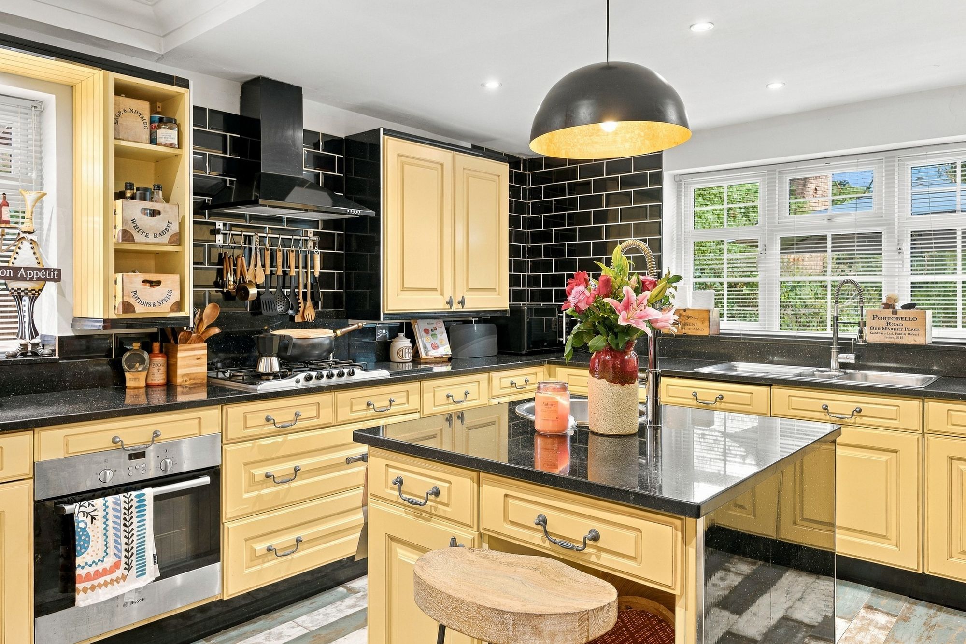
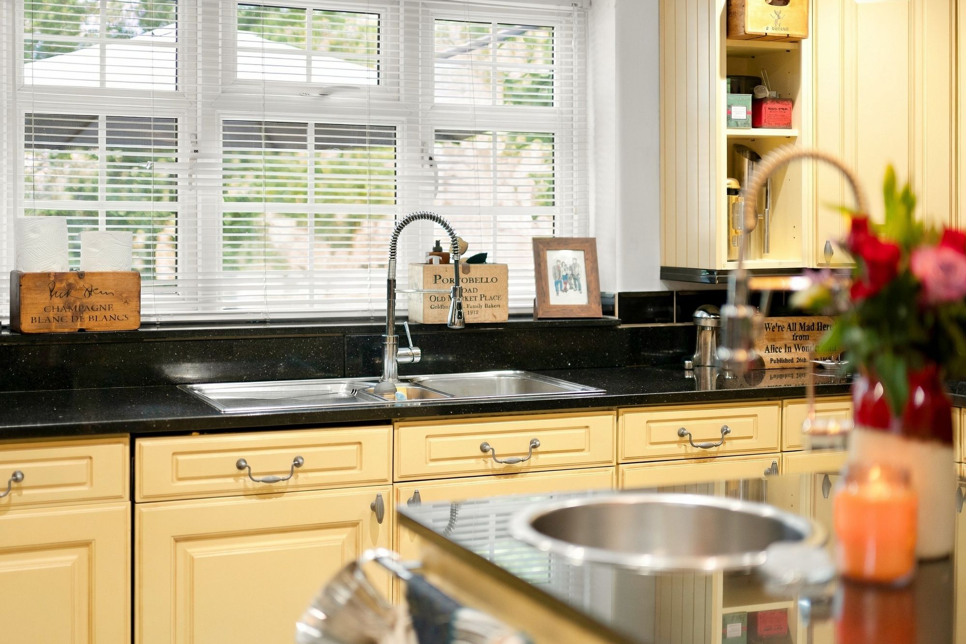
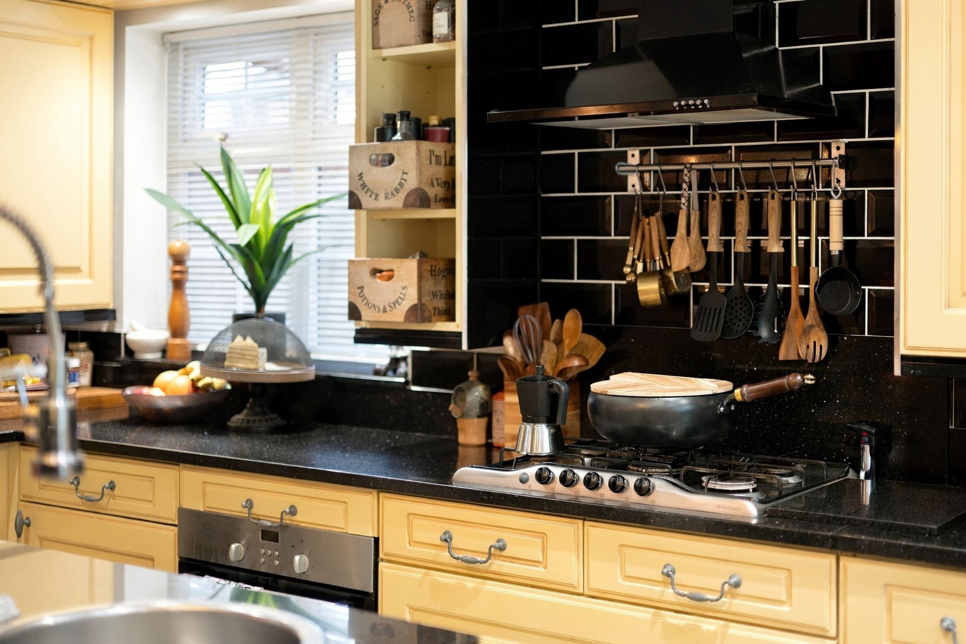
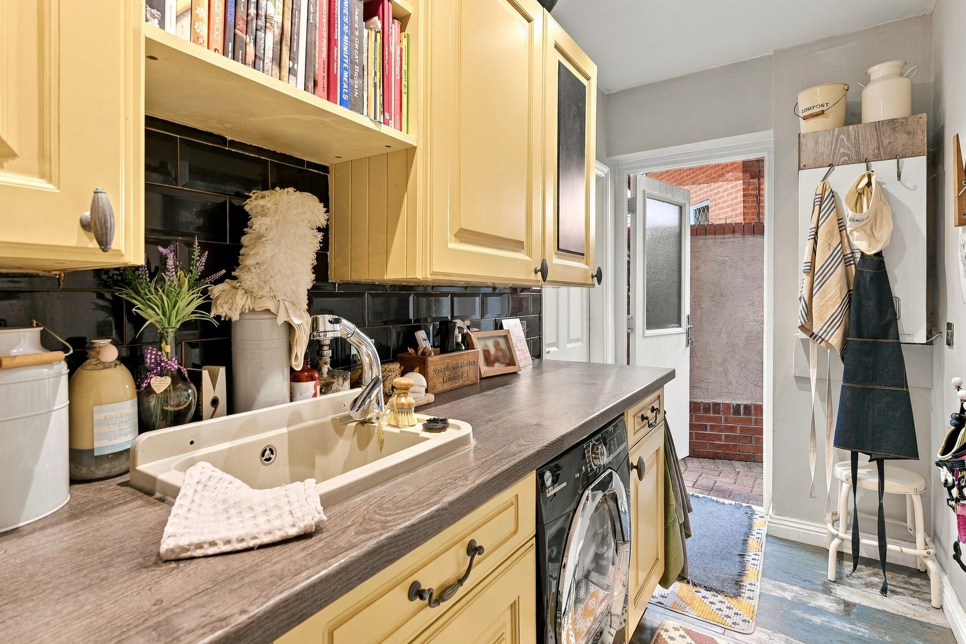
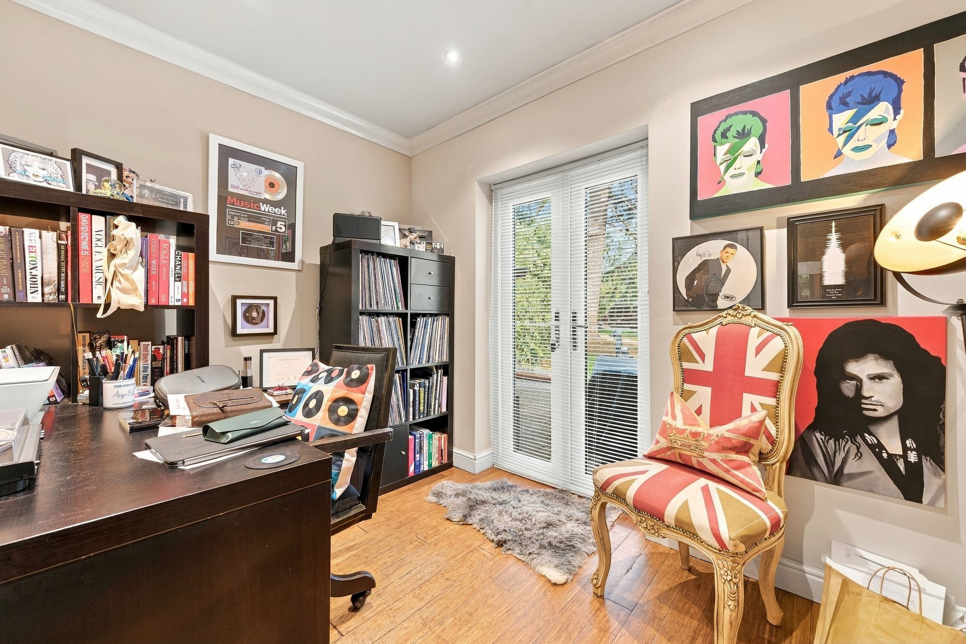
A separate study sits to the rear, with doors opening onto the garden, providing a useful space for home working or a quiet retreat. The kitchen features a central island with plenty of room around it, while a separate pantry and adjoining utility room add practical storage and laundry space. The utility room also provides access to the garage and a side door outside.
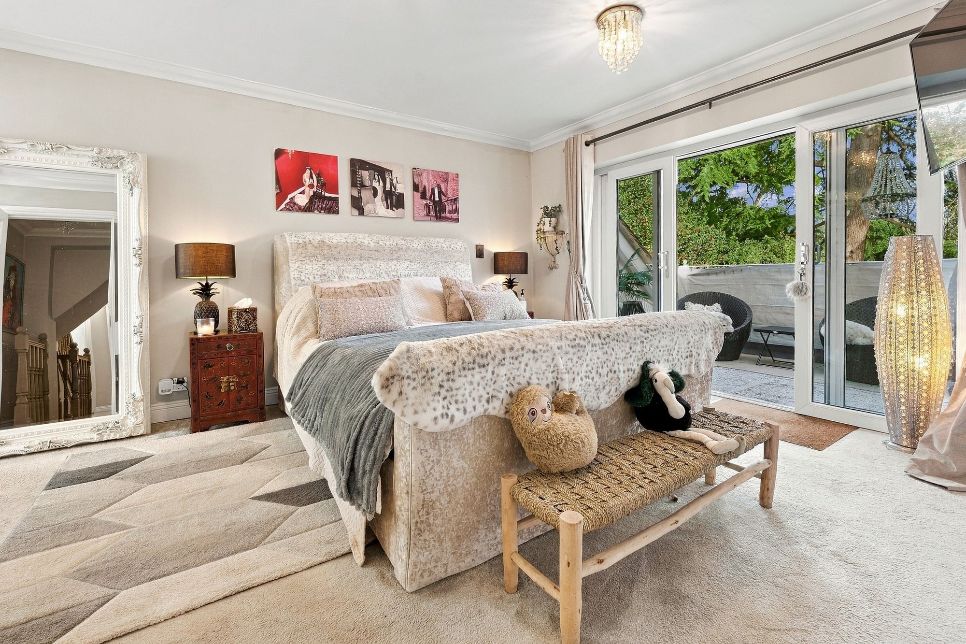
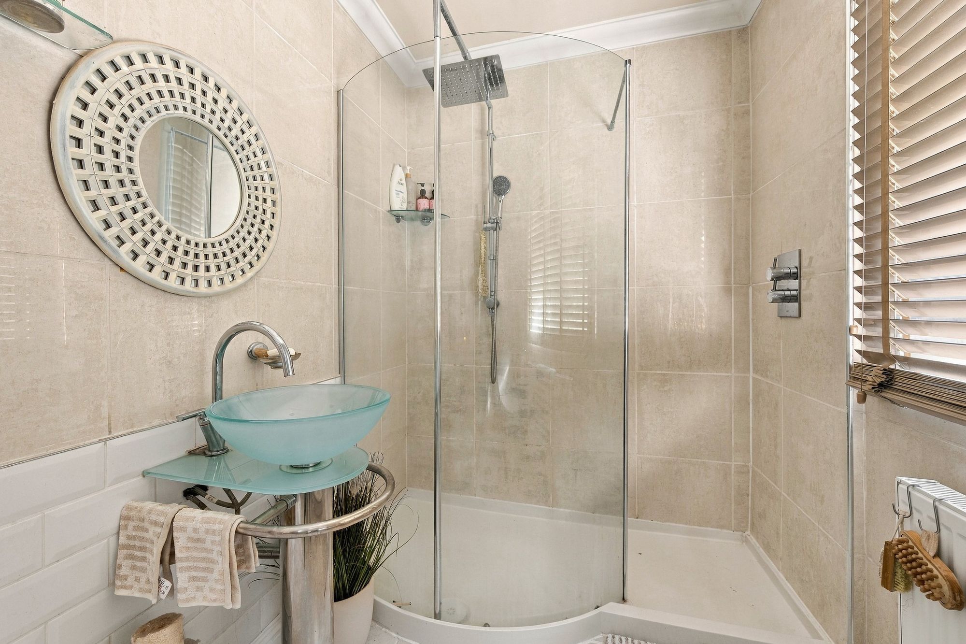
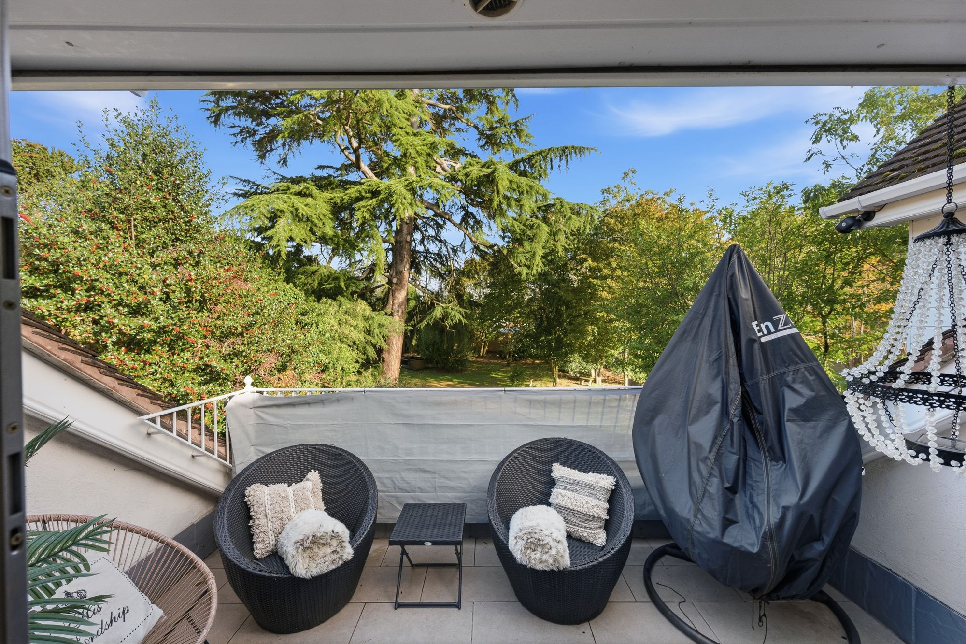
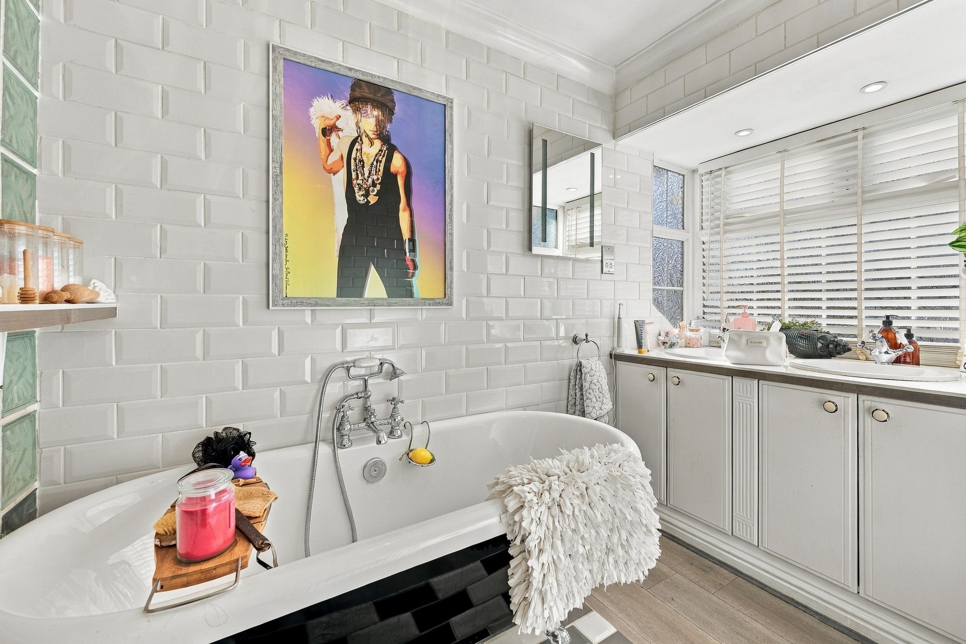
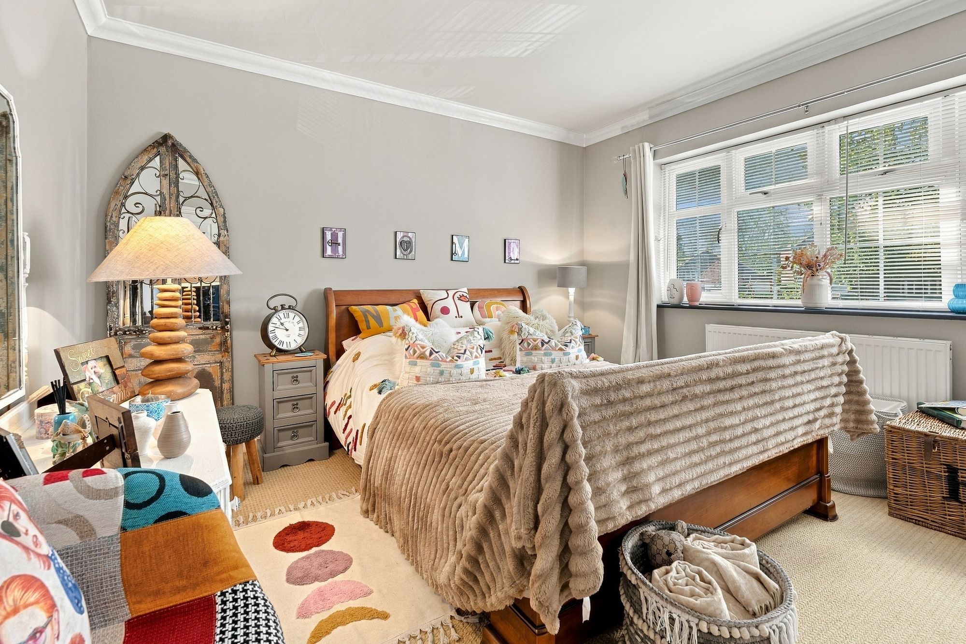
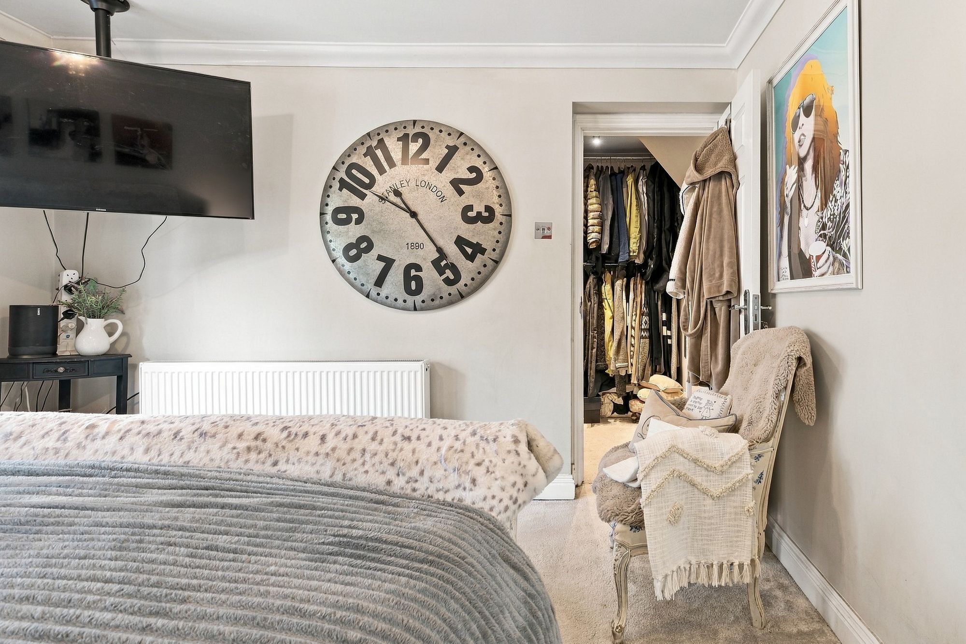
The first floor offers four generously proportioned bedrooms. The principal bedroom benefits from a walk-in wardrobe, an en-suite bathroom and a sizeable private balcony, creating a lovely spot for morning coffee or relaxing outdoors.
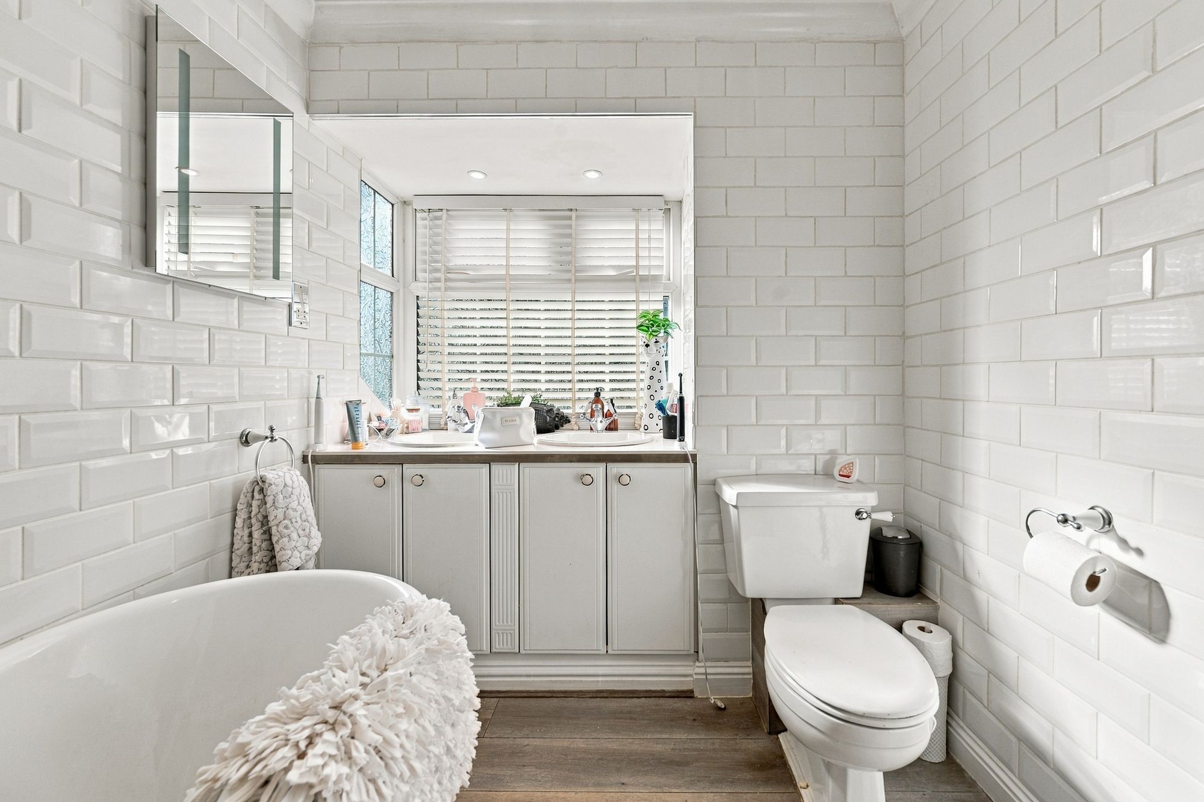
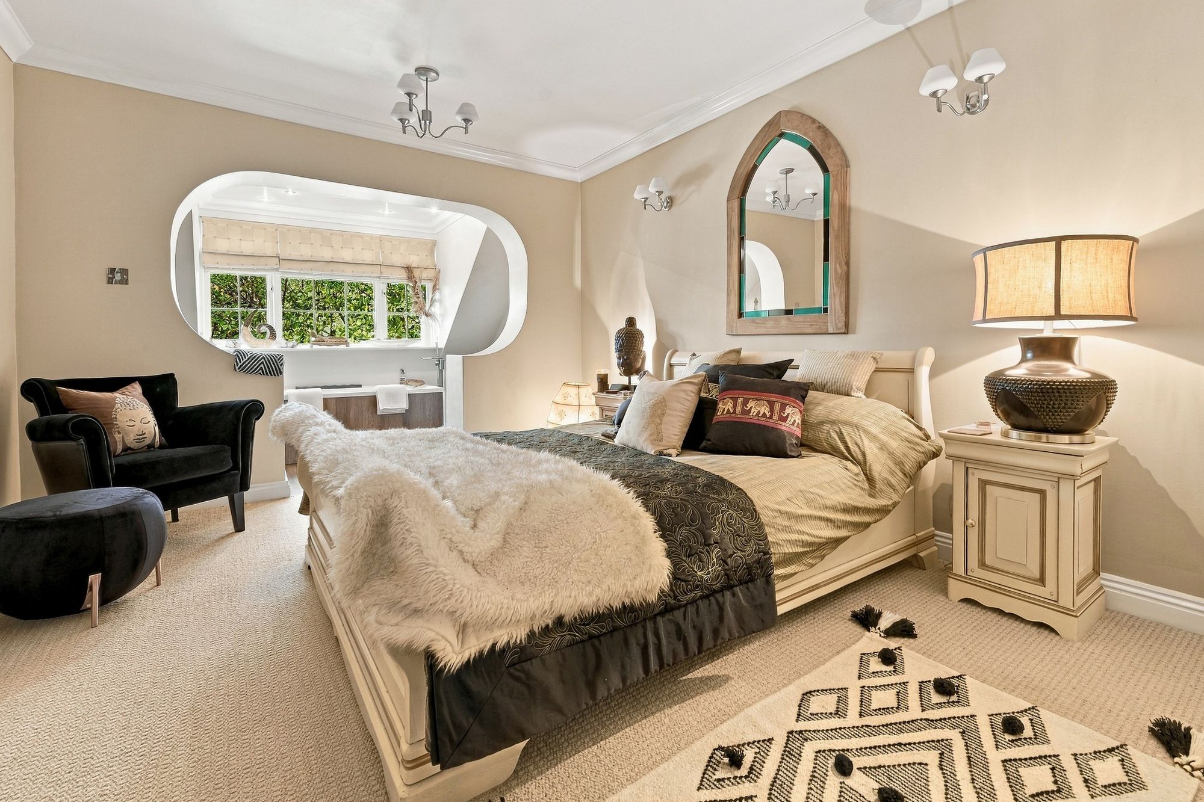
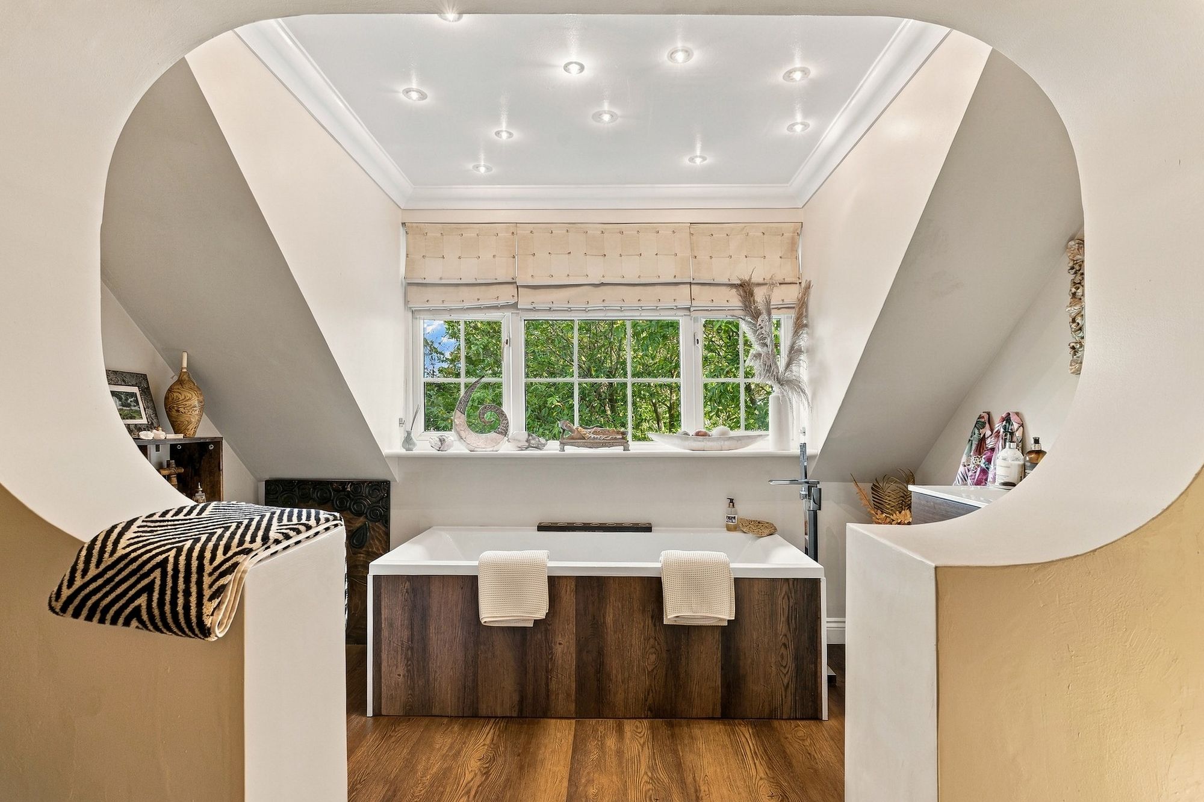
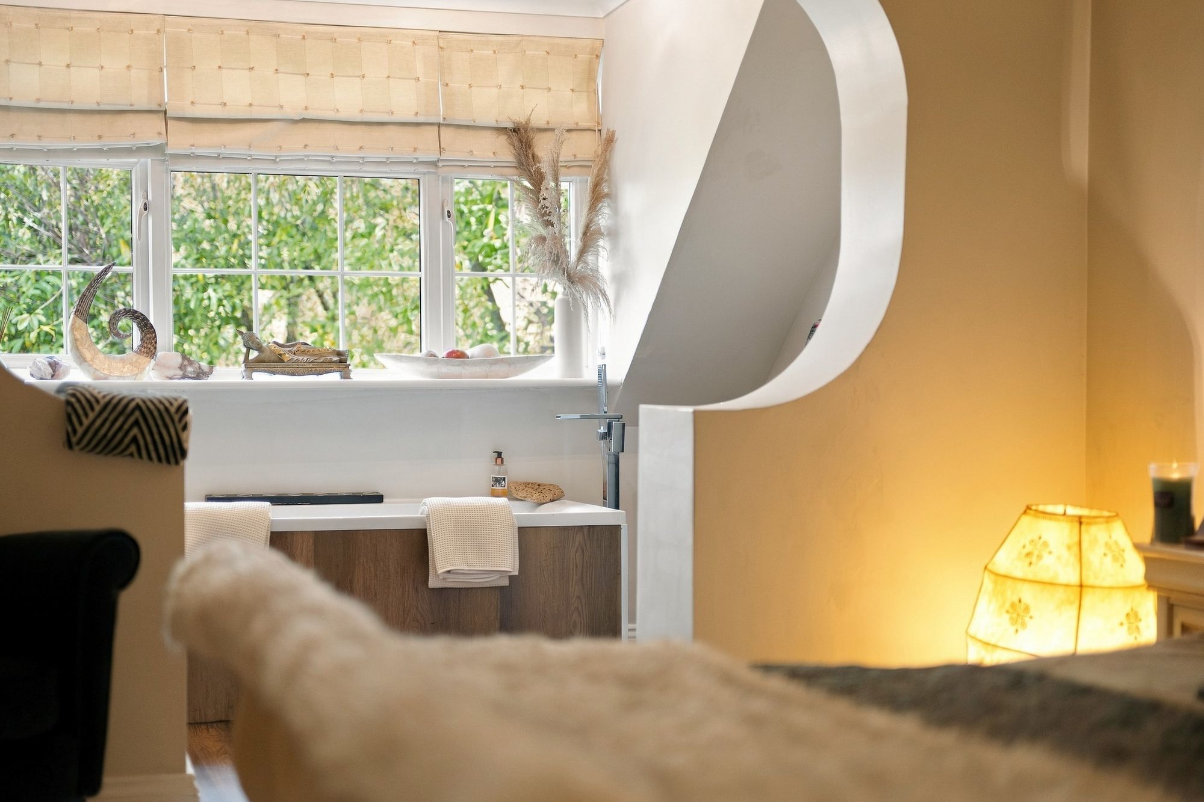
The second bedroom extends to over 22 ft and features a distinctive bathing area within the room. Bedroom three benefits from its own en-suite shower room, while the fourth bedroom measures over 18 ft, further demonstrating the generous proportions found throughout the house. A separate family bathroom completes this floor.
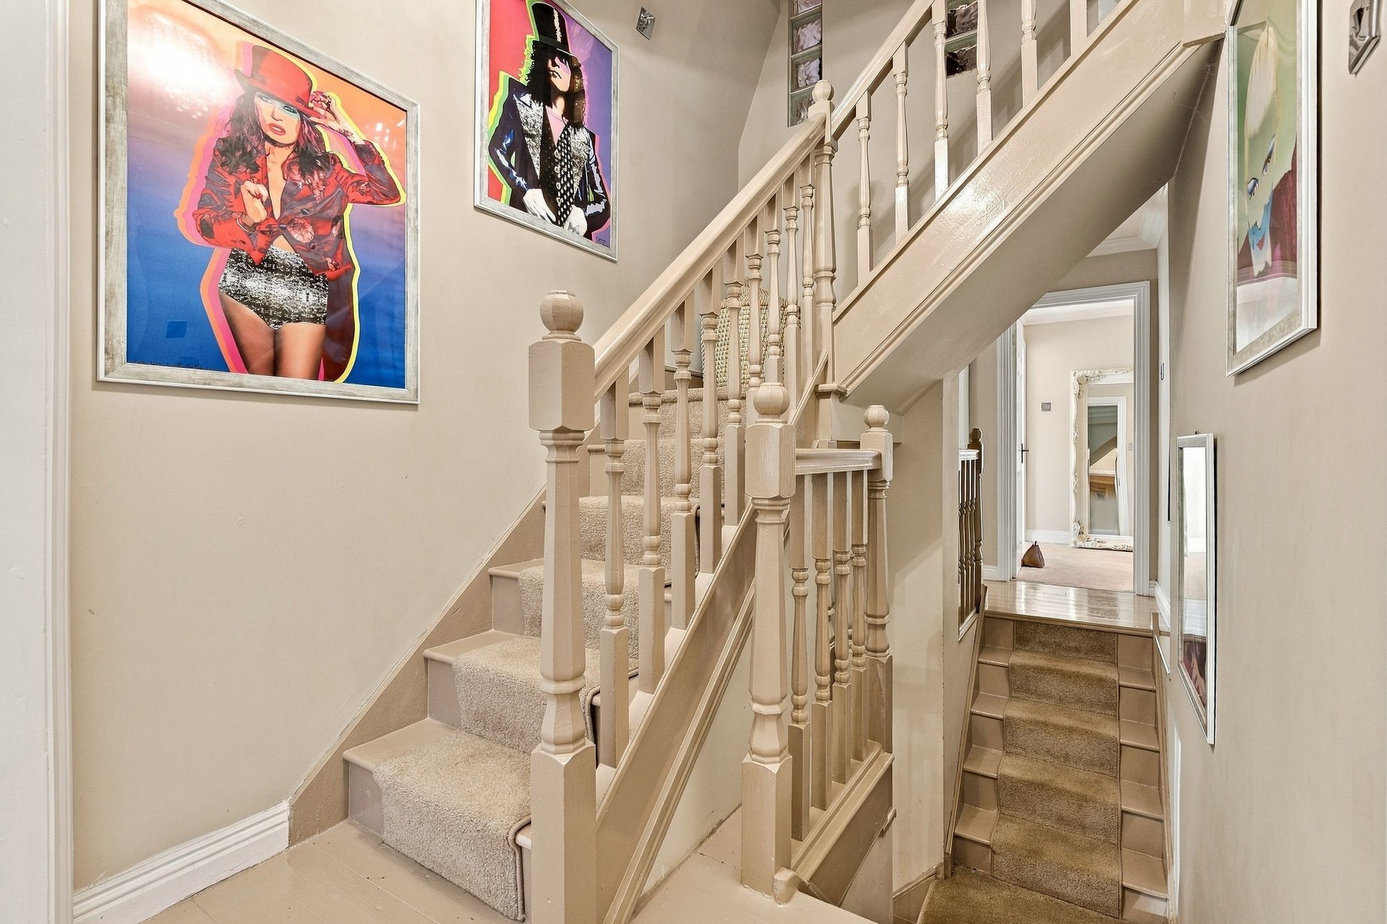
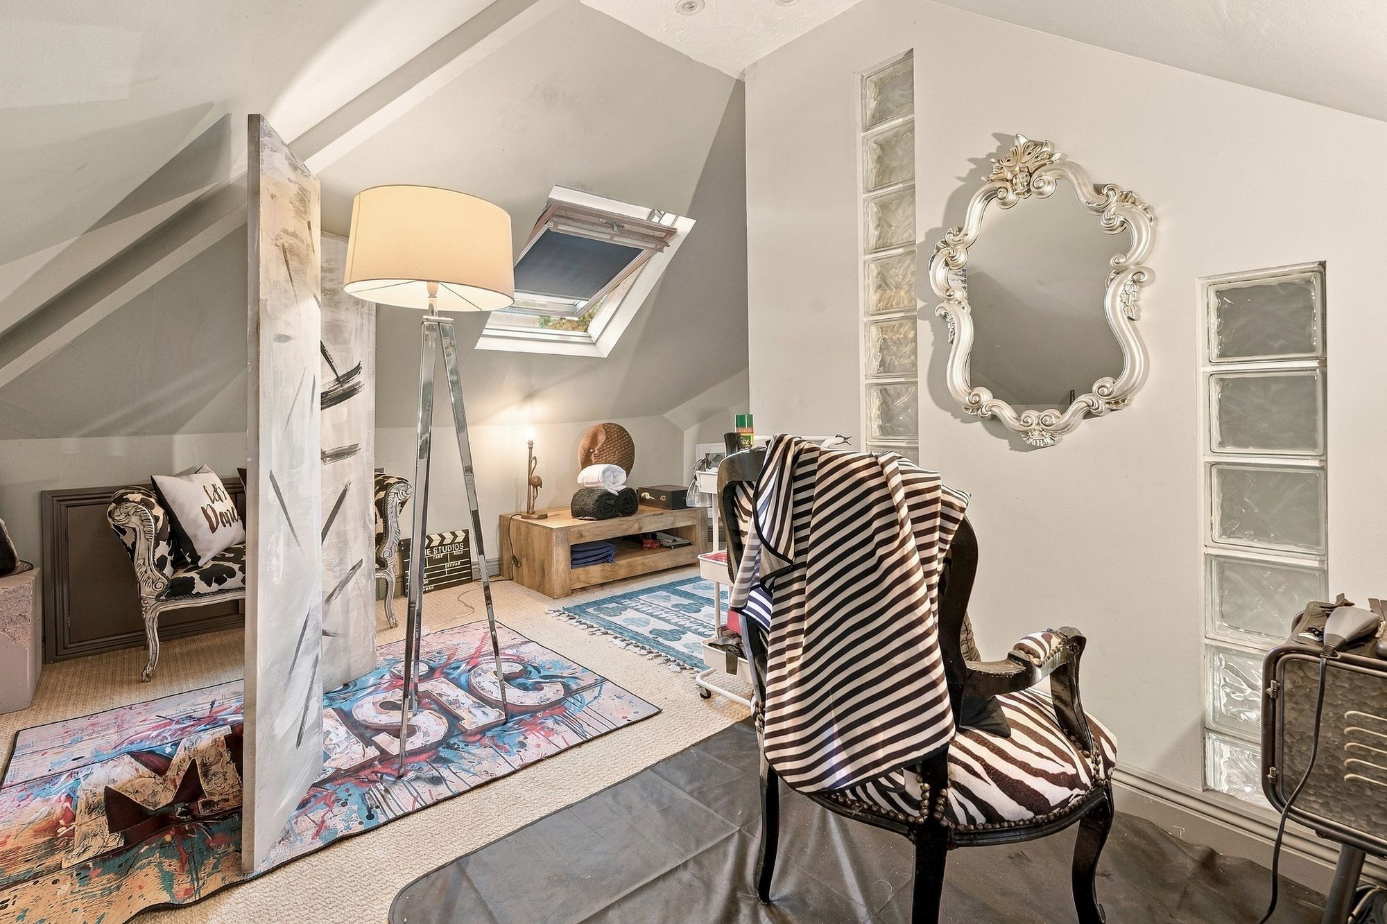
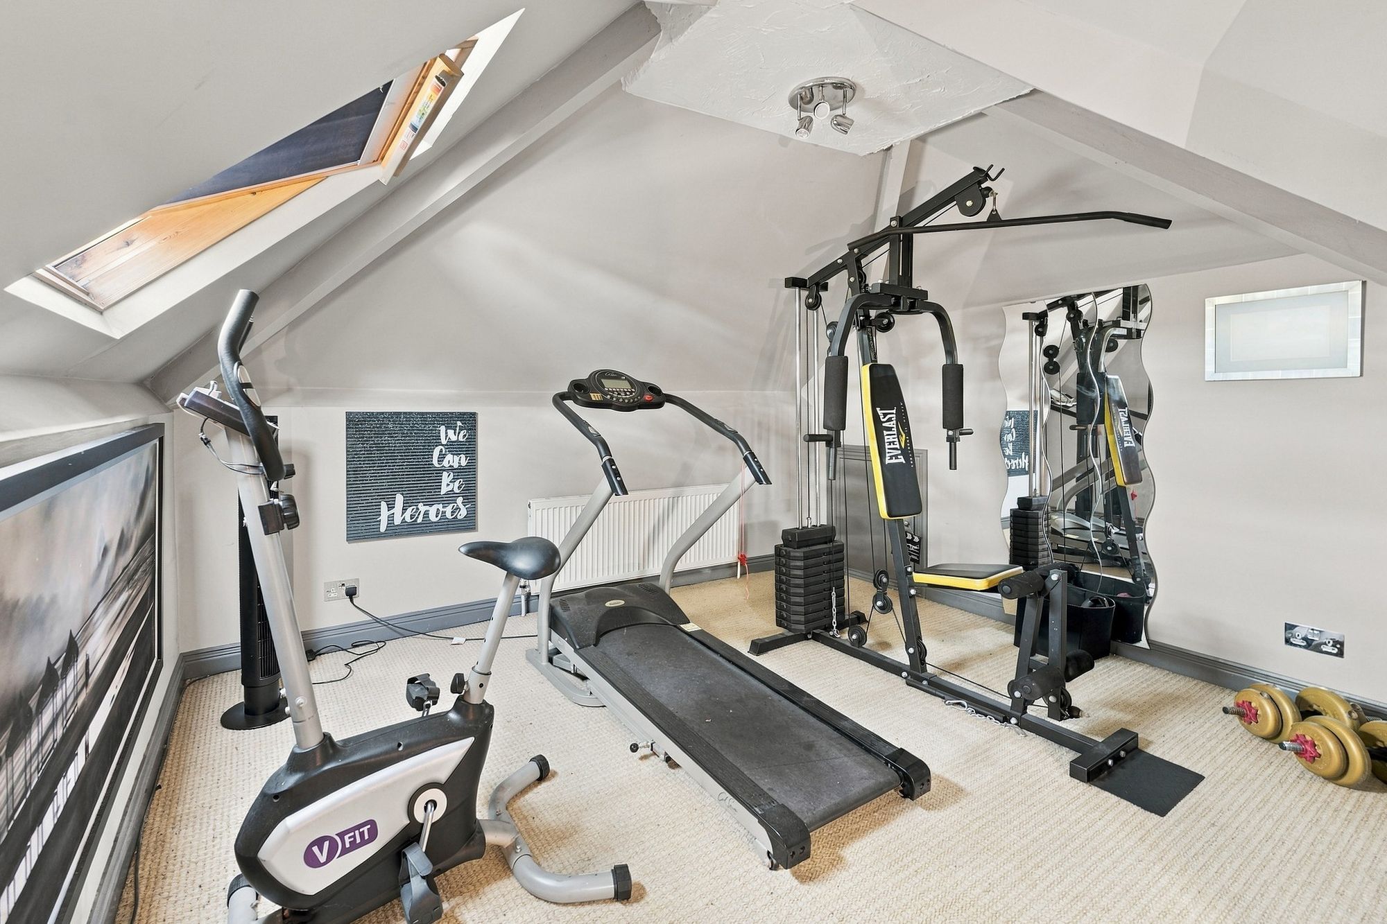
A further staircase leads to an additional room on the second floor. This spacious U-shaped room, with rooflights and a maximum length of almost 25 ft, offers flexibility as additional bedroom accommodation, a gym or a hobby room.
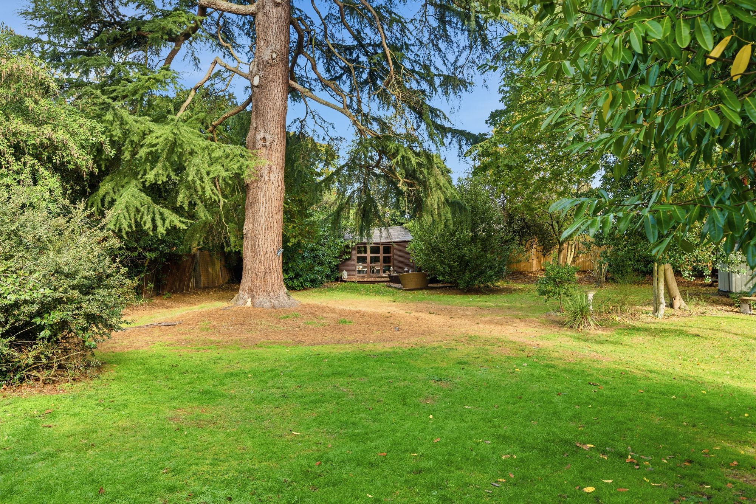
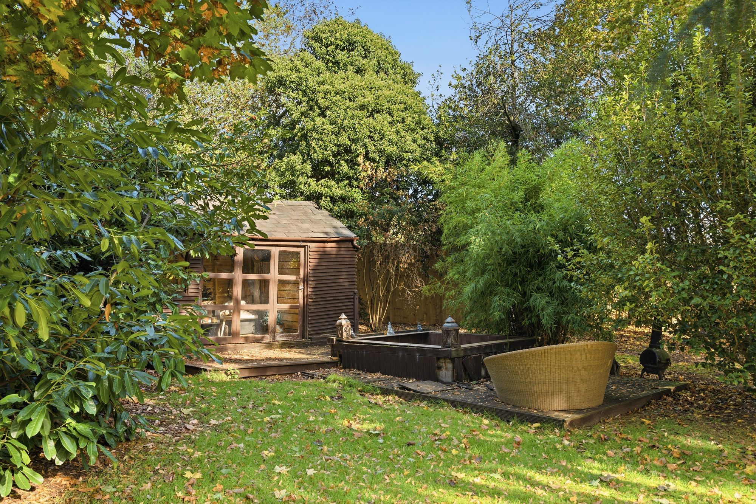
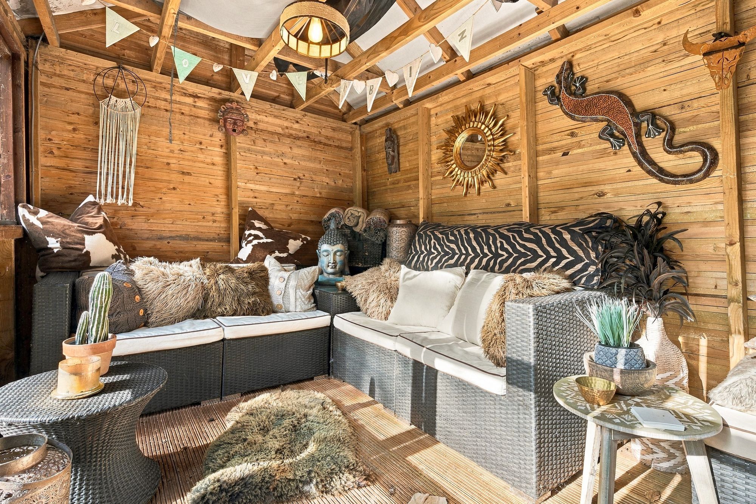
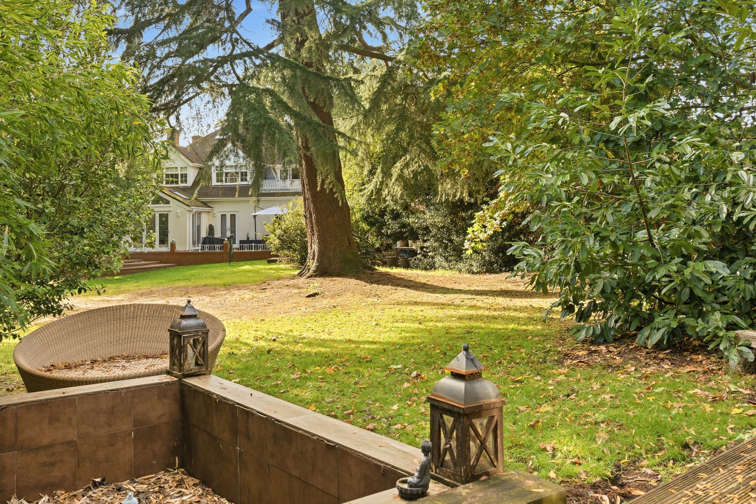
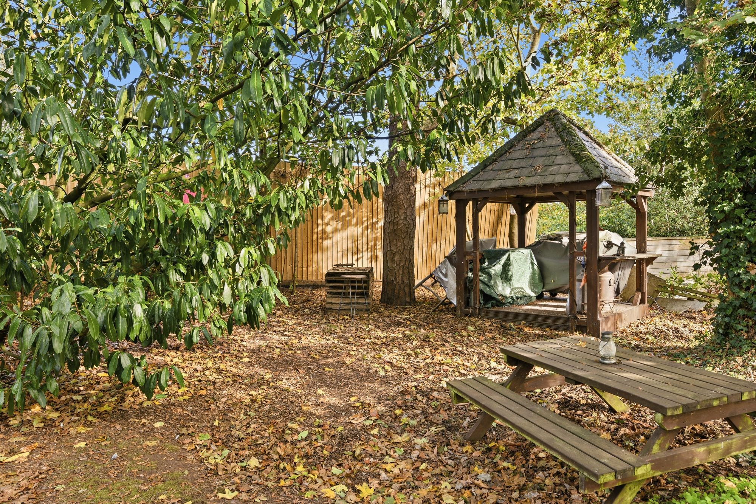
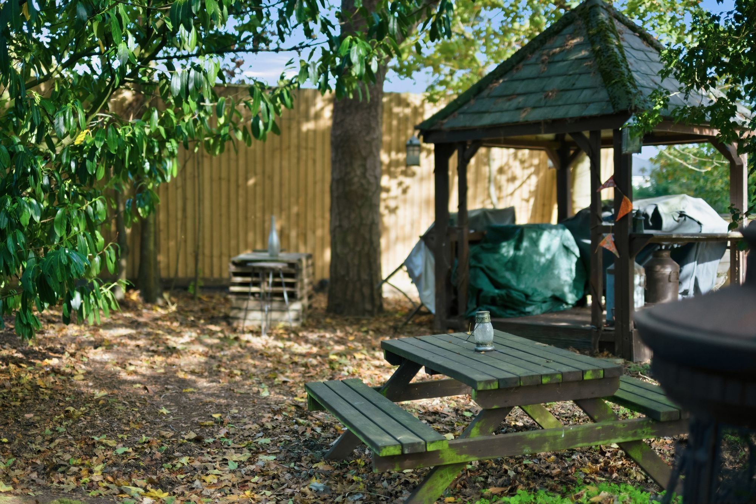
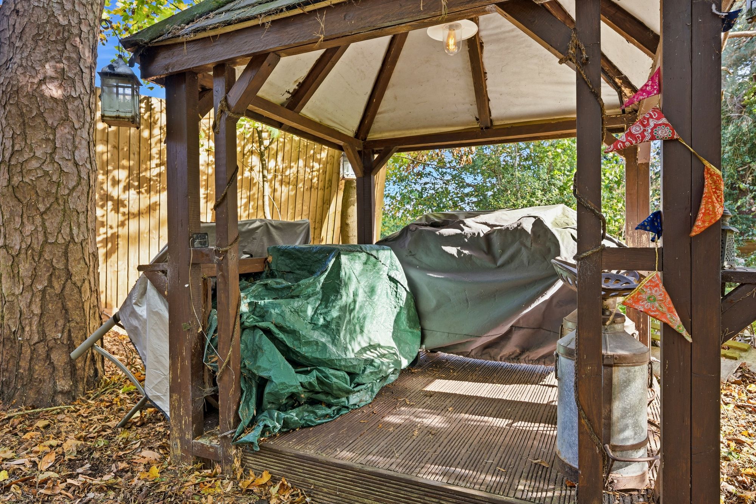
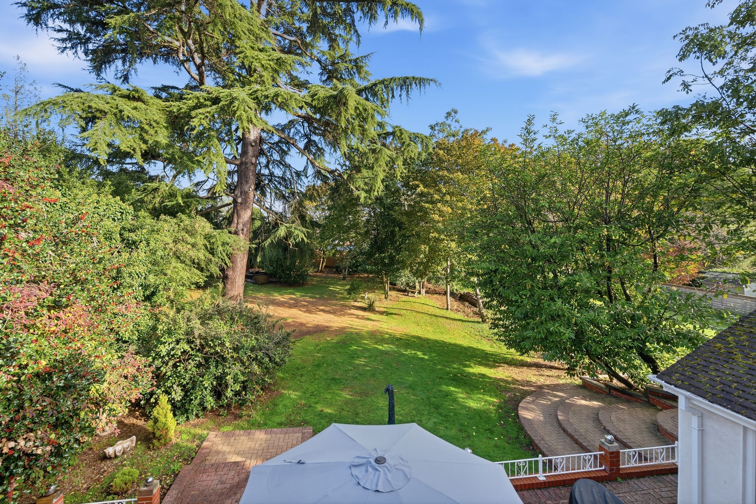
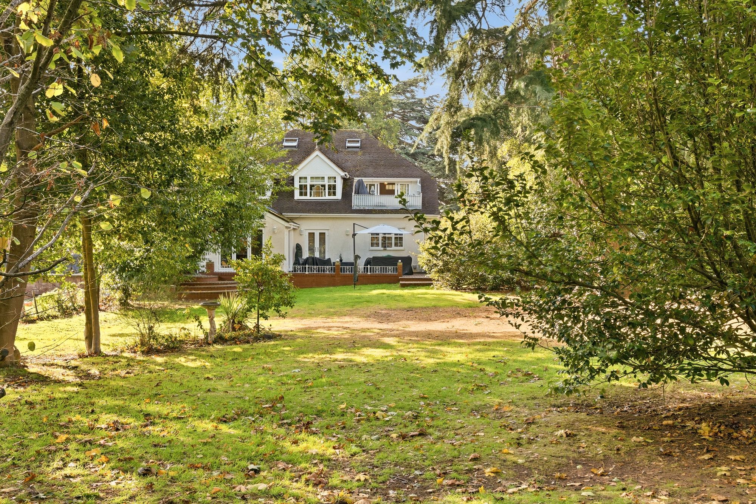
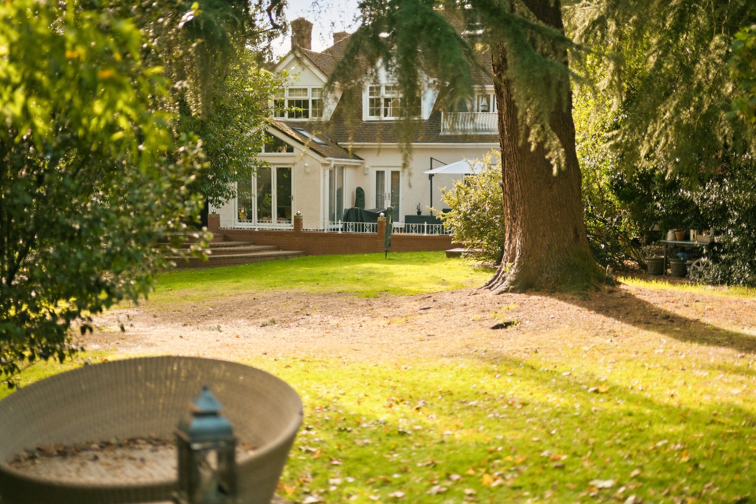
Outside, the substantial rear garden is a particular highlight. The plot extends to just over a third of an acre, with a generous lawn and established trees providing a mature backdrop and natural shade. Seating areas and a summerhouse create places to enjoy the surroundings, with ample space for outdoor entertaining, family activities and gardening.
Combining substantial accommodation with a versatile layout and an impressive garden, 9 Parkland Avenue offers a spacious family home in a sought-after setting, with the added advantage of no onward chain.
Buyer and Seller Protection Available
Buyers Compliance Administration Fee: In accordance with The Money Laundering Regulations 2007, Agents are required to carry out due diligence on all Clients to confirm their identity, including eventual buyers of a property. The Agents use electronic verification system to verify Clients’ identity. This is not a credit check so will have no effect on credit history though may check details you supply against any particulars on any database to which they have access. By placing an offer on a property you agree that if your offer is accepted, subject to contract, we as Agents for the seller can complete this check for a fee of £75 inc VAT (£62.50 + VAT) per property transaction, non-refundable under any circumstance. A record of the search will be retained by the Agents.






 Payment




 Subscribe



 Book a Viewing
 Make an Offer
 Find a Mortgage

 Close