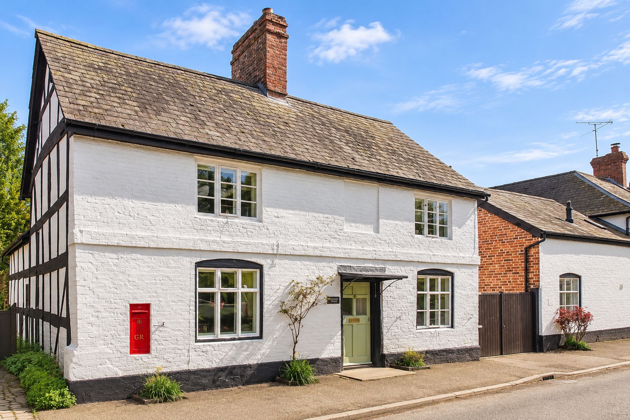
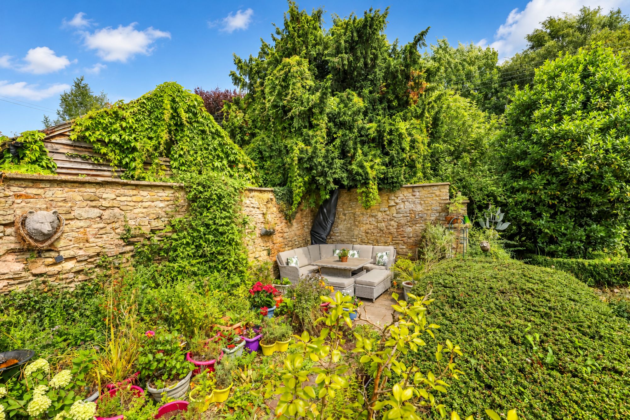
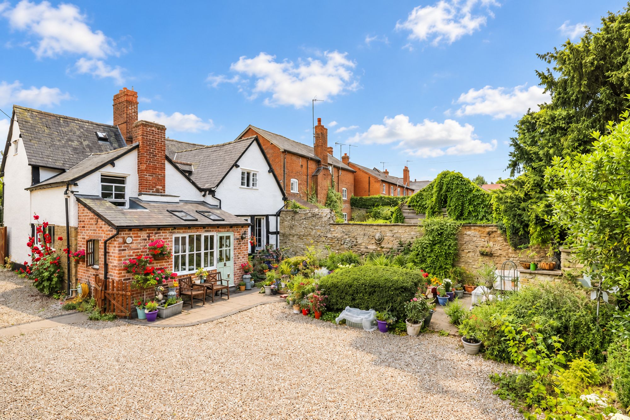
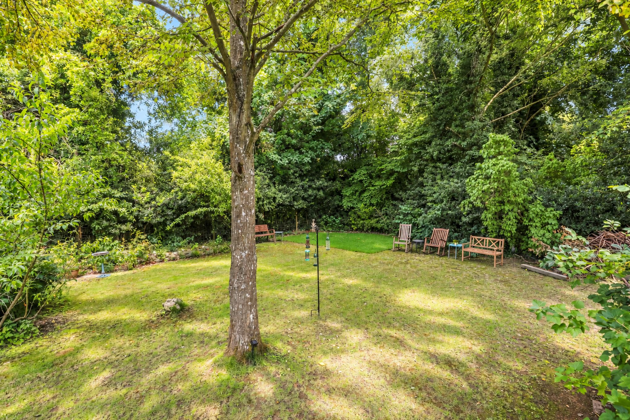
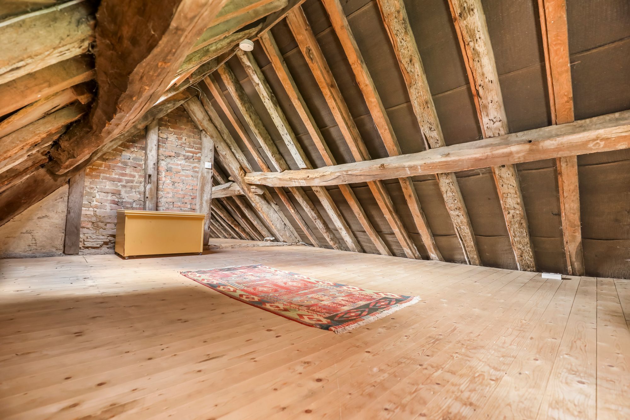
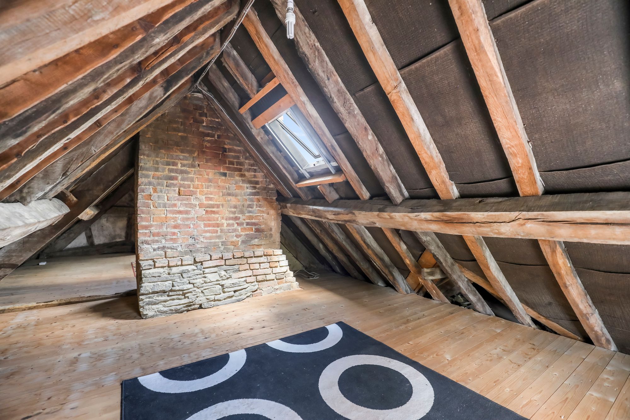
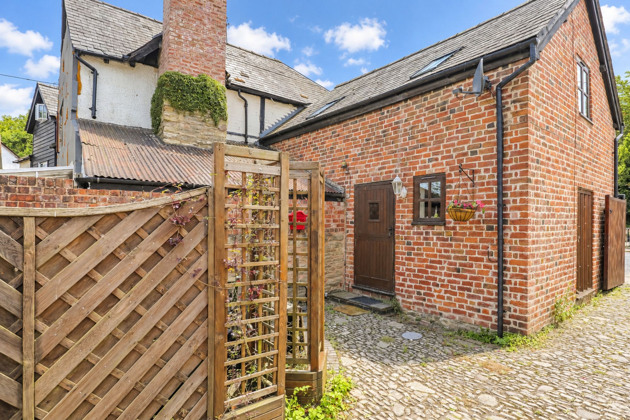
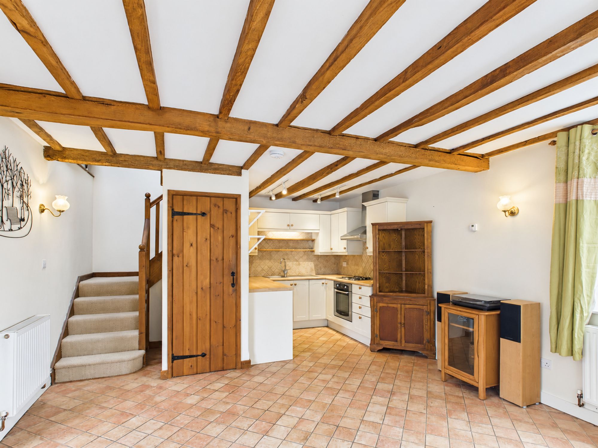
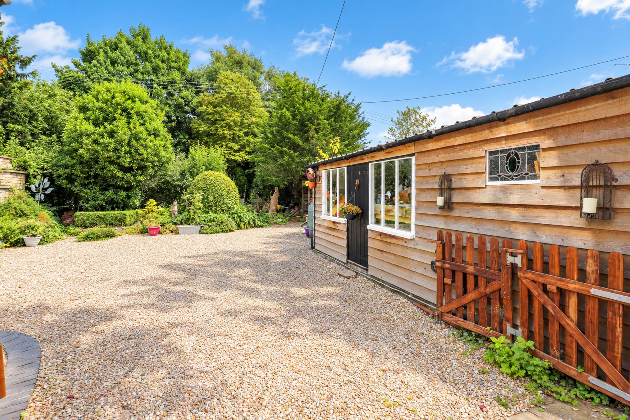
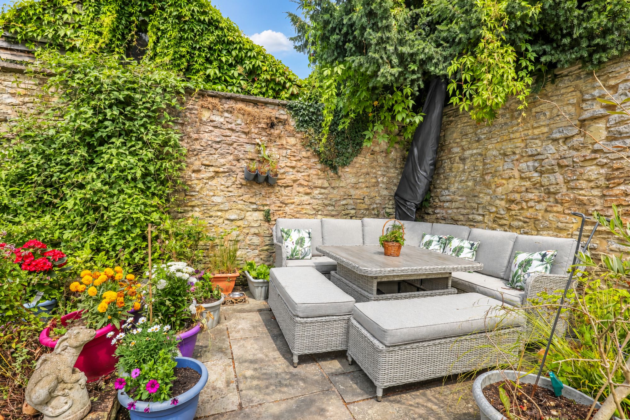
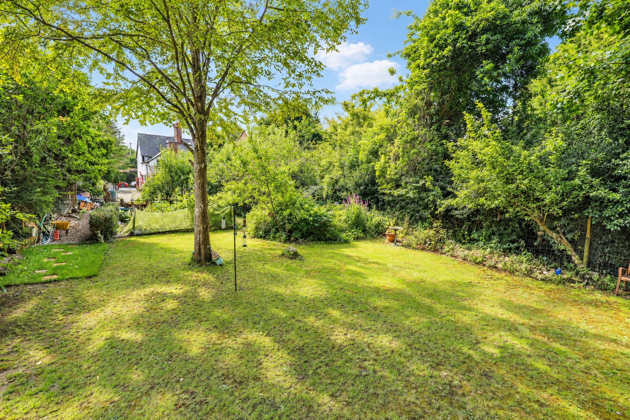
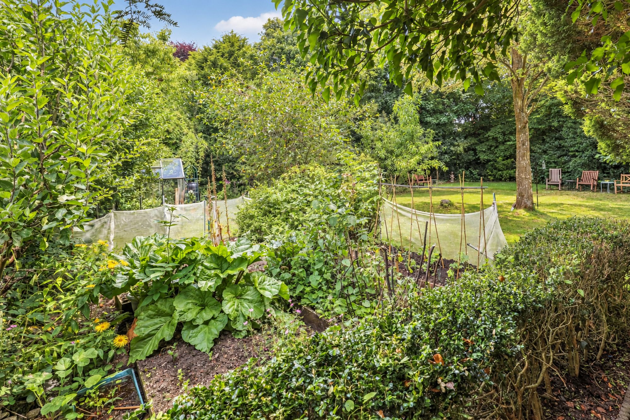
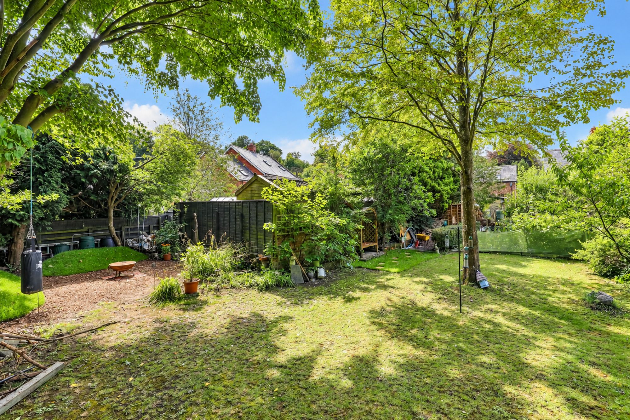
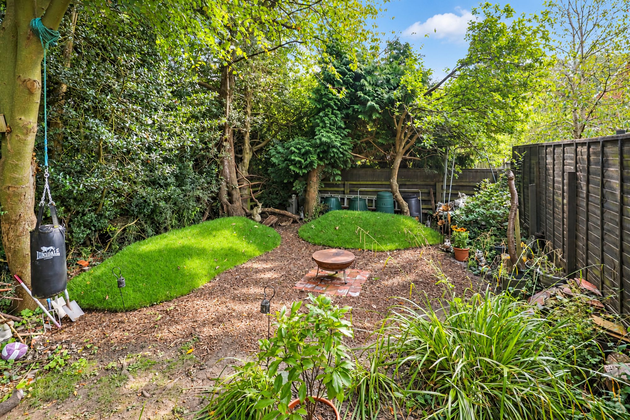
Welcome to Burgage Farm, a truly unique four-bedroom family home nestled in the charming village of Wigmore. Offering three versatile reception rooms, a well-appointed kitchen, a separate utility room, and a loft space with endless potential (subject to the necessary planning permissions). This home provides flexible living accommodation for families of all sizes. The property also benefits from a detached workshop and a self-contained one-bedroom annexe, previously used by the current owners for multi-generational living, offering fantastic potential to generate a rental income, guest accommodation, or continued investment. Beyond the traditional wooden gates, you'll discover ample off-road parking for multiple vehicles, along with beautifully maintained gardens that seem to stretch on endlessly, creating a wonderful setting to enjoy throughout the seasons. Burgage Farm is a rare opportunity to acquire a characterful home with an abundance of space, versatility, and potential.
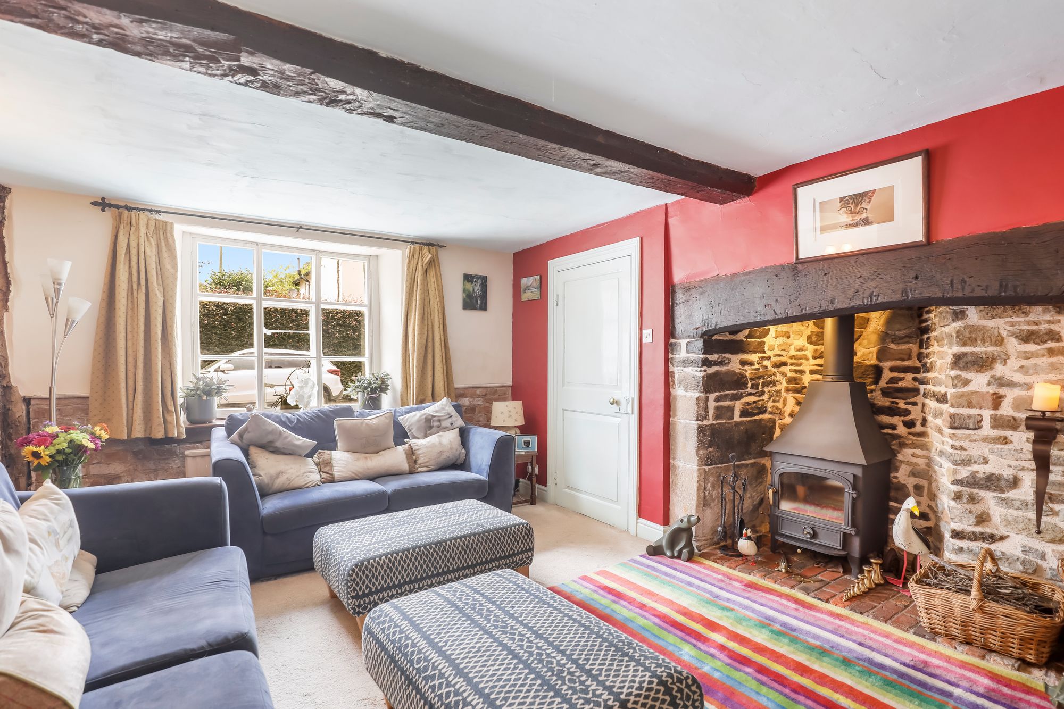
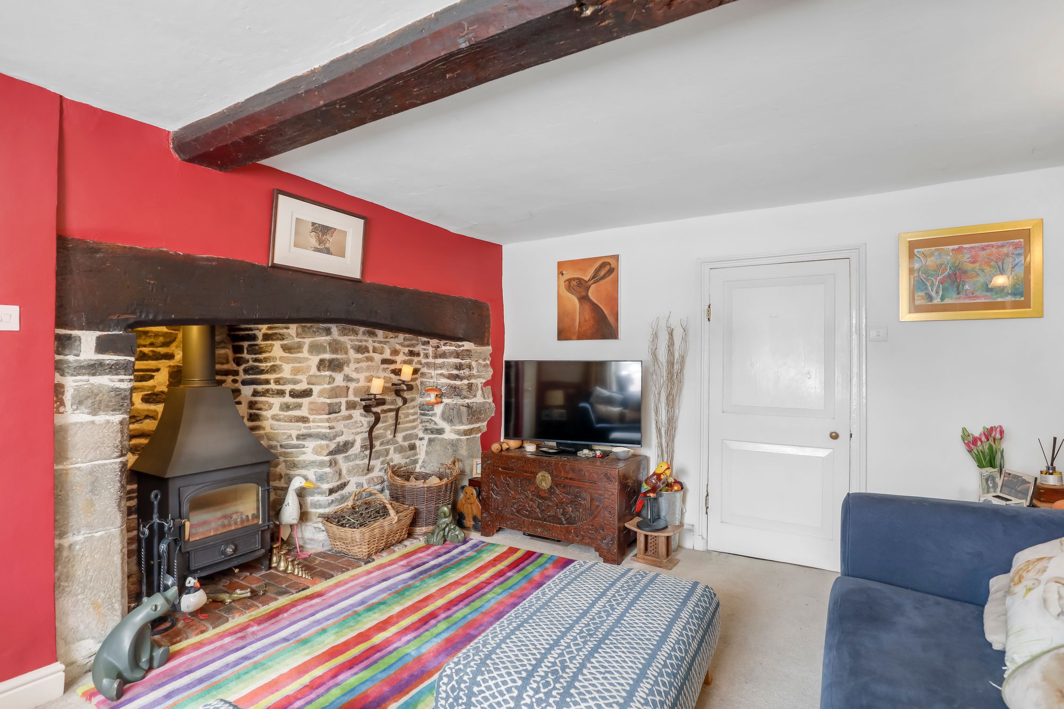
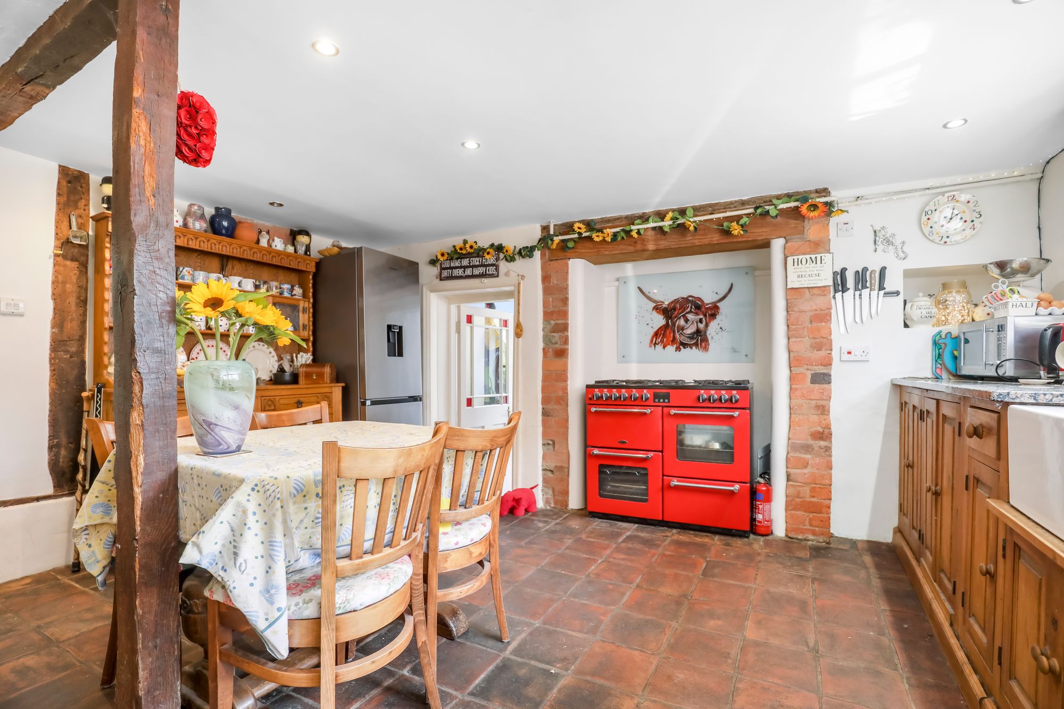
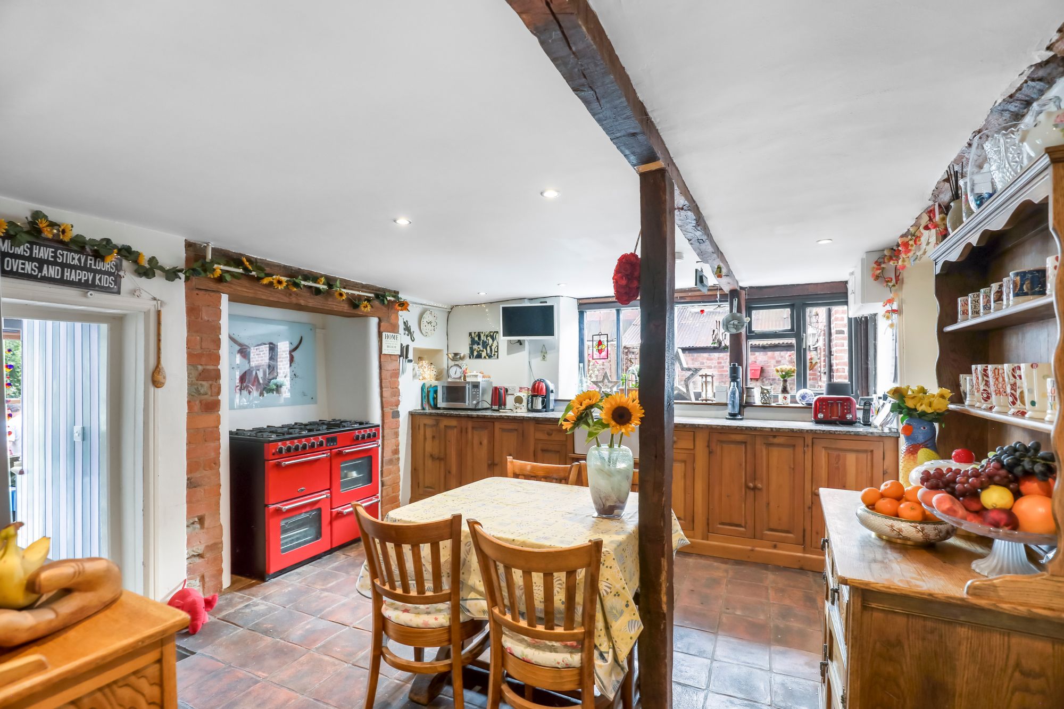
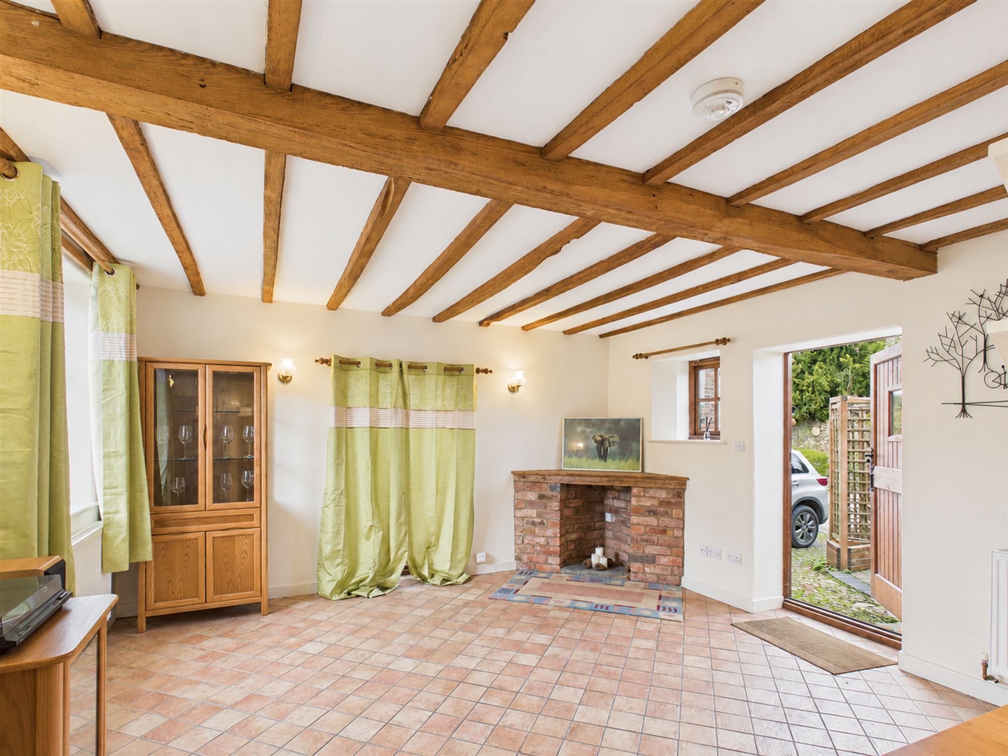
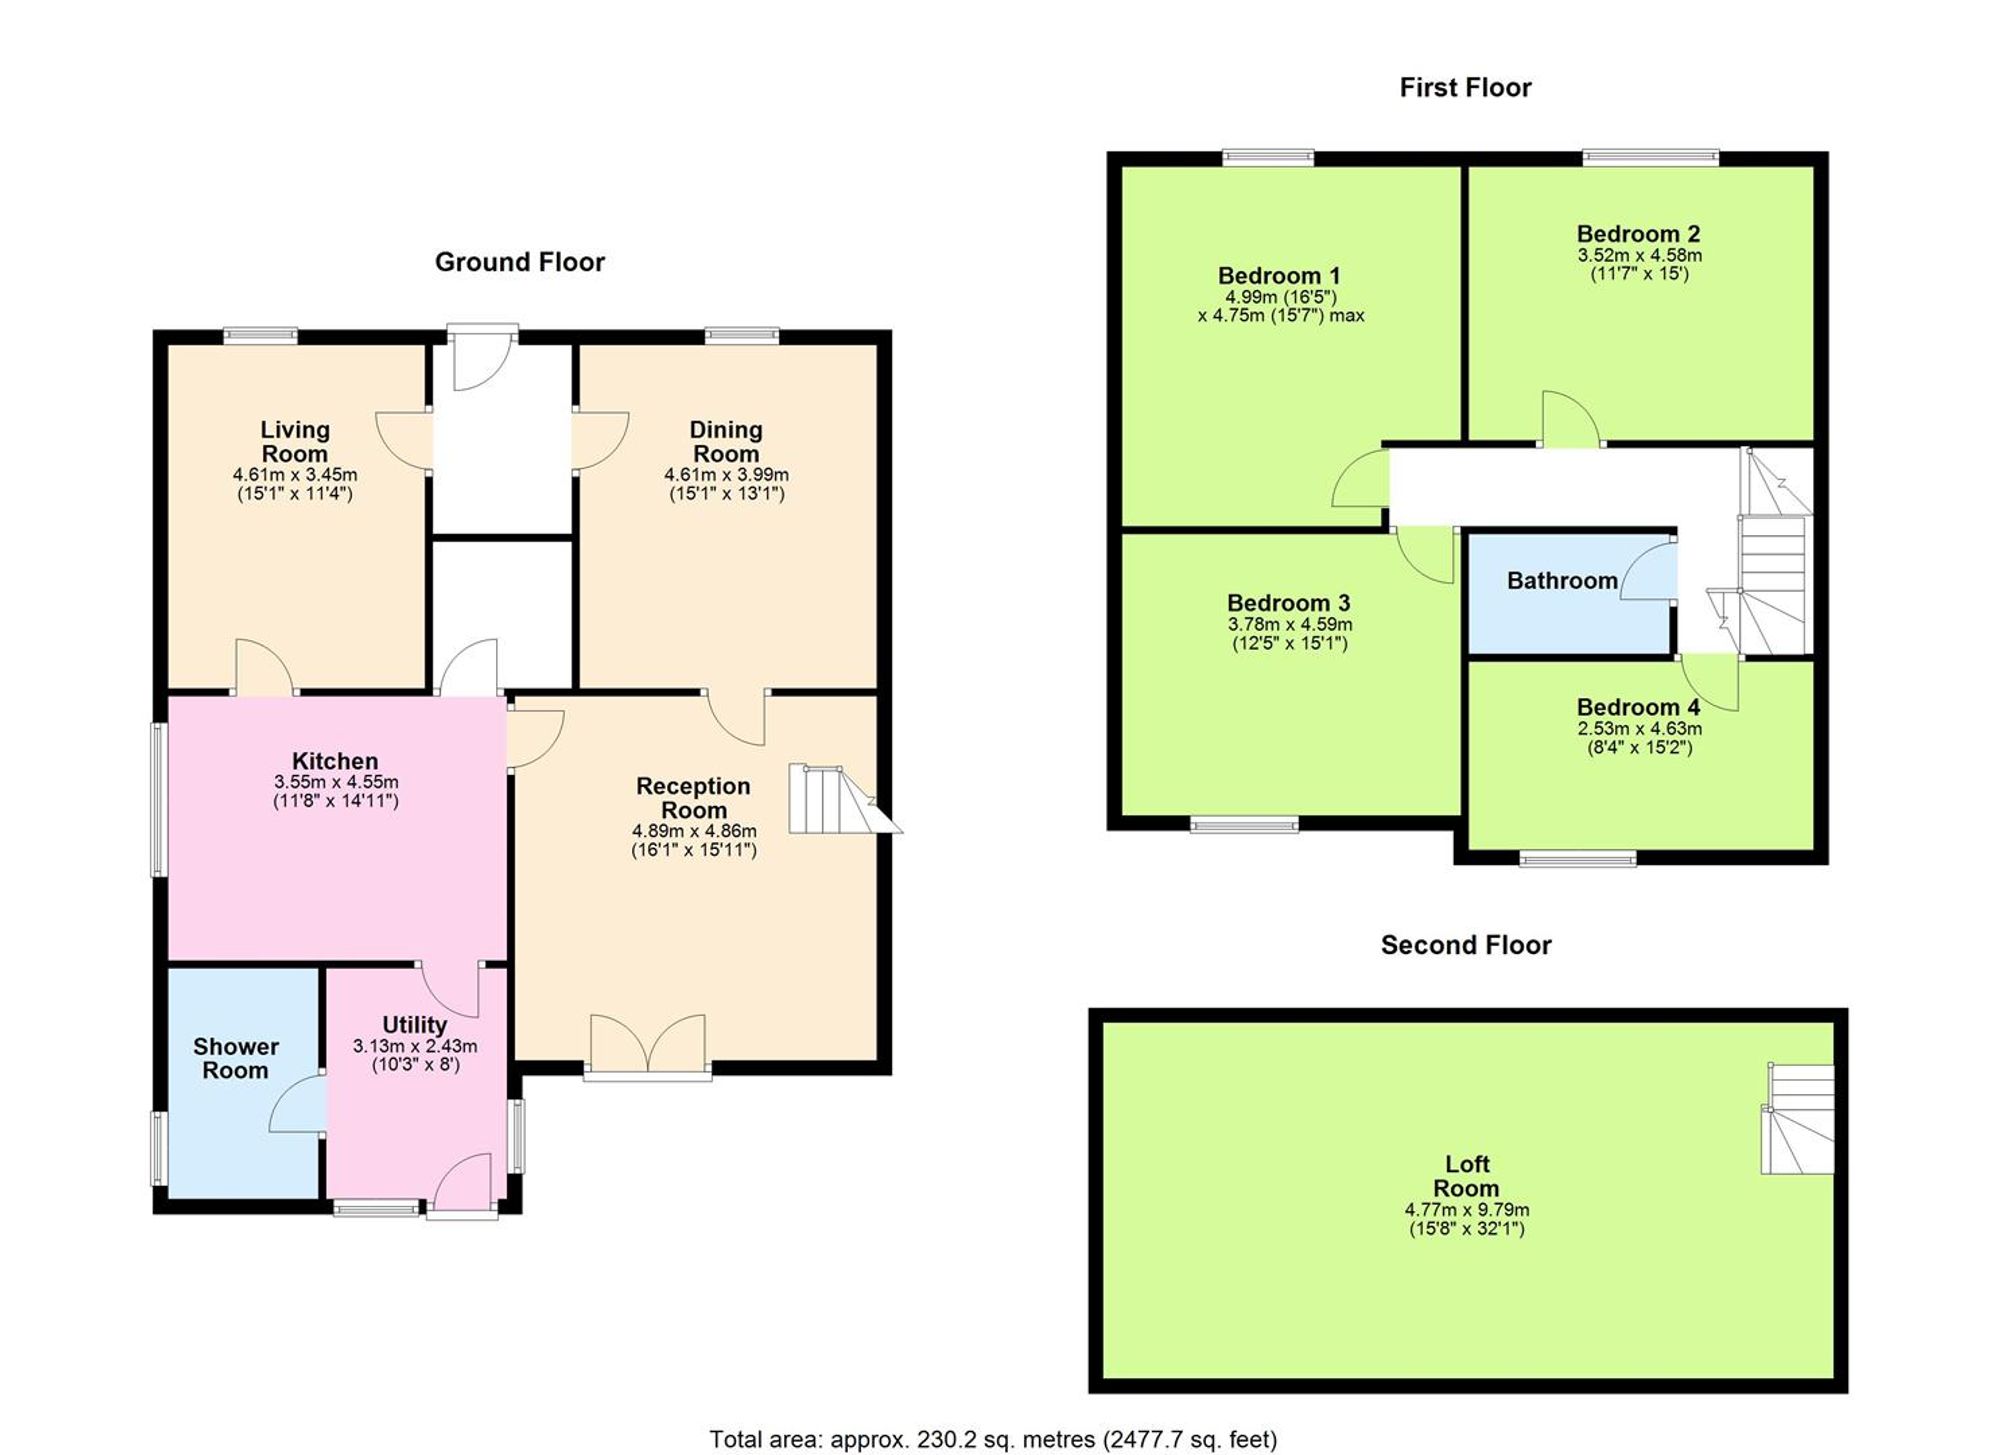
Upon entering the property, you step into a welcoming entrance that provides access to the main reception areas. To the right, the first reception room showcases exposed beams and an impressive inglenook fireplace fitted with a Clearview stove. From here, the space flows into the kitchen/breakfast room, which is equipped with bespoke pine cabinetry and rose granite worktops, along with a striking red brick inglenook fireplace designed to accommodate a range.
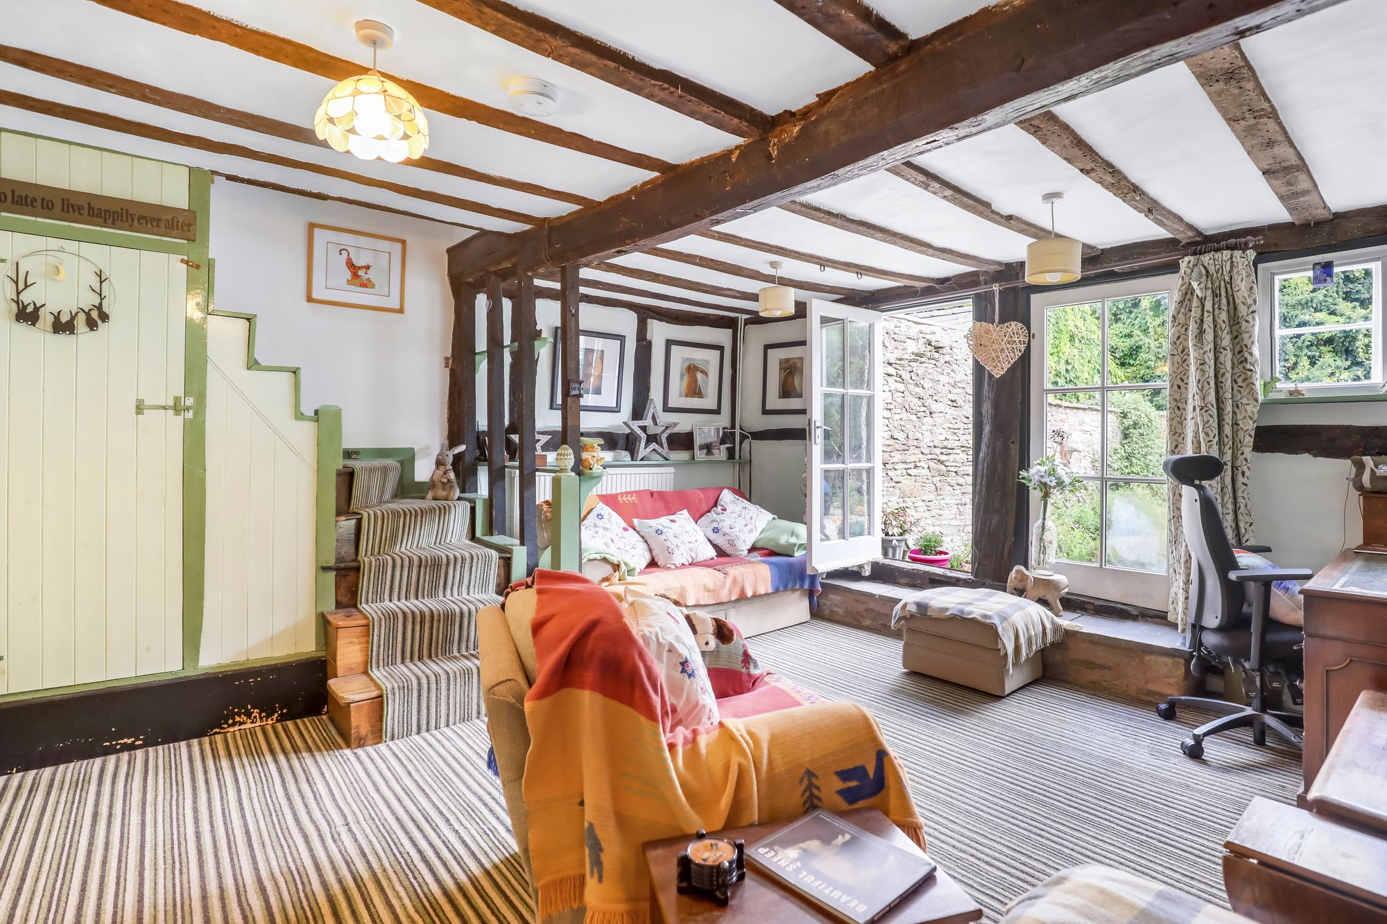
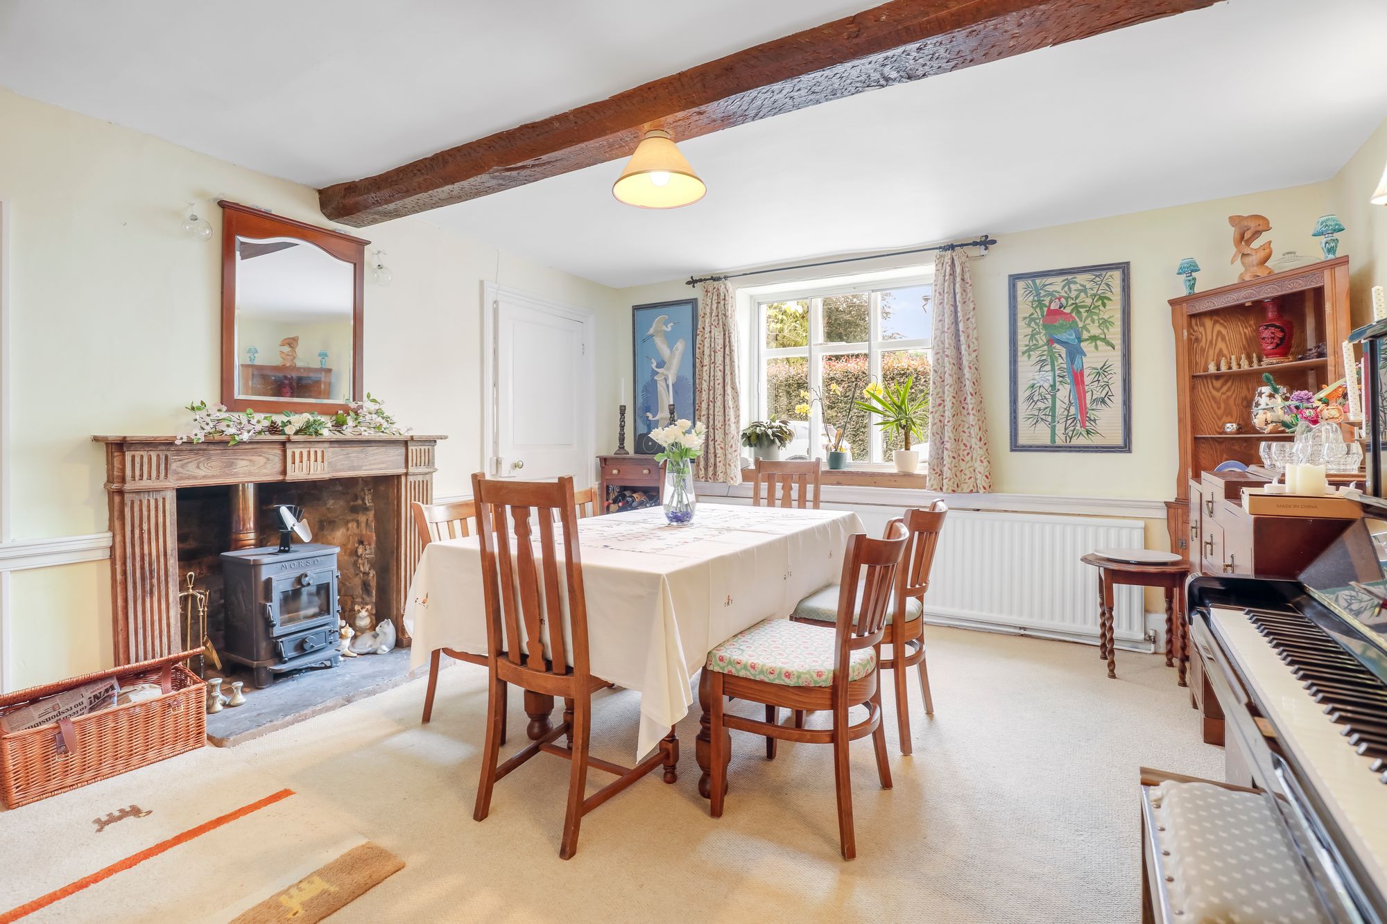
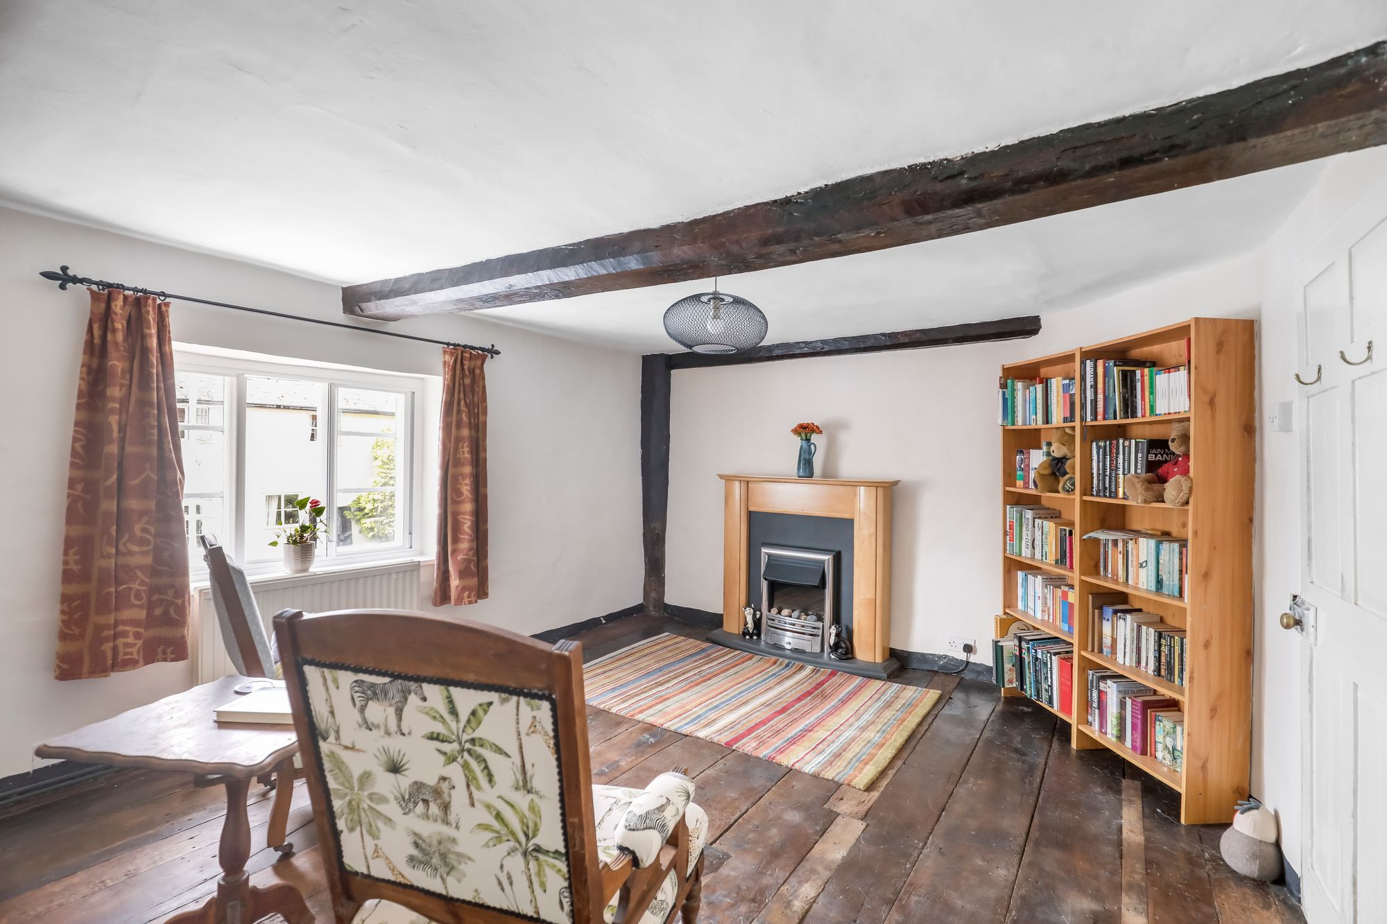
In addition, there are two further reception rooms, including a dining room featuring an inset Morso wood-burning stove, and a second sitting room with exposed beams to both the walls and ceiling, as well as French doors that open out onto the secluded rear garden. The ground floor also includes a practical utility room and a conveniently located shower room.
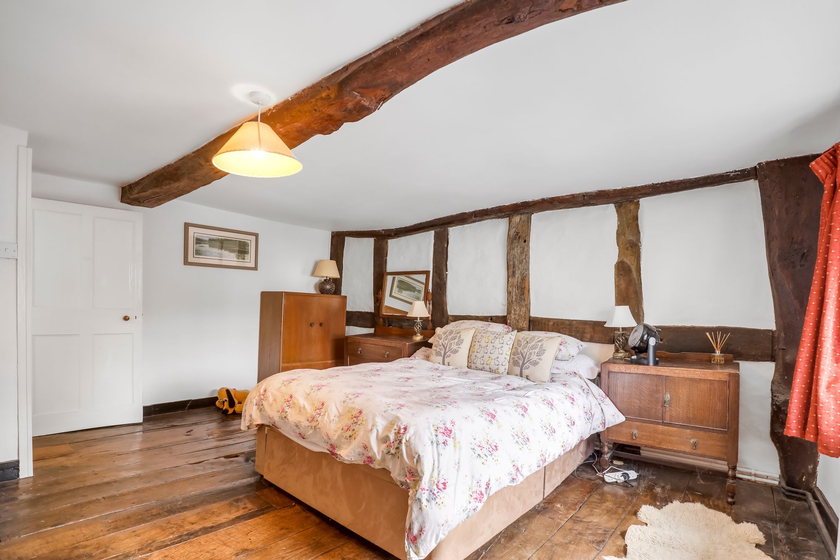
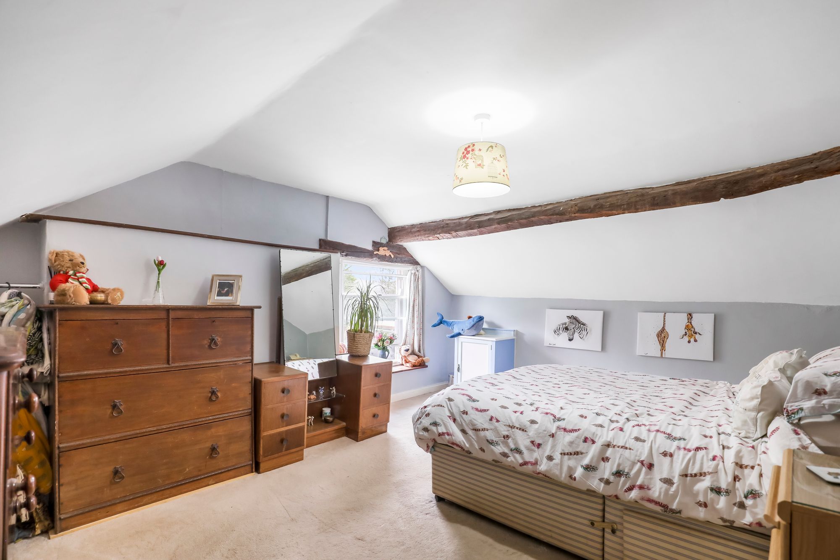
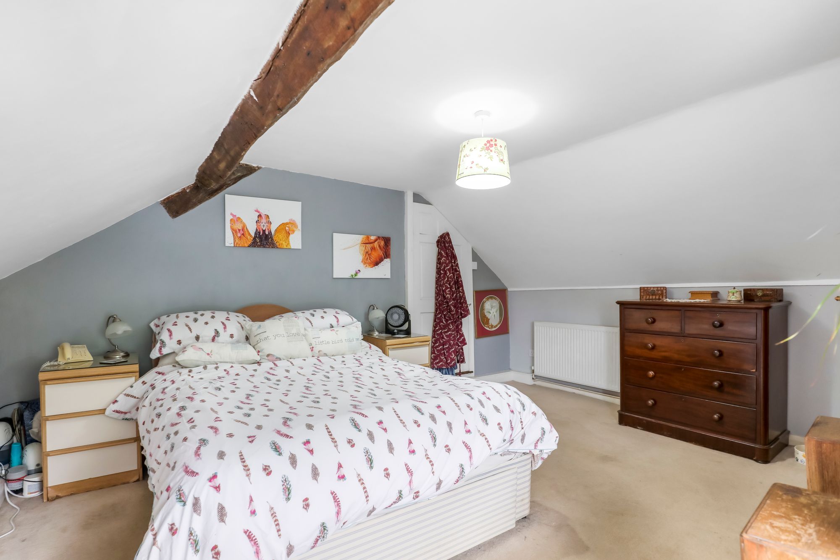
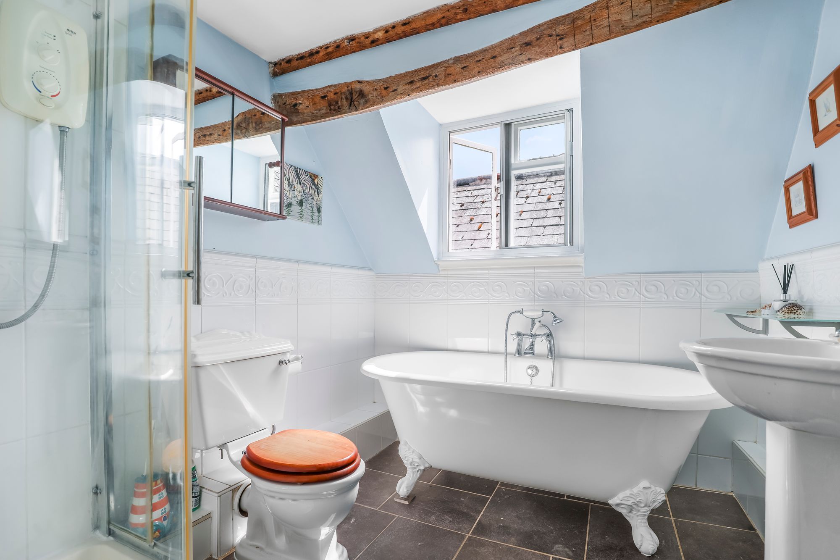
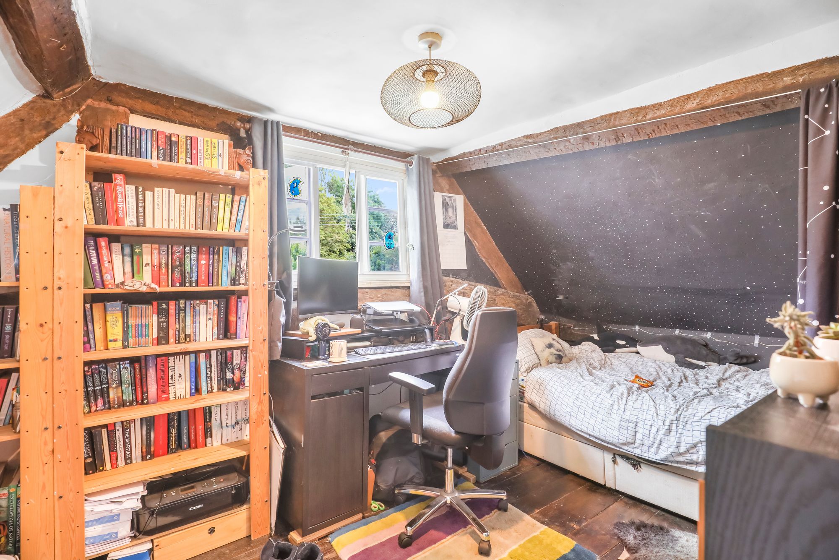
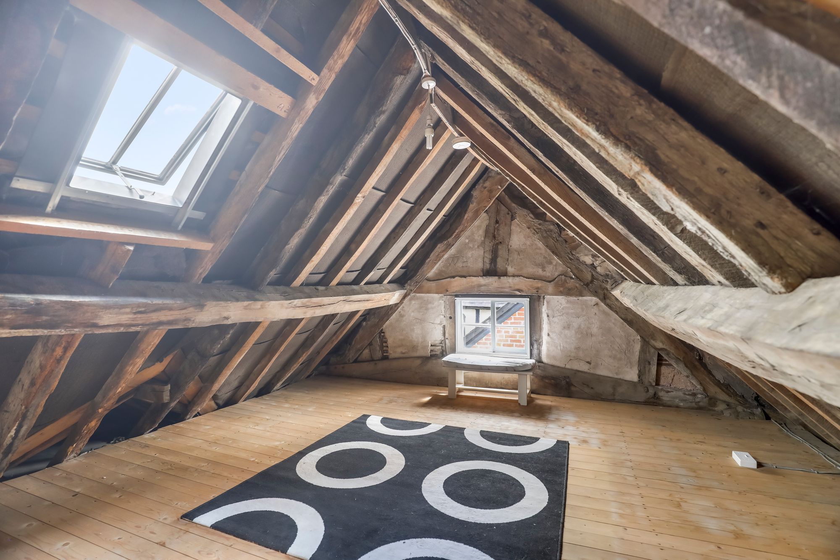
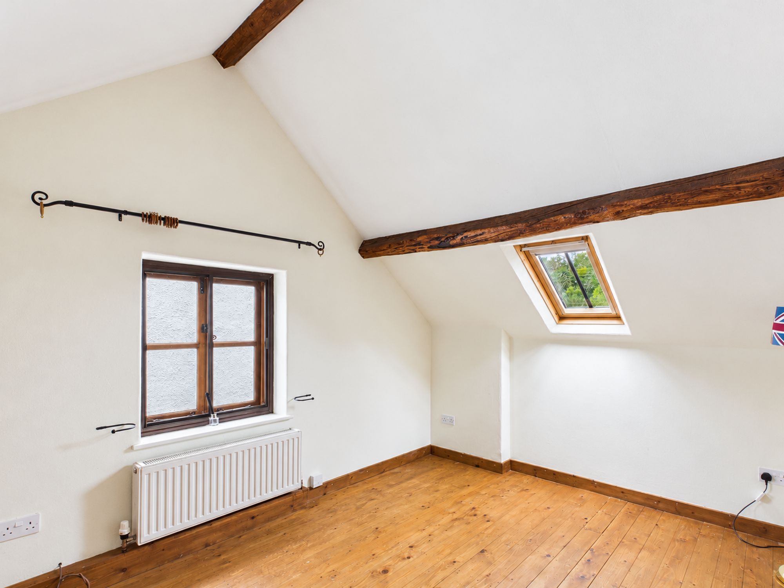
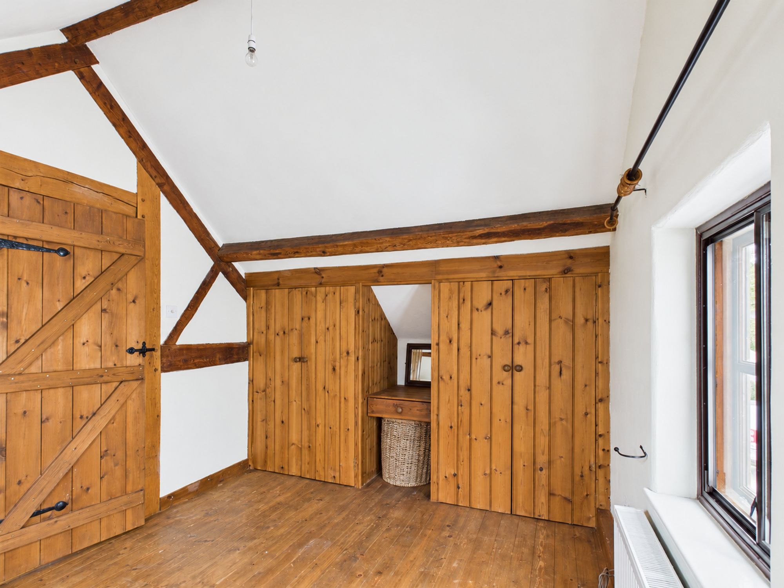
Take the stairs up to the first floor, where you will find four generously sized double bedrooms, of which some are enhanced by exposed floorboards and beams, the family bathroom is located on the first floor with a roll top bath and shower. A further staircase leads to the second floor, which is currently arranged as separate rooms but offers excellent potential to be reconfigured into a fifth bedroom or a spacious principal suite subject to necessary planning permissions.
Buyer and Seller Protection Available
Buyers Compliance Administration Fee: In accordance with The Money Laundering Regulations 2007, Agents are required to carry out due diligence on all Clients to confirm their identity, including eventual buyers of a property. The Agents use electronic verification system to verify Clients’ identity. This is not a credit check so will have no effect on credit history though may check details you supply against any particulars on any database to which they have access. By placing an offer on a property you agree that if your offer is accepted, subject to contract, we as Agents for the seller can complete this check for a fee of £75 inc VAT (£62.50 + VAT) per property transaction, non-refundable under any circumstance. A record of the search will be retained by the Agents.







 Payment




 Subscribe



 Book a Viewing
 Make an Offer
 Find a Mortgage

 Close