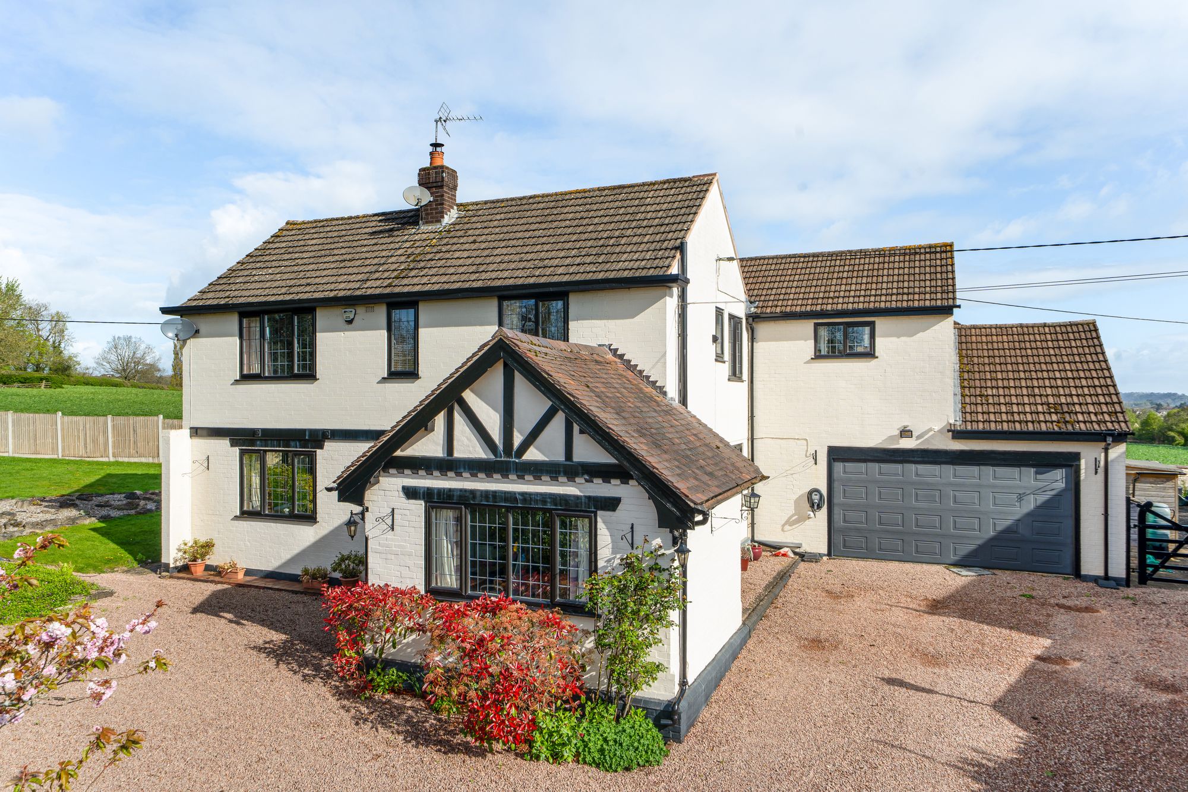
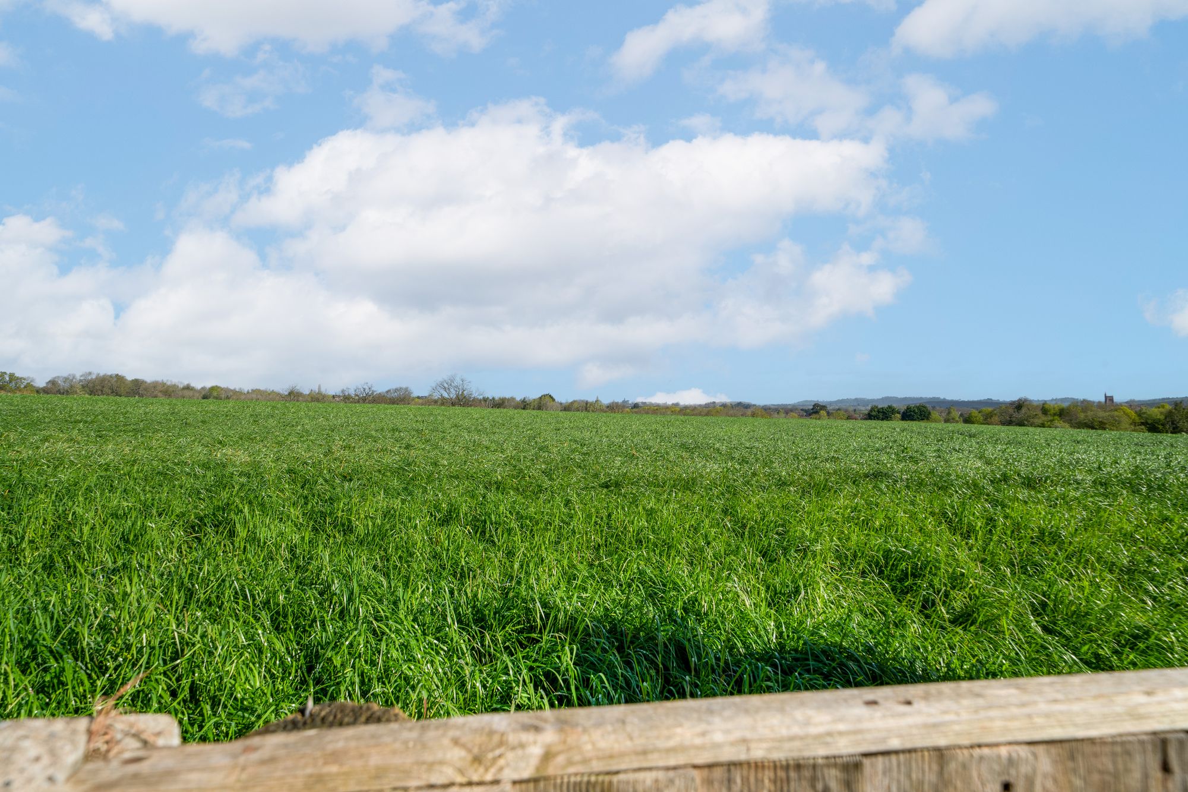
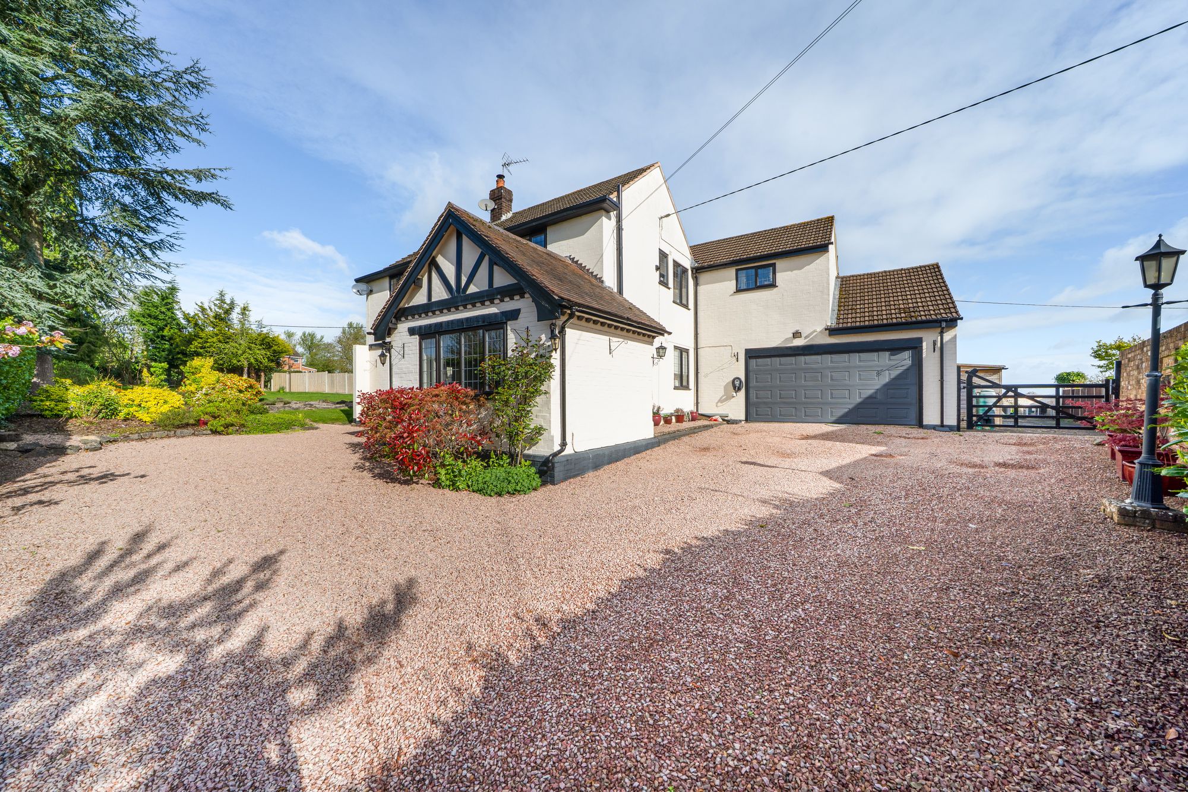
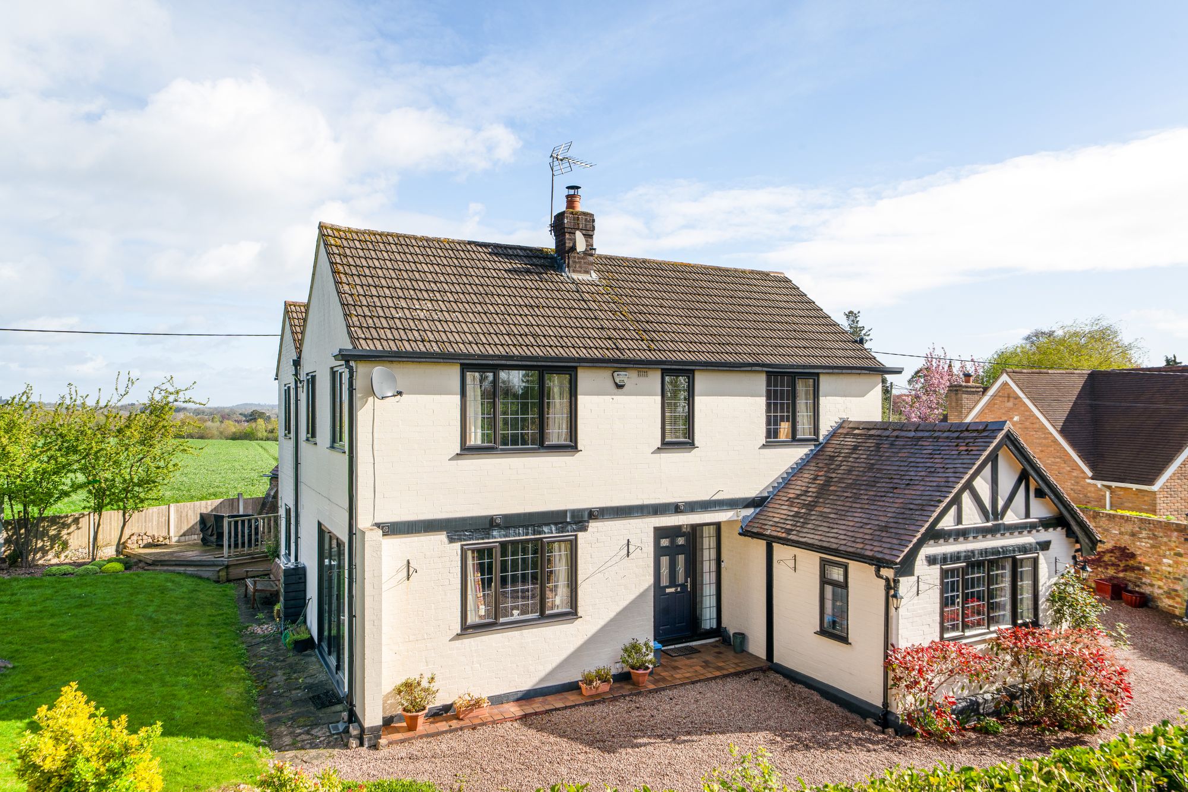
An individually positioned and generously proportioned four bedroom detached house located within this premier rural village location backing onto open fields and only a short distance from the Town.
Wickets is located within the much sought after village of Oldbury which is conveniently situated about 1 mile from the town centre, whilst offering some of Shropshire's most scenic countryside.
Oldbury, just to the South-West of Bridgnorth, is a village planned in the middle of the 19th century and centring on the pretty church of St Nicholas. Standing on the upper slopes of the Severn Valley, Oldbury is designated in part as a conservation area and has a delightful network of lanes and footpaths within which many of it's fine Victorian houses are located.
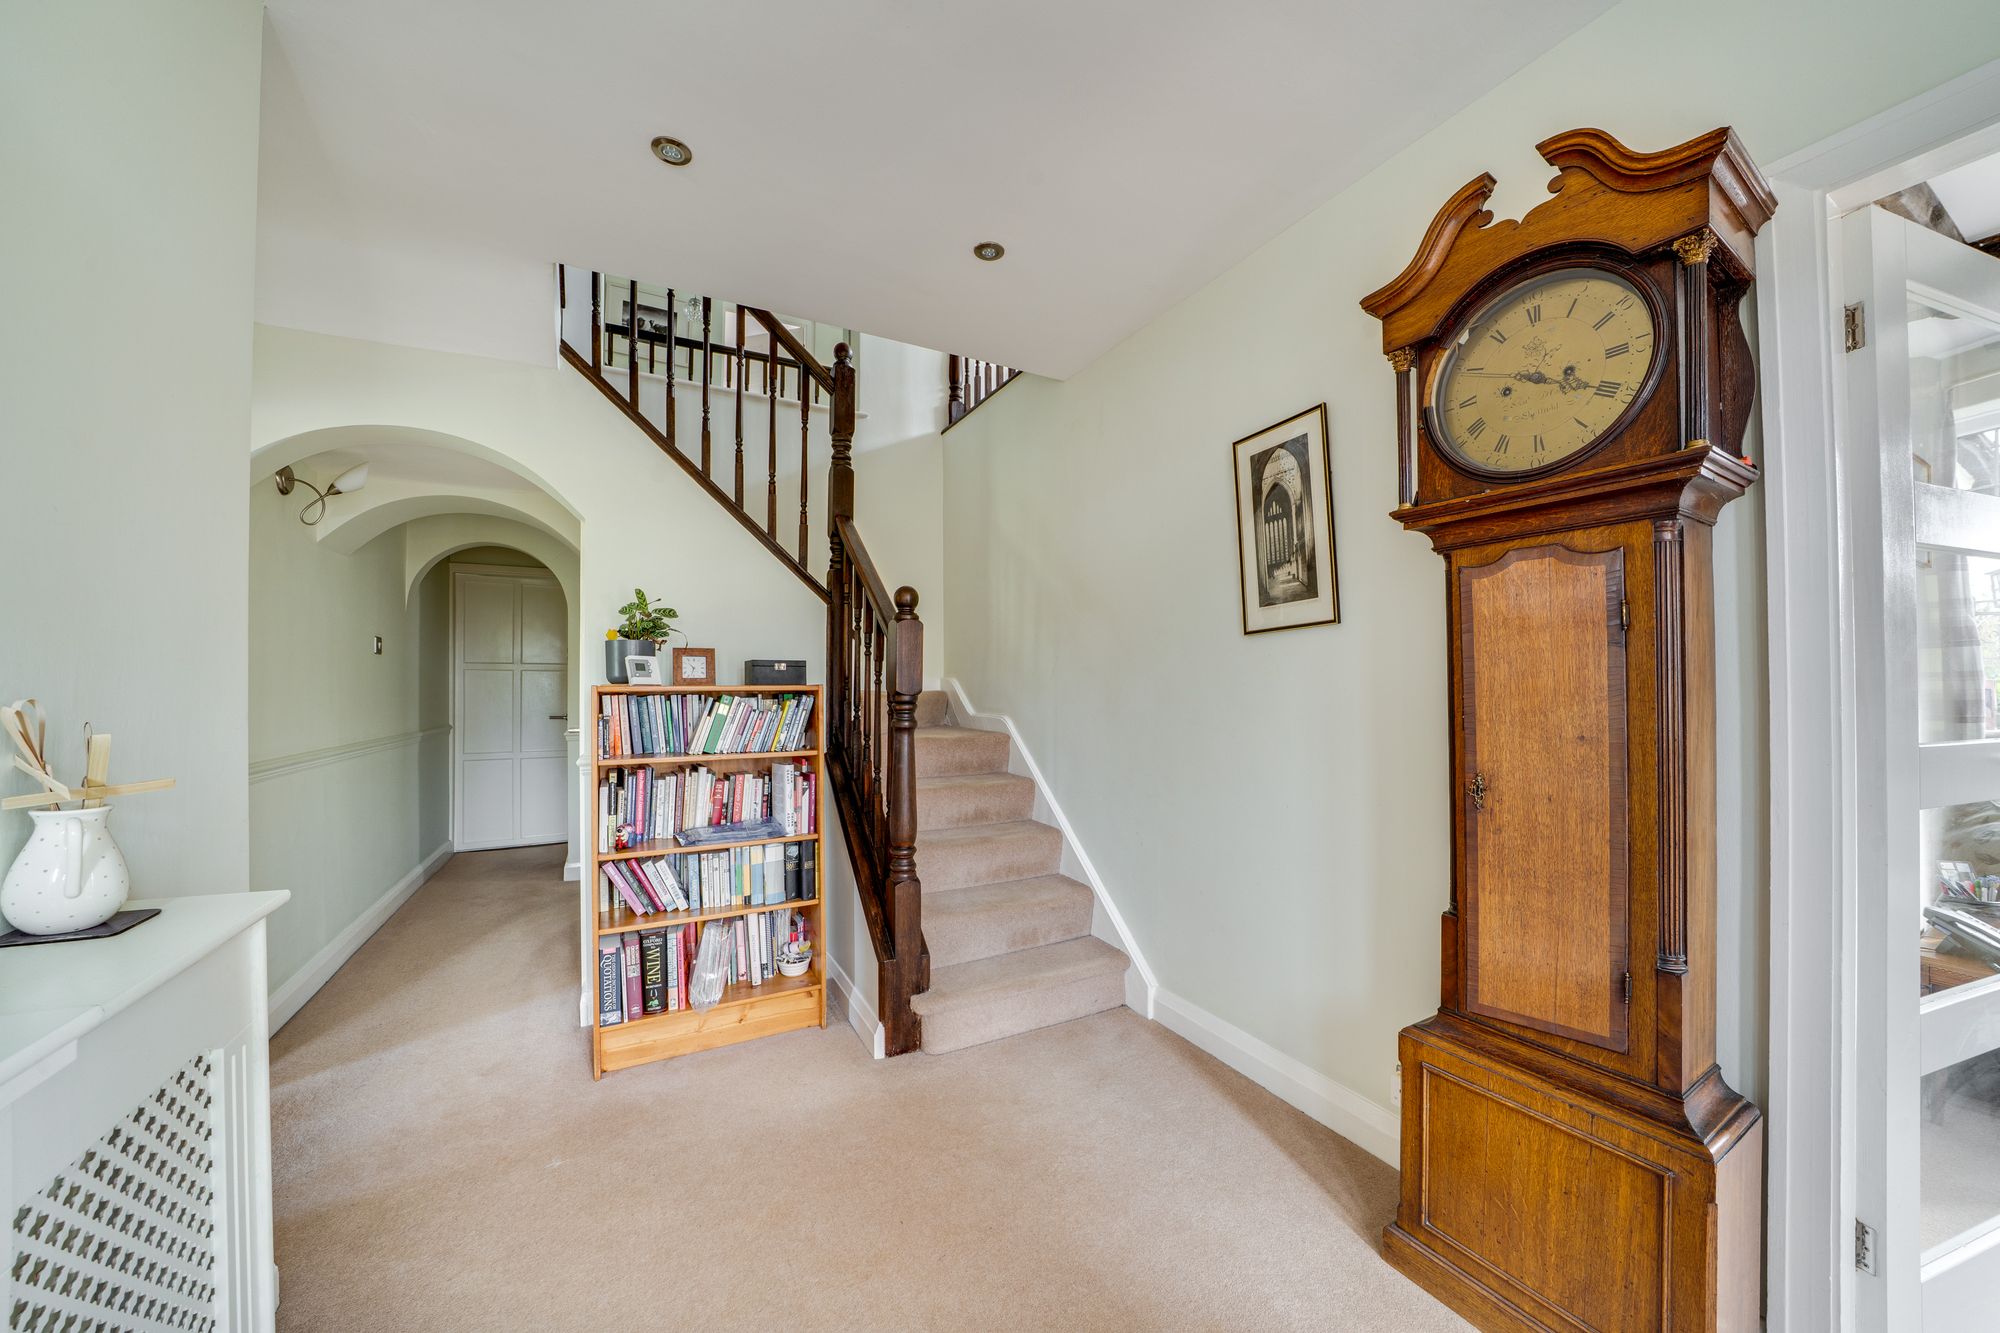
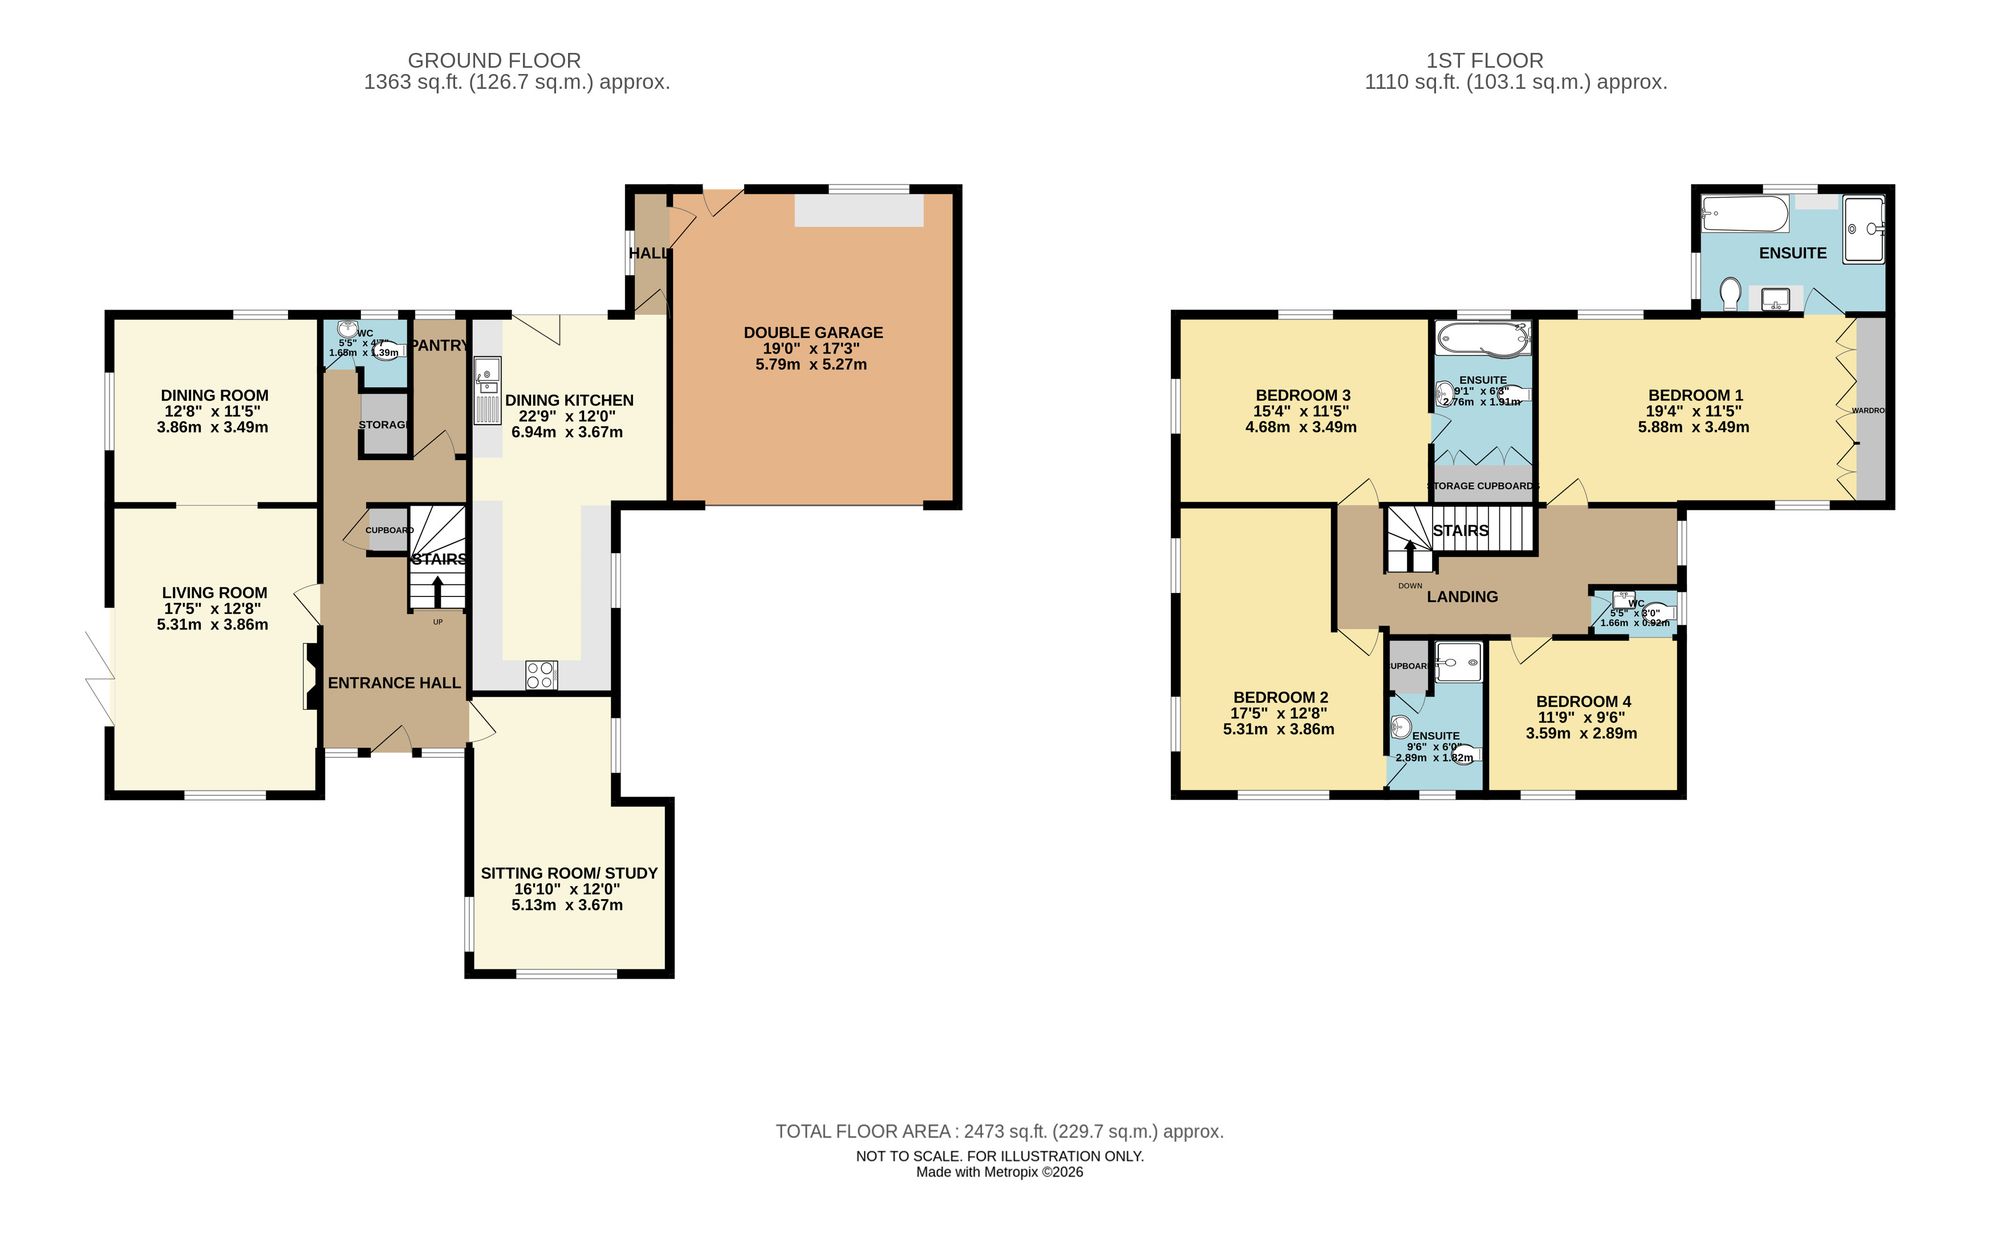
The ground floor accommodation briefly comprises an entrance porch leading to welcoming reception hall with staircase to the first floor and archway to the inner hall, with cloaks storage, guest WC and useful walk in pantry.
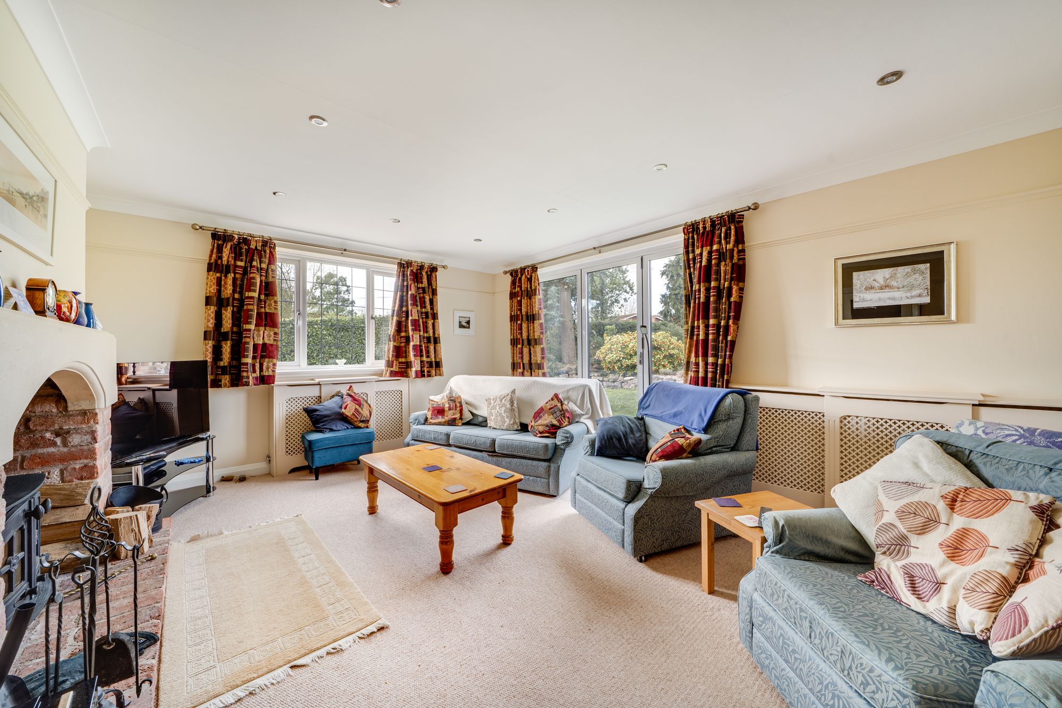
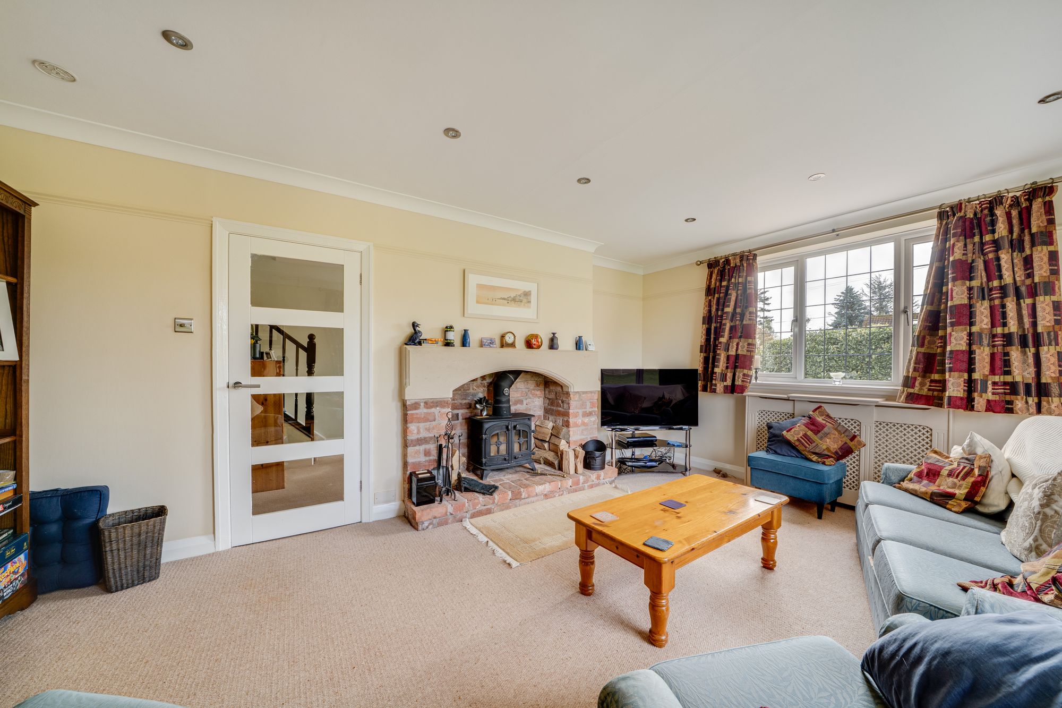
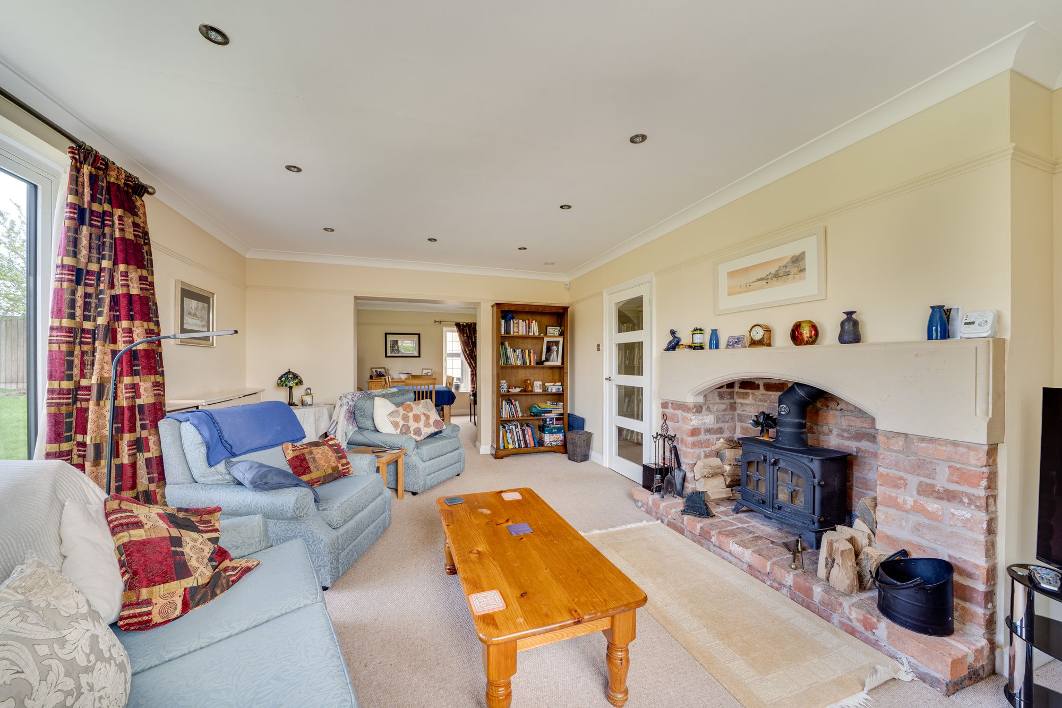
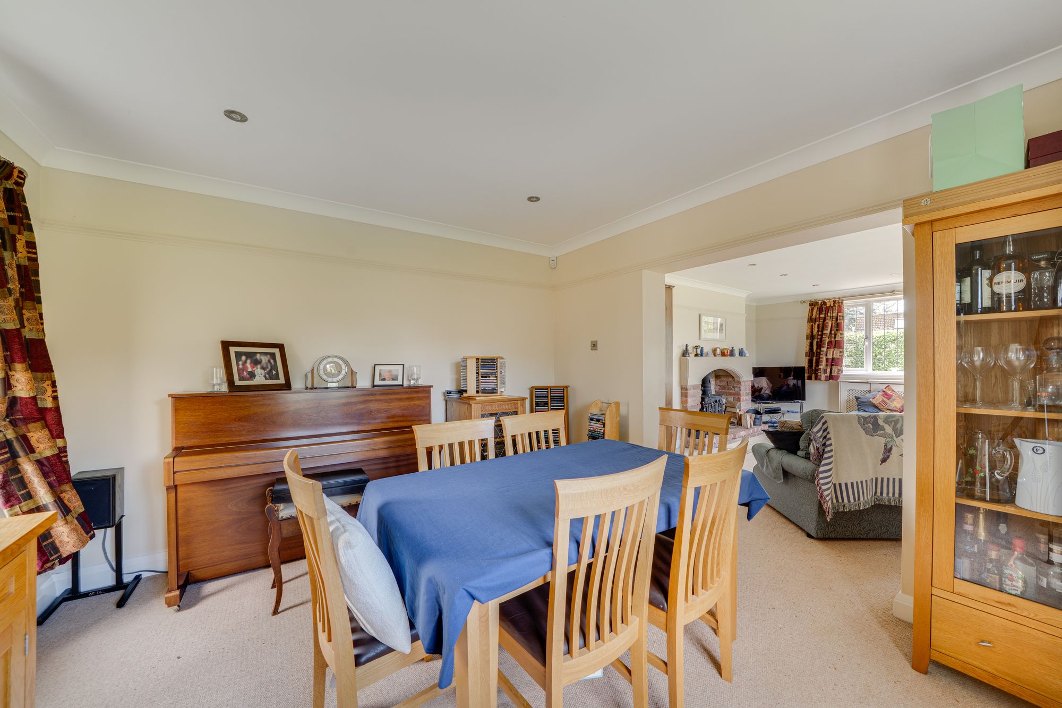
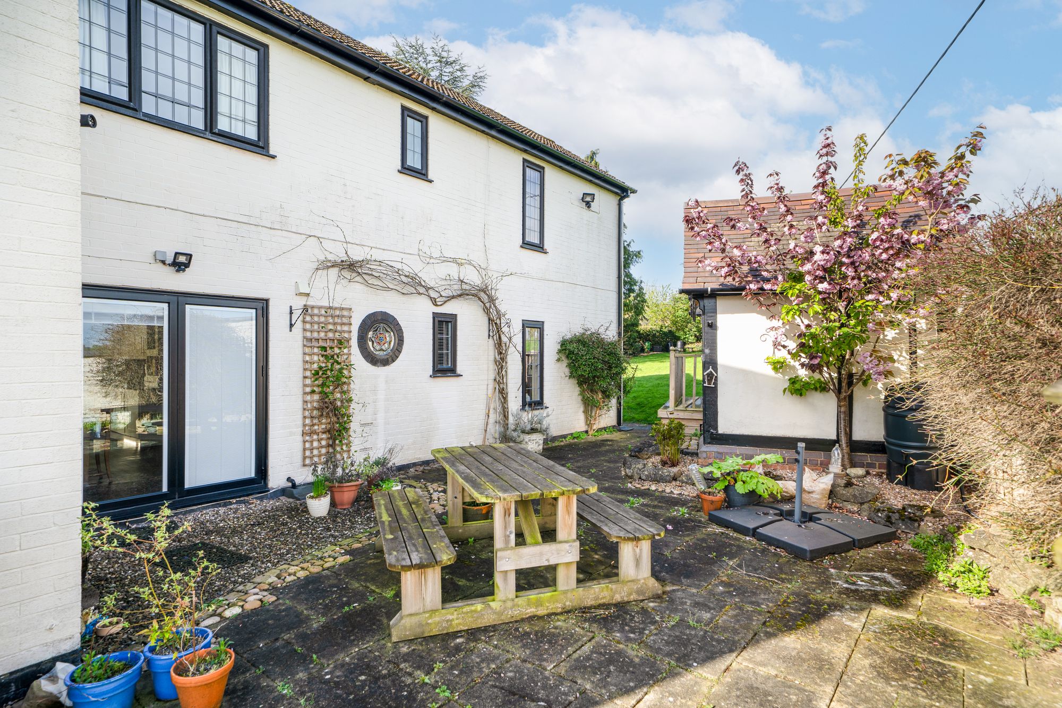
The spacious living room is lovely and bright, enjoying bifold patio doors overlooking the gardens, and woodburner with exposed brick & Grinshill Quarry stone surround. Open access to the rear leads into to the dining room with dual aspect windows.
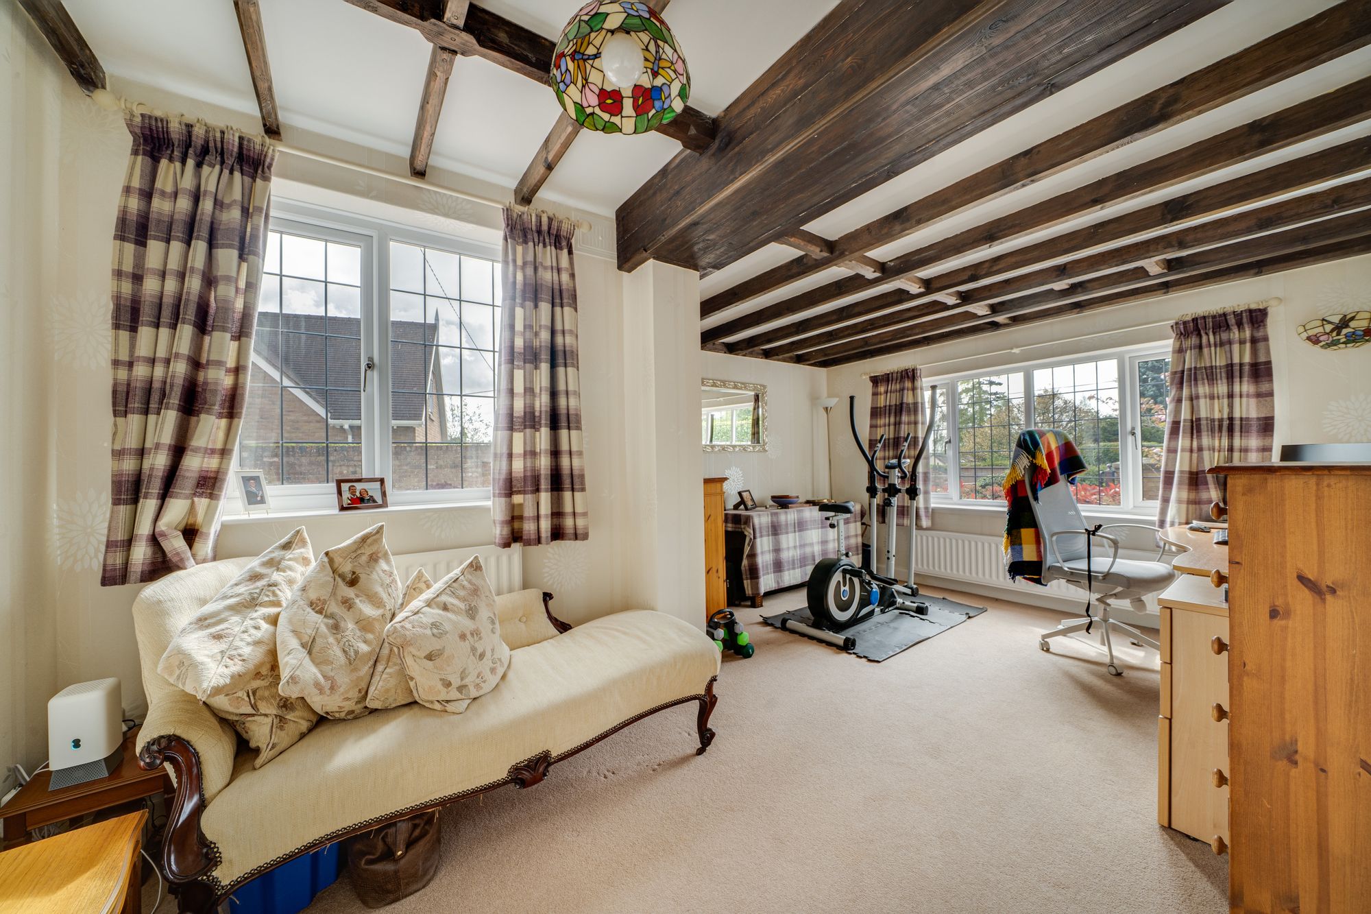
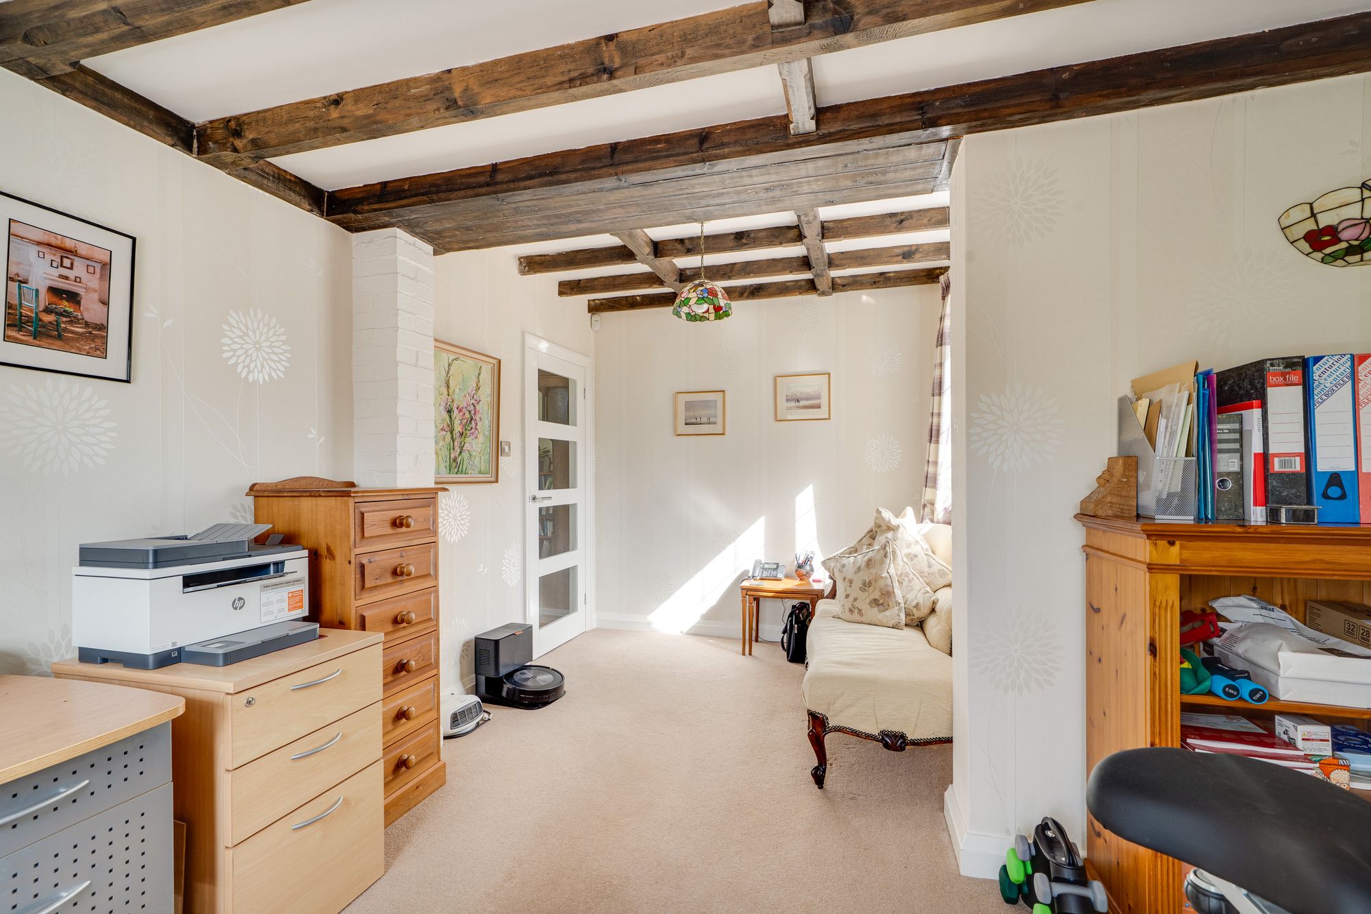
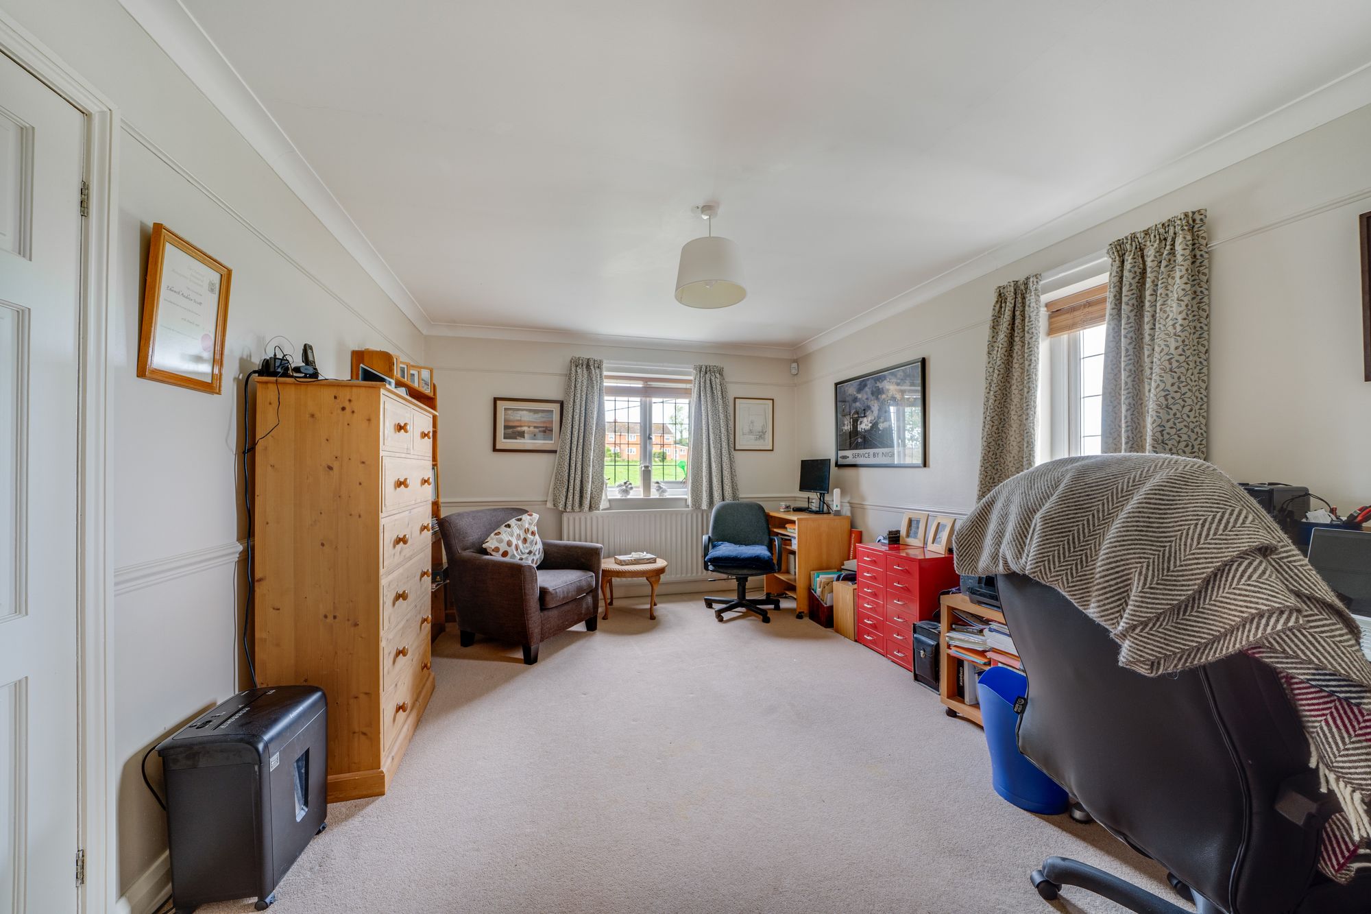
Just across the hallway is a comfortable sitting room/ study, ideal for families or those requiring a private space to work from home.
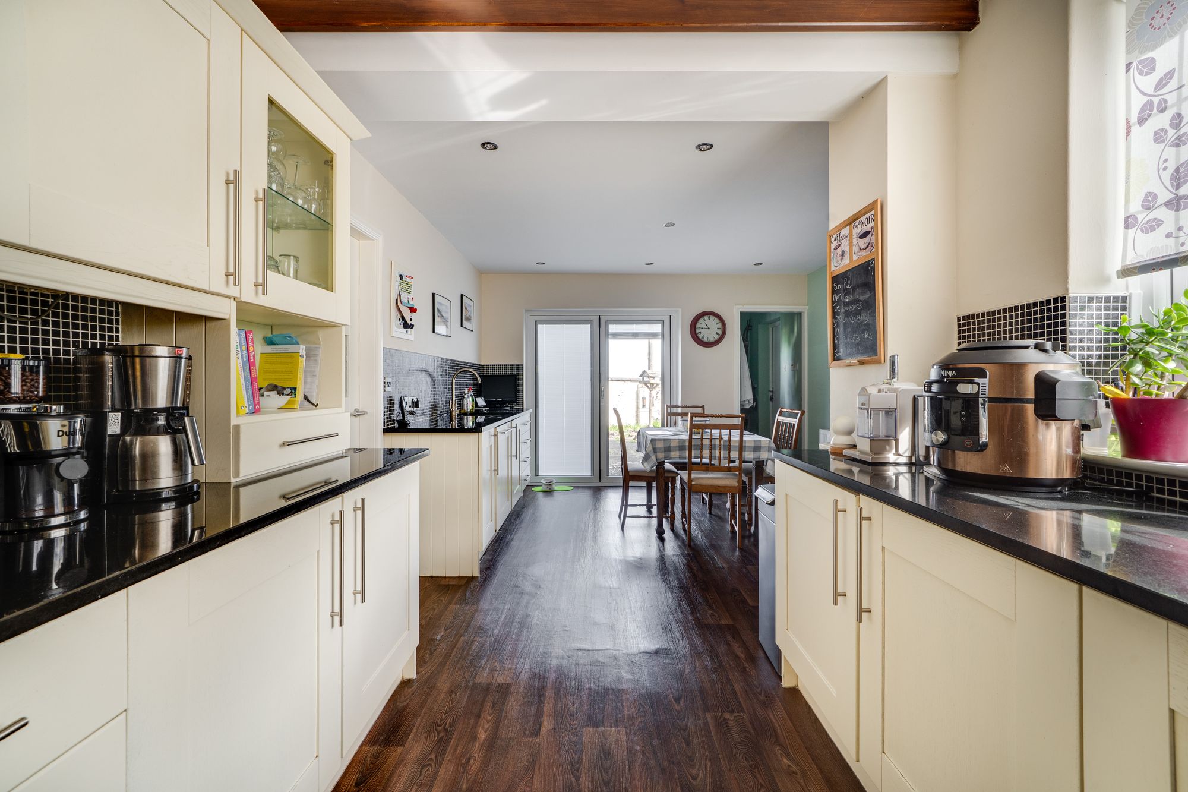
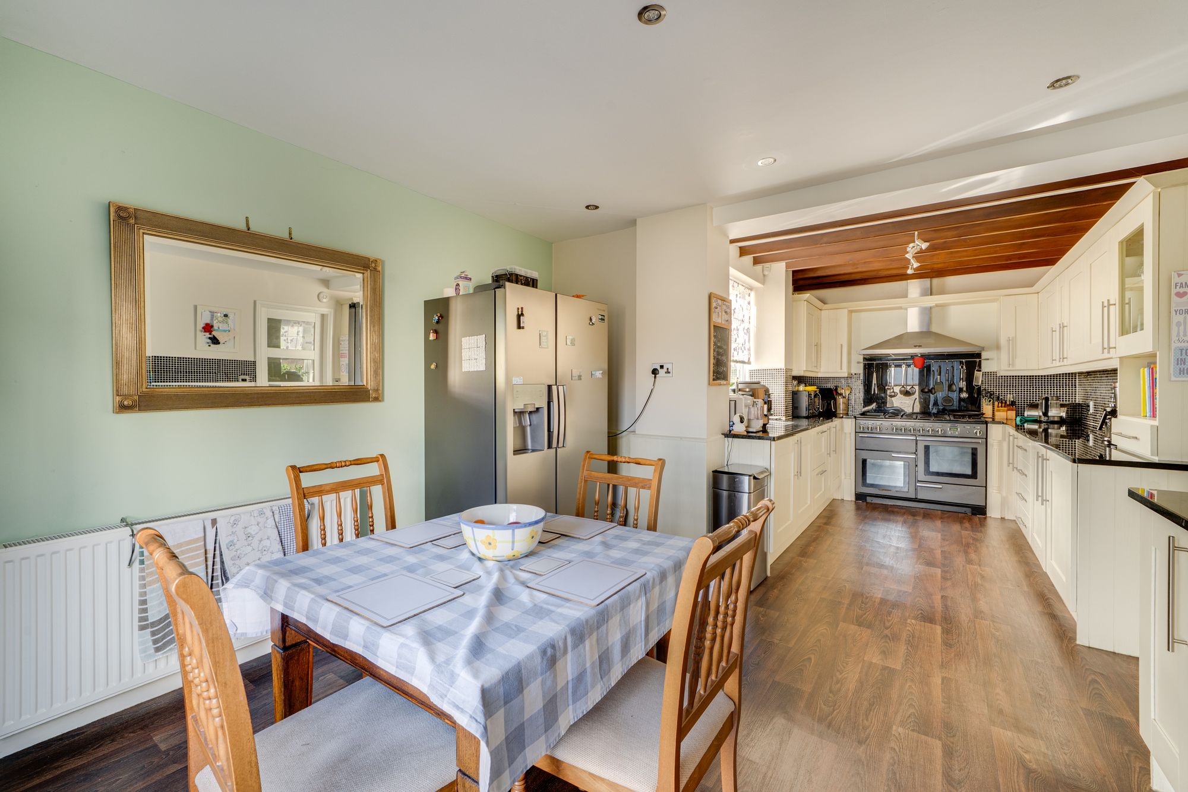
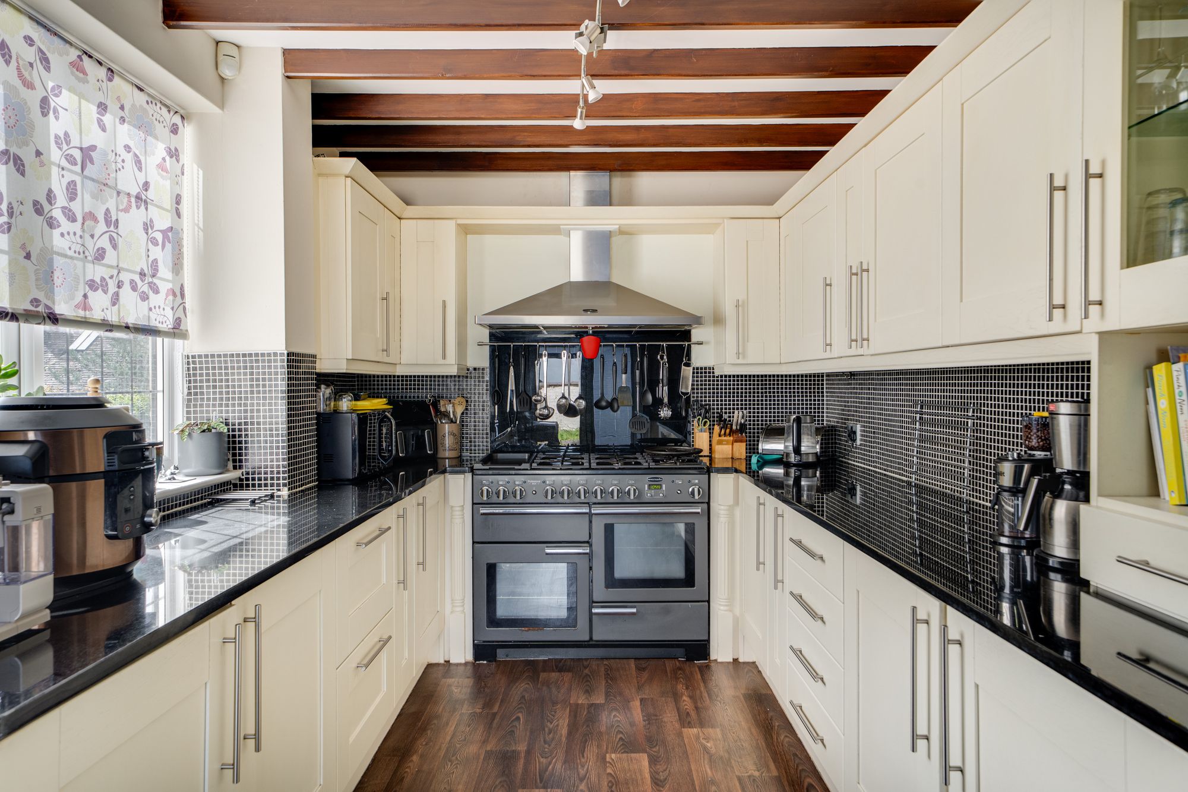
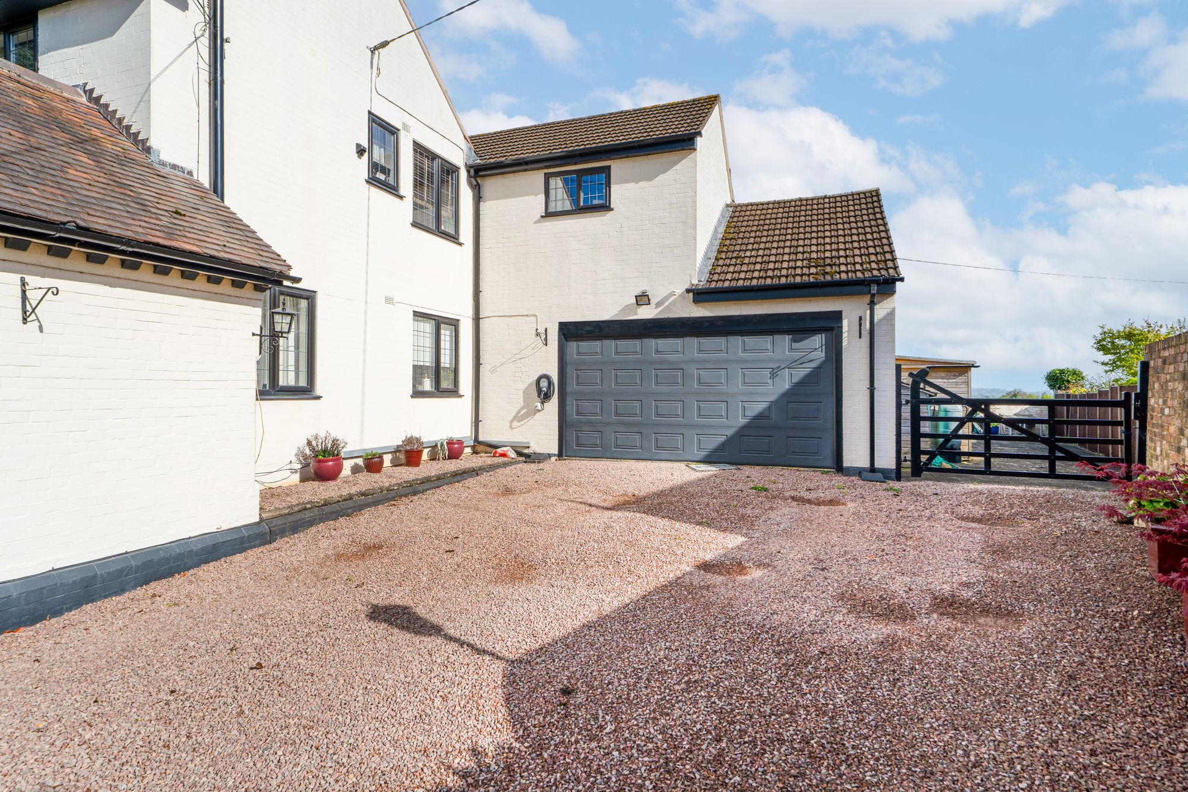
The open plan dining kitchen is great for modern family living and perfect for entertaining, having bifold doors opening out to the rear patio terrace. The kitchen offers a range of wall and base units with granite worktops and inset sink unit with mixer tap. Integrated appliances include fridge, freezer and dishwasher. There is a dual fuel Rangemaster cooker with extractor hood above. Off the kitchen is a boiler room with access into the double garage with electric roller shutter door and utility area to the rear with storage and sink unit.
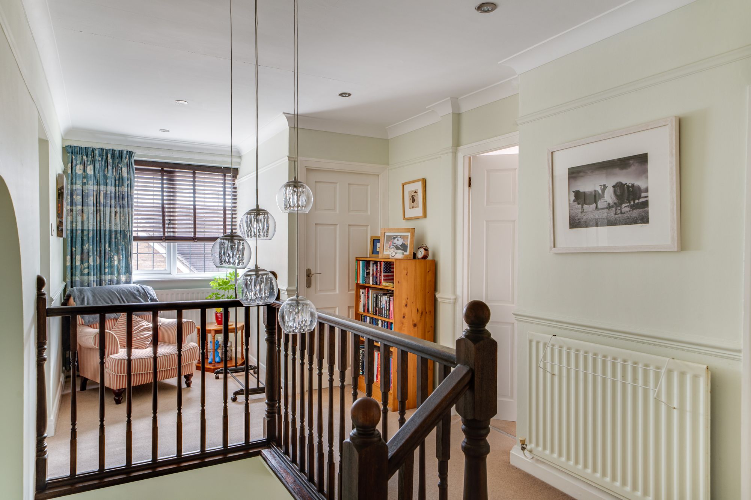
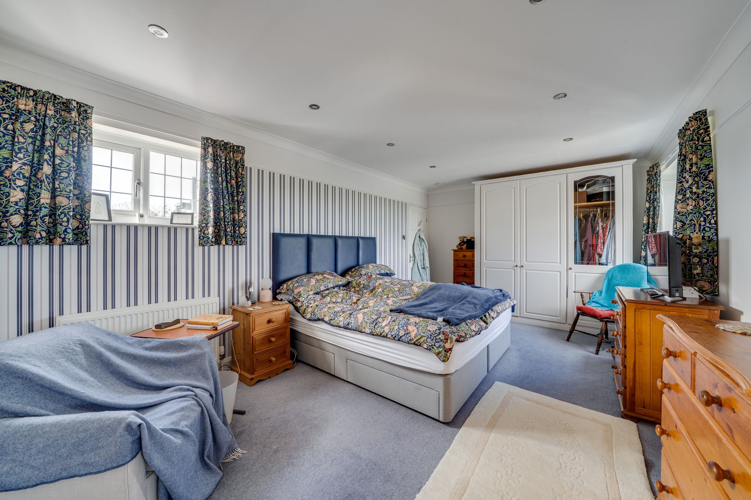
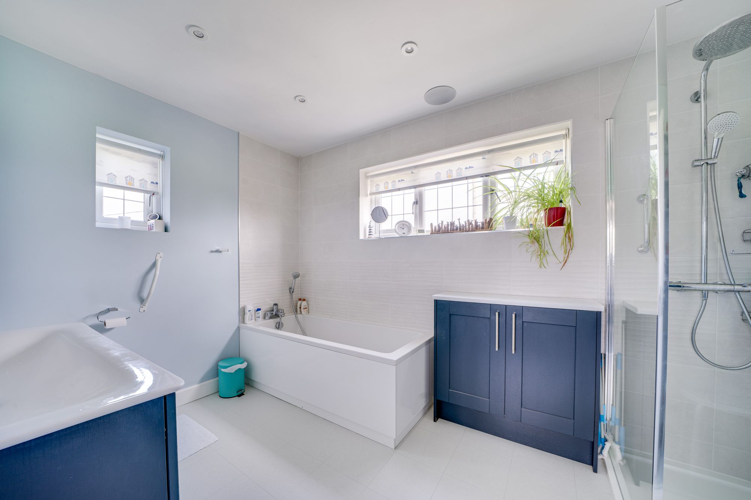
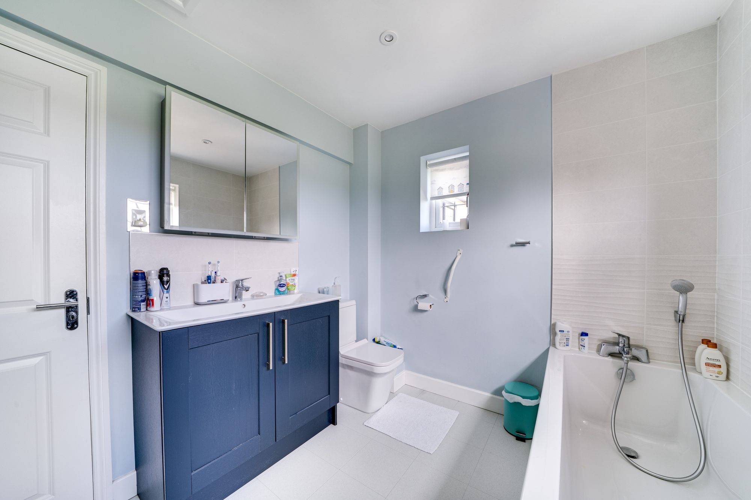
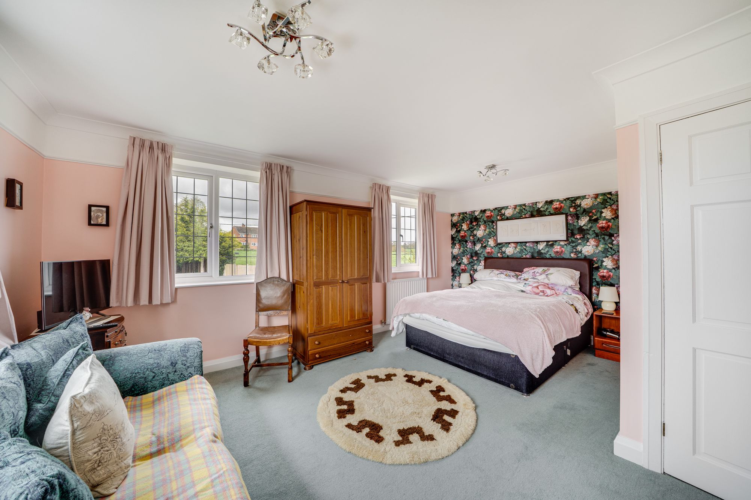
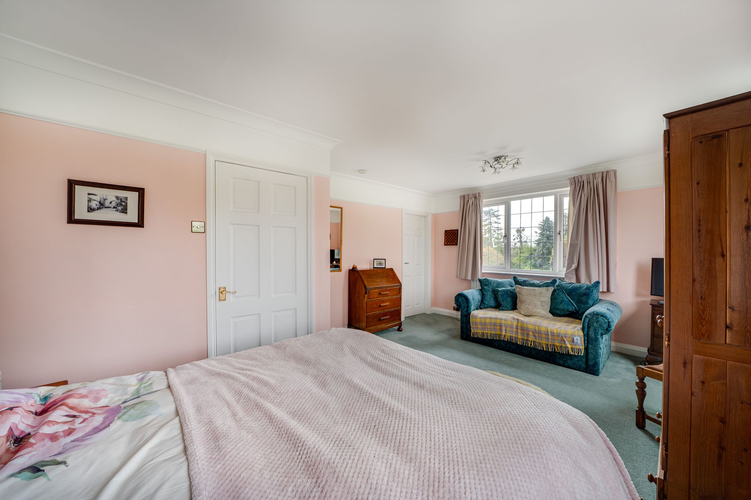
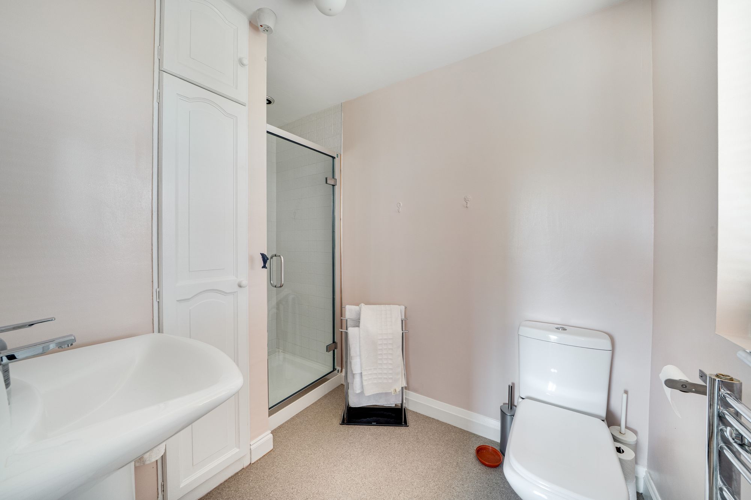
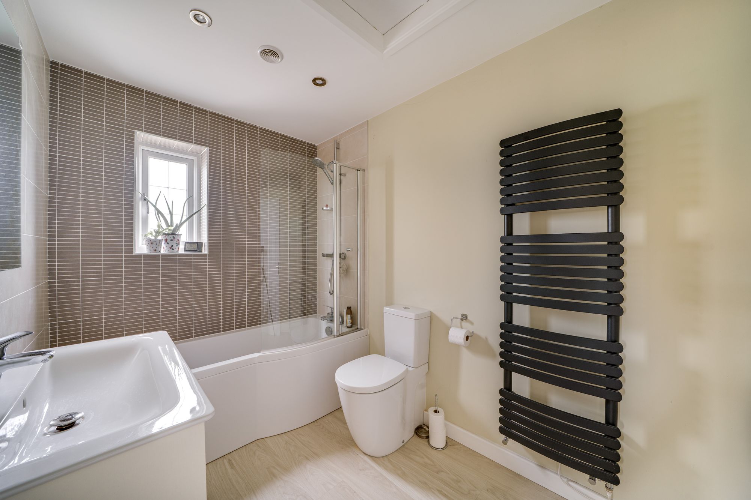
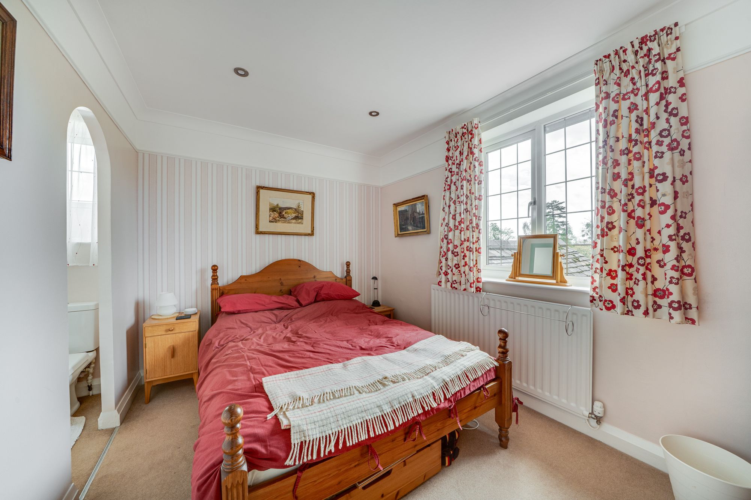
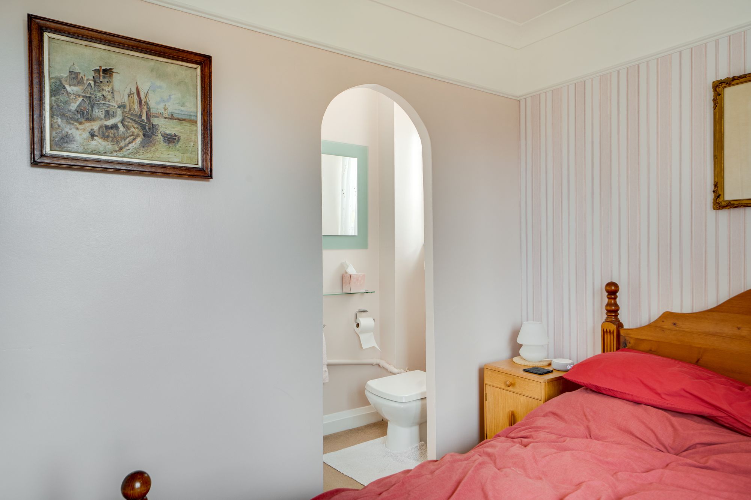
On the first floor, the gallery landing offers a quiet reading area and provides access to all four bedrooms, each one with en-suite facilities. The original bedroom layout provided 5 bedrooms, However bedroom 2, was originally two bedrooms with a partition wall between them. This was removed by previous owners to create the current large single bedroom. The partition wall could be easily re-instated to create two separate bedrooms. The master bedroom includes full width fitted wardrobes and access through to a large loft area above the double garage. The stylish en-suite bathroom has been refitted with a modern suite that includes vanity sink unit, bath with shower mixer, separate shower cubicle, fitted shelving unit and electric underfloor heating. The three further bedrooms benefit from en-suite bathroom/ shower room (one of which being recently refitted) and a separate WC to the final bedroom.
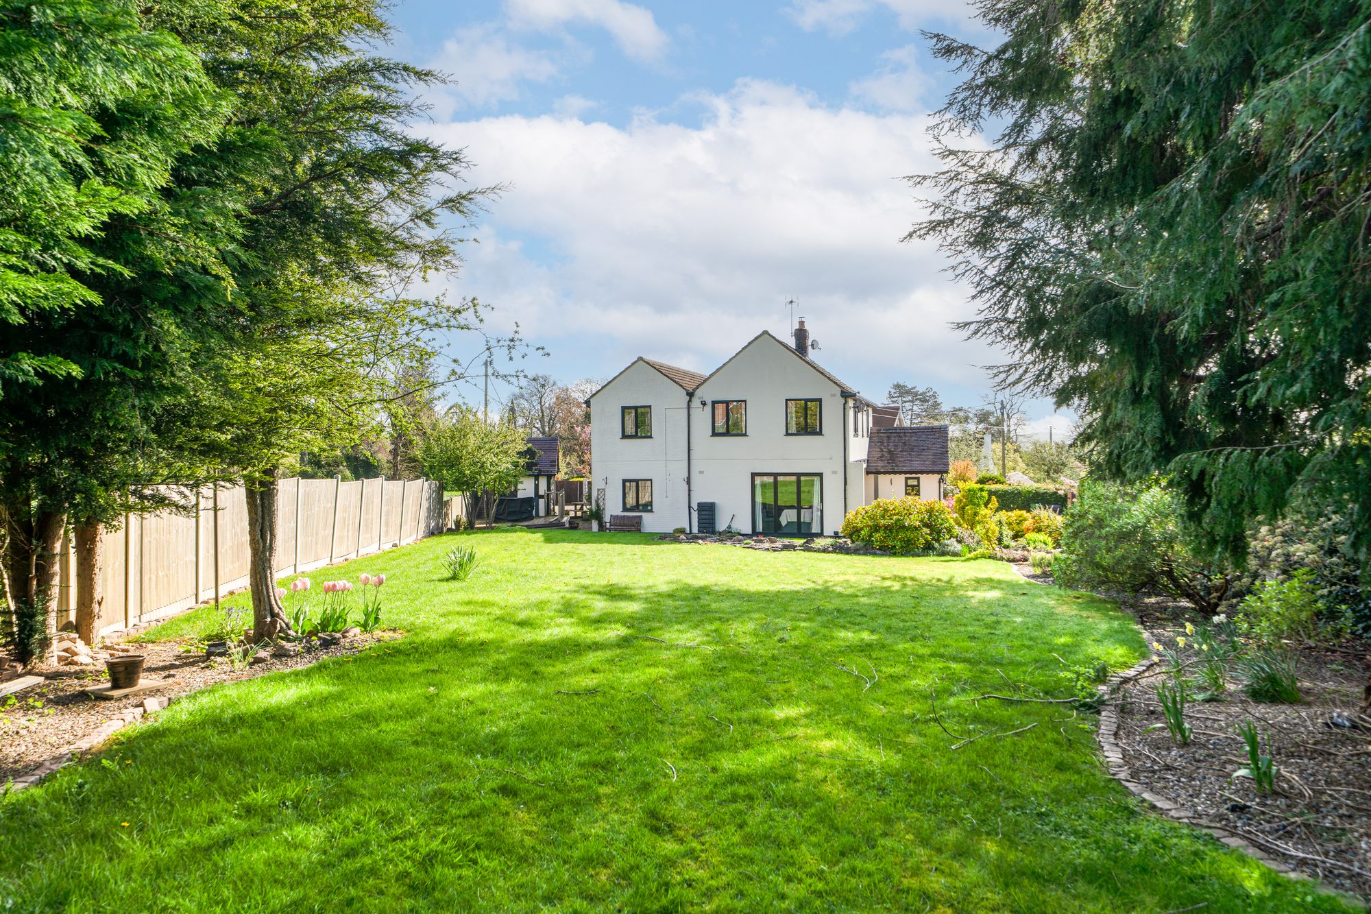
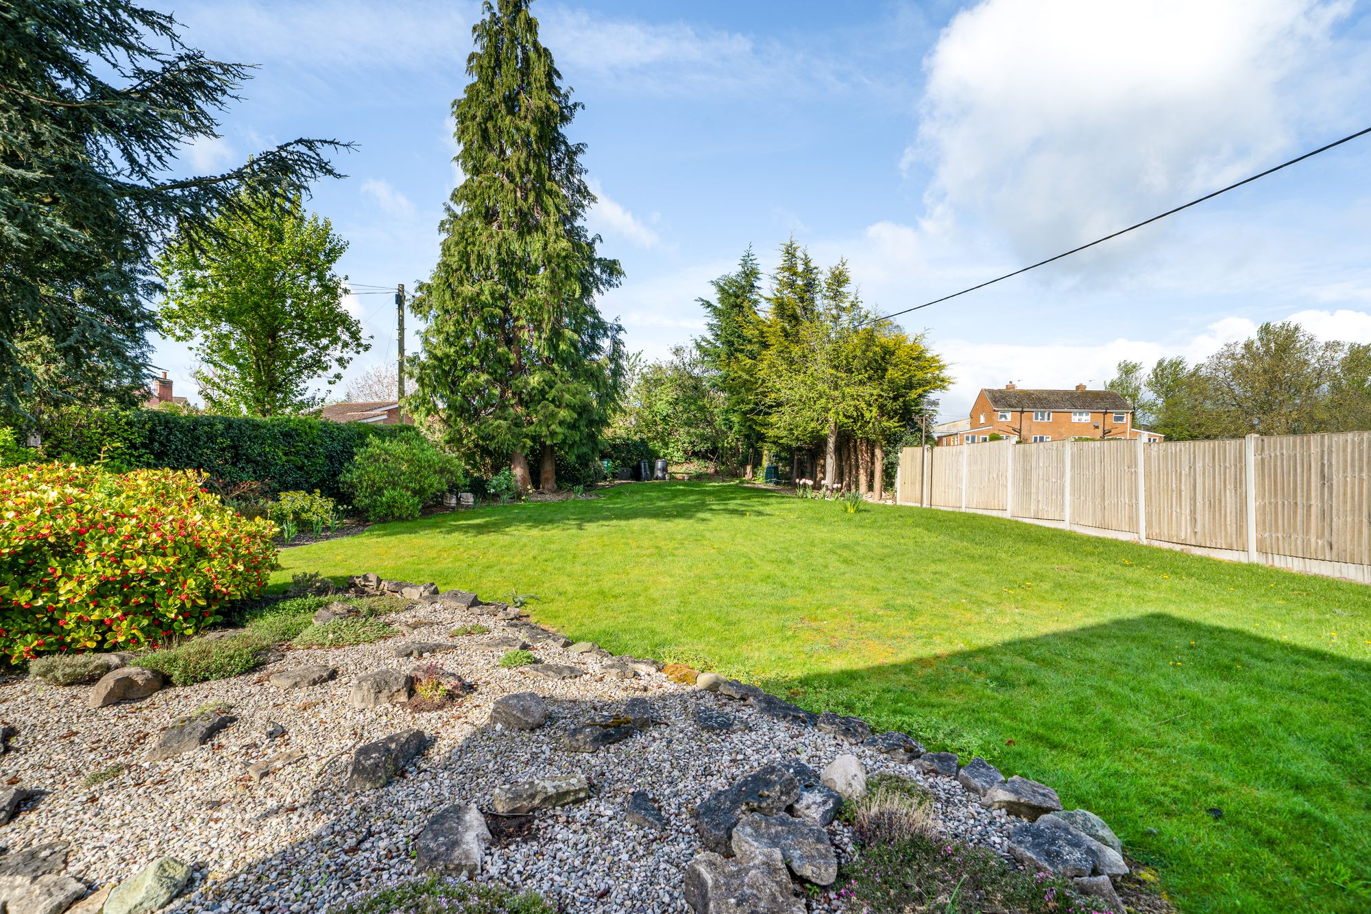
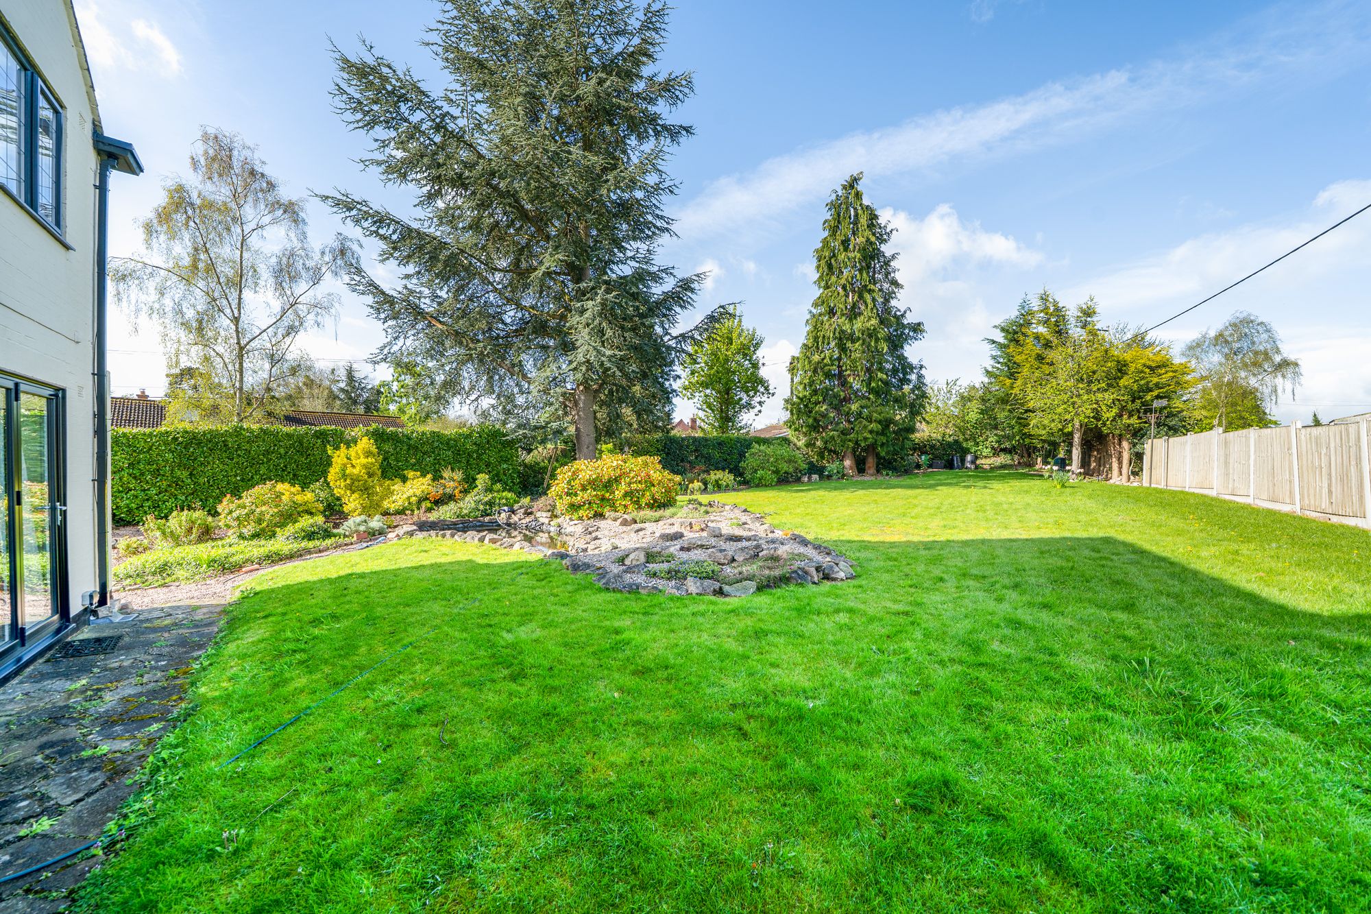
Externally, Wickets is set in over 1/3 of an acre, offering stunning views of the surrounding countryside. The property is accessed by a gated gravelled driveway which provides generous off road parking and leads to the double garage. A Single Phase MyEnergi Zappi Electric Vehicle Charger is installed at the property., allowing Electric Vehicles to be recharged. The majority of the gardens extend to the side and are mainly laid to lawn with planted borders, mature trees and rockery and garden pond.
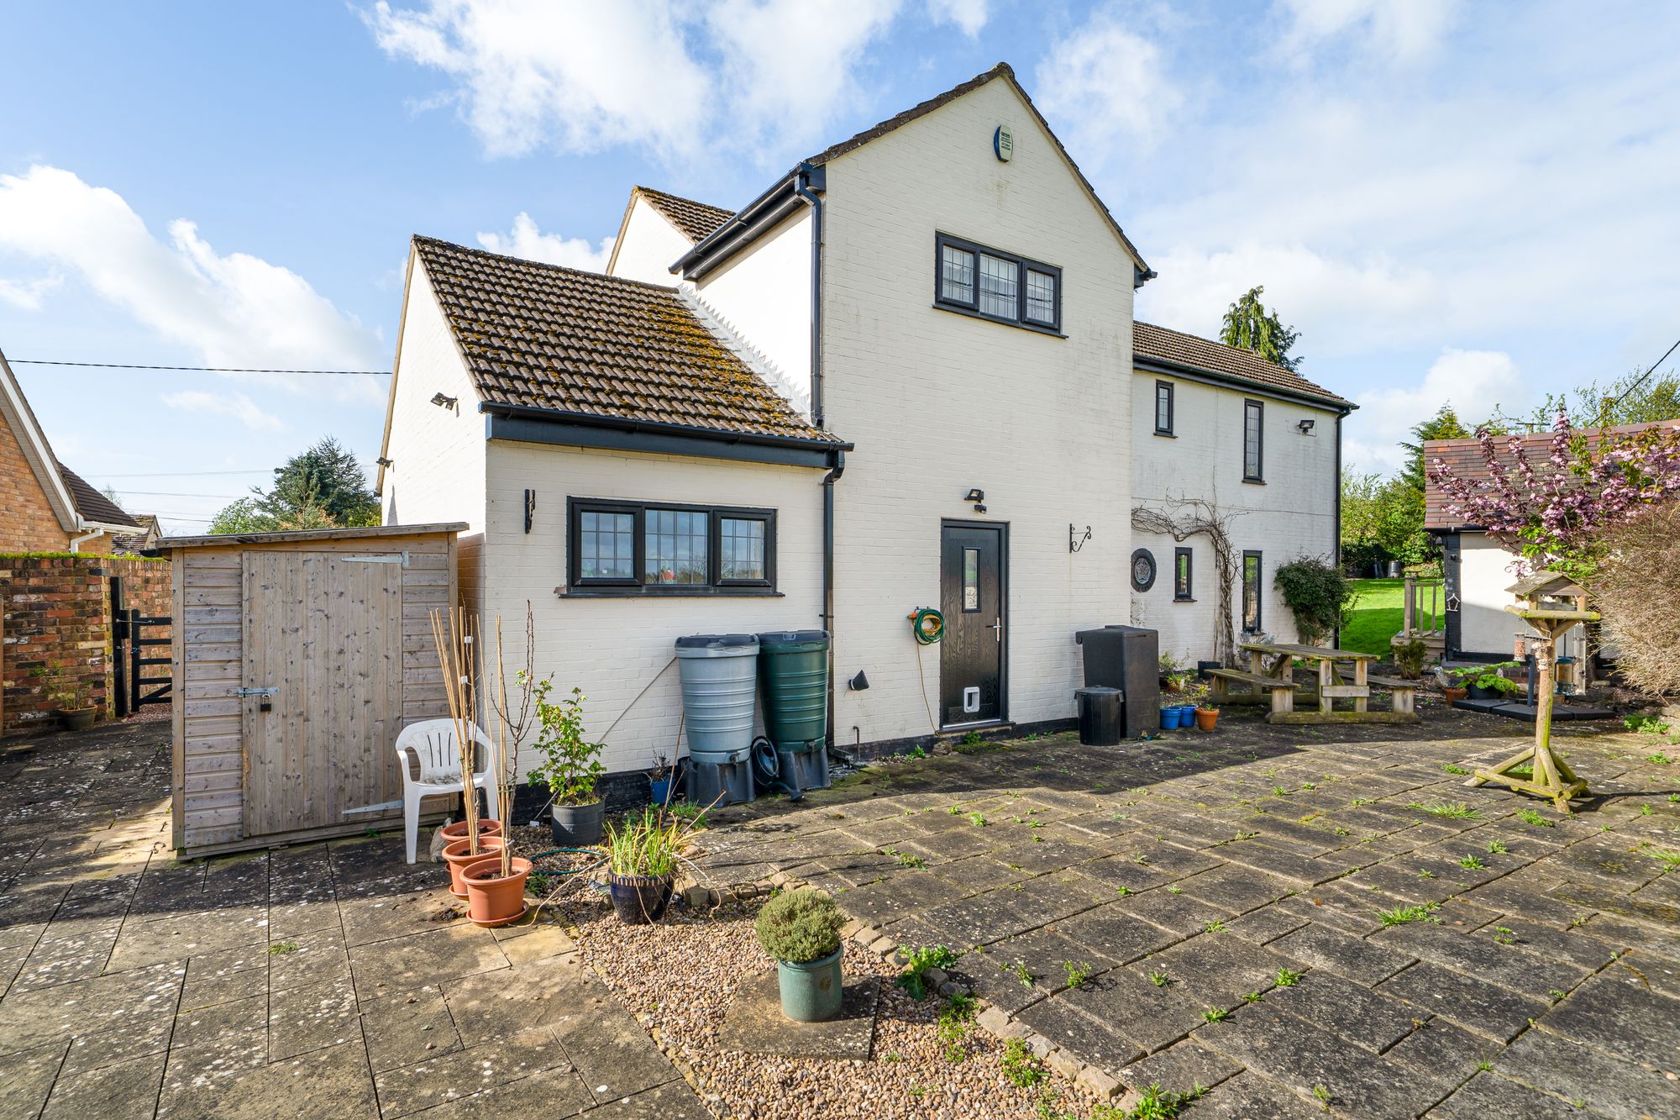
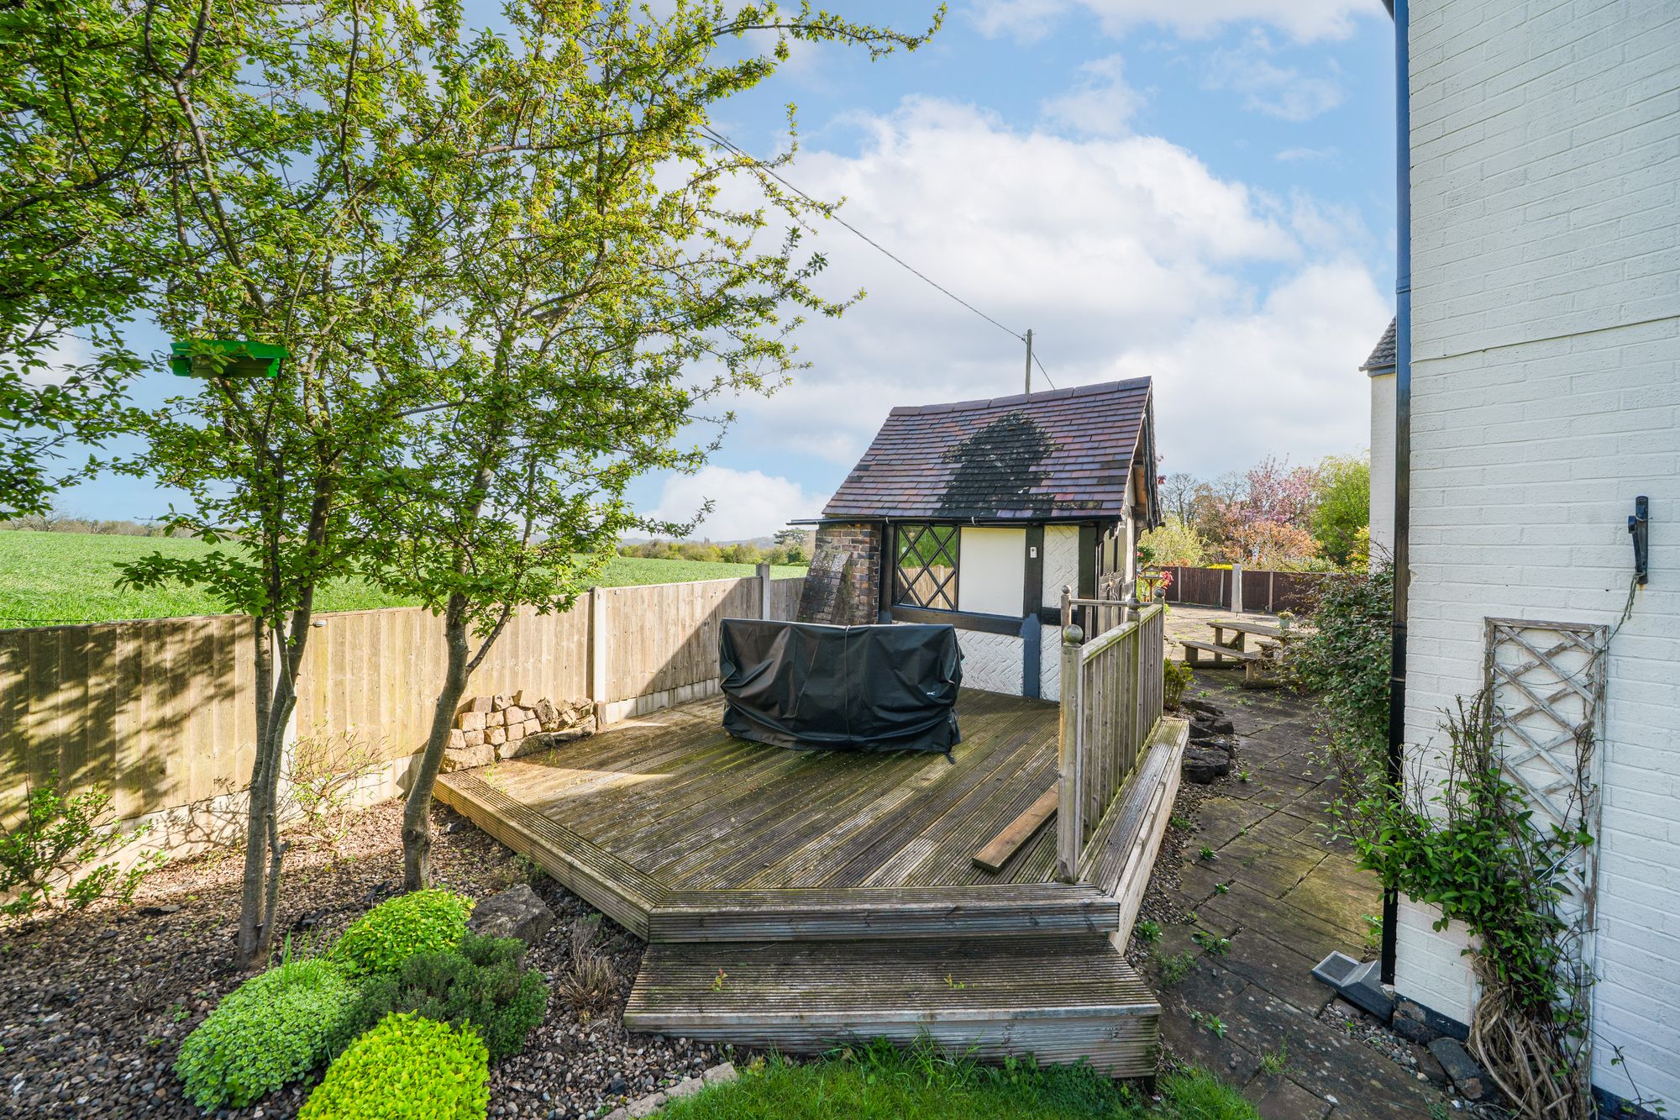
To the rear of the house is a large, paved patio garden with gravelled borders, this part of the garden is enclosed by Victorian brick walling and has views over local countryside towards town. The patio garden is an ideal place for outdoor dining and entertaining. A particular feature is the unusual half timbered garden store, a former gardener’s bothy with herringbone brick detail and window to the side. The gardens and indeed, location of Wickets demand closer inspection.
THE AREA: Oldbury is situated a little to the South-West of Bridgnorth, a village planned in the middle of the 19th century and centring on the pretty church of St Nicholas. The ancient market town of Bridgnorth is geographically divided into High Town and Low Town, linked by several sets of historic steps, the famous cliff railway and by Cartway, a meandering street steeped in history. The local area enjoys excellent amenities including high street shopping, supermarkets, a wide range of leisure facilities, doctors and dentists. Bridgnorth offers excellent educational facilities boasting four primary schools and two secondary schools.
Buyer and Seller Protection Available
Buyers Compliance Administration Fee: In accordance with The Money Laundering Regulations 2007, Agents are required to carry out due diligence on all Clients to confirm their identity, including eventual buyers of a property. The Agents use electronic verification system to verify Clients’ identity. This is not a credit check so will have no effect on credit history though may check details you supply against any particulars on any database to which they have access. By placing an offer on a property you agree that if your offer is accepted, subject to contract, we as Agents for the seller can complete this check for a fee of £75 inc VAT (£62.50 + VAT) per property transaction, non-refundable under any circumstance. A record of the search will be retained by the Agents.











 Payment









 Subscribe



 Book a Viewing
 Make an Offer
 Find a Mortgage
 Close
Close










