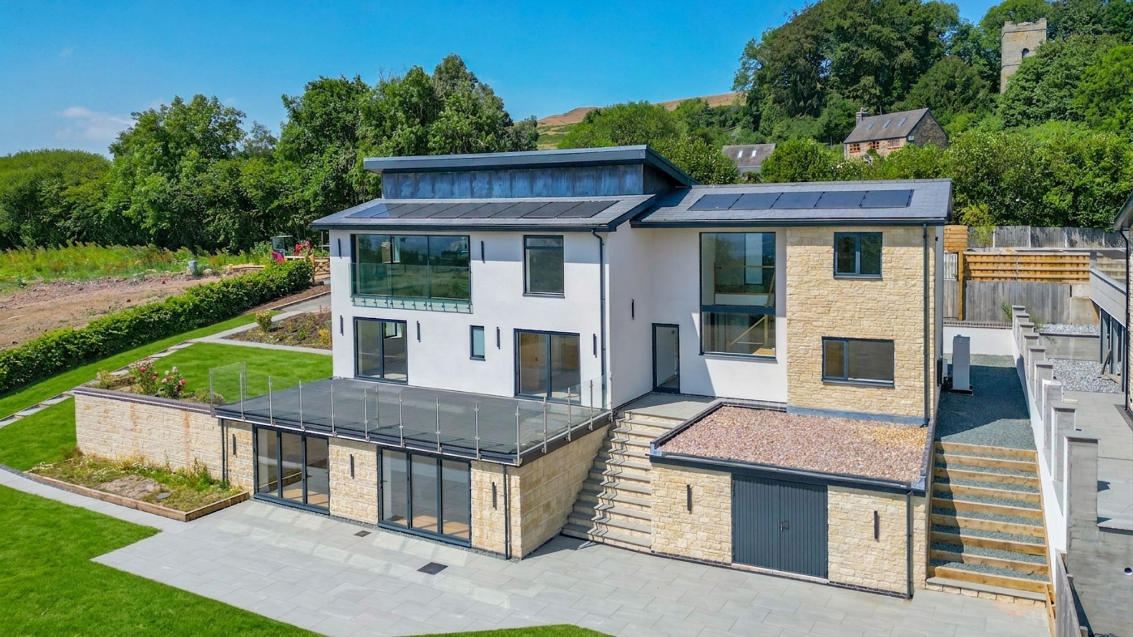
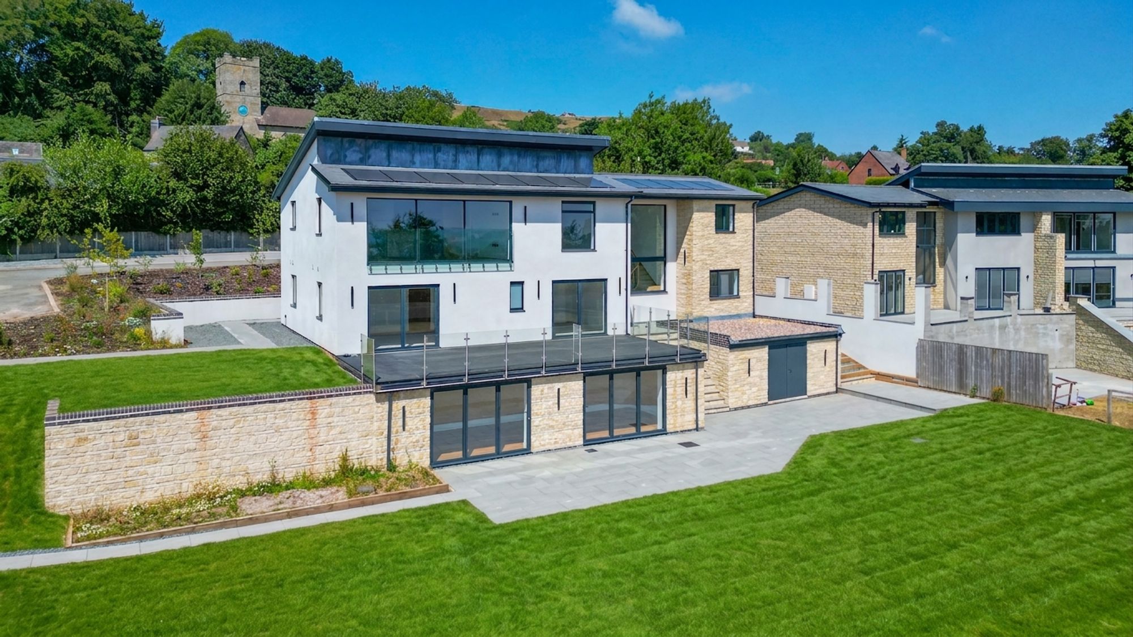
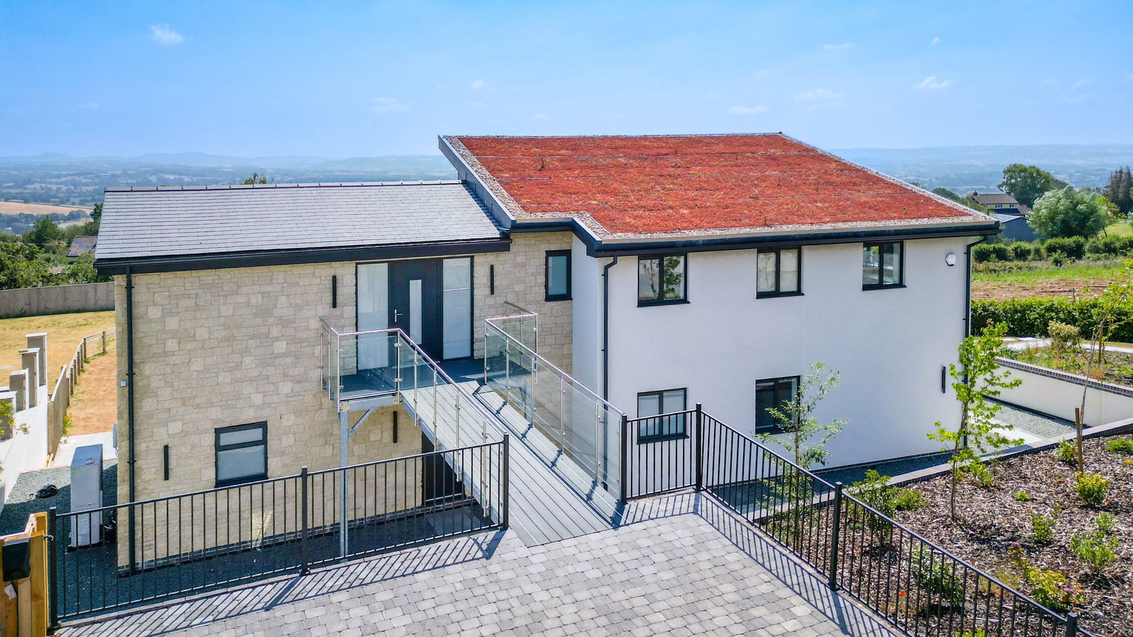
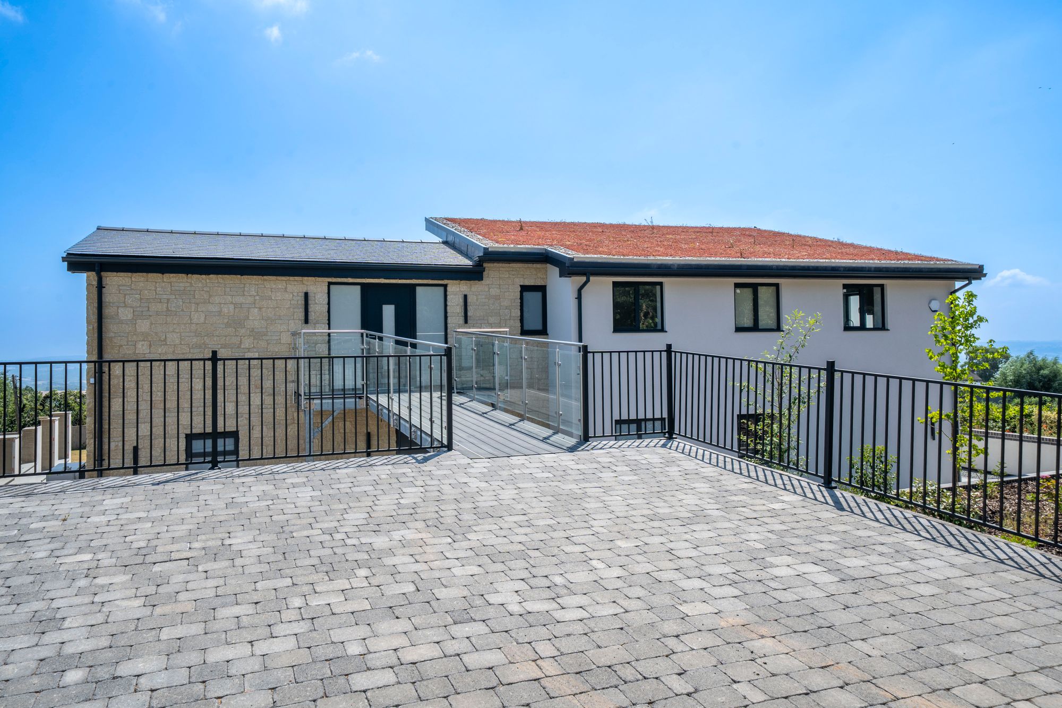
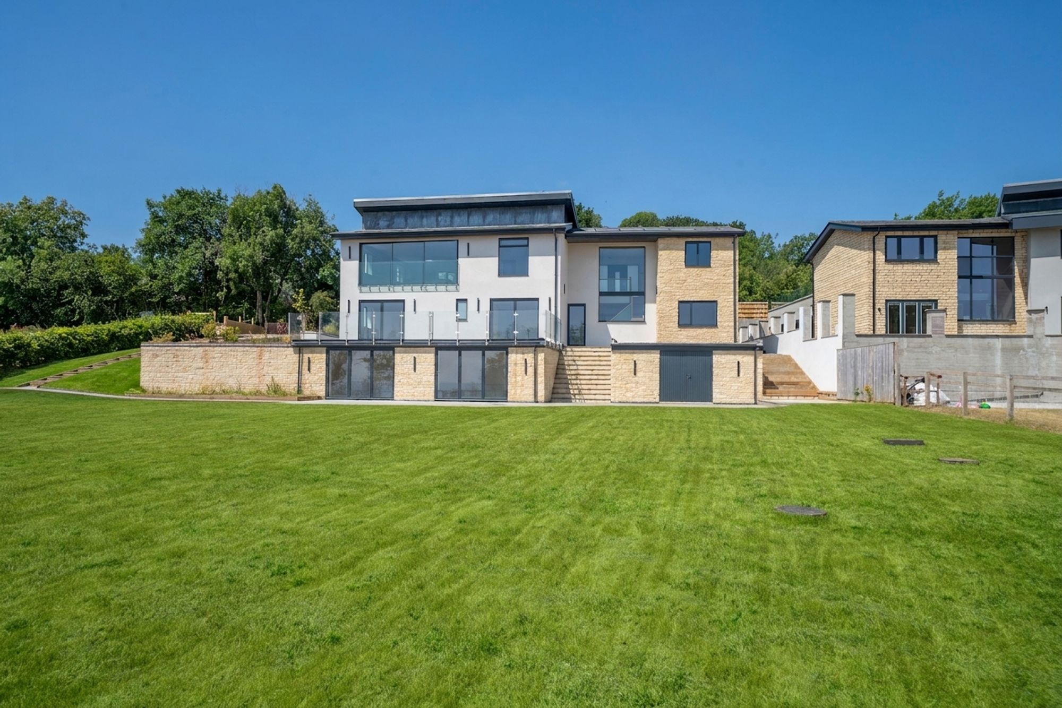
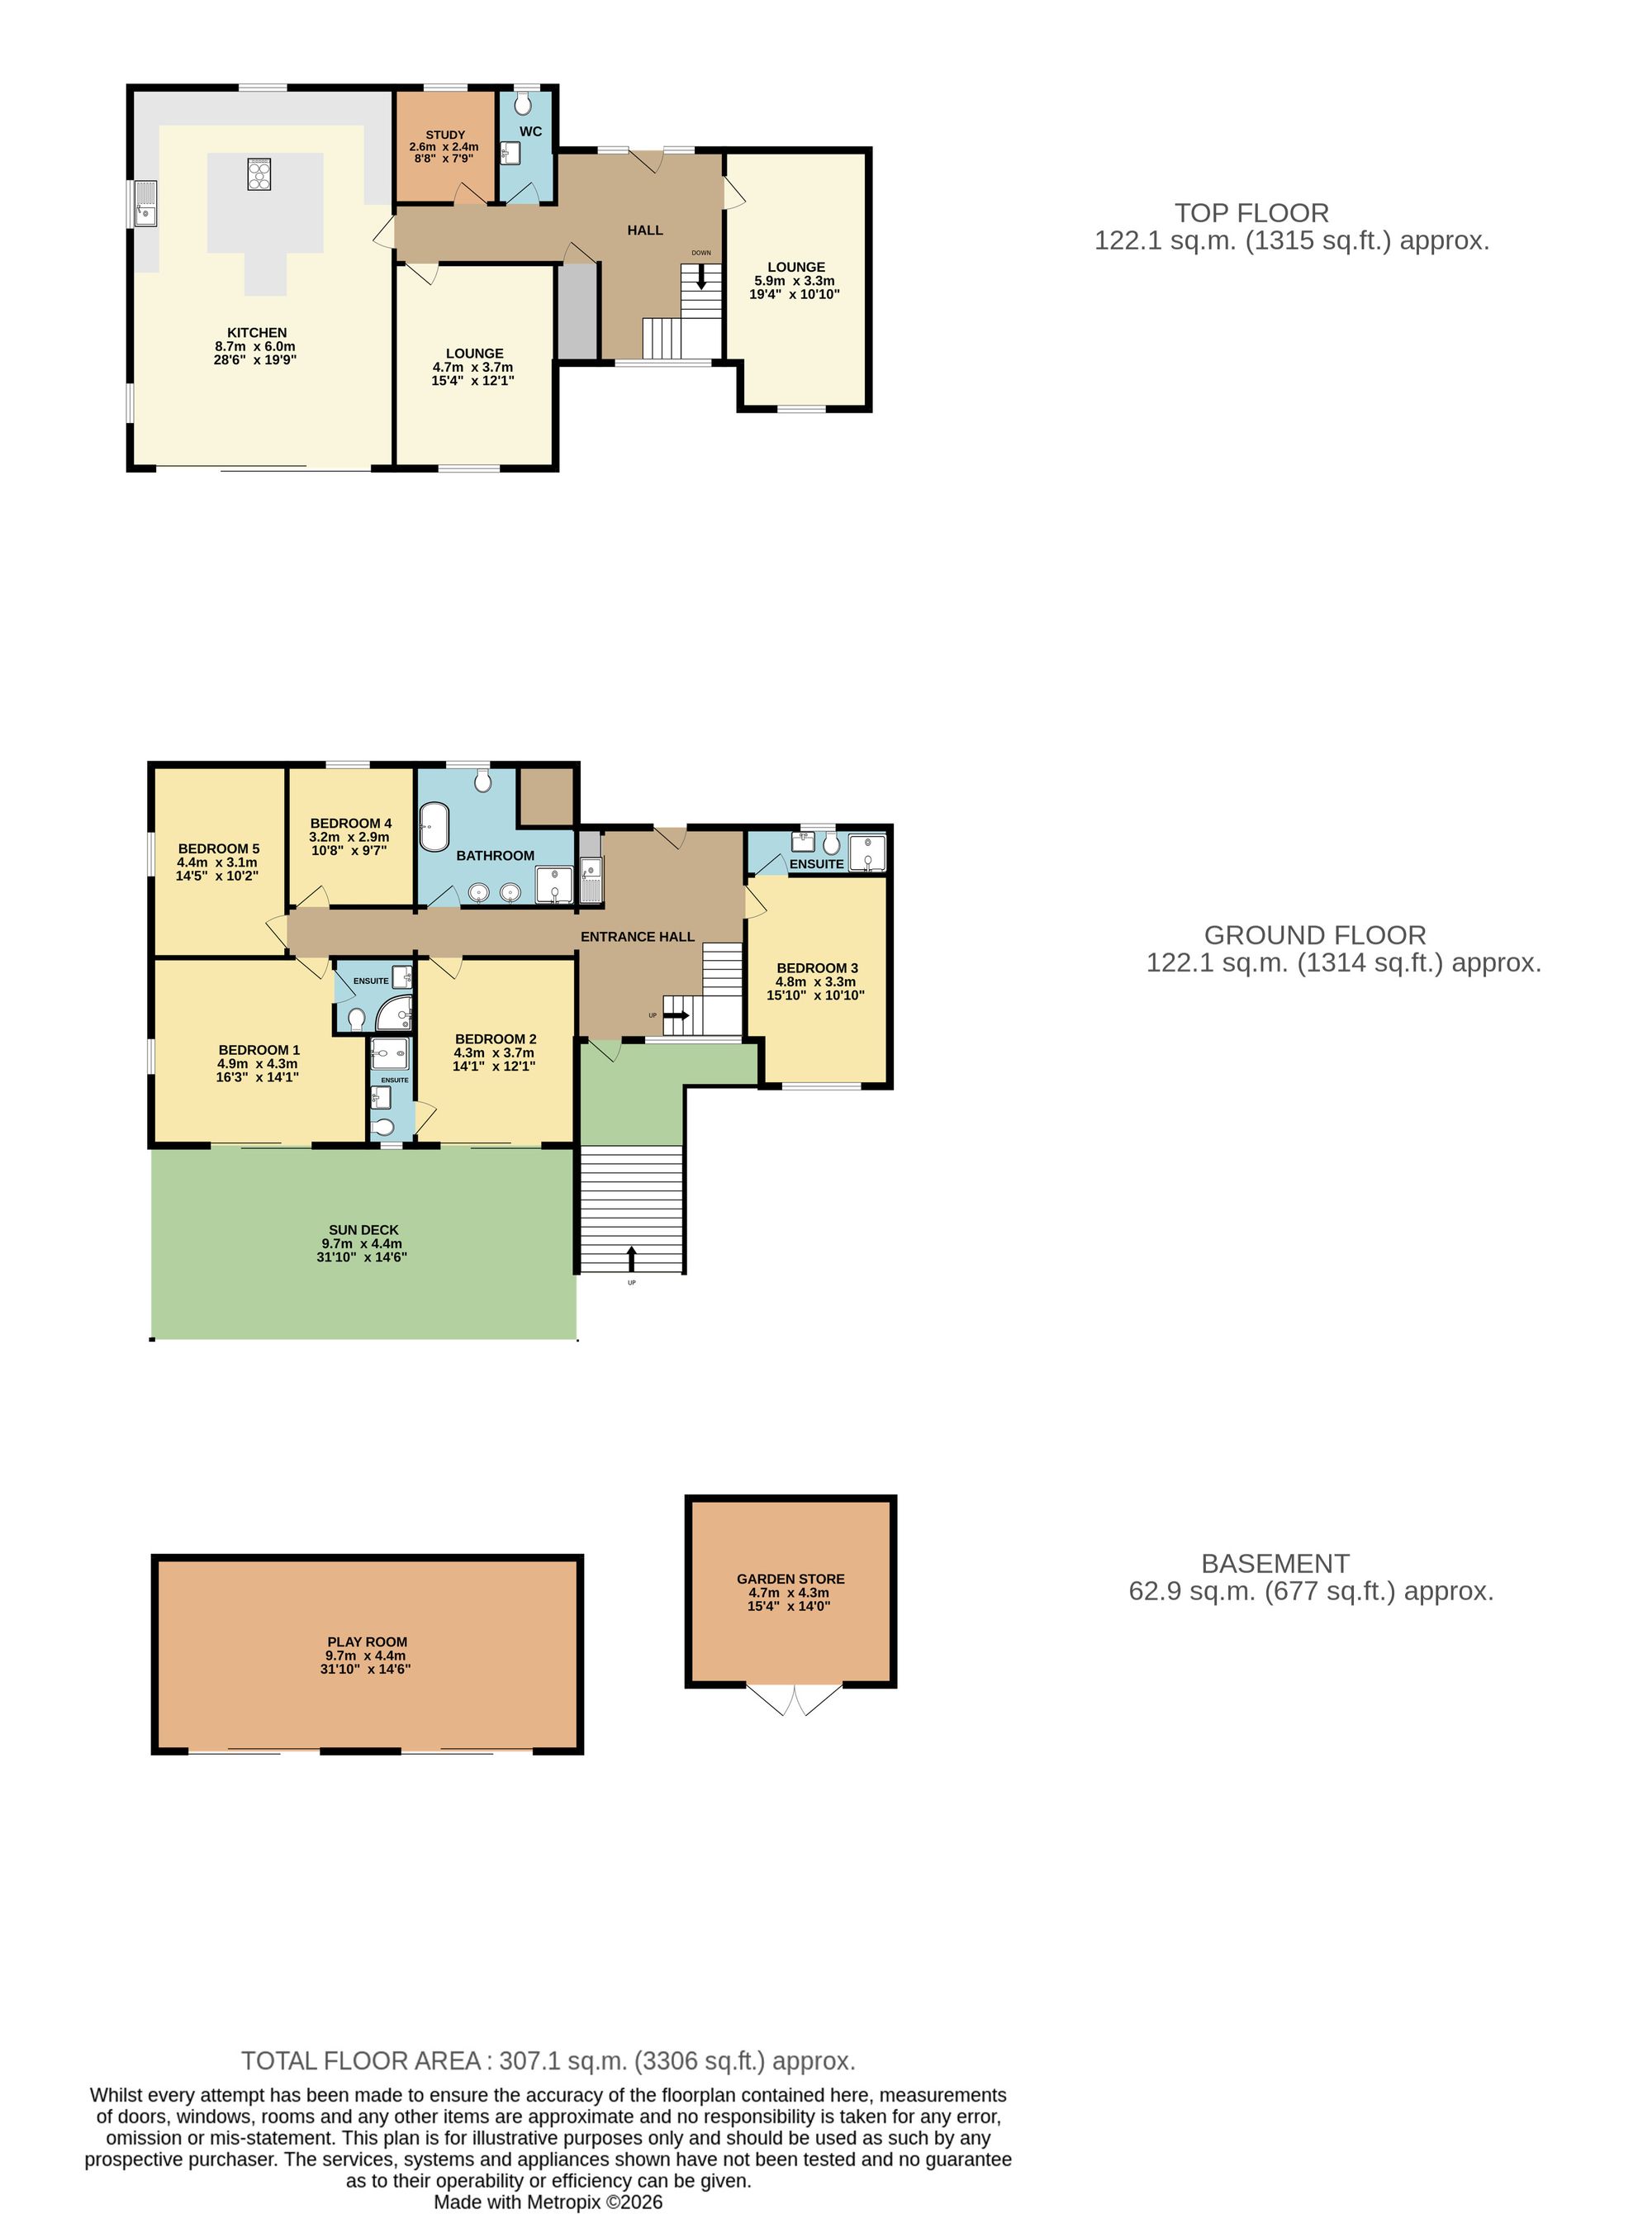
Set within a small contemporary development, 2 Mercia View is an impressive detached home designed around its elevated setting and extensive outlook. Stone and rendered elevations, dark-framed glazing, clean rooflines and broad terraces give the property a distinctive modern appearance. The accommodation is arranged over three levels, with the principal living rooms placed on the upper floor to maximise natural light and the far-reaching views.
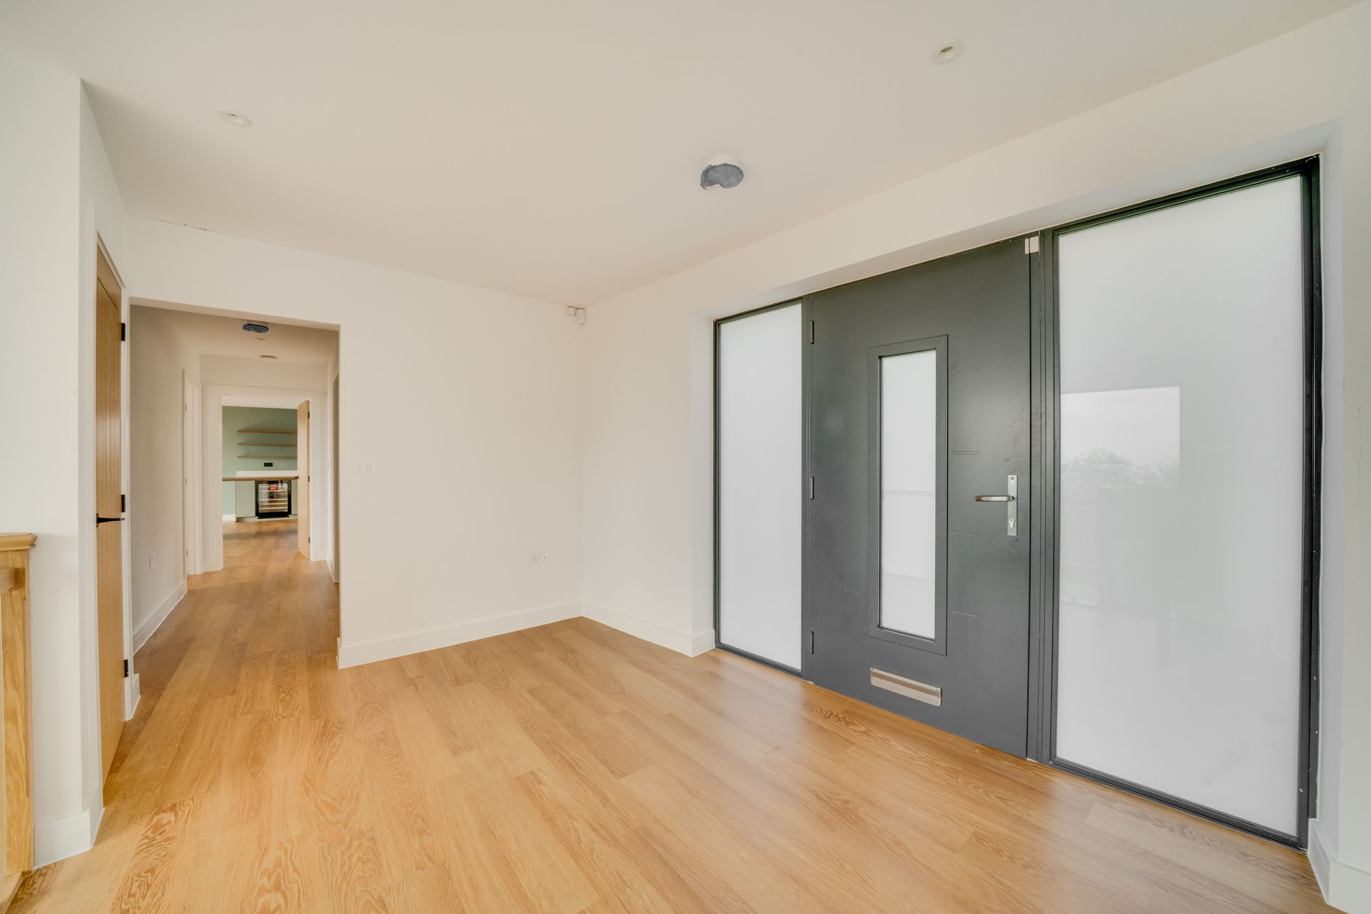
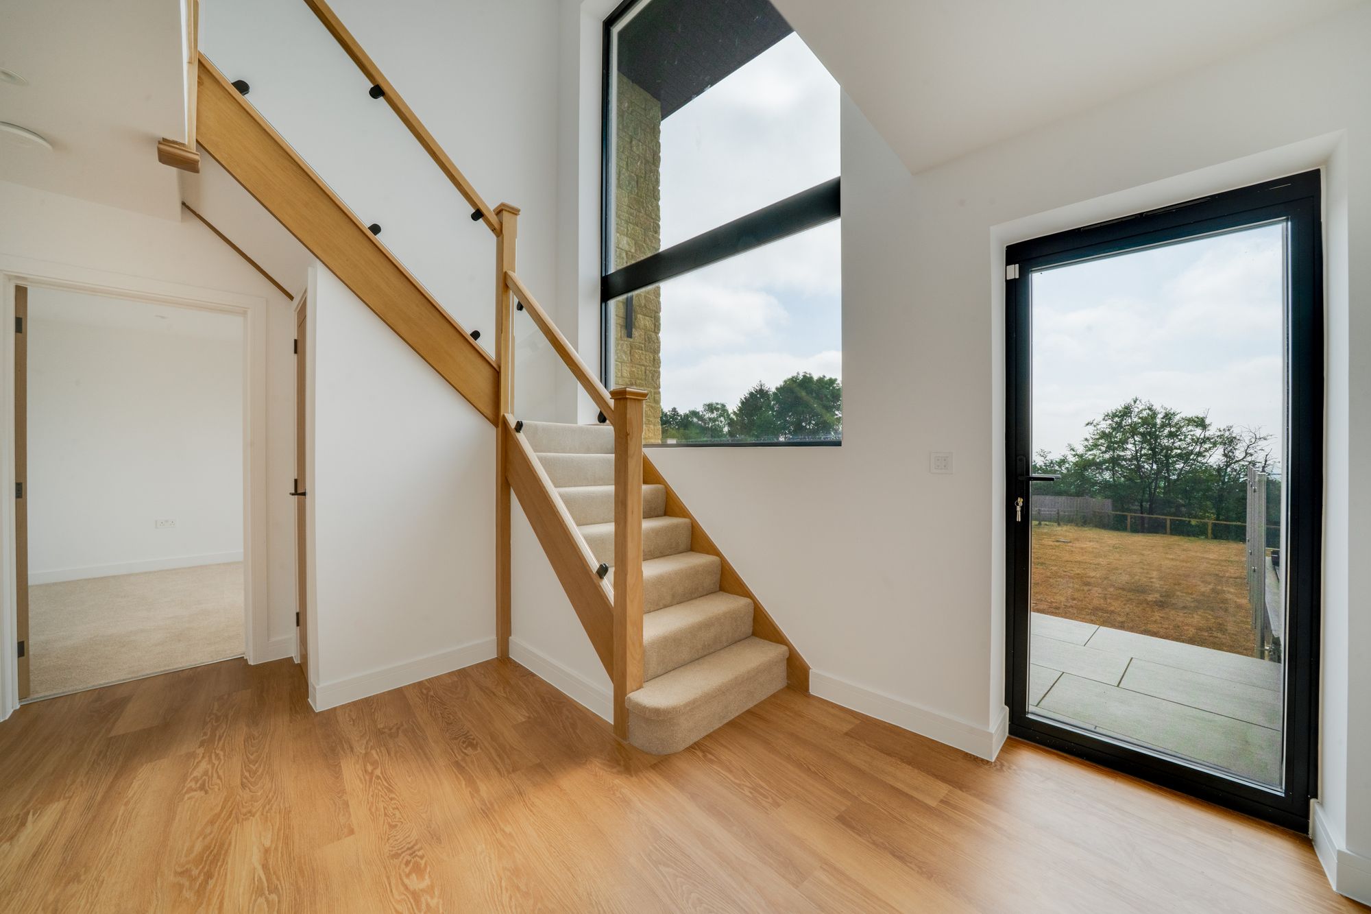
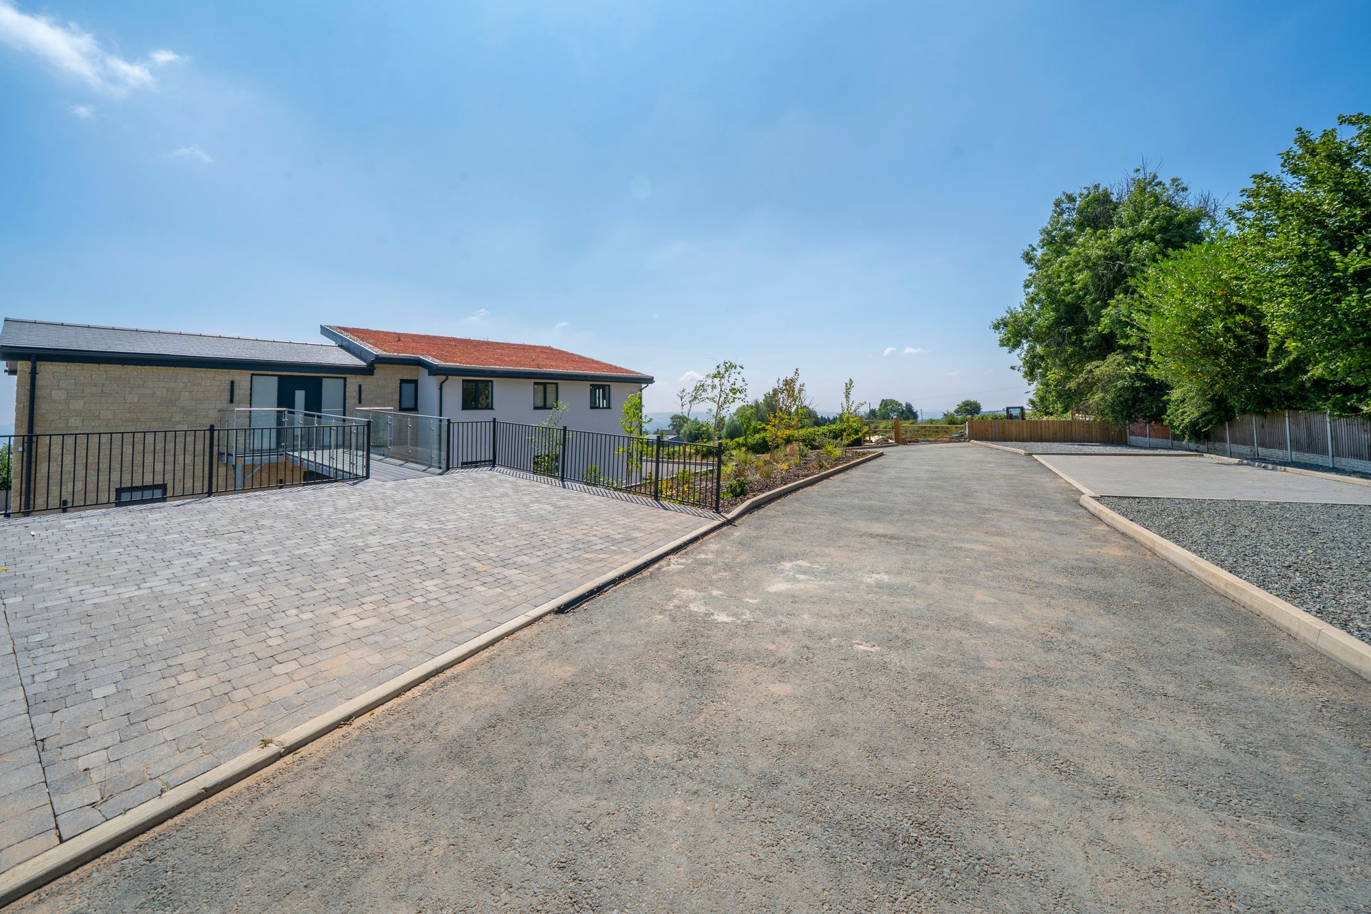
The property is approached from the development road onto a generous parking area. A glazed bridge leads to the upper-level entrance and into a broad hallway, where oak flooring and matching internal doors introduce the high standard of finish found throughout. A dedicated study provides an ideal space for home working, while a separate cloakroom is conveniently positioned nearby.
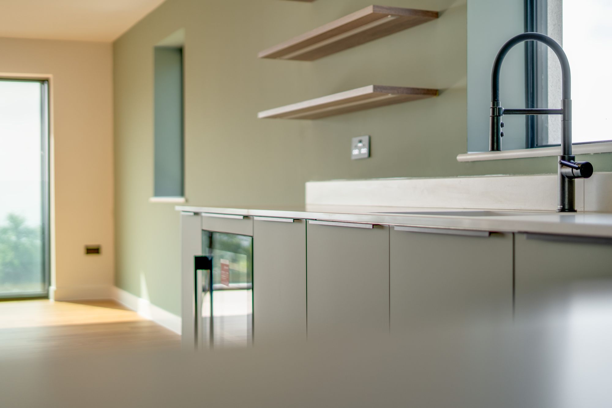
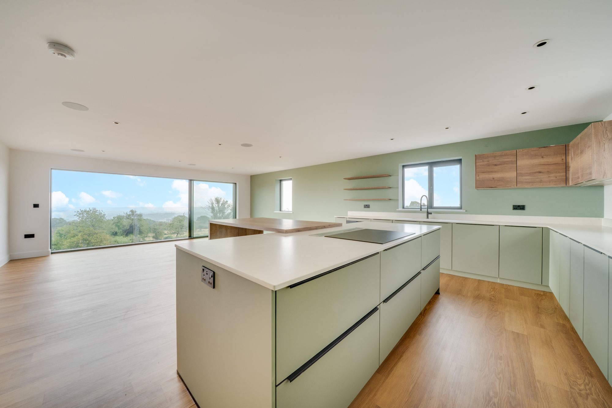
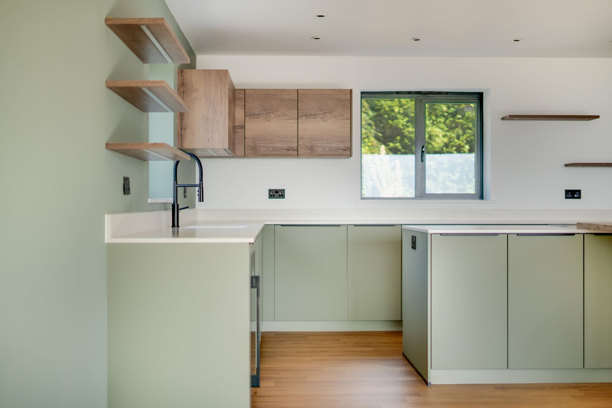
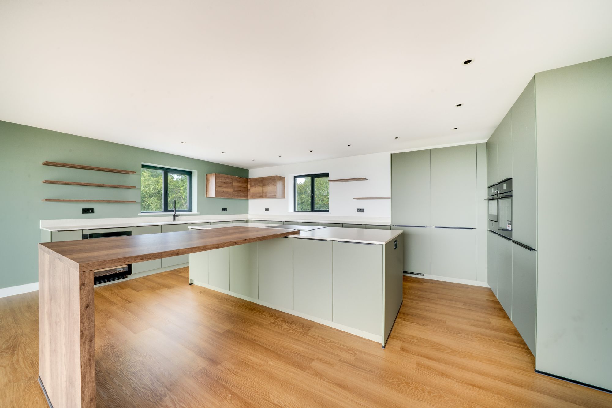
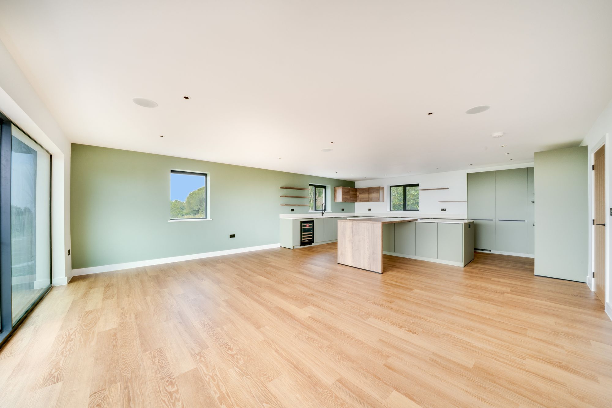
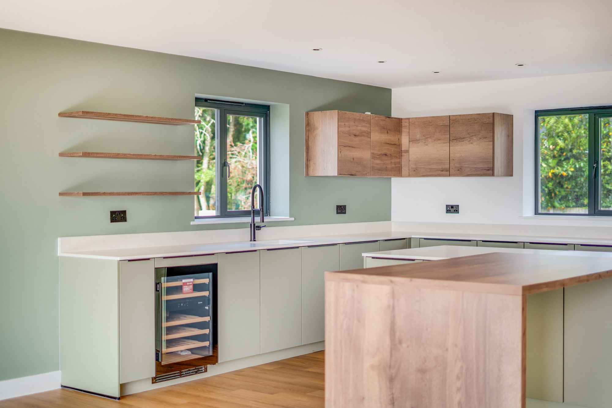
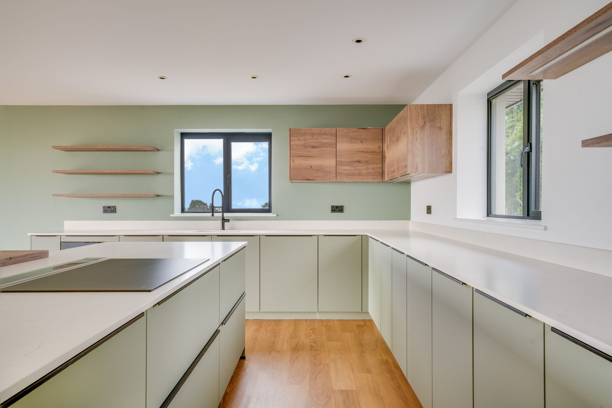
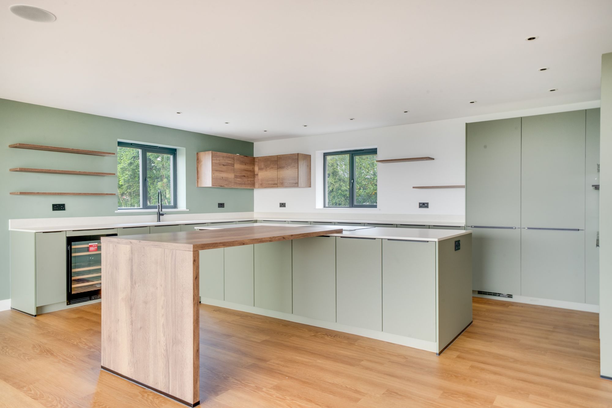
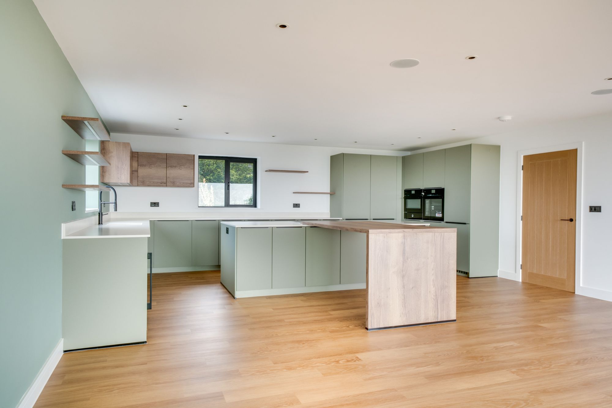
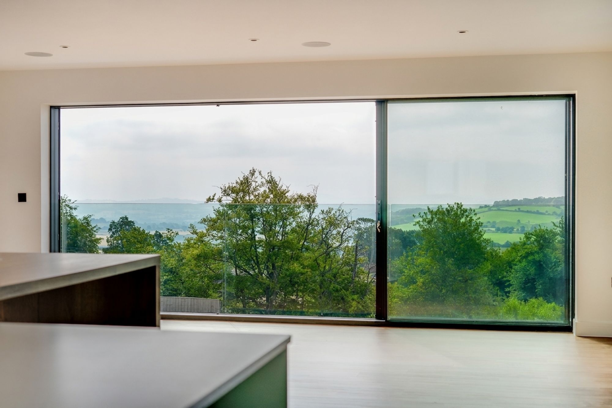
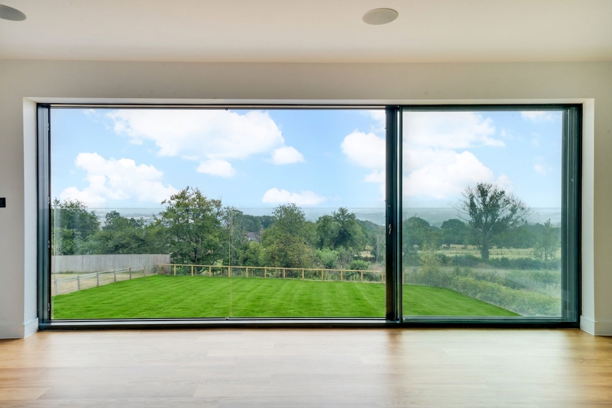
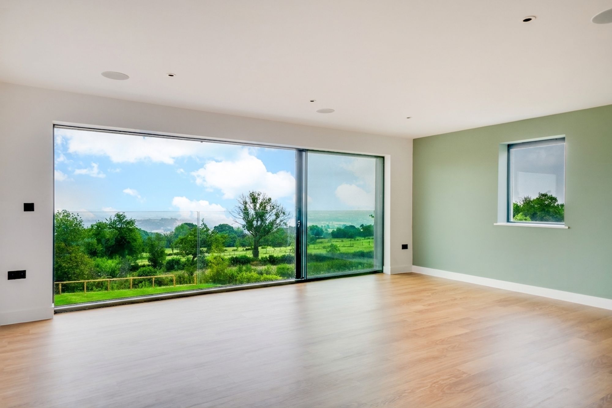
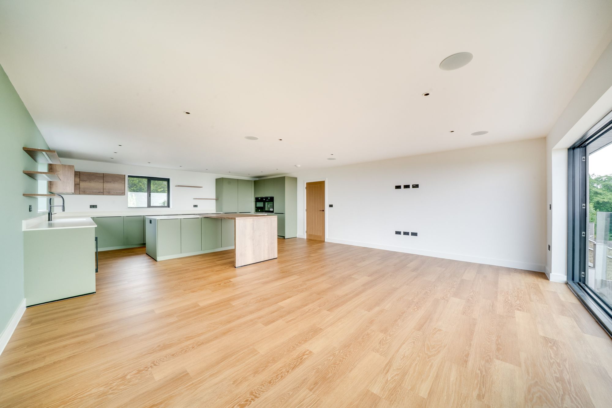
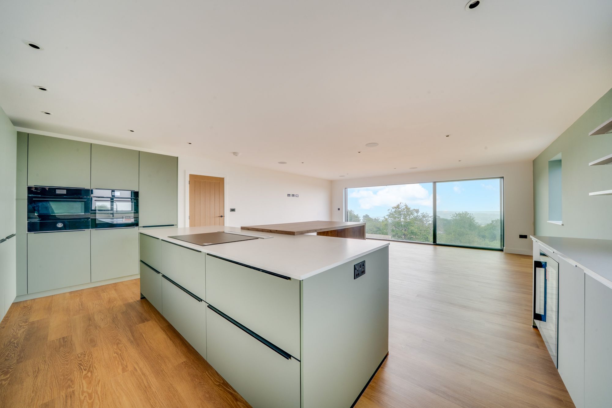
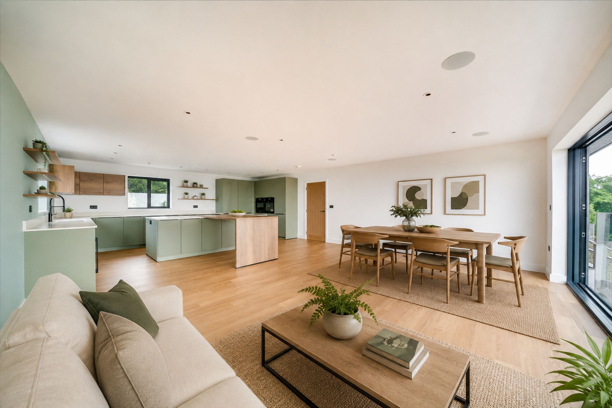
The centrepiece of the home is the exceptional kitchen, dining and family room. This substantial open-plan space has been designed for both everyday family life and entertaining, with a full-width glazed elevation framing the countryside beyond. The kitchen is fitted with muted sage cabinetry, contrasting wood-grain wall units and open shelving, complemented by pale work surfaces.
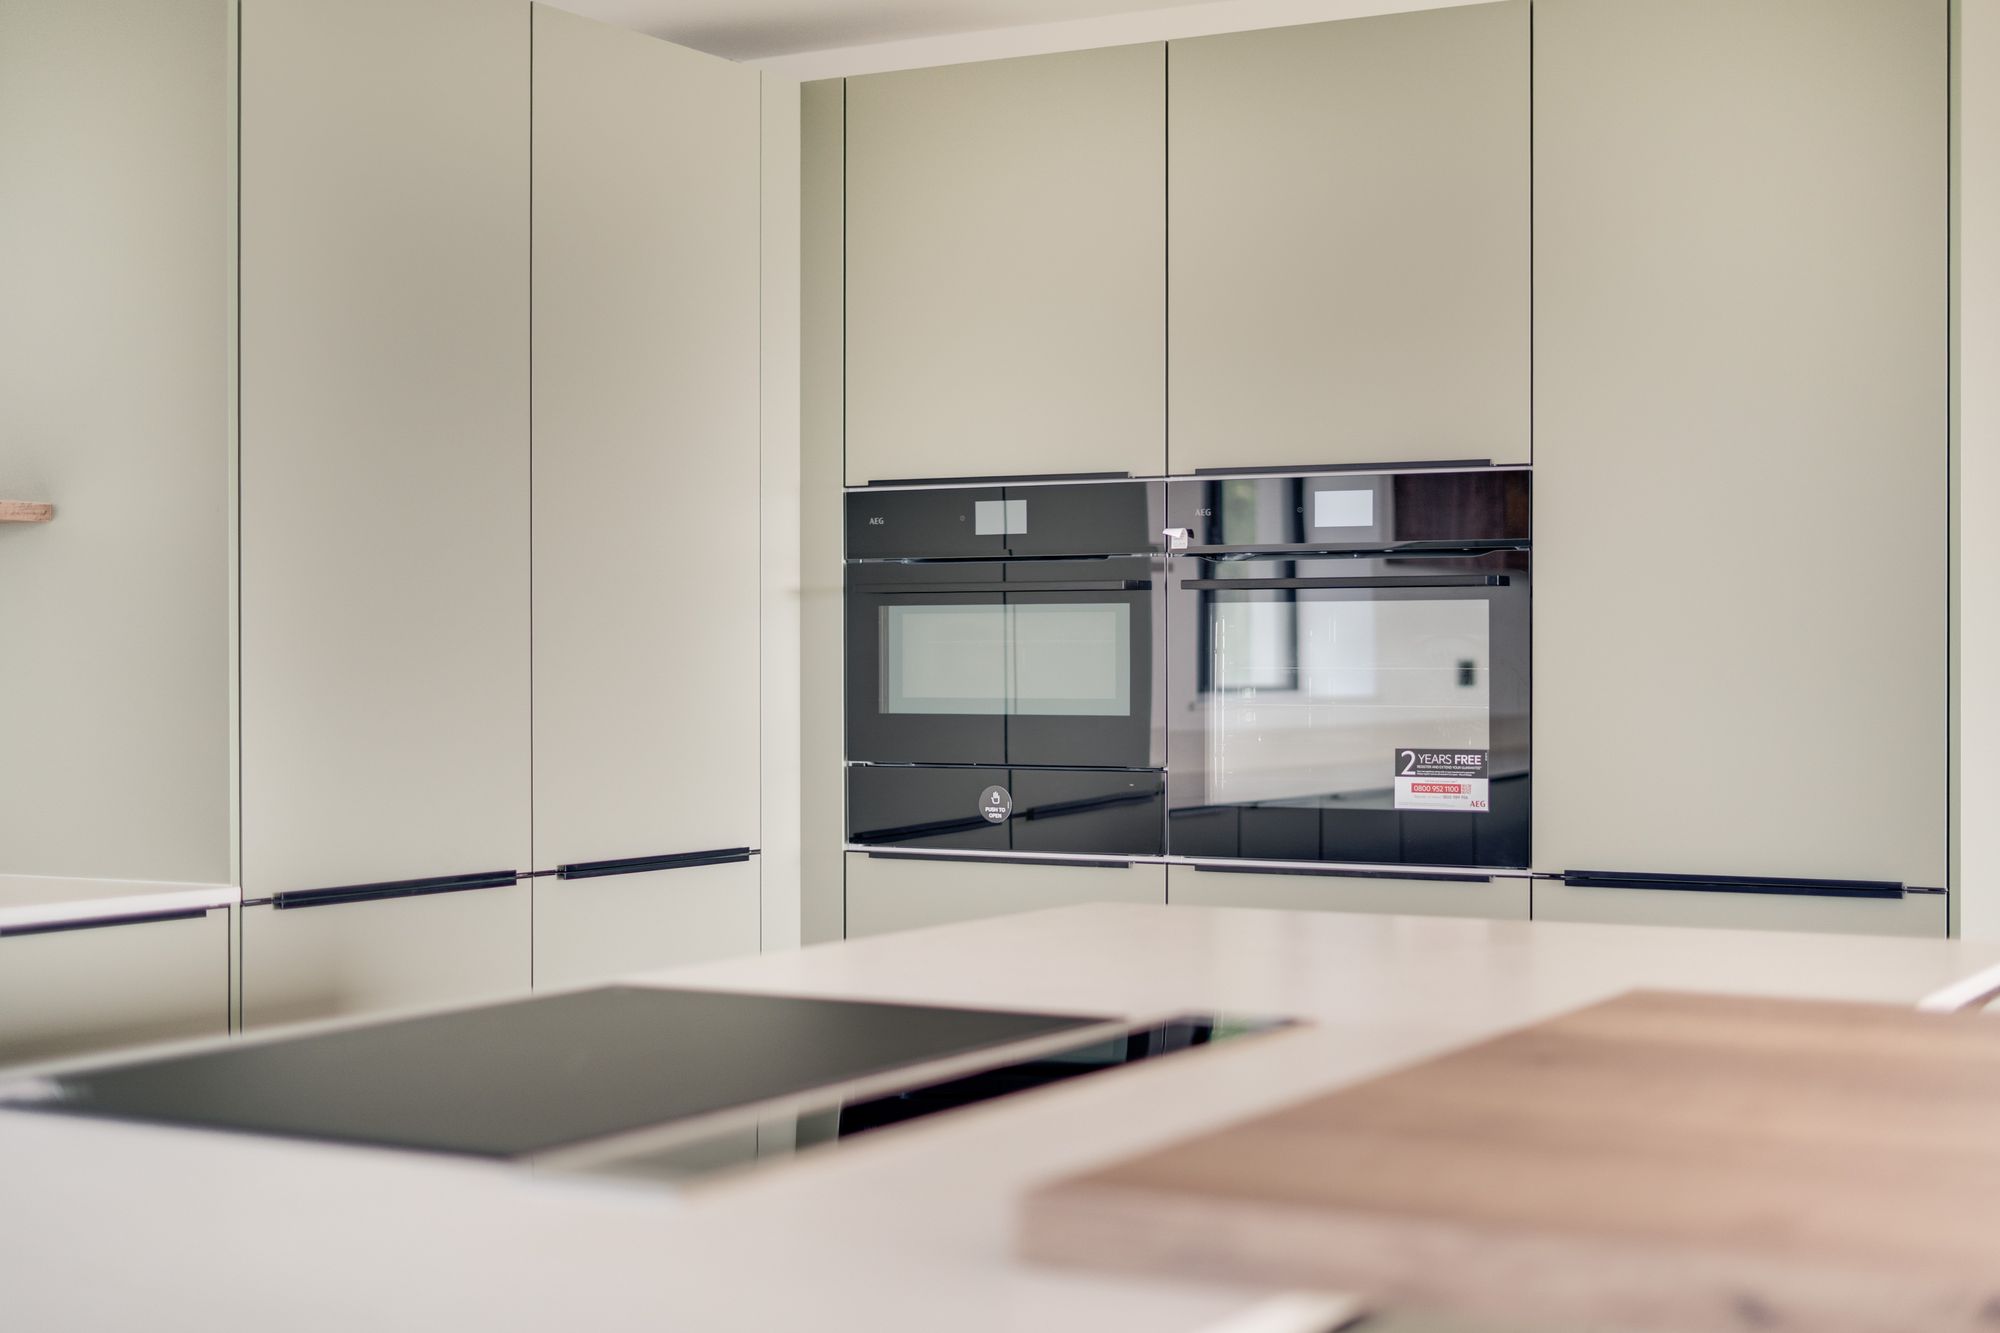
A large central island incorporates the induction hob and extensive storage, while a raised timber breakfast bar provides informal seating. Integrated ovens, a wine cooler and further appliances complete the arrangement, together with a contemporary sink and flexible spray tap. There is ample room beyond the kitchen for both a large dining table and relaxed seating.
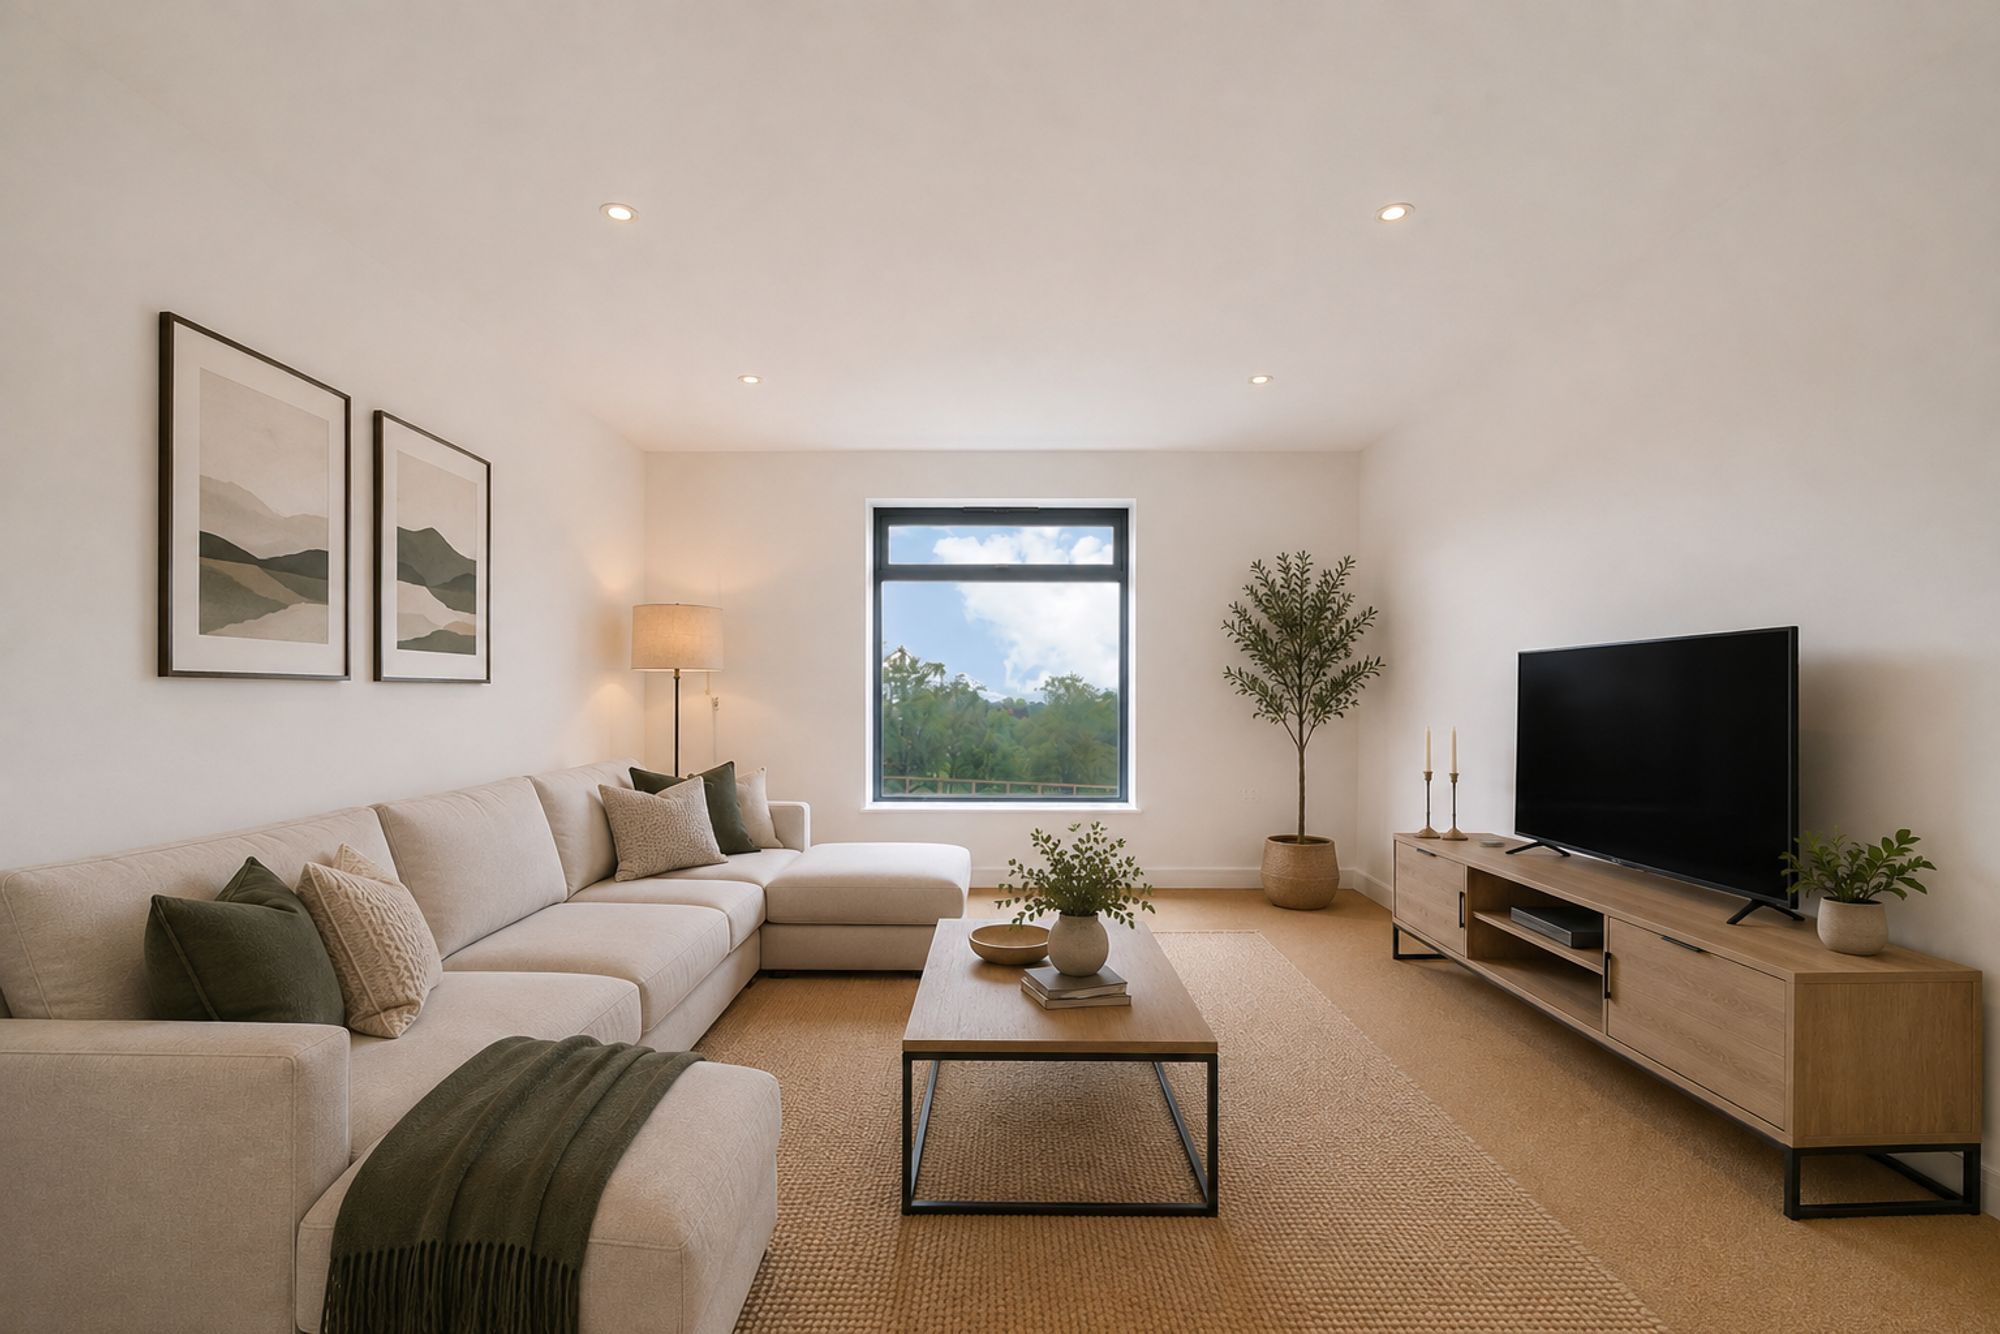
Two additional lounges provide valuable separation from the main open-plan room and can be arranged to suit individual requirements, whether as formal sitting rooms, a television lounge or a quieter family space. Their position on the upper floor allows the main living accommodation to remain exceptionally versatile.
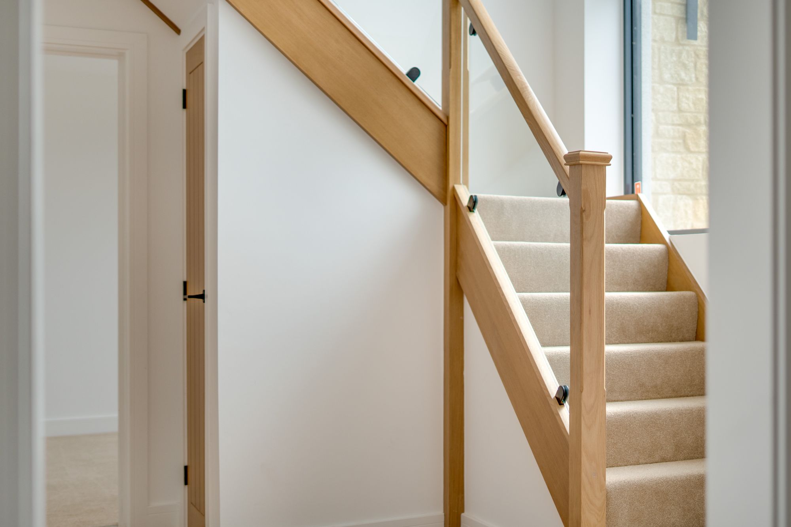
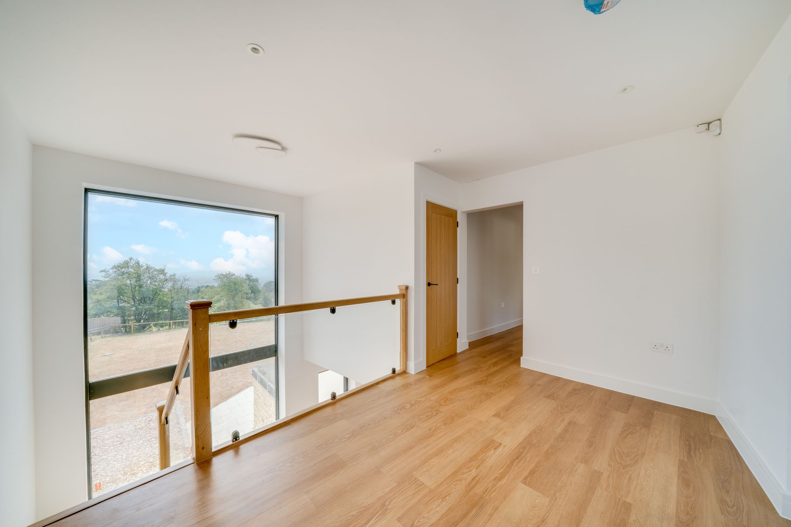
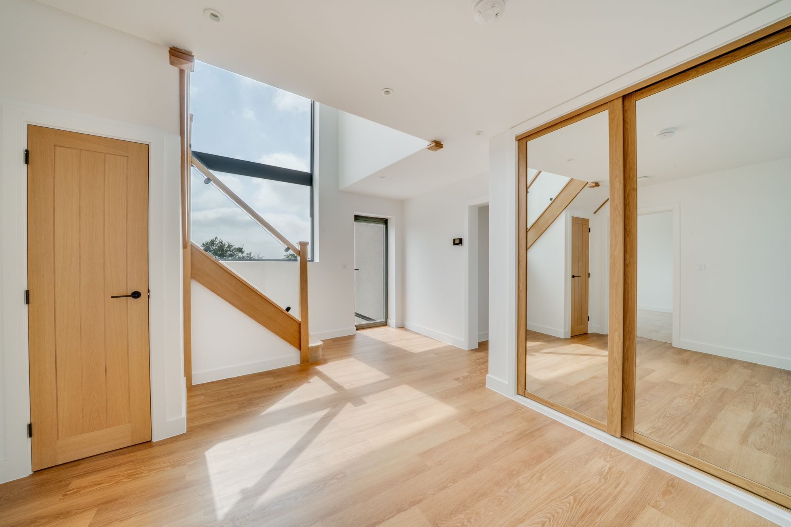
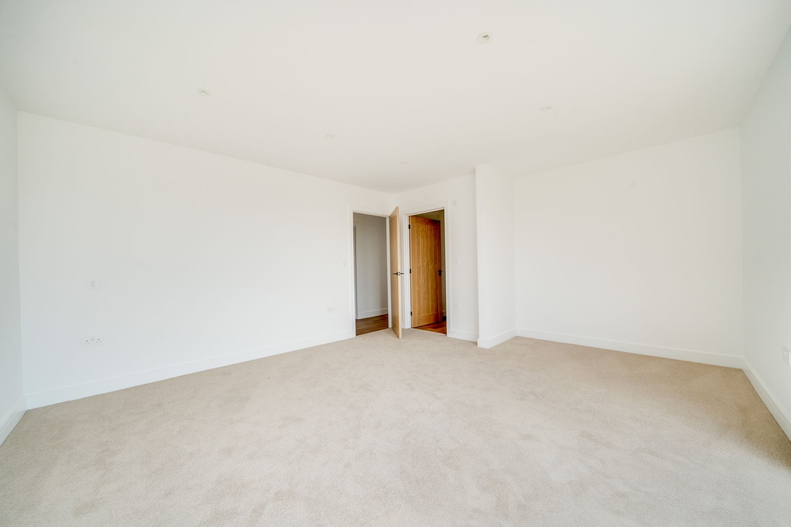
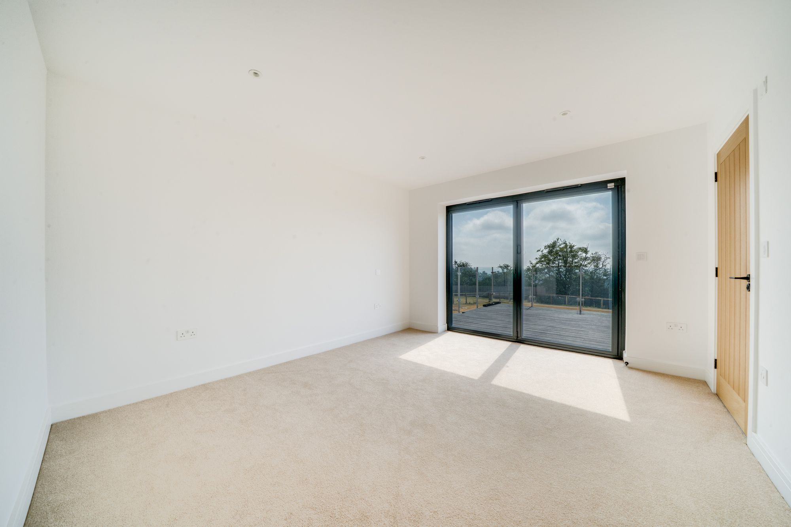
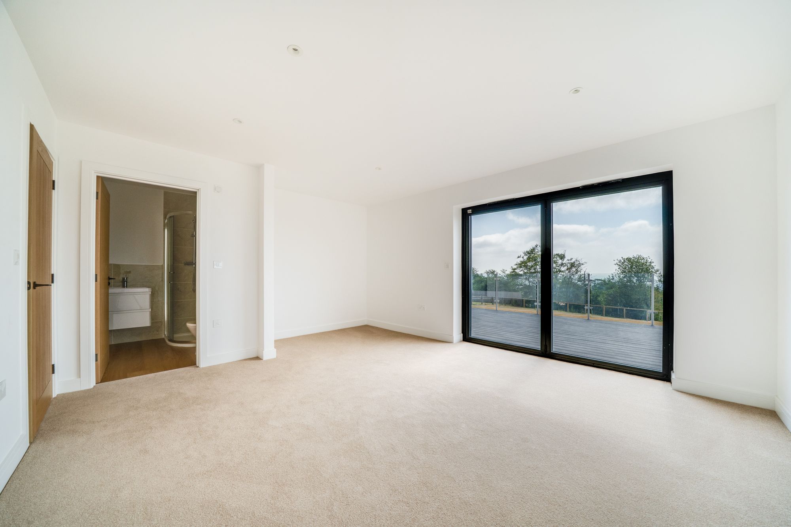
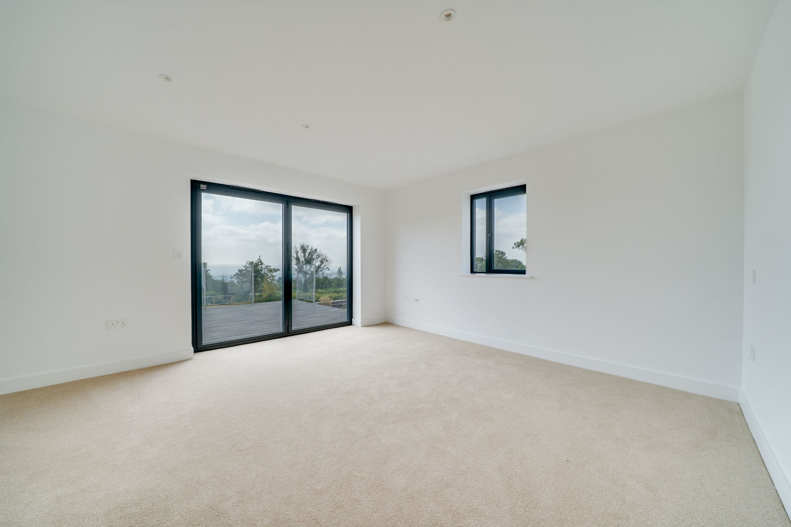
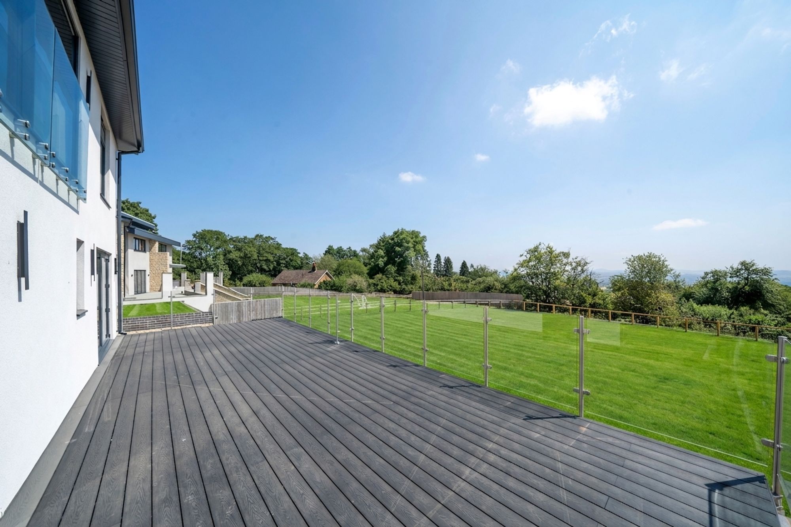
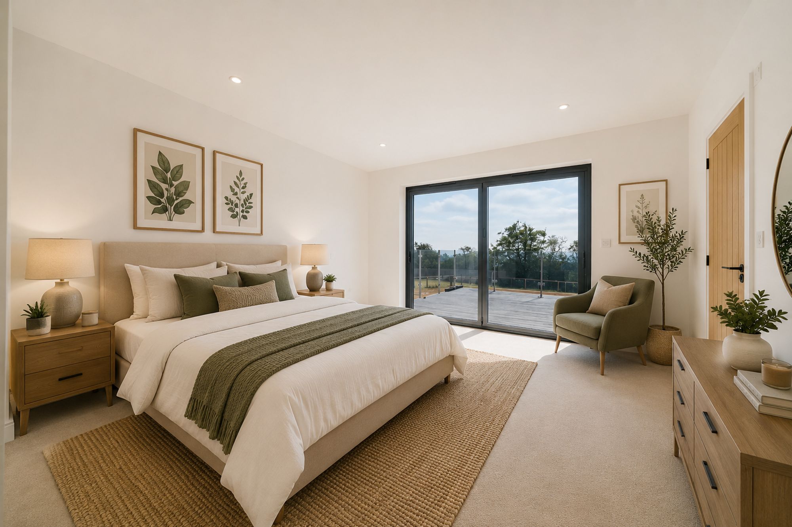
An oak and glass staircase descends to the bedroom level, where a striking double-height window draws light through the central hall. The principal bedroom is a generous retreat with glazed doors opening directly onto the extensive sun deck and a private en-suite shower room.
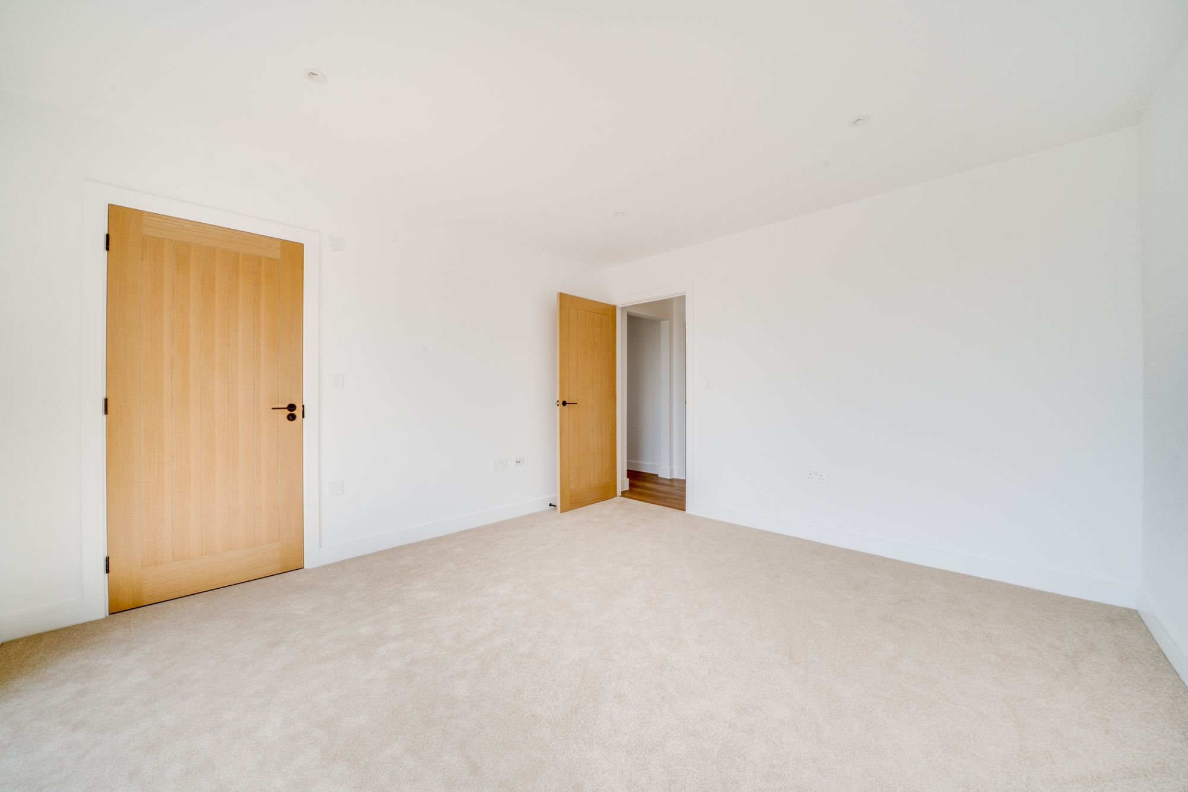
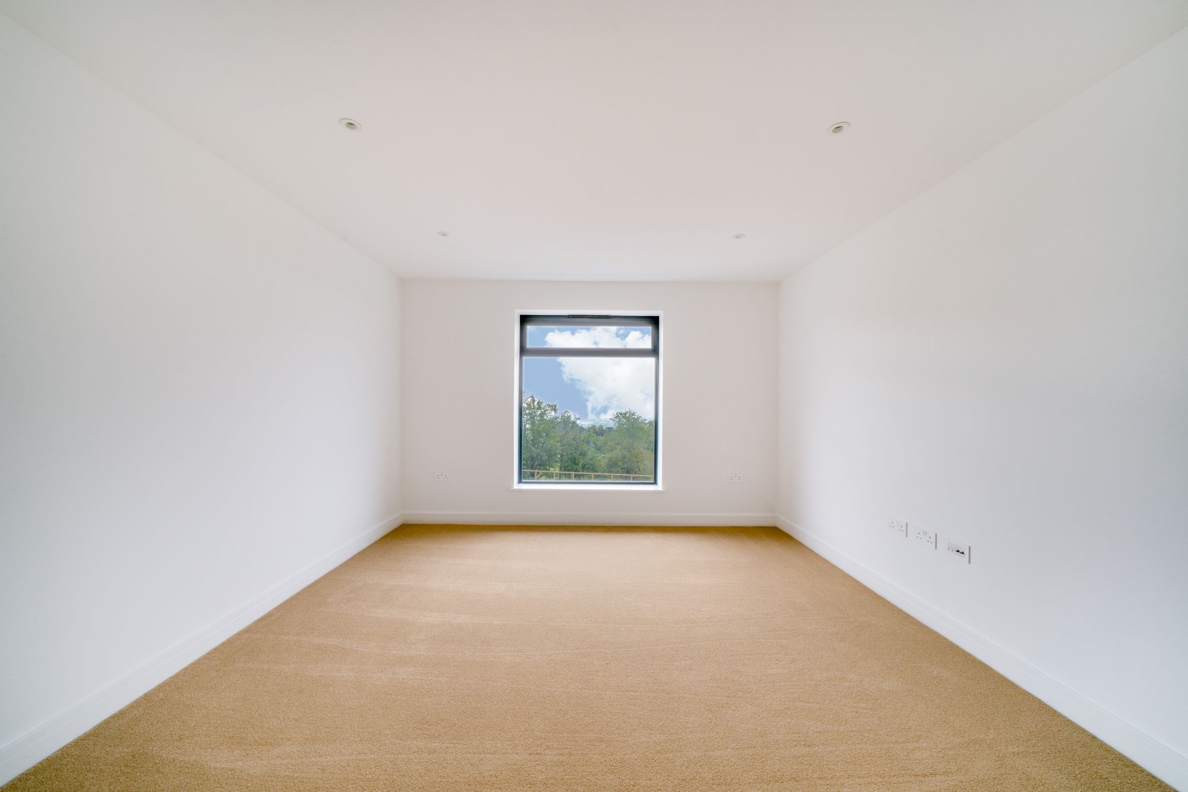
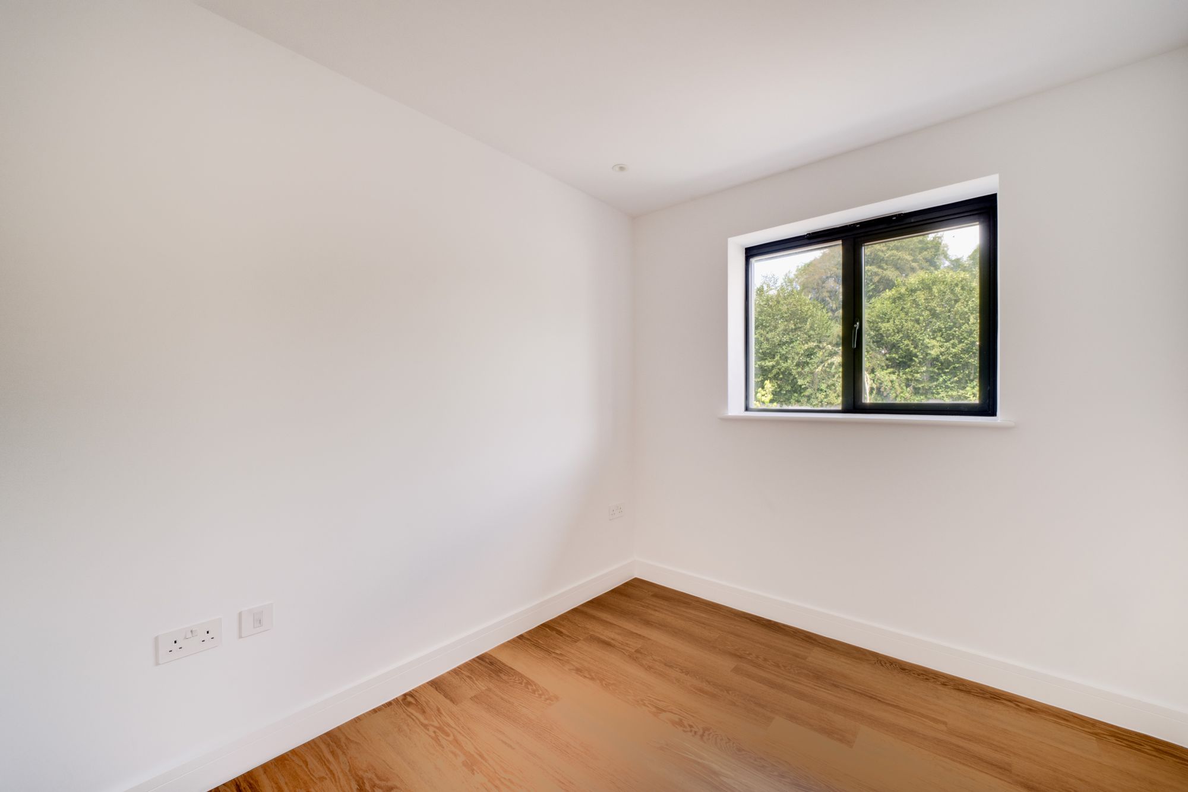
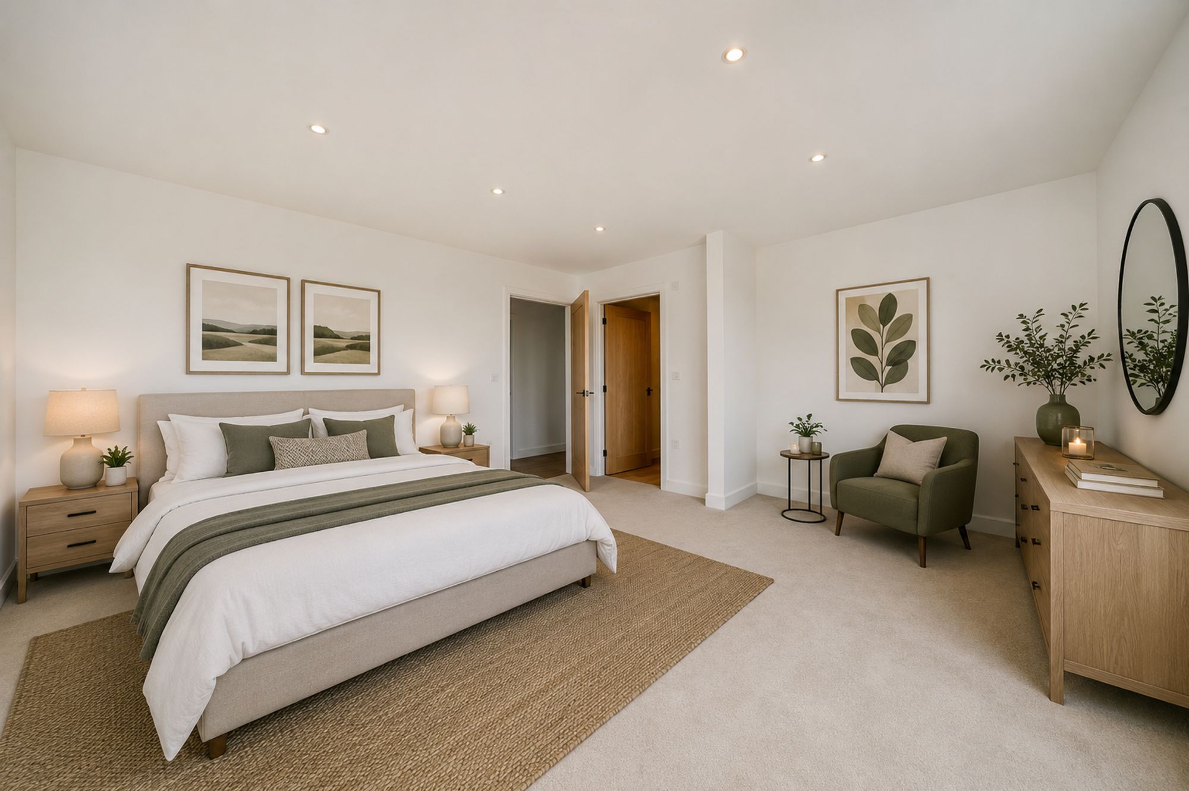
The second bedroom also enjoys access to the deck and has its own en-suite, while bedroom three benefits from a further en-suite shower room. Two additional bedrooms provide excellent family or guest accommodation and are served by the main bathroom.
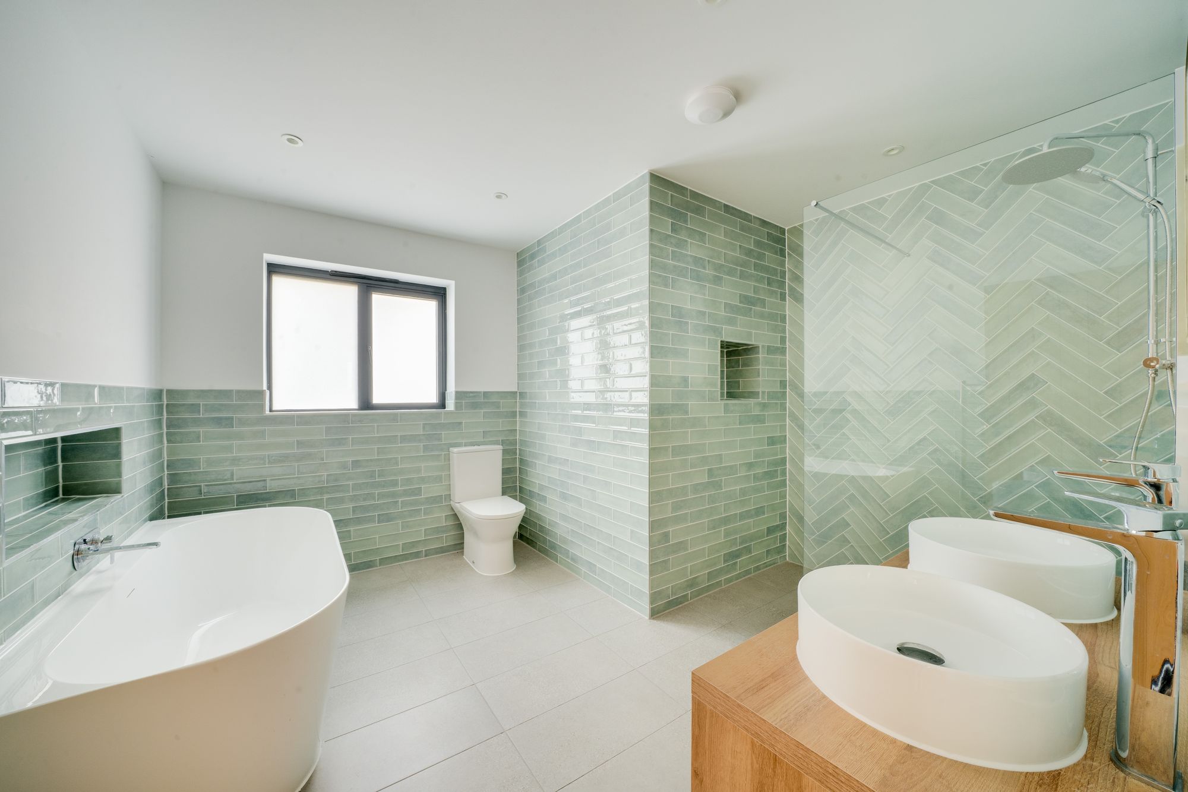
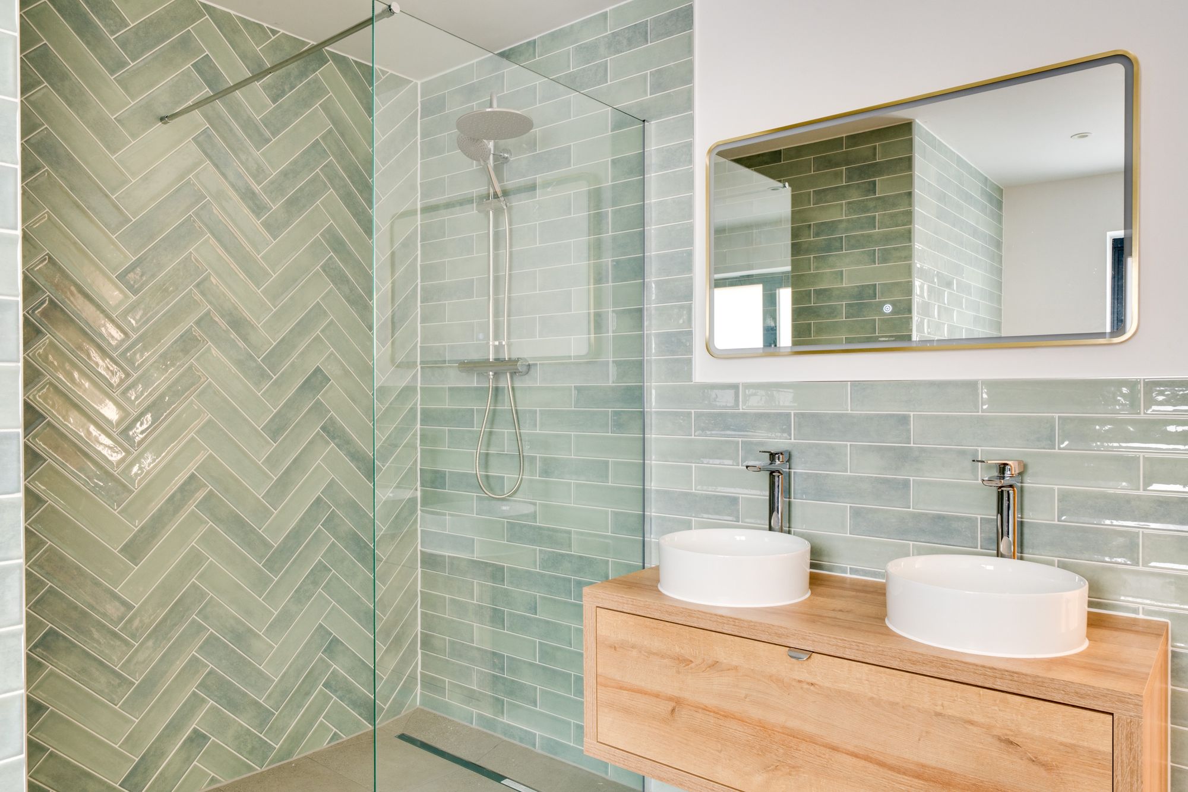
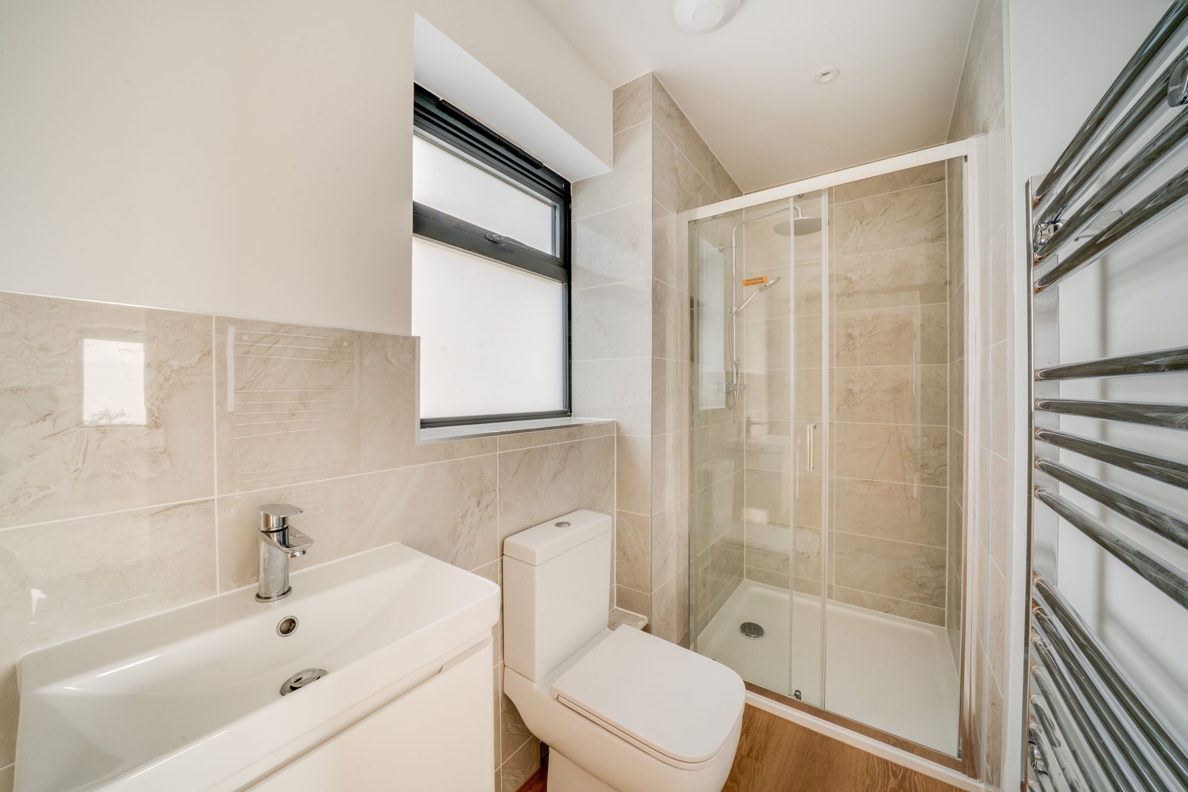
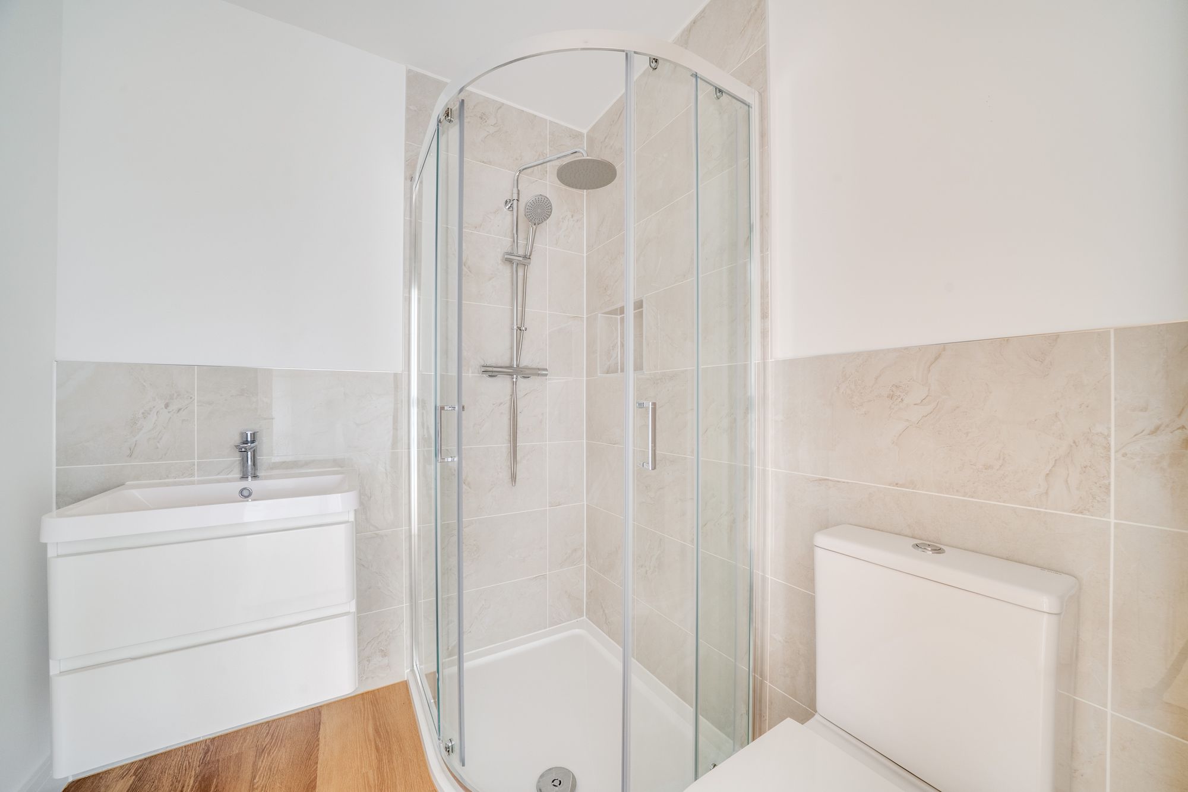
The family bathroom is particularly well appointed, with a freestanding bath, large walk-in shower, twin countertop basins and contemporary green tiling. The three en-suite shower rooms are finished in a complementary modern style, providing excellent facilities for a large family or visiting guests.
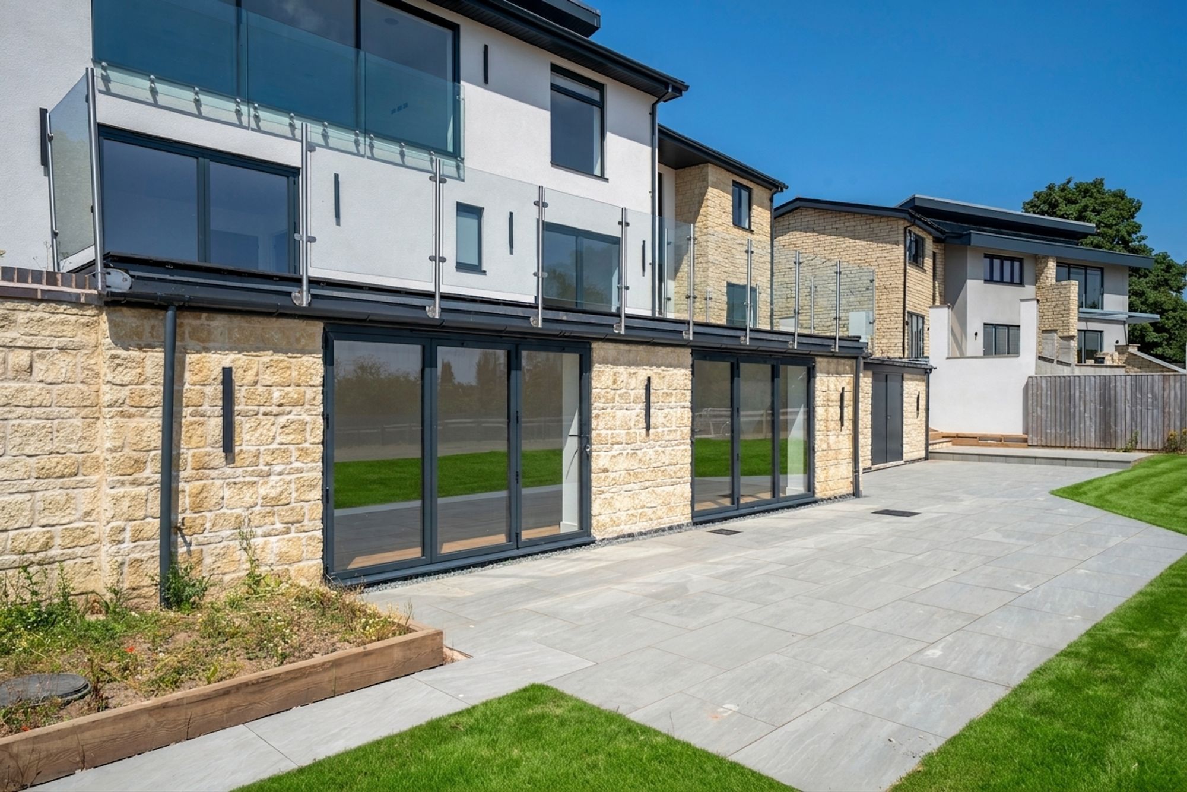
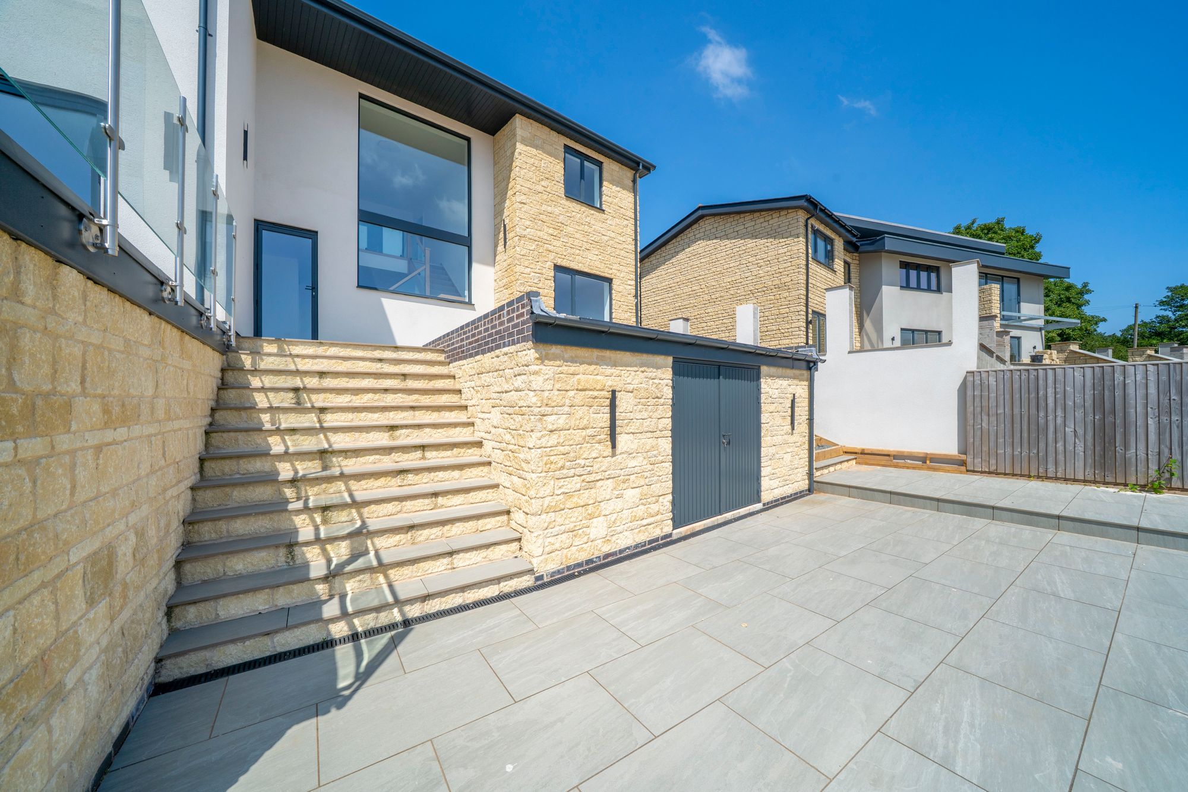
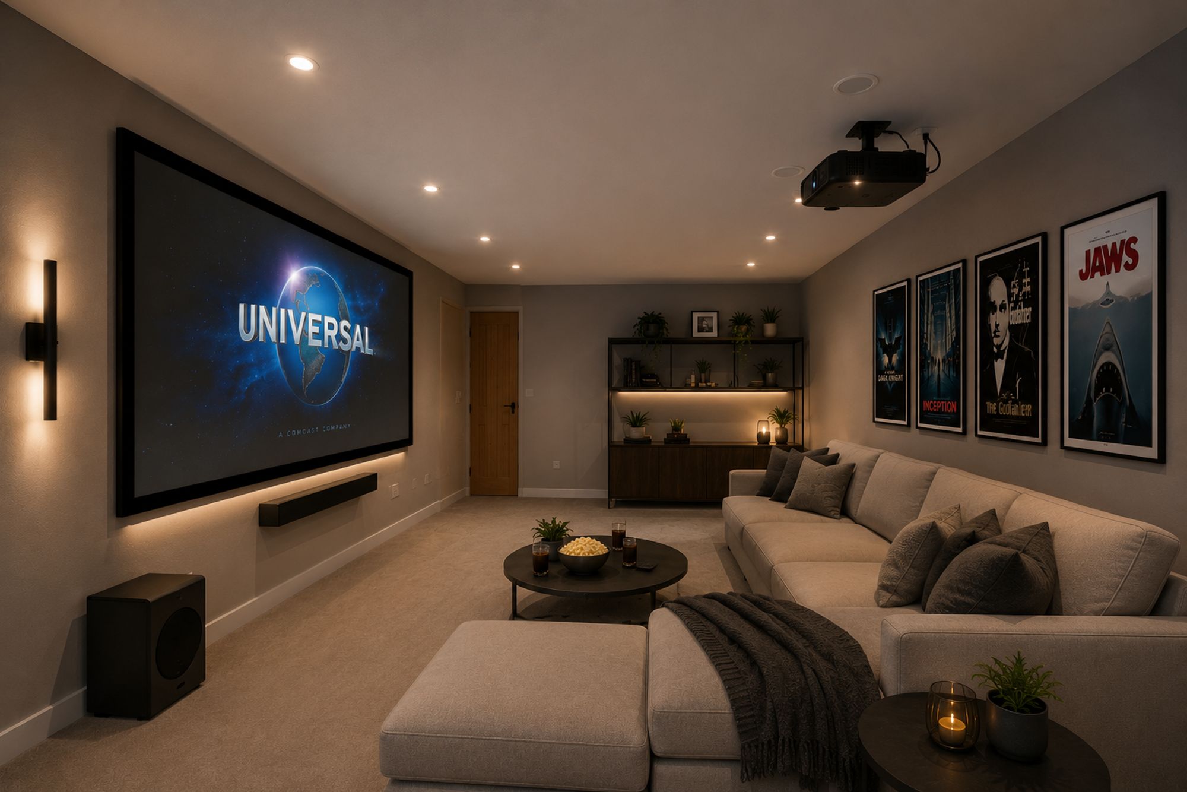
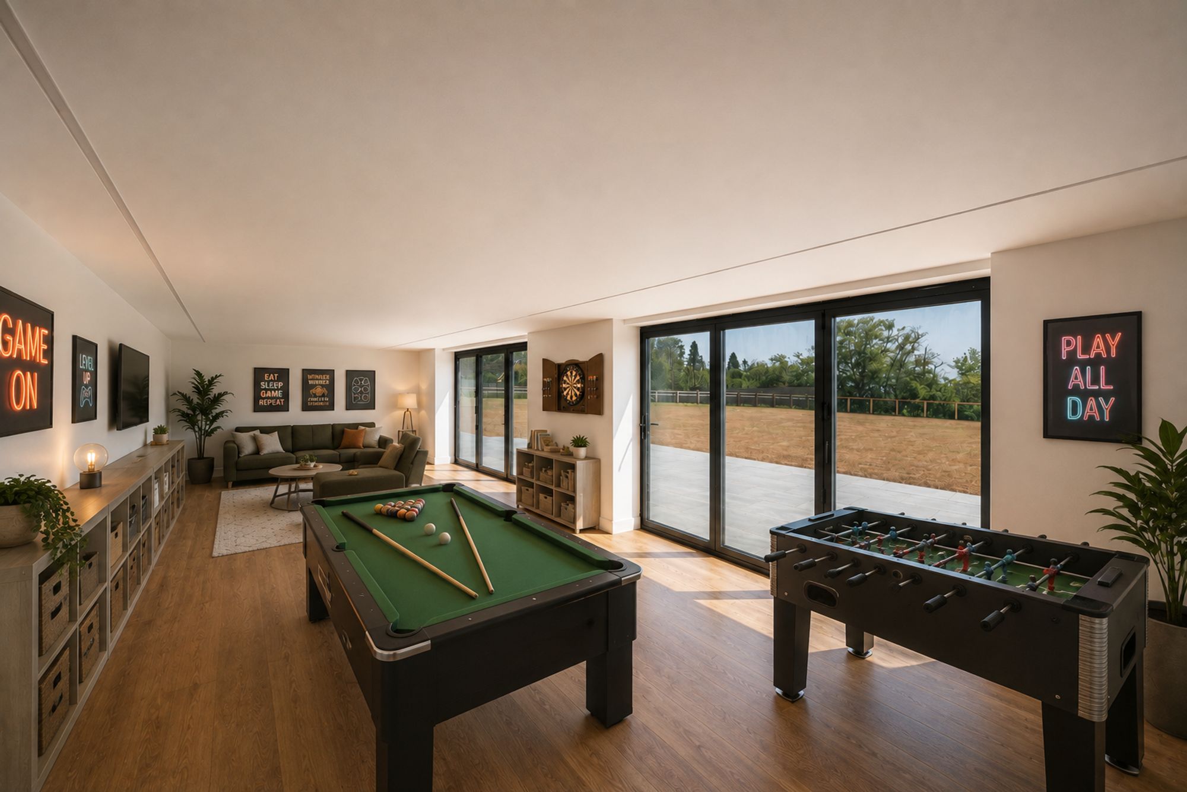
At lower garden level, a substantial play room is accessed from the terrace and features multiple glazed doors opening onto the garden. This highly adaptable space would work equally well as a games room, gym, cinema room, studio or home office. A separate garden store provides useful storage for outdoor equipment.
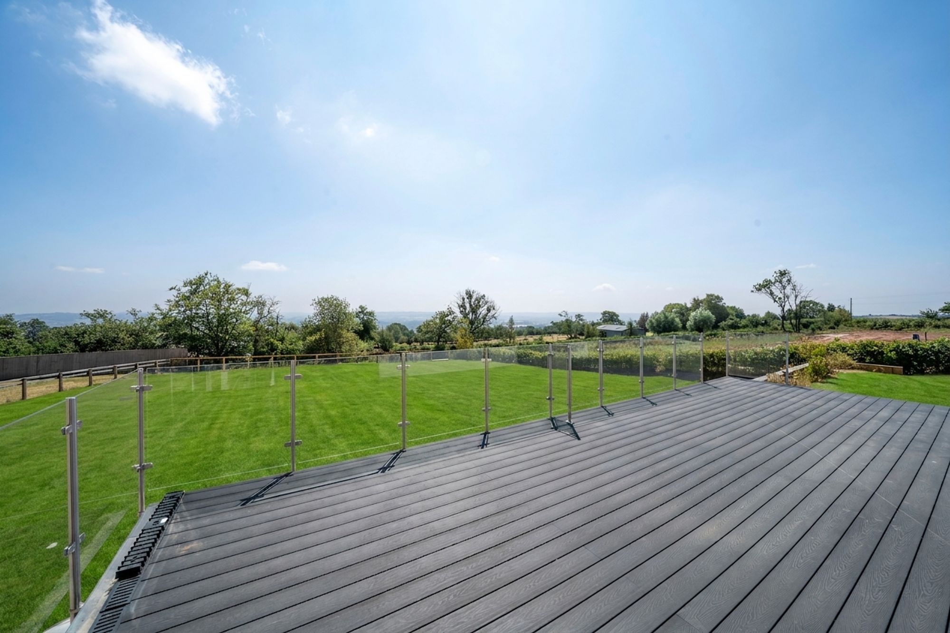
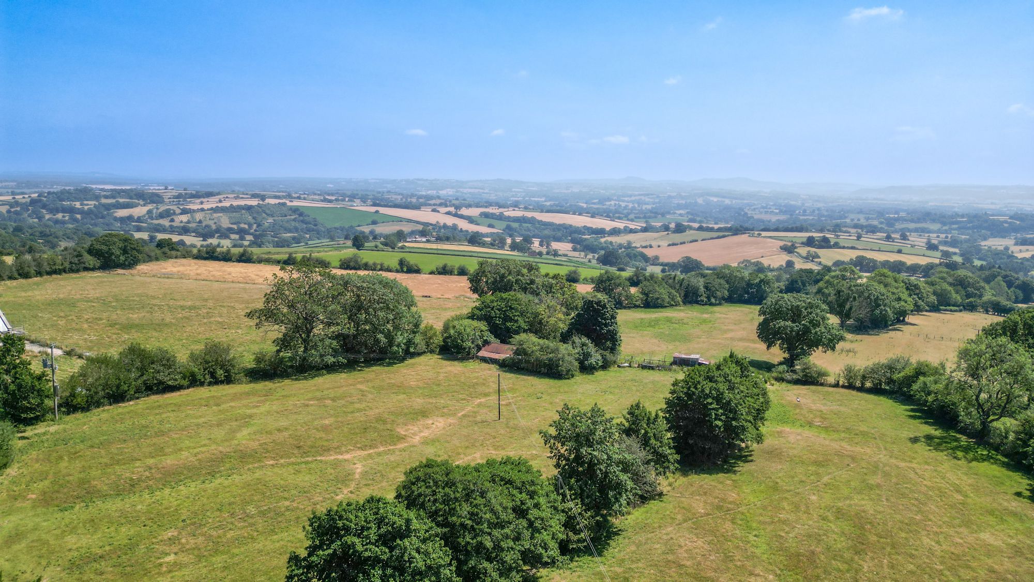
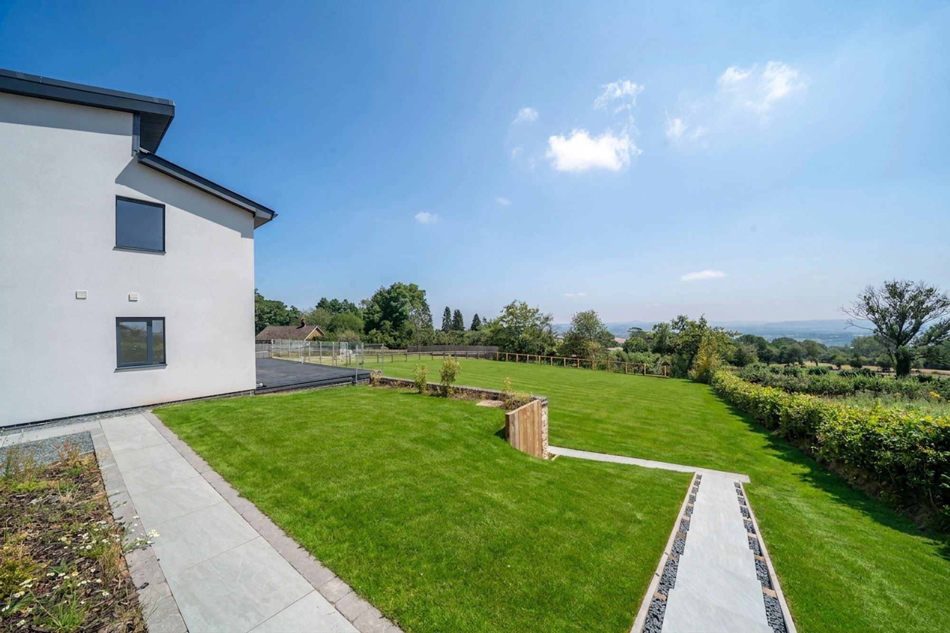
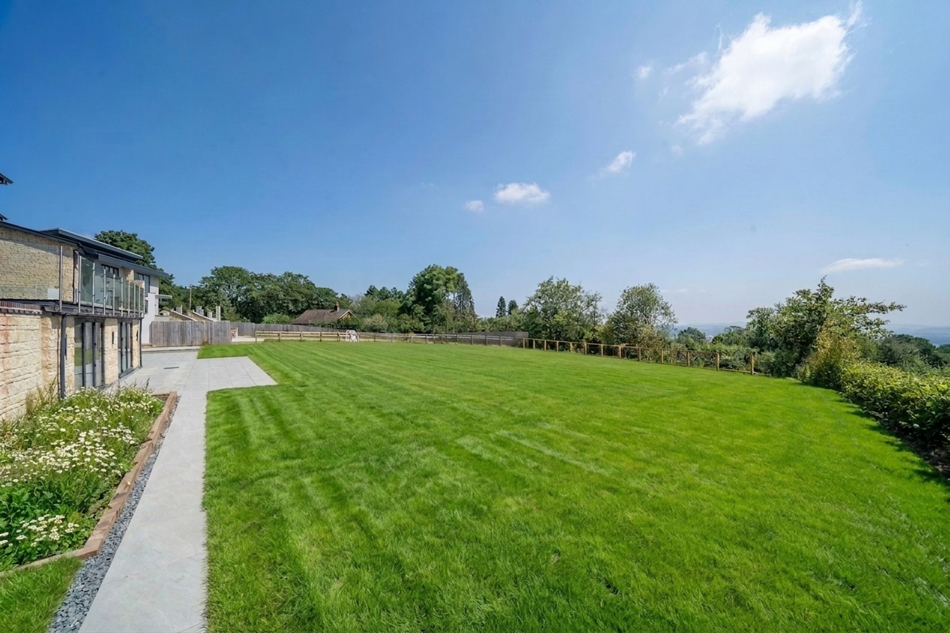
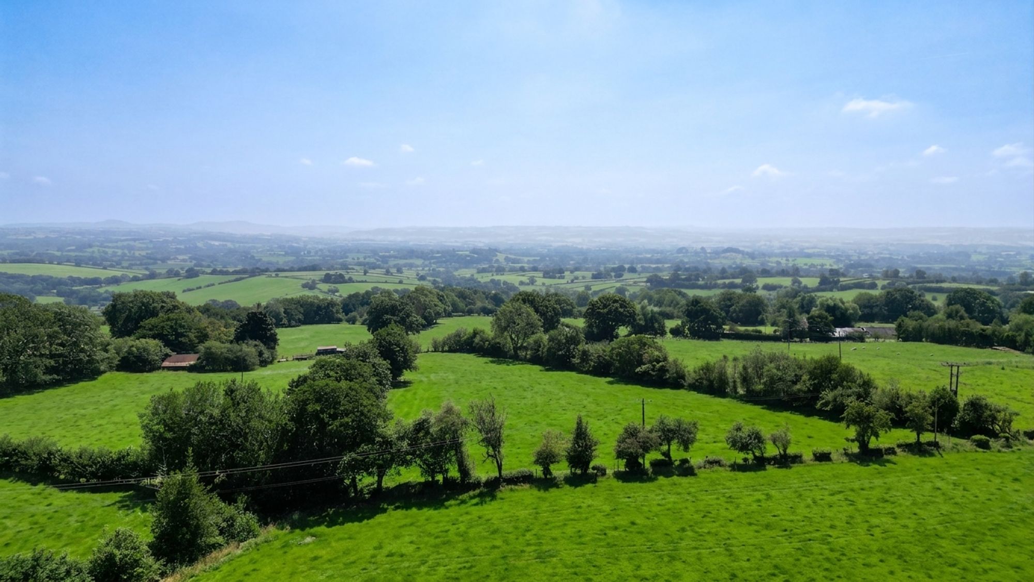
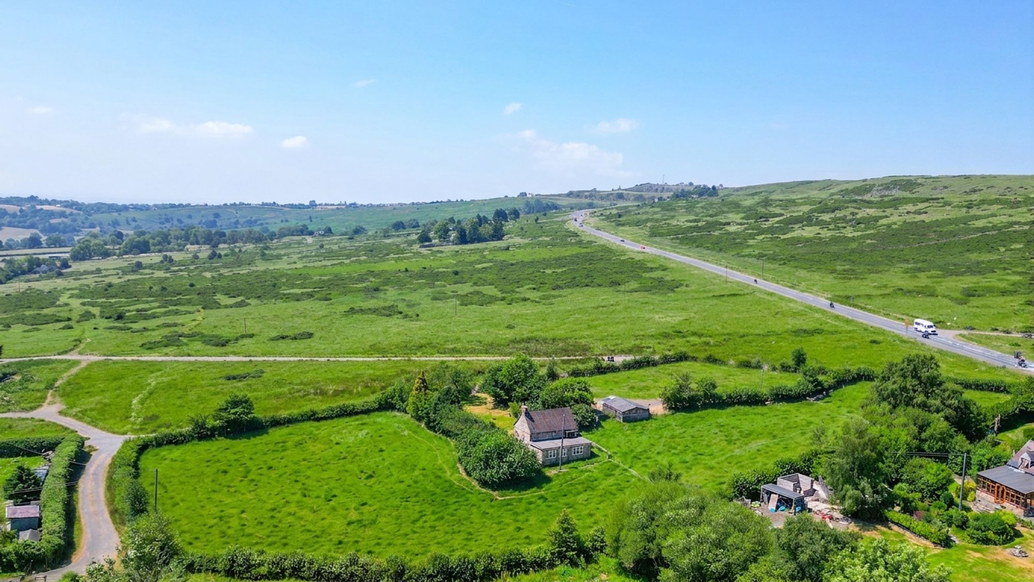
Outside, the house is complemented by an extensive glass-balustraded sun deck, a broad paved lower terrace and generous lawned gardens. Planted borders and stone retaining walls soften the contemporary architecture, while steps and pathways connect the different levels. The elevated position is a defining feature, providing far-reaching views across rolling countryside and creating an impressive backdrop to both the internal living spaces and outdoor entertaining areas.
Buyer and Seller Protection Available
Buyers Compliance Administration Fee: In accordance with The Money Laundering Regulations 2007, Agents are required to carry out due diligence on all Clients to confirm their identity, including eventual buyers of a property. The Agents use electronic verification system to verify Clients’ identity. This is not a credit check so will have no effect on credit history though may check details you supply against any particulars on any database to which they have access. By placing an offer on a property you agree that if your offer is accepted, subject to contract, we as Agents for the seller can complete this check for a fee of £75 inc VAT (£62.50 + VAT) per property transaction, non-refundable under any circumstance. A record of the search will be retained by the Agents.











 Payment












 Book a Viewing
 Make an Offer
 Find a Mortgage
 Close
Close









