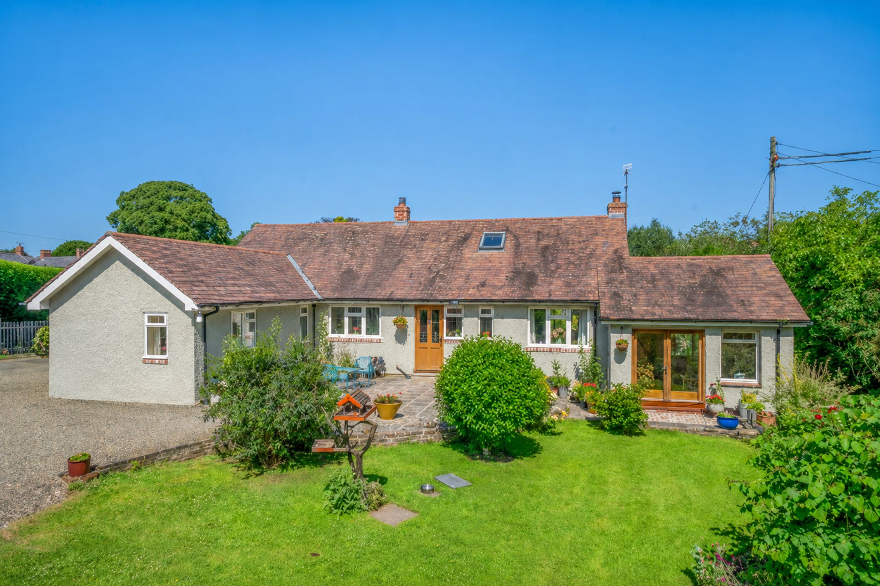
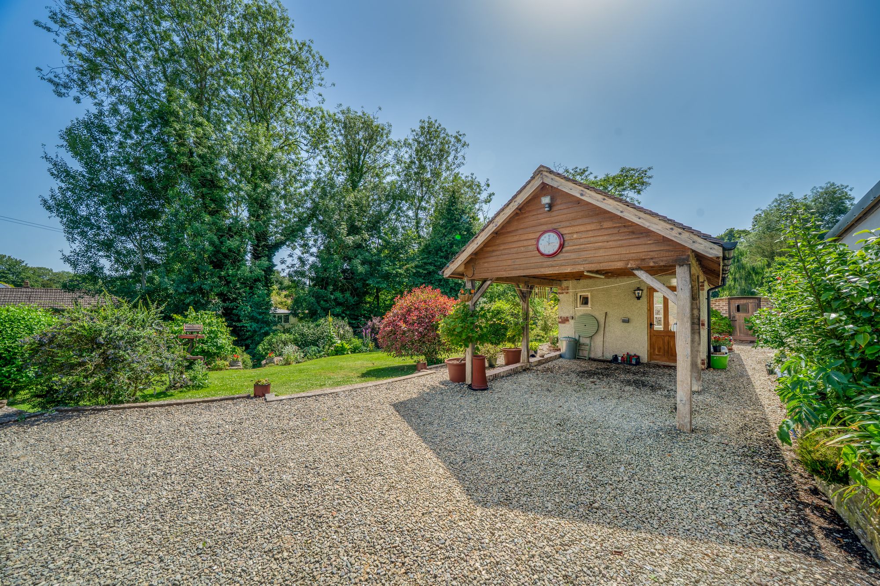
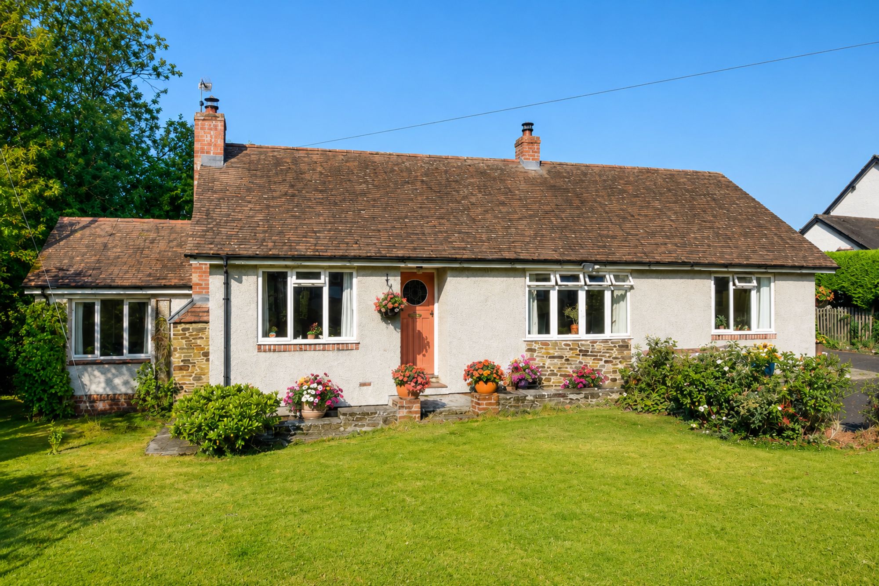
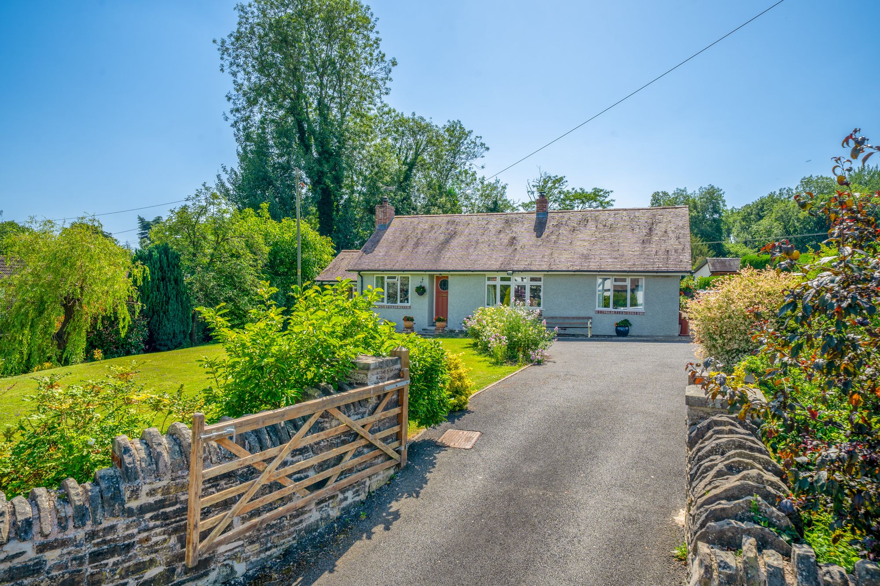
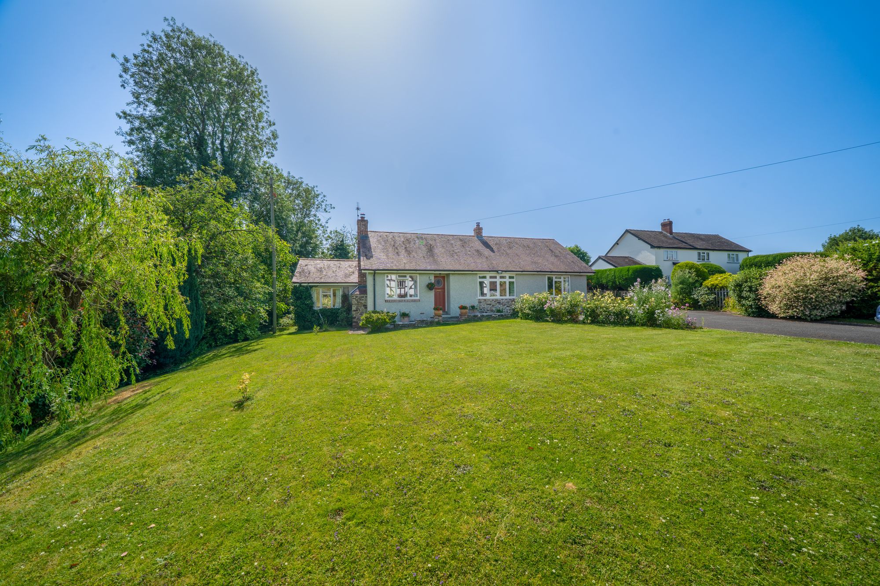
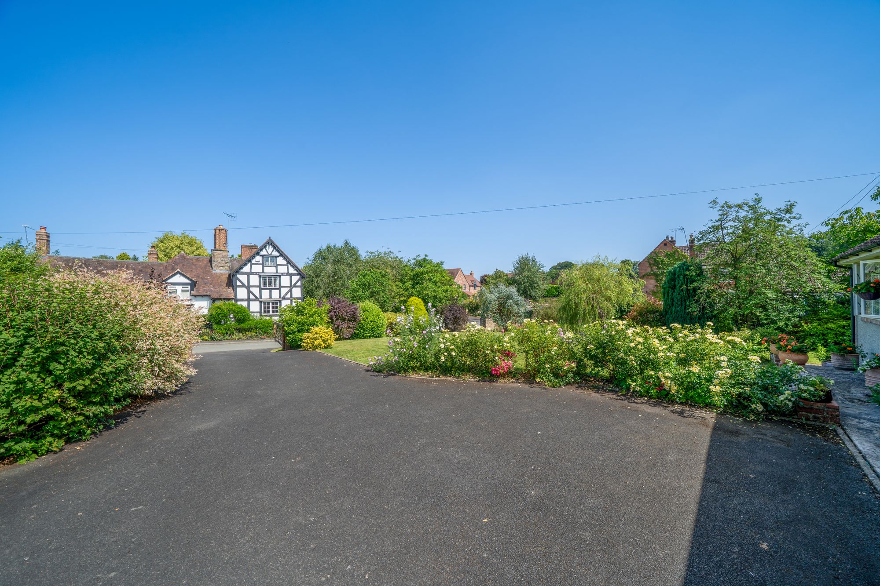
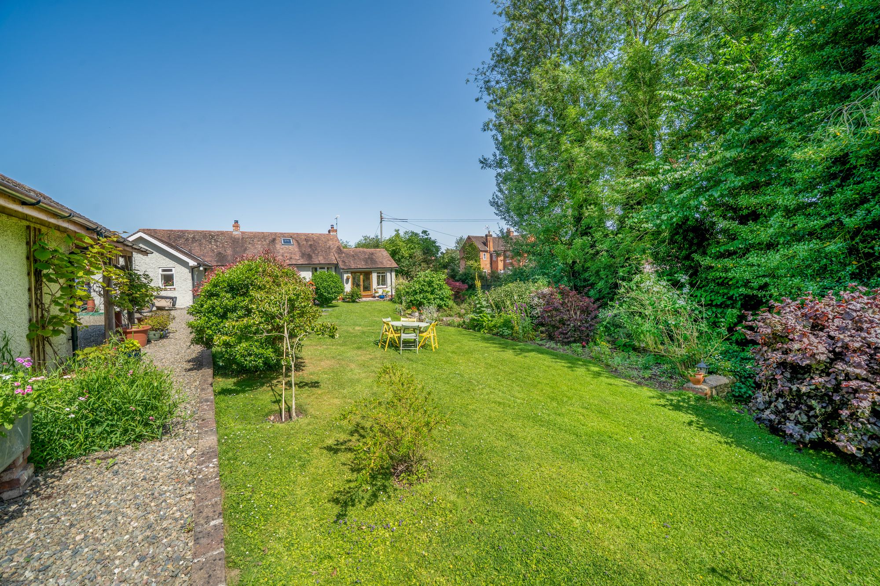
Spring Grove is an attractive detached bungalow set within generous and beautifully mature gardens in the sought after village of Ashford Carbonel. The village lies just a short distance from Ludlow, one of Shropshire’s most highly regarded market towns, known for its historic architecture, food festivals, independent shops, restaurants, weekly markets and excellent local amenities. Ashford Carbonel itself offers a peaceful village setting, with attractive surrounding rural walks, bowling green and very active village hall. The property is approached through a gated entrance, with long driveway leading to a generous parking area at the front sweeping round to the rear car port. The setting is immediately appealing, with mature planting, lawned gardens and established borders creating a private and welcoming first impression.
The property is approached through a gated entrance, with the driveway leading to a generous parking area at the front of the bungalow. The setting is immediately appealing, with mature planting, lawned gardens and established borders creating a private and welcoming first impression.
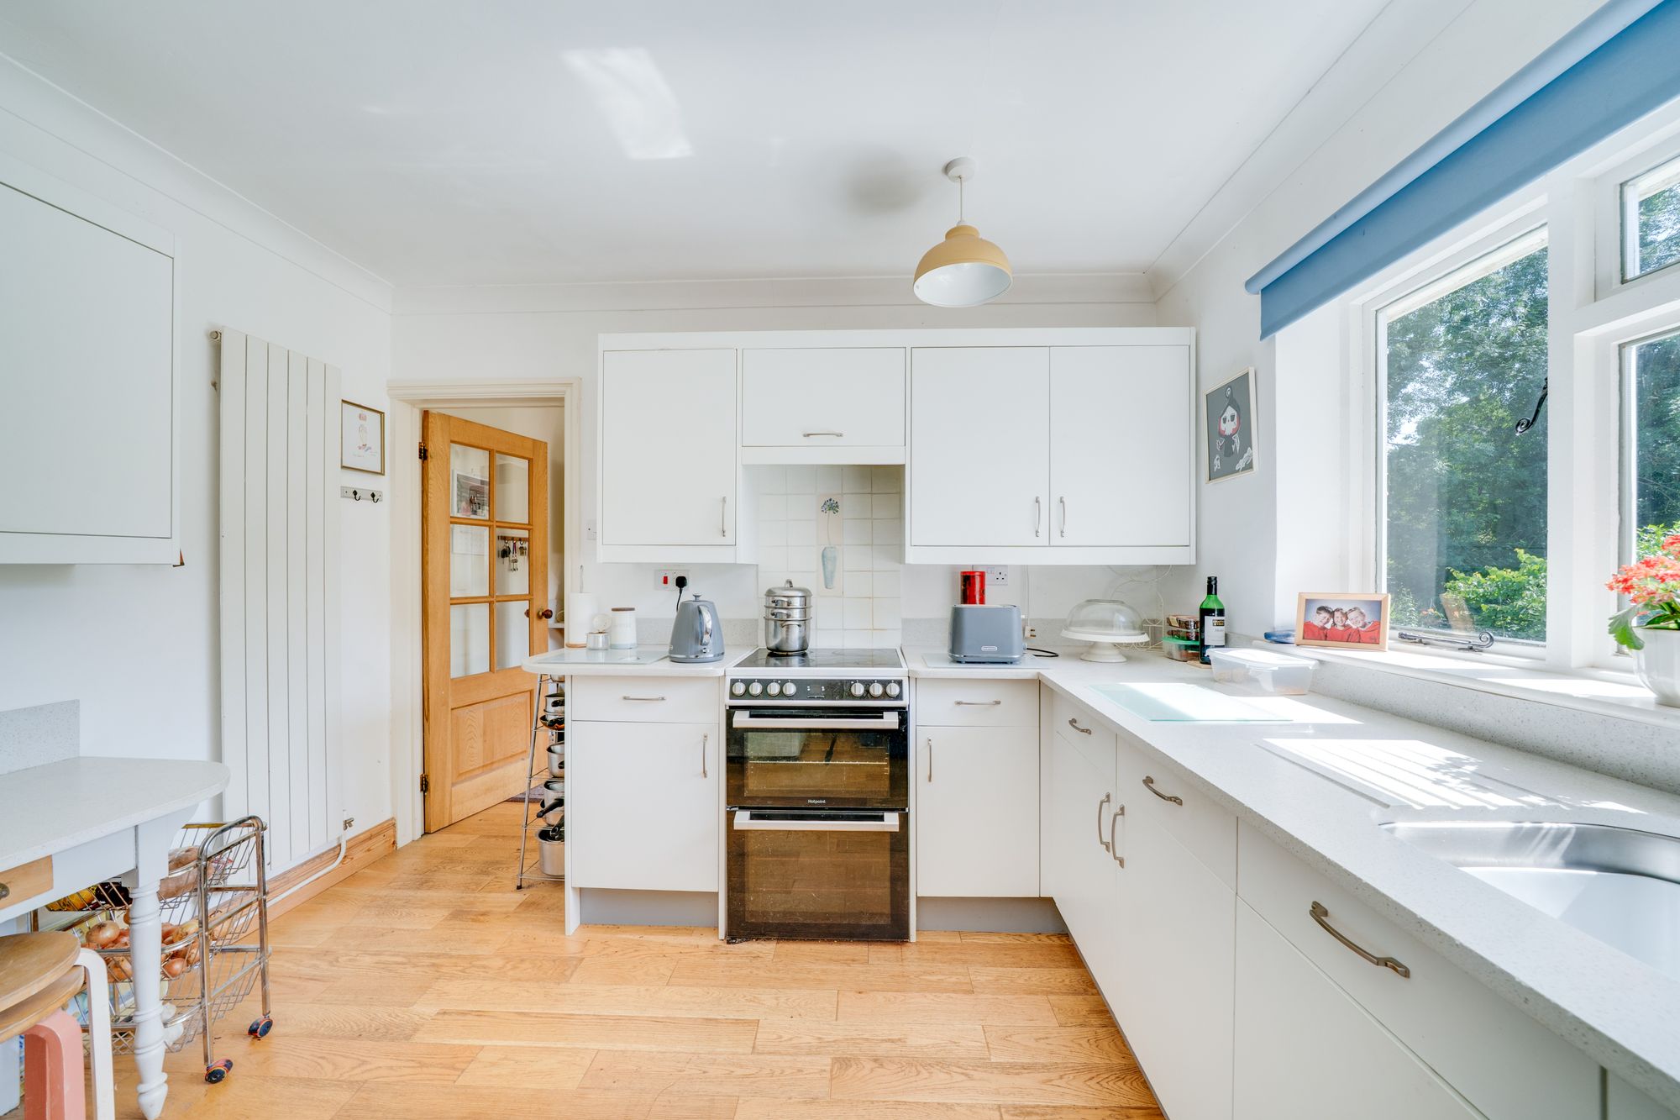
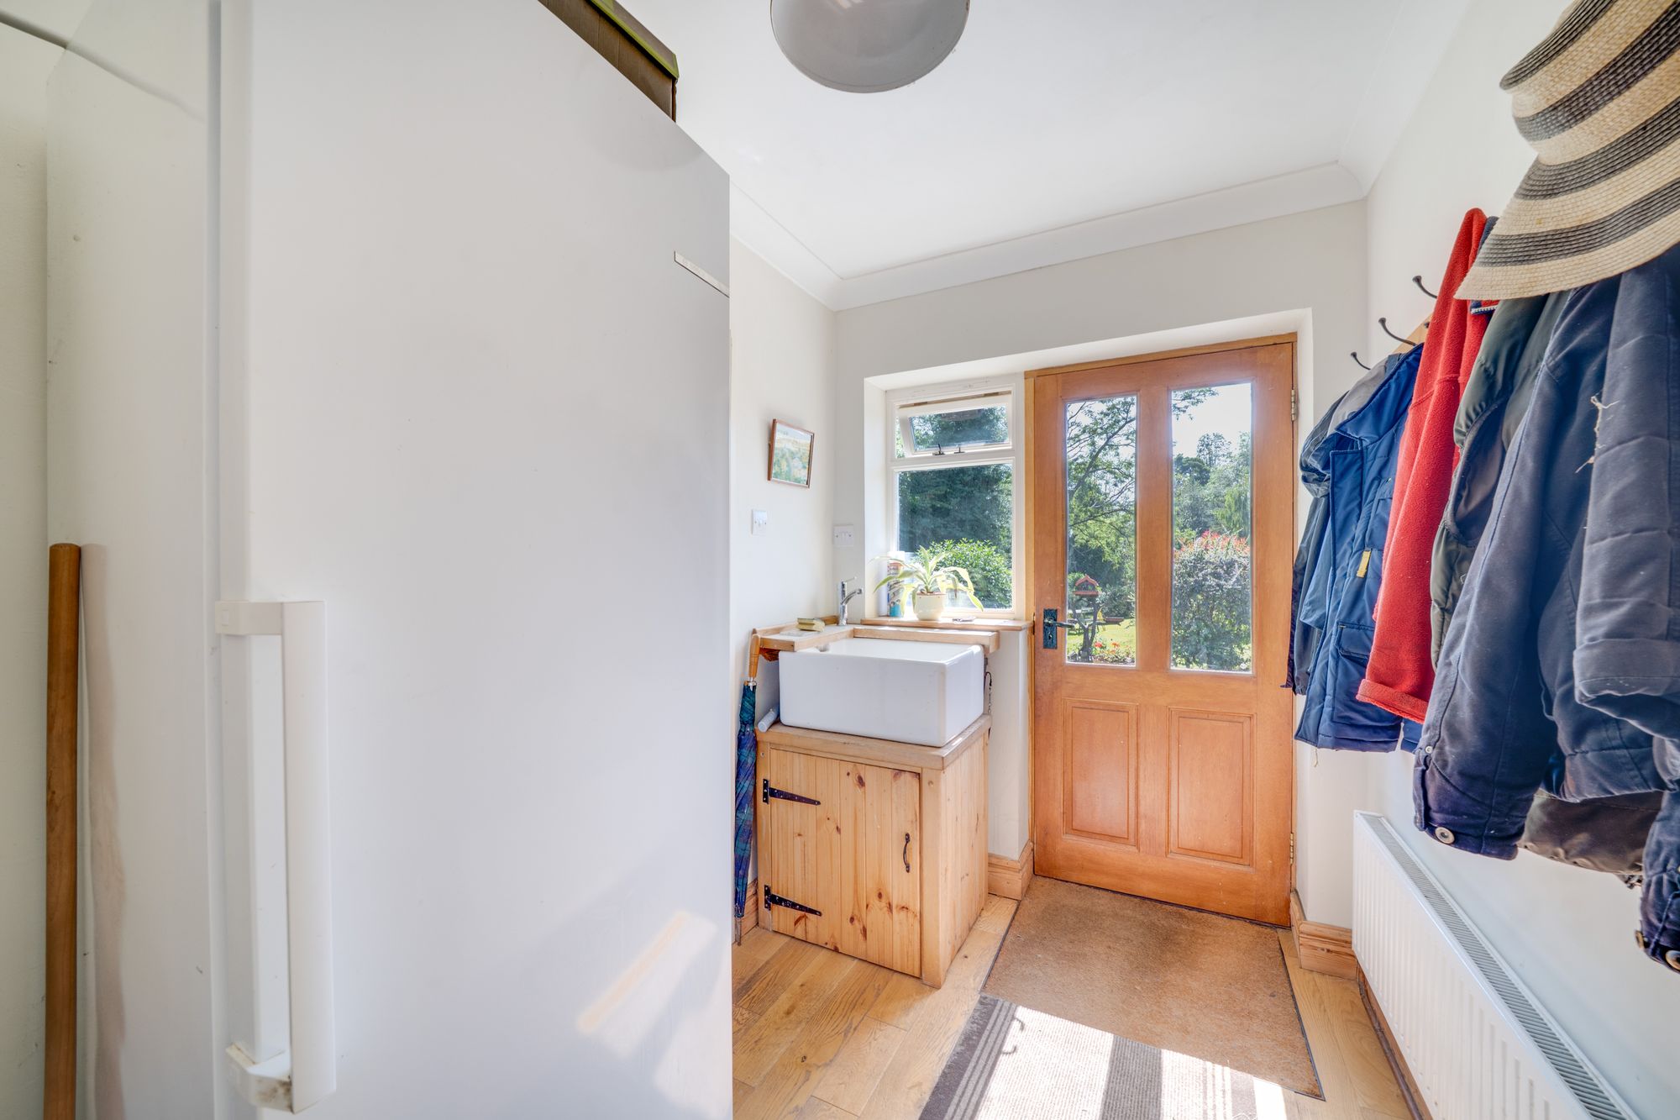
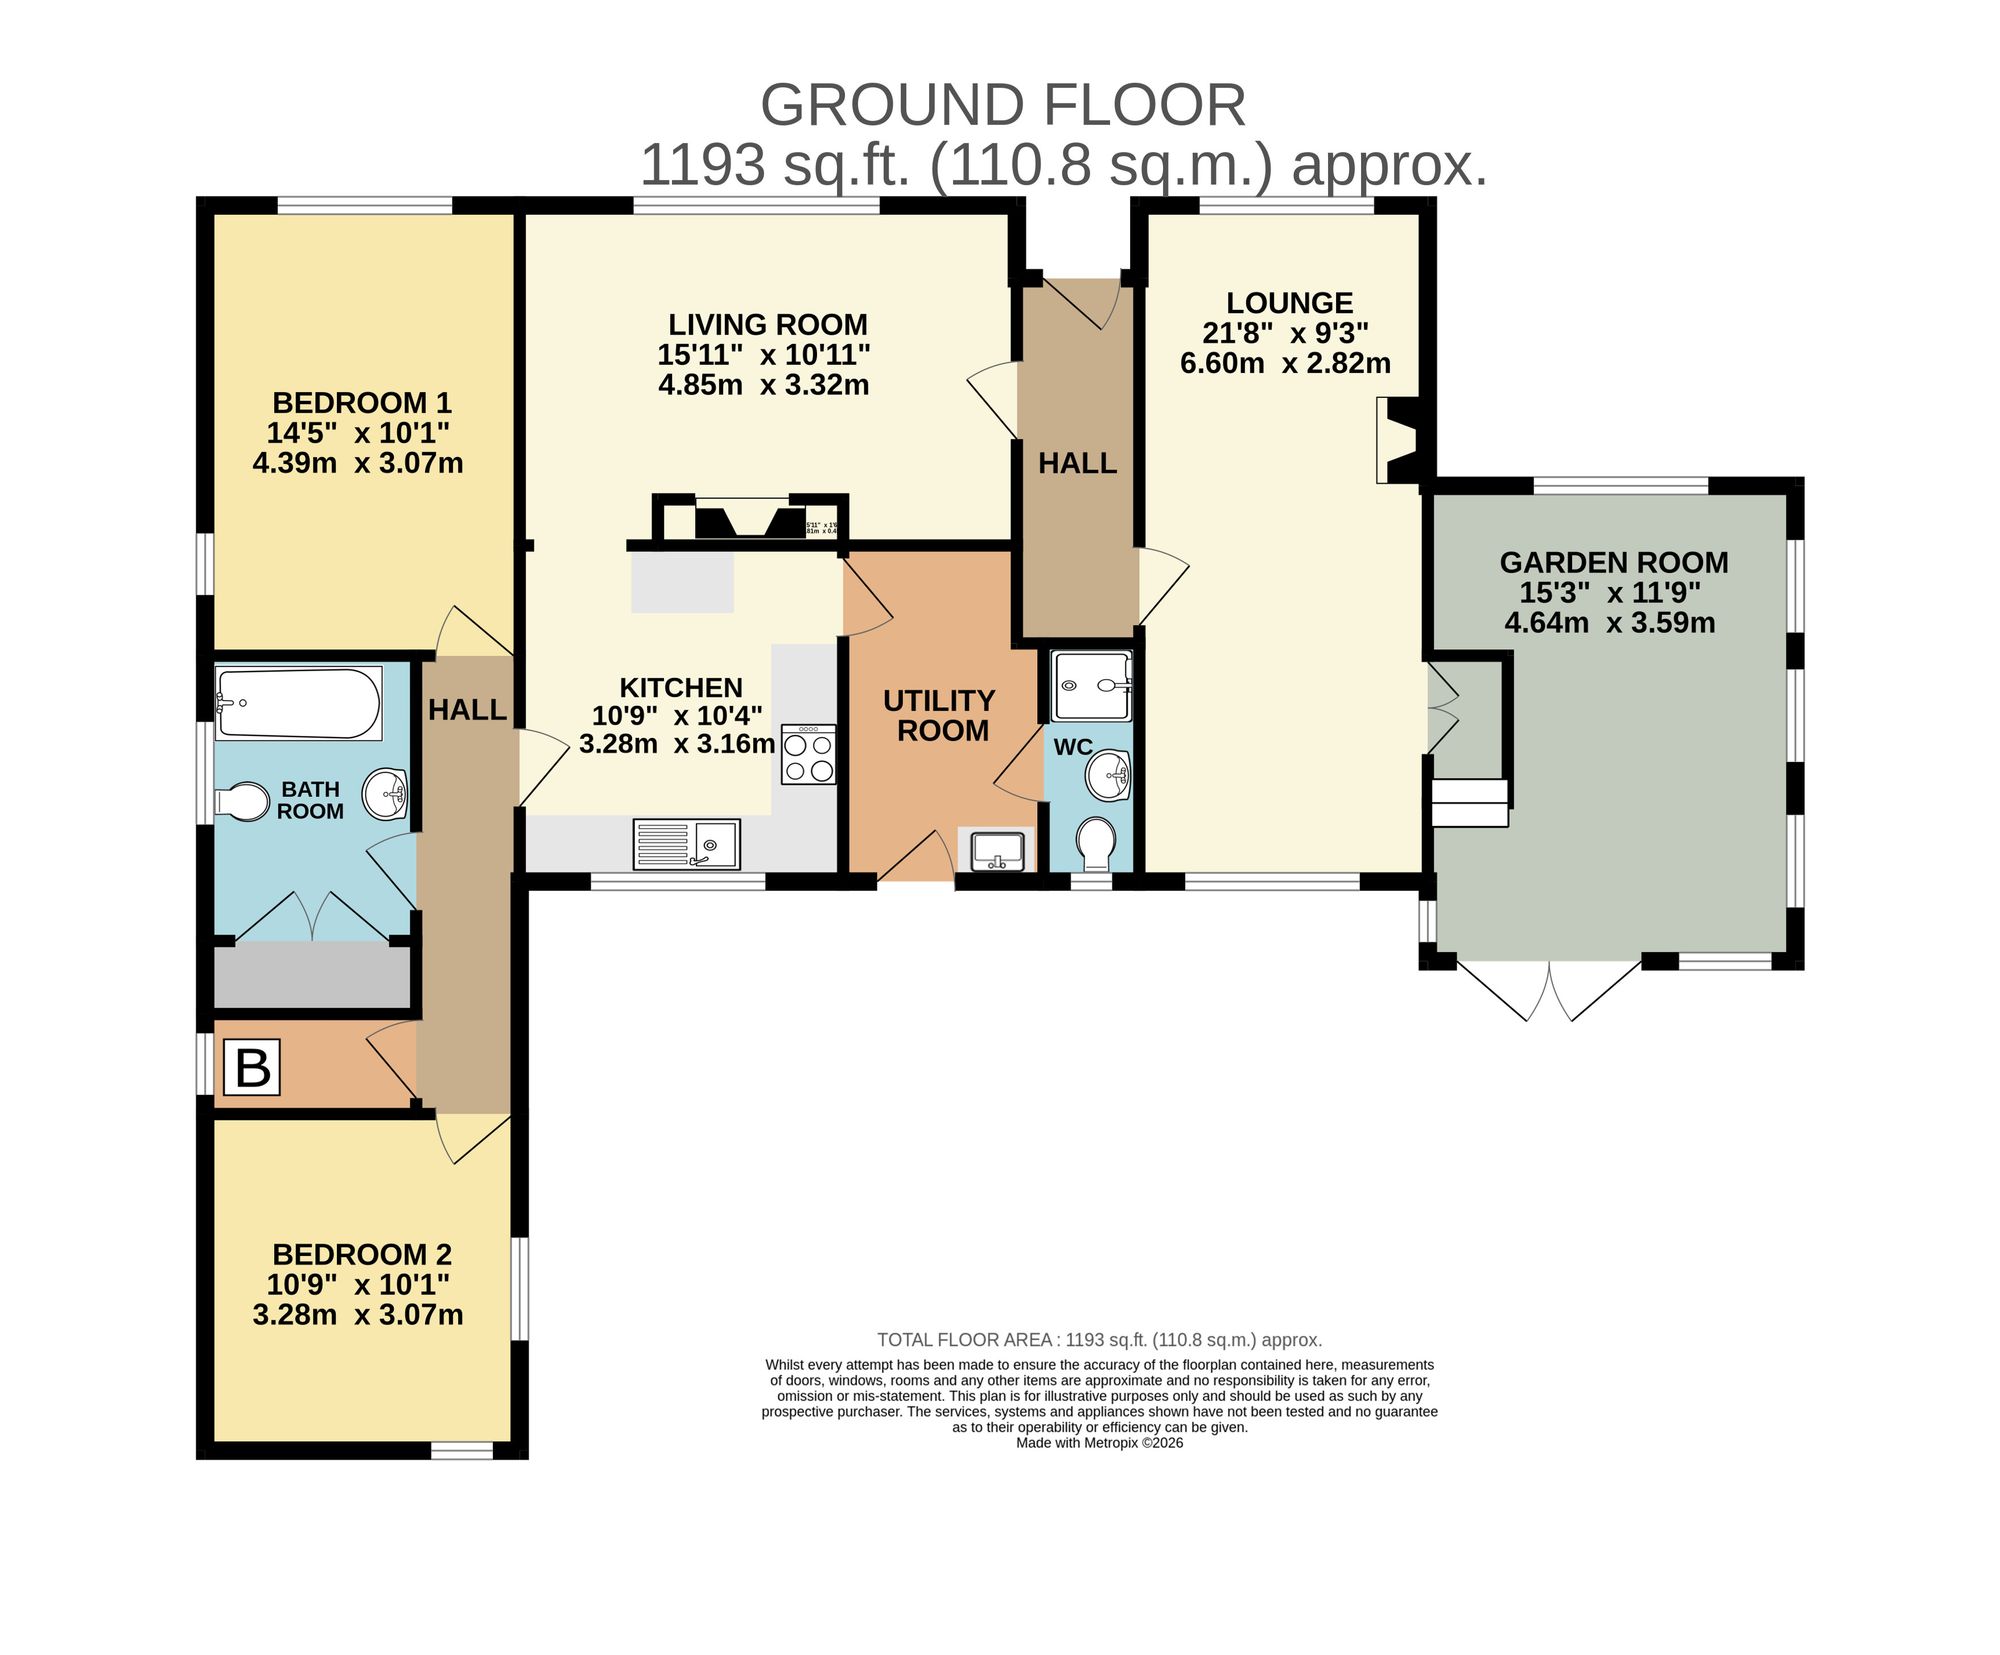
The accommodation is arranged across one level and offers a practical and comfortable layout. The property is entered at the front into a welcoming hallway, which gives access to the main living spaces and bedrooms. The kitchen is positioned towards the centre of the home and enjoys an outlook over the gardens. It is fitted with a range of light wall and base units, work surfaces, sink unit and space for appliances, with a useful pantry/storage cupboard nearby. A separate utility room provides additional practical space, with room for appliances and day-to-day storage.
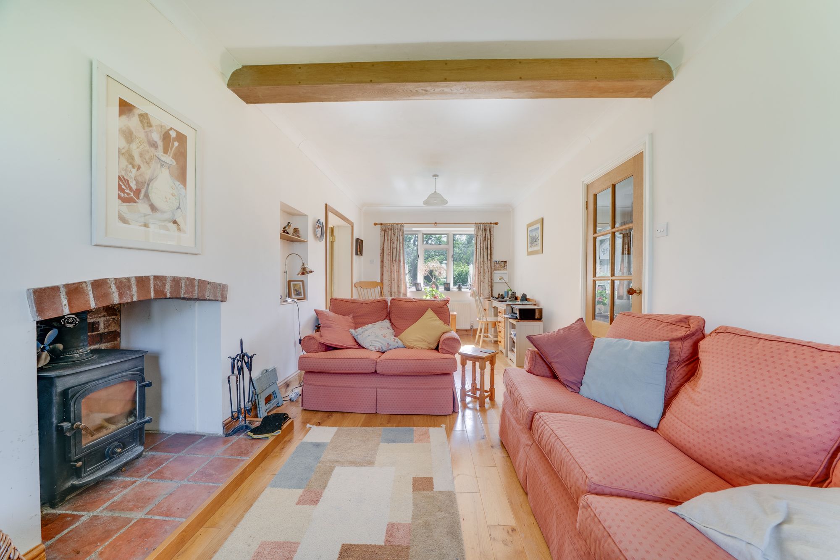
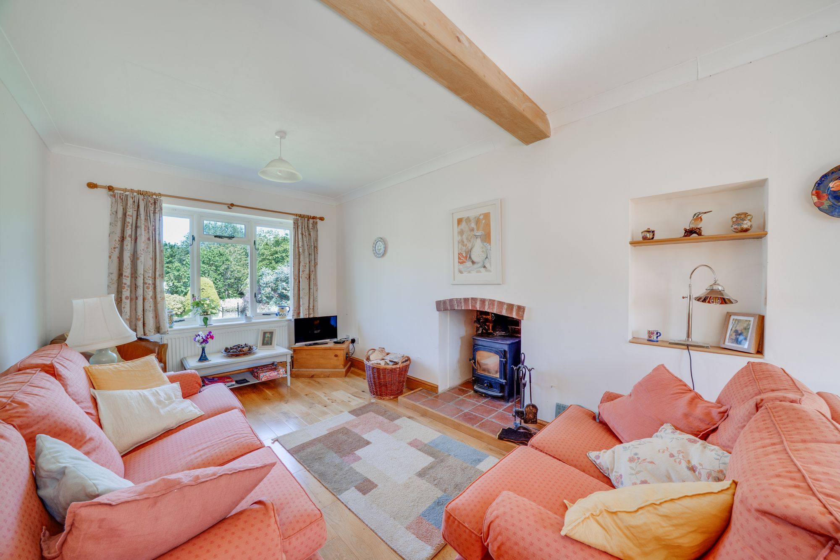
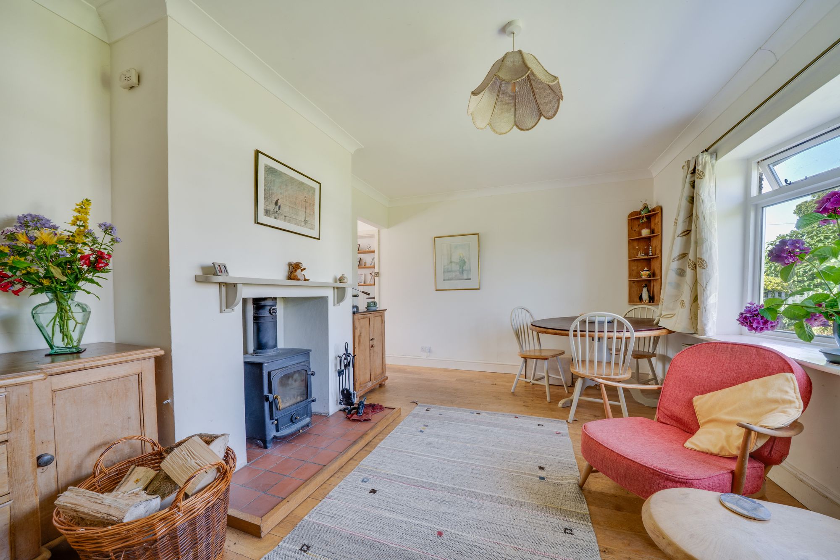
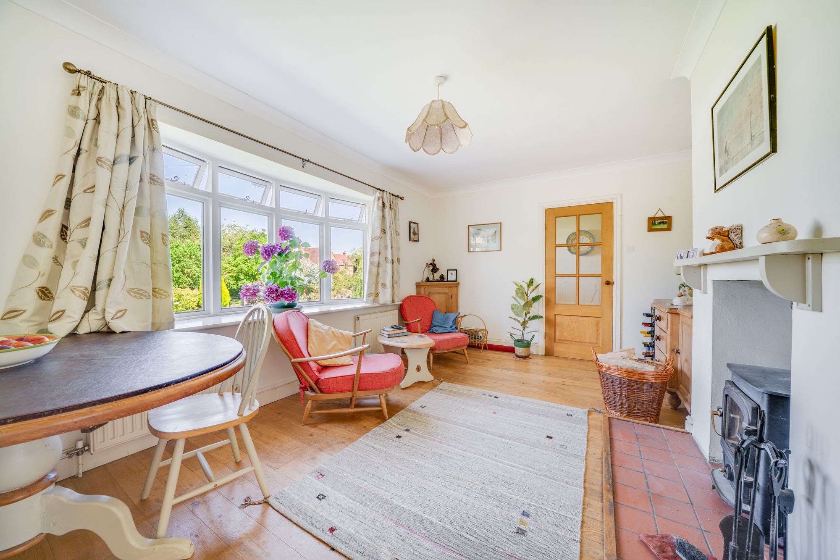
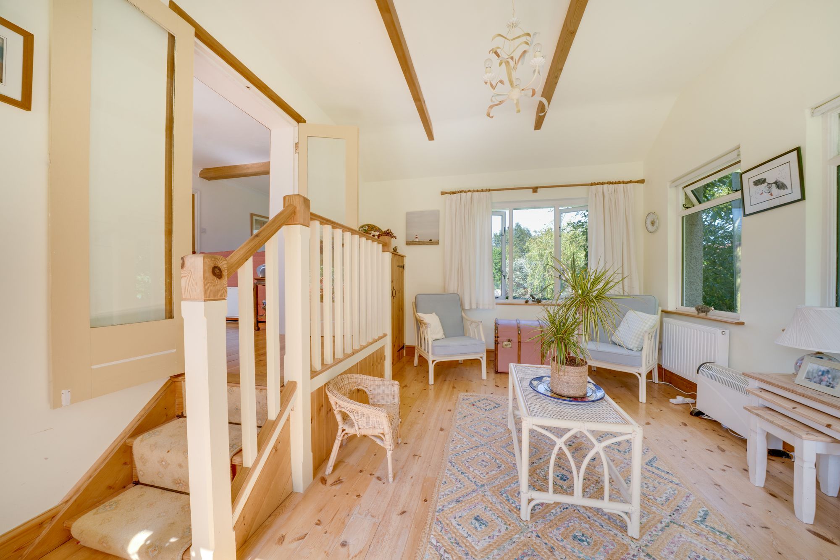
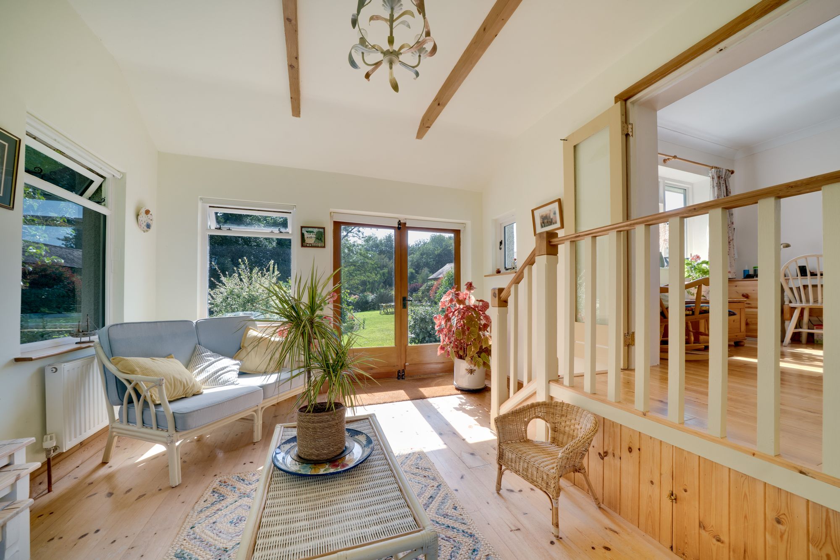
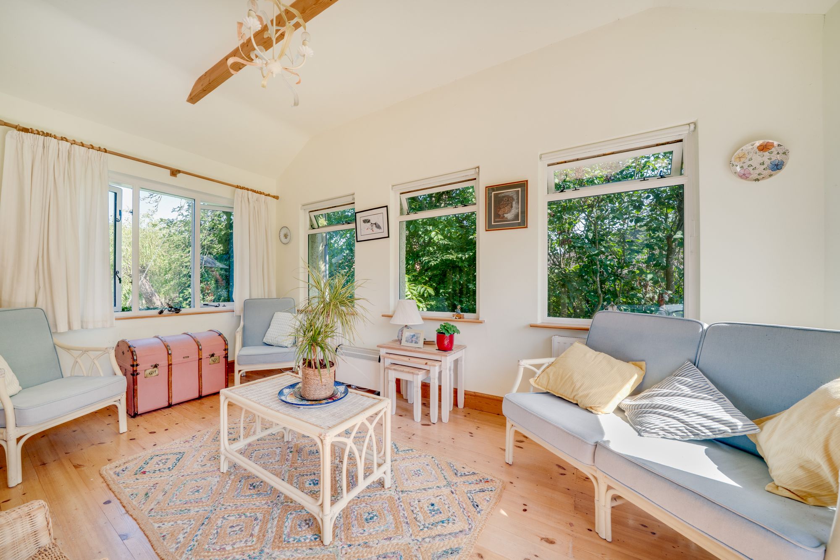
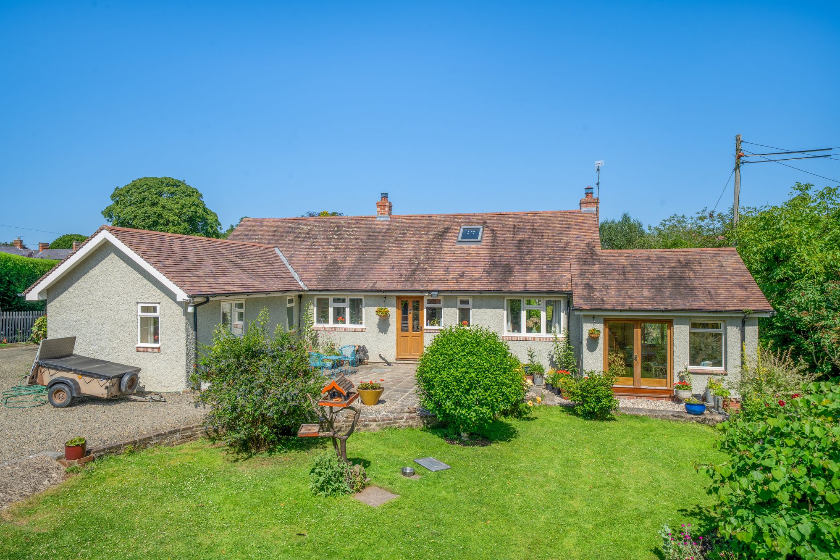
The main living room is a warm and comfortable space, featuring timber flooring, a character beam and a wood burning stove set within a fireplace. There is ample room for both seating and dining furniture, making this a practical reception room for everyday living. From here, the layout flows through to a further lounge/garden room, which is a particularly bright and attractive space. With a vaulted ceiling, exposed beams, timber flooring and French doors opening directly onto the garden, this room makes the most of the property’s setting and provides an excellent place to relax overlooking the grounds.
A garden room provides an additional garden-facing space and further enhances the connection between the accommodation and the outside areas.
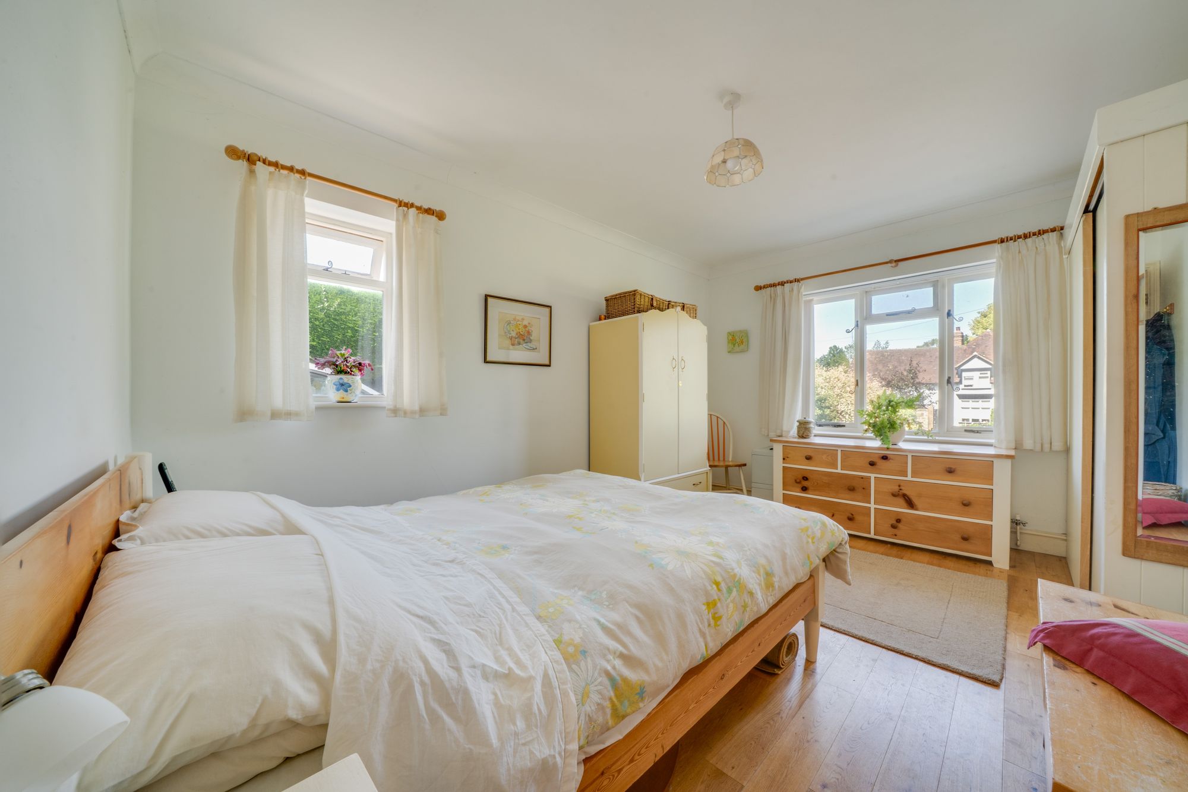
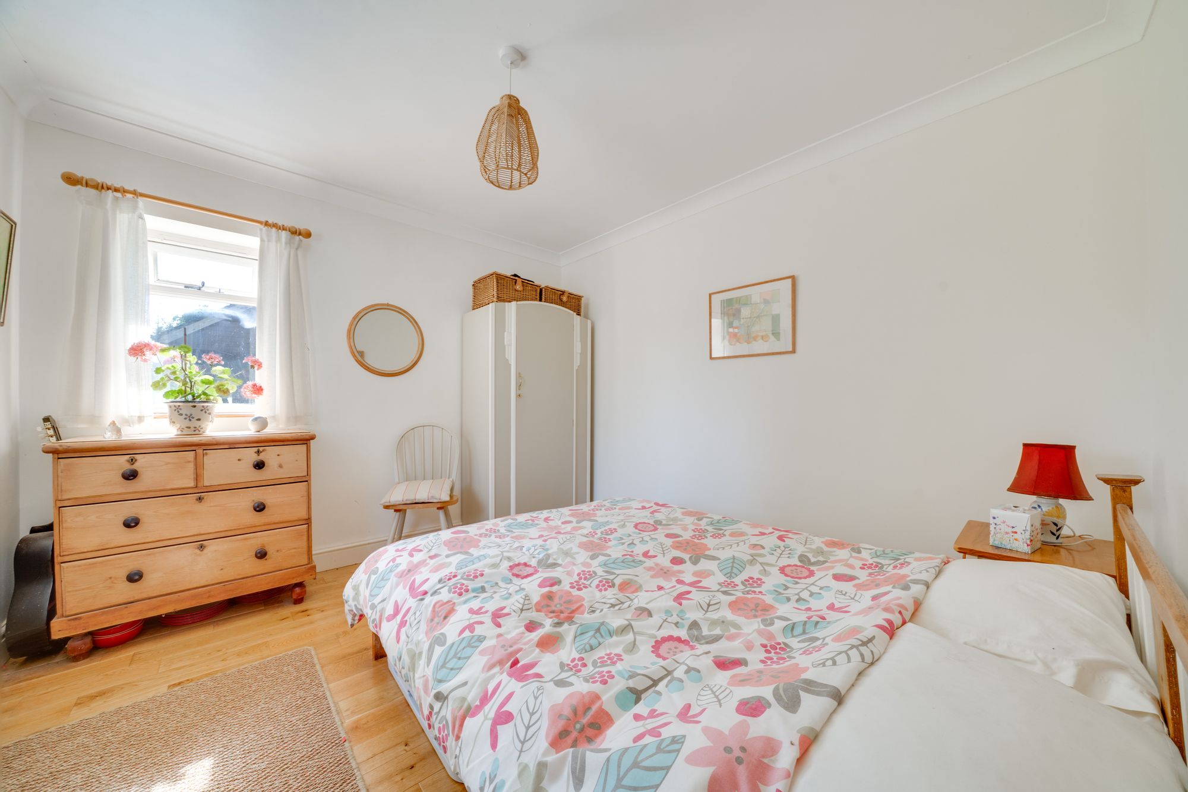
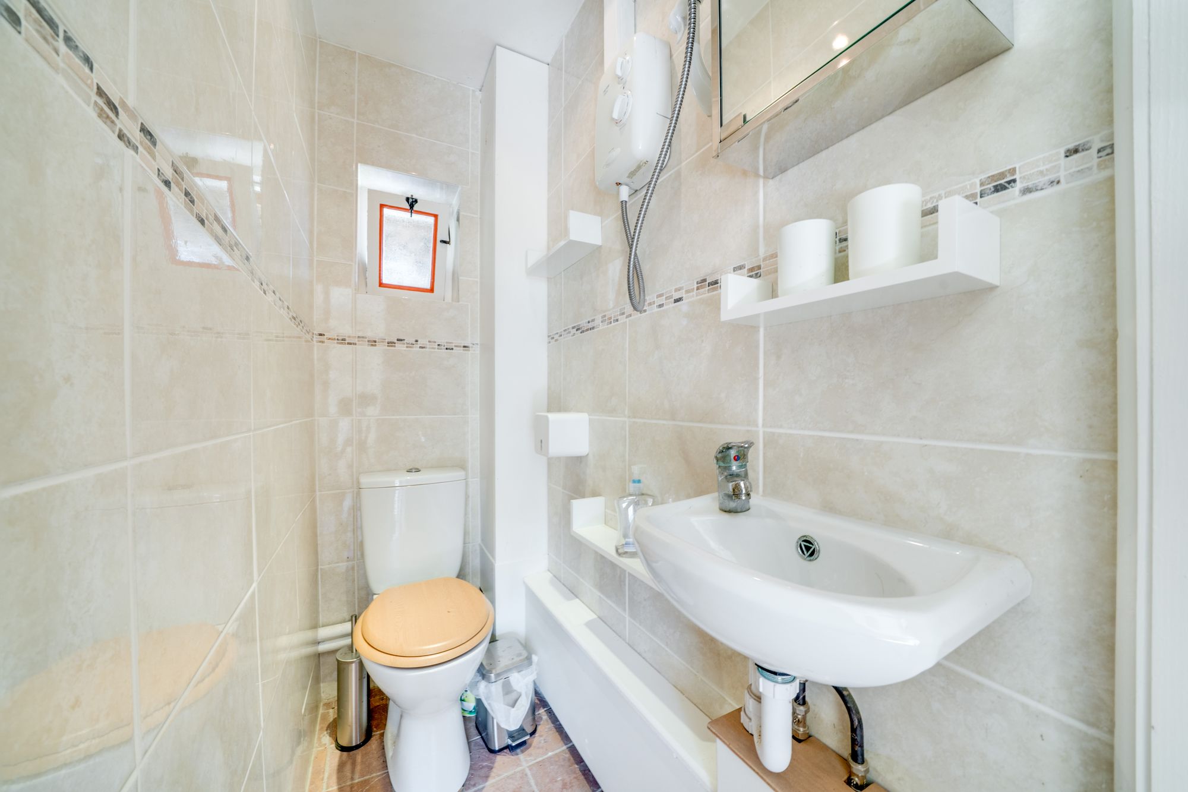
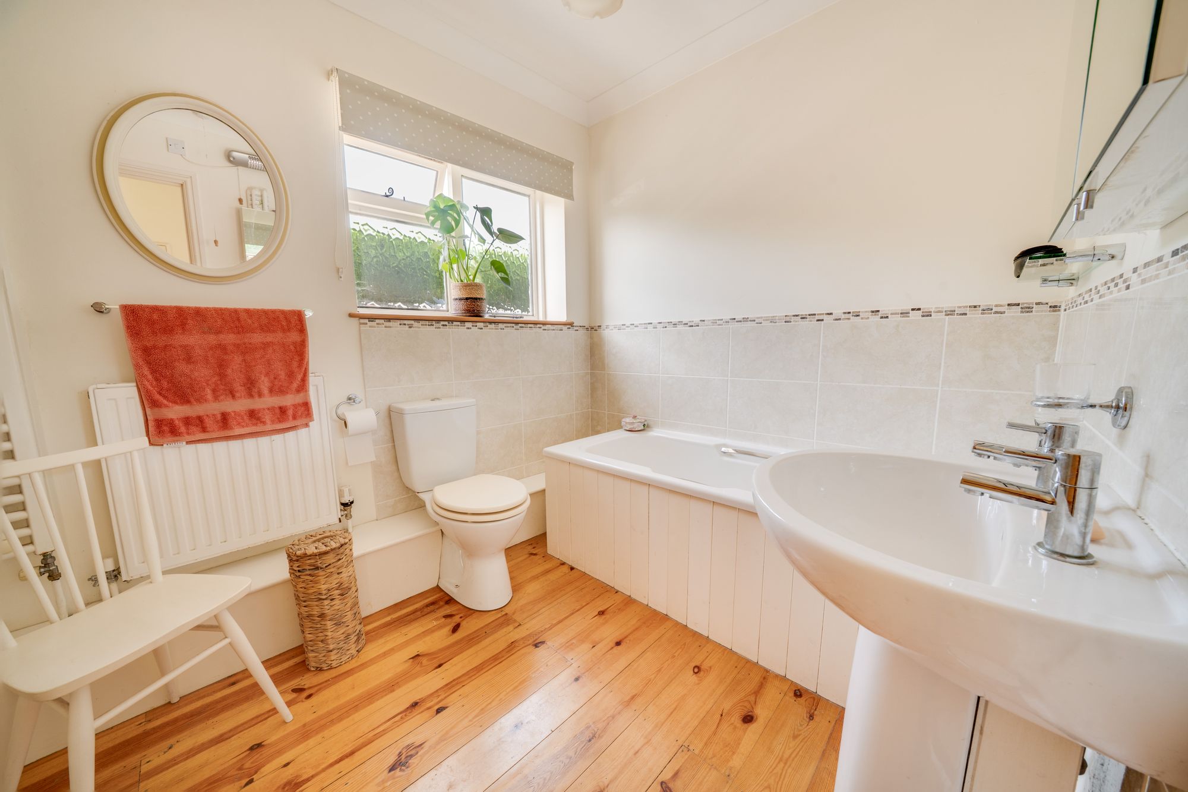
There are two double bedrooms, both well-proportioned and enjoying good natural light. The bedrooms continue the simple, comfortable presentation of the home, with neutral decoration and timber flooring. The accommodation is served by a bathroom fitted with bath, WC and wash hand basin, together with a separate shower room/WC.
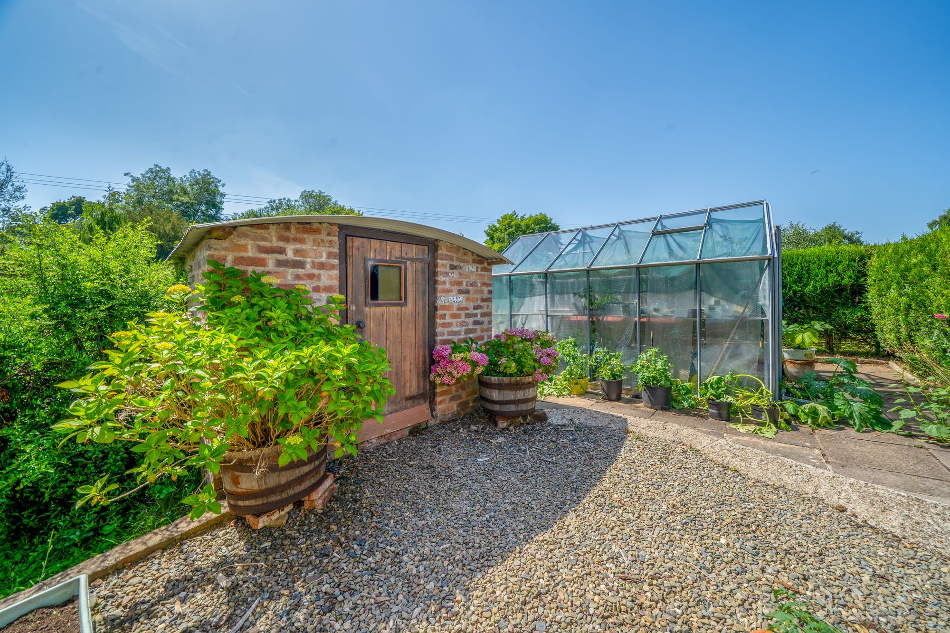
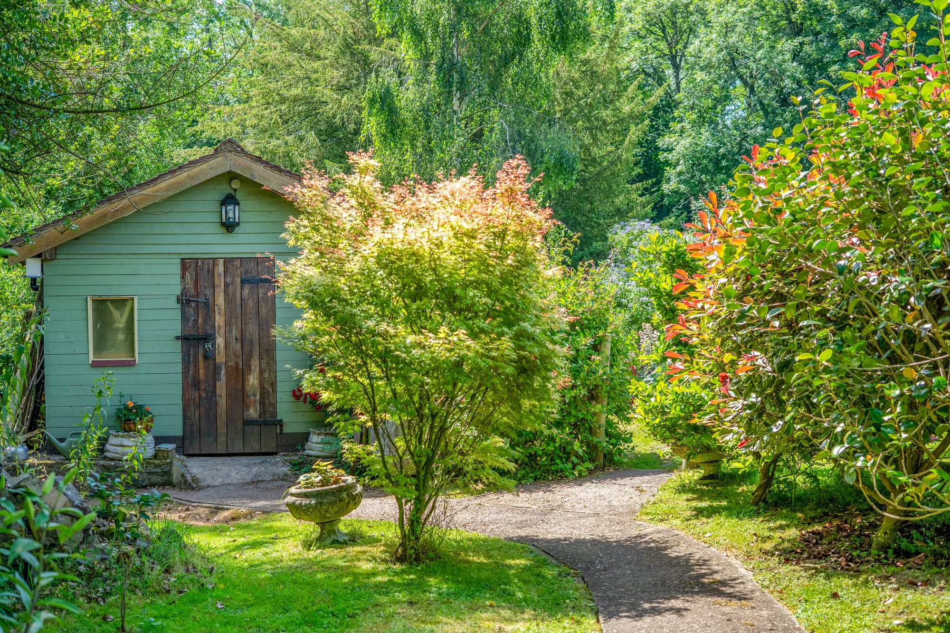
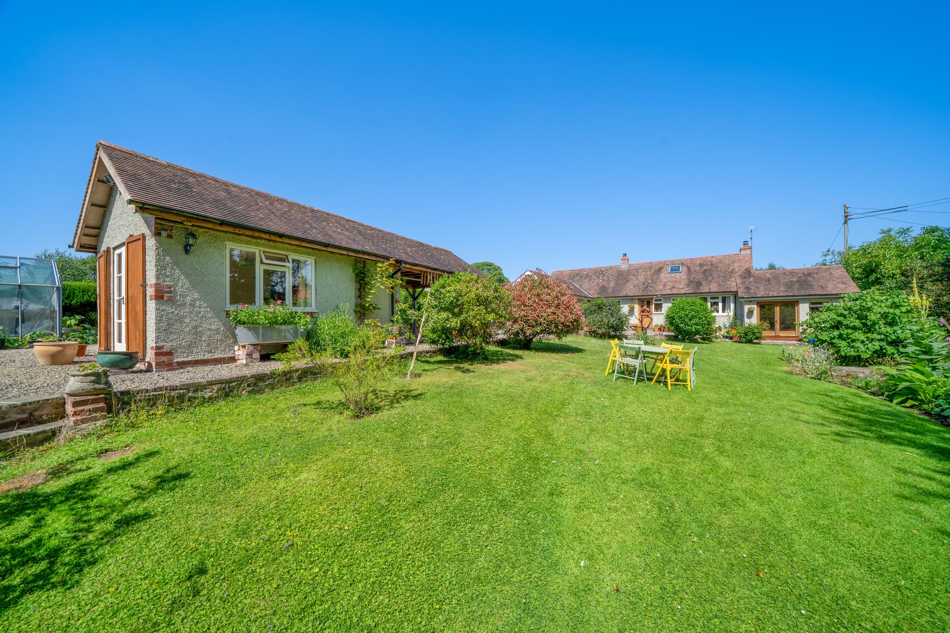
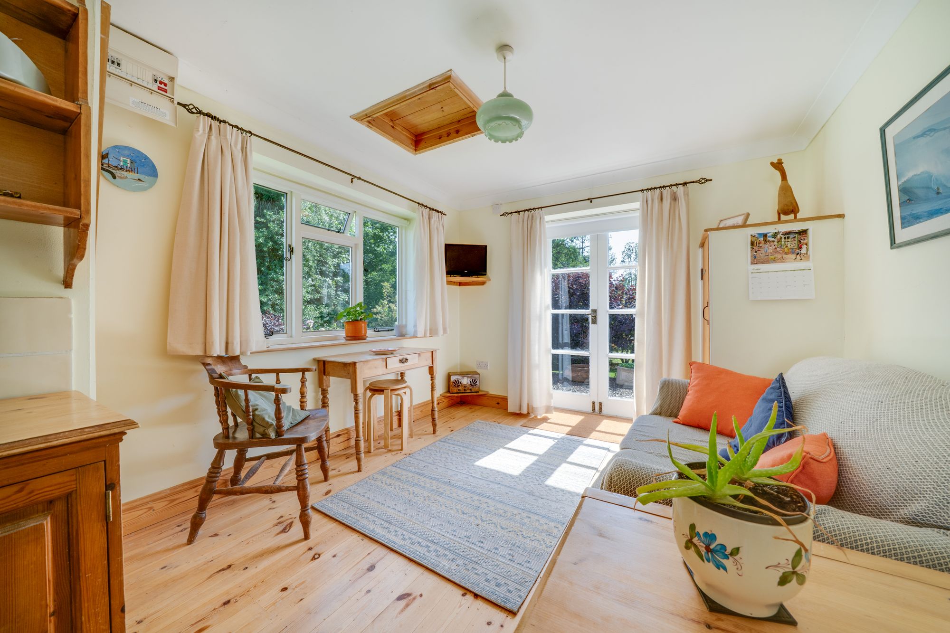
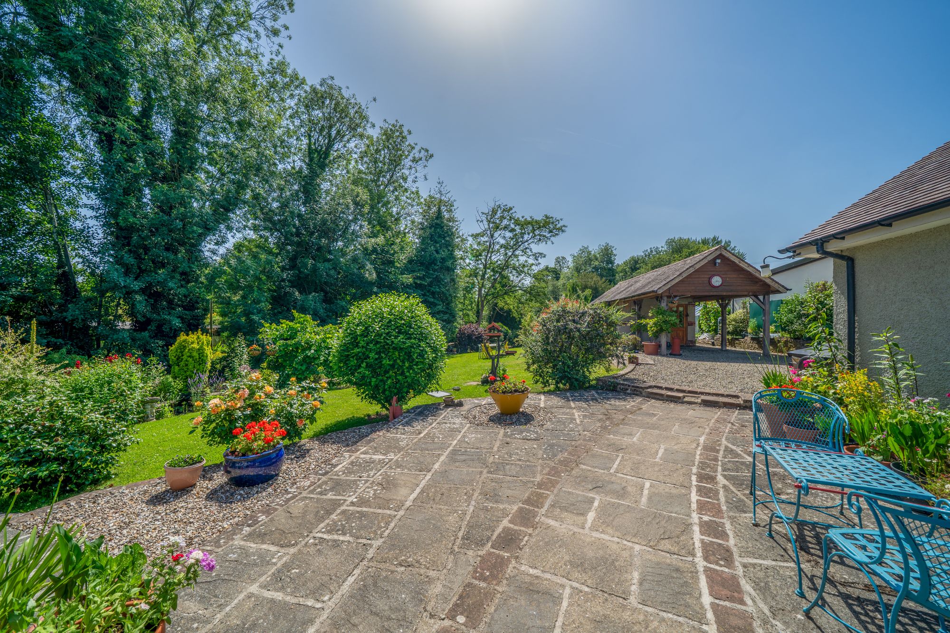
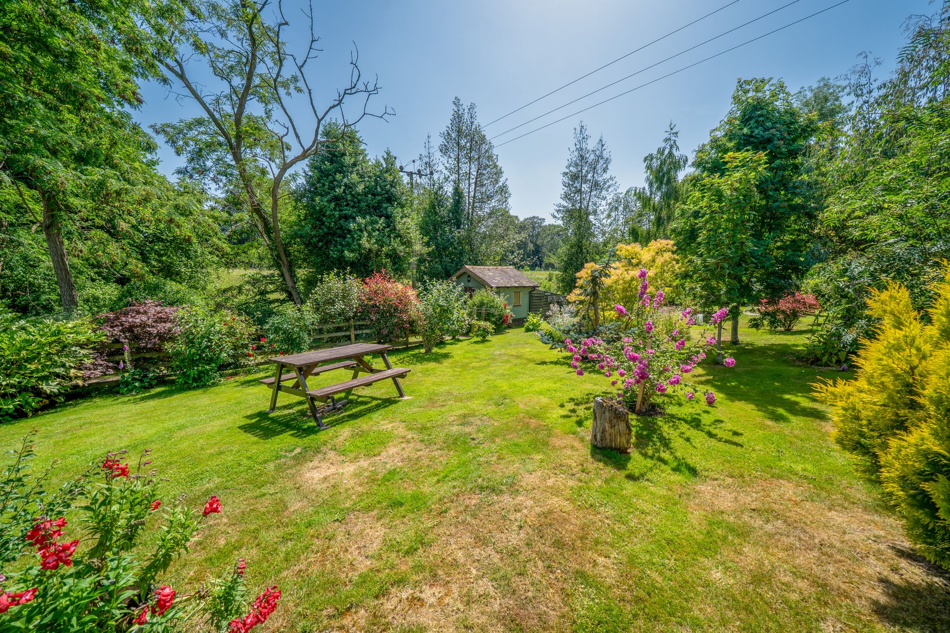
To the rear of the bungalow is a car port and useful studio complete with a sink, w/c, shower and basin. An excellent facility as guest room or office space or hobbies. There is a separate shed, together with further storage or workshop space. There is also a very functional greenhouse.
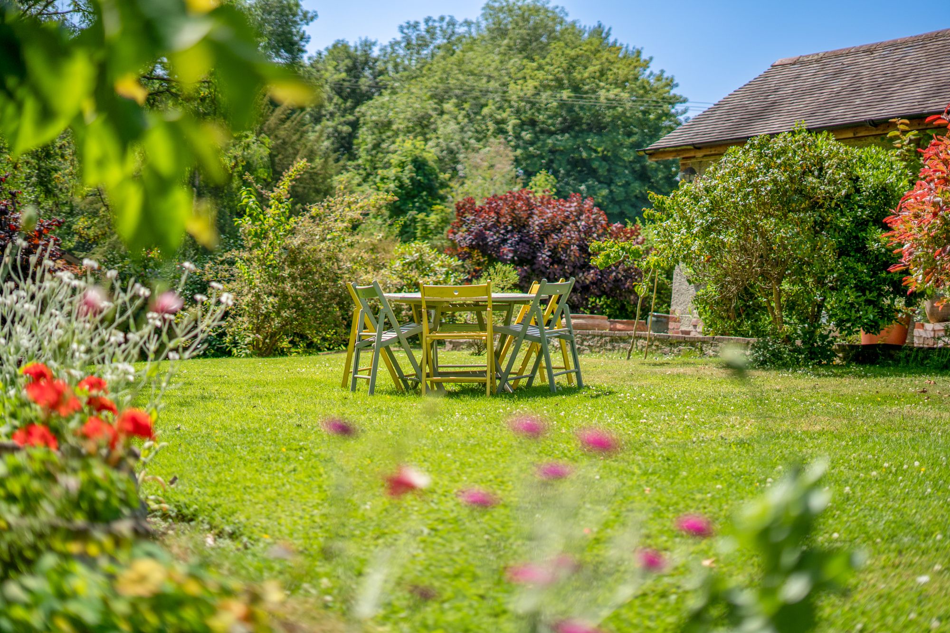
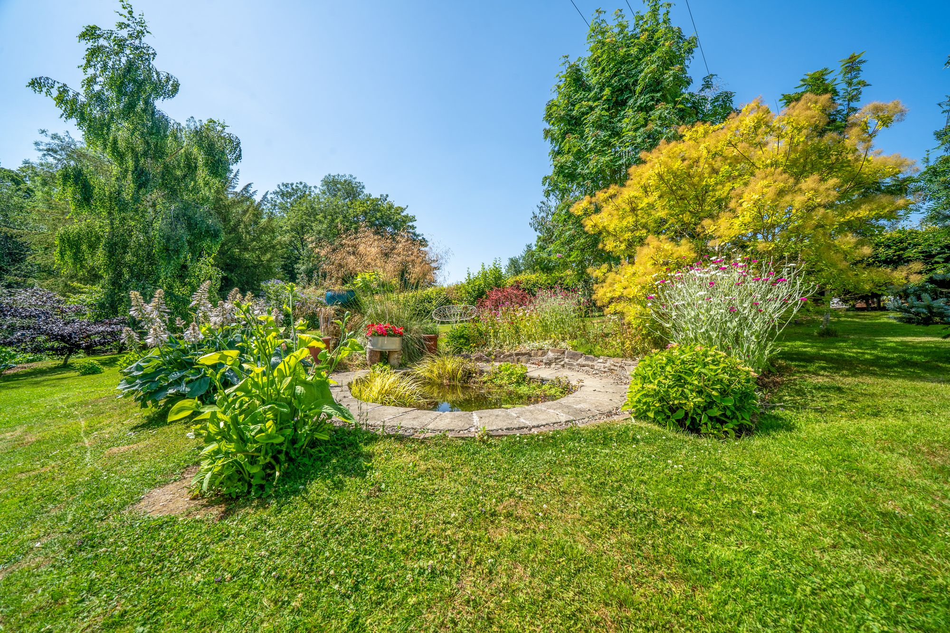
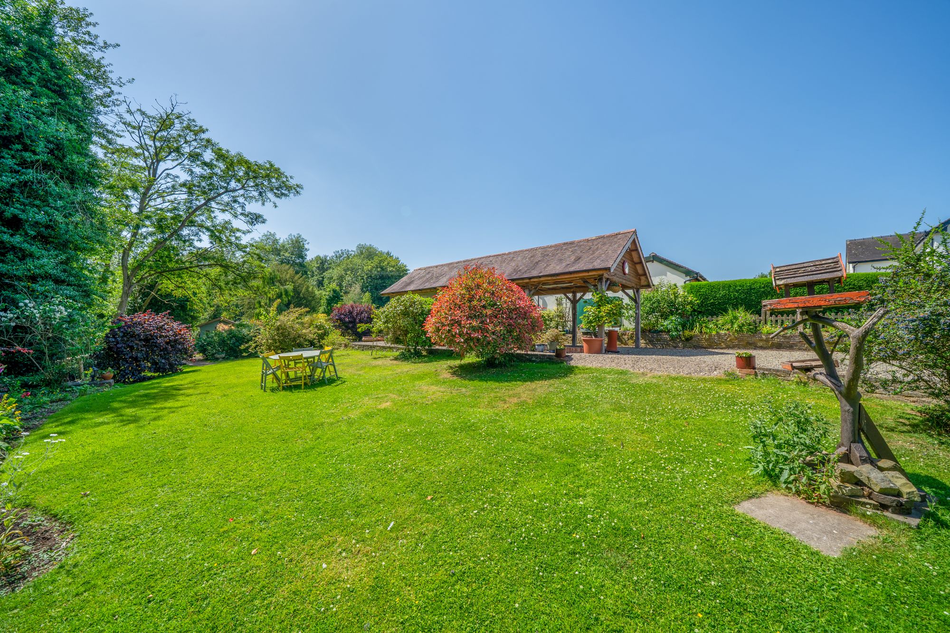
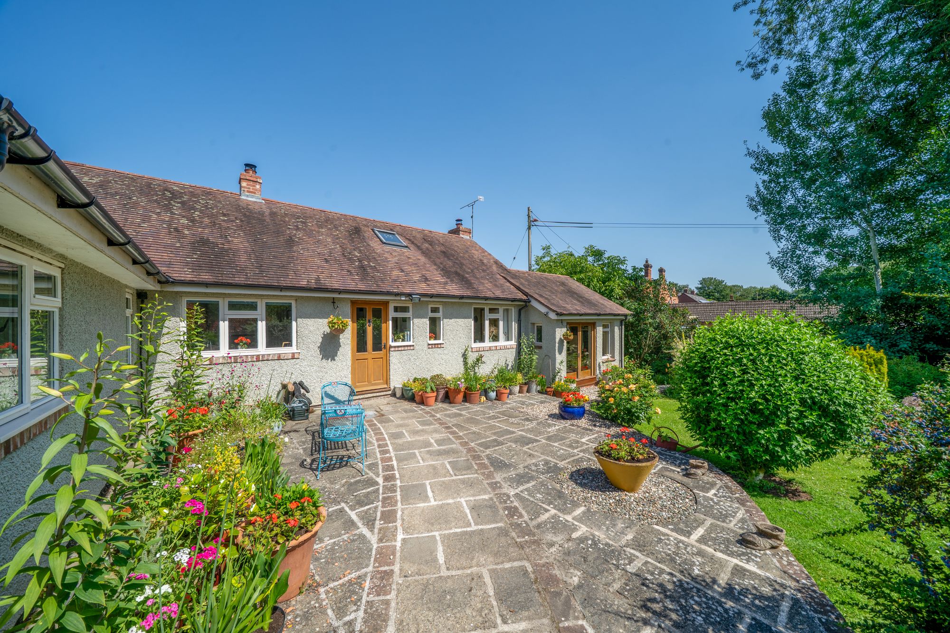
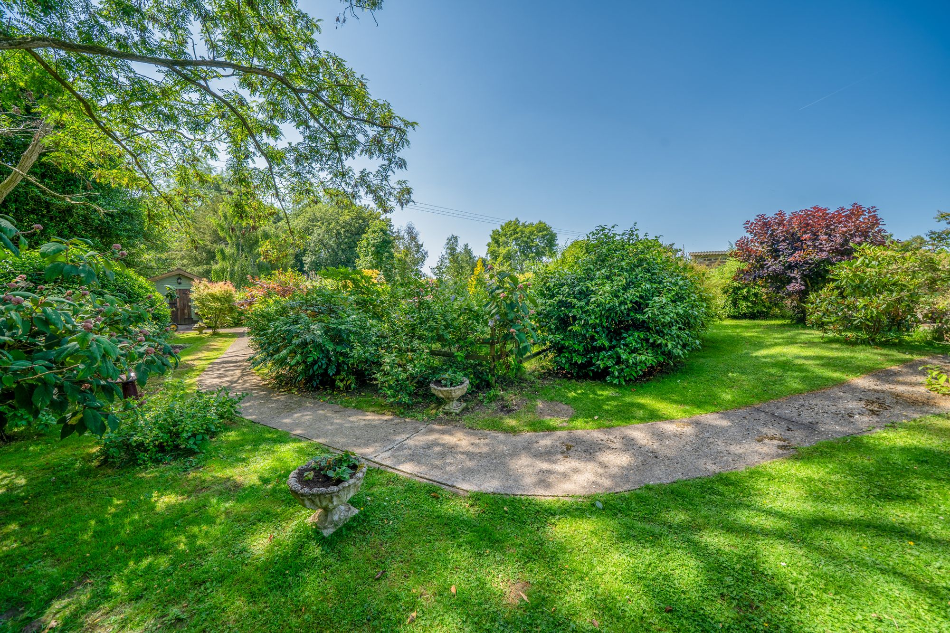
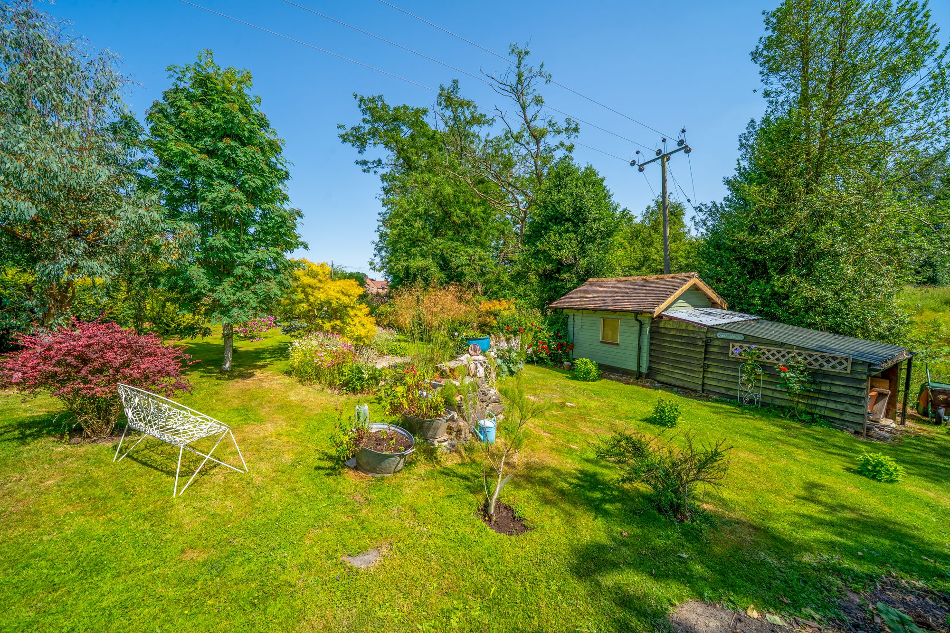
The gardens are a standout feature of Spring Grove and provide a wonderful setting for the property. Being elevated and set back from the road this home is very private ensuring the gardens can be fully enjoyed all year round. Including generous areas of lawn, mature trees, shaped hedging and an impressive variety of well-stocked borders the garden excels throughout the year. The planting gives colour, structure and interest throughout the garden, with a mixture of flowering shrubs, specimen trees, roses, ornamental grasses and established perennials creating a very private and attractive outdoor space.
A paved terrace adjoins the property and offers an ideal area for outdoor seating and dining, while further seating areas are positioned throughout the grounds to enjoy different aspects of the garden. A pond with planted surrounds forms a particularly attractive focal point, adding to the character and sense of tranquillity.
The overall setting feels peaceful and well screened, with mature planting and surrounding greenery giving the property a strong sense of privacy. Combined with the gated driveway and generous parking area, the outside space is both attractive and highly practical.
Buyer and Seller Protection Available
Buyers Compliance Administration Fee: In accordance with The Money Laundering Regulations 2007, Agents are required to carry out due diligence on all Clients to confirm their identity, including eventual buyers of a property. The Agents use electronic verification system to verify Clients’ identity. This is not a credit check so will have no effect on credit history though may check details you supply against any particulars on any database to which they have access. By placing an offer on a property you agree that if your offer is accepted, subject to contract, we as Agents for the seller can complete this check for a fee of £75 inc VAT (£62.50 + VAT) per property transaction, non-refundable under any circumstance. A record of the search will be retained by the Agents.











 Payment
















 Book a Viewing
 Make an Offer
 Find a Mortgage
 Close
Close









