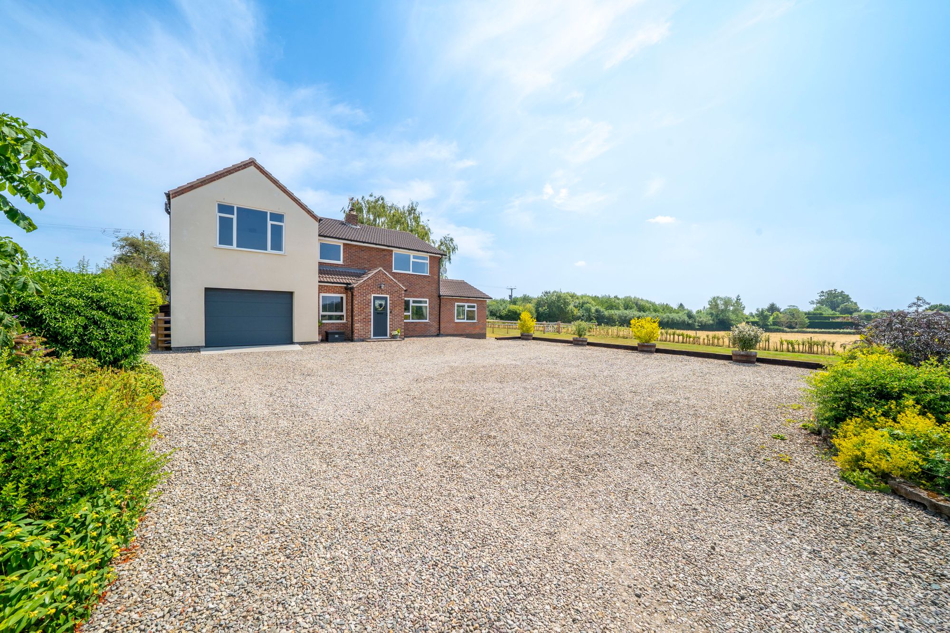
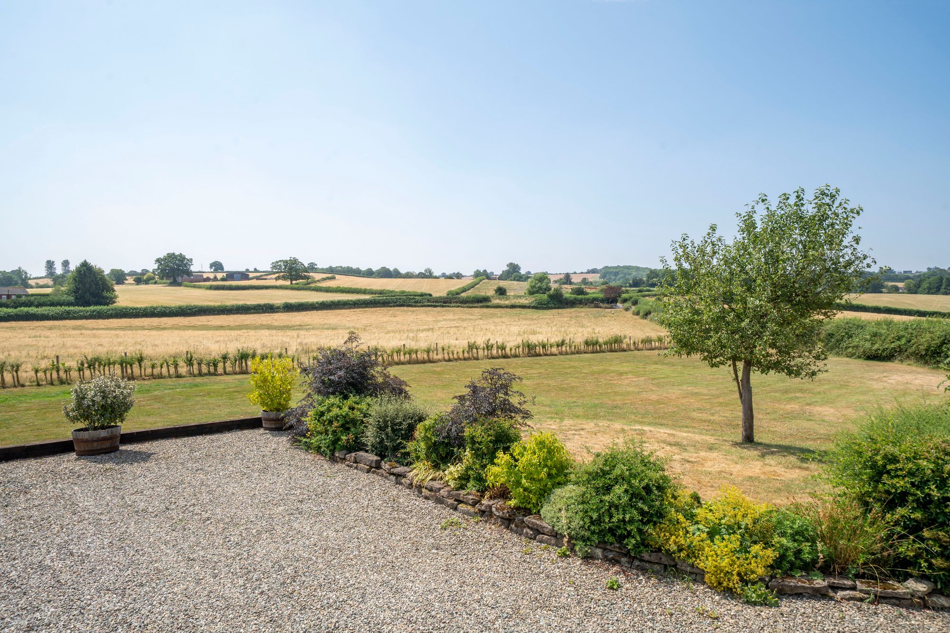
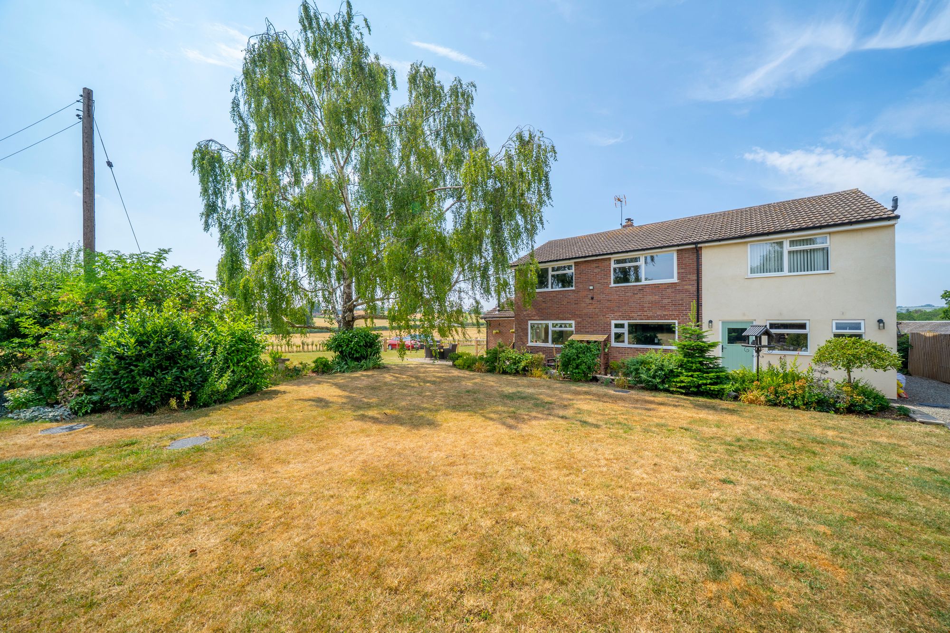
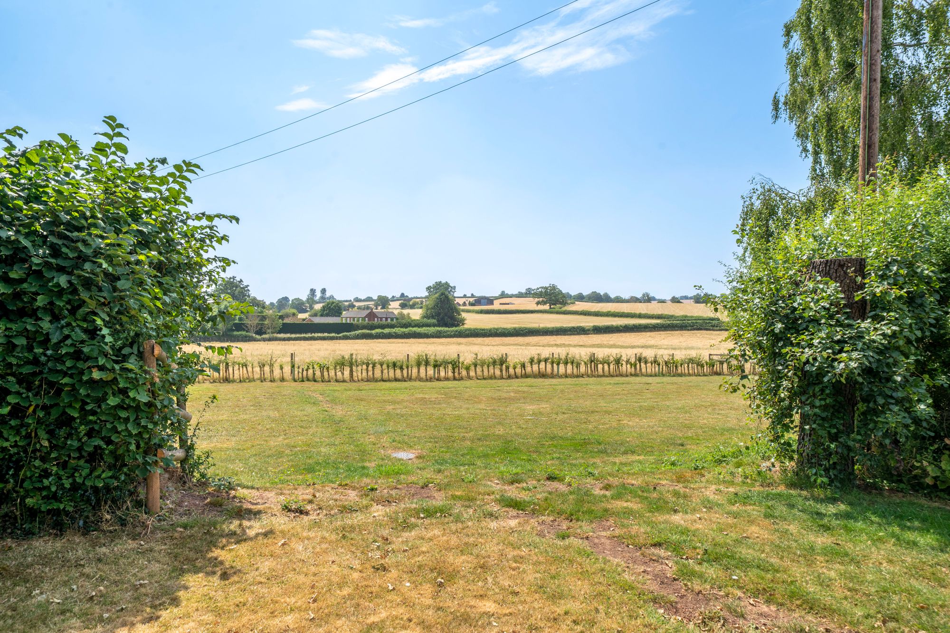
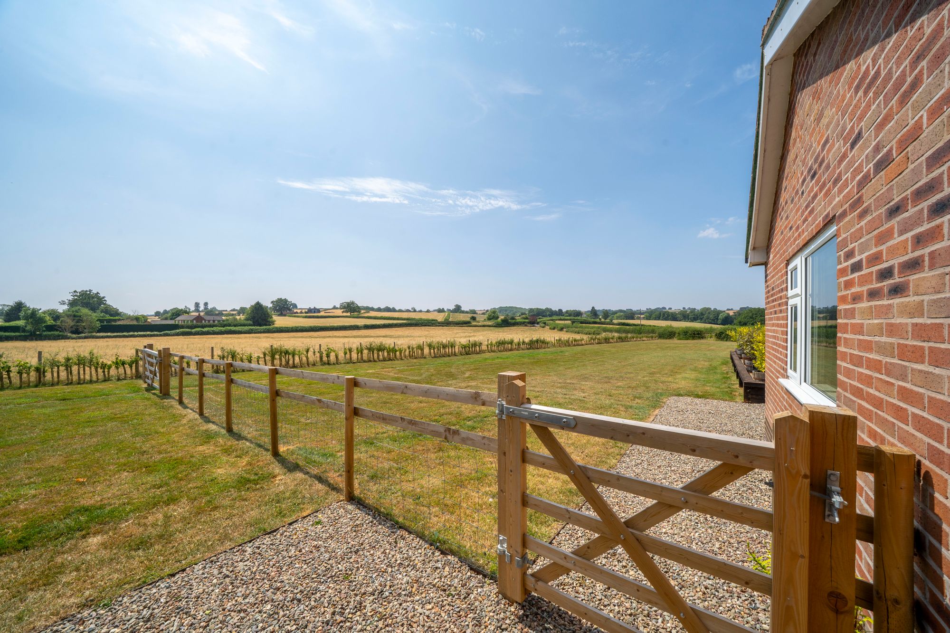
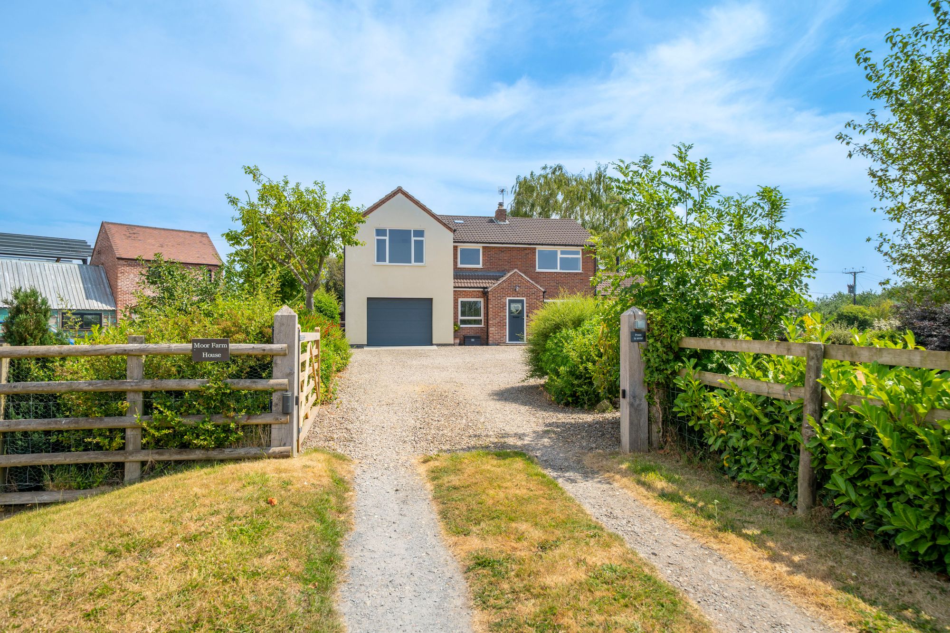
An extended four bedroom detached family home set within an acre plot enjoying exceptional views overlooking the surround countryside.
The property offers a beautiful setting located between Oldbury and Eardington, just two miles from the historic High Town of Bridgnorth.
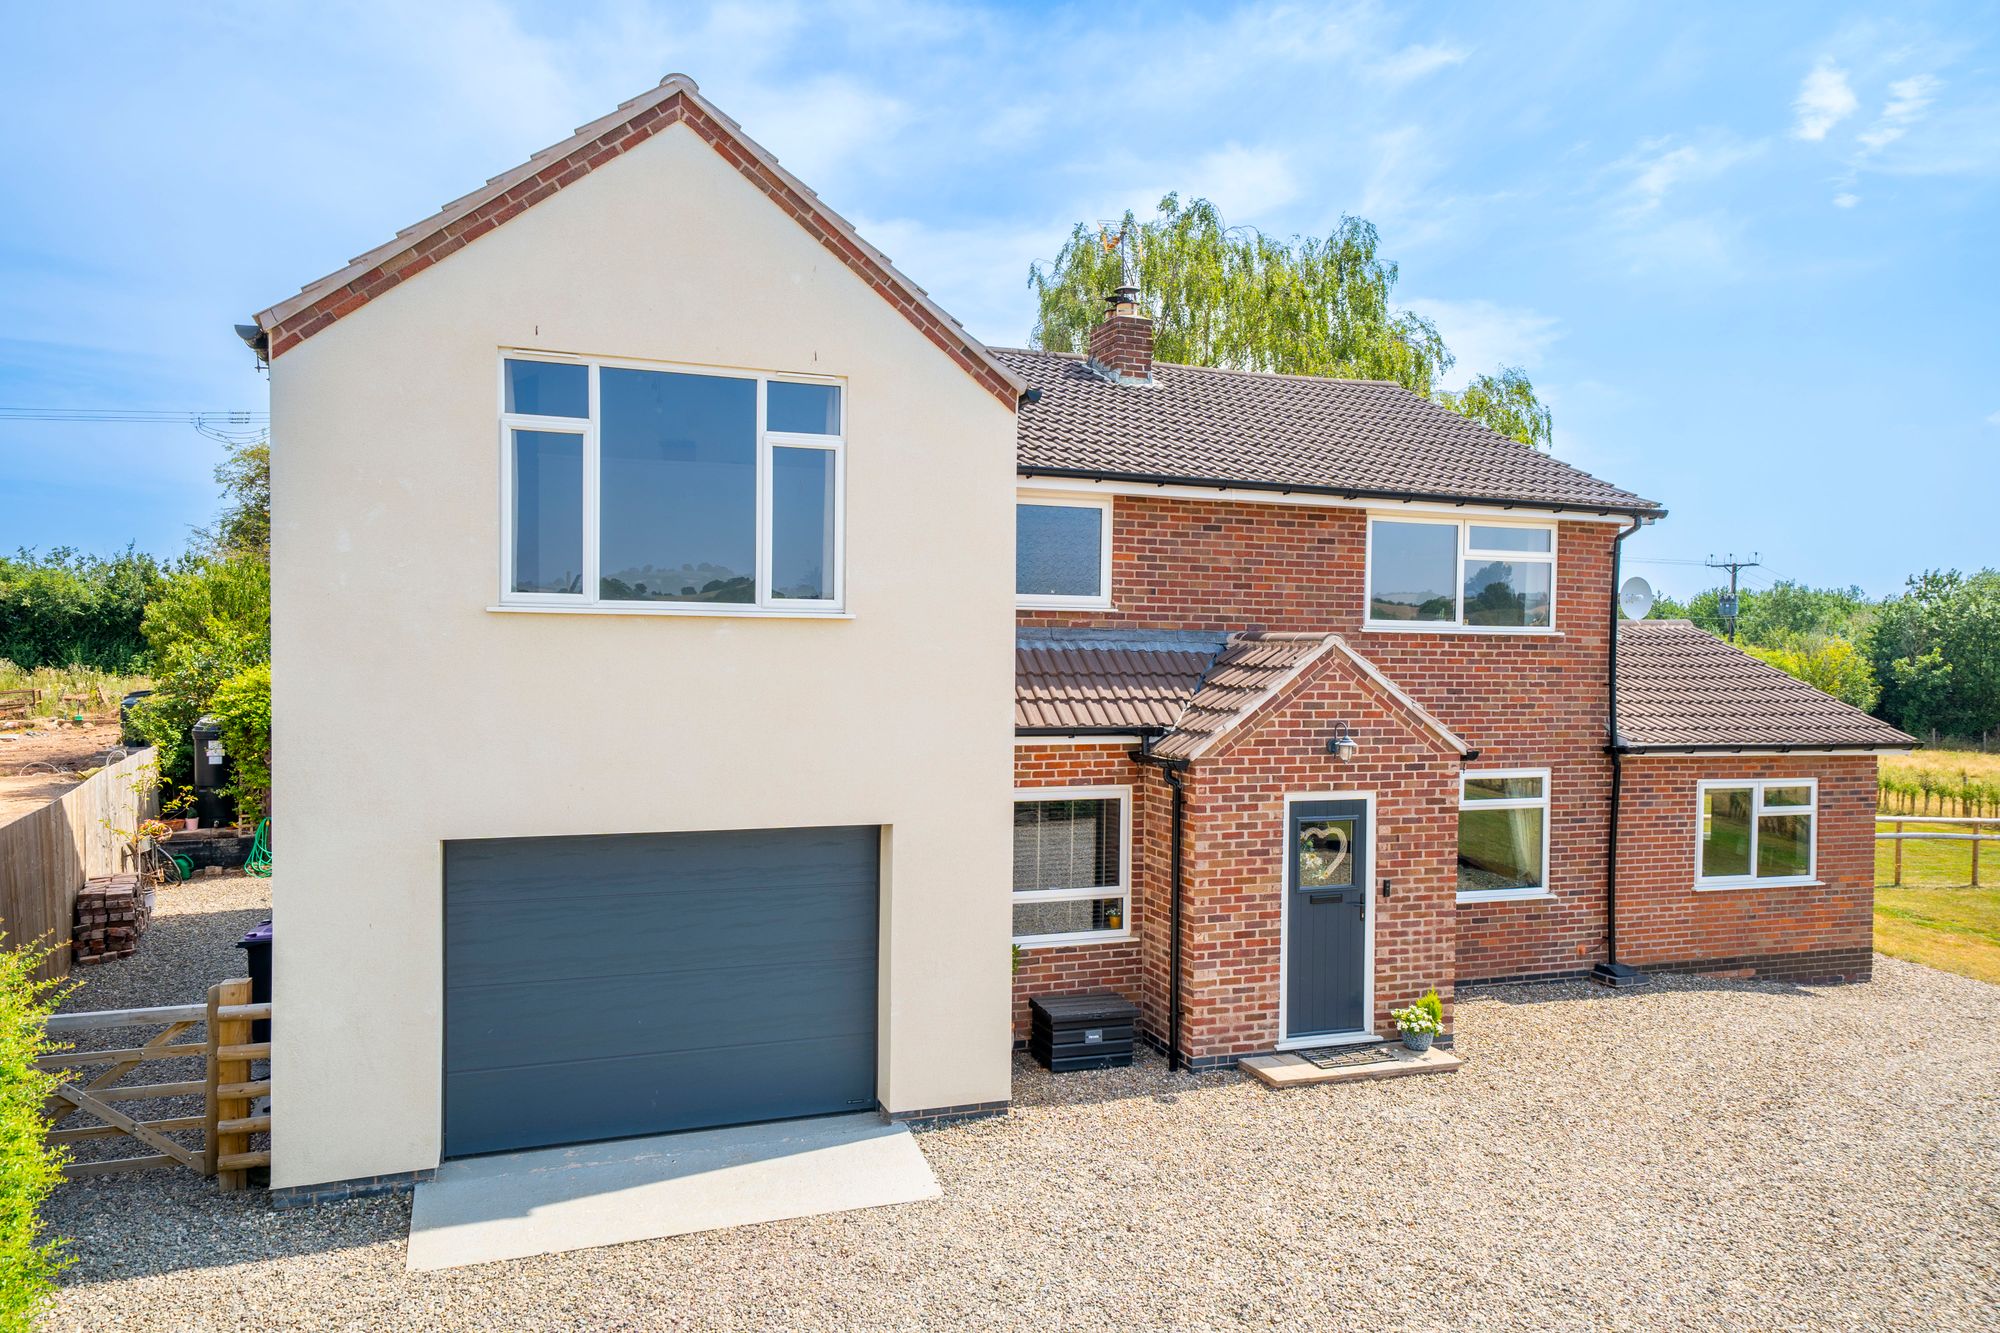
This exceptional four double bedroom detached house has been significantly extended by the current owners and represents an outstanding opportunity for families and discerning buyers seeking a spacious, beautifully appointed home in a tranquil countryside setting.
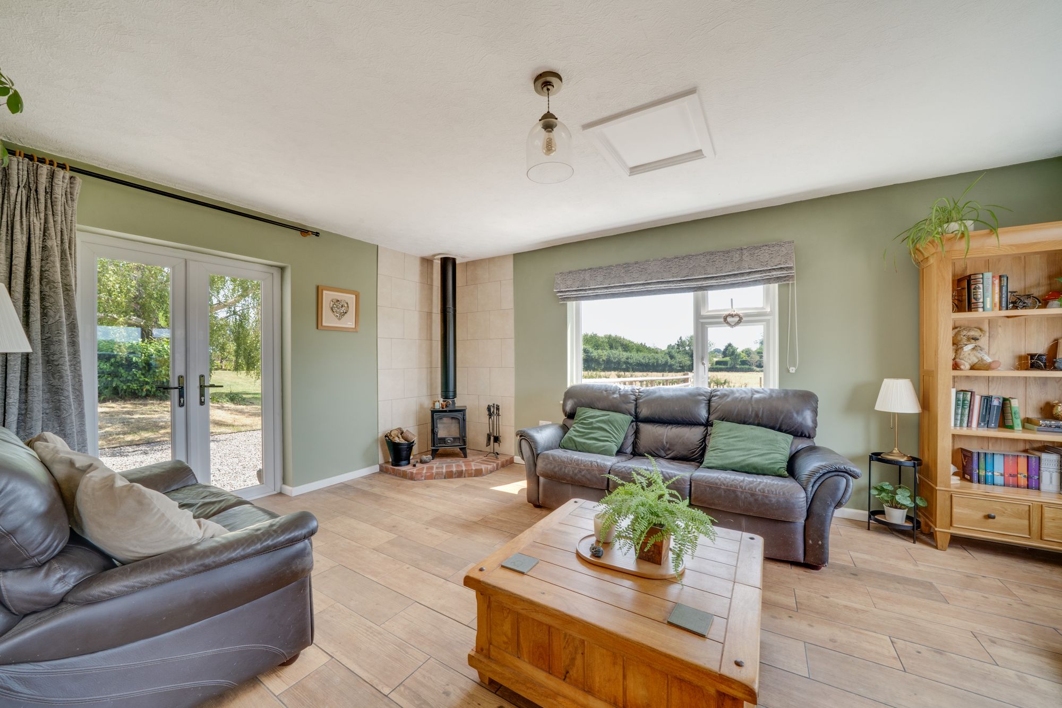
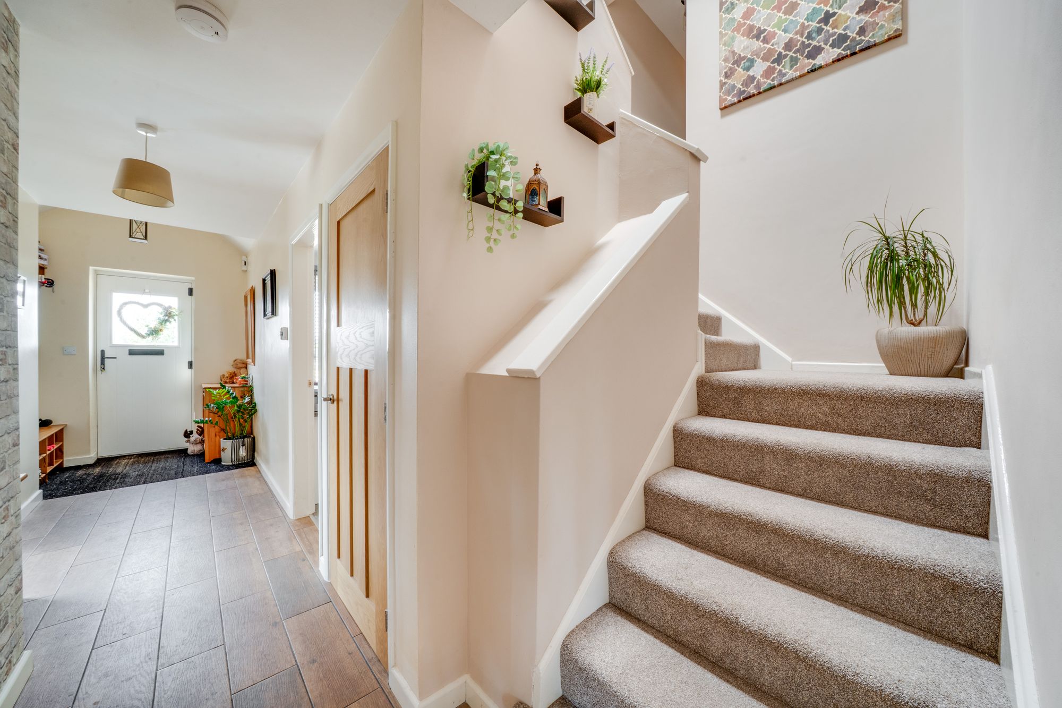
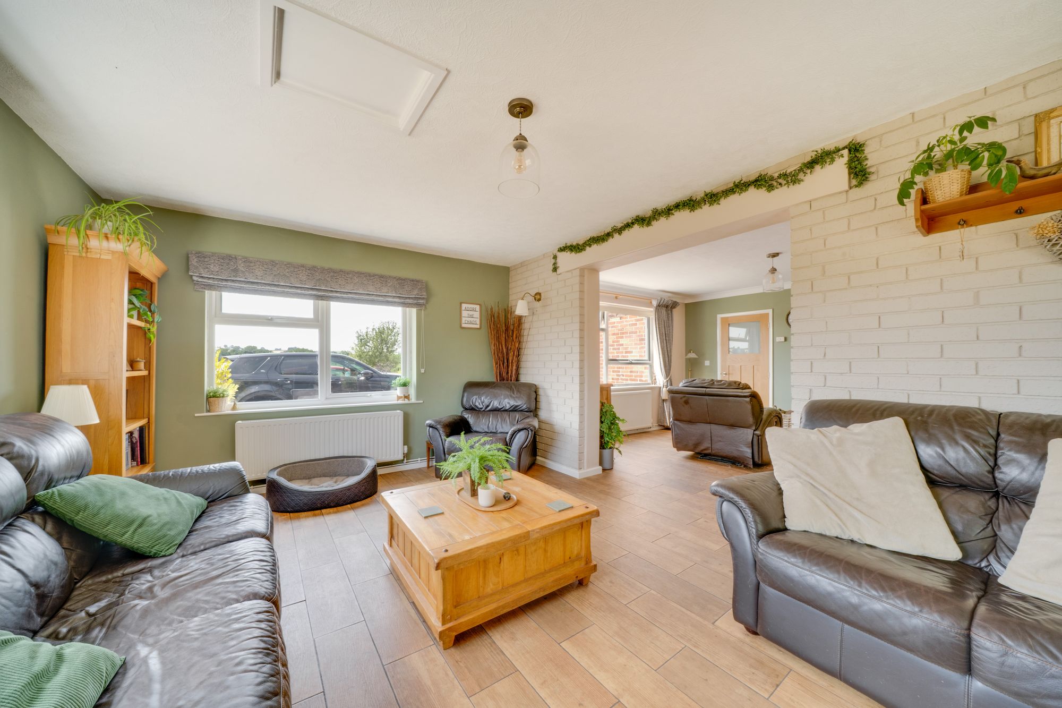
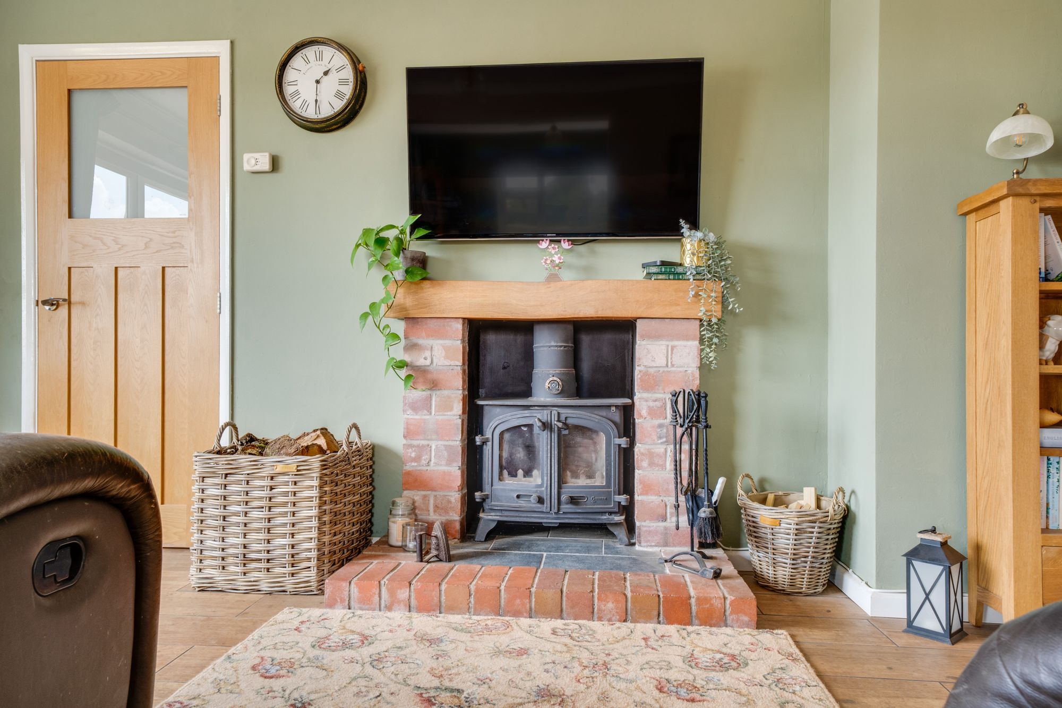
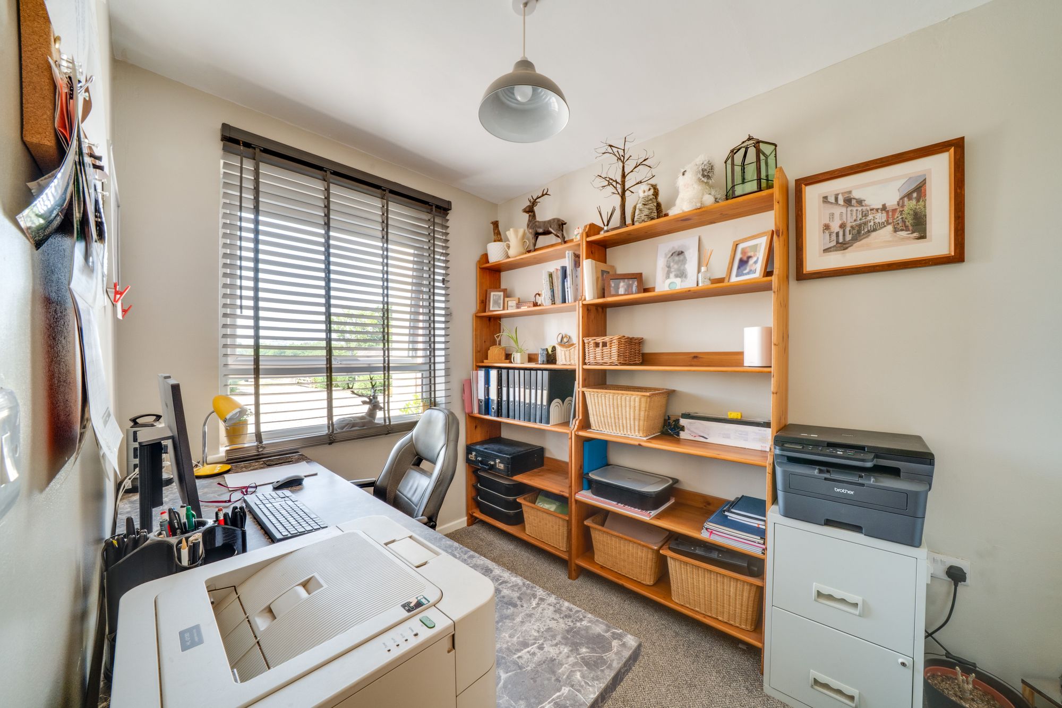
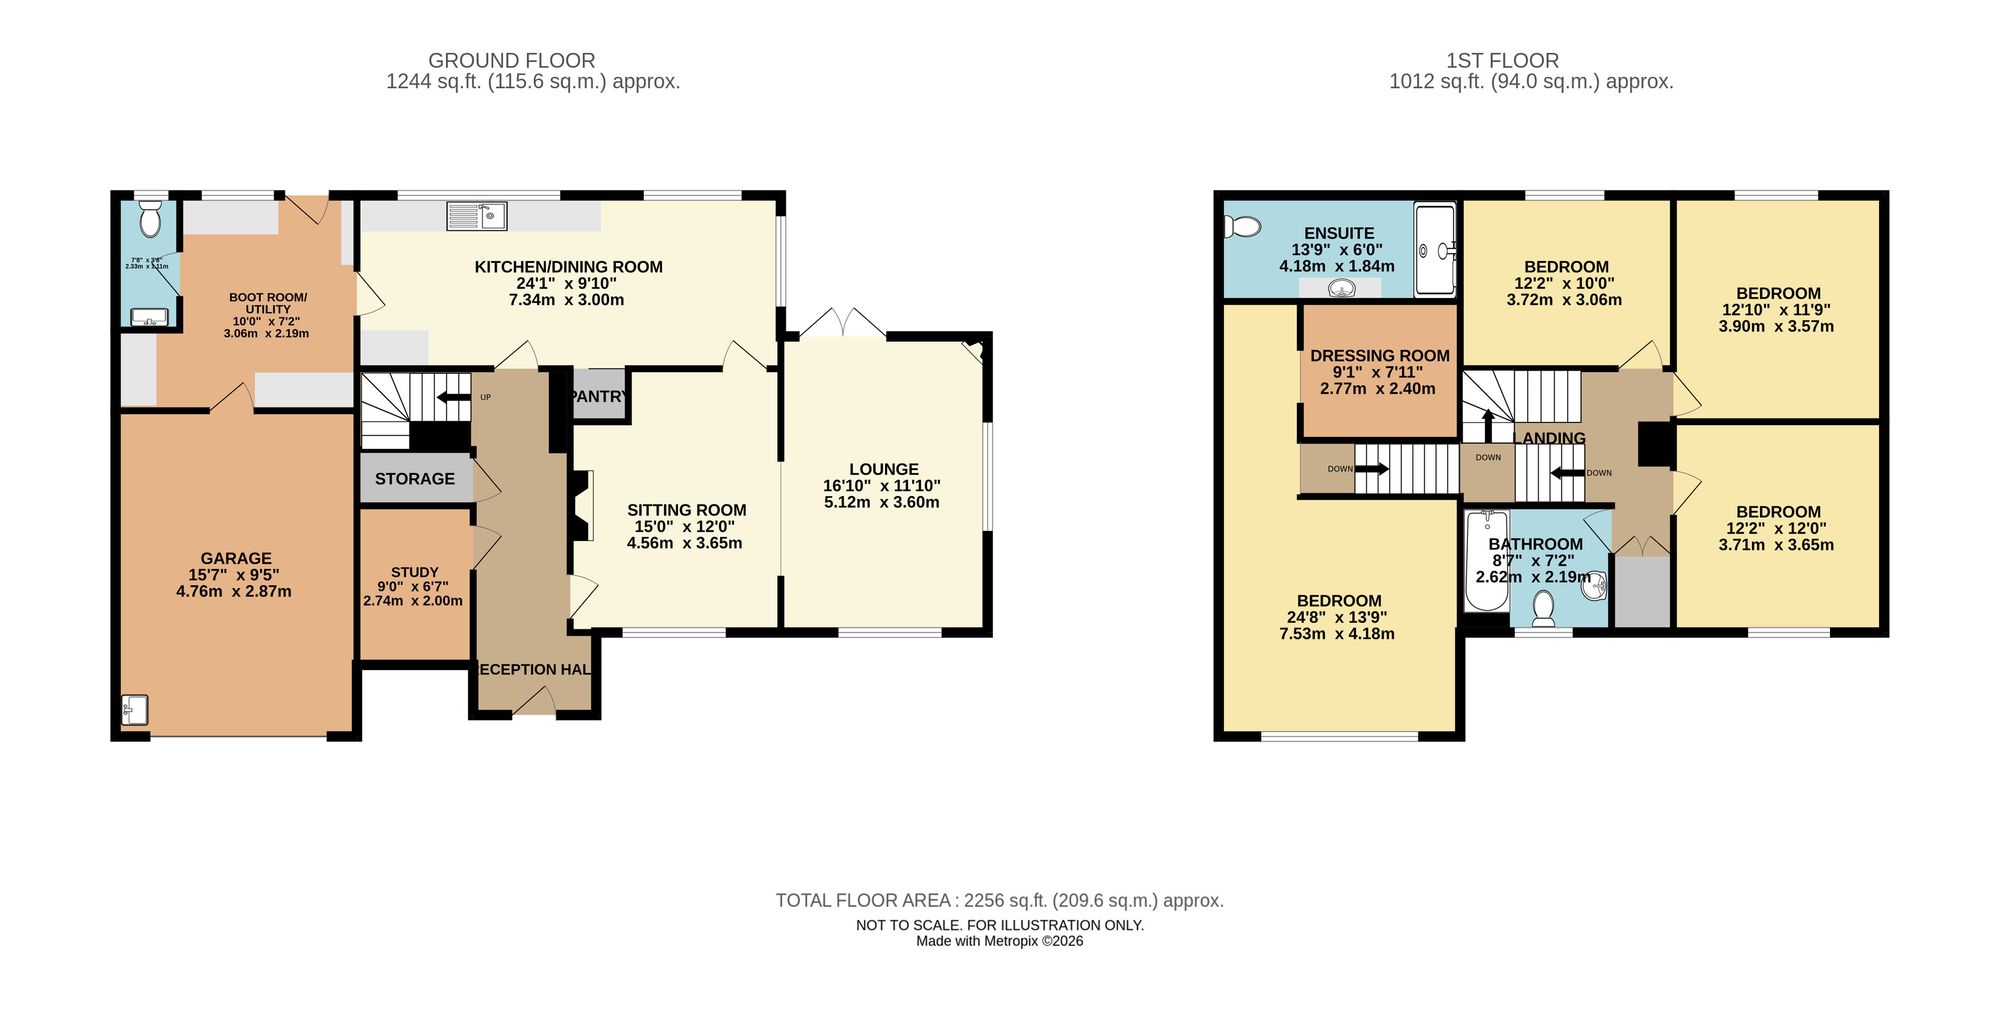
The property welcomes you into a generous entrance hall, leading to a choice of inviting reception spaces including a comfortable sitting room with open access into a separate lounge, each designed to offer flexible options for relaxation and entertaining. The lounge offers triple aspect views, a wood burner and french doors leading out to the garden. Just off the hall is a separate study, ideal for those looking to work from home.
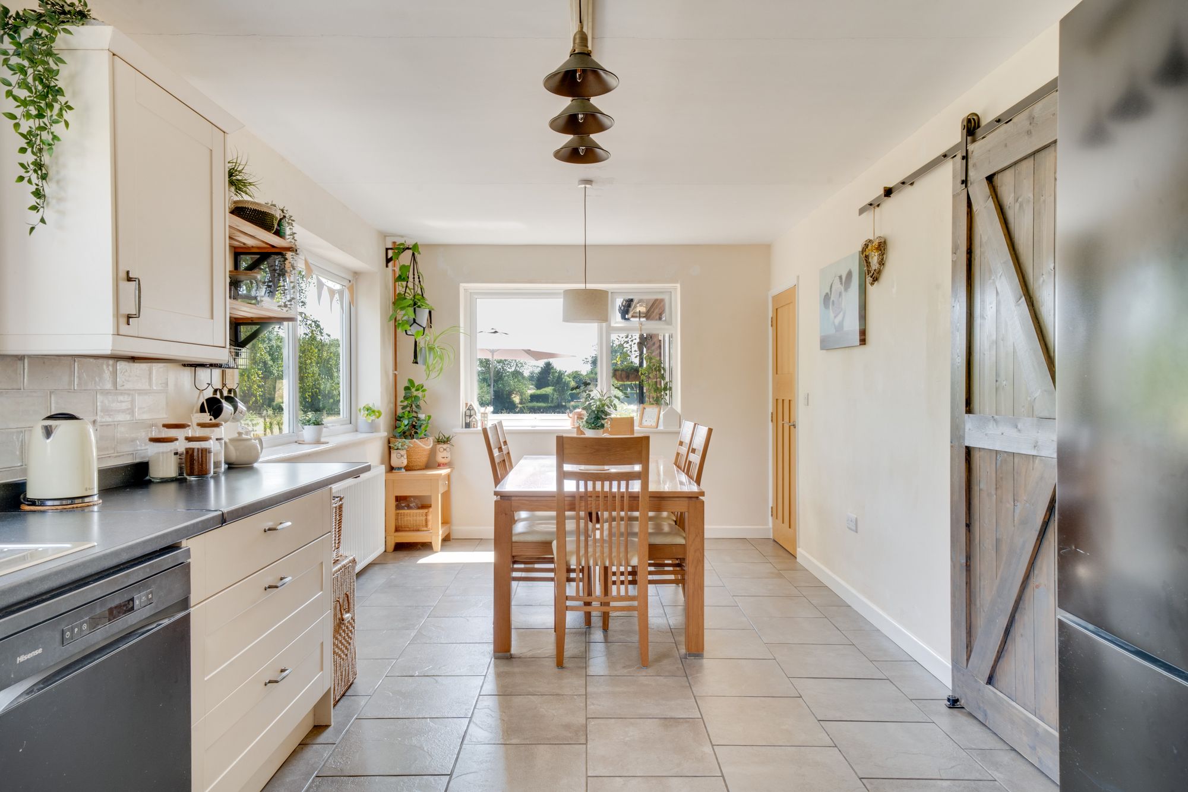
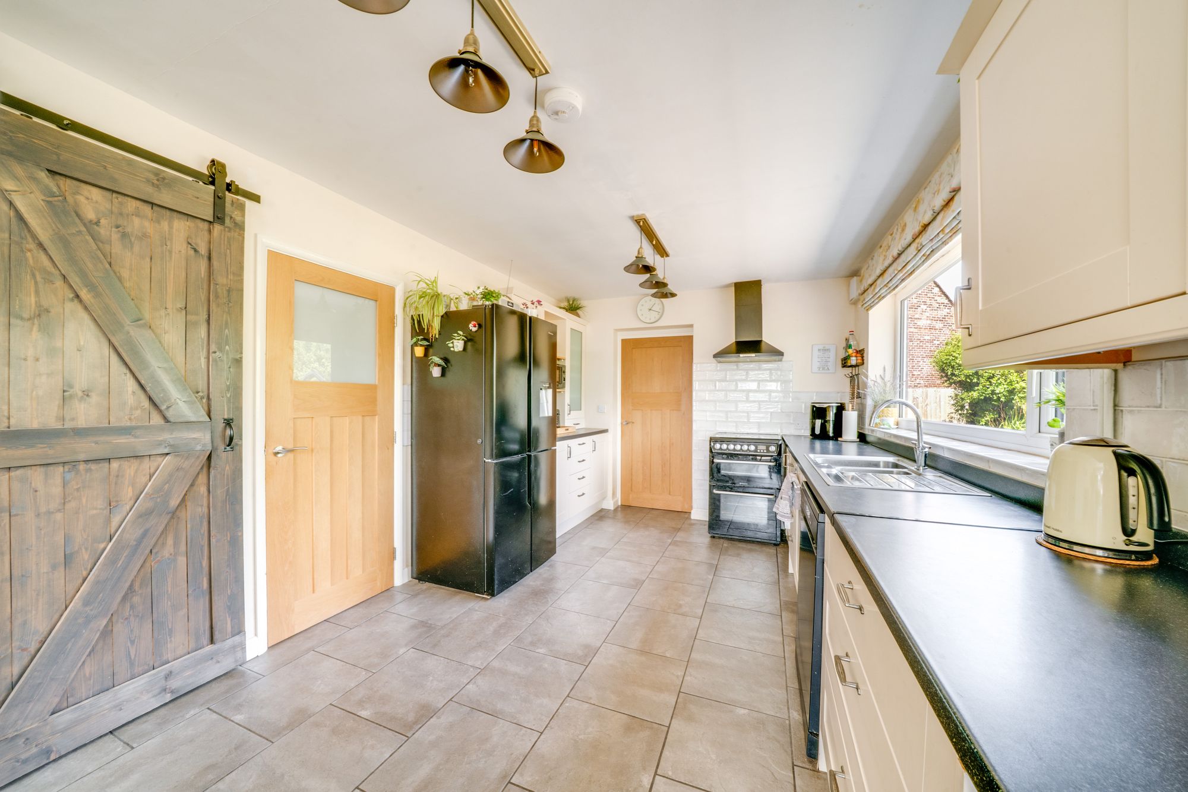
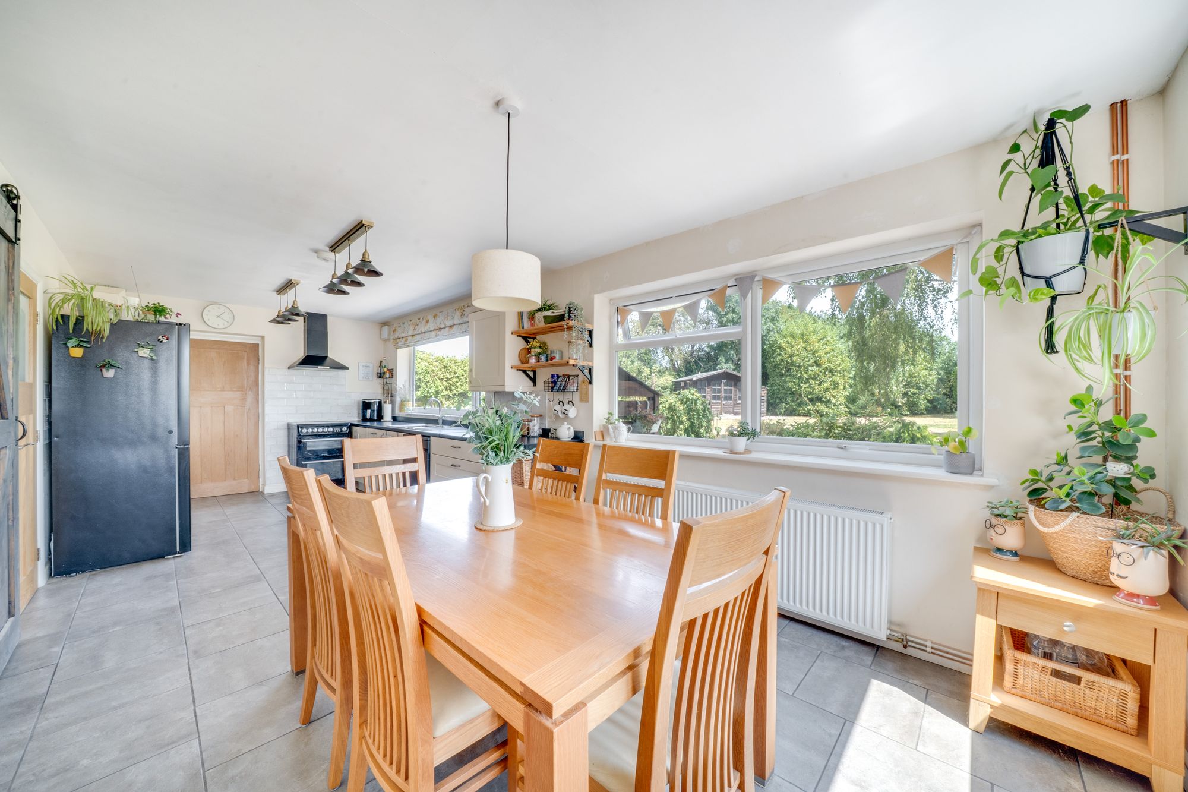
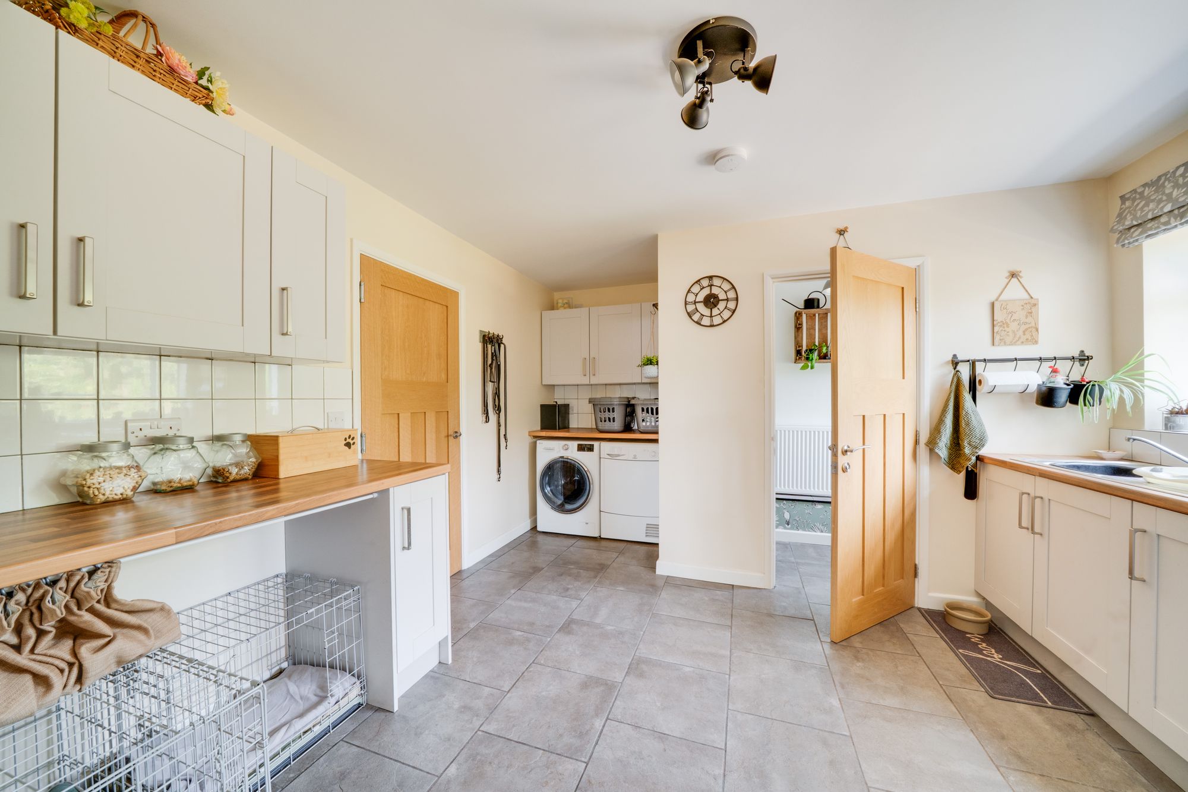
The heart of the home is the well proportioned kitchen and dining room, ideal for daily family meals and entertaining. The kitchen is complete with walk-in pantry and access into a well-proportioned utility/ boot room, with a convenient WC, and a generous range of fitted units. The utility also provides direct access into the garage and a rear access door into the garden.
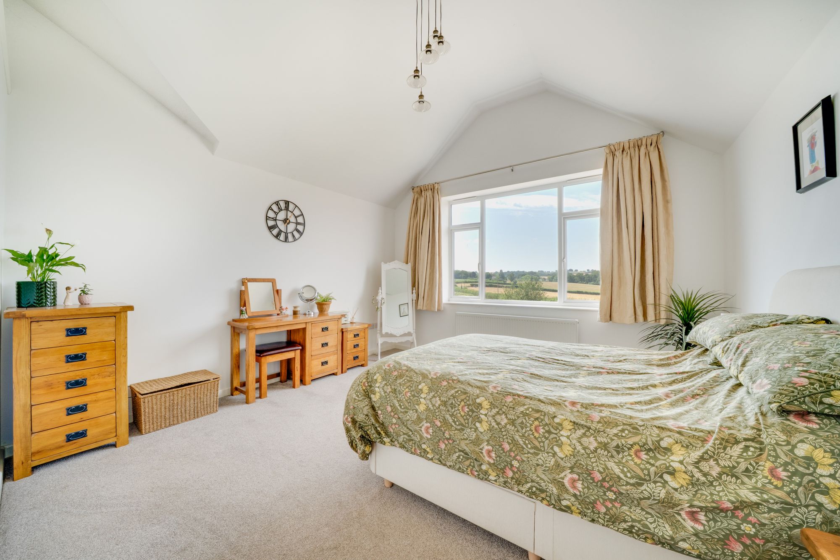
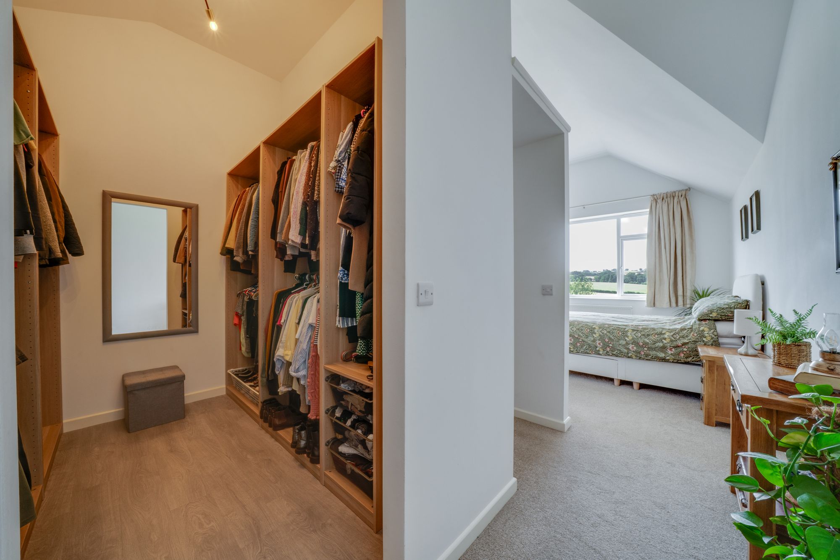
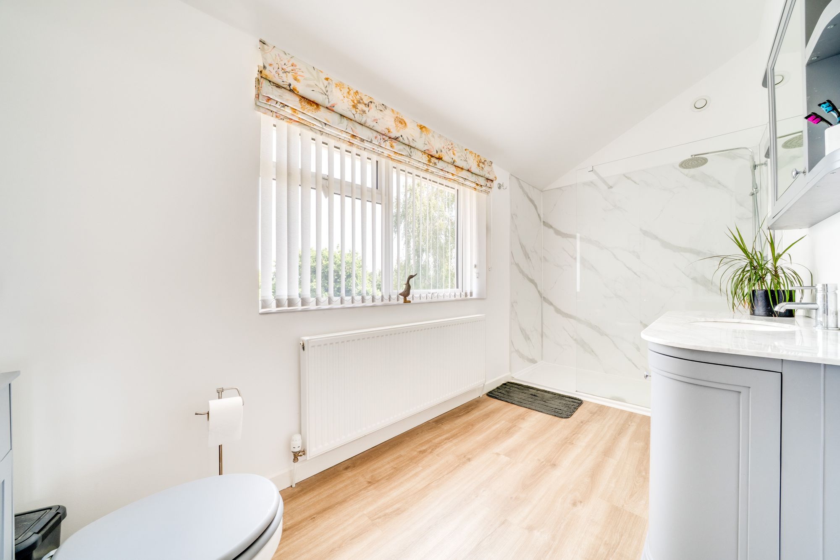
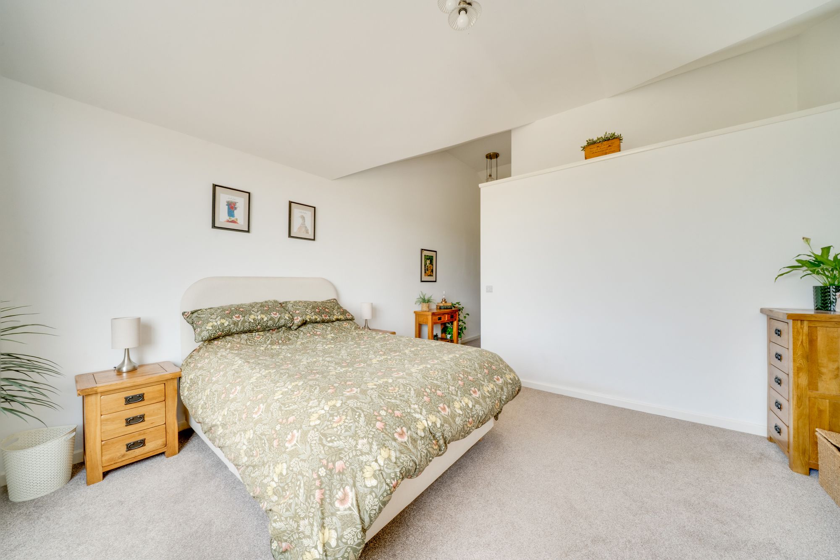
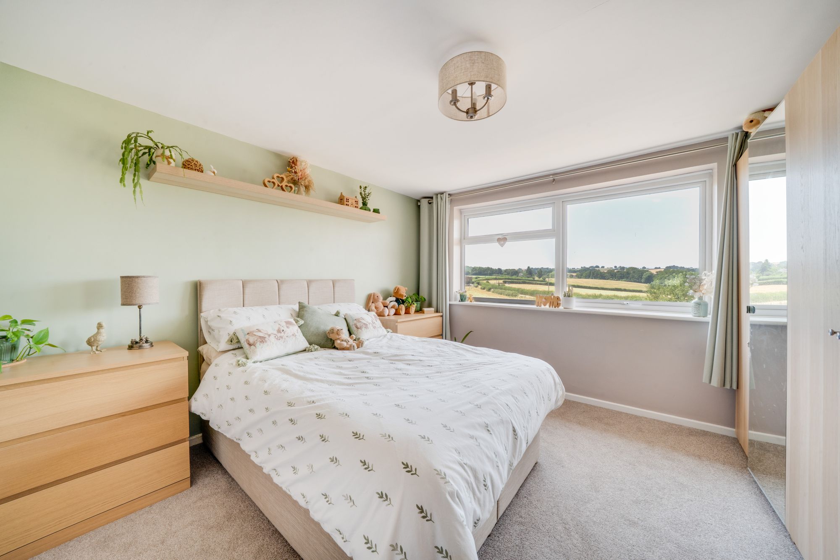
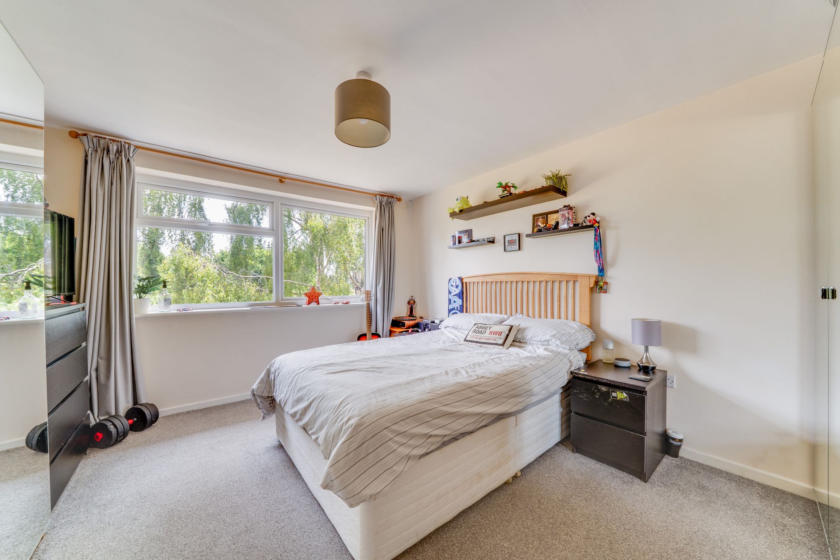
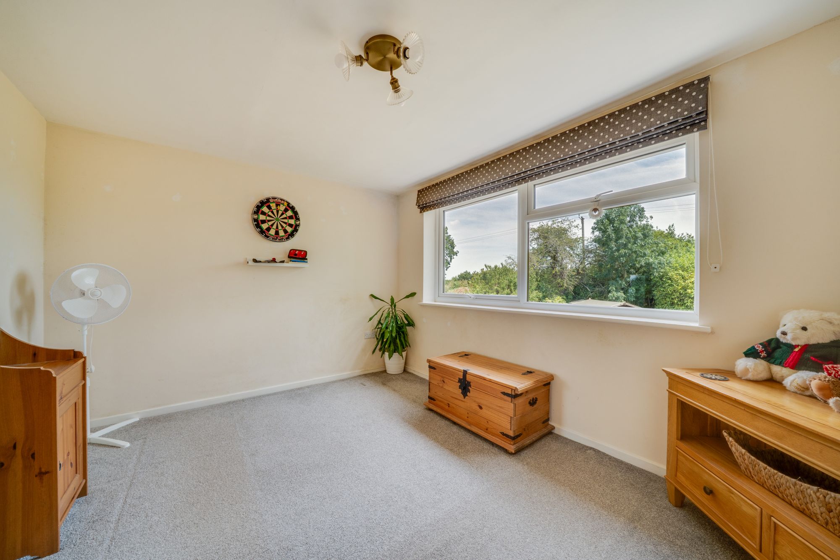
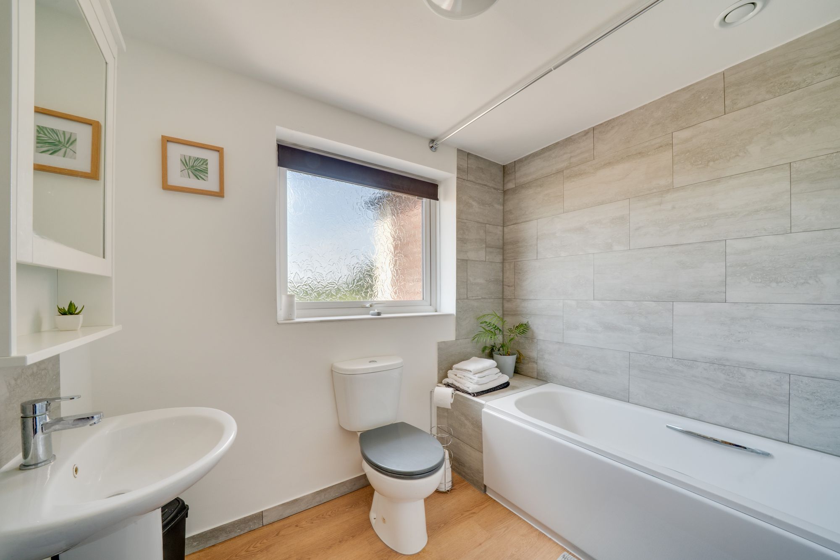
Upstairs, the accommodation is equally impressive, featuring four genuine double bedrooms that provide ample space for family, guests, or the creation of a dedicated home office. The master suite is a true retreat, boasting a luxurious dressing room and an elegant en-suite shower room for the utmost privacy and comfort. The refitted family bathroom is finished to a high standard, offering contemporary fittings including shower over bath.
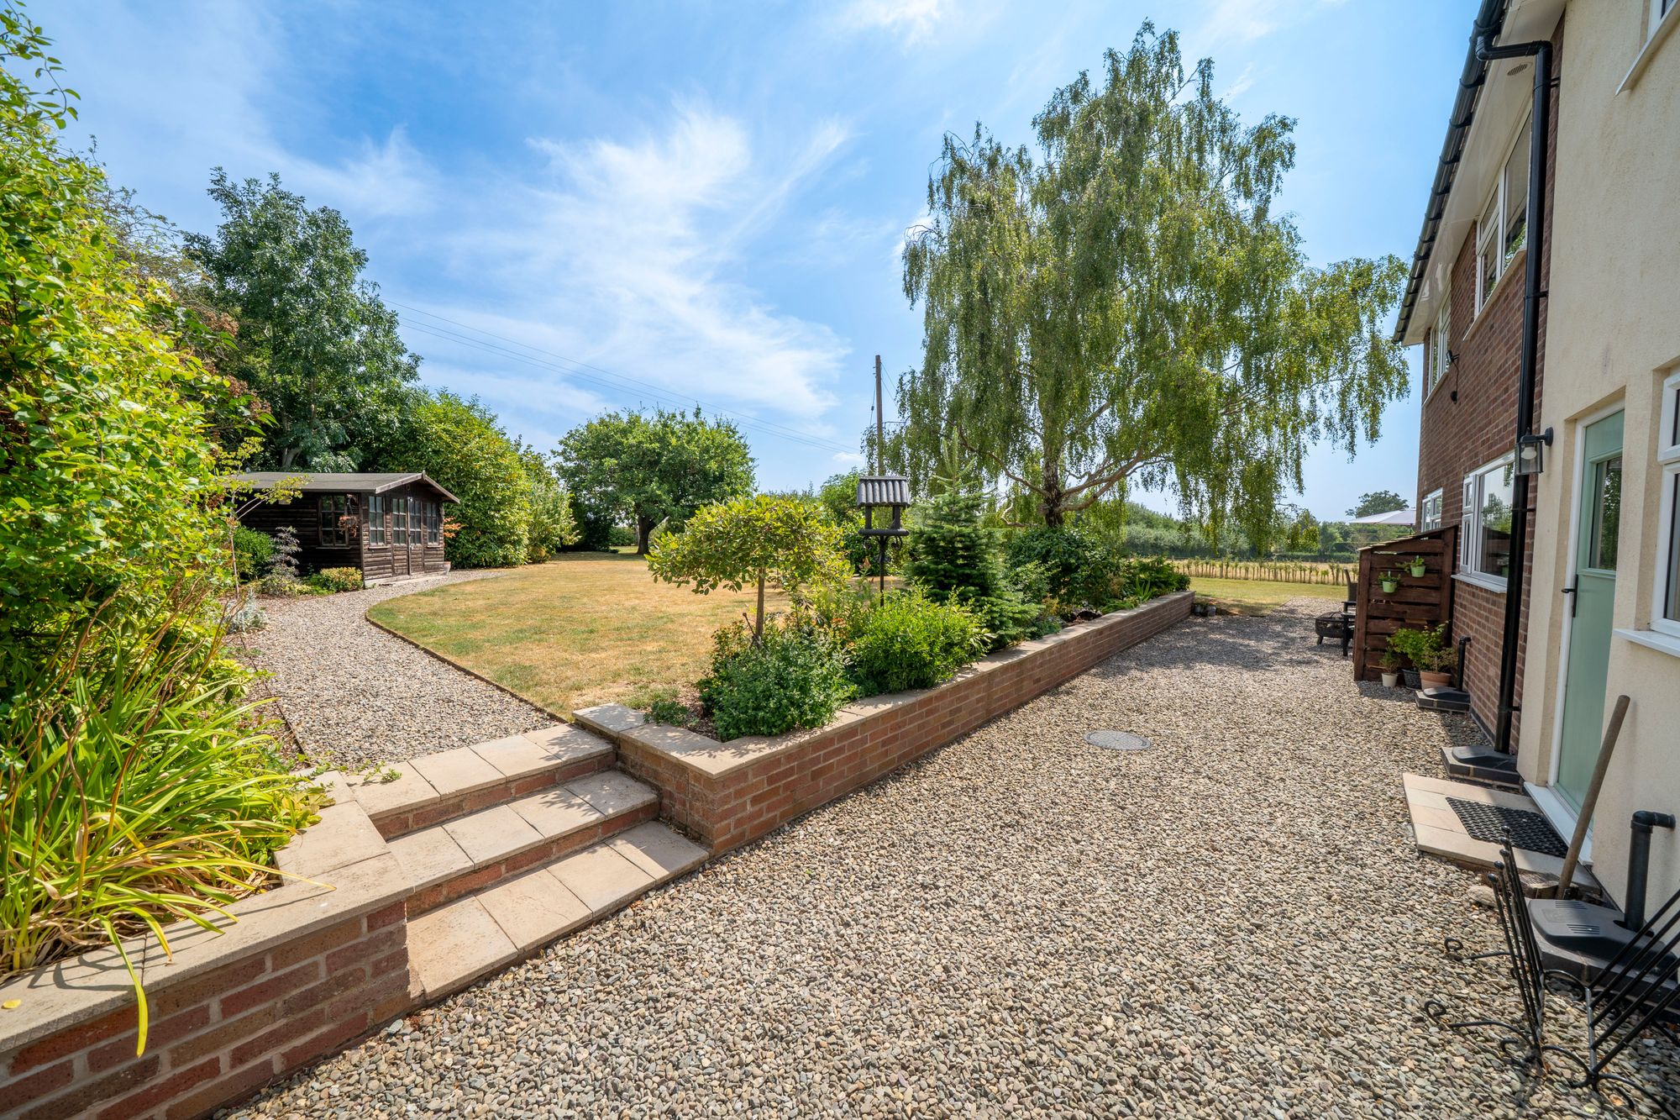
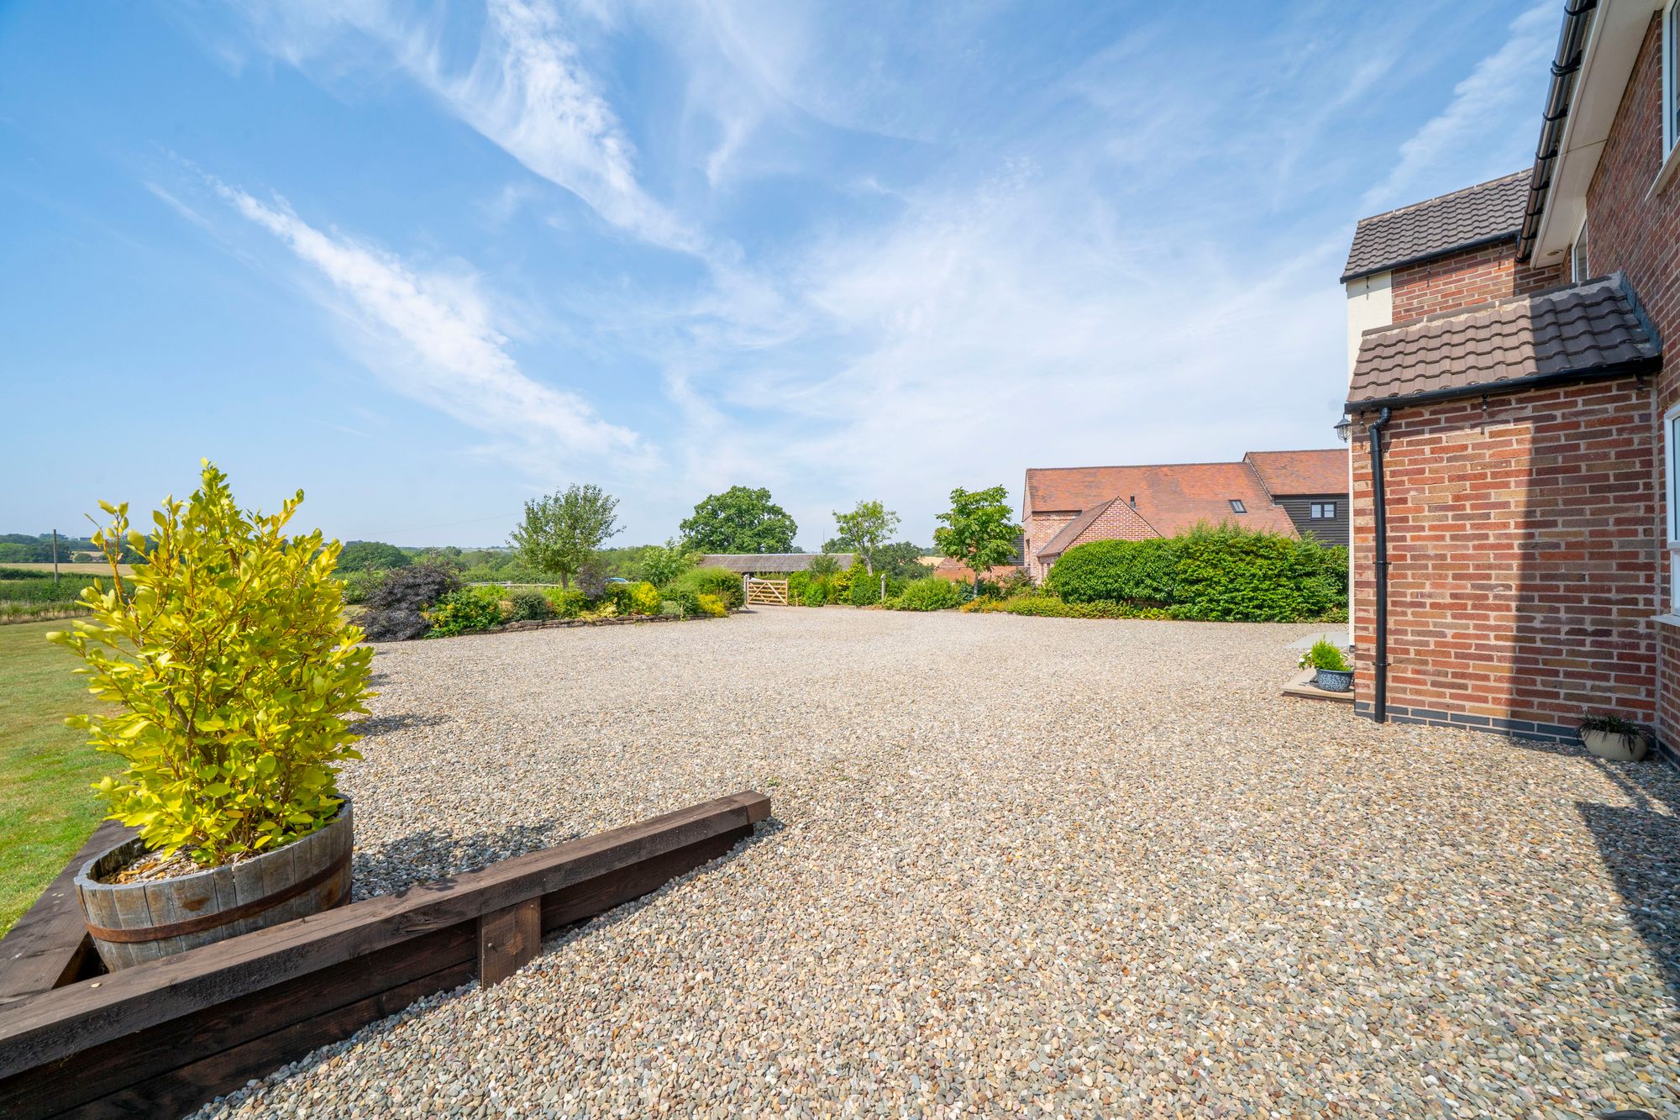
Externally, the property is approached via a gated driveway leading to a wide, gravelled forecourt providing an abundance of vehicle parking and access to the 15ft garage with roller shutter front door.
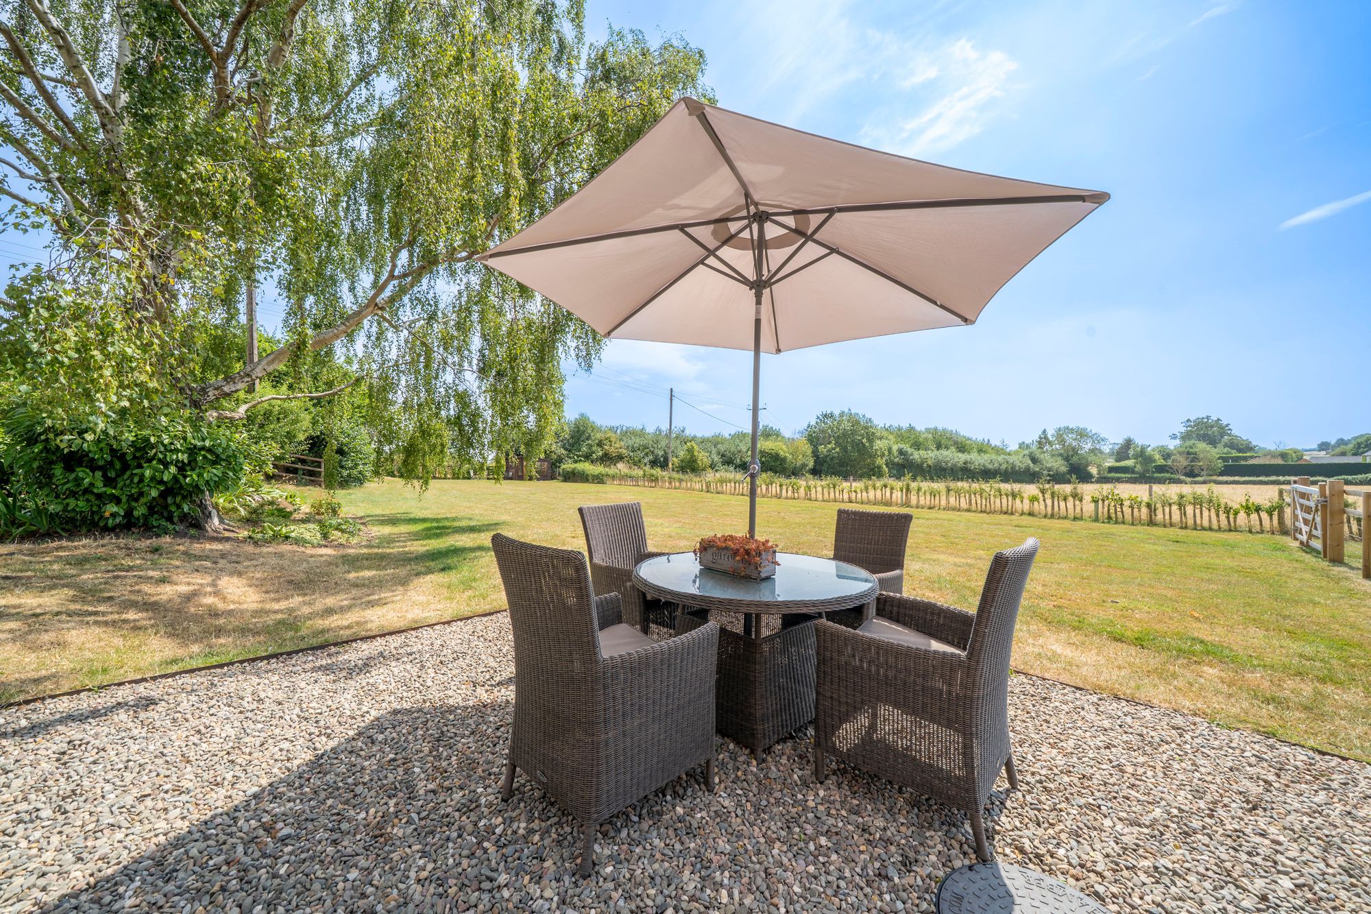
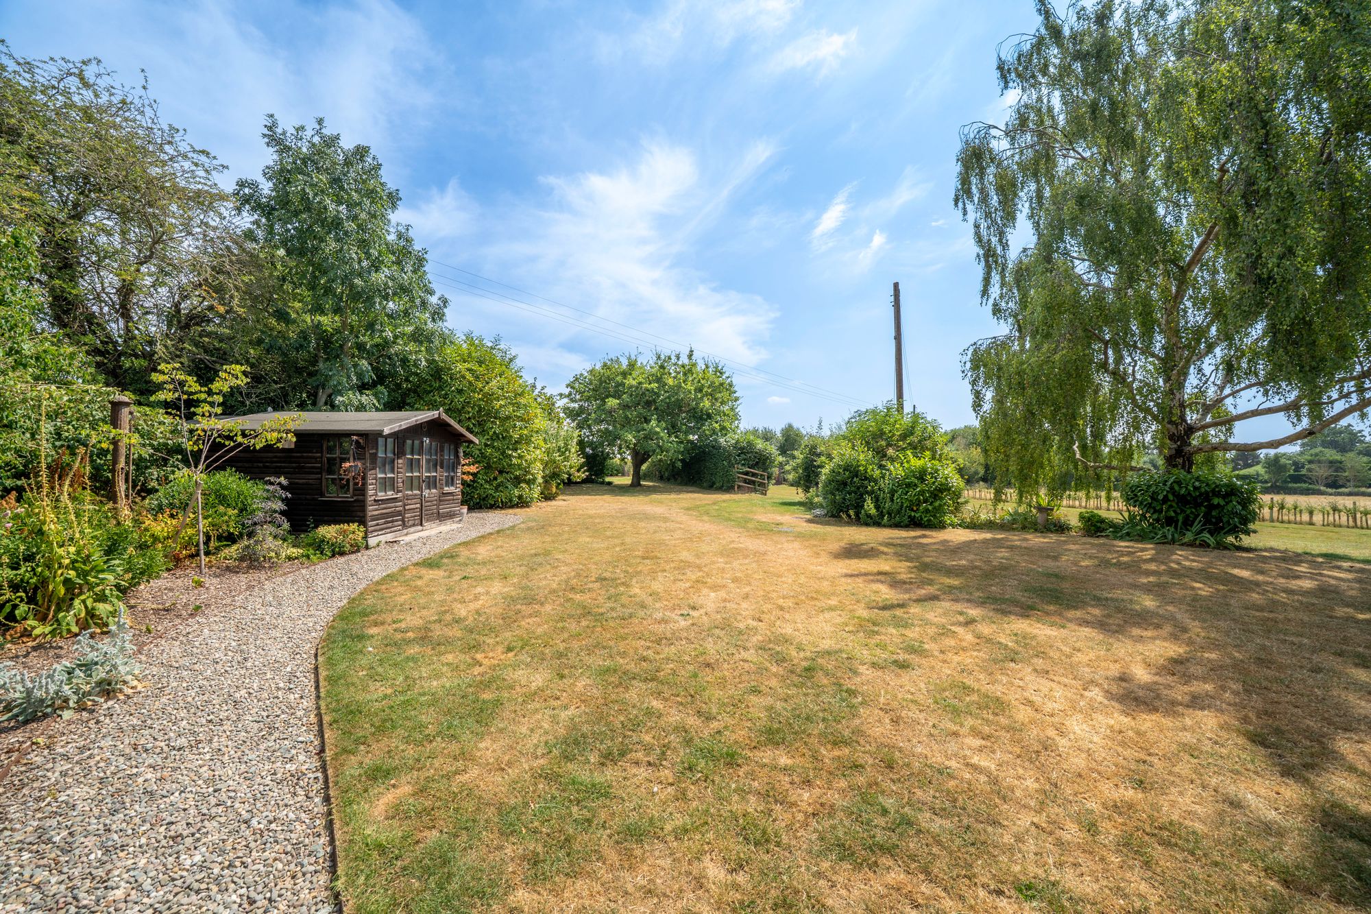
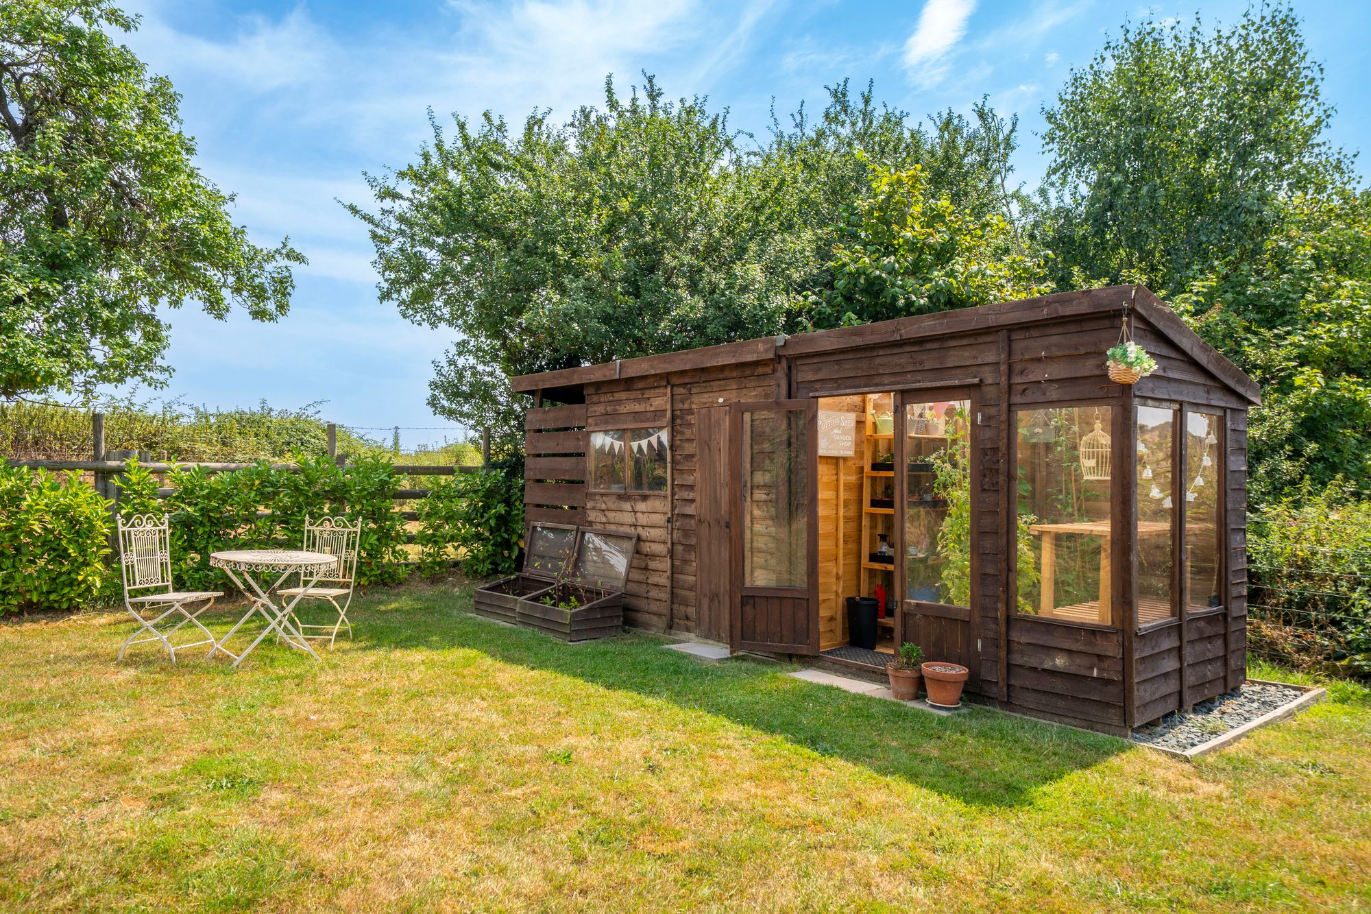
Set within approx. 1 acre, the gardens extend to the front, side and rear of the property providing various areas to enjoy the scenery. Mainly laid to lawn with a wide variety of mature trees and shrubs. Practical inclusions are the potting shed with wood store, mower shed and summerhouse.
The home benefits from large windows that flood the interiors with natural light and frame far-reaching open countryside views, creating a peaceful backdrop to daily life. With its blend of functional living spaces and stylish design, this detached residence promises both comfort and versatility, making it a superb choice for modern family living.
The property’s location also ensures easy access to local amenities, reputable schools, and scenic walking routes, further enhancing its appeal to those seeking a harmonious balance of rural charm and every-day convenience.
Buyer and Seller Protection Available
Buyers Compliance Administration Fee: In accordance with The Money Laundering Regulations 2007, Agents are required to carry out due diligence on all Clients to confirm their identity, including eventual buyers of a property. The Agents use electronic verification system to verify Clients’ identity. This is not a credit check so will have no effect on credit history though may check details you supply against any particulars on any database to which they have access. By placing an offer on a property you agree that if your offer is accepted, subject to contract, we as Agents for the seller can complete this check for a fee of £75 inc VAT (£62.50 + VAT) per property transaction, non-refundable under any circumstance. A record of the search will be retained by the Agents.











 Payment









 Subscribe



 Find a Mortgage
 Close
Close










