Deightons Close is a sought after residential development, privately set within the Oldbury Wells area of Bridgnorth, close to the historic market town centre.
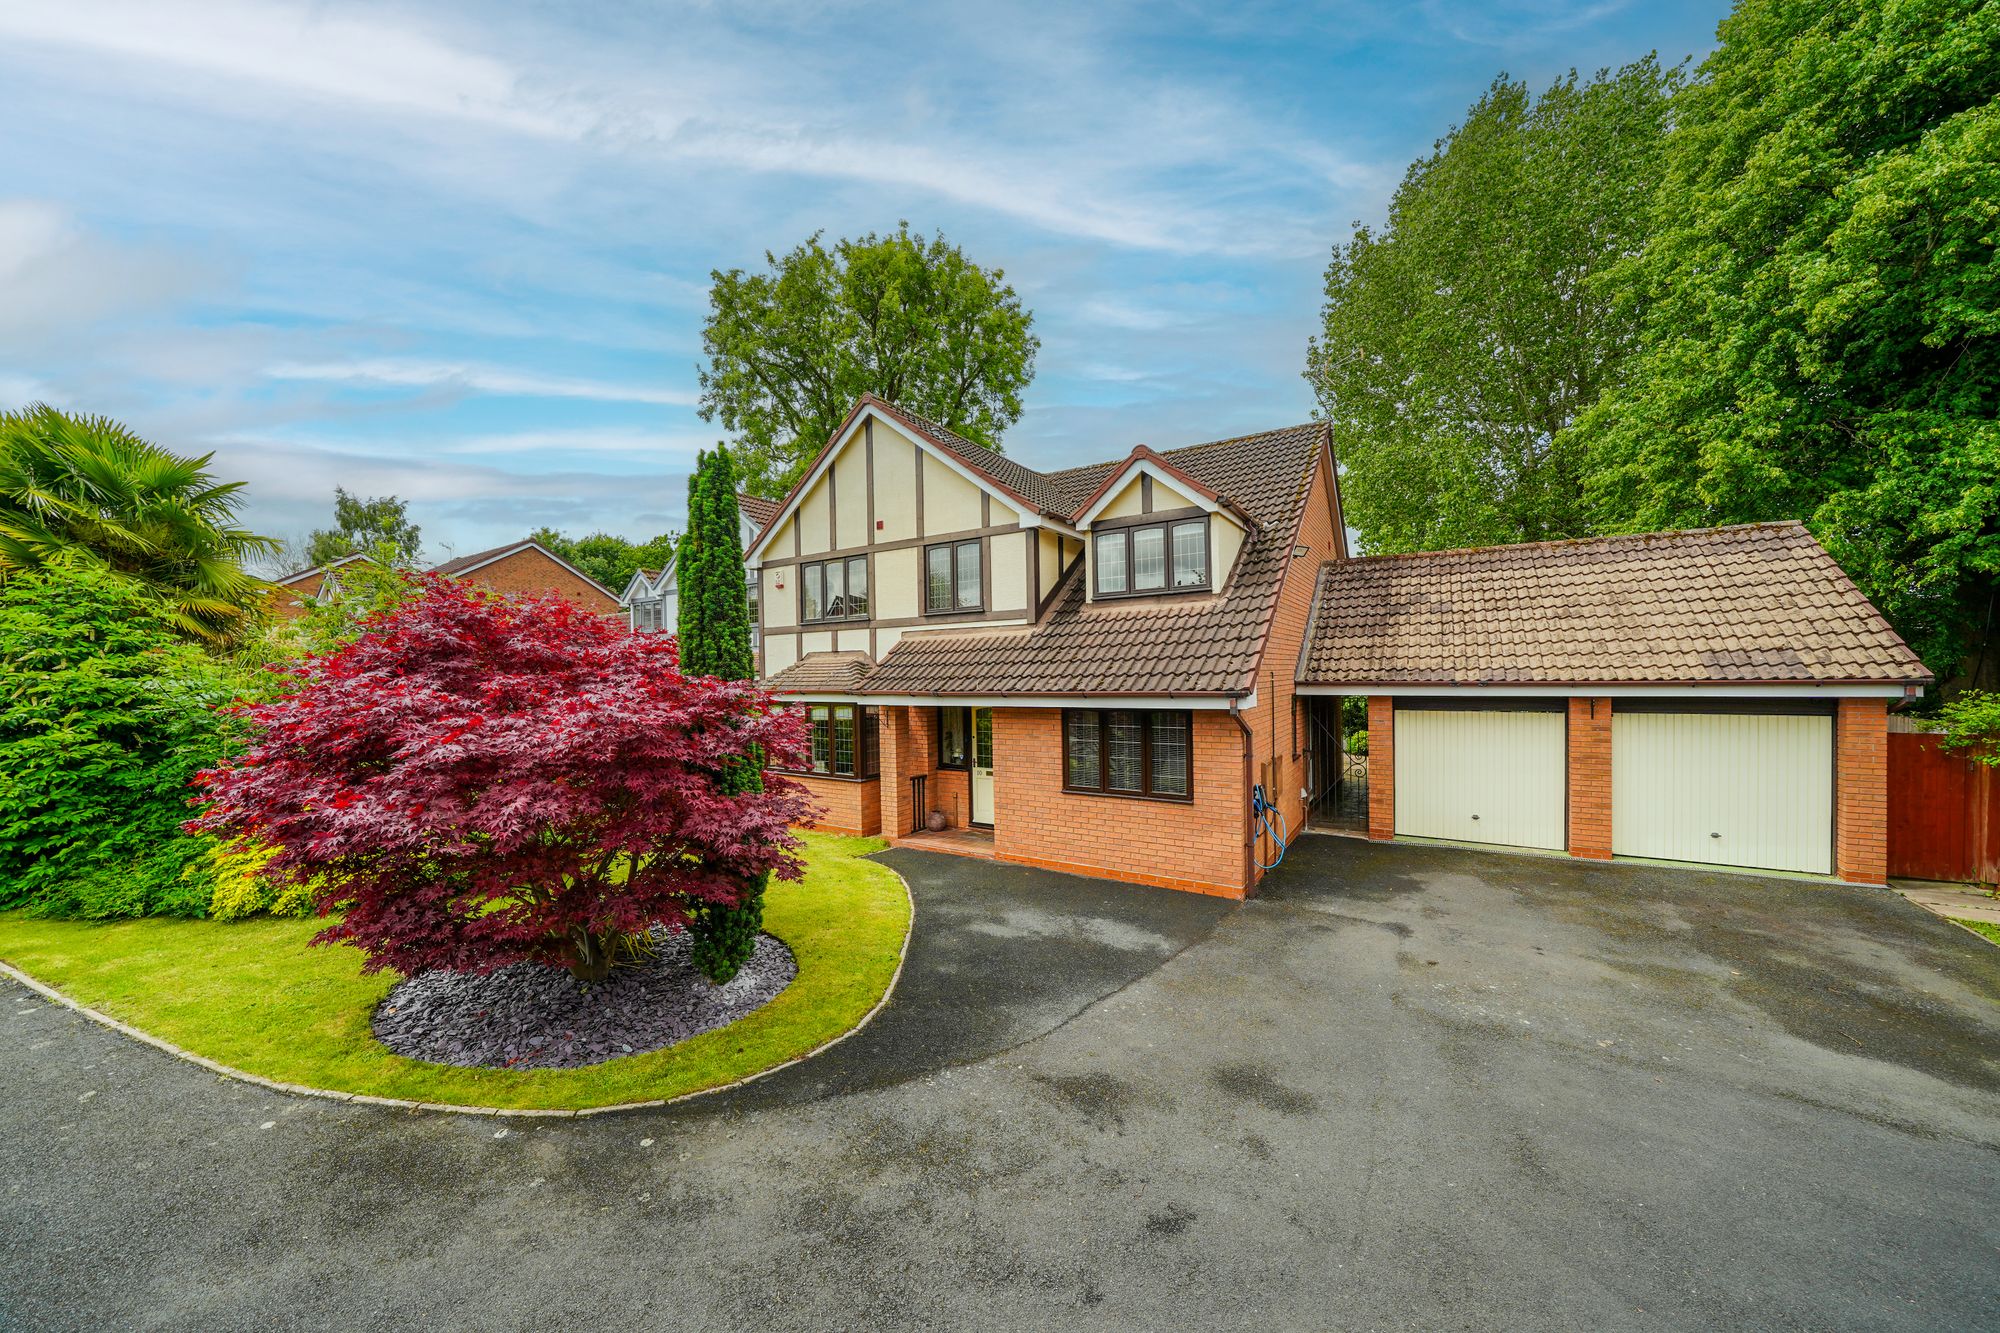
Offering an enviable position within the cul-de-sac, the property offers a substantial plot with large front & rear gardens.
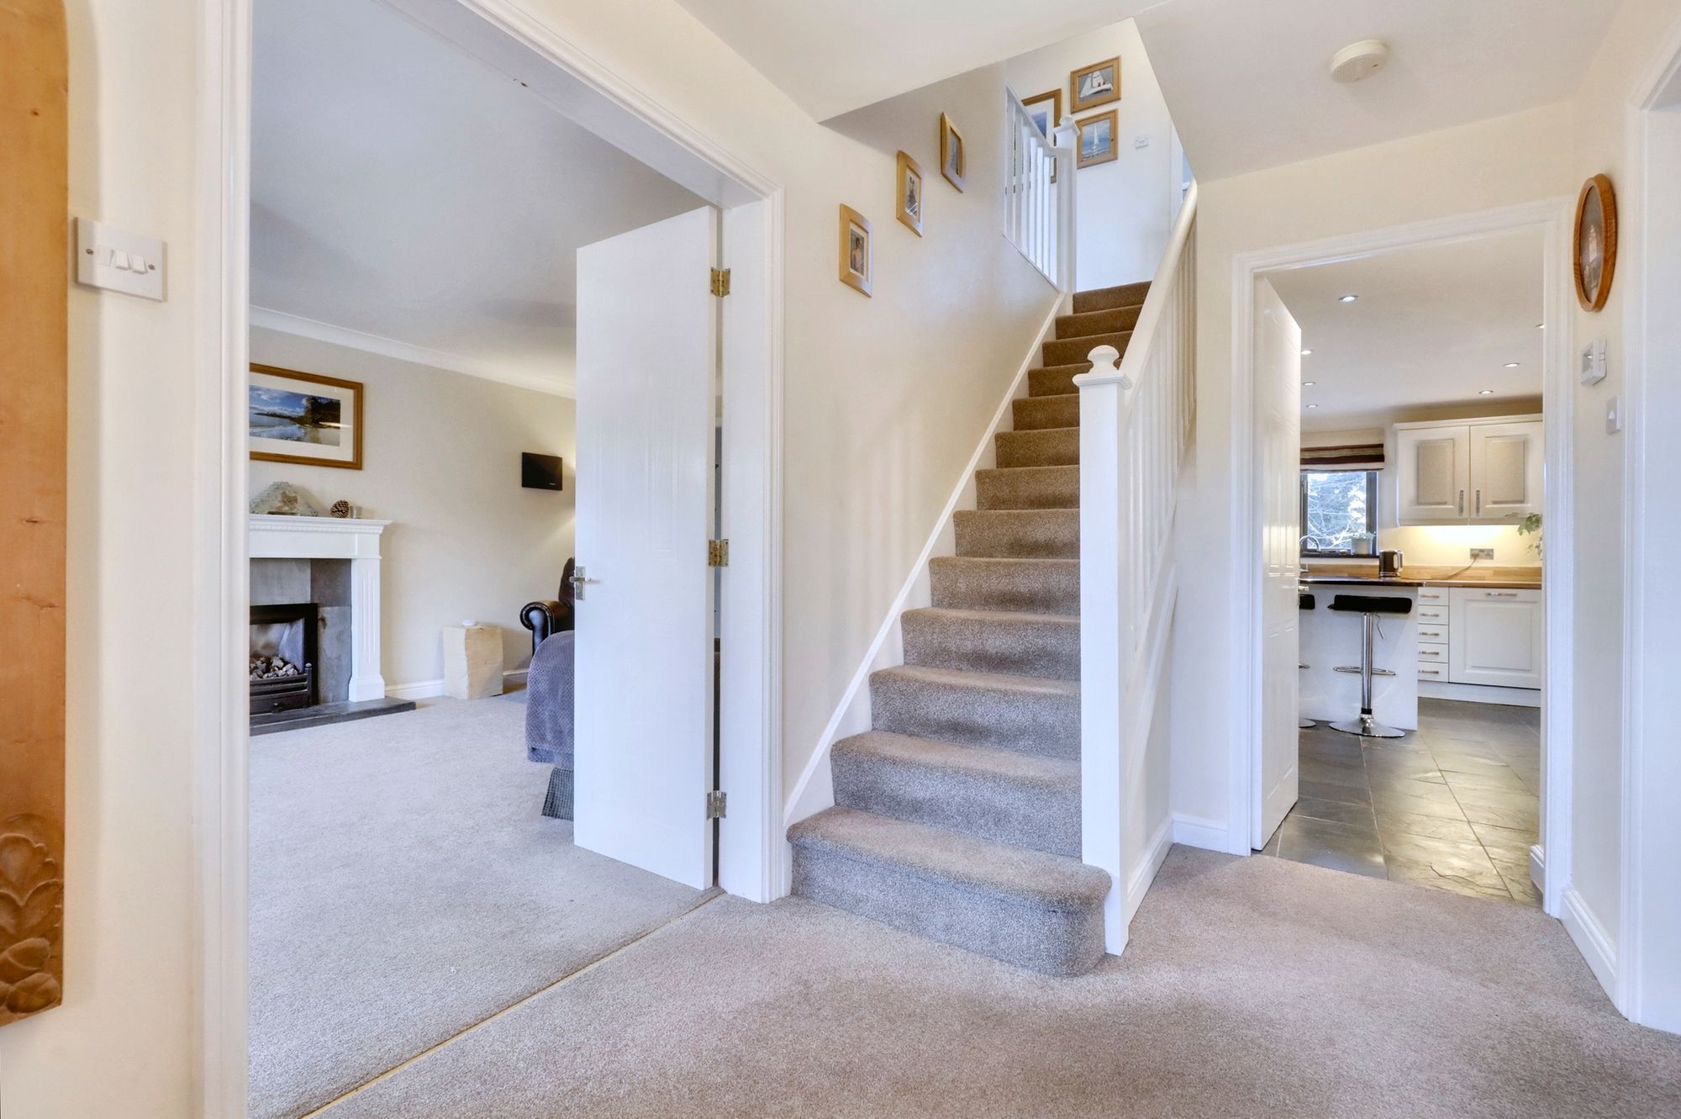
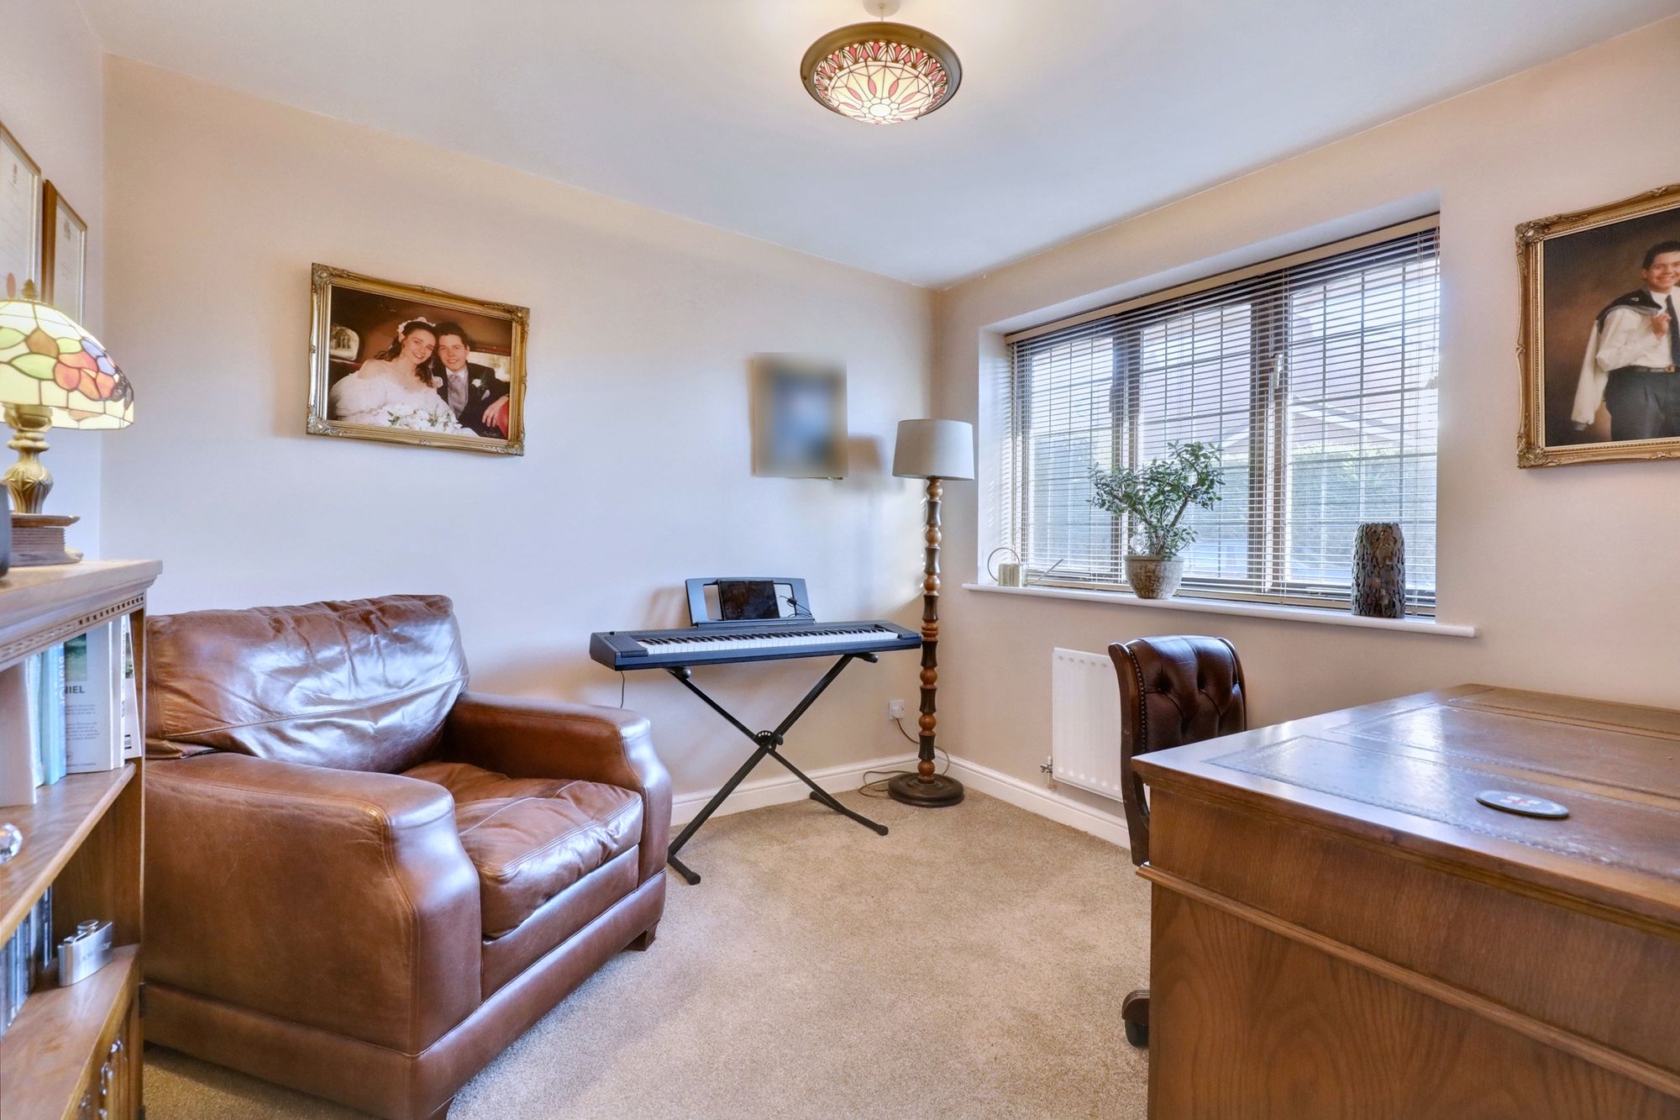
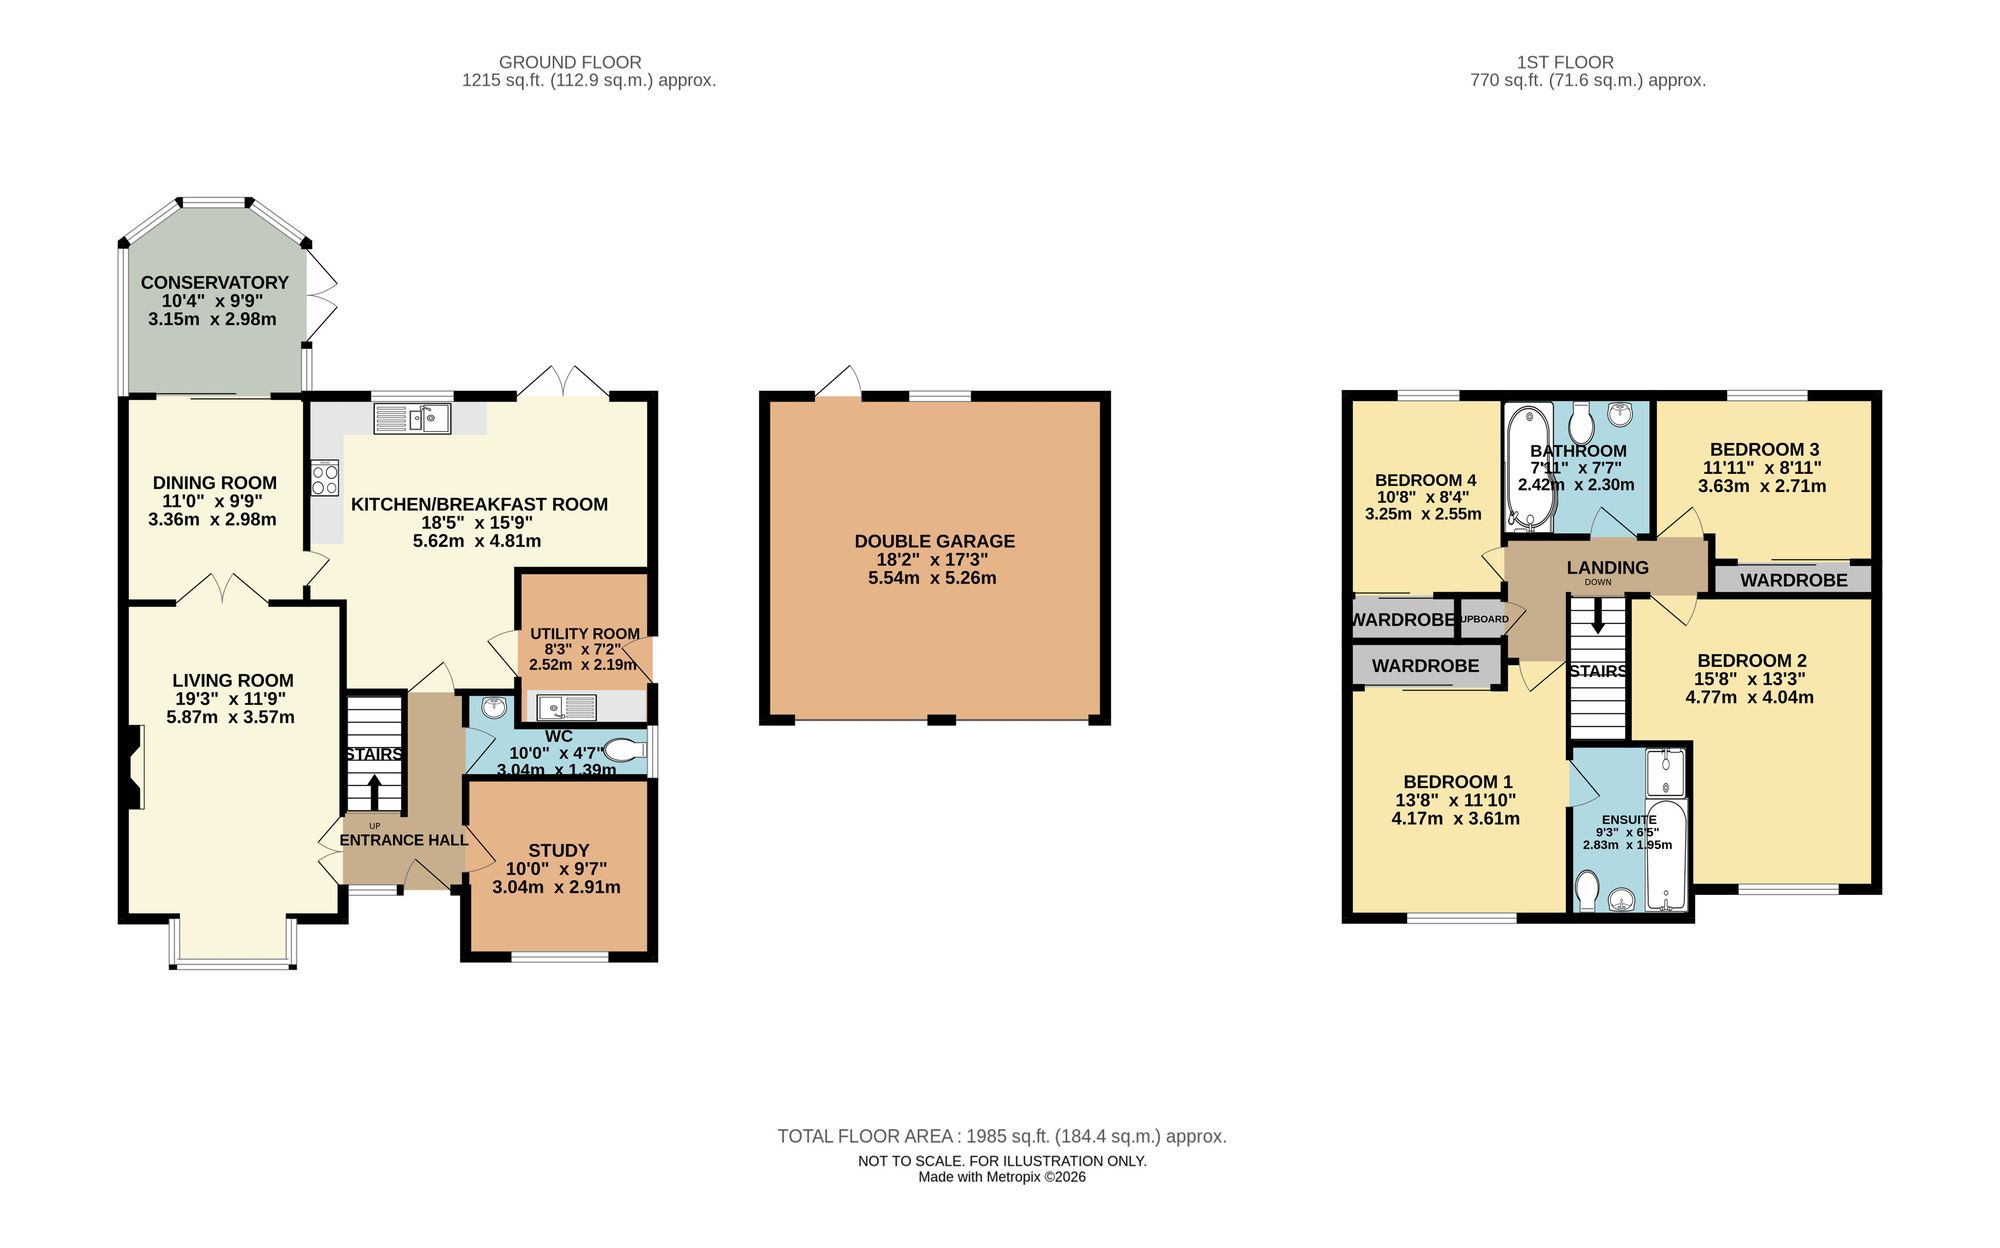
The property is entered via a spacious and welcoming reception hall, centrally positioned to provide access to the principal reception rooms including a study which is ideal for those looking to work from home. The hallway also leads to the guest cloaks/ WC and stairs to the first floor.
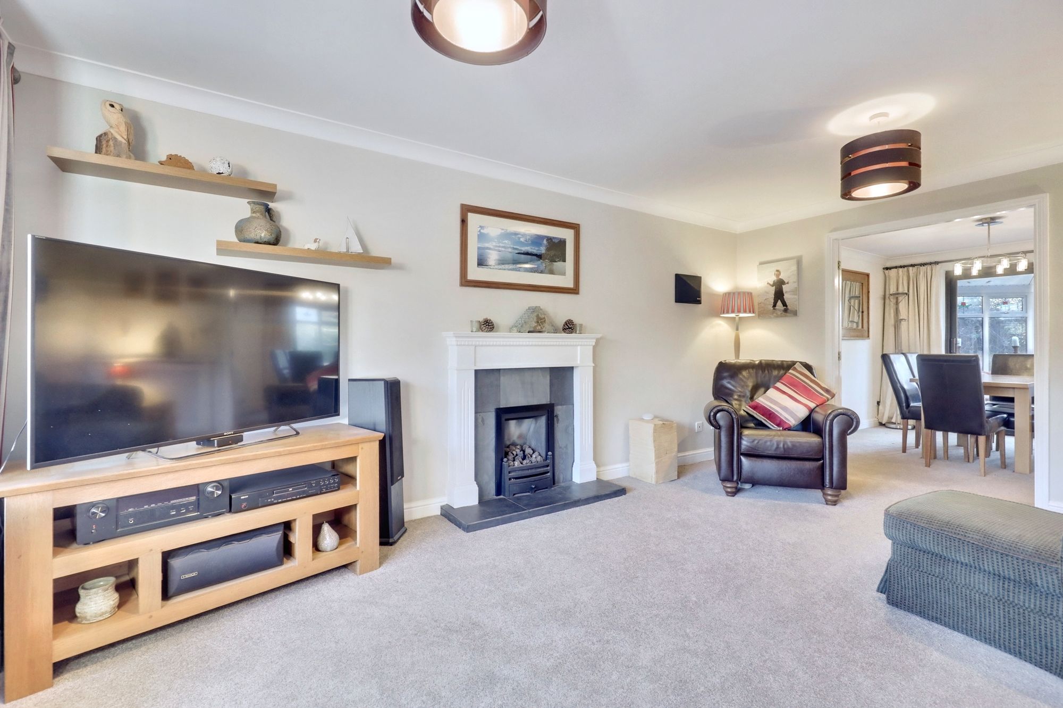
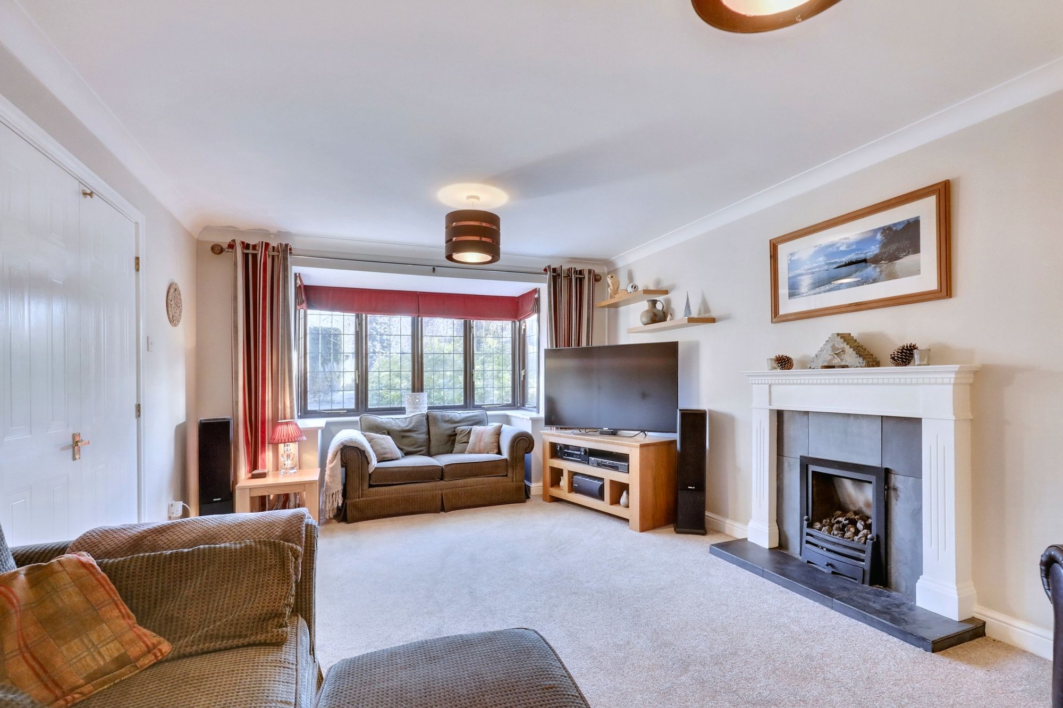
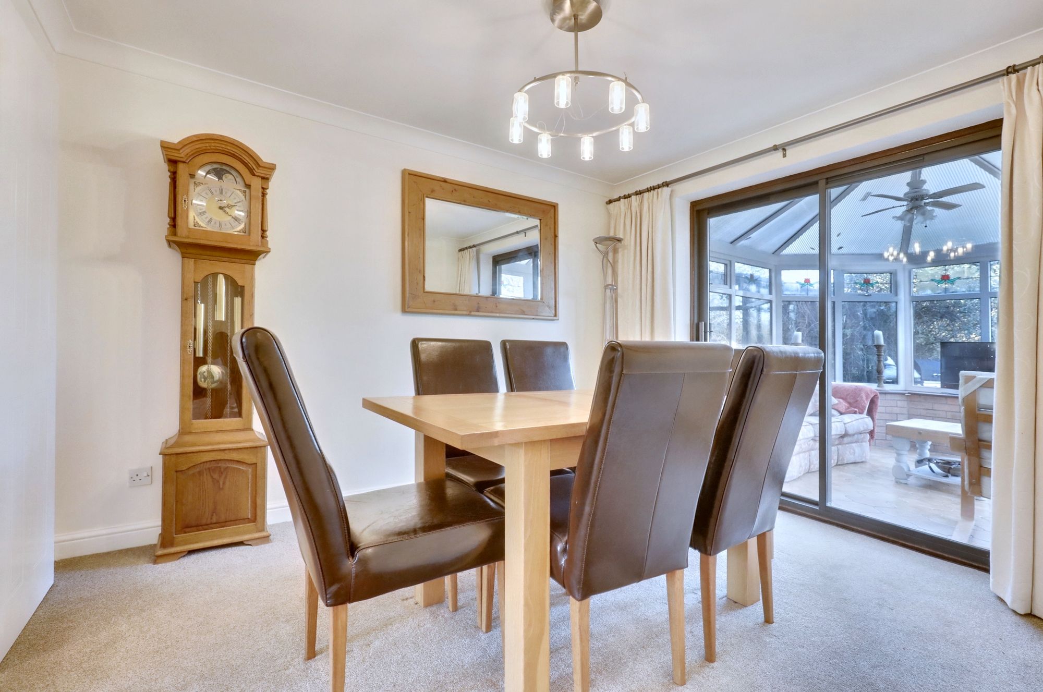
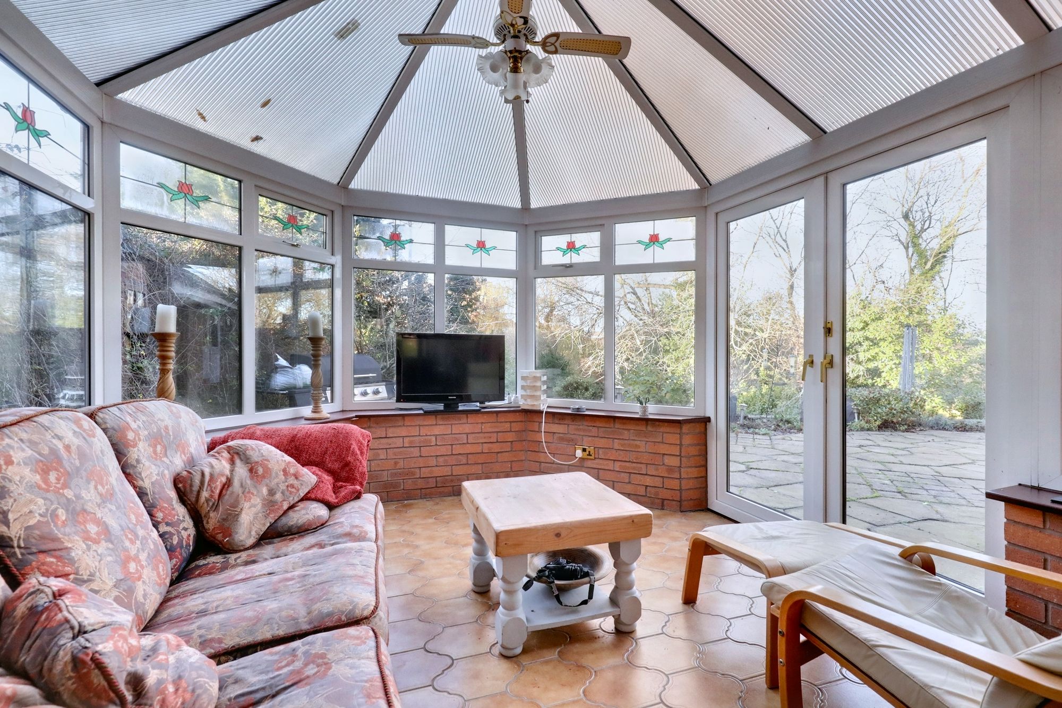
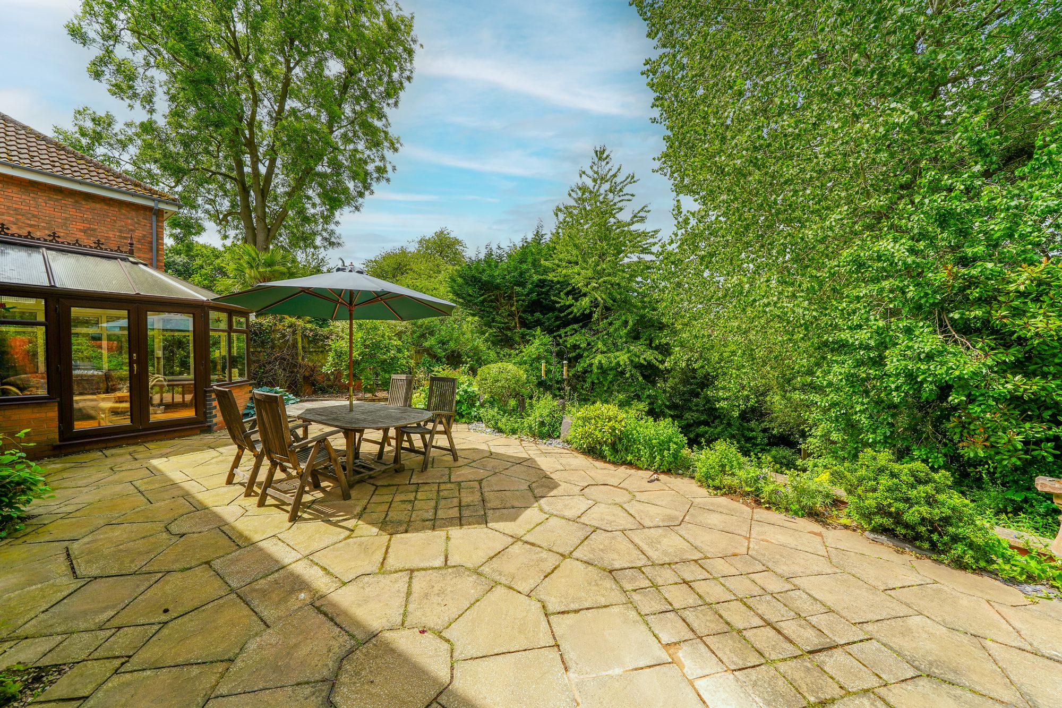
The lounge enjoys a wide bay window to the front aspect and gas fire with fireplace surround. Double doors to the rear of the lounge open through into the dining room which continues to the conservatory offering a pleasant aspect over the rear garden.
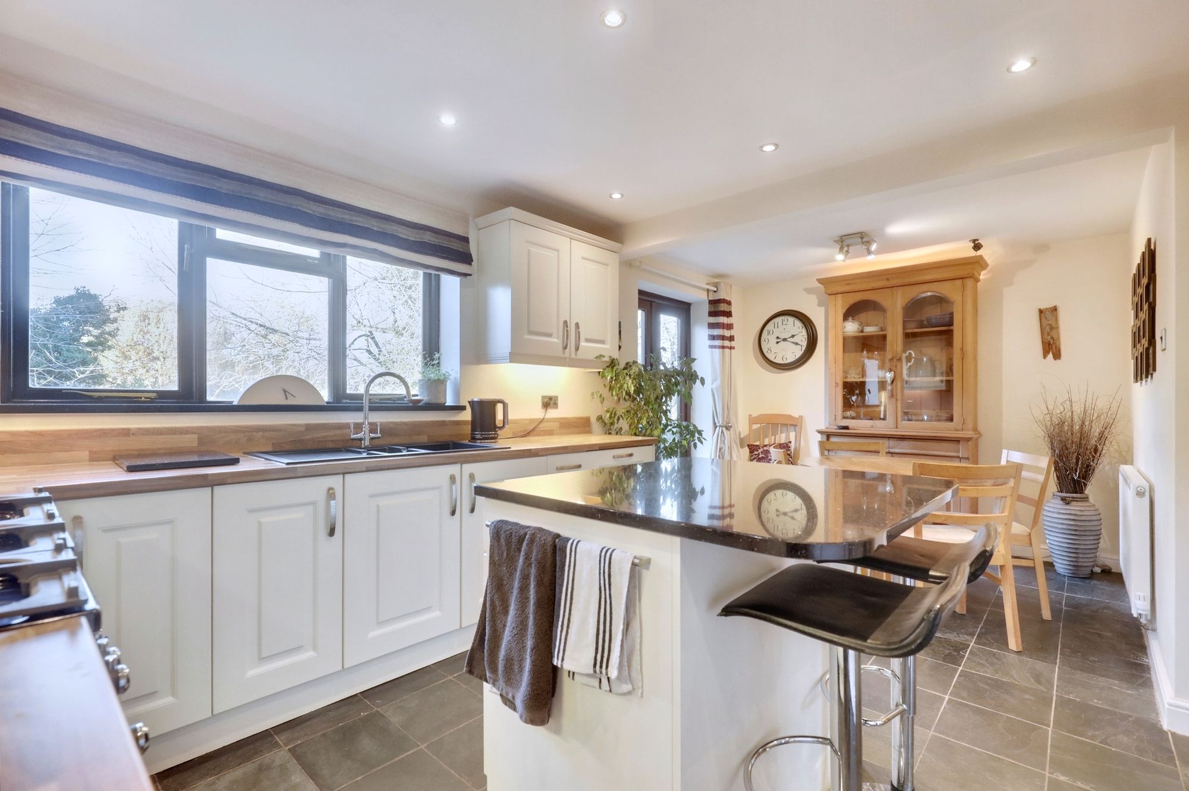
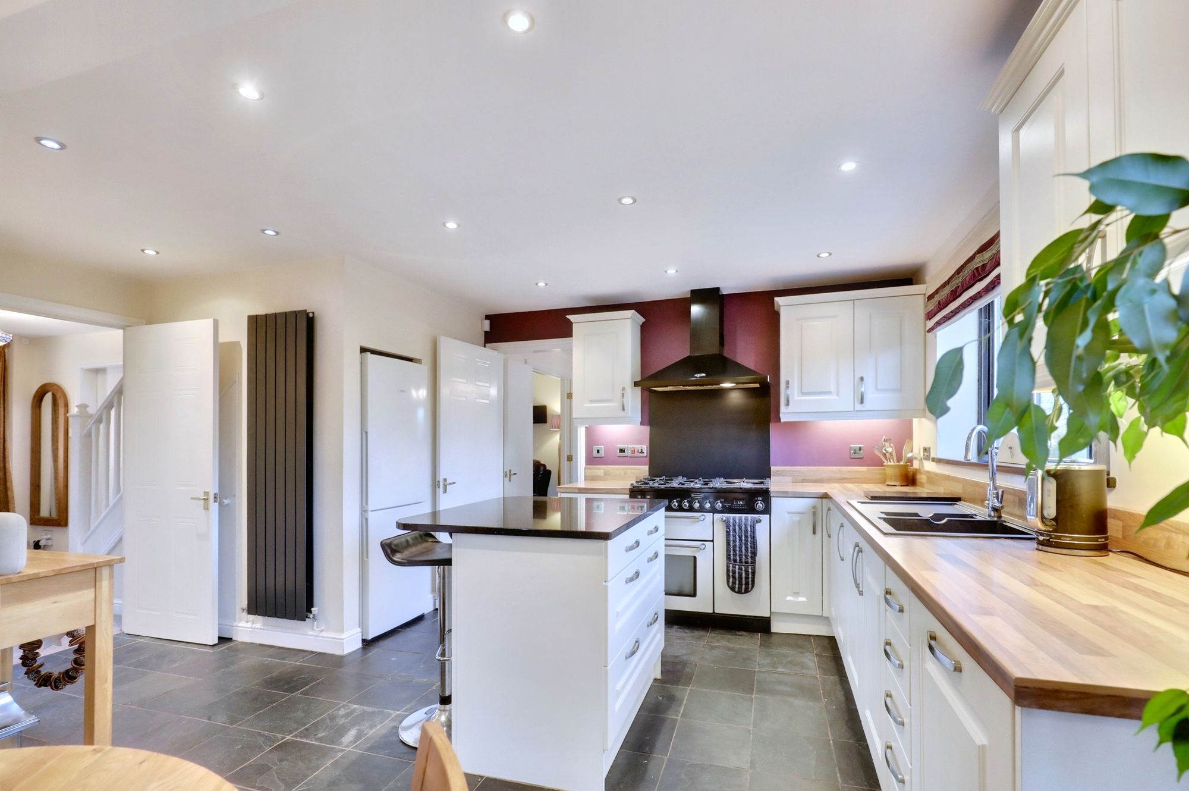
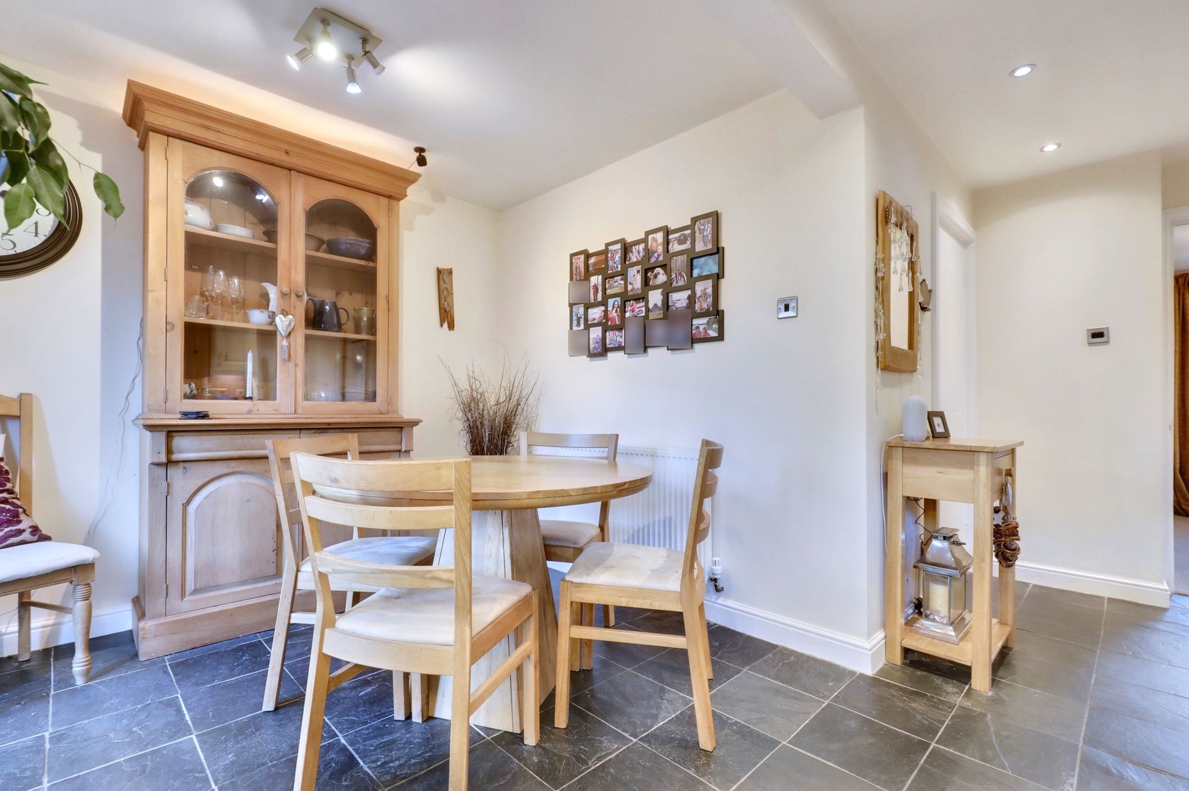
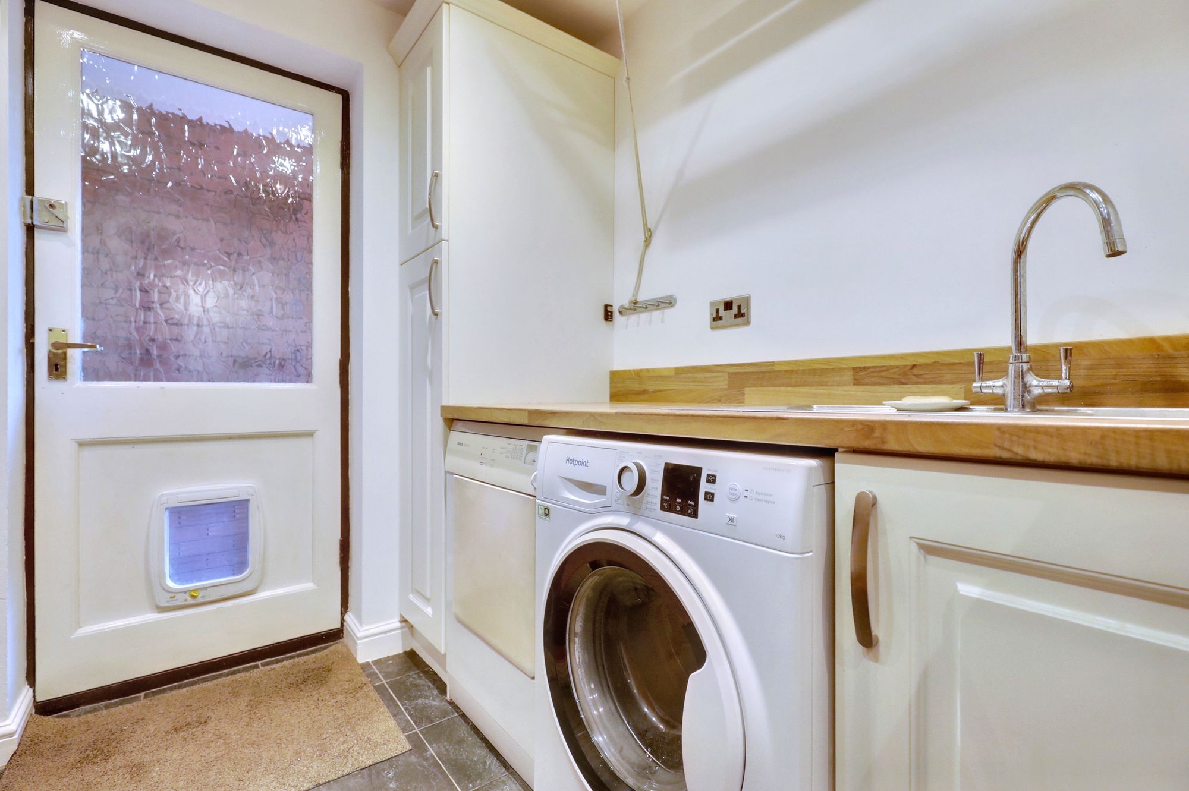
The kitchen is fitted with a generous amount of wall & base units with matching worktops, inset 1 ½ bowl sink unit and space for a range cooker with extractor hood over. At the heart of the kitchen is a central island with granite worktop and breakfast bar seating. There is access into the conveniently placed utility room, and ample space for table and chairs in front of French doors leading out to the rear garden.
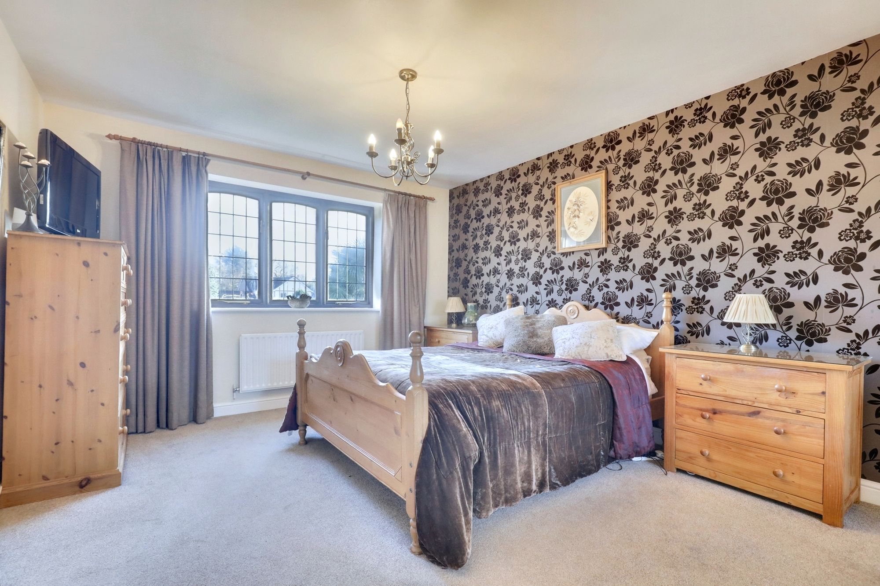
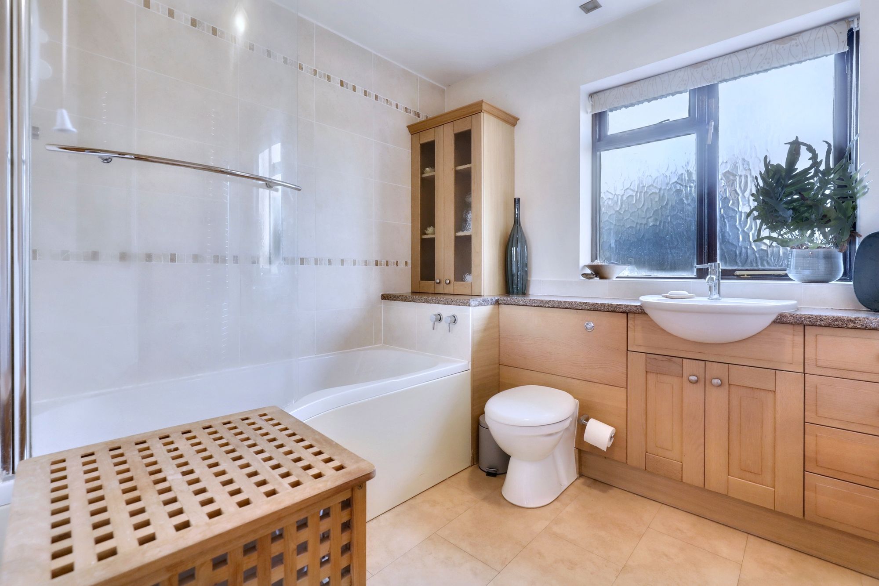
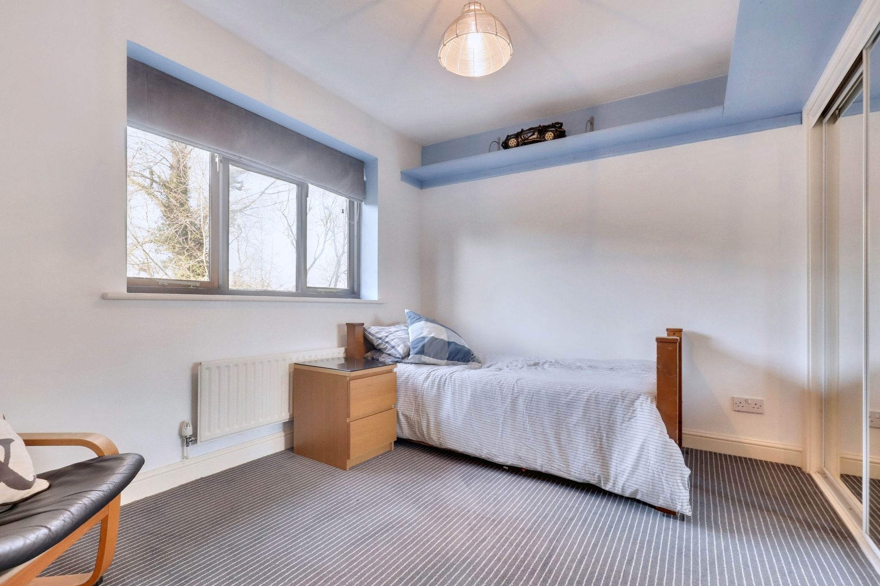
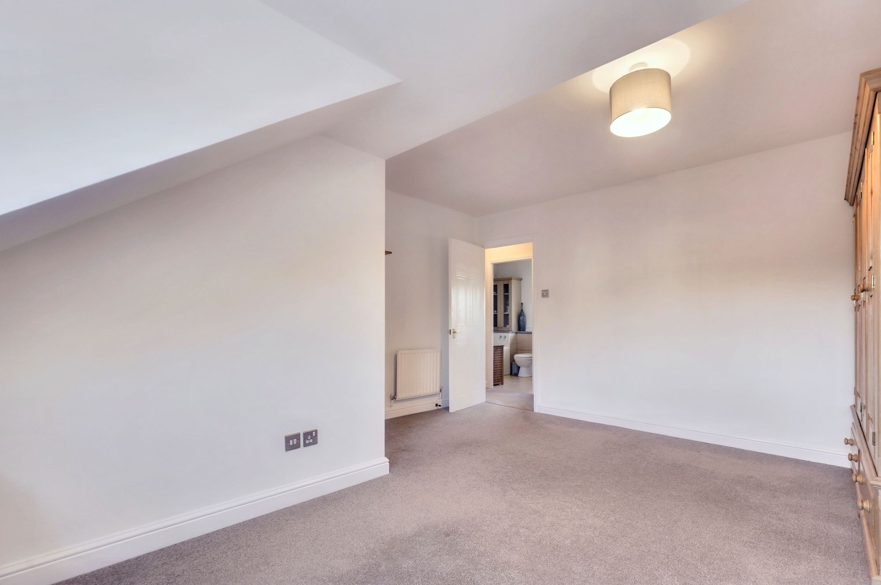
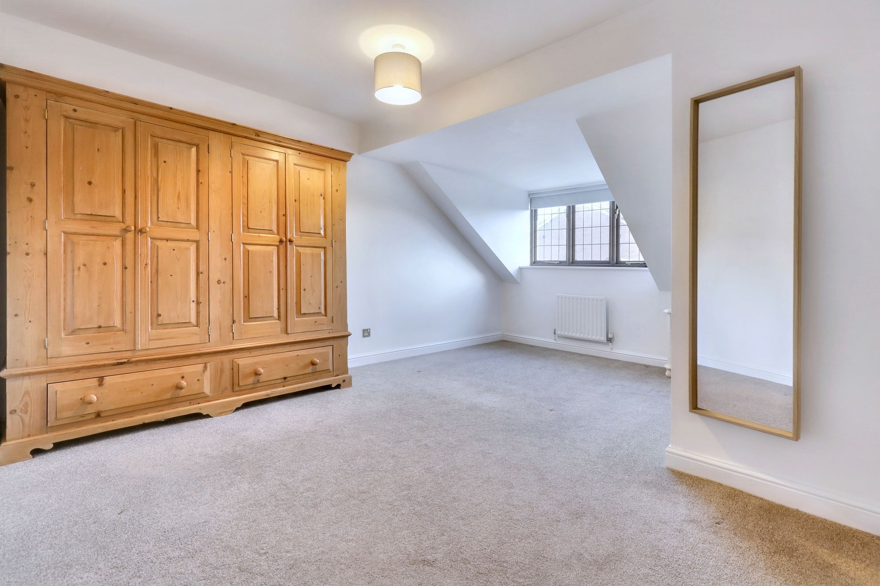
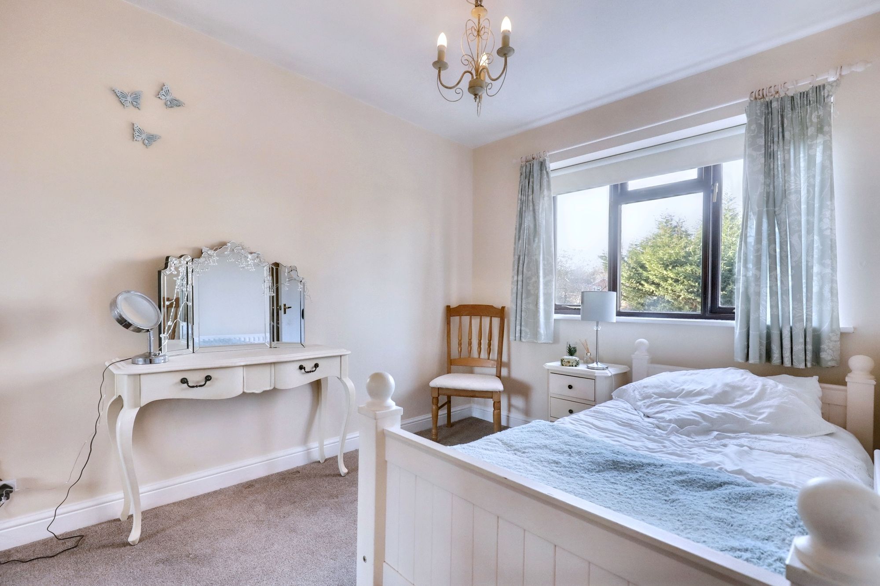
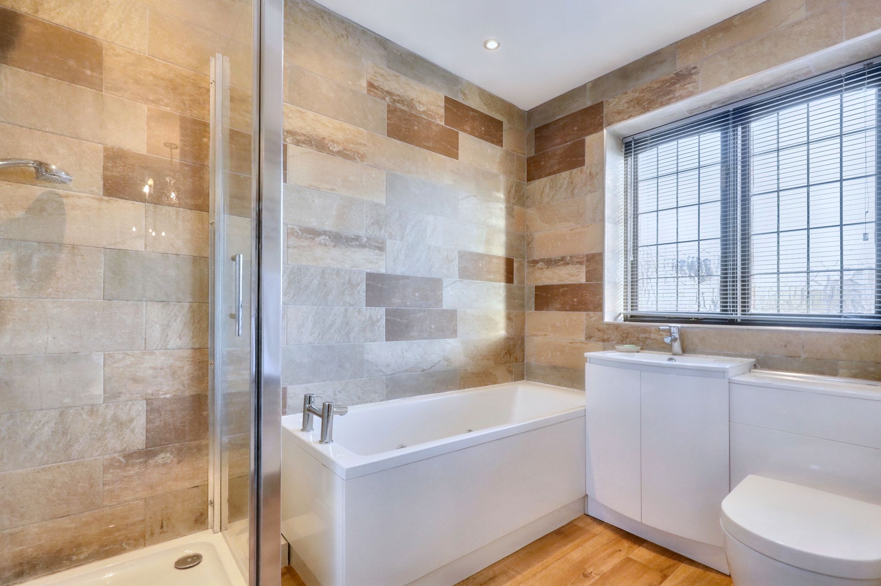
On the first floor, the landing, with access to the loft, leads to four well-proportioned bedrooms, three with built in wardrobes. The luxurious master bedroom offers an enlarged en-suite bathroom with both bath and shower cubicle. The stylish family bathroom features a modern white suite comprising low level WC, wash hand basin with vanity storage and bath with shower over.
Externally the property is approached by a tarmac driveway which affords ample off road parking for several vehicles and leads to the double garage. Also having EV charge point. A covered passage between the house and garage leads to the rear garden.
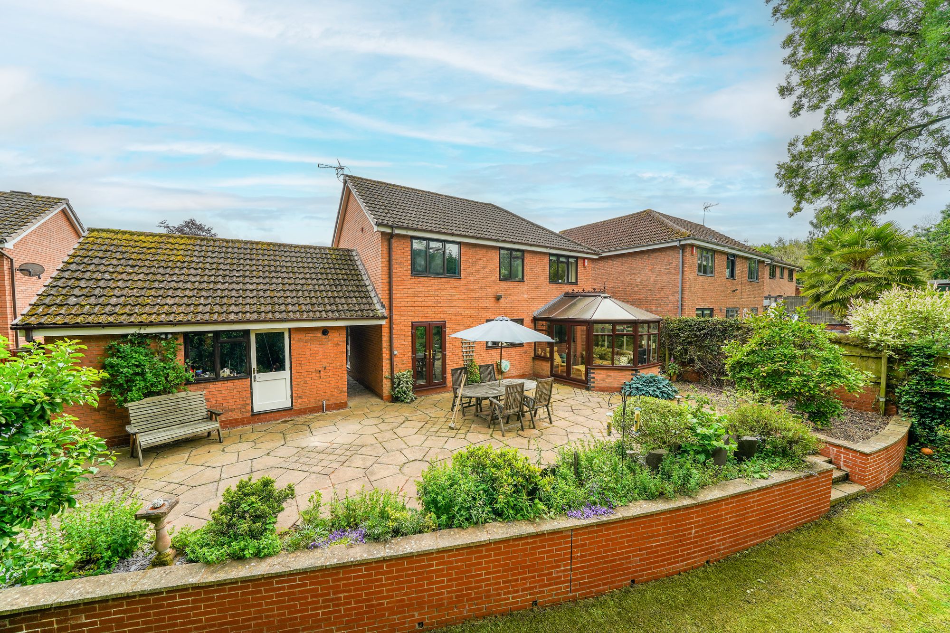
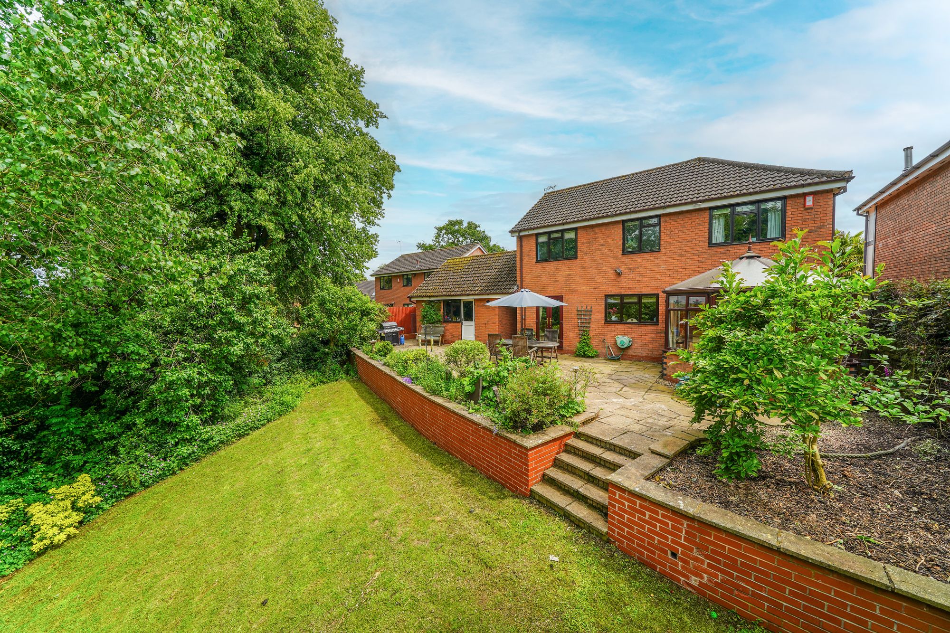
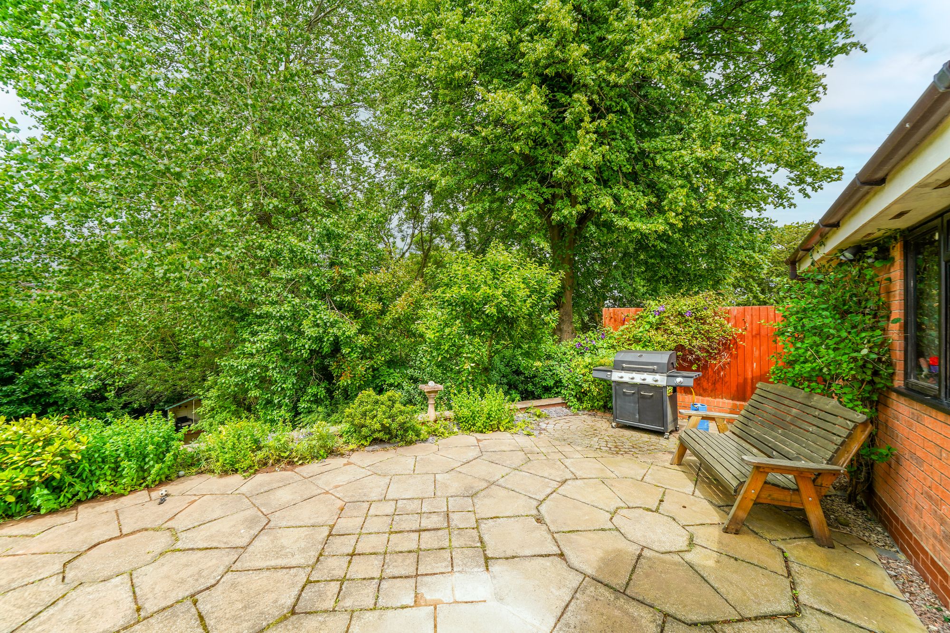
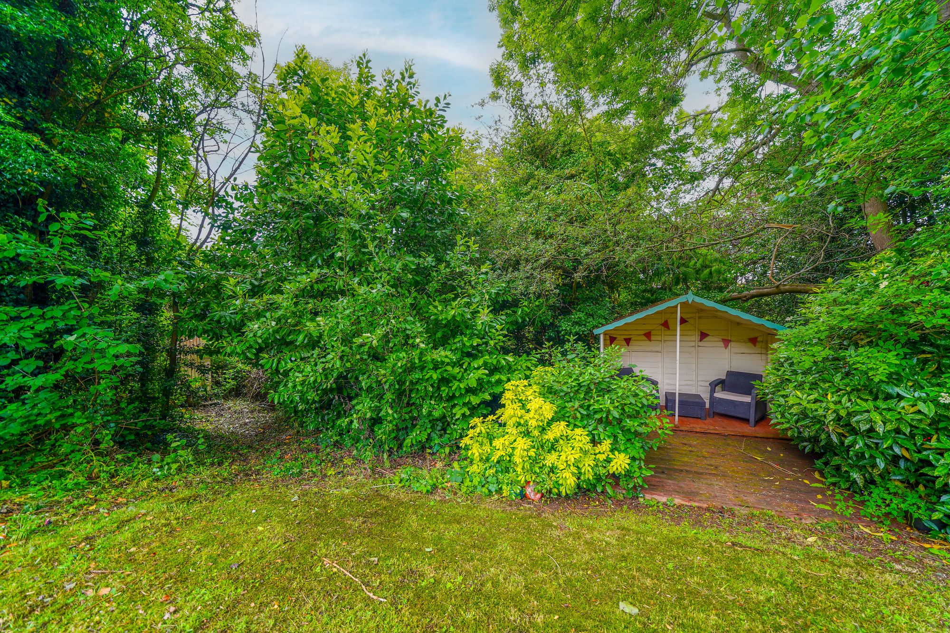
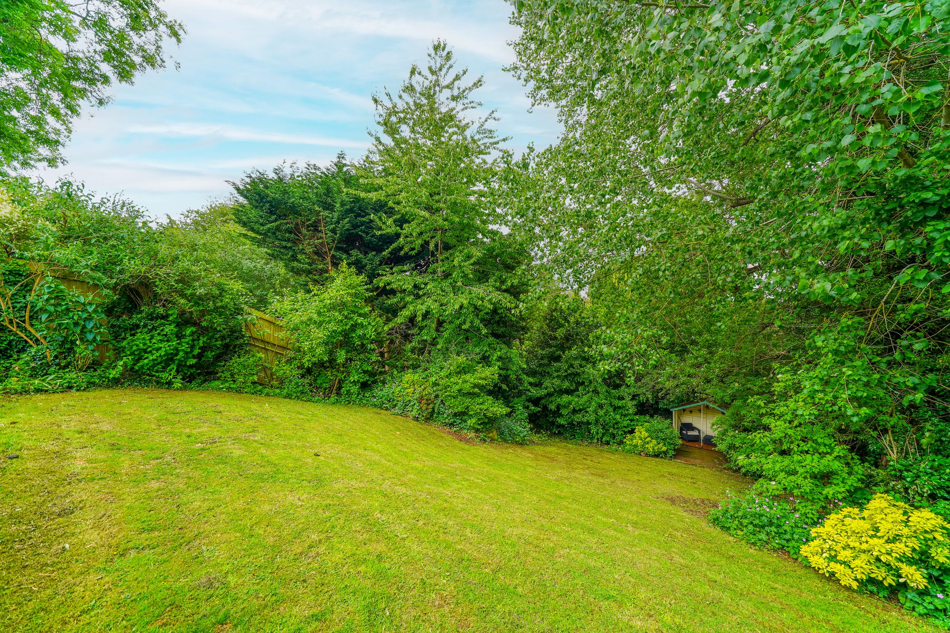
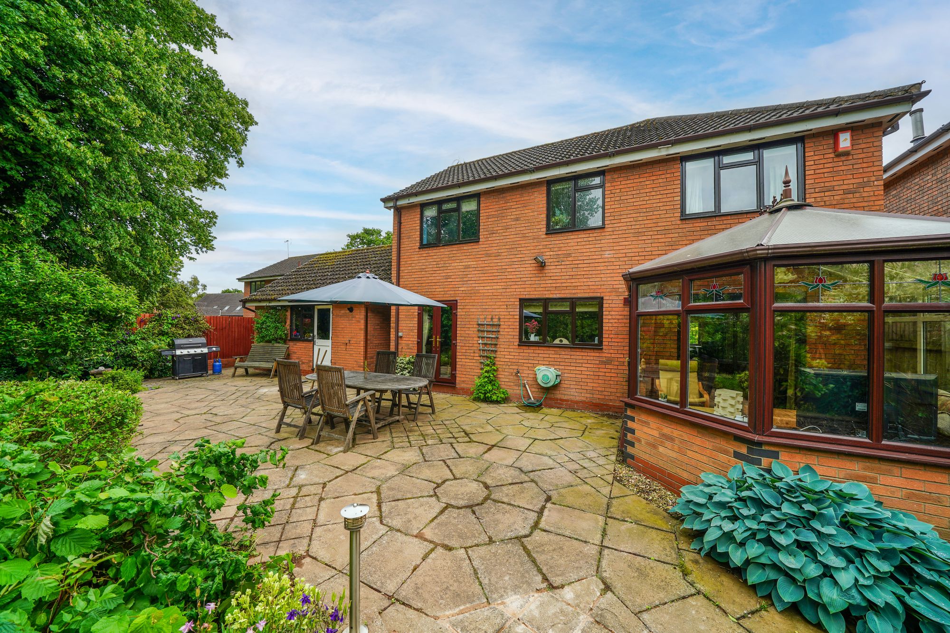
There is a large rear garden which is ideal for families, extending down towards a wooded copse beyond the rear boundary adding to the sense of privacy. The garden features a full width patio providing a great space for entertaining in the summer months. A substantial lawn is bordered on three sides by well stocked planted borders and a variety of mature plants and trees. A particularly nice feature of the garden is the small arbour and timber decking, ideal for morning coffee in the sun.
Buyer and Seller Protection Available
Buyers Compliance Administration Fee: In accordance with The Money Laundering Regulations 2007, Agents are required to carry out due diligence on all Clients to confirm their identity, including eventual buyers of a property. The Agents use electronic verification system to verify Clients’ identity. This is not a credit check so will have no effect on credit history though may check details you supply against any particulars on any database to which they have access. By placing an offer on a property you agree that if your offer is accepted, subject to contract, we as Agents for the seller can complete this check for a fee of £75 inc VAT (£62.50 + VAT) per property transaction, non-refundable under any circumstance. A record of the search will be retained by the Agents.











 Payment









 Subscribe



 Book a Viewing
 Make an Offer
 Find a Mortgage
 Close
Close









