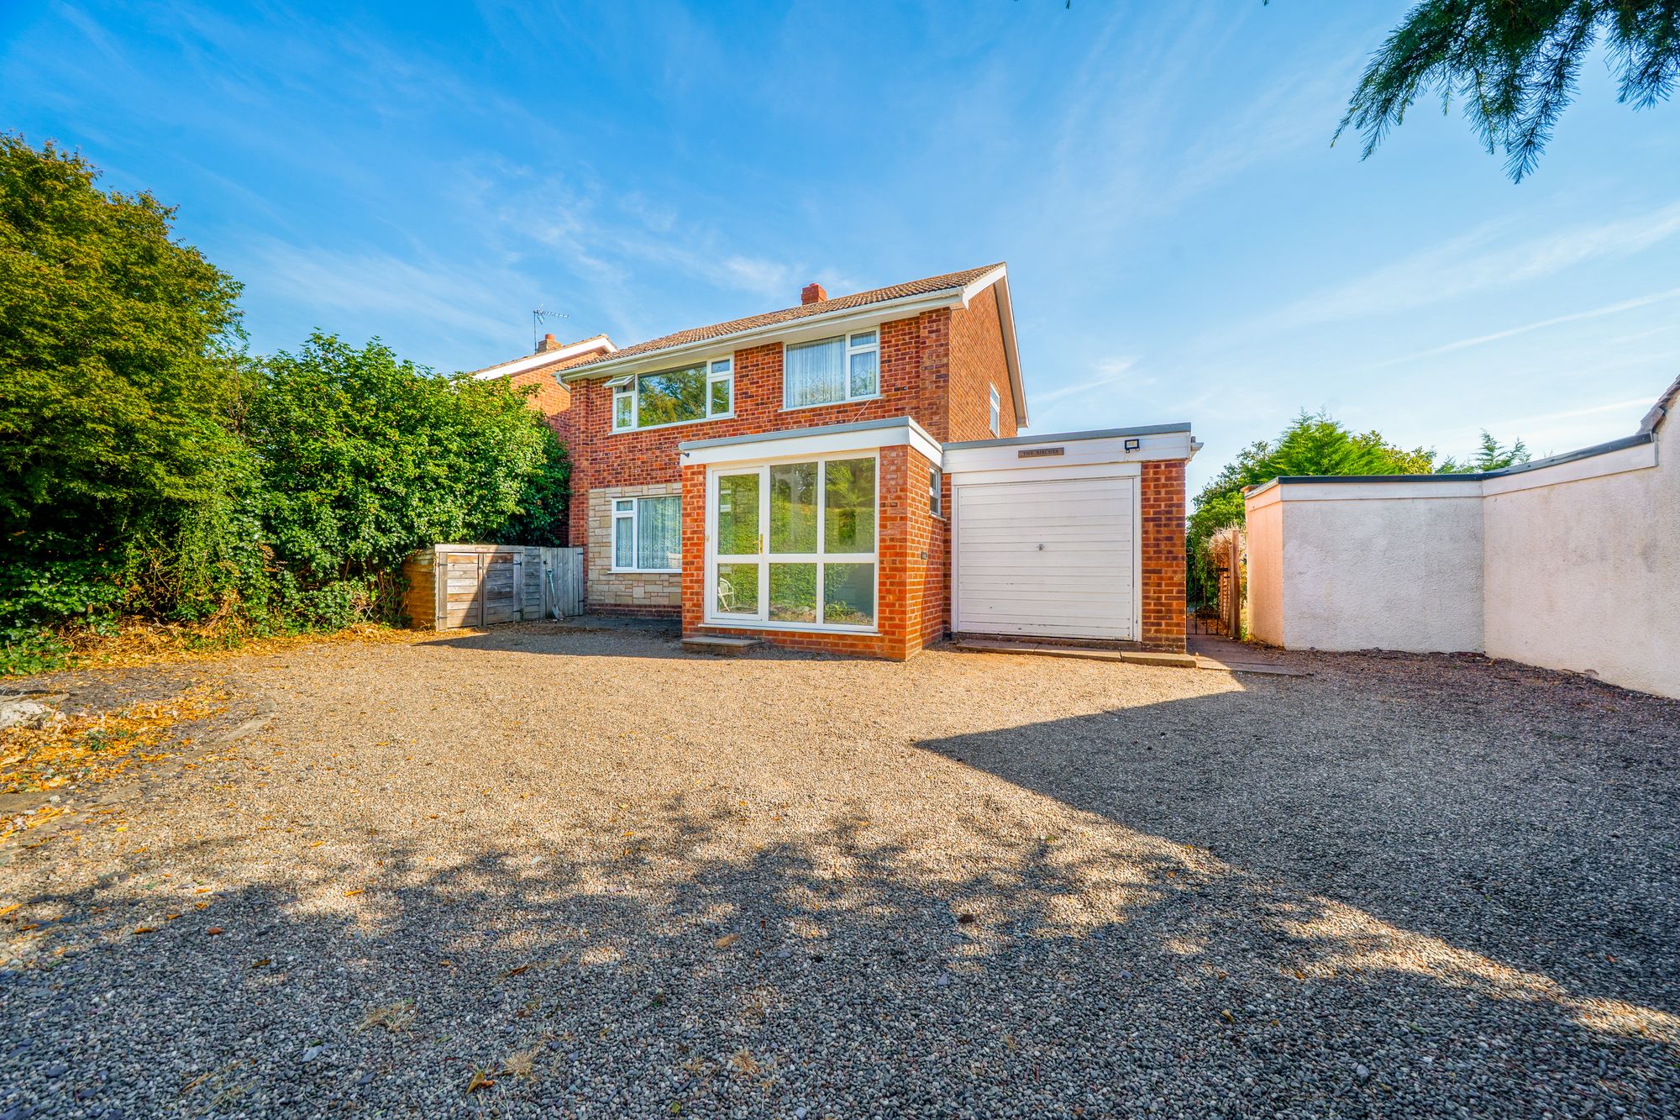
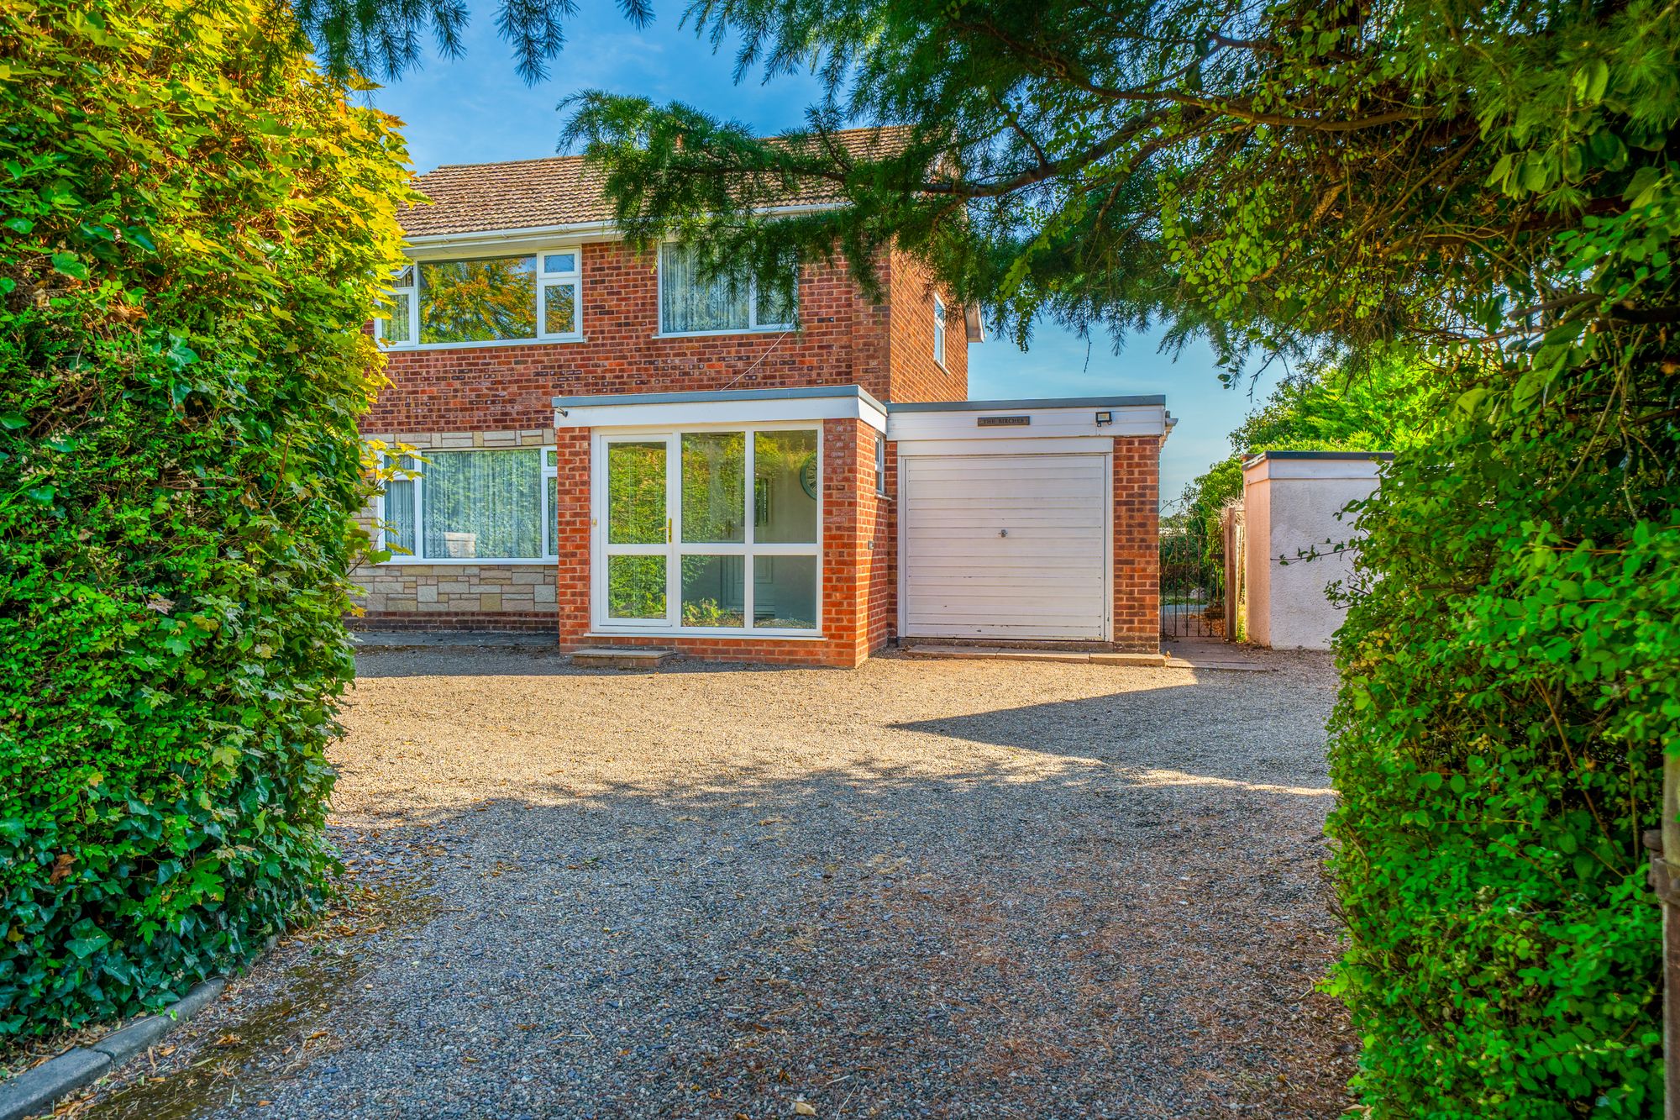
The Birches is a well-proportioned three-bedroom detached home, occupying a generous plot in the popular village of Eardington. Offering spacious and versatile accommodation, the property presents an excellent opportunity for a purchaser to update and personalise a substantial family home, with further potential to extend or remodel, subject to the necessary consents.
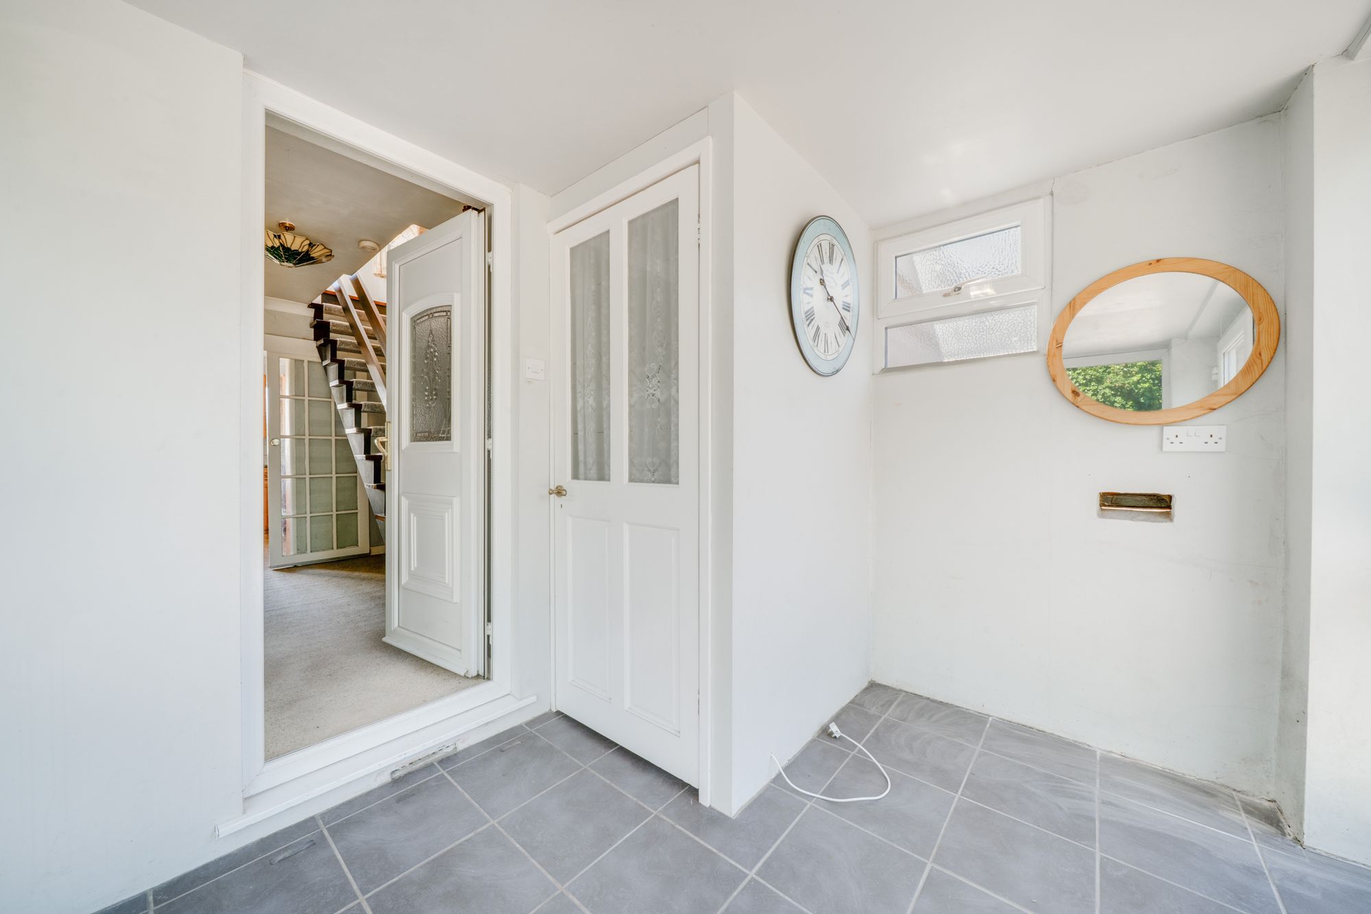
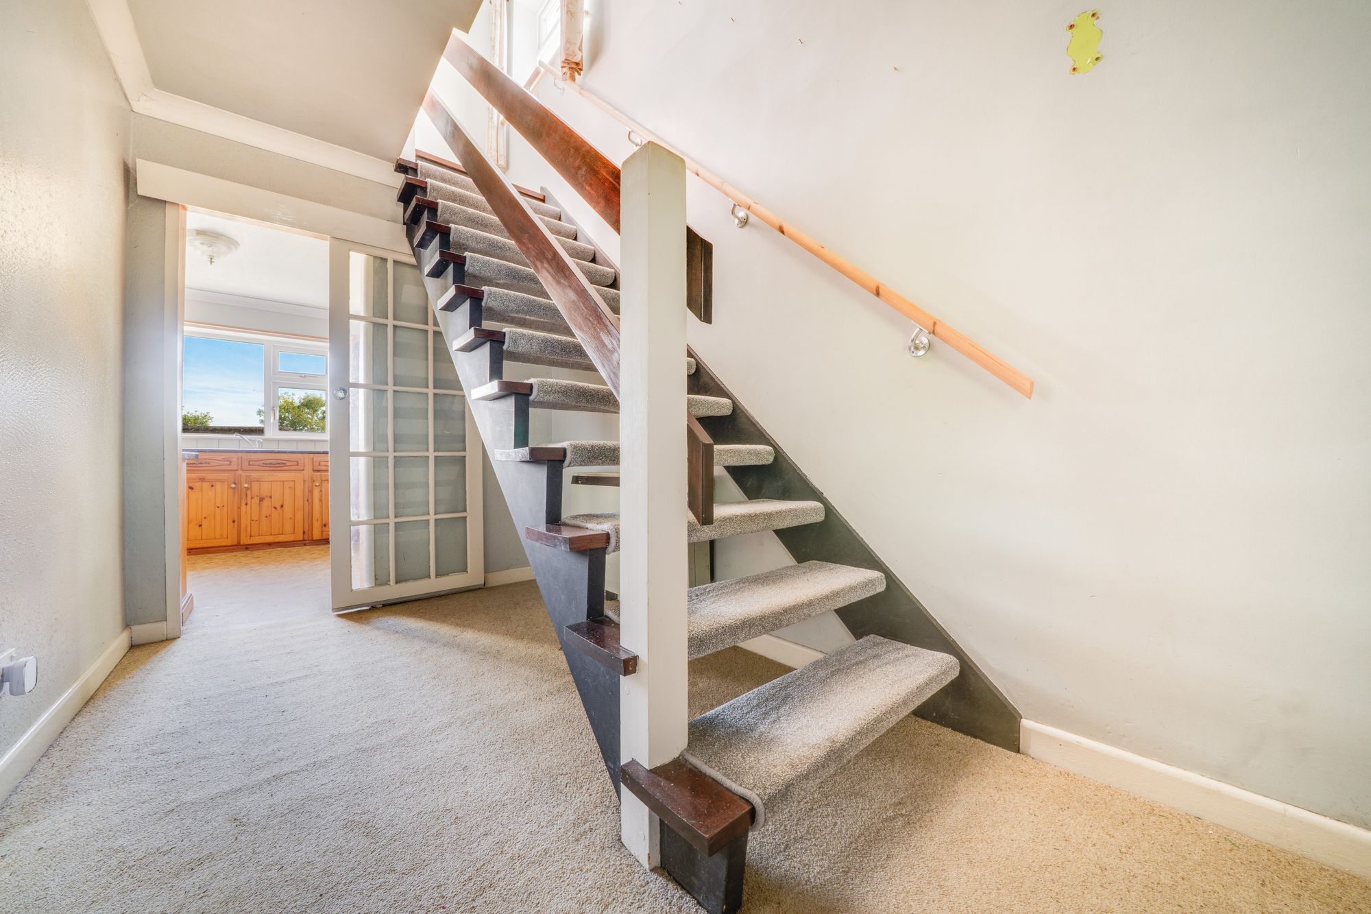
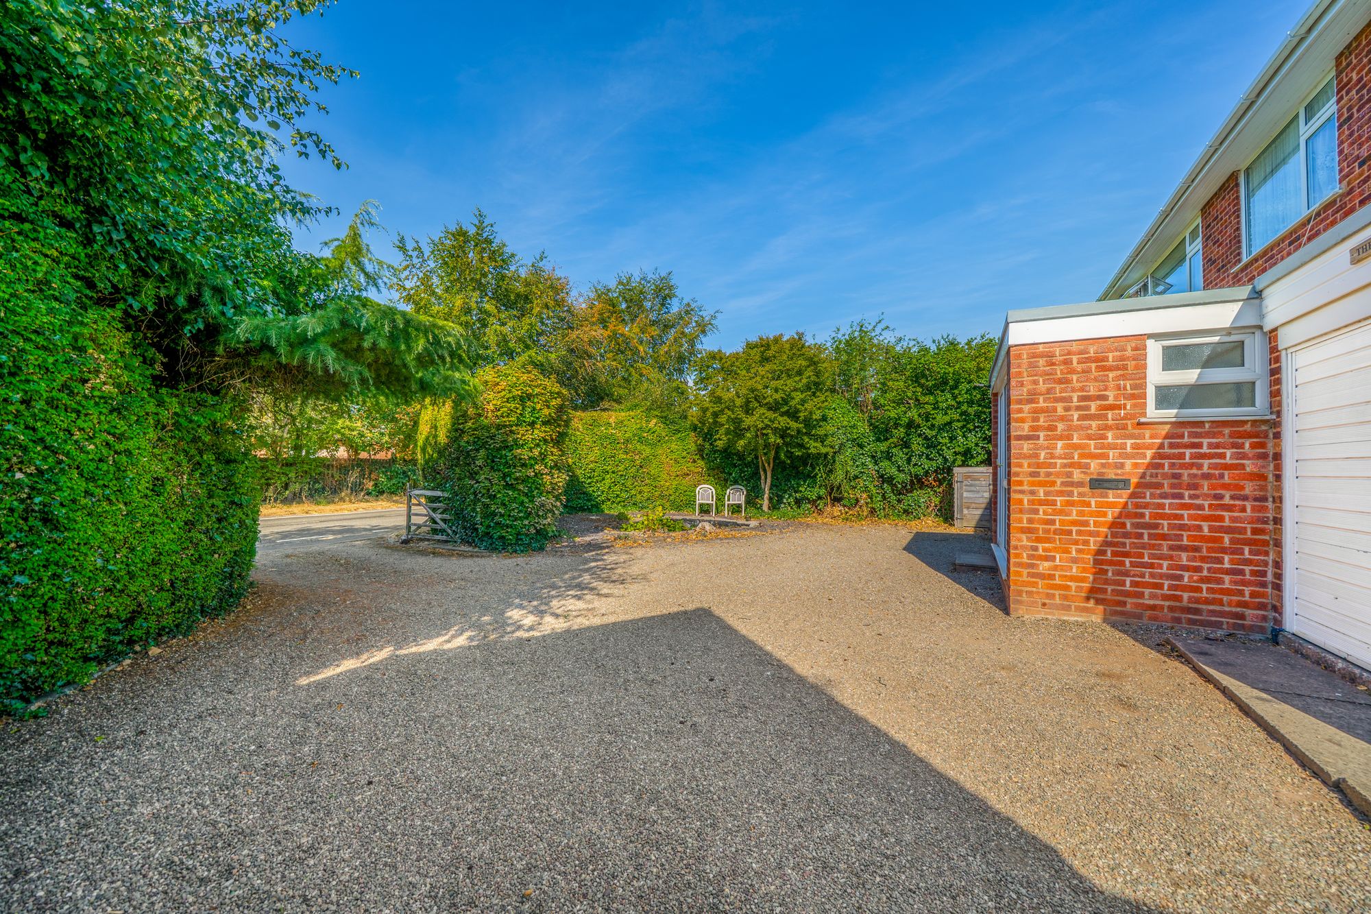
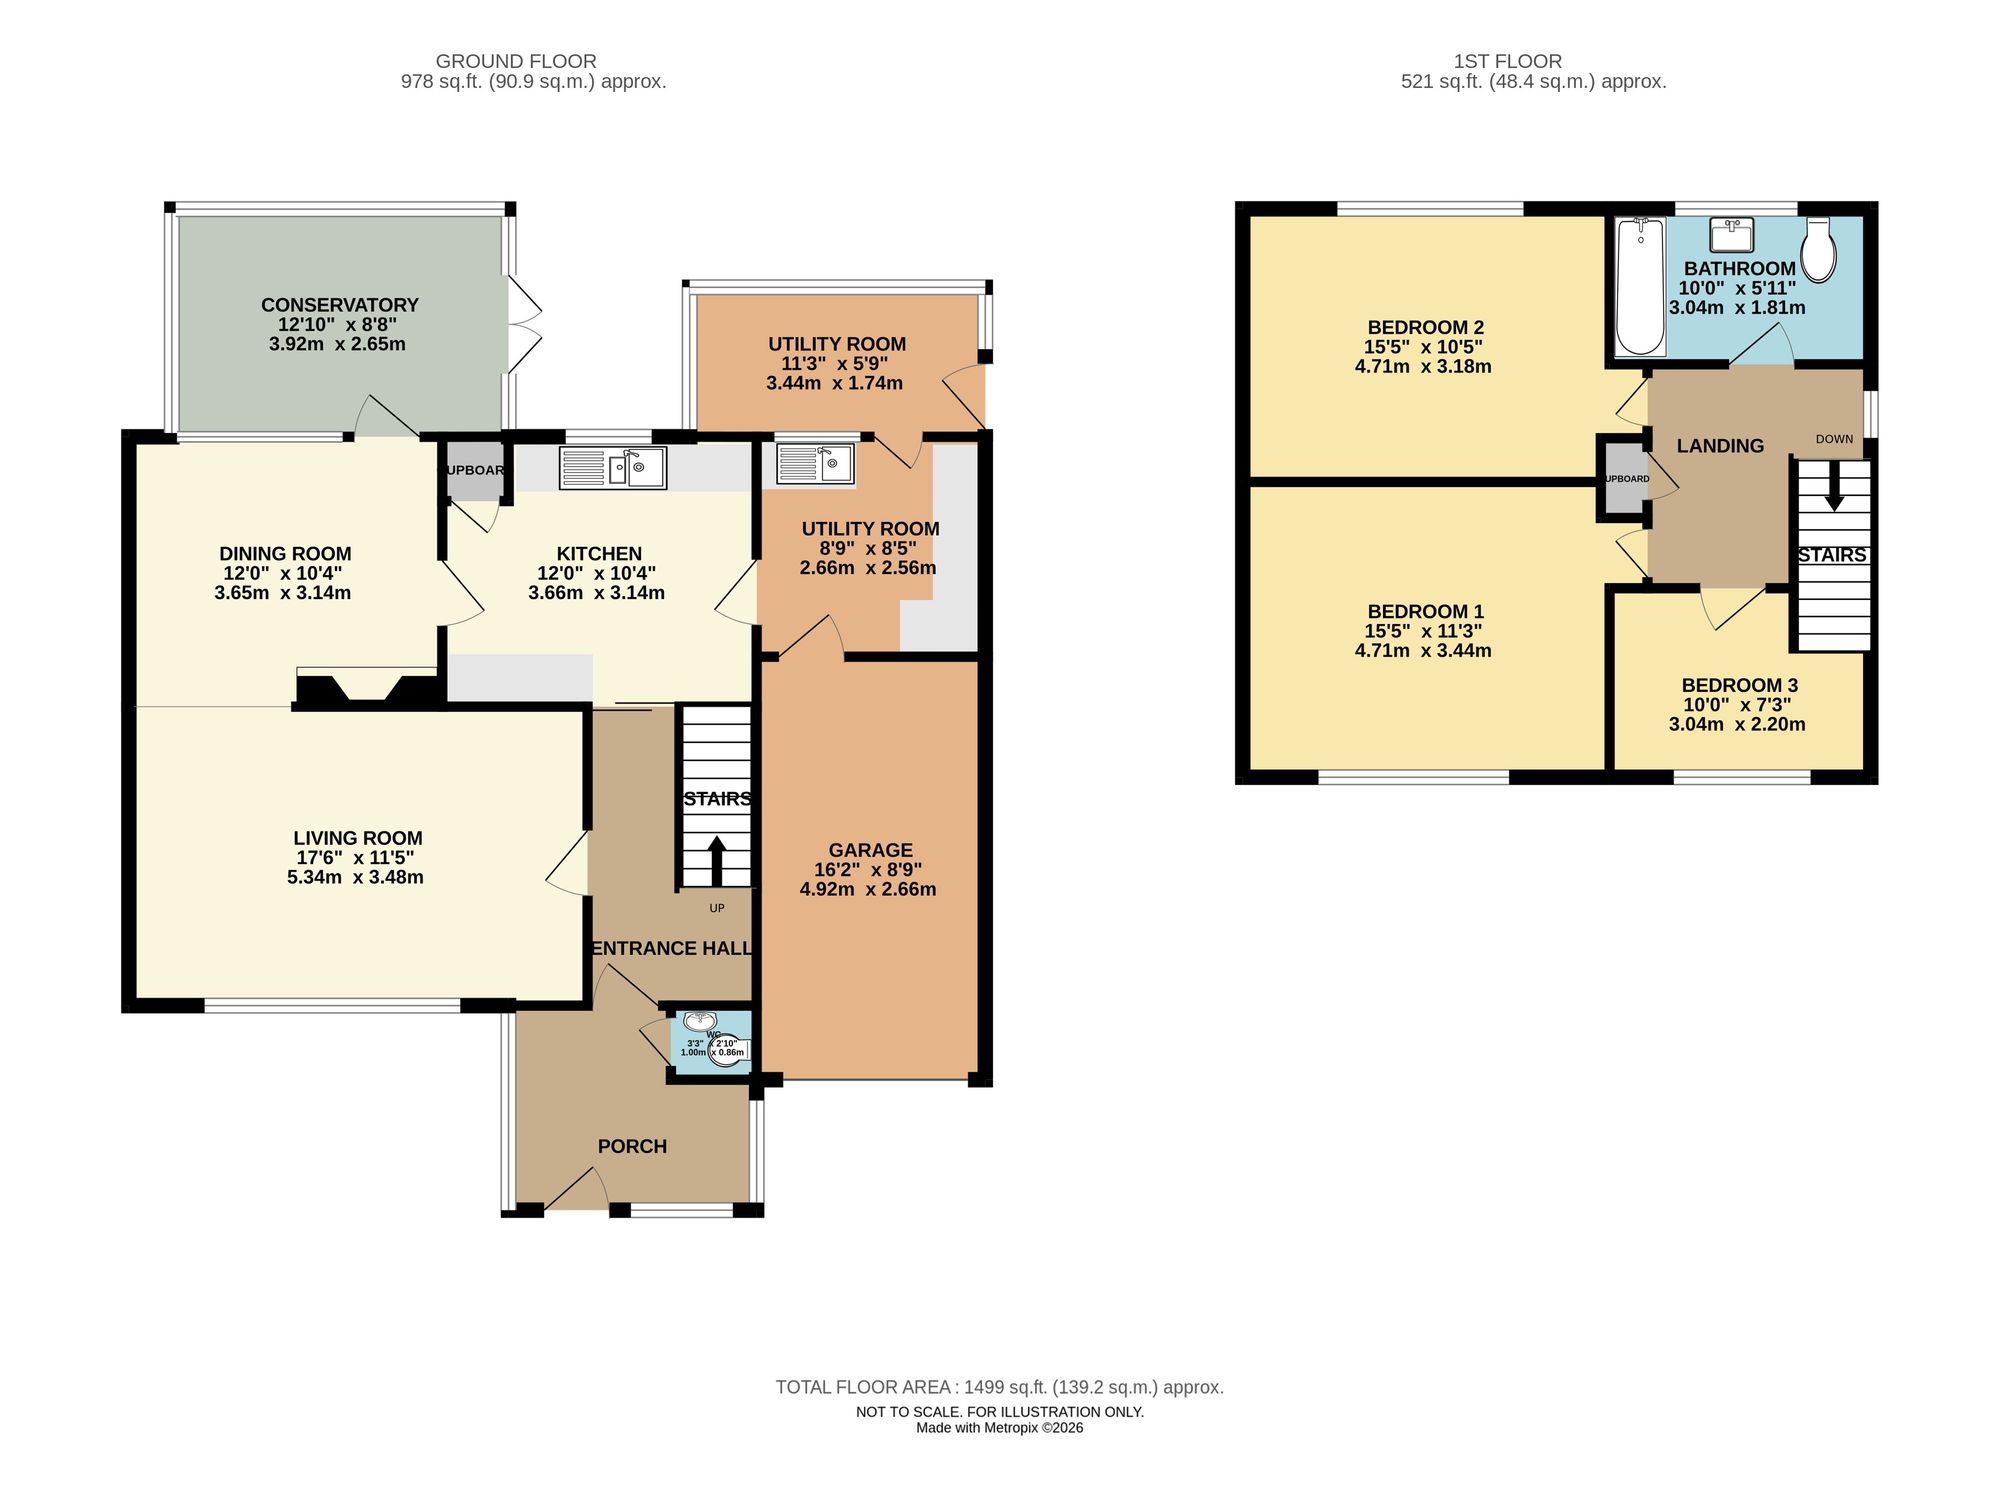
Set back behind a gated driveway providing ample off-road parking, the property is approached through a useful entrance porch which opens into the reception hall. From here, stairs rise to the first floor and doors provide access to the principal ground-floor accommodation.
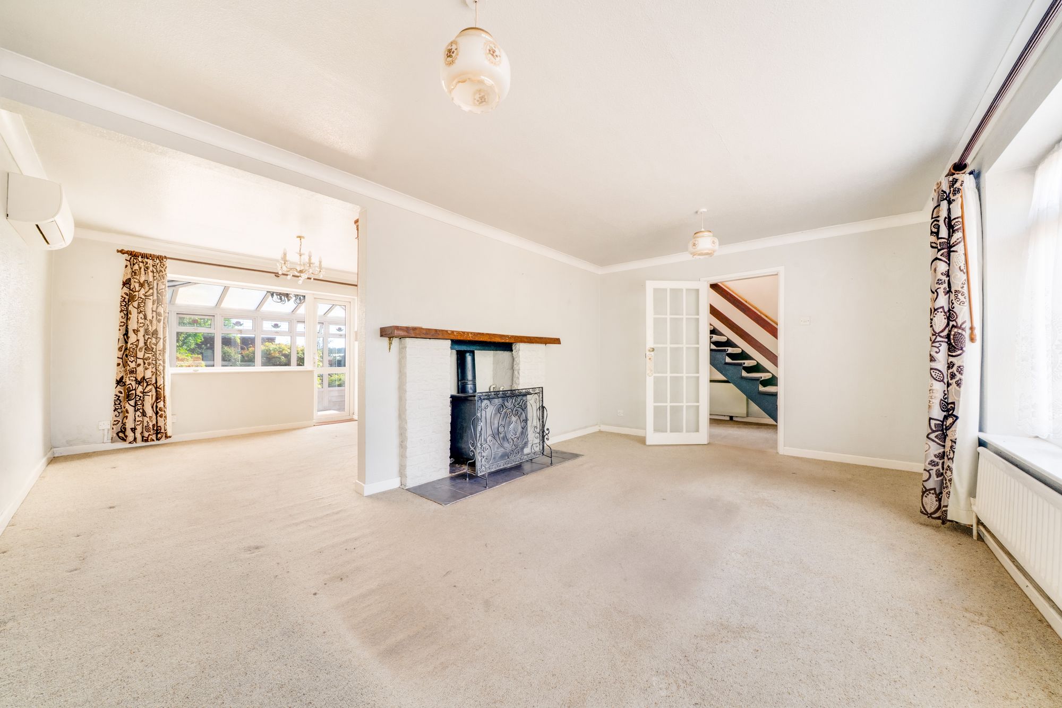
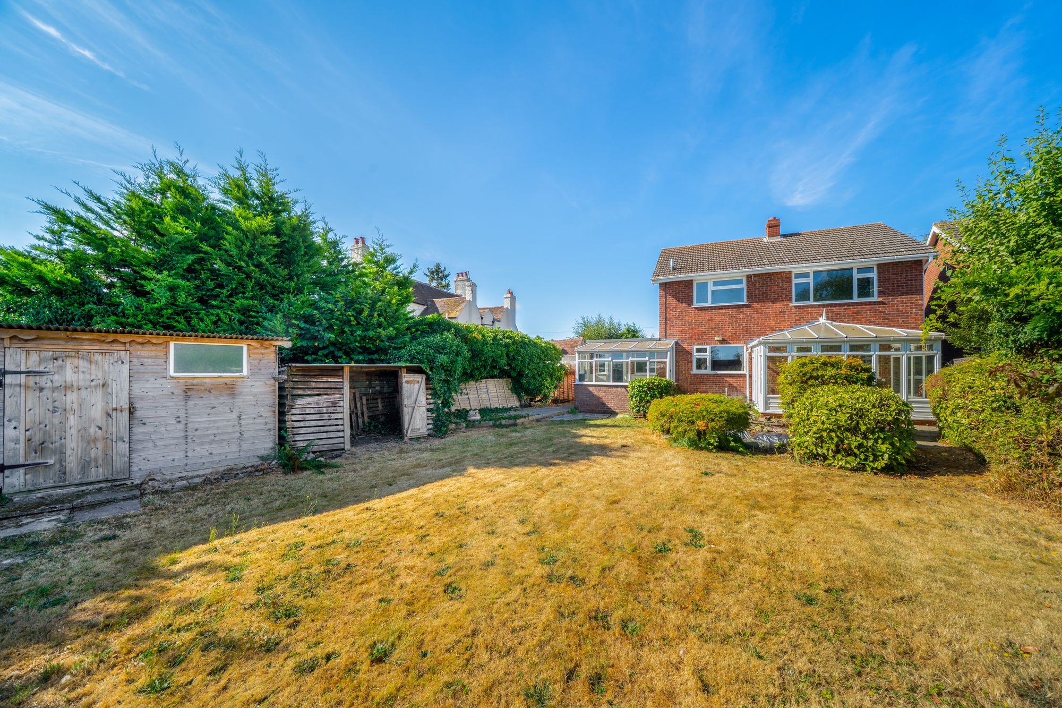
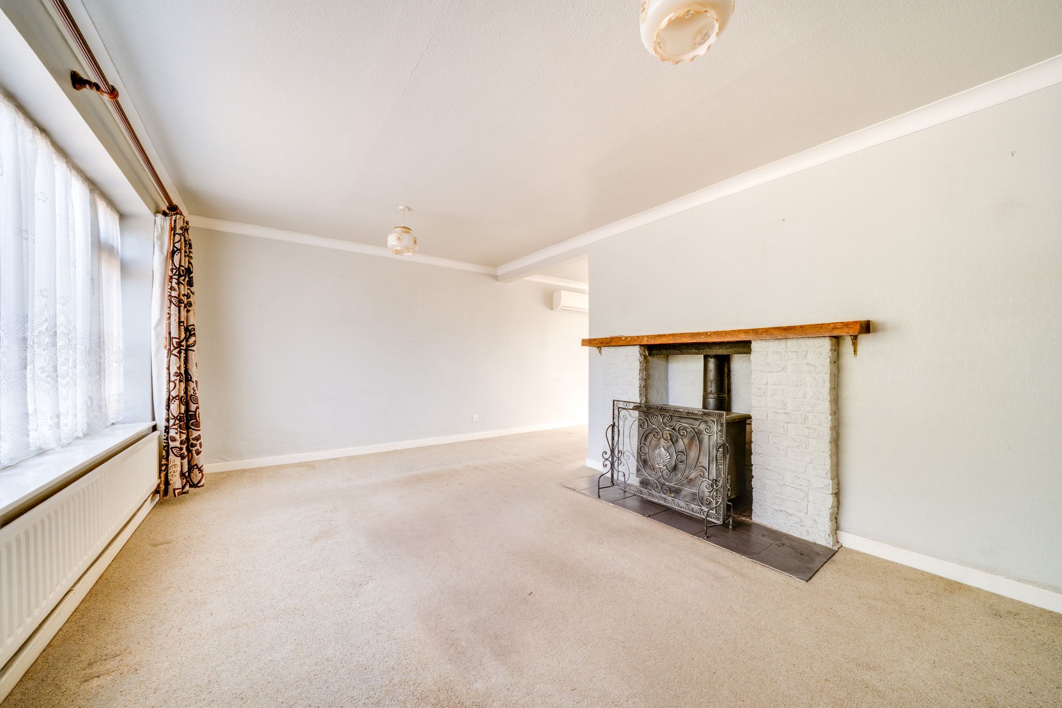
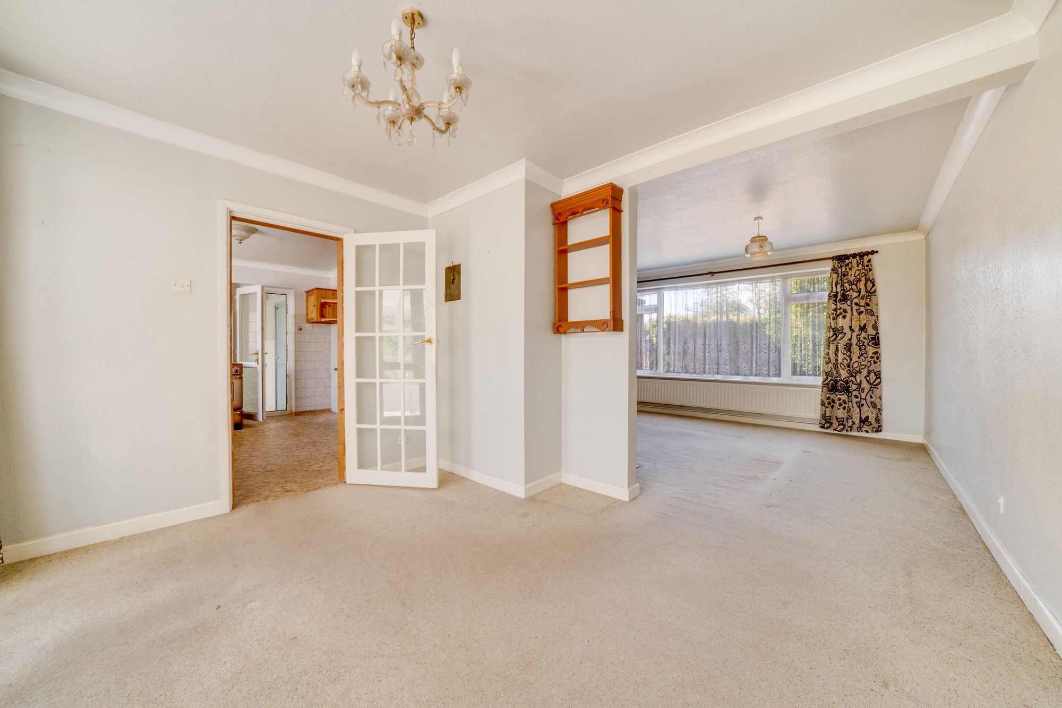
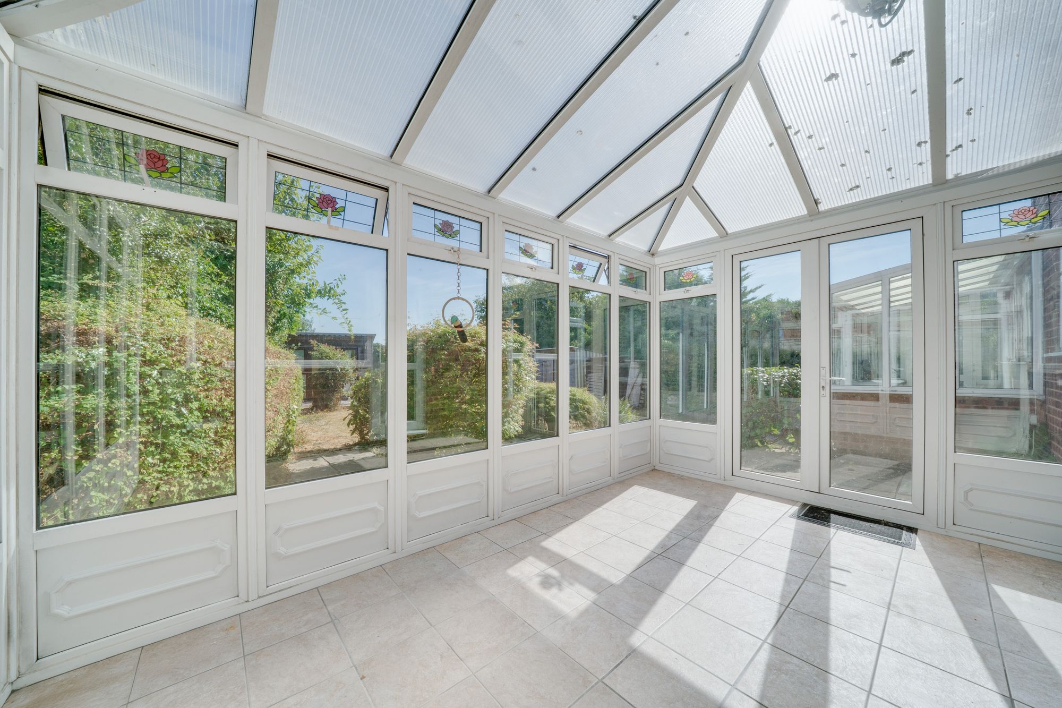
The living room is a particularly generous reception space, while the adjoining dining room provides a further well-proportioned area for entertaining and family life. To the rear, a conservatory enjoys an outlook across the garden and takes advantage of the pleasant views beyond.
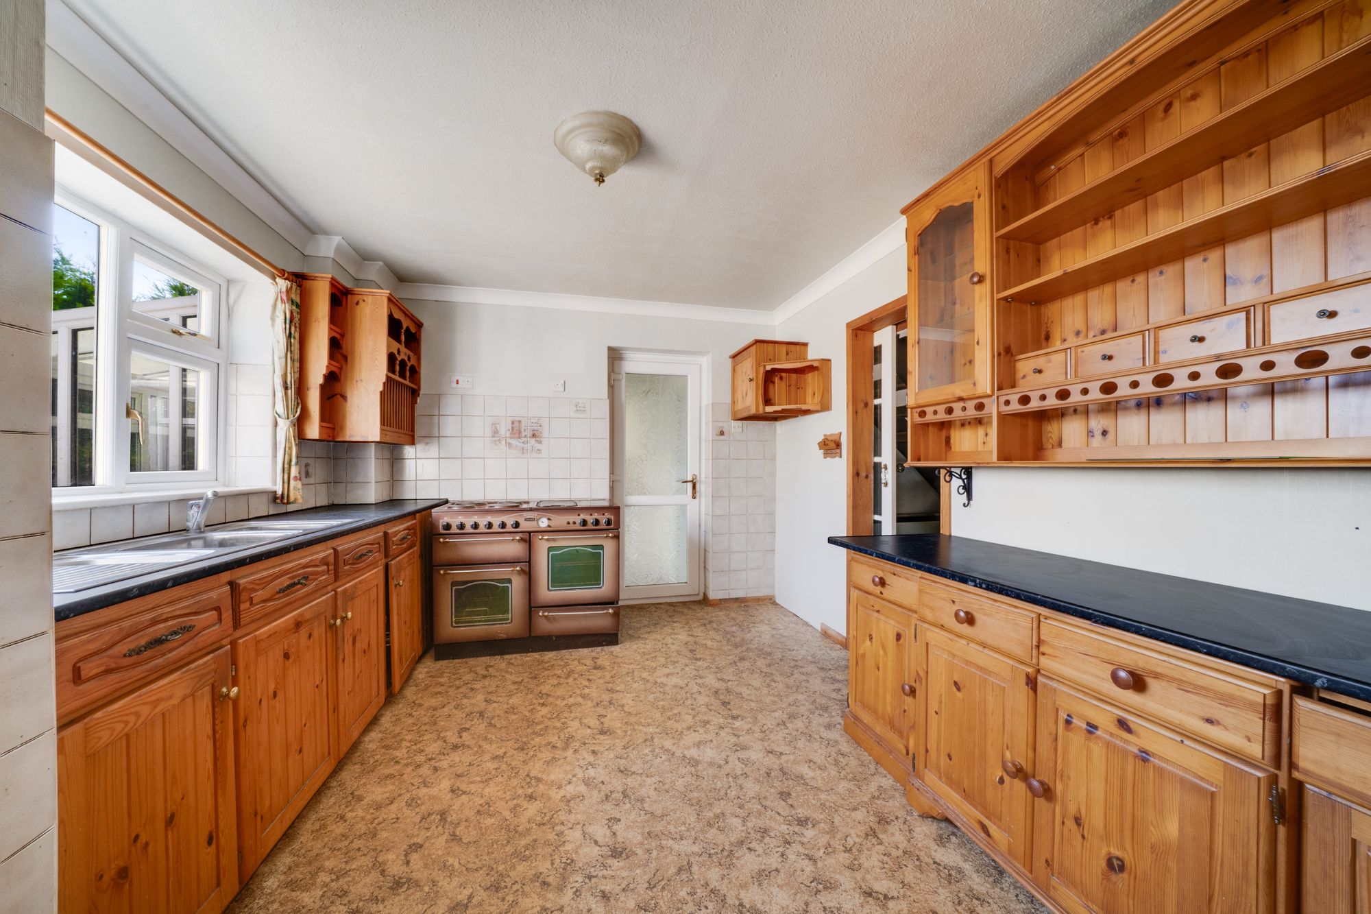
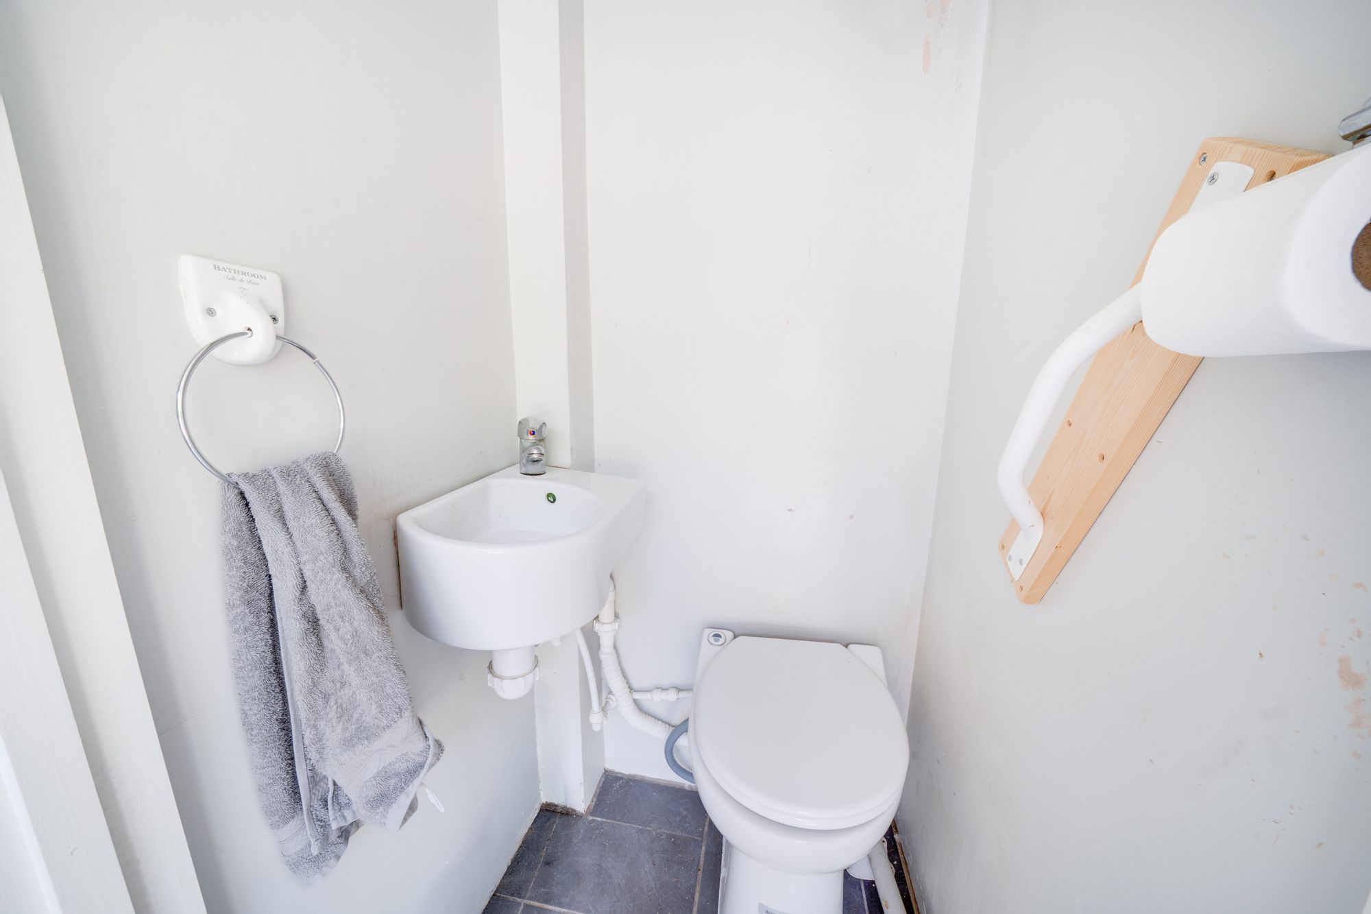
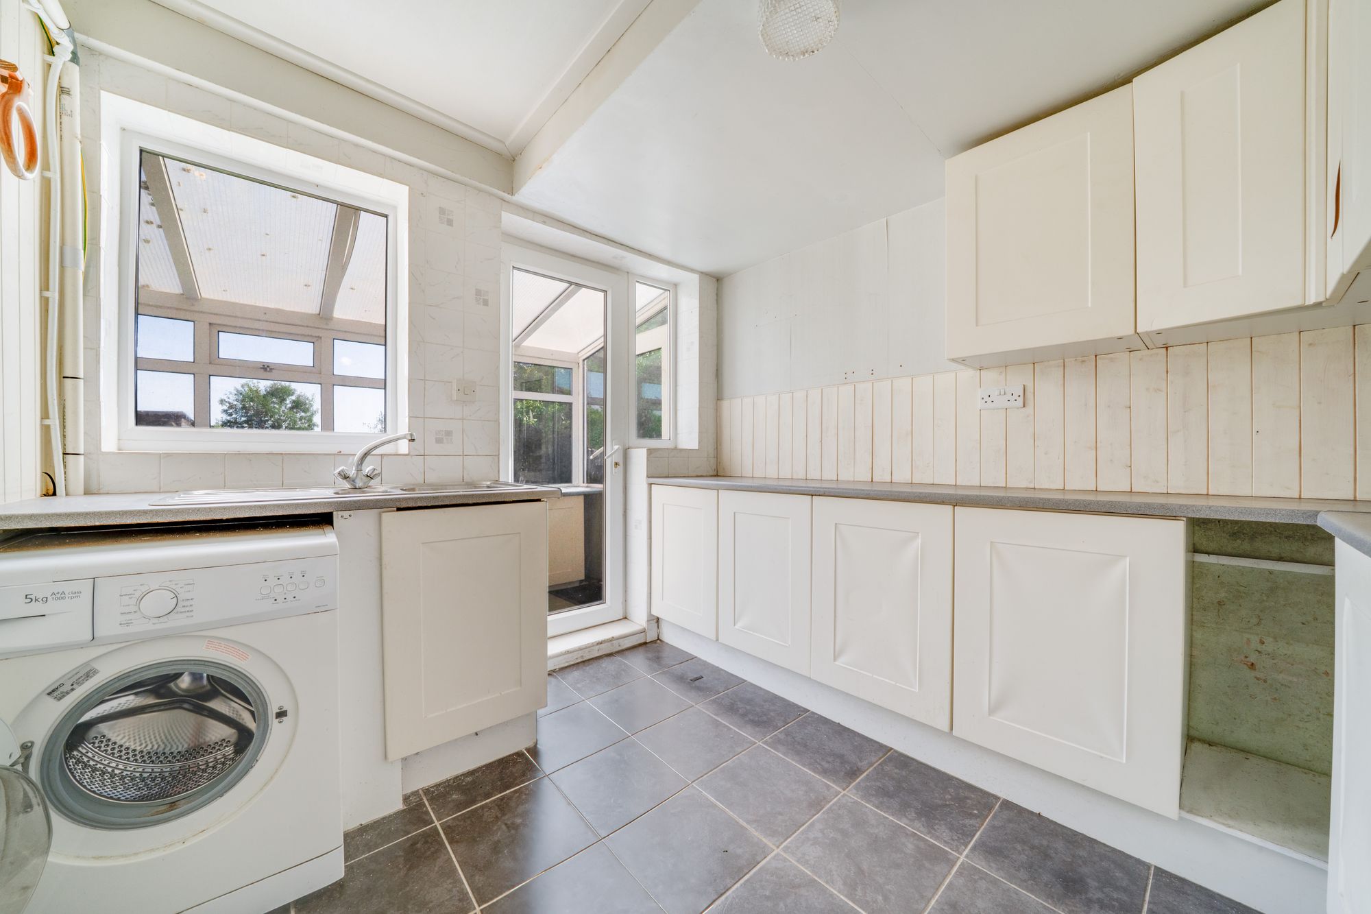
The kitchen sits at the heart of the ground floor and is complemented by a particularly generous utility room, offering excellent additional storage and practical space. The existing layout also provides scope for reconfiguration to suit a purchaser's individual requirements. An integral garage and ground-floor WC complete the accommodation at this level.
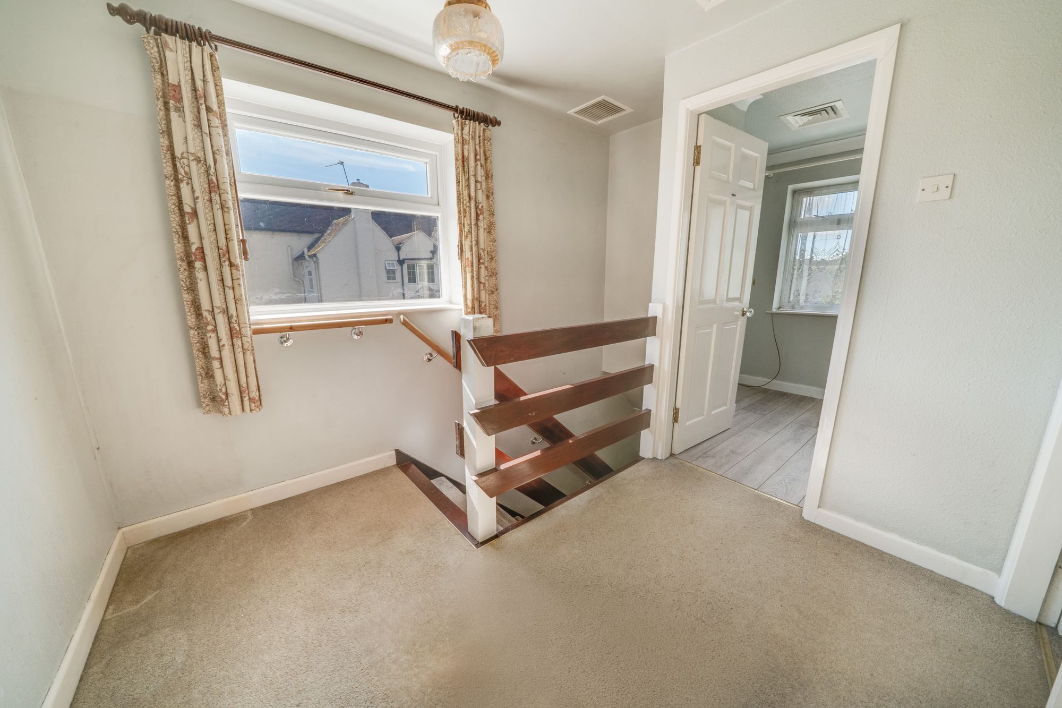
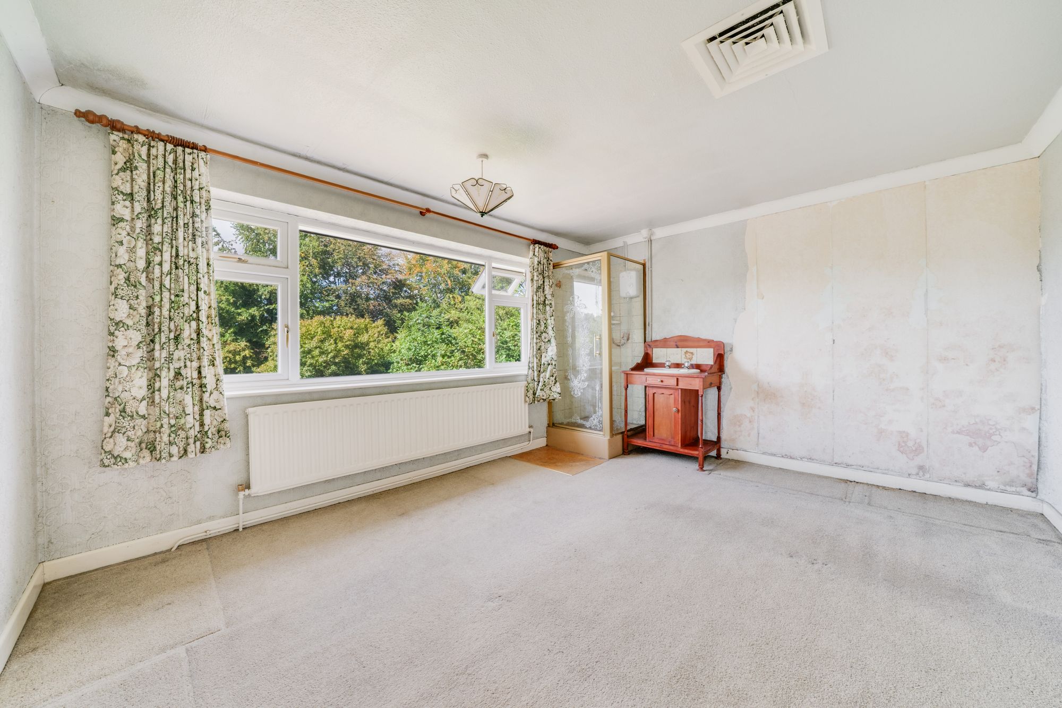
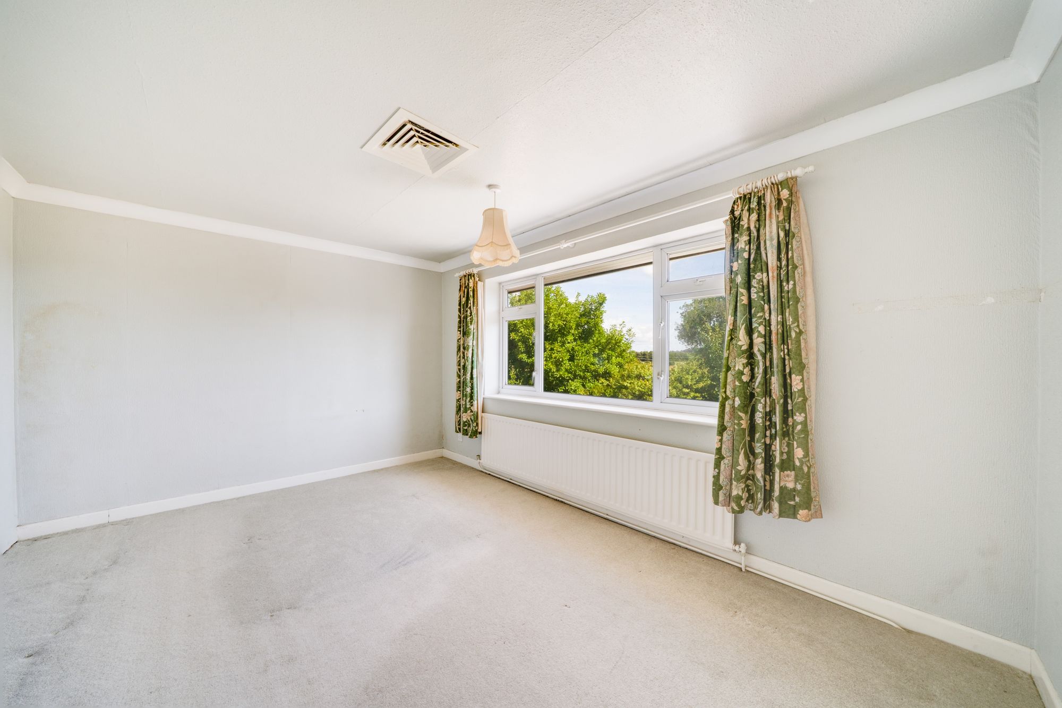
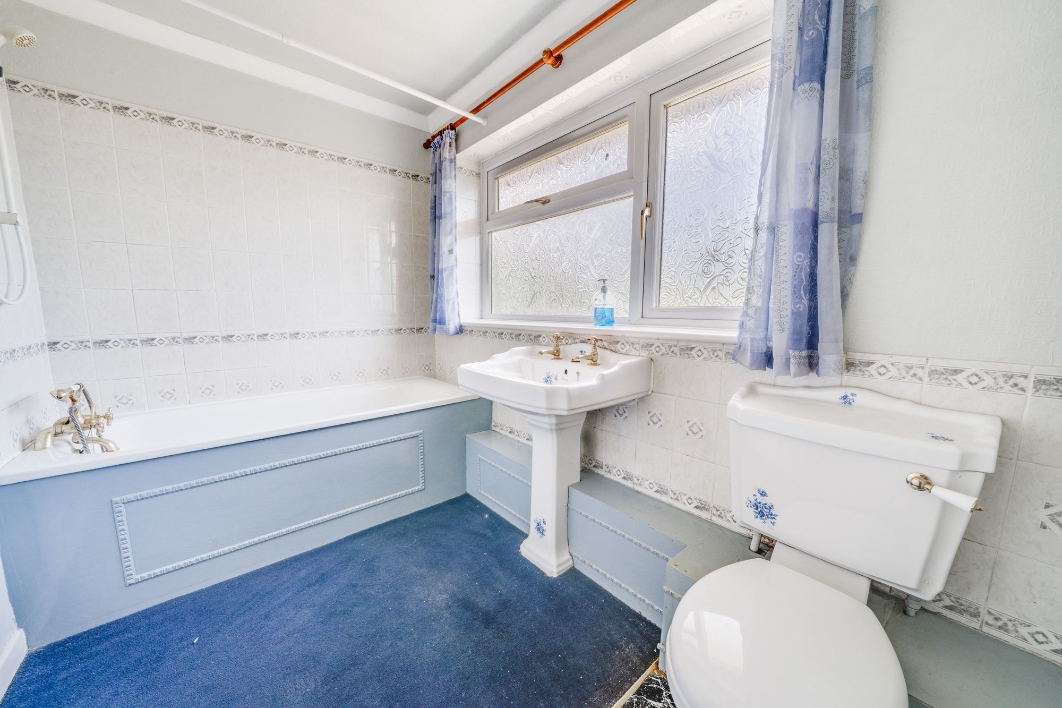
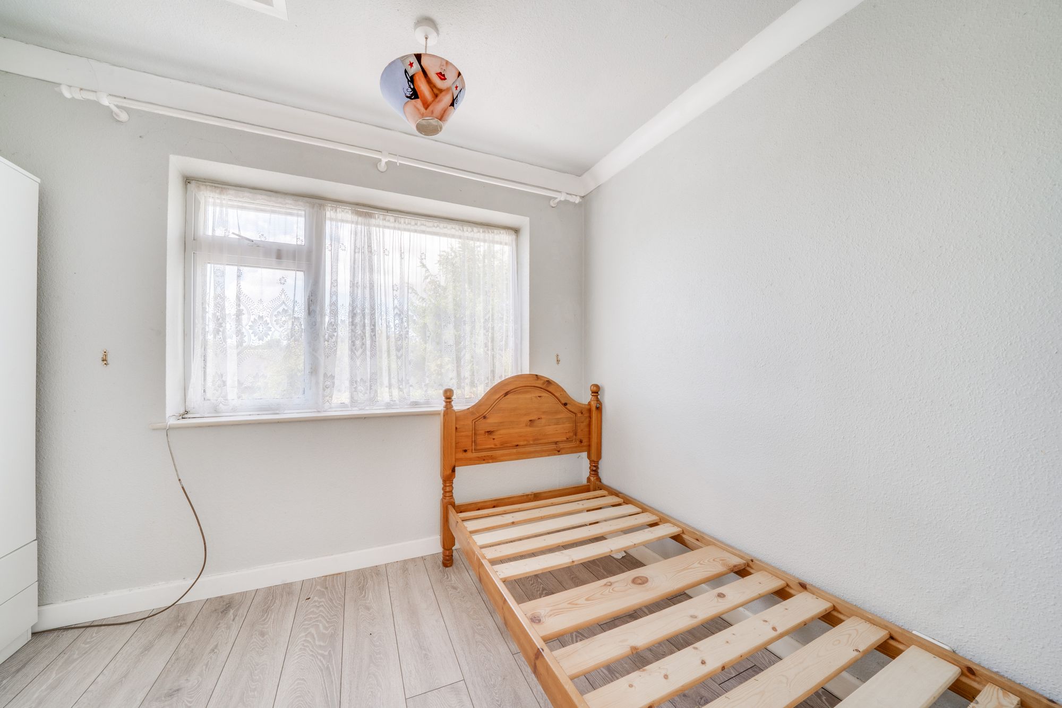
On the first floor, the landing gives access to three well-sized bedrooms and the family bathroom. Bedrooms one and two are particularly generous rooms, while bedroom three also offers good proportions and flexibility for a variety of uses. The family bathroom is fitted with a bath, WC and hand wash basin.
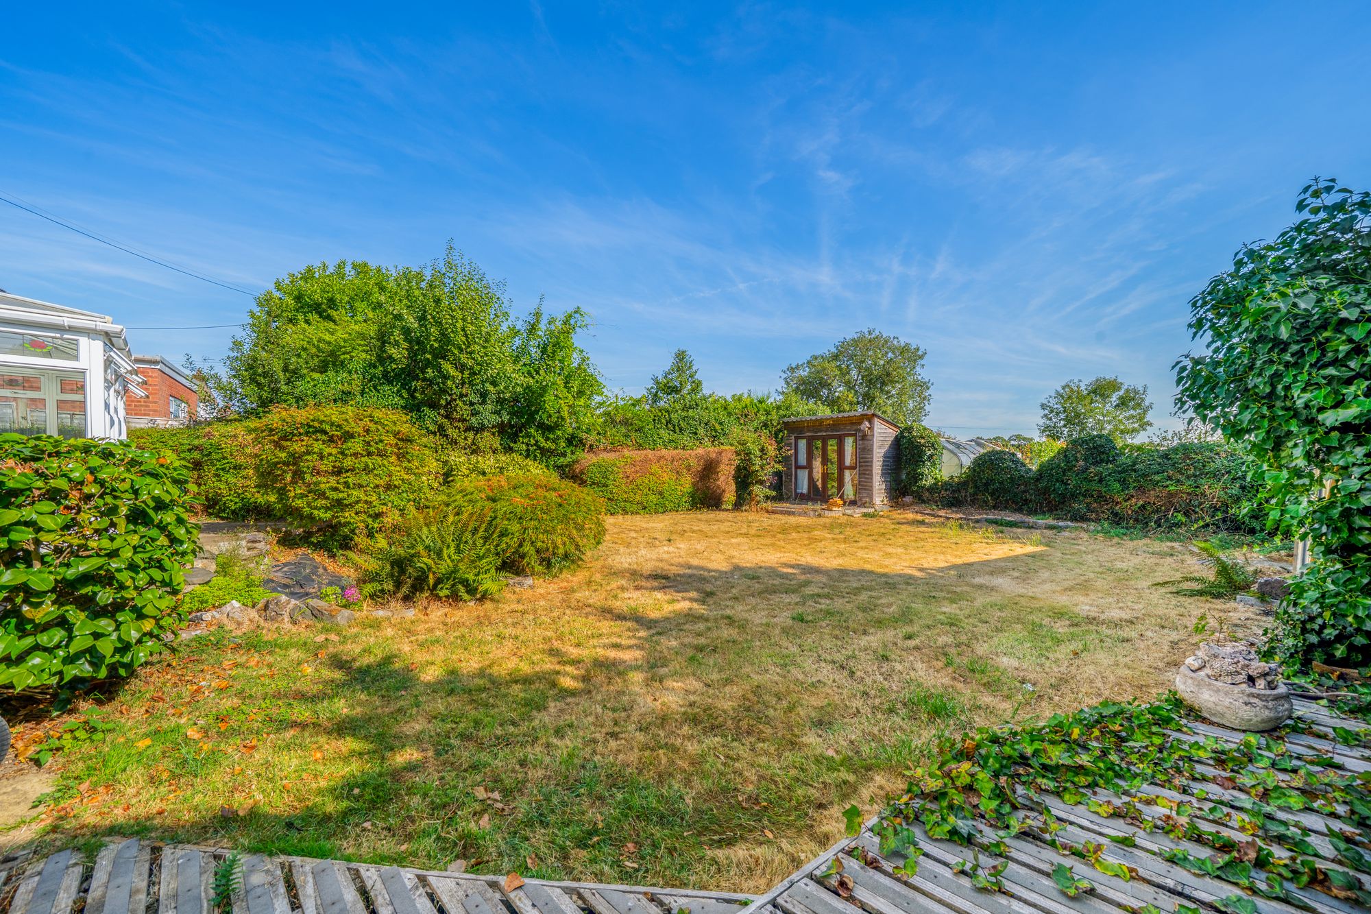
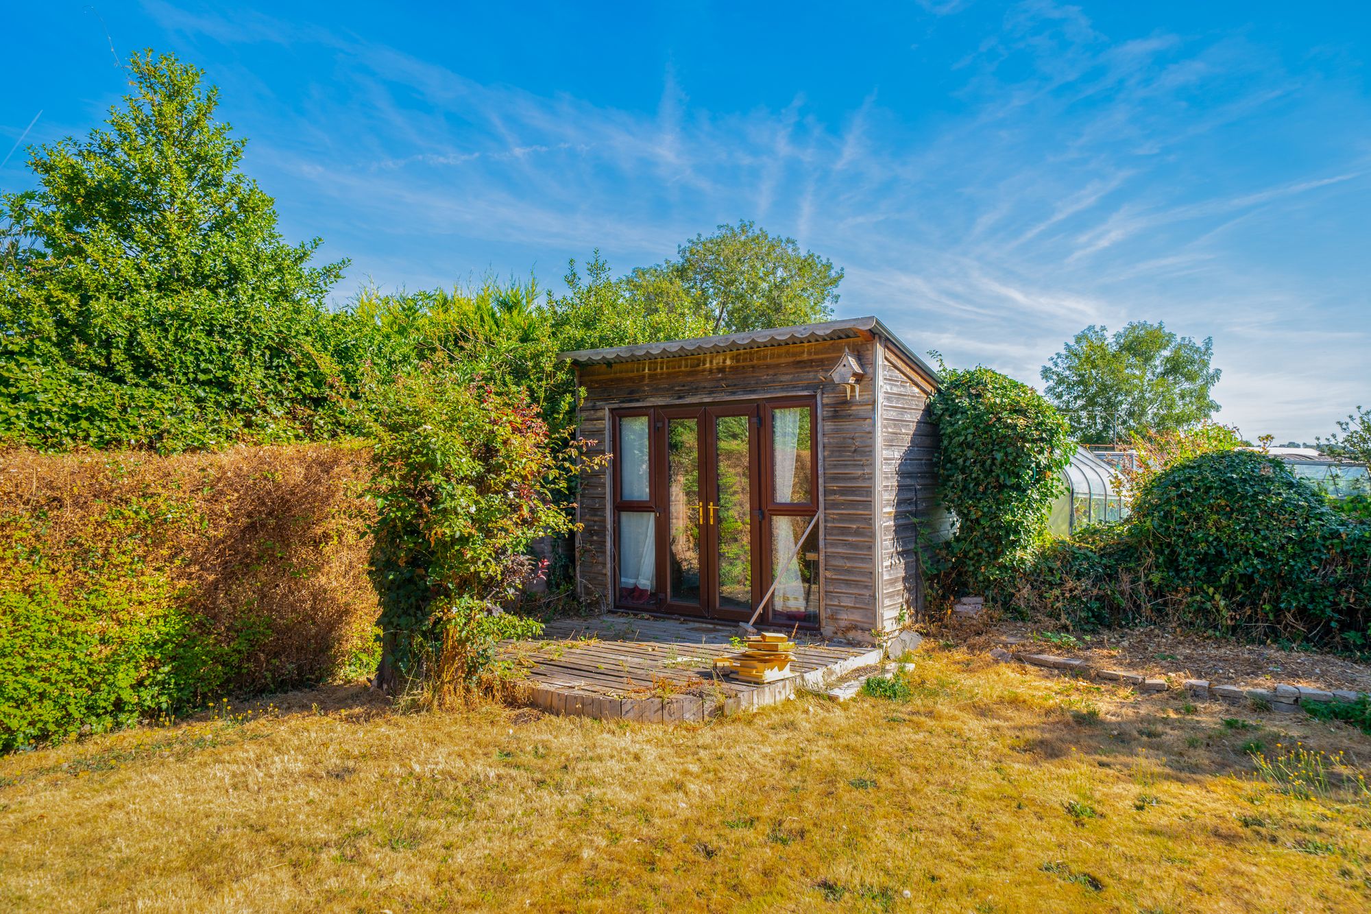
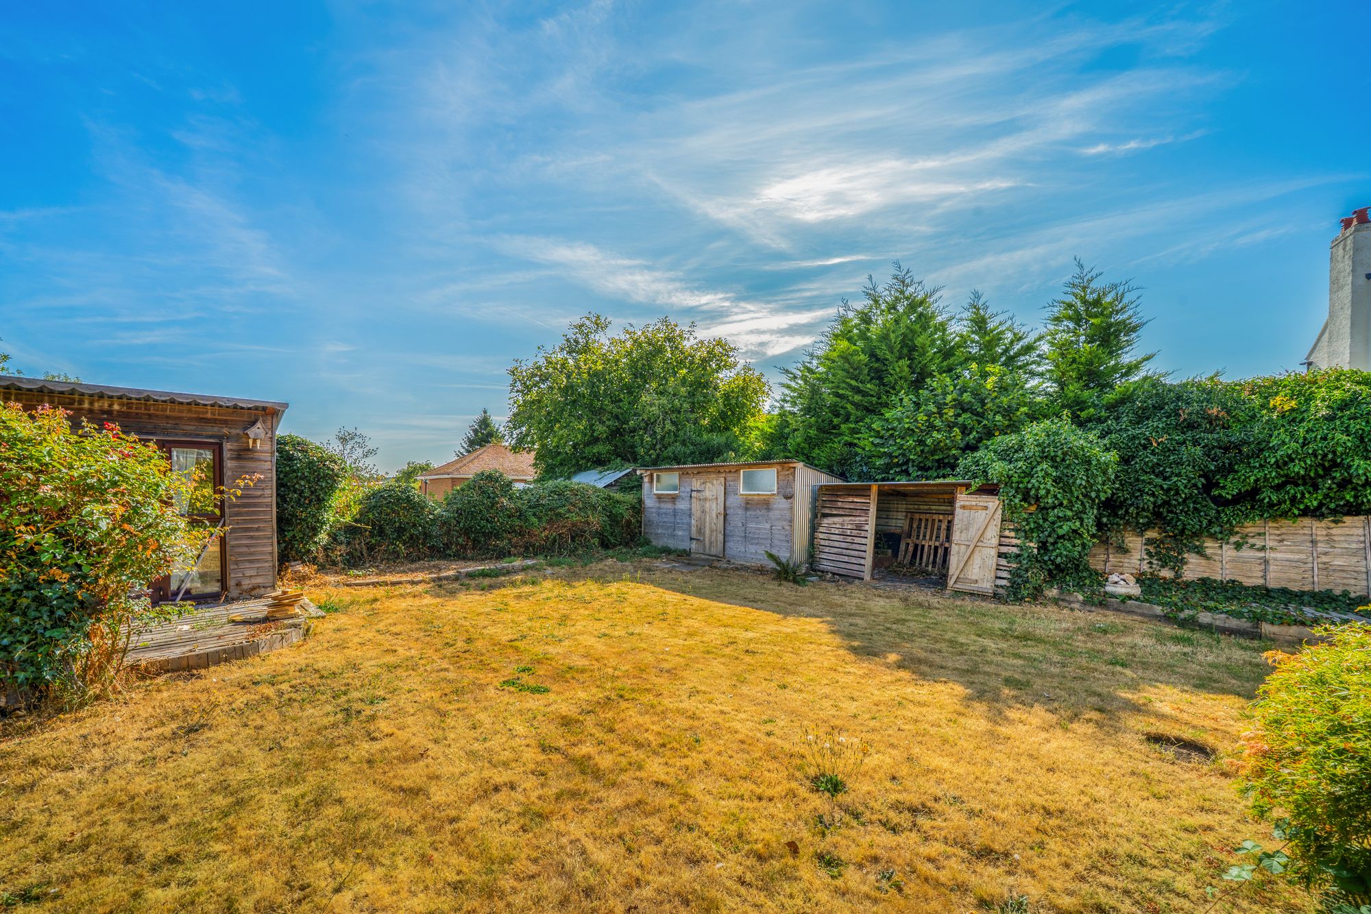
Outside, The Birches is enhanced by its generous grounds. The gated driveway provides ample parking and access to the integral garage, while the spacious rear garden is predominantly laid to lawn, offering plenty of room for families, keen gardeners and outdoor entertaining. Two timber-built outbuildings provide useful storage or workshop space, with the garden also enjoying pleasant views to the rear.
While the property would benefit from a programme of cosmetic improvement, its generous proportions, sizeable plot and flexible layout provide an exciting opportunity to create an impressive long-term home. There is also potential to extend or remodel the existing accommodation, subject to obtaining all necessary planning and building regulation approvals.
Buyer and Seller Protection Available
Buyers Compliance Administration Fee: In accordance with The Money Laundering Regulations 2007, Agents are required to carry out due diligence on all Clients to confirm their identity, including eventual buyers of a property. The Agents use electronic verification system to verify Clients’ identity. This is not a credit check so will have no effect on credit history though may check details you supply against any particulars on any database to which they have access. By placing an offer on a property you agree that if your offer is accepted, subject to contract, we as Agents for the seller can complete this check for a fee of £75 inc VAT (£62.50 + VAT) per property transaction, non-refundable under any circumstance. A record of the search will be retained by the Agents.











 Payment









 Subscribe




 Book a Viewing
 Make an Offer
 Find a Mortgage
 Close
Close










