This beautiful presented property has undergone significant improvements and modernisation under the current ownership, resulting in a well-presented home that blends generous proportions with high-quality contemporary finishes. Significant upgrades include renewed roofing systems with insulation, replacement uPVC fascias, soffits and guttering, triple glazing throughout, and the installation of solar panels with battery storage, contributing to improved energy efficiency.
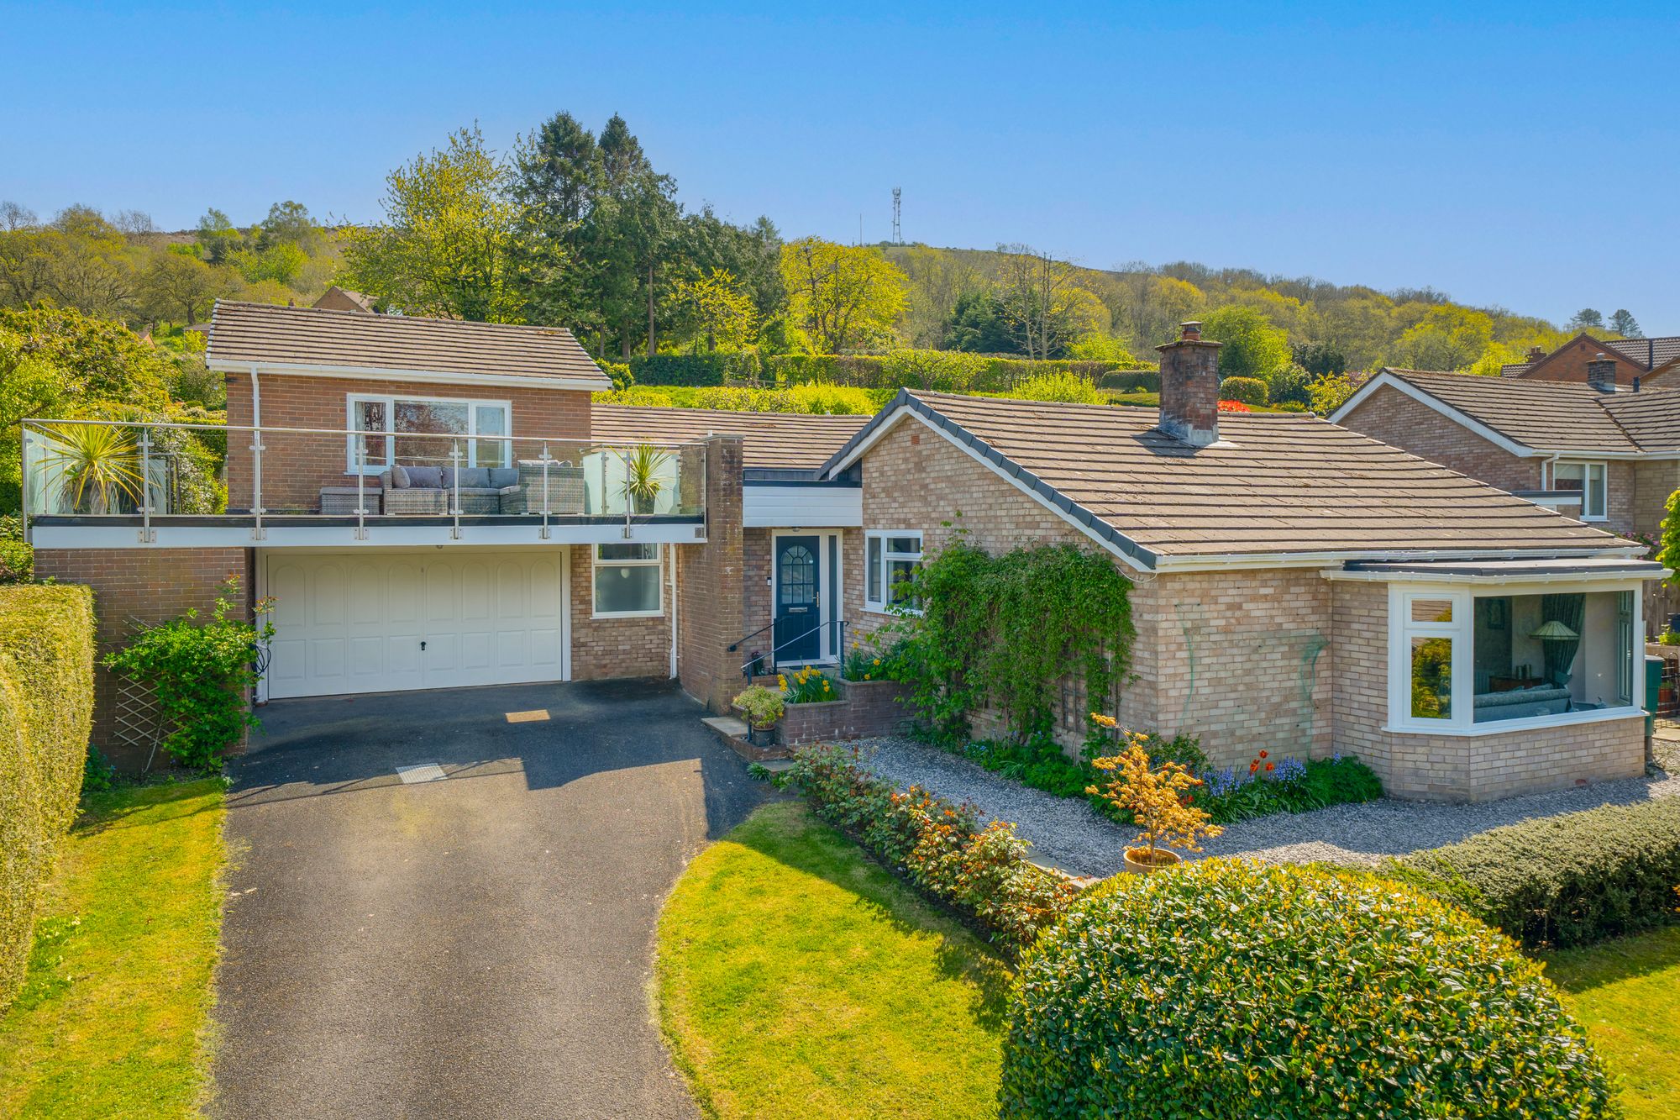
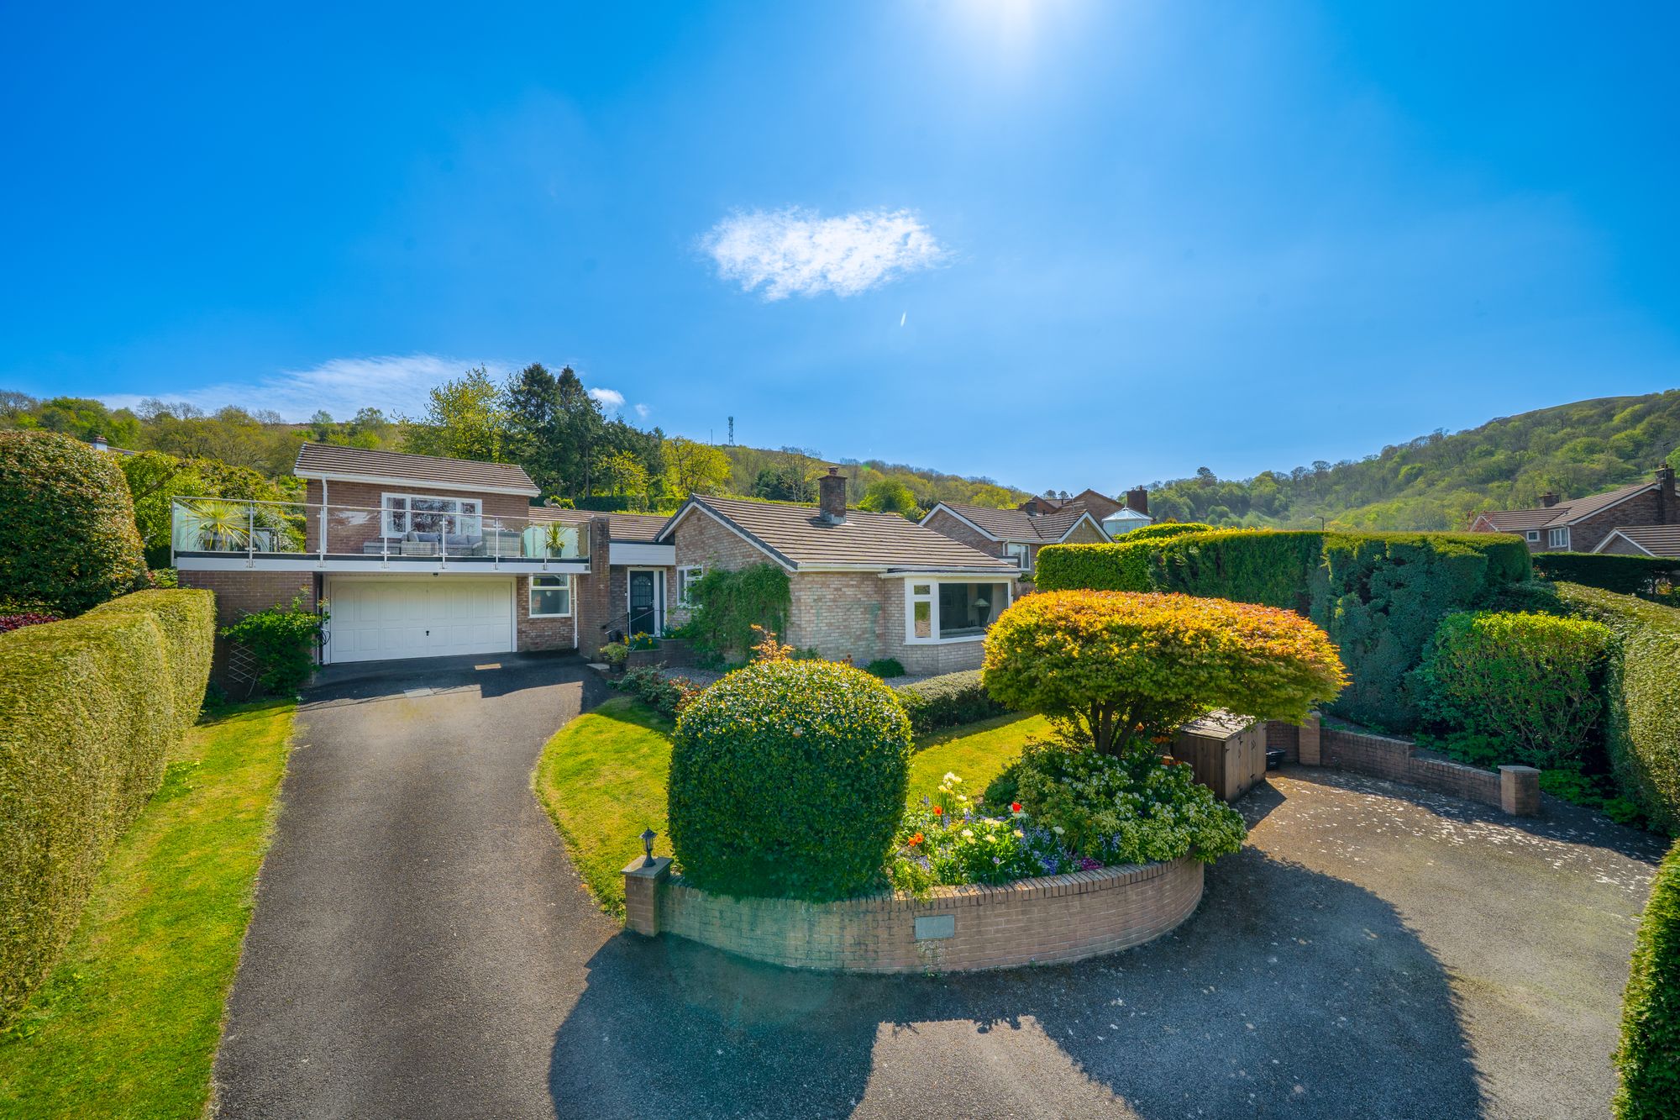
The property is approached via a tarmacadam driveway providing ample parking, alongside access to the integral double garage.
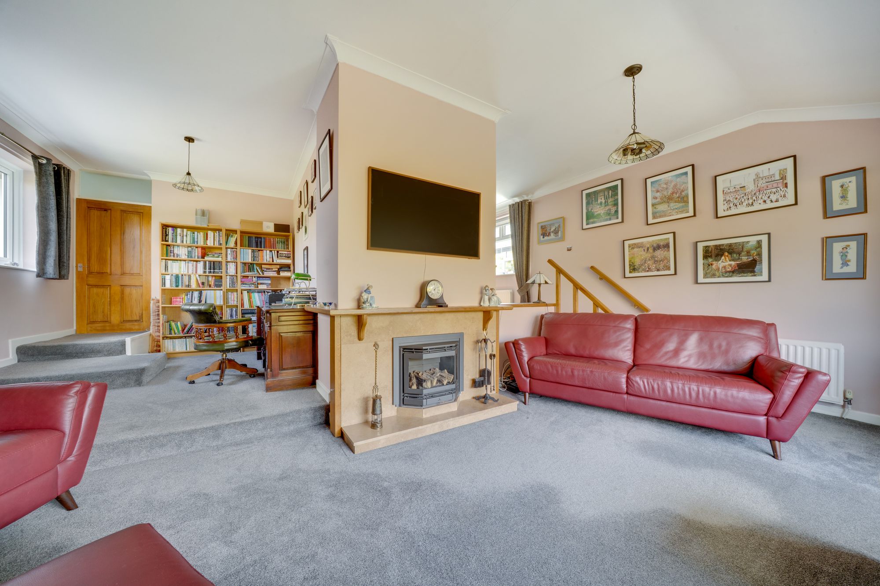
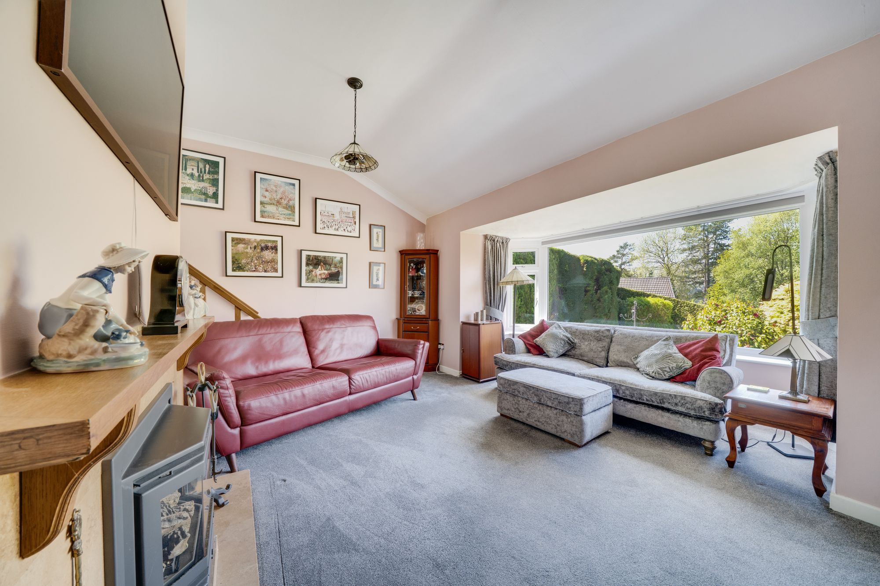
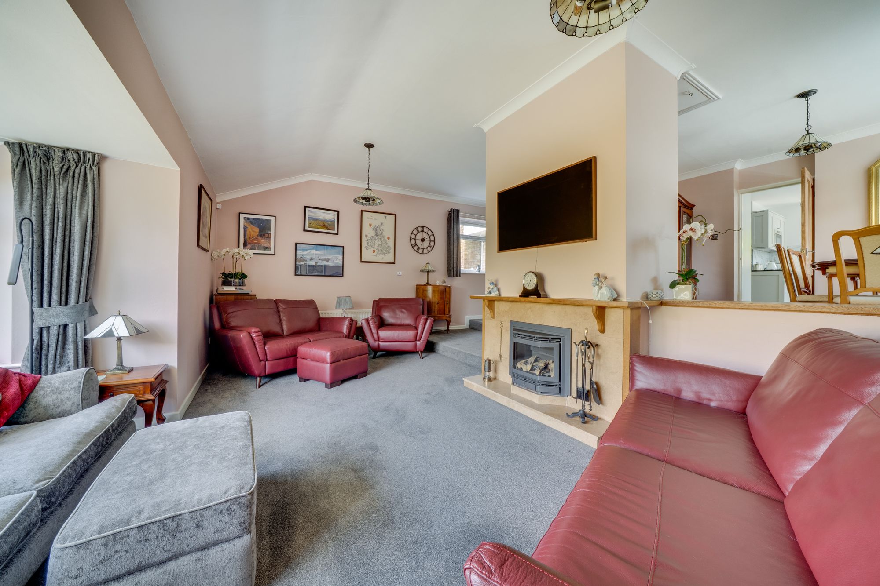
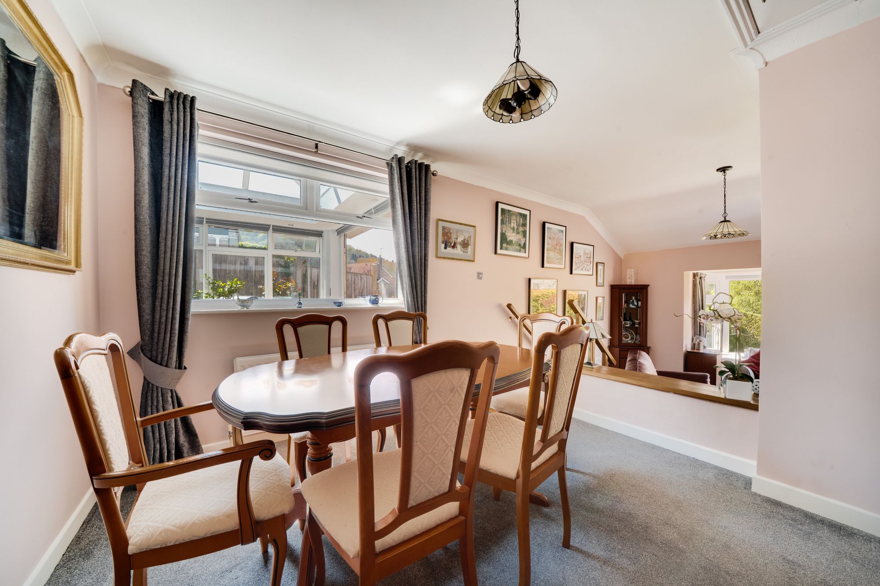
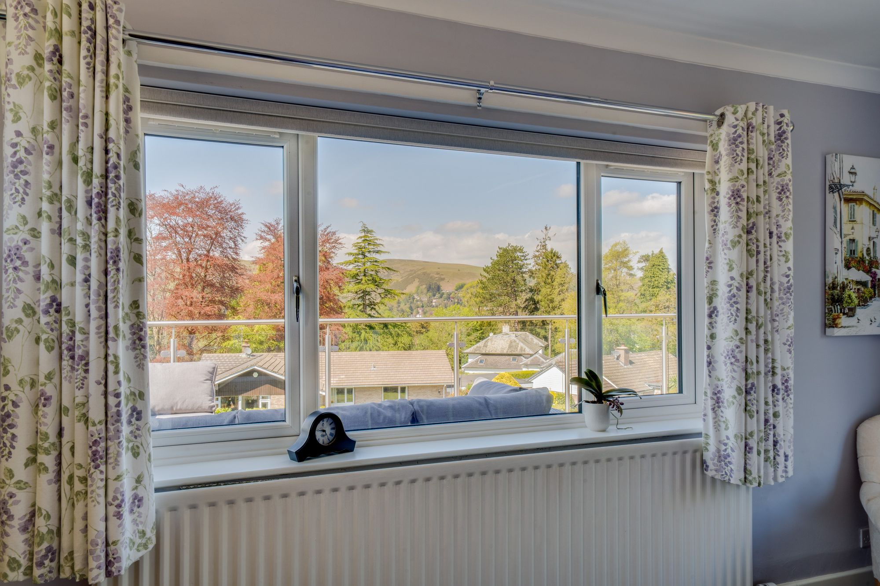
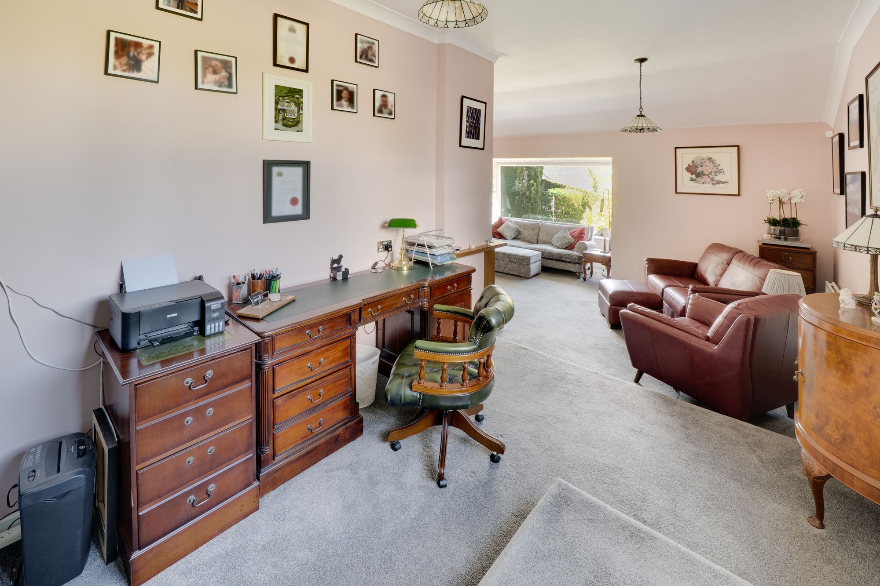
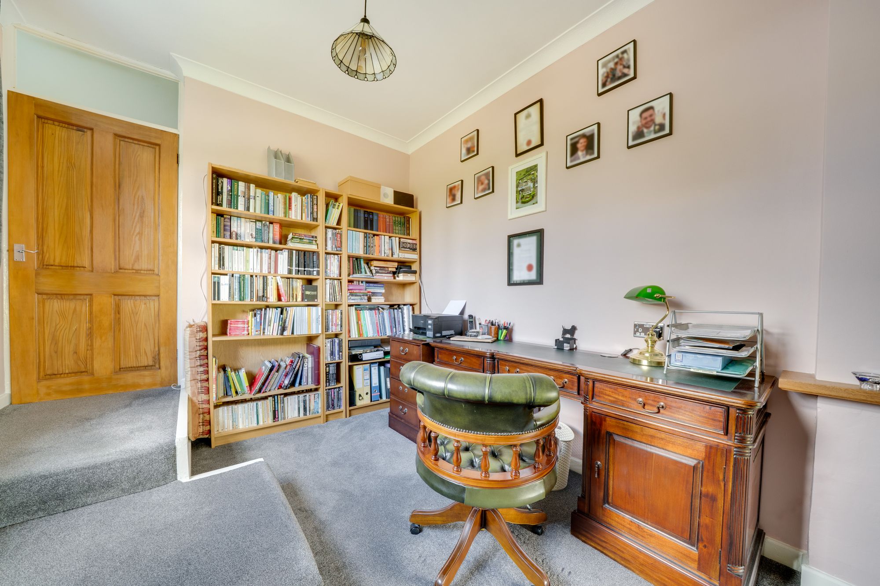
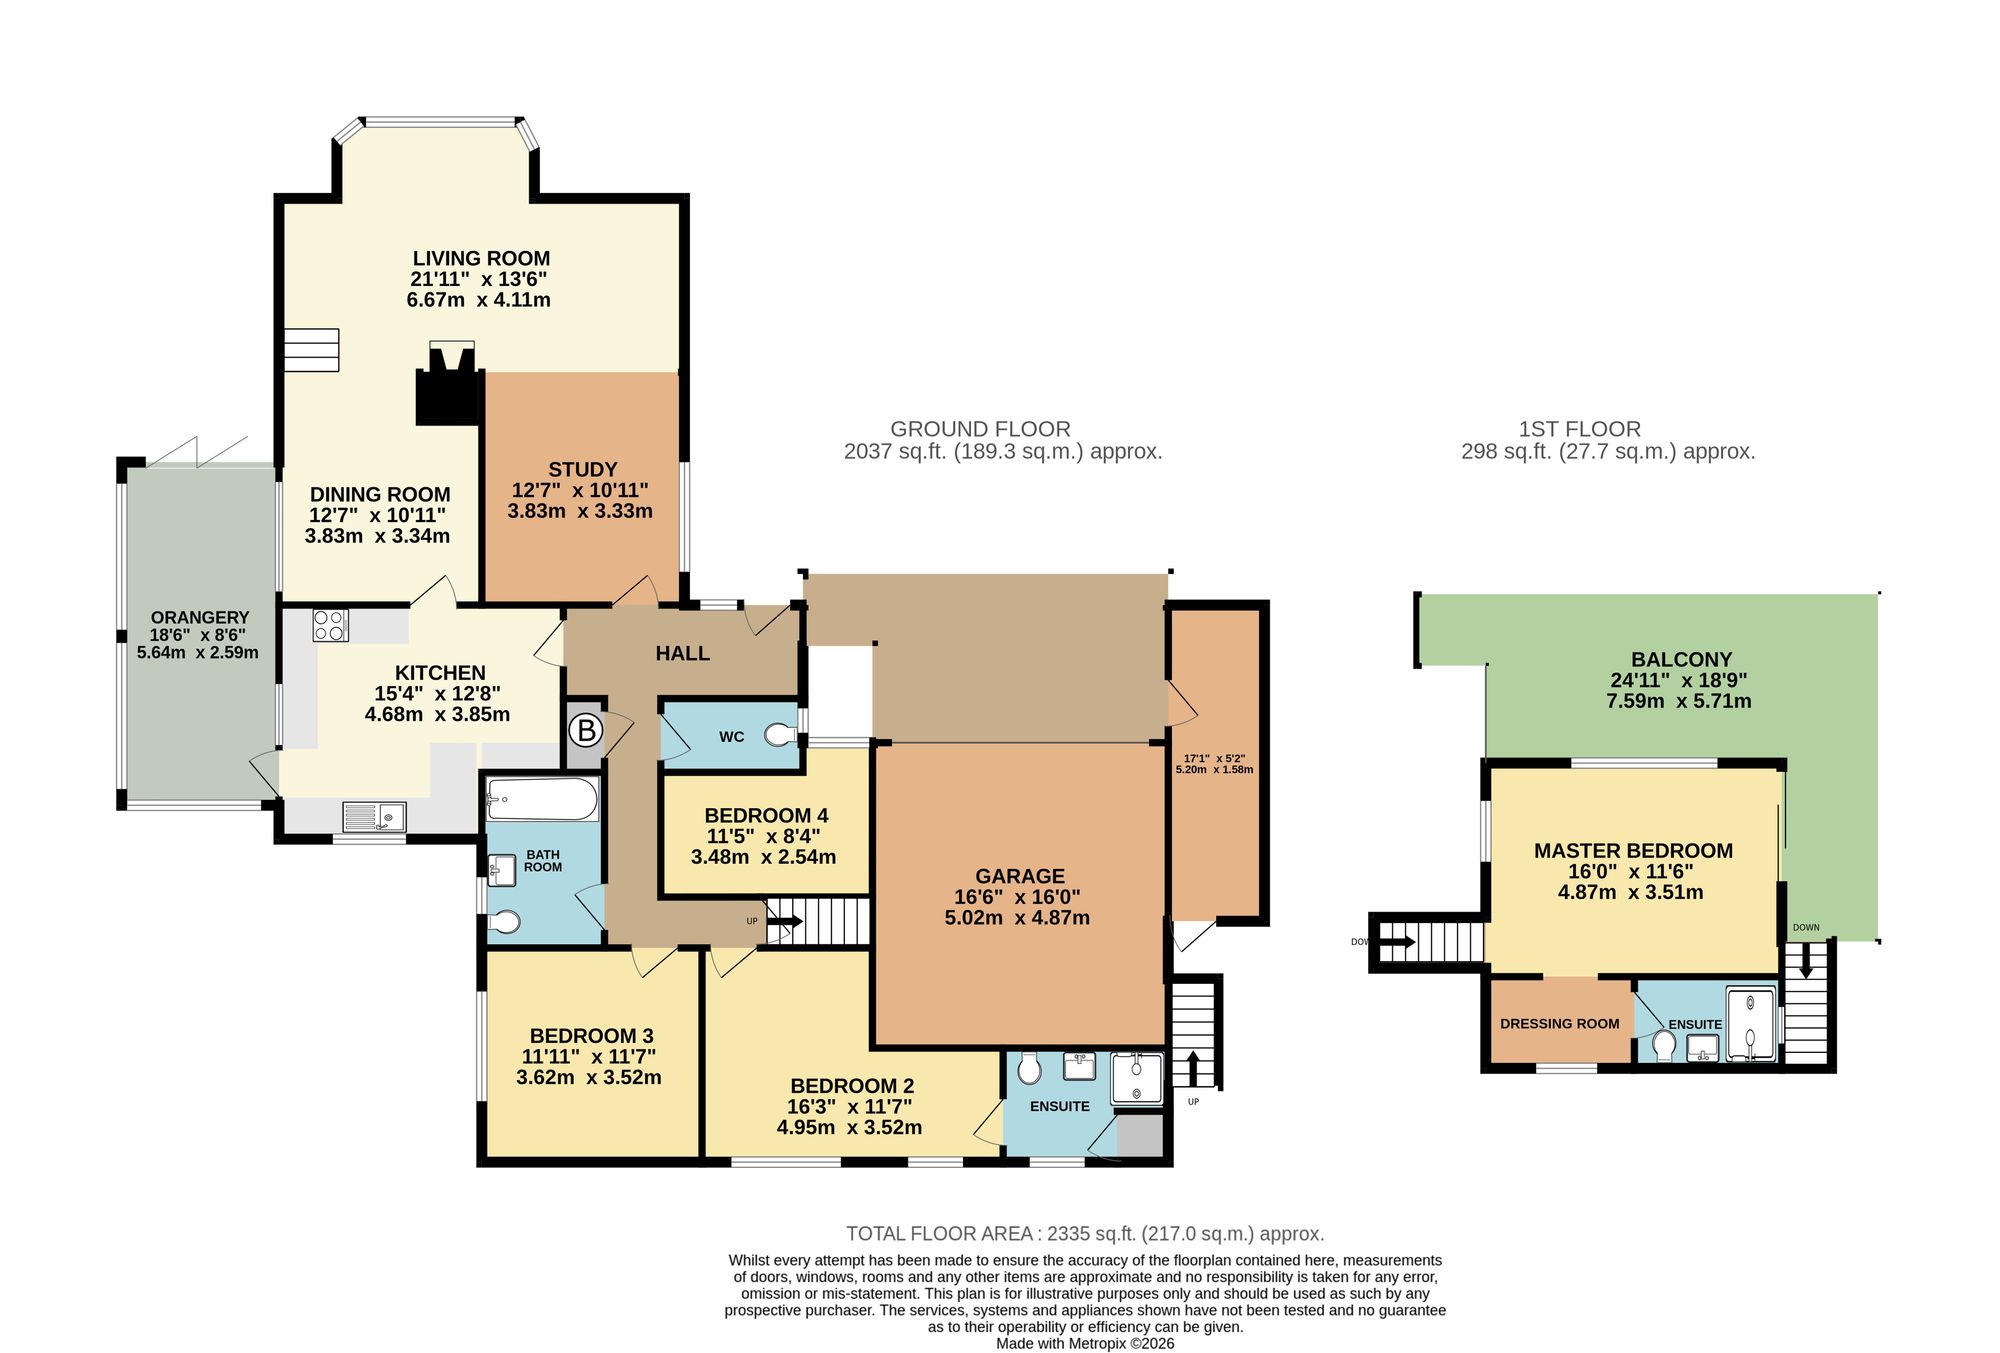
The accommodation is arranged over split levels, and comprises a welcoming reception hall with a door to your right leading into the open plan living room/study and dining area. The living room benefits from a large newly installed picture window with remotely operated insulated blind, there is also a fireplace with gas stove in situ. To one side of the sitting room is a useful study area offering a perfect place to work from home and to the other side of the living room is the dining area, with ample space for a large table and window looking into the orangery.
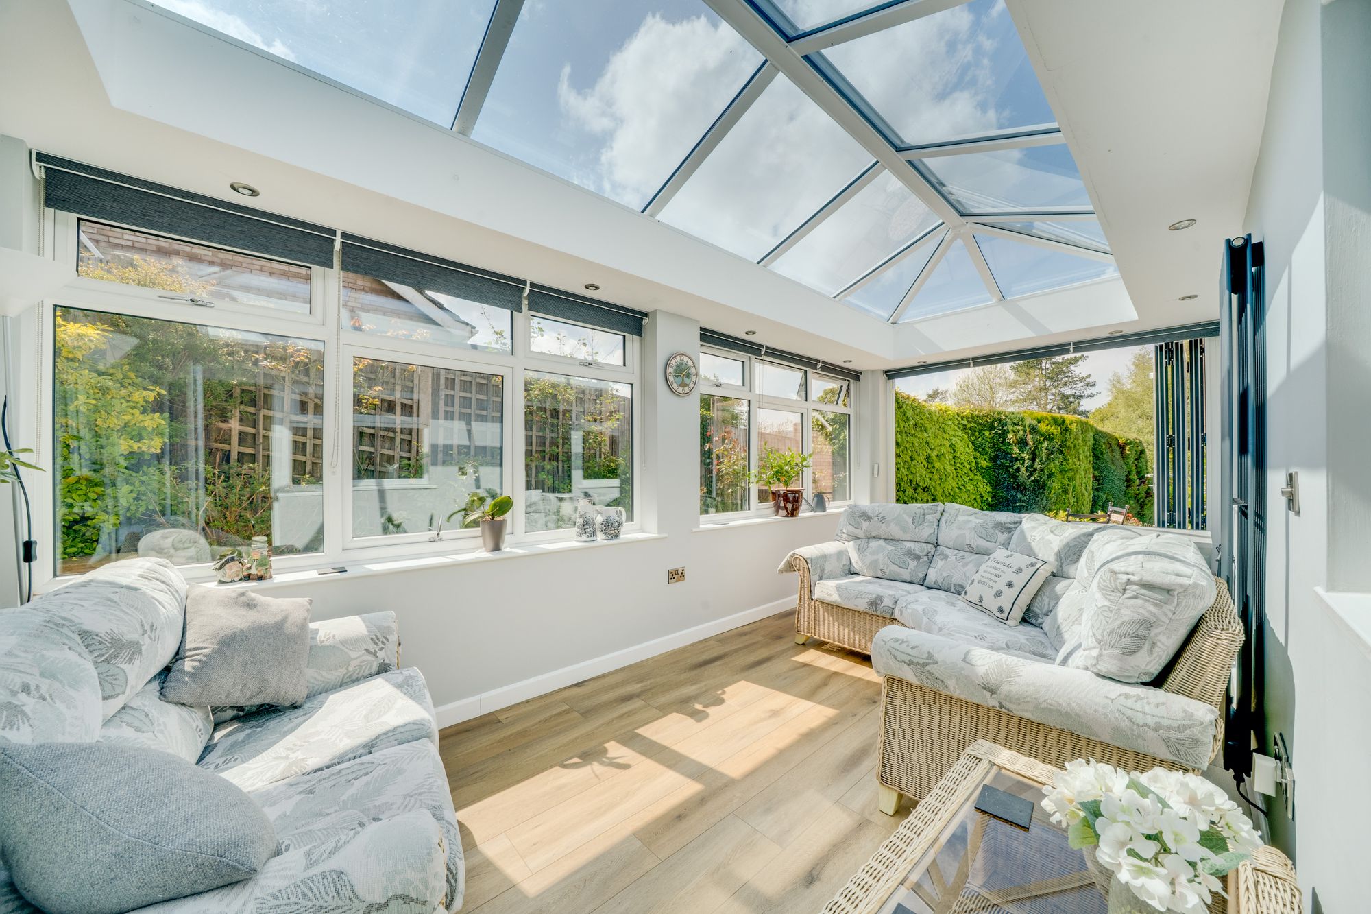
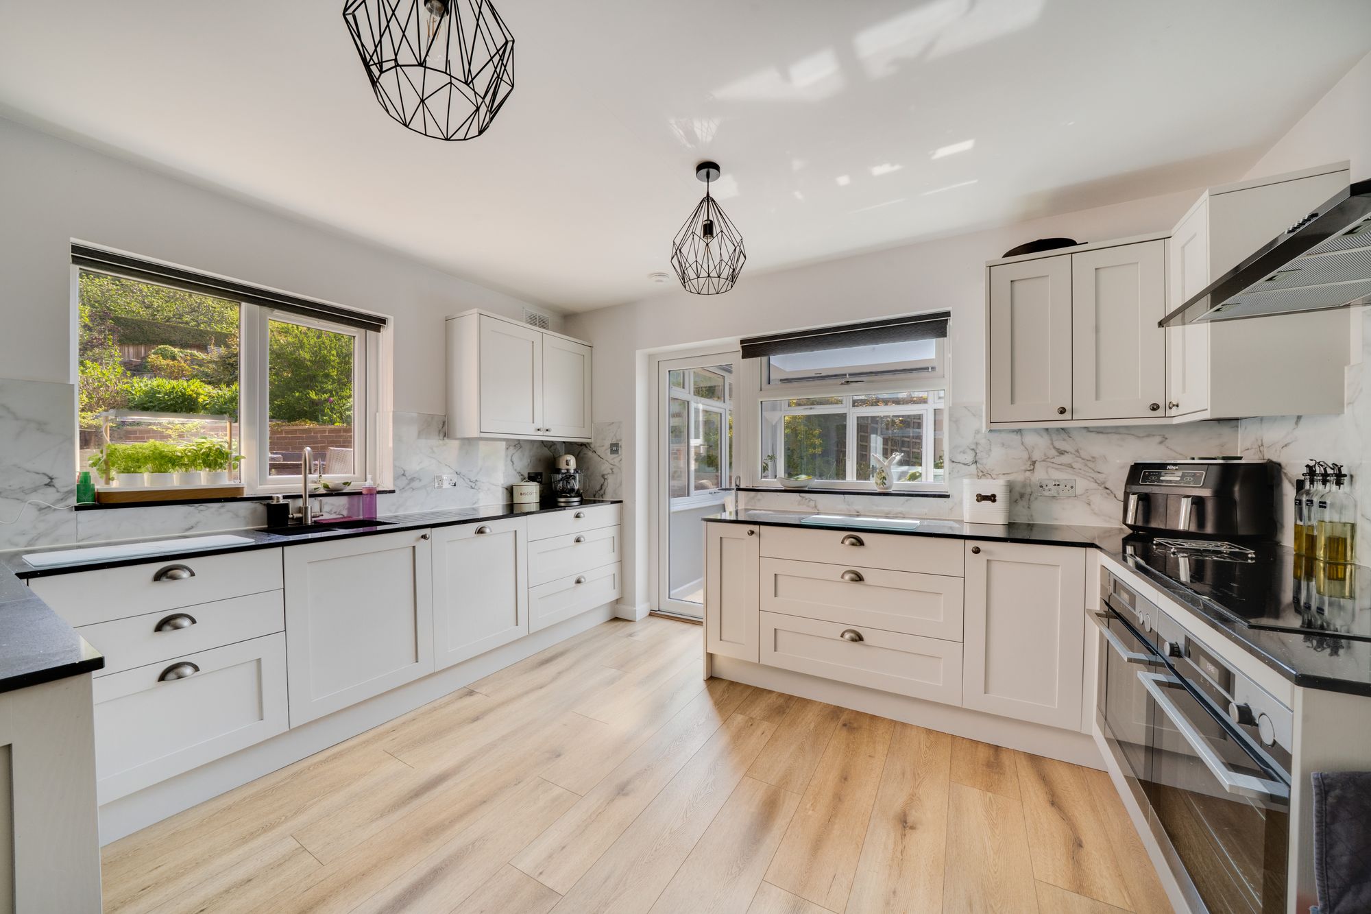
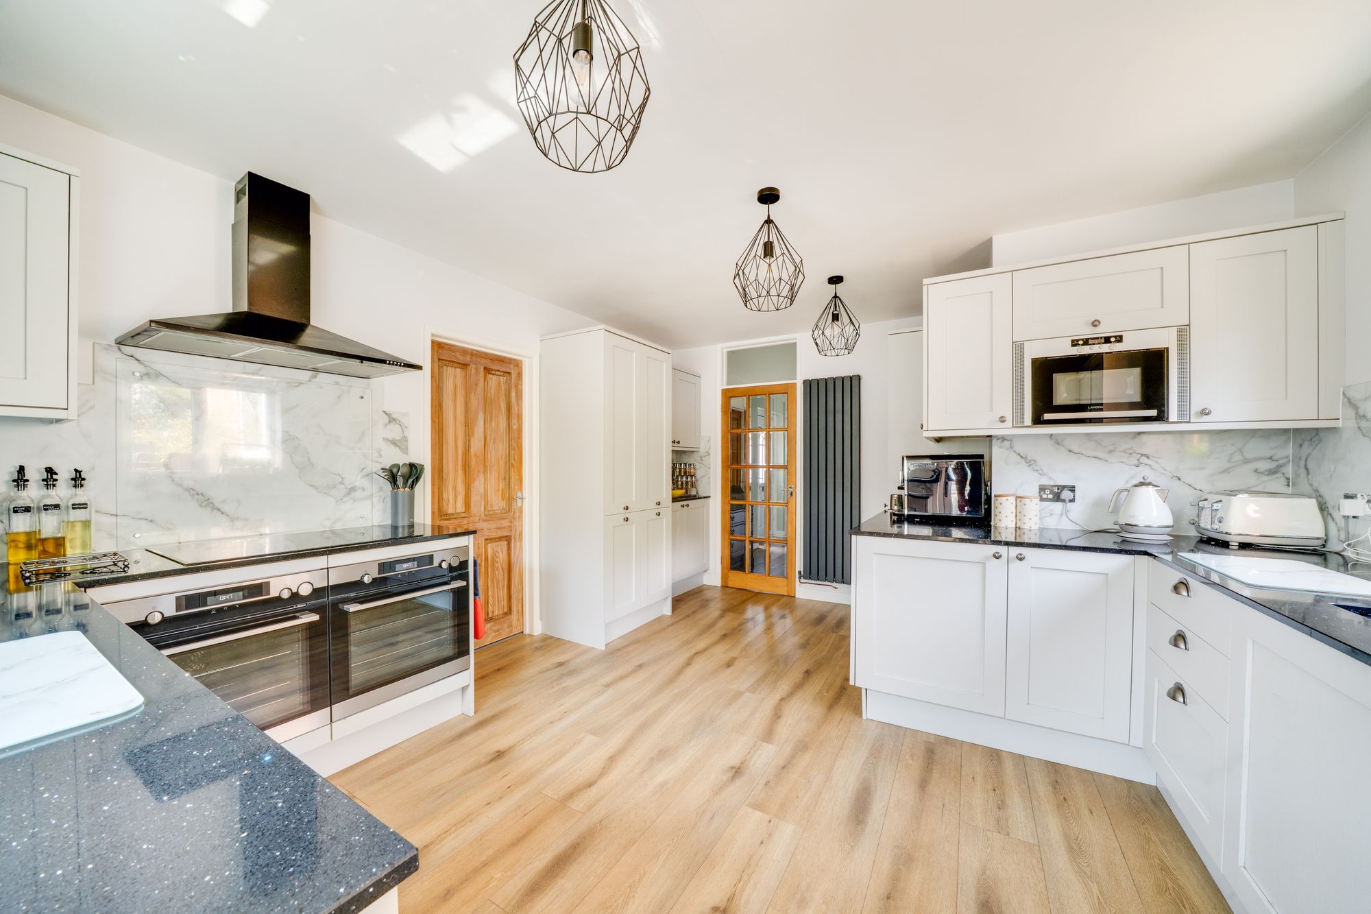
Adjacent to the dining room, the kitchen has been refitted with a comprehensive range of units with plenty of worktop space. Integrated appliances include two AEG self-cleaning pyrolytic ovens, induction hob with extractor over, washing machine, dishwasher, fridge freezer and microwave. A door from the kitchen leads to the recently added orangery, a beautiful space to sit and enjoy looking out over the garden. Bi-fold doors to the frontage create fantastic indoor outdoor living space through the summer months, and light pours in from the windows to three elevations and roof lantern.
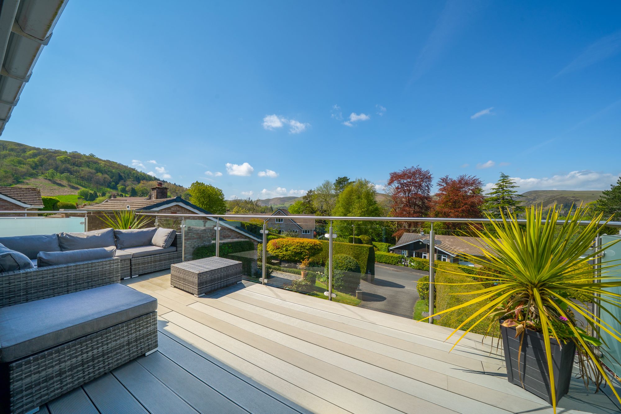
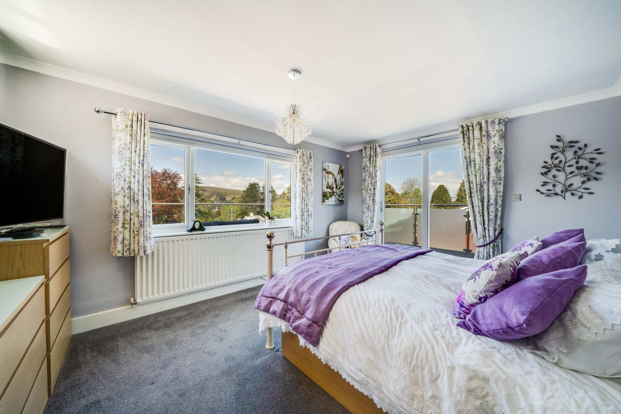
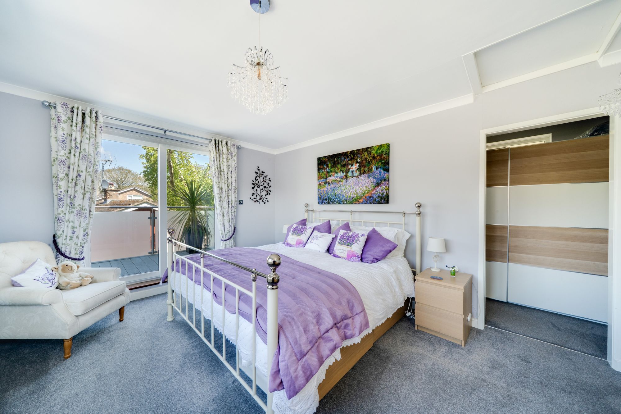
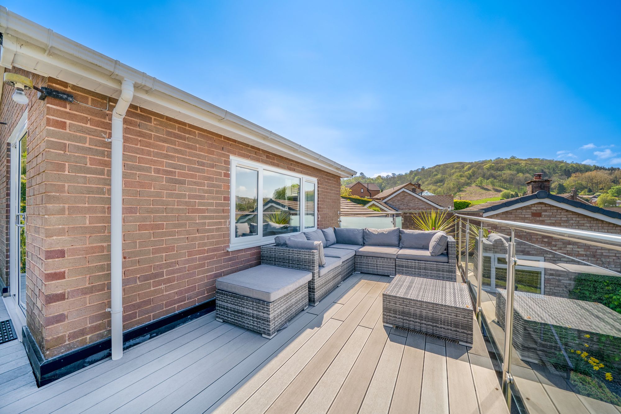
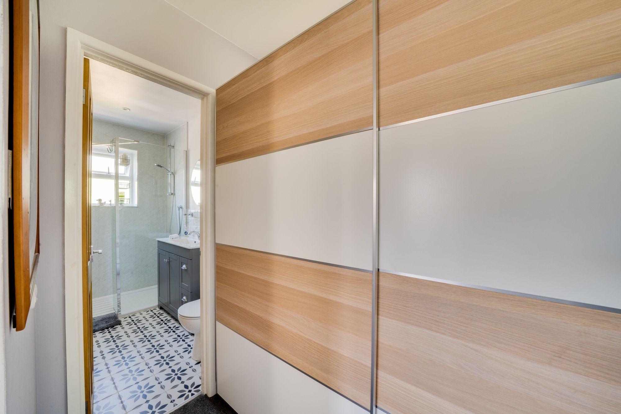
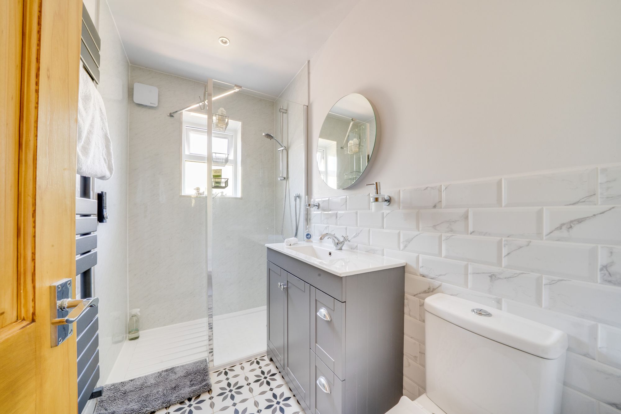
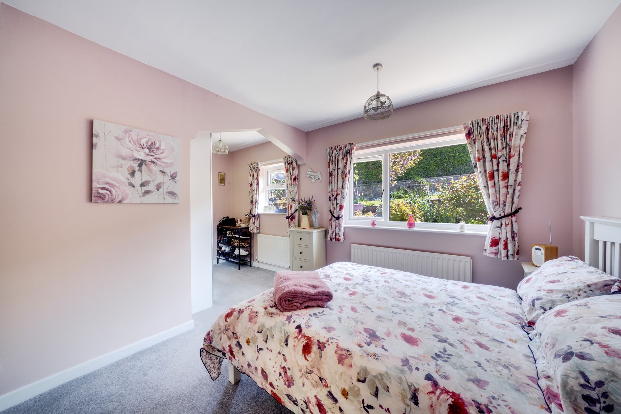
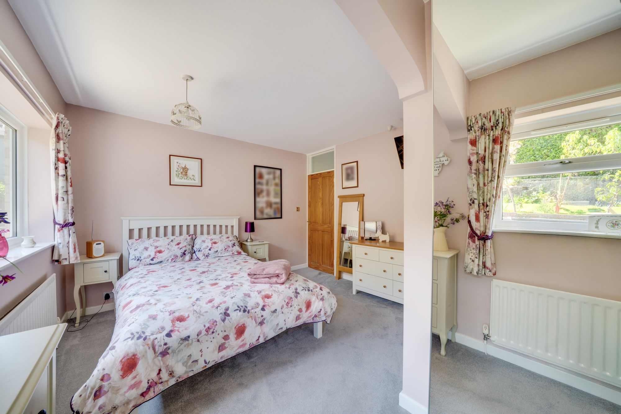
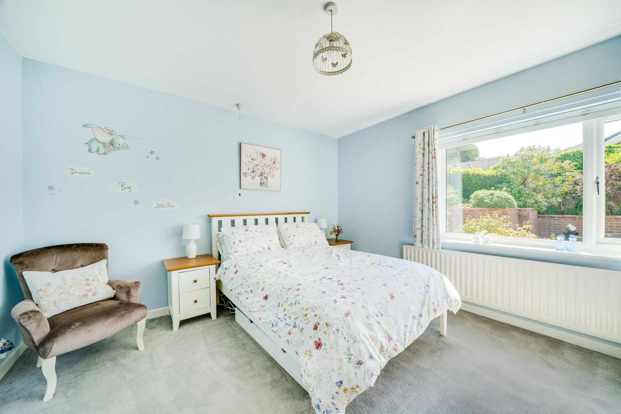
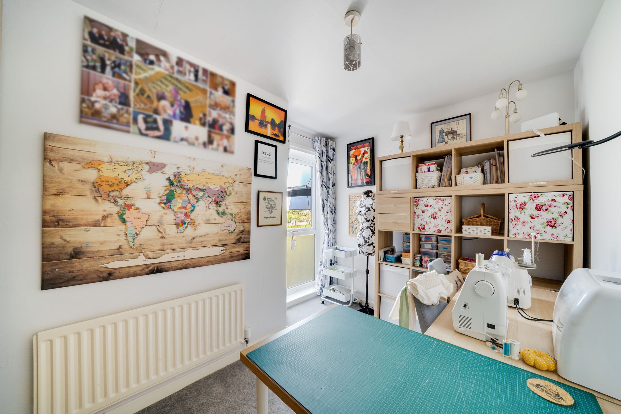
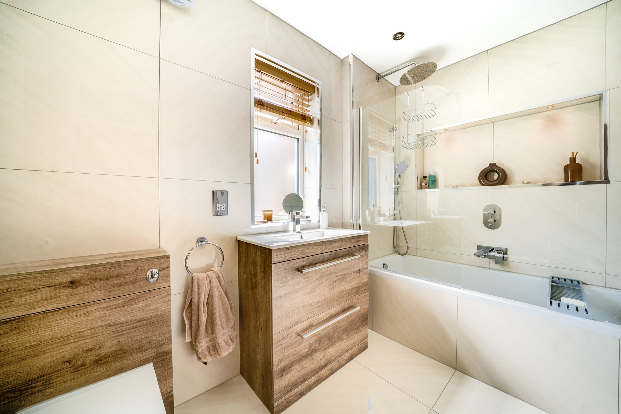
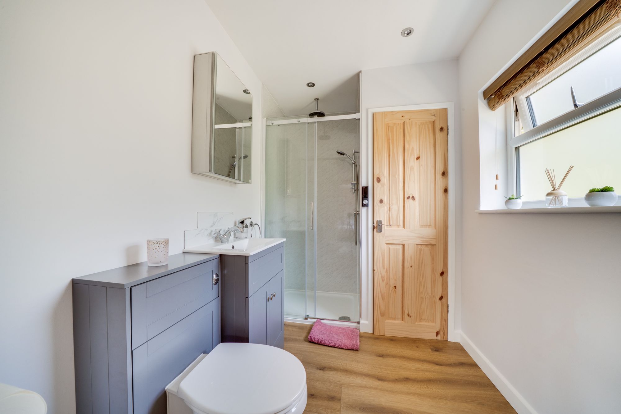
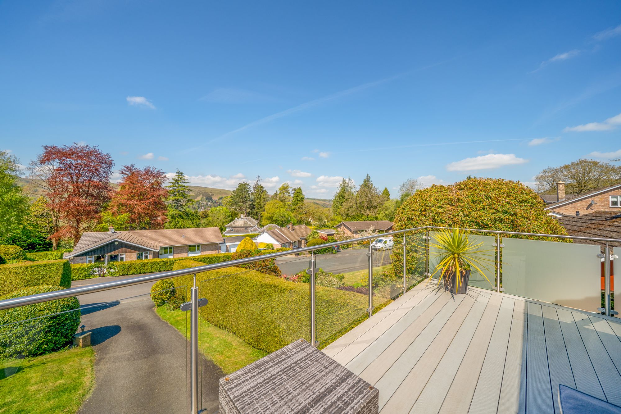
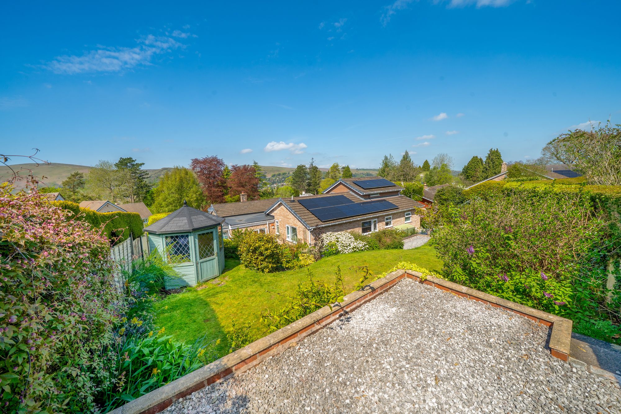
The principal bedroom suite benefits from a reconfigured layout, now incorporating a dressing room, fitted wardrobes, and a contemporary en-suite shower room. The real highlight of this room is the private balcony, finished with composite decking and a contemporary glass balustrade, offering an elevated vantage point over the gardens and hills beyond. Bedroom two also features fitted wardrobes and an en-suite shower room, while the remaining bedrooms are served by a modernised family bathroom with shower over bath.
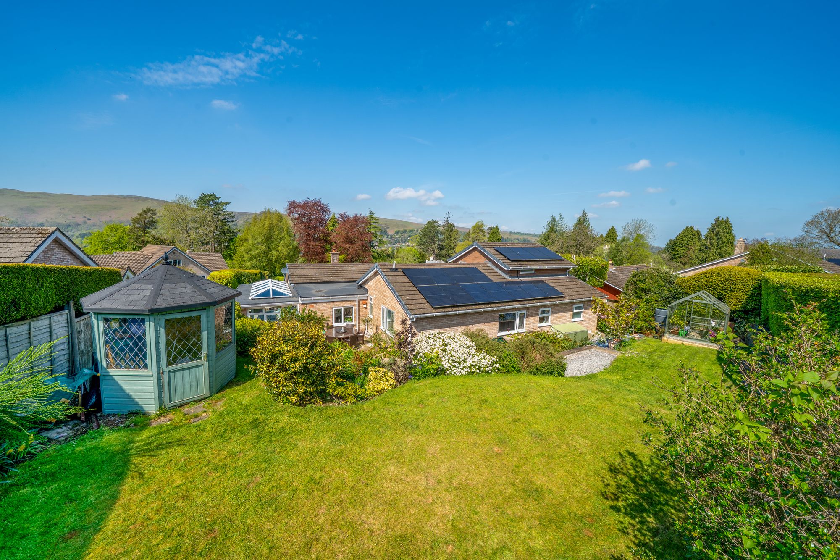
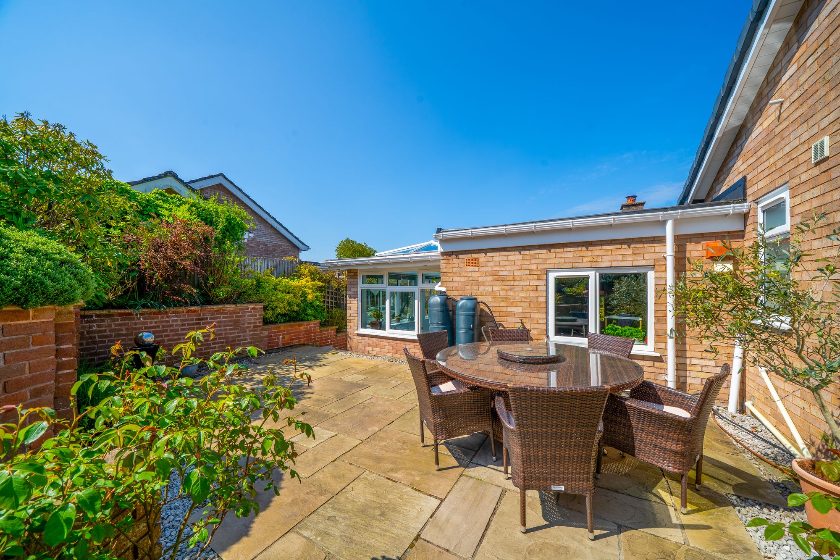
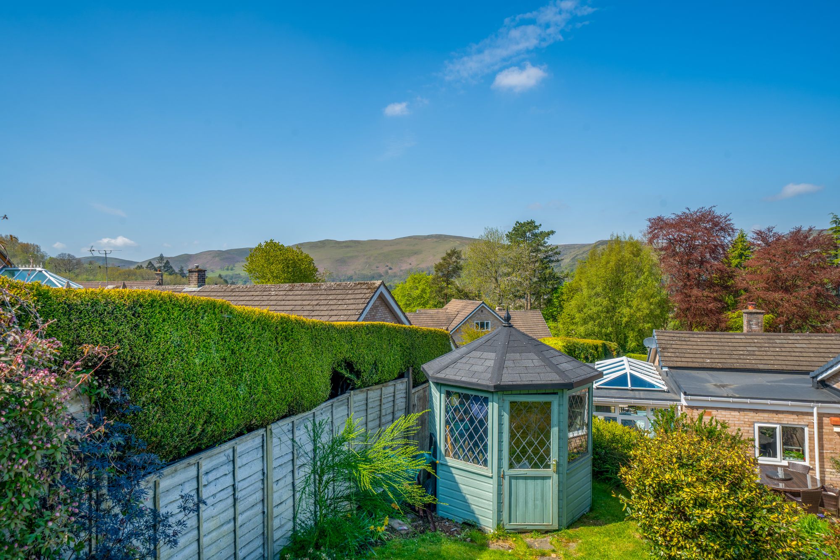
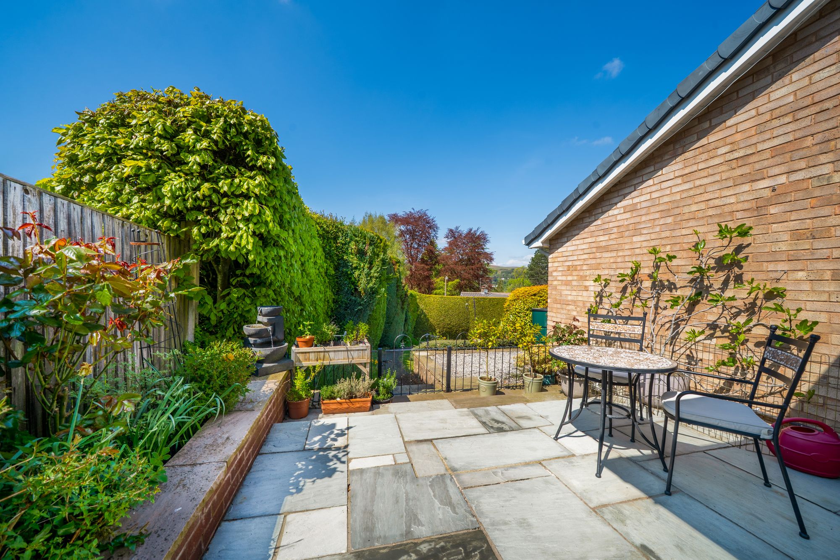
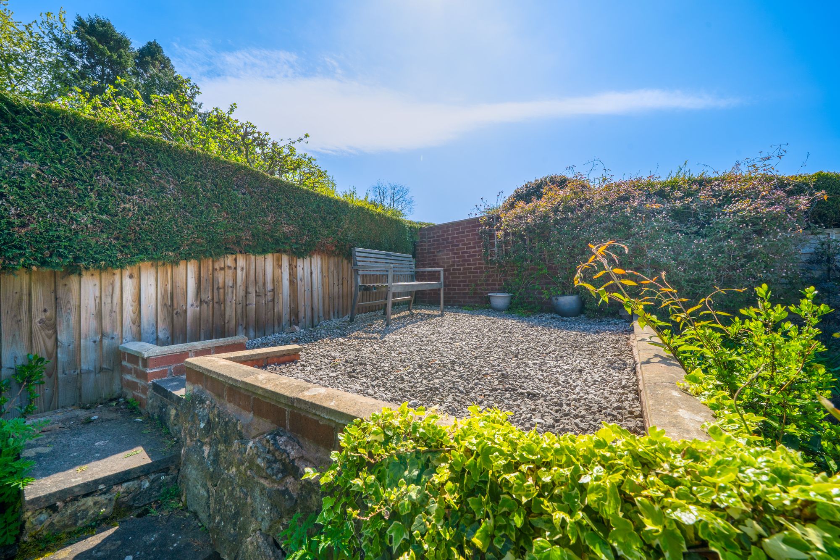
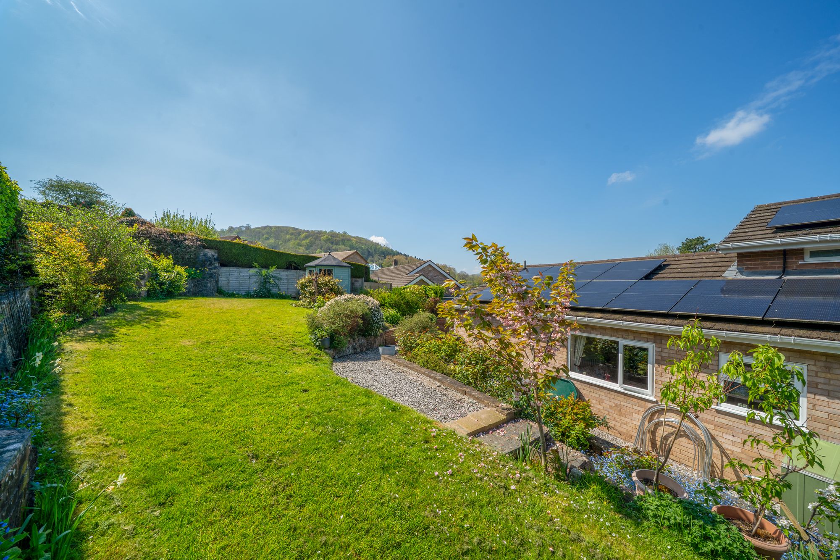
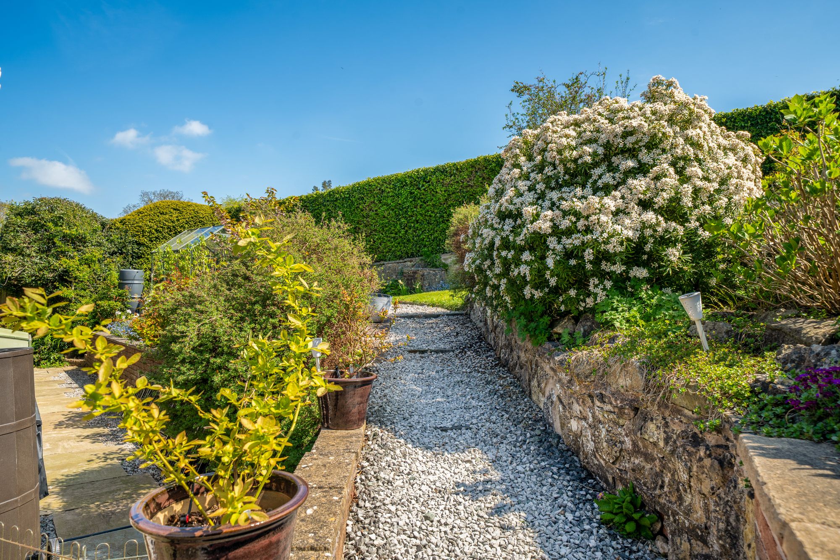
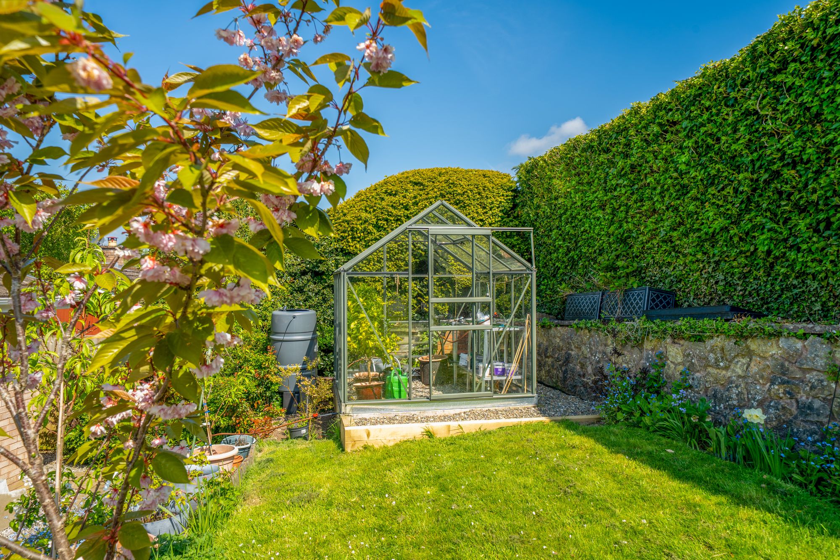
Well-established gardens extend to both the front and rear, the rear garden is predominantly laid to lawn and bordered by flower beds, mature hedges ensure complete privacy. There is a large patio area, offering a perfect space for alfresco dining. To the frontage there is a large area laid to lawn, plenty of parking and mature hedges. There are plenty of spaces to sit and enjoy the views out over surrounding hills. The property also benefits from a double garage, offering ample storage space.
The property also benefits from an EV charging point and a solar panel system with battery storage.
Buyer and Seller Protection Available
Buyers Compliance Administration Fee: In accordance with The Money Laundering Regulations 2007, Agents are required to carry out due diligence on all Clients to confirm their identity, including eventual buyers of a property. The Agents use electronic verification system to verify Clients’ identity. This is not a credit check so will have no effect on credit history though may check details you supply against any particulars on any database to which they have access. By placing an offer on a property you agree that if your offer is accepted, subject to contract, we as Agents for the seller can complete this check for a fee of £75 inc VAT (£62.50 + VAT) per property transaction, non-refundable under any circumstance. A record of the search will be retained by the Agents.











 Payment












 Find a Mortgage
 Close
Close










