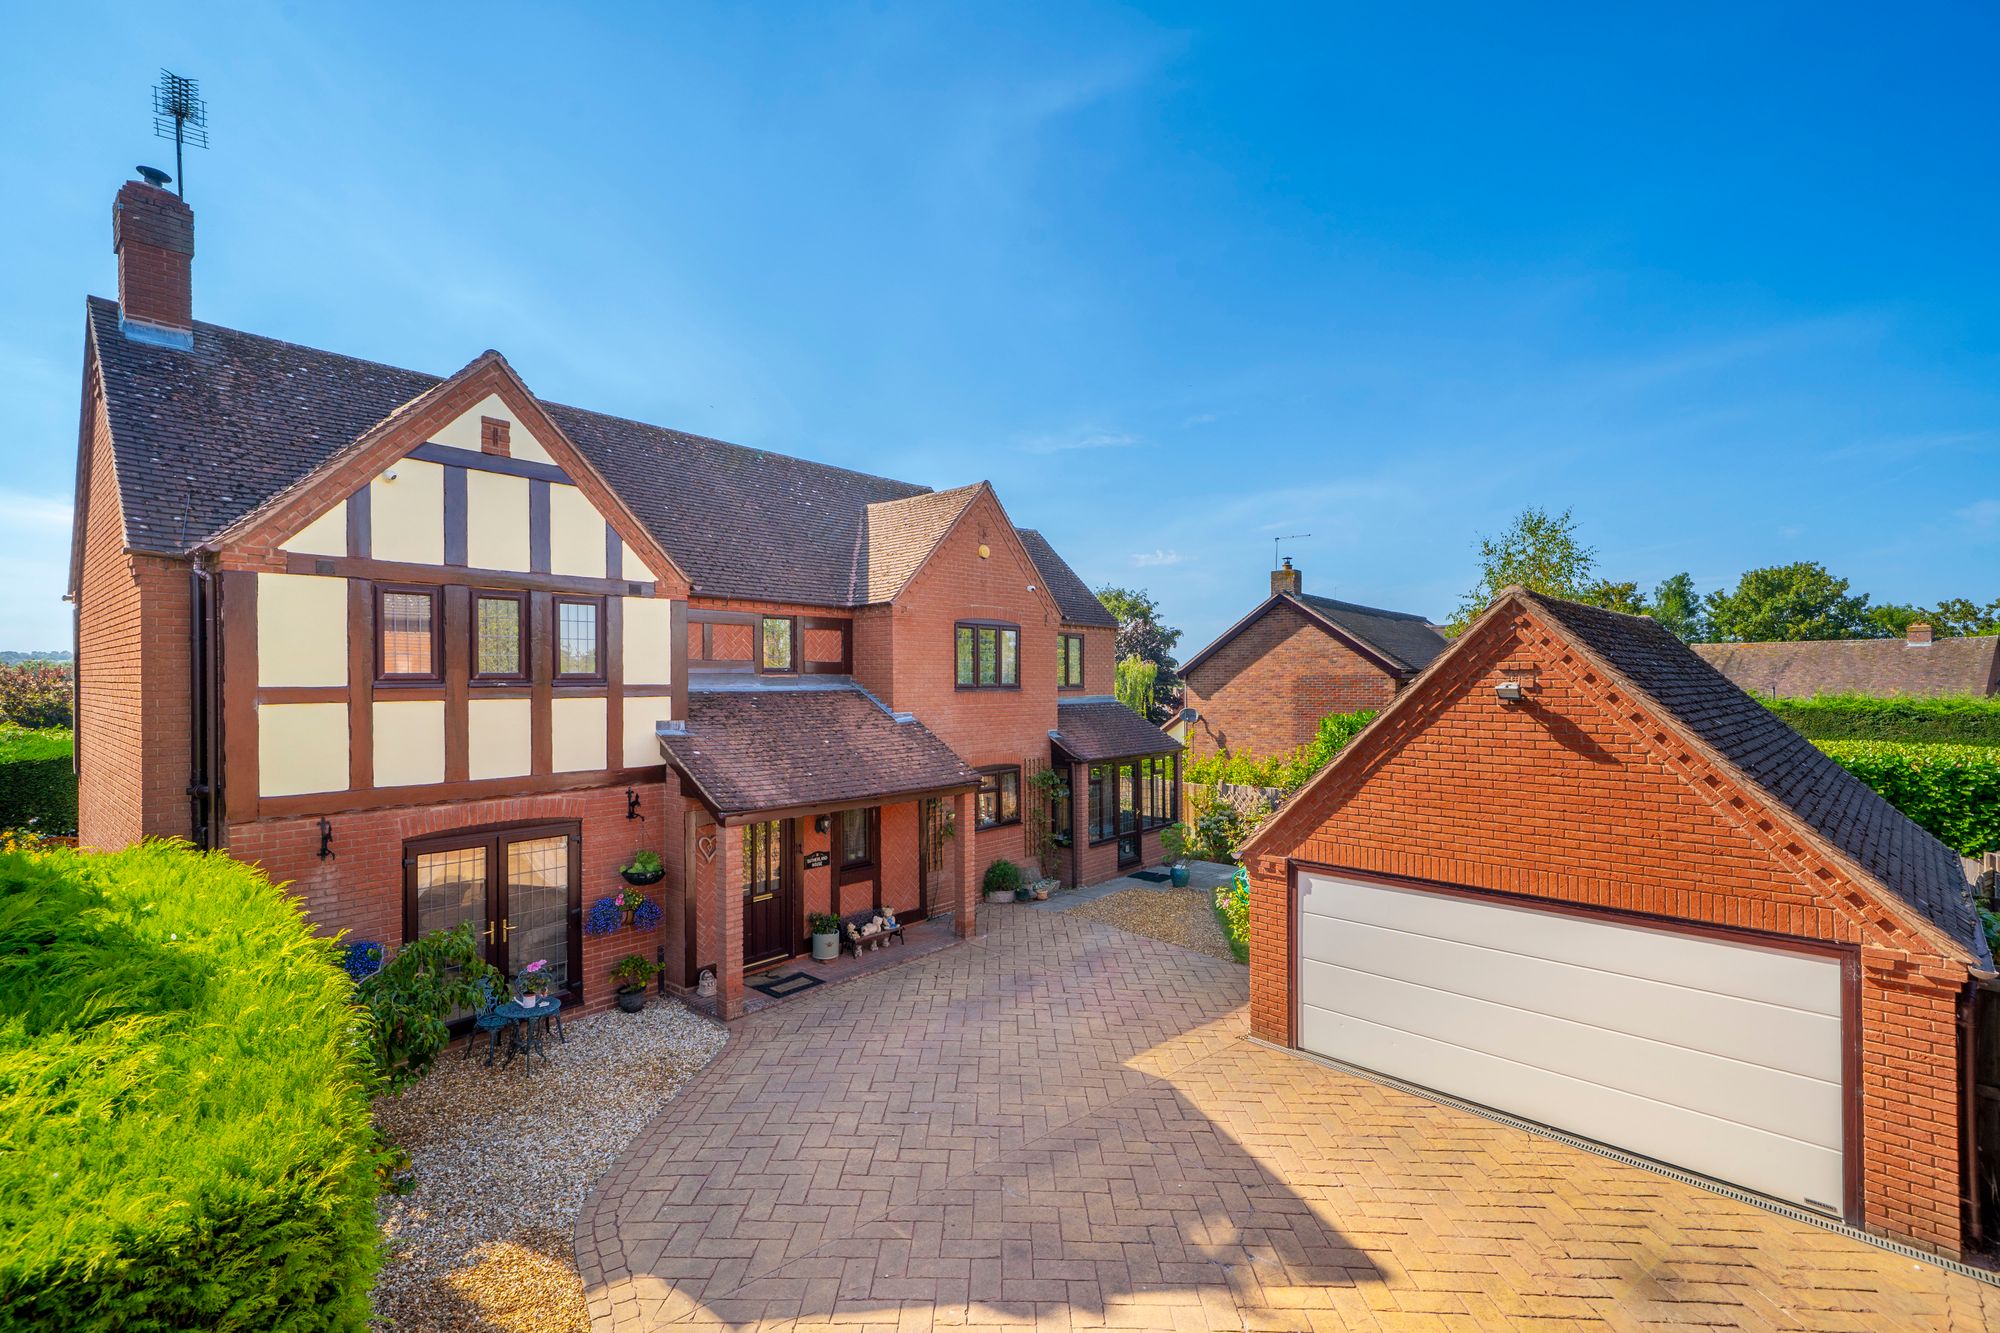
A privately positioned, executive style detached family home located at the heart of this sought after Shropshire village, offering spacious accommodation, generous parking and detached double garage.
The Paddock is an exclusive cul-de-sac, located just off the High Street being within walking distance to the open countryside, Church, local Primary school and village pubs.
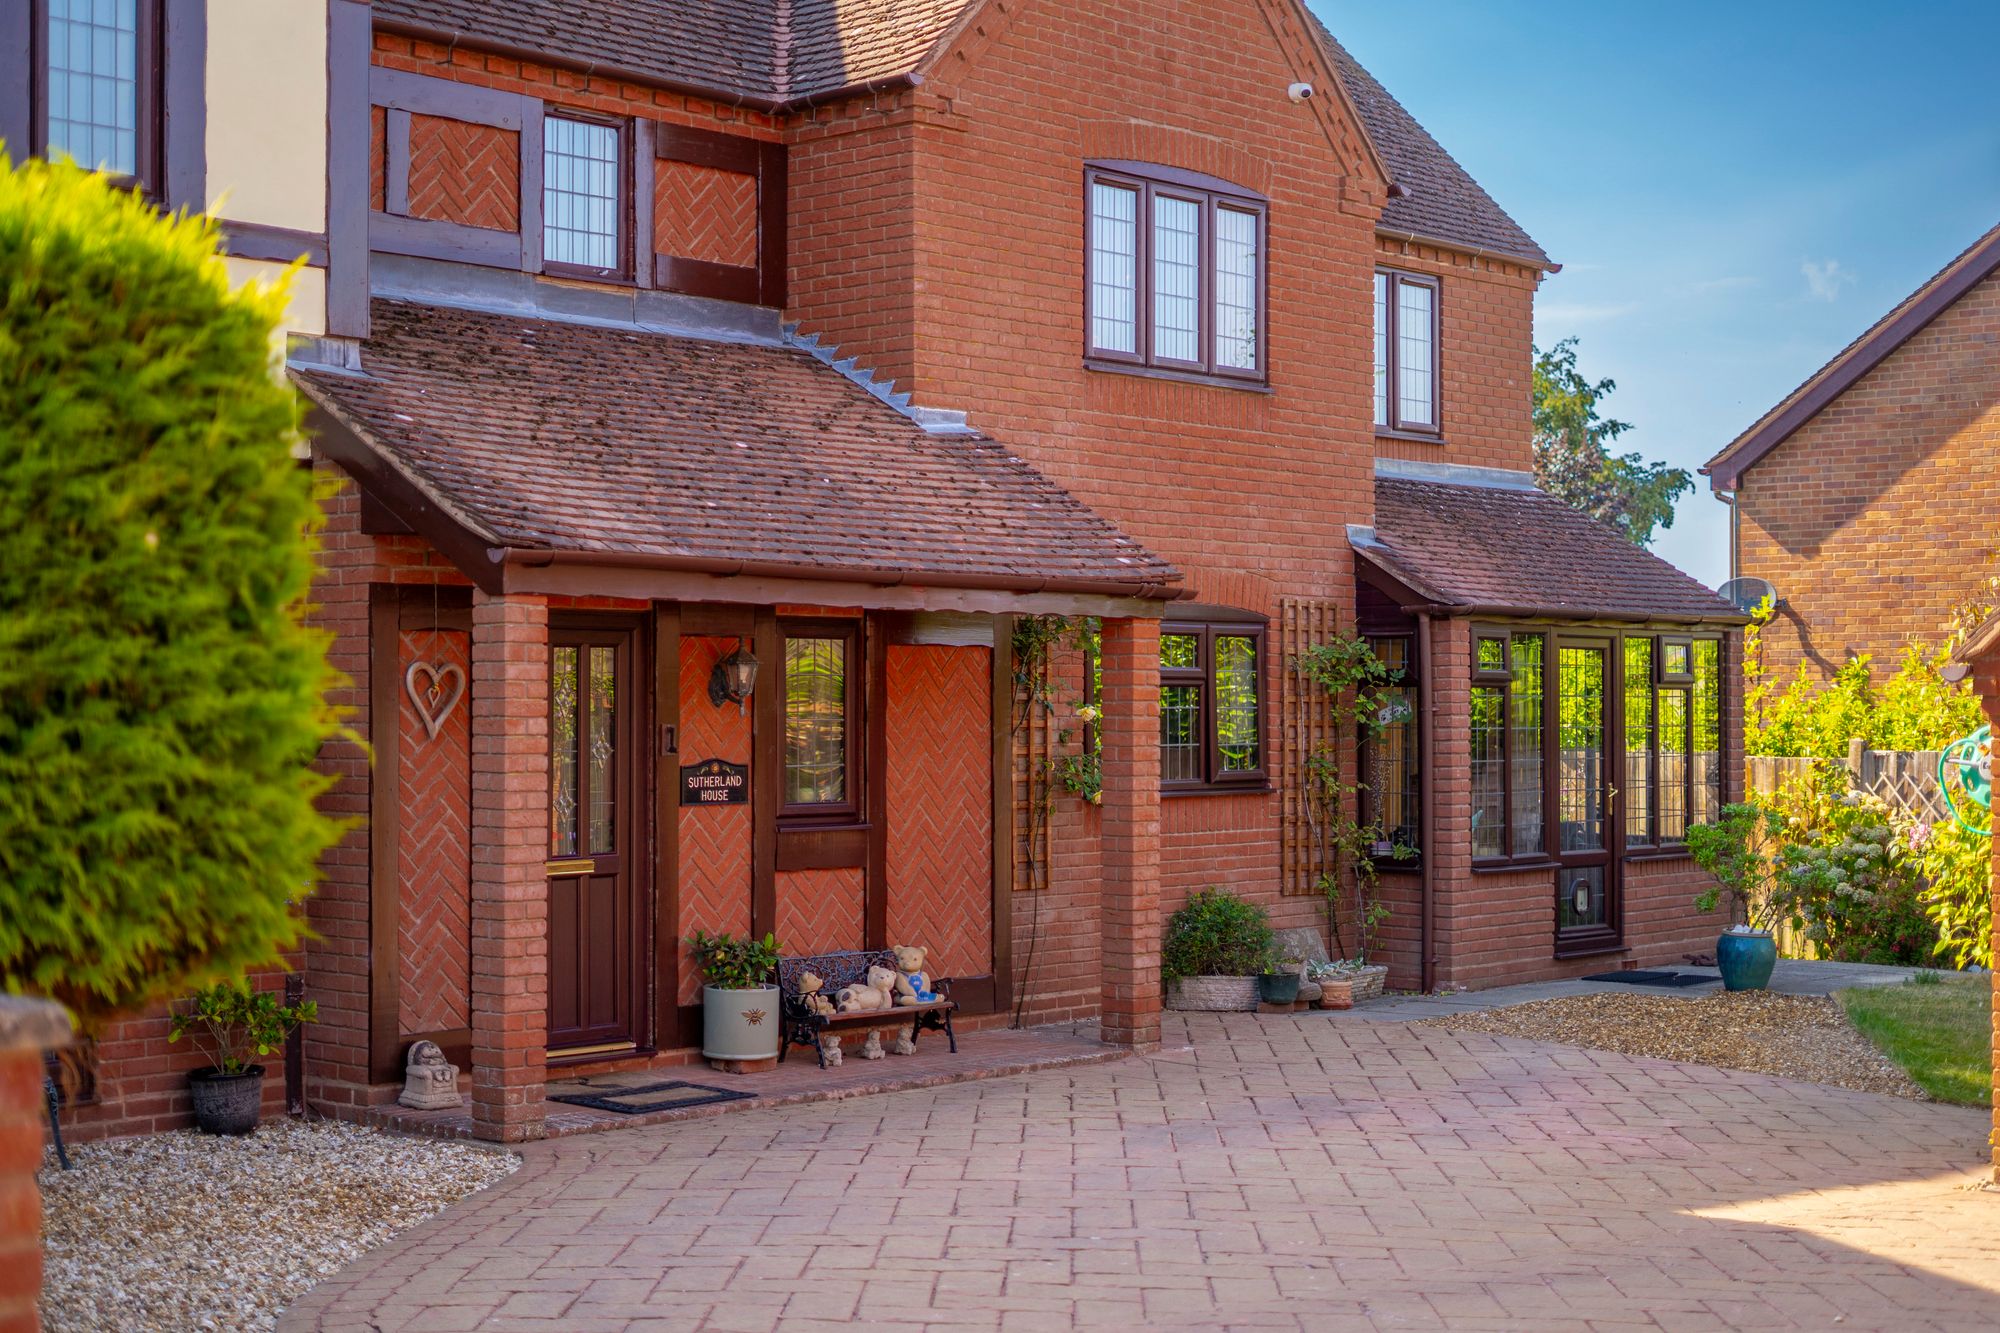
Sutherland House is finished to a high standard throughout and occupies a highly sought-after position within this popular village. The property has been thoughtfully extended to create light-filled, contemporary accommodation ideally suited to modern family living.
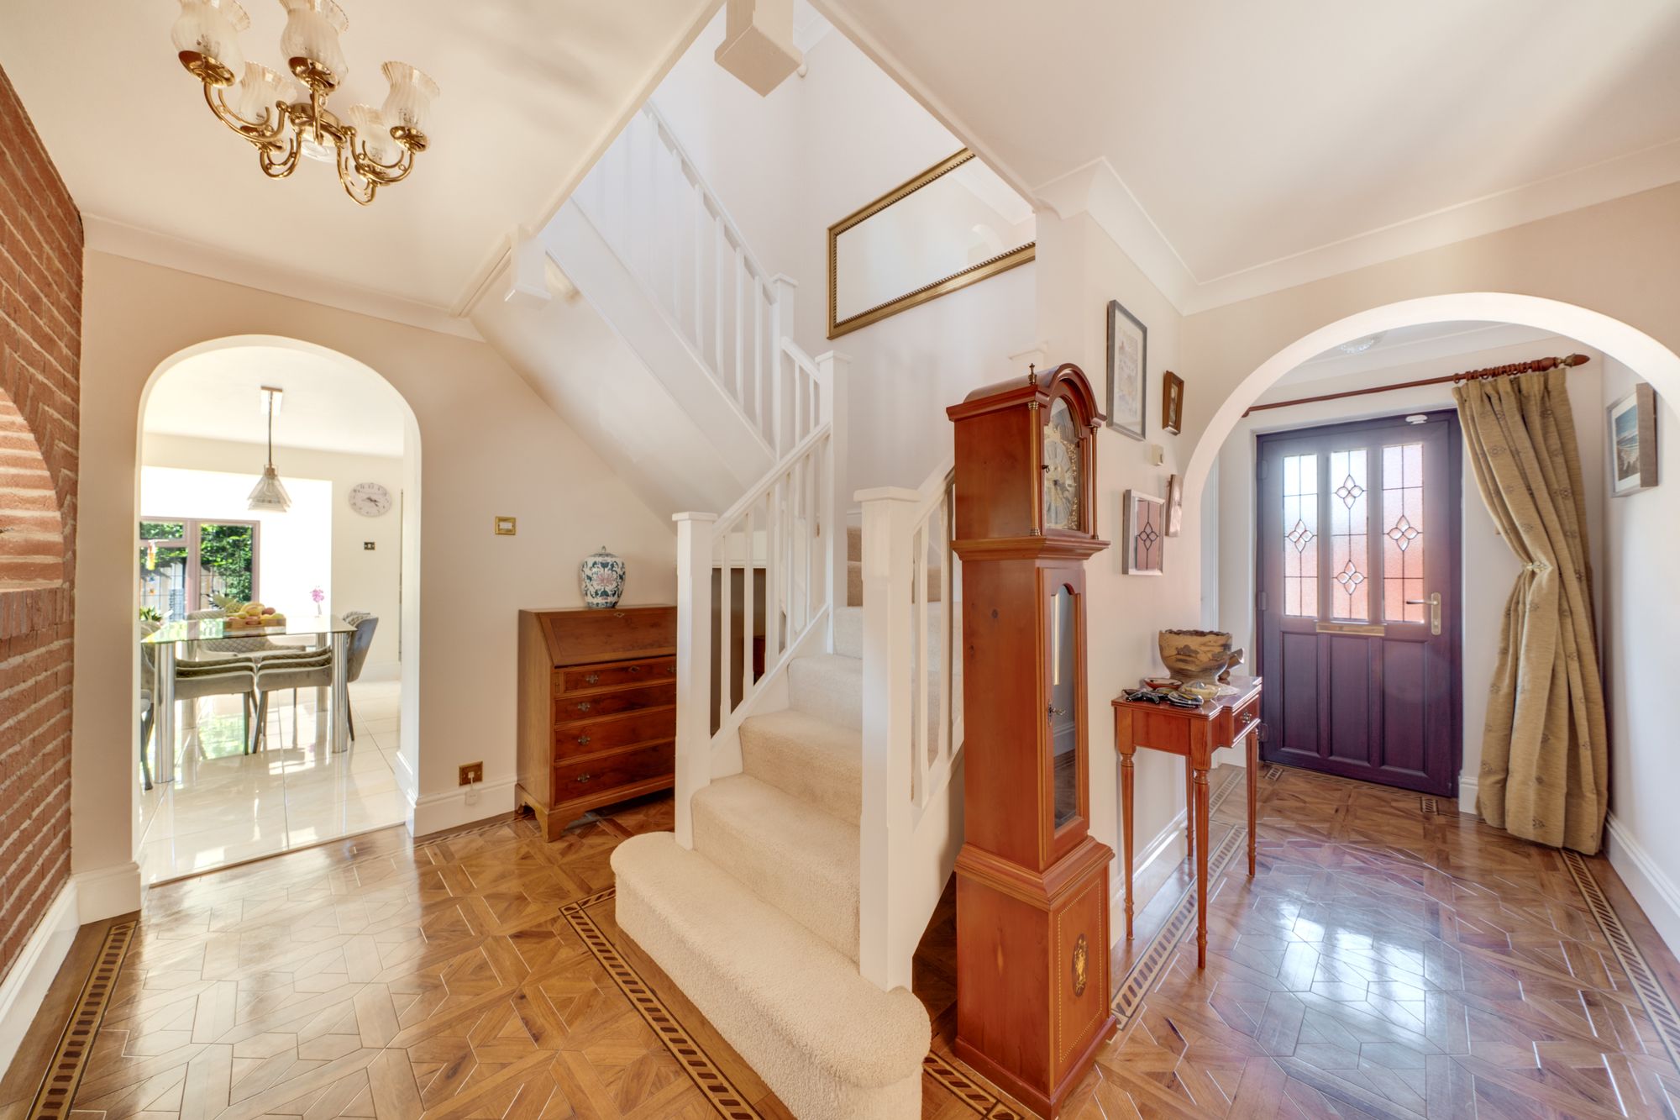
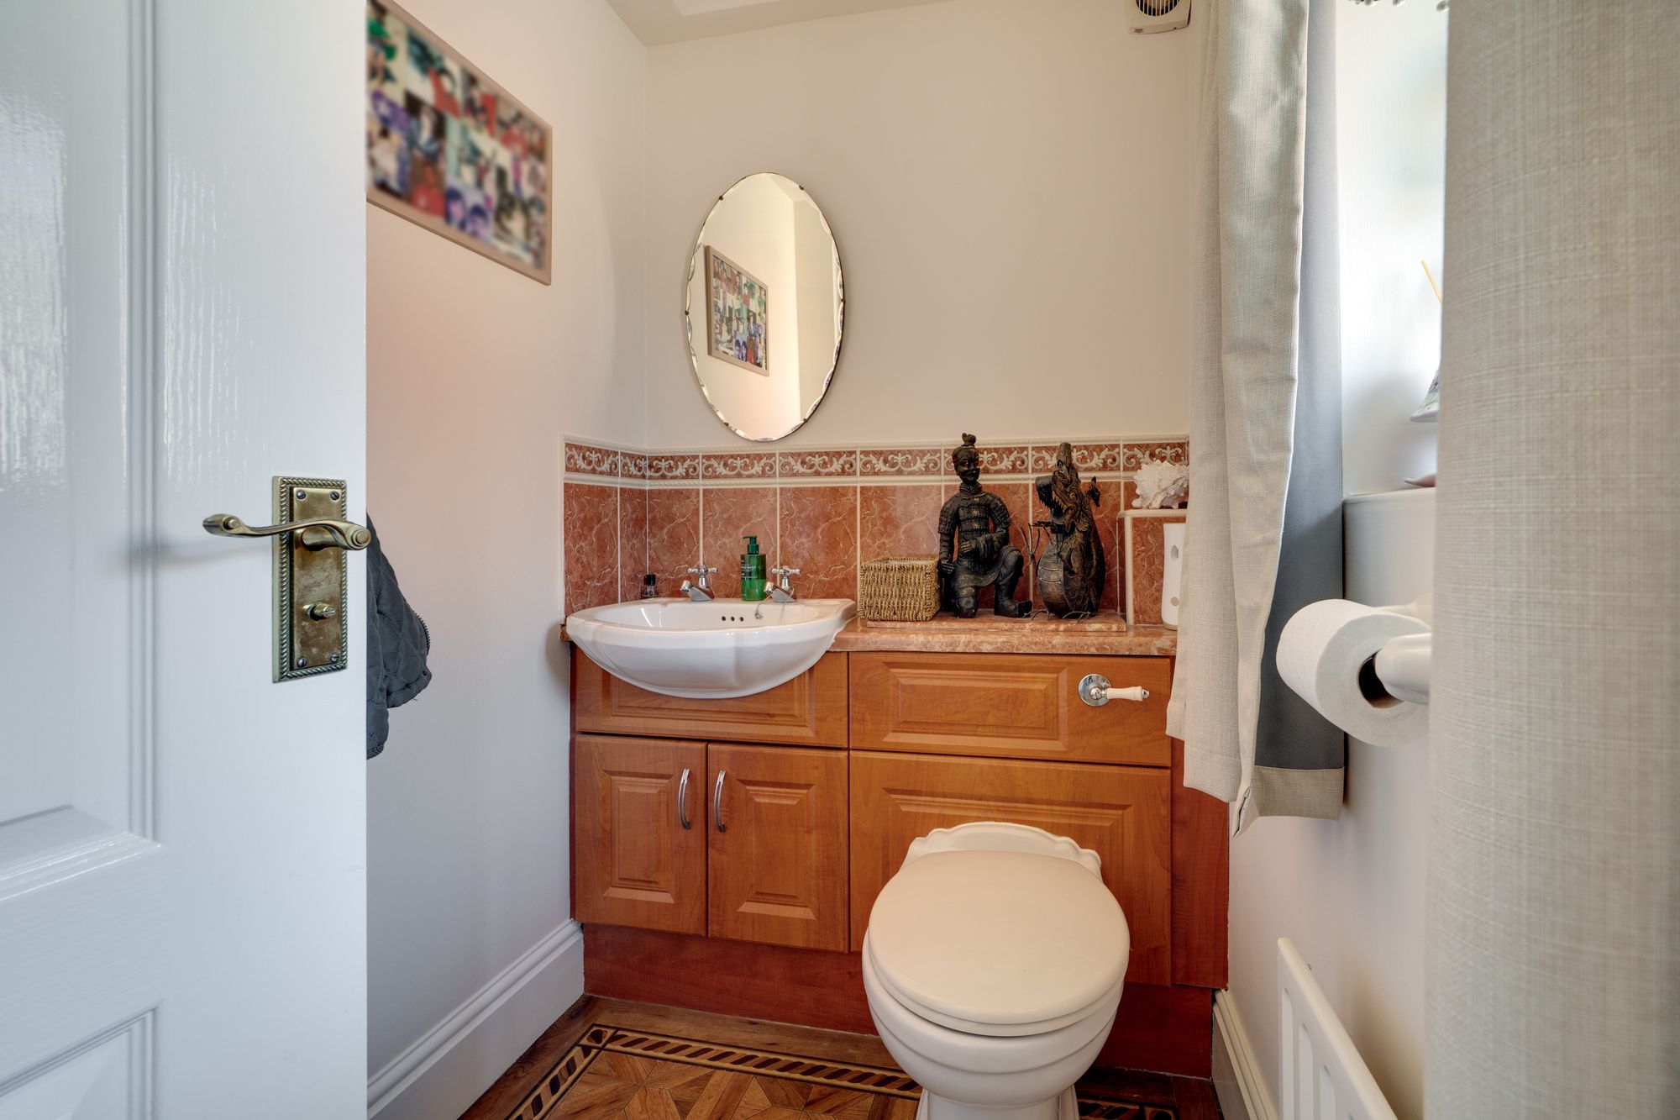
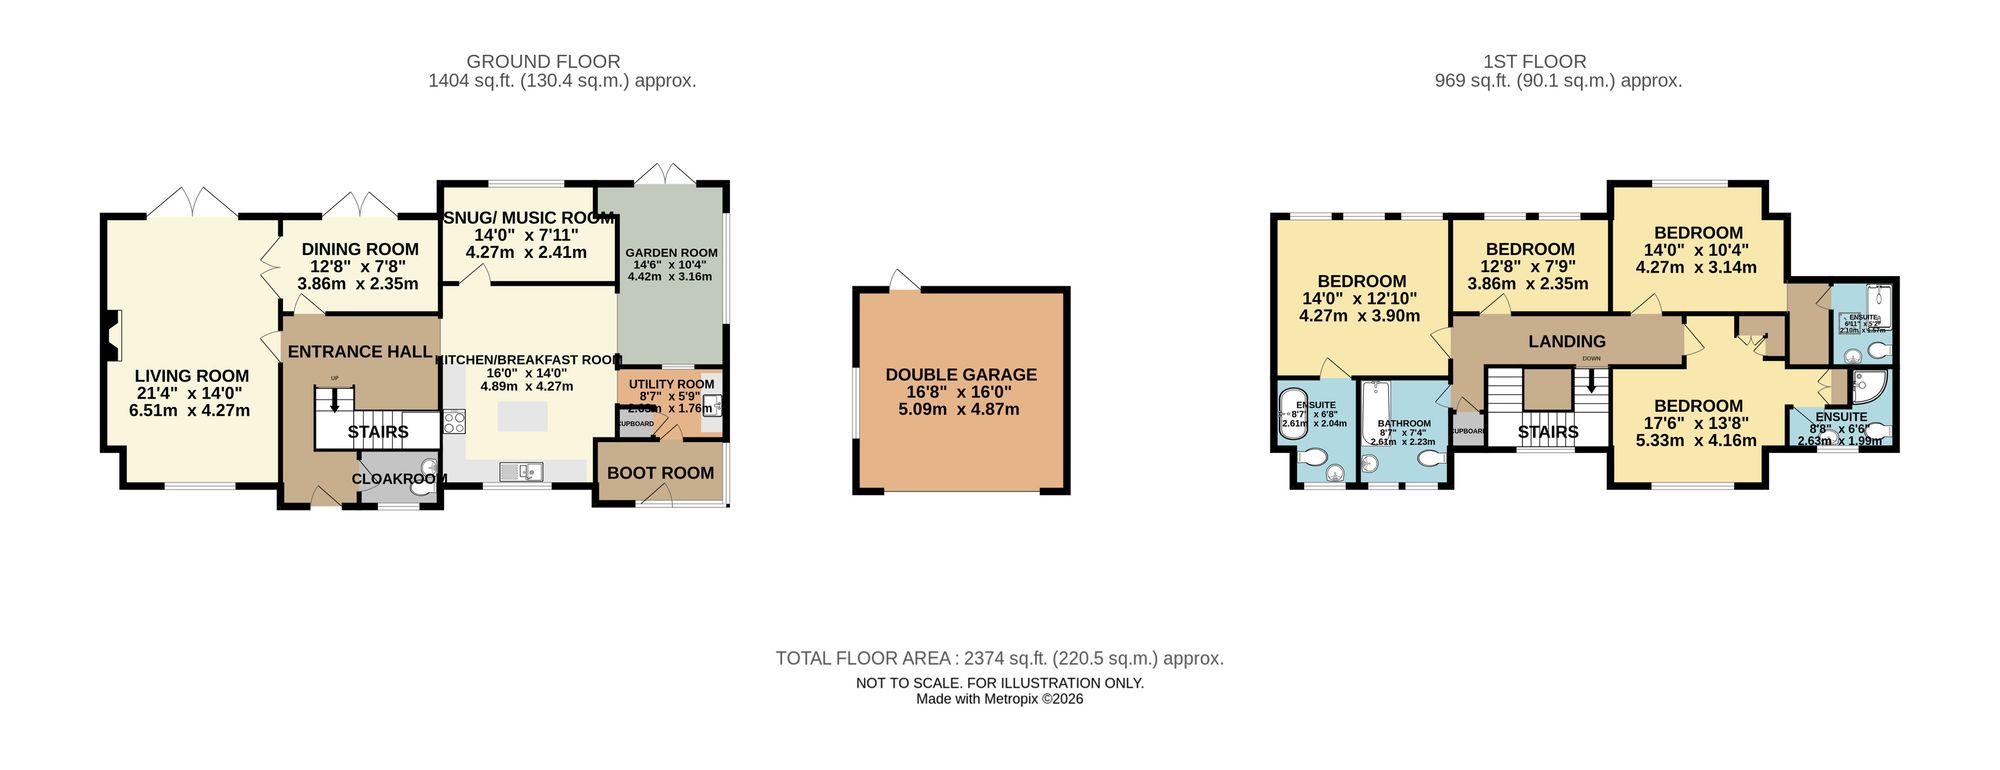
Accommodation briefly comprises entrance hall with guest cloaks WC and staircase to the first floor.
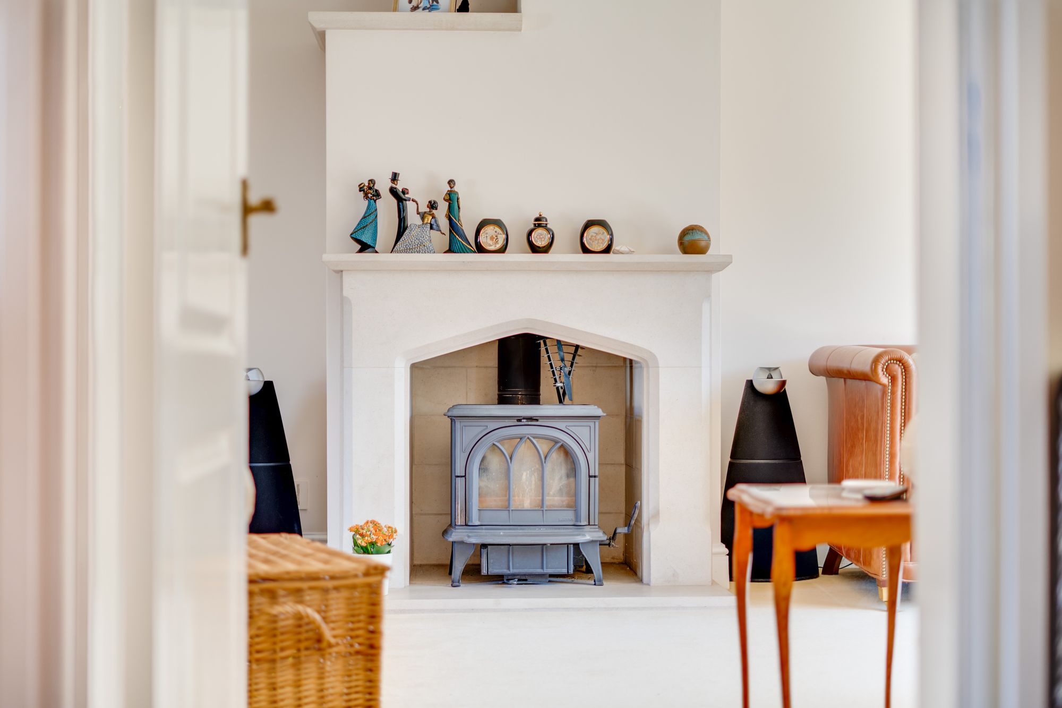
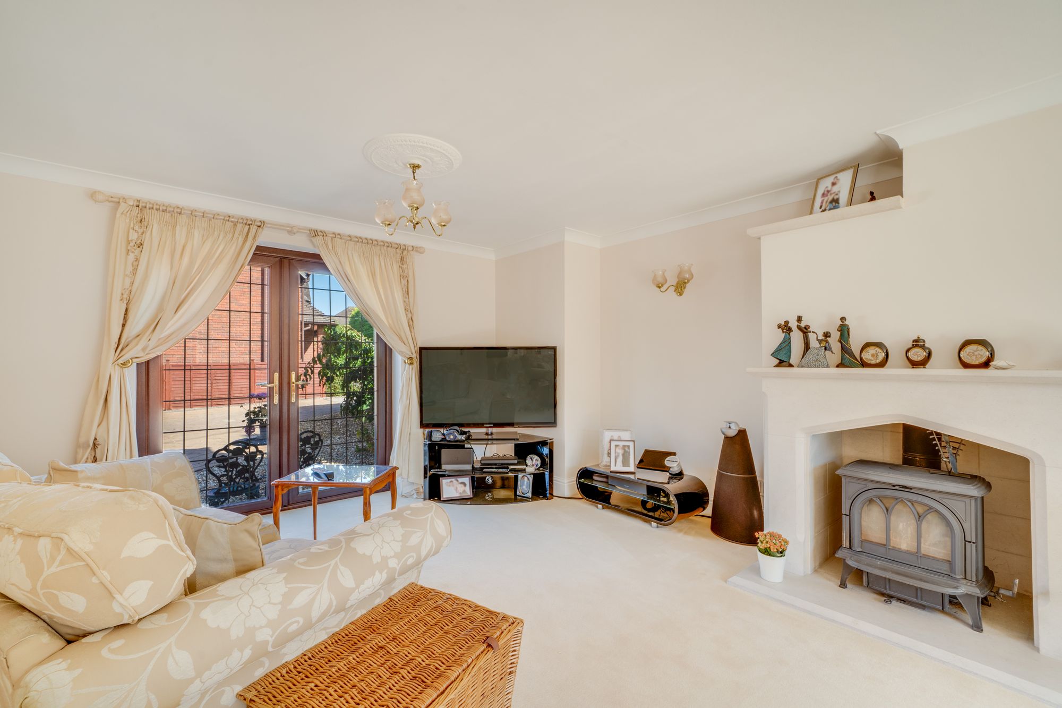
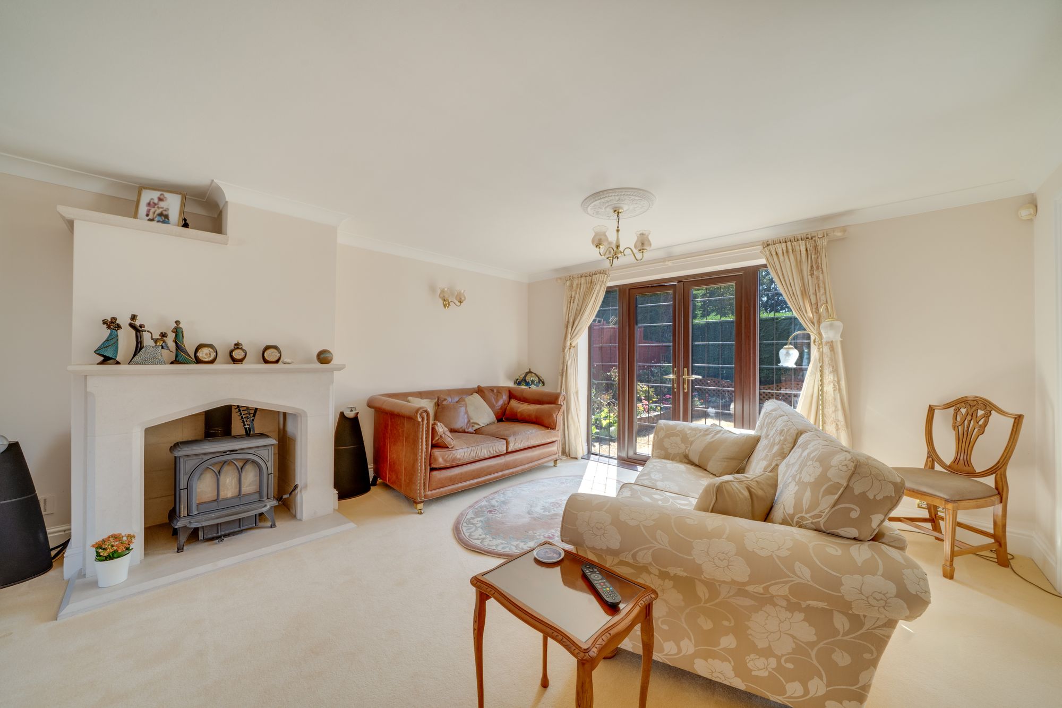
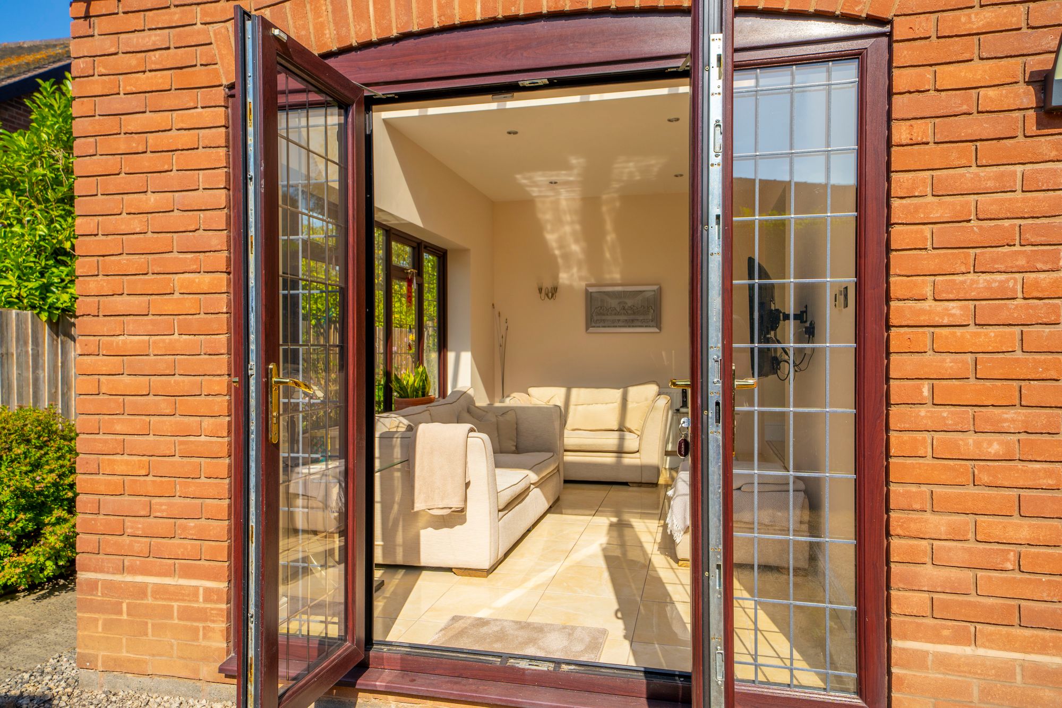
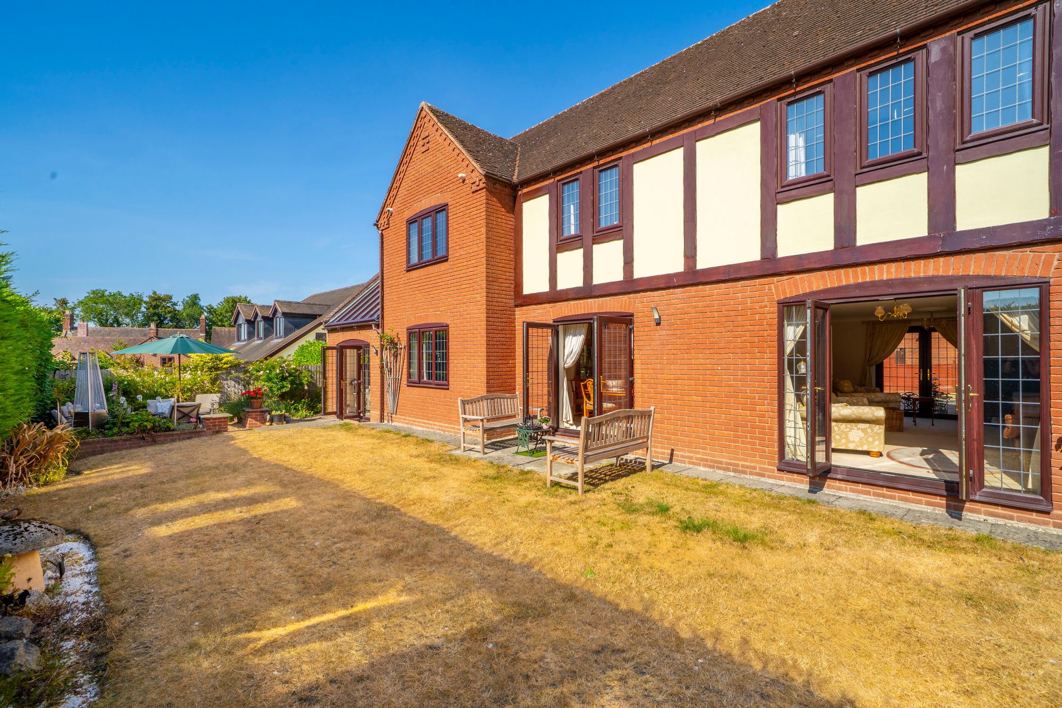
The spacious through lounge is a particular feature of this excellent home, have twin sets of French doors to the front & rear, as well as a woodburning stove with stylish feature fireplace surround.
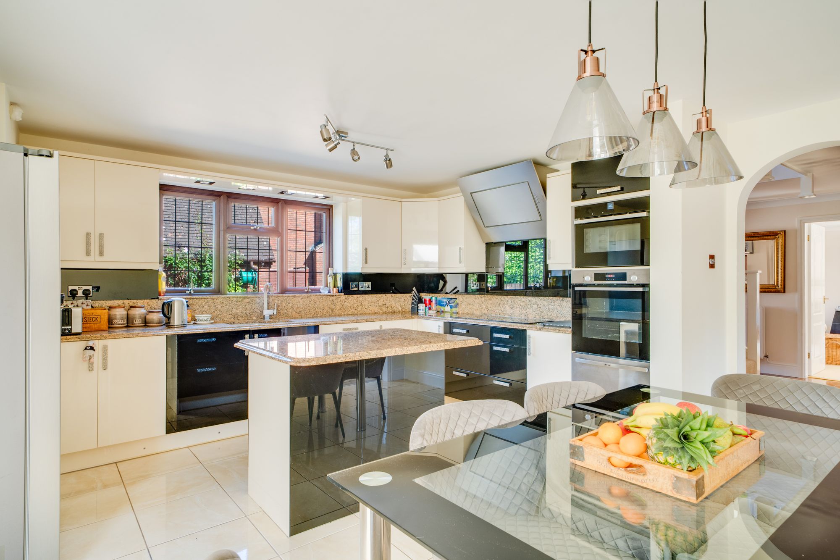
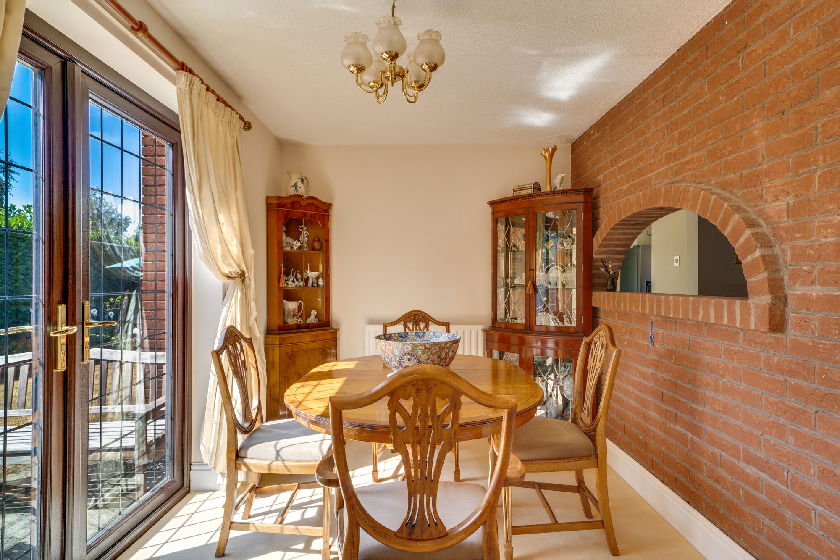
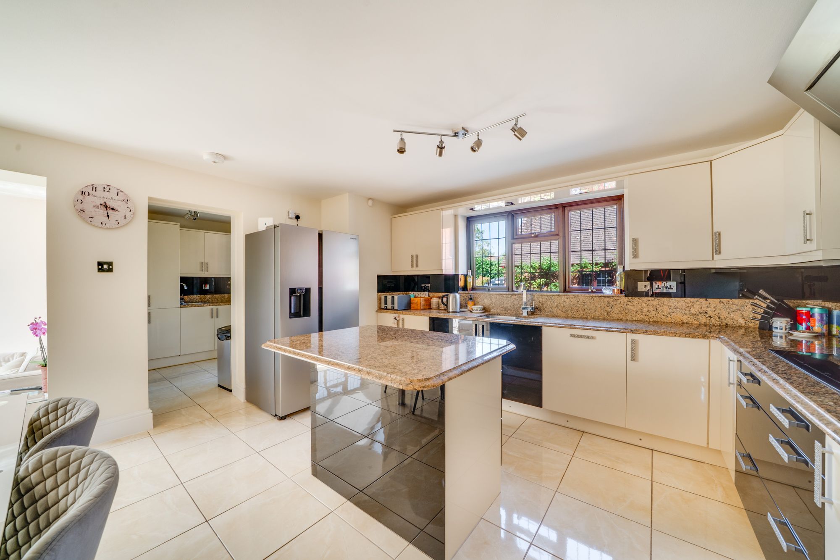
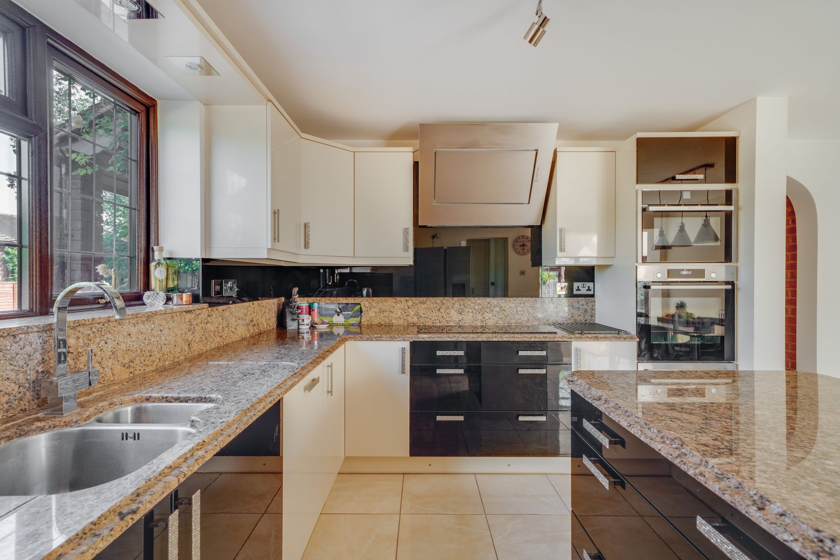
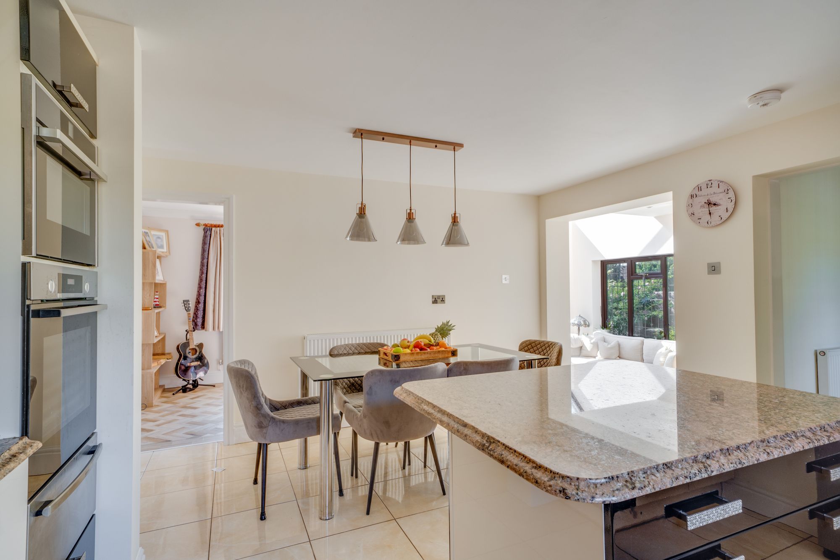
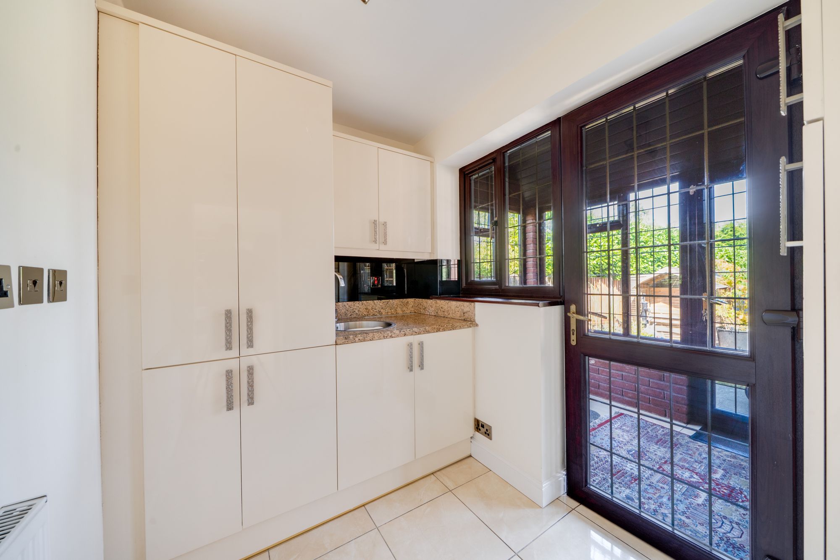
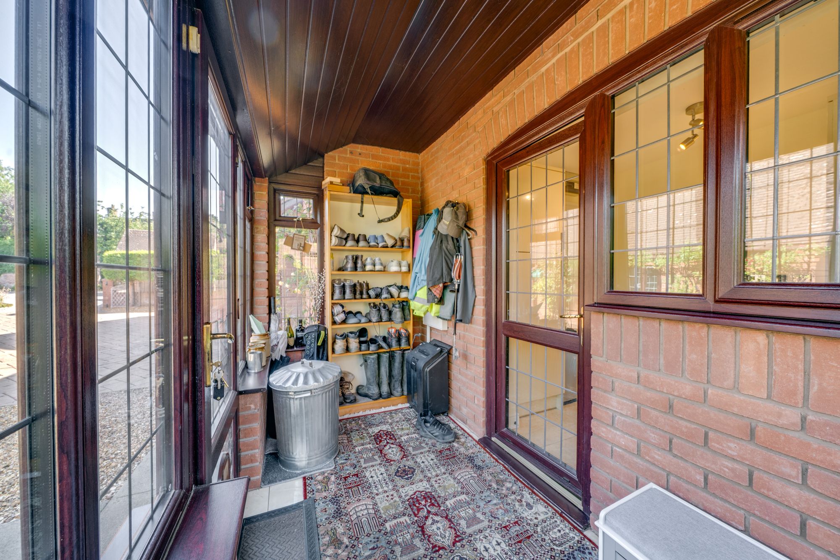
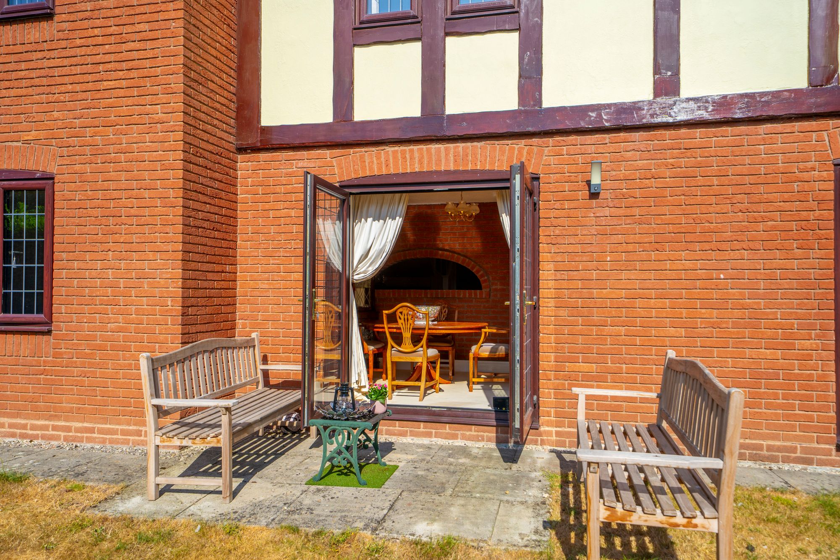
The hallway continues to a separate dining room which has french doors to the rear garden. The downstairs then flows to a delightful breakfast kitchen with utility and garden room. The kitchen is fitted with a range of wall and base units, granite worktops and a central island. Integrated appliances include a dishwasher, electric oven, microwave, warming drawer and hob with extractor over. Just off the kitchen is a separate utility room with useful boot room which can be accessed directly from the front.
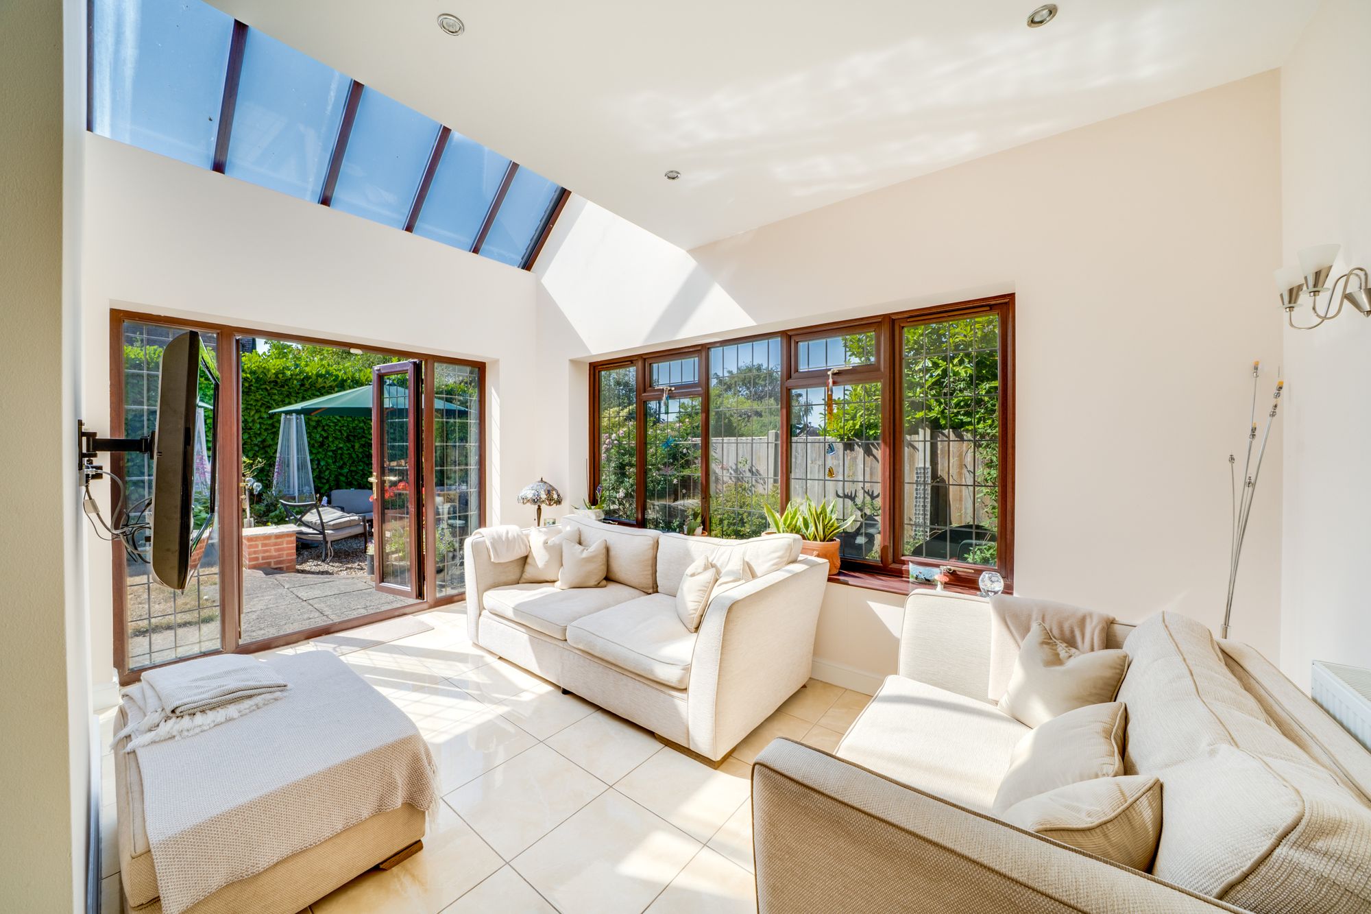
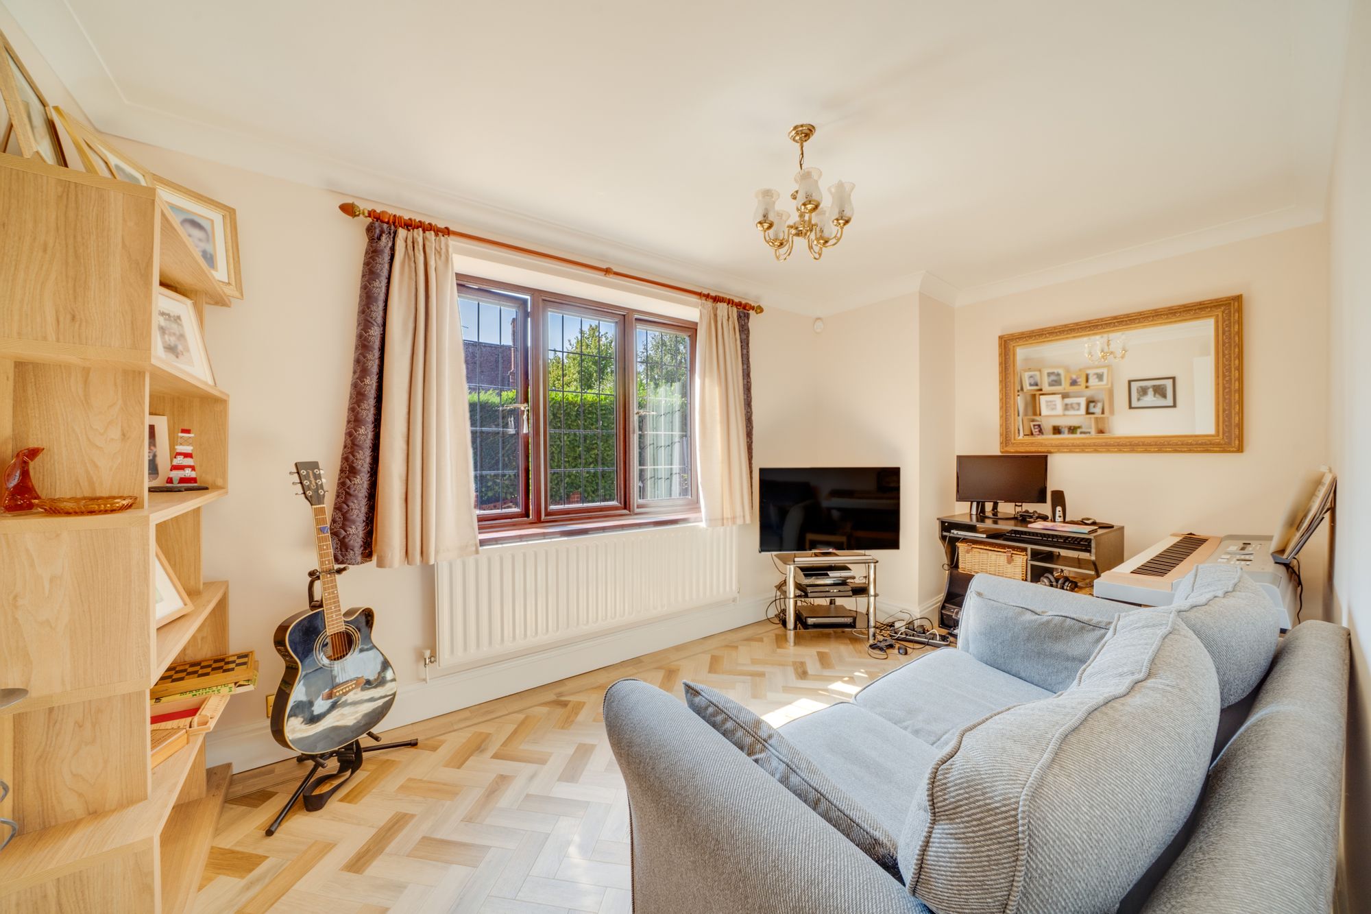
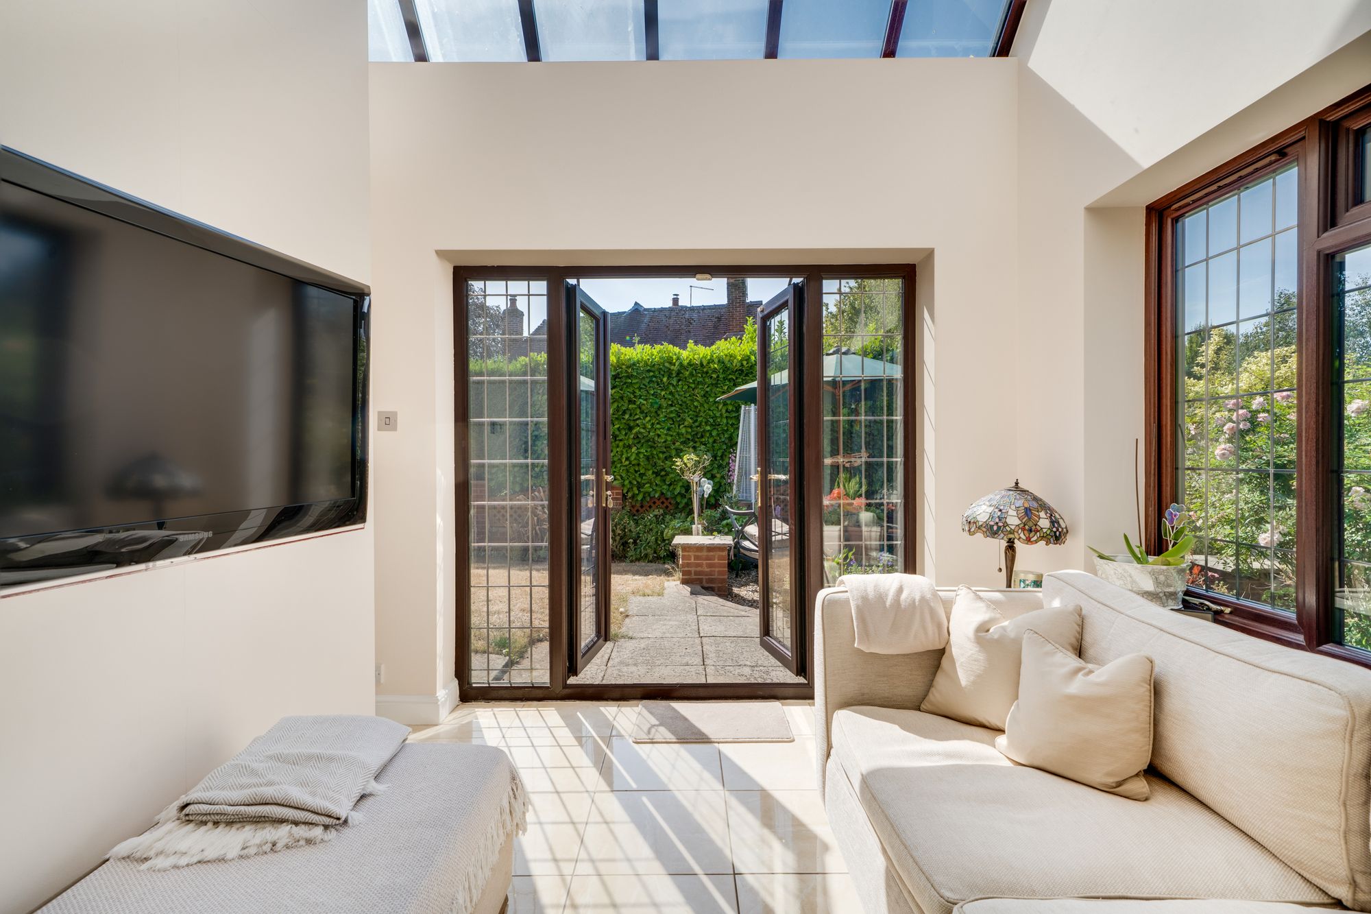
The ground floor accommodation is complete with a snug/ music room which could also make an ideal office for those looking to work from home. Open access from the kitchen leads to a delightful garden room with wide side window, high semi vaulted ceilings, and French doors leading out to the garden, perfect for entertaining all year round.
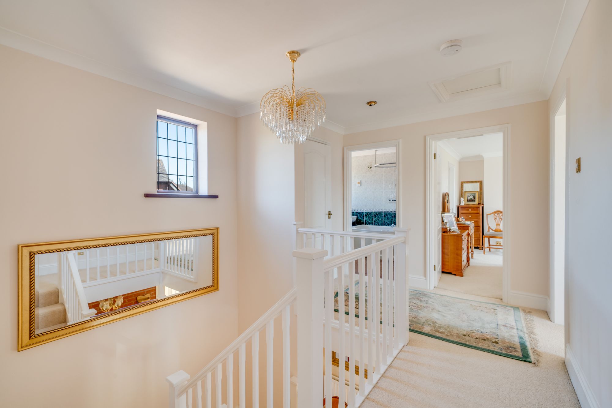
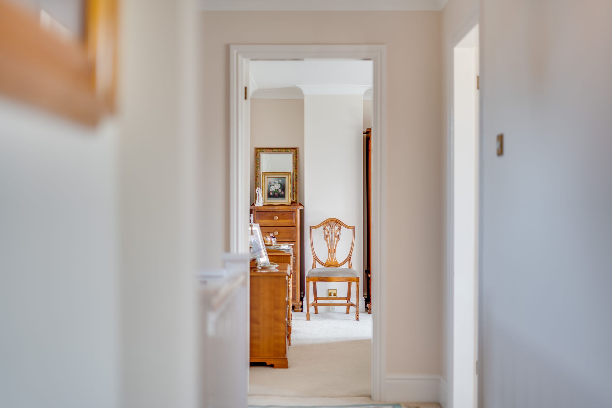
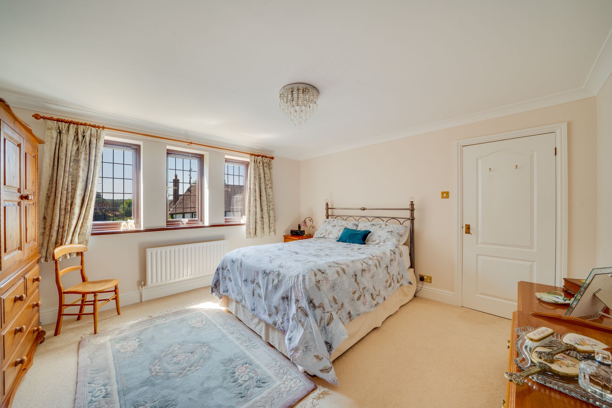
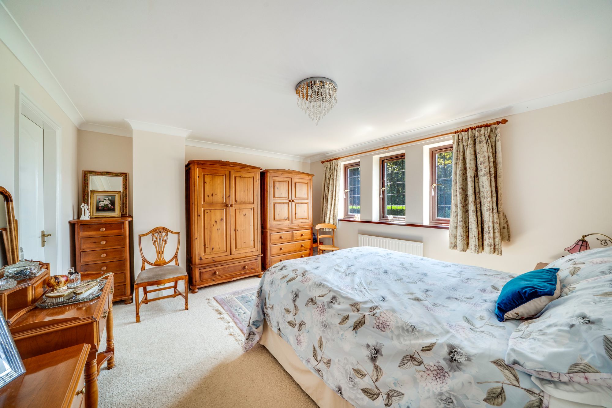
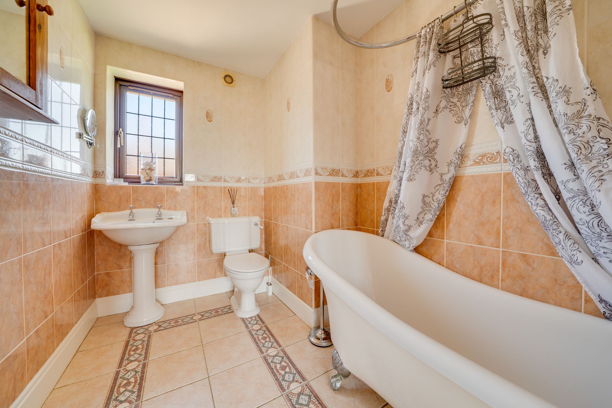
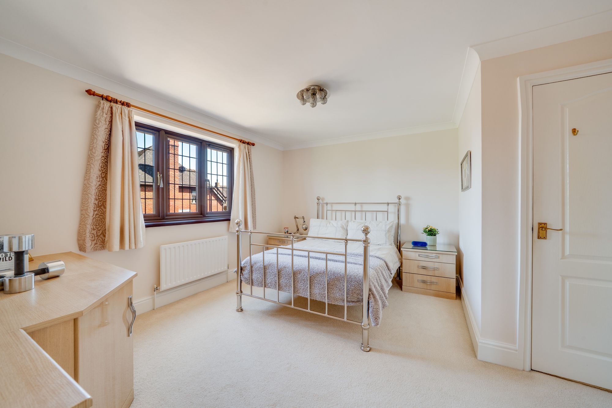
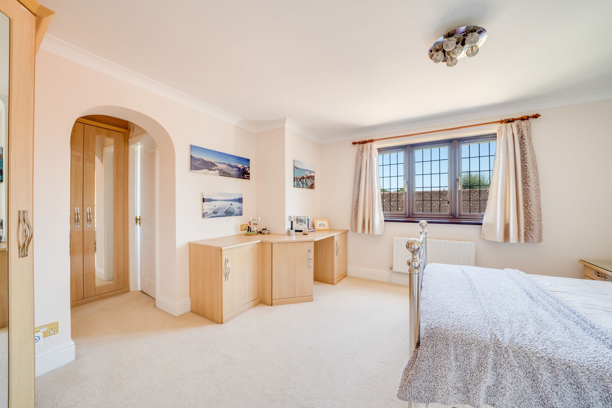
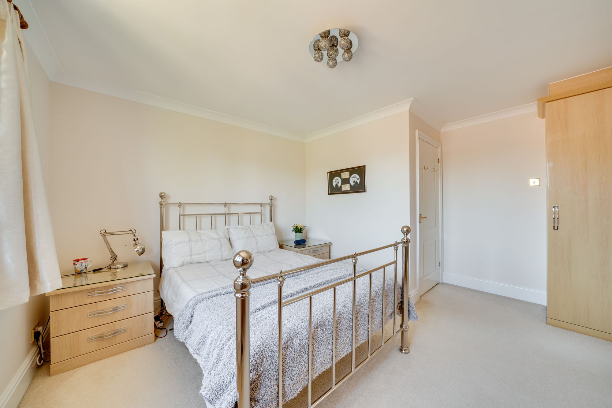
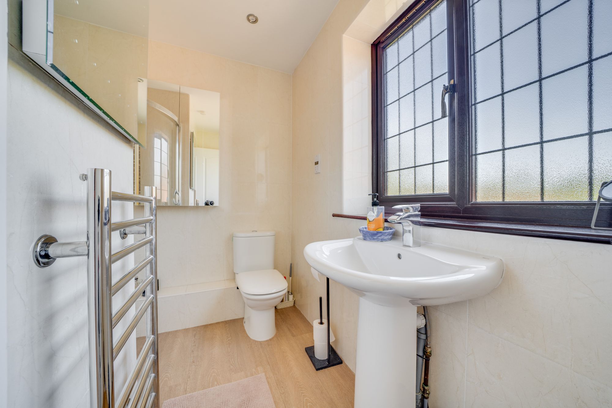
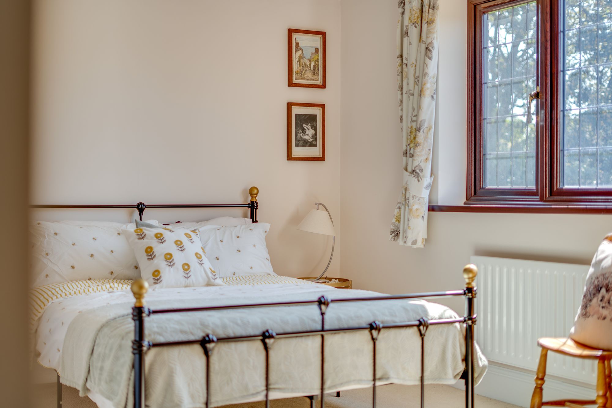
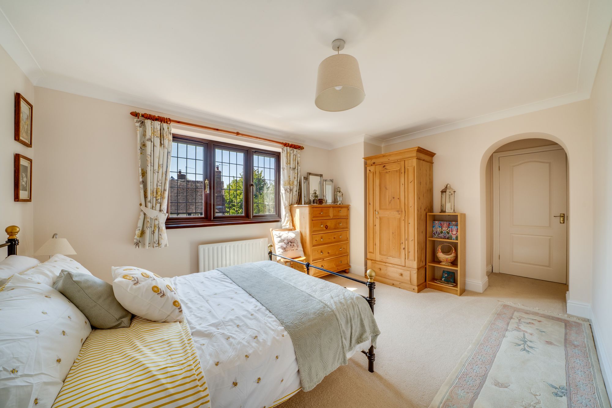
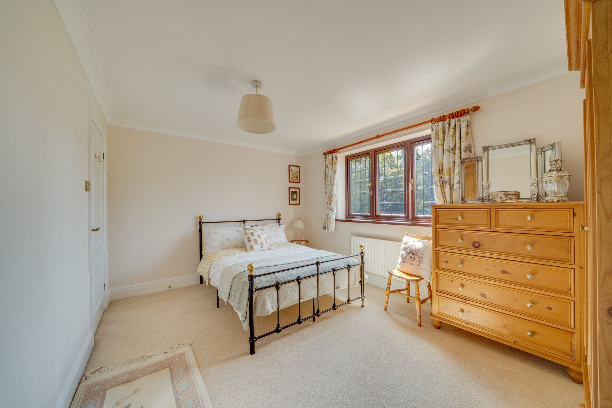
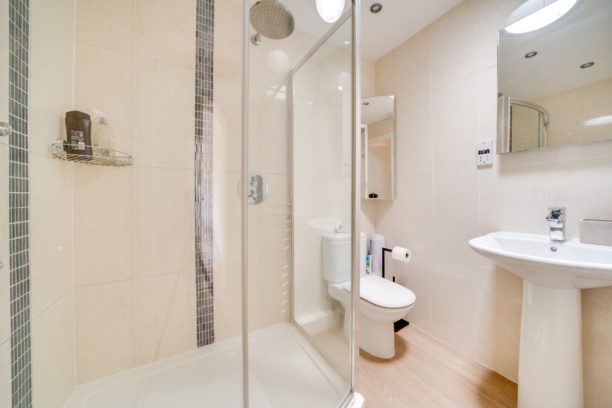
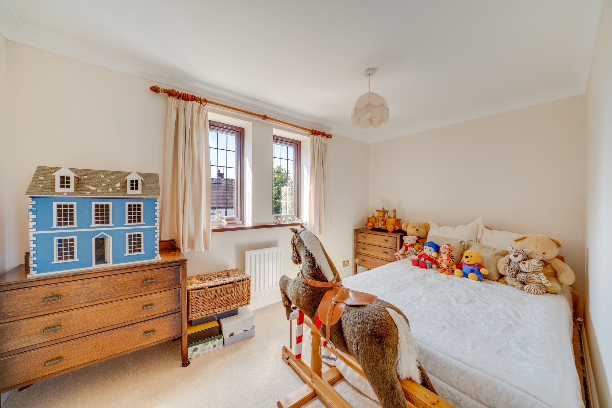
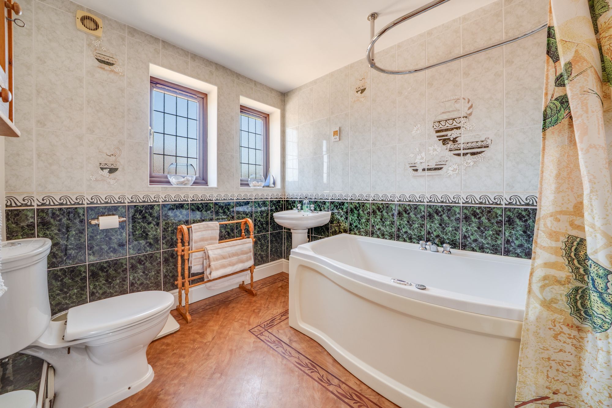
The first floor gallery landing leads to four very well proportioned bedrooms three of which benefit from en-suites. The remaining bedrooms are served by the family bathroom which has a classic white suite with shower over bath.
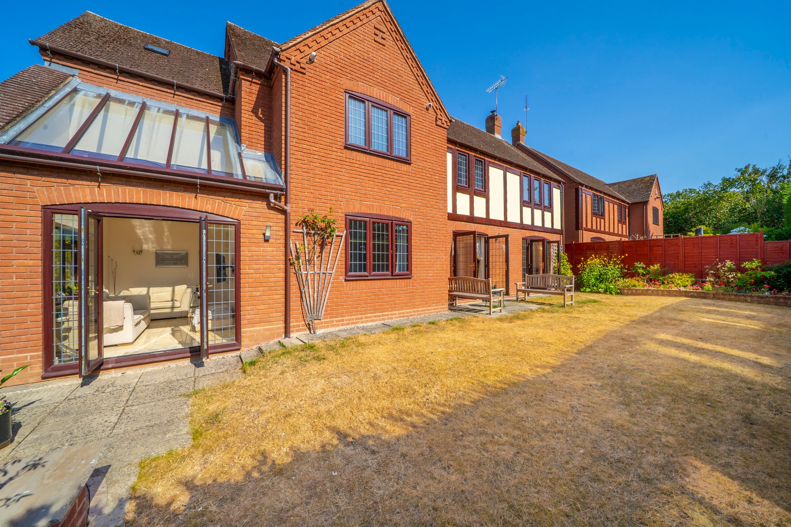
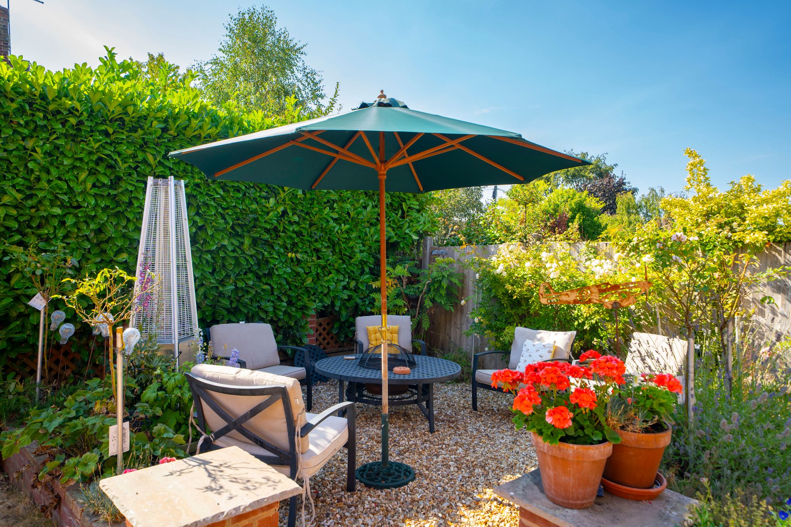
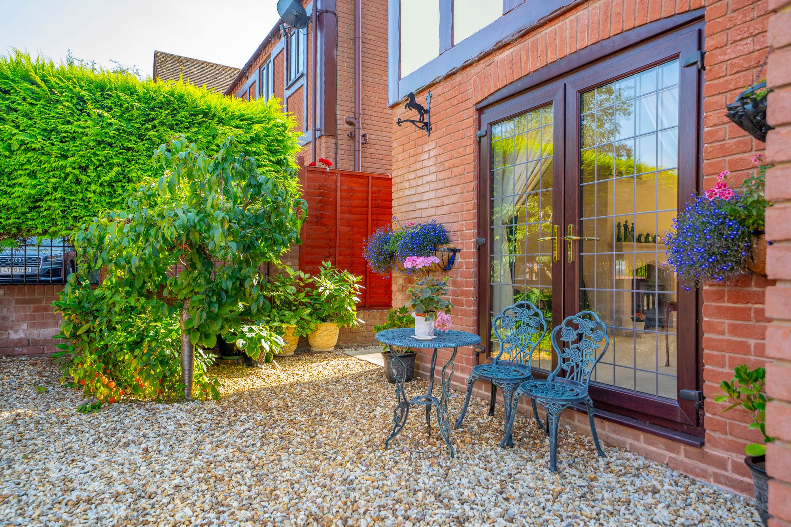
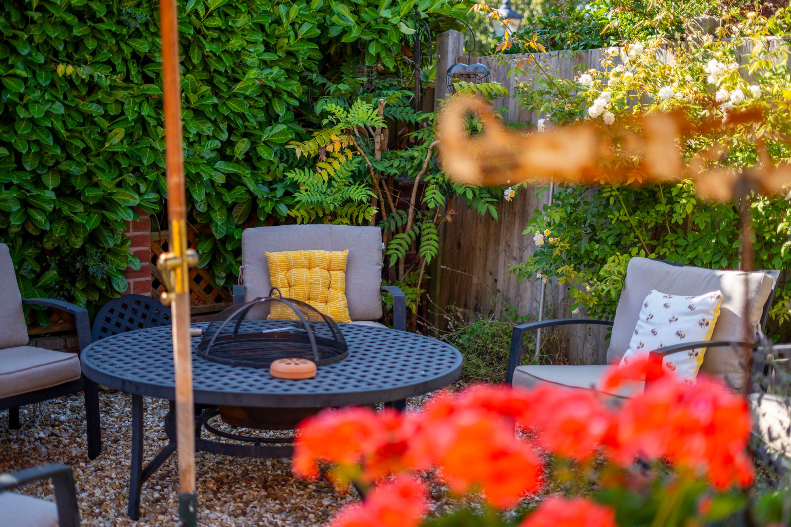
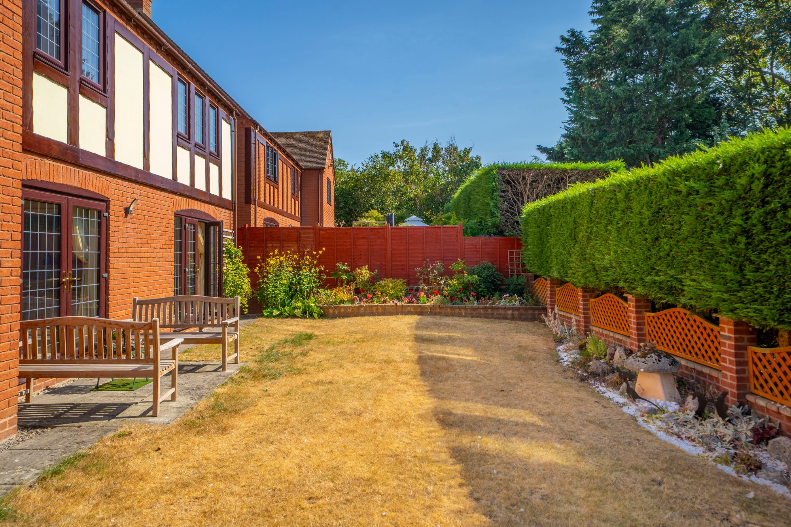
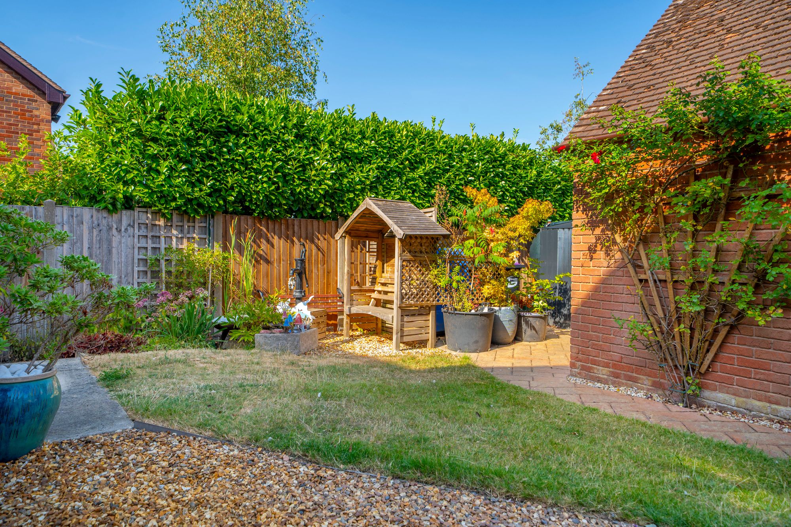
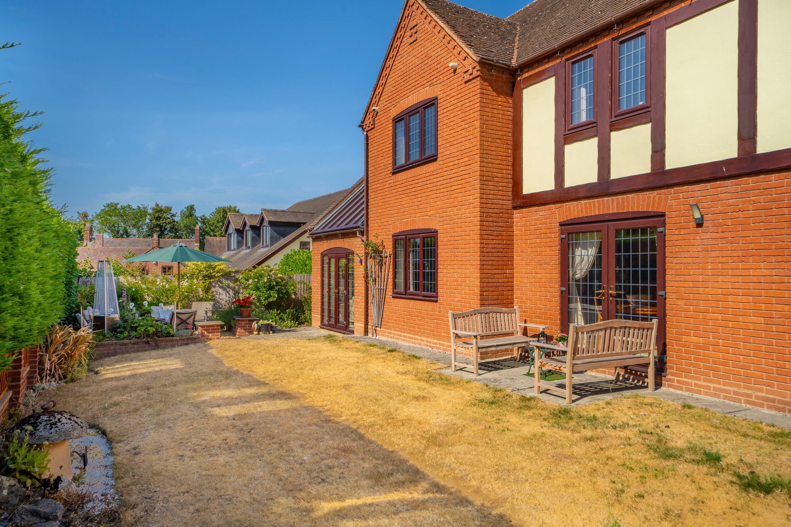
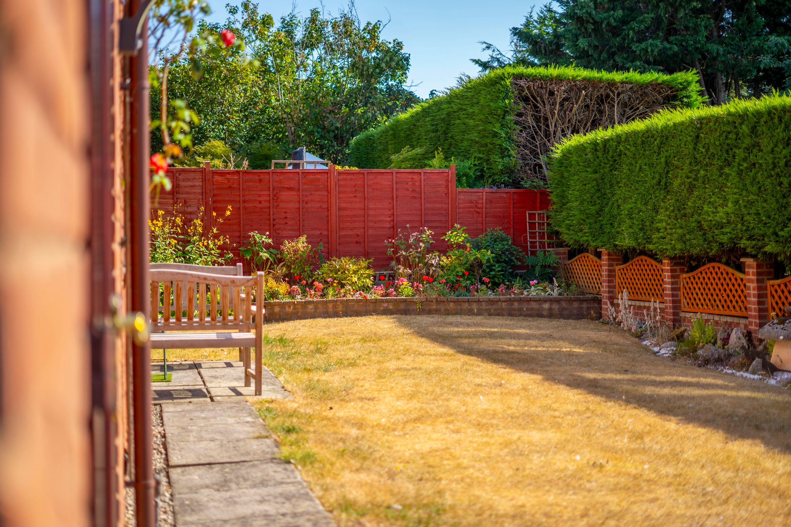
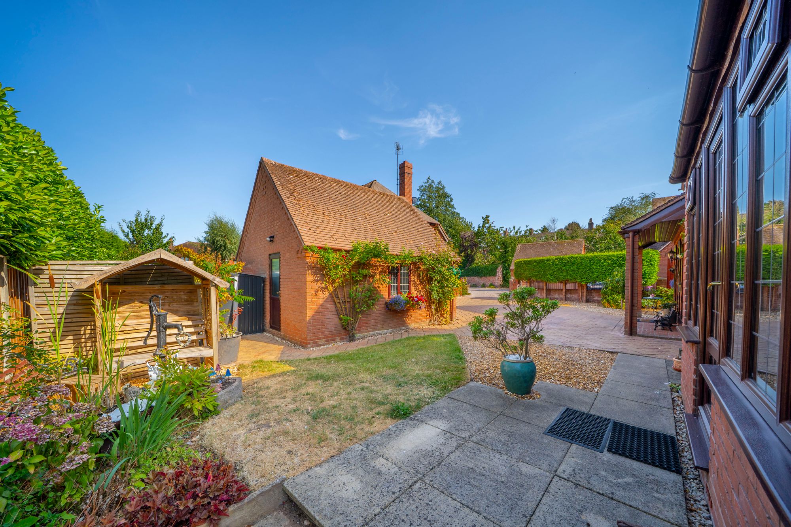
Externally, the property is approached via a block paved driveway providing ample parking for several vehicles and providing access to the detached double garage with electric roller shutter door. The driveway is bordered by a gravelled area providing a neat sitting area in front of the living room. Tucked away at the side is an ideal garden area with small lawn and well stocked planted borders. A pathway to the side of the house leads to the level rear garden with full width lawn, raised flower beds and a gravelled area which is perfect for outdoor dining.
Buyer and Seller Protection Available
Buyers Compliance Administration Fee: In accordance with The Money Laundering Regulations 2007, Agents are required to carry out due diligence on all Clients to confirm their identity, including eventual buyers of a property. The Agents use electronic verification system to verify Clients’ identity. This is not a credit check so will have no effect on credit history though may check details you supply against any particulars on any database to which they have access. By placing an offer on a property you agree that if your offer is accepted, subject to contract, we as Agents for the seller can complete this check for a fee of £75 inc VAT (£62.50 + VAT) per property transaction, non-refundable under any circumstance. A record of the search will be retained by the Agents.











 Payment












 Book a Viewing
 Make an Offer
 Find a Mortgage
 Close
Close










