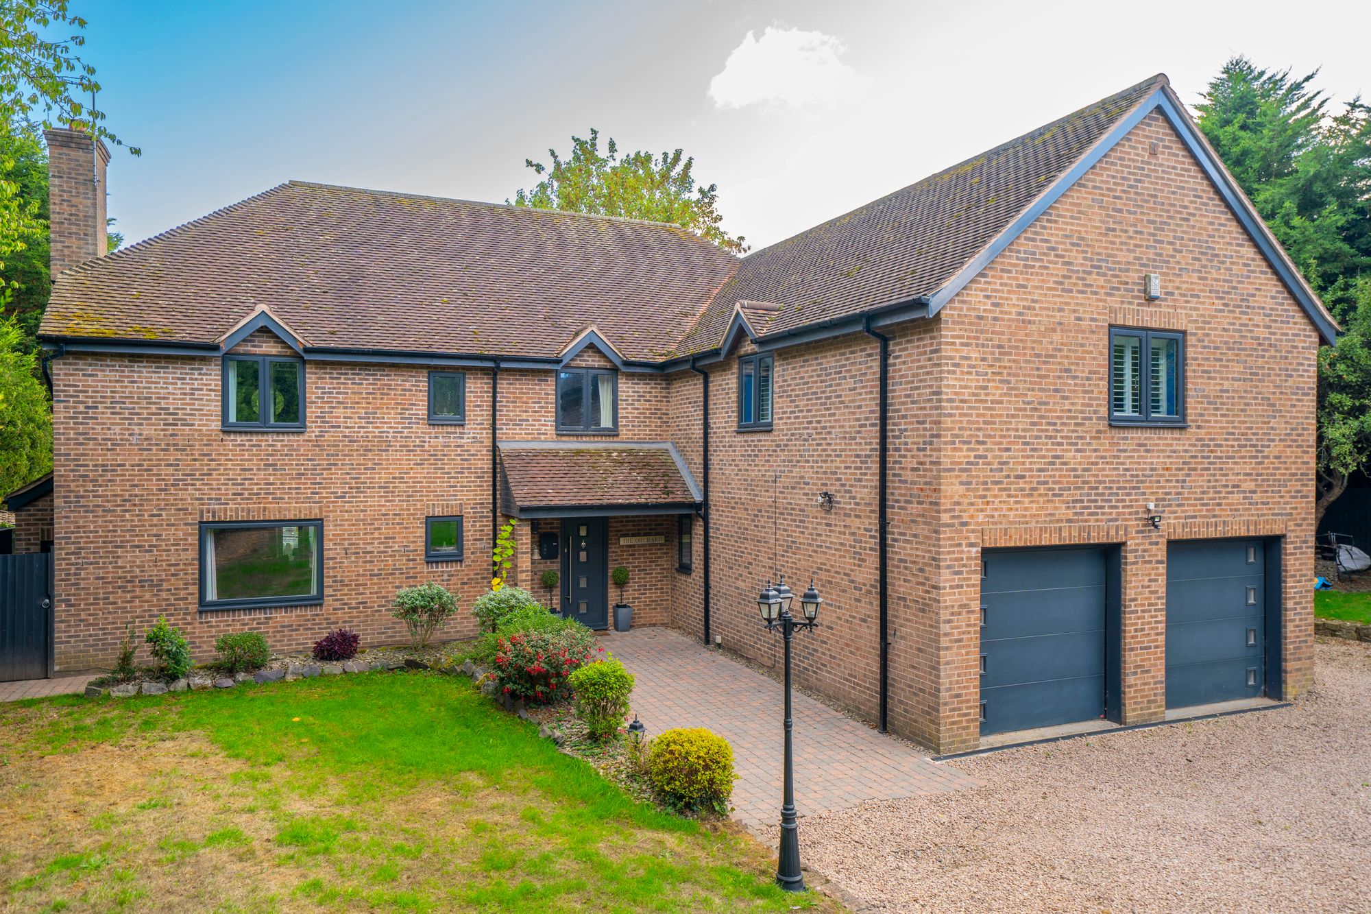
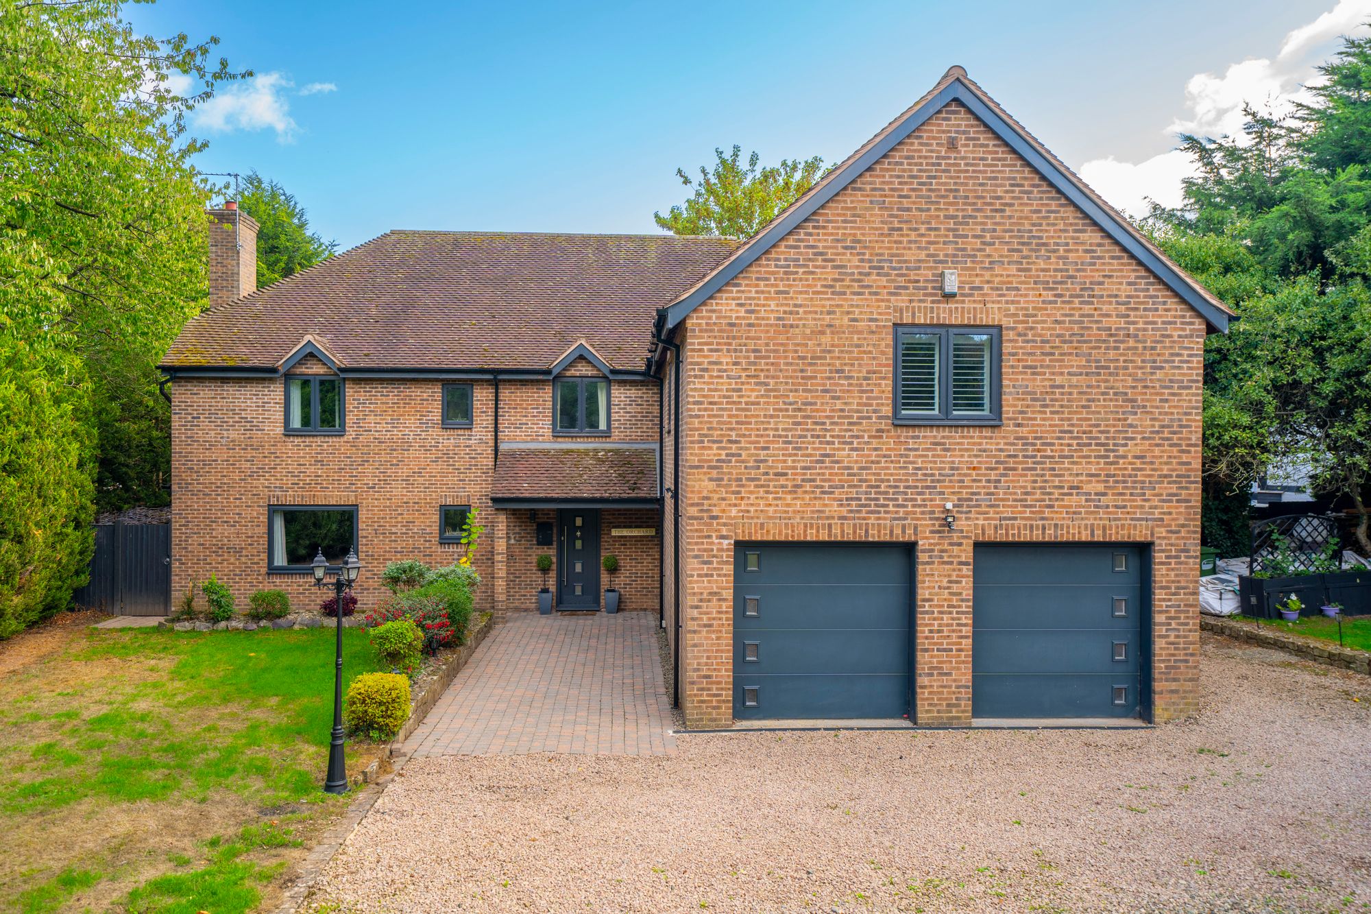
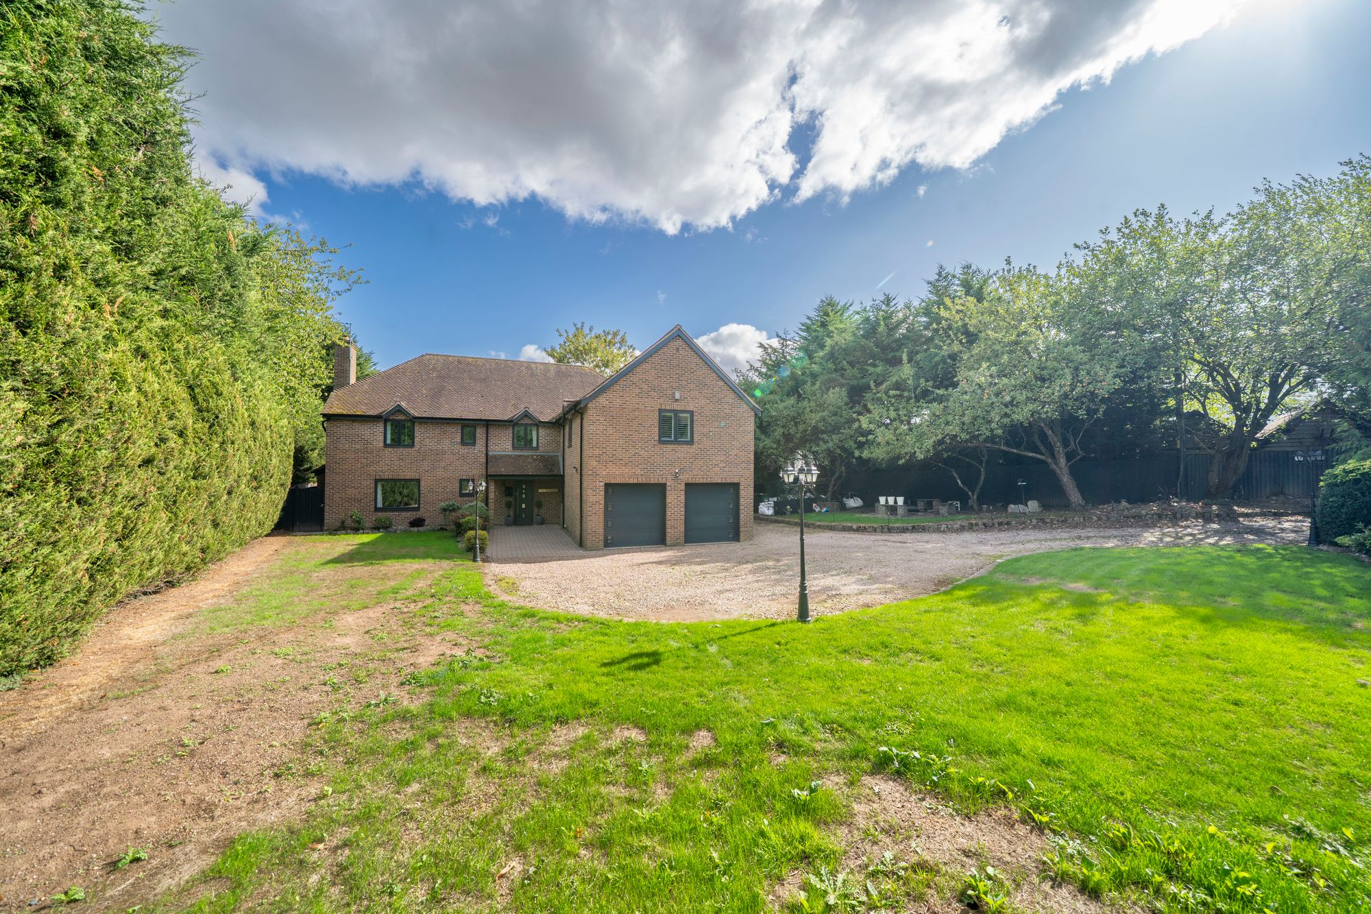
The Orchard is a substantial detached family home offering approximately 4,000 sq ft of highly versatile accommodation. Set within generous, established gardens with extensive parking, a double garage and a selection of useful outbuildings, the property provides an excellent balance of reception space, bedrooms and outside amenities.
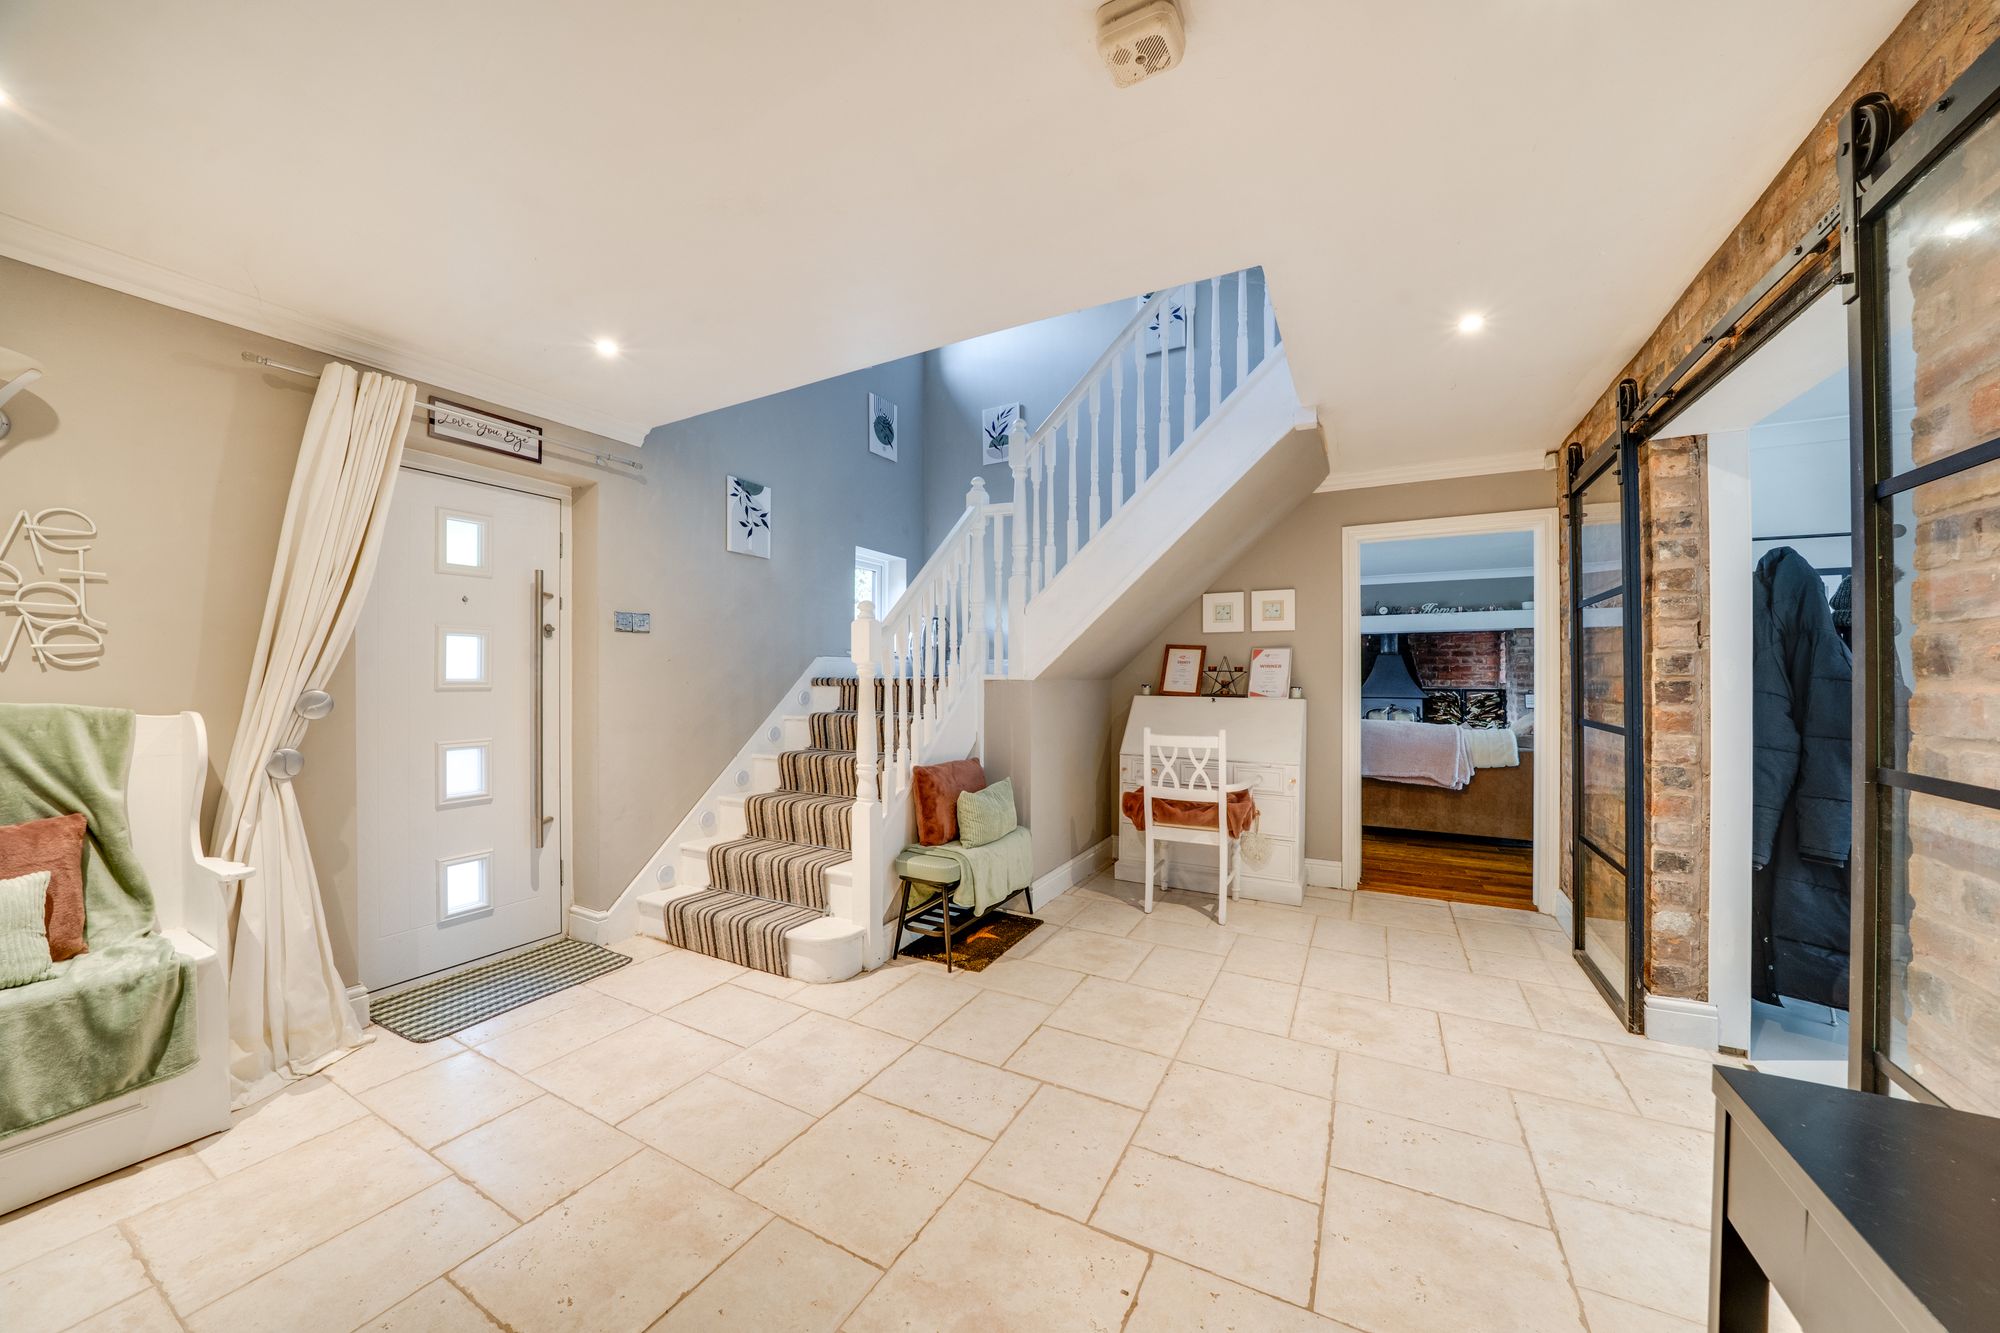
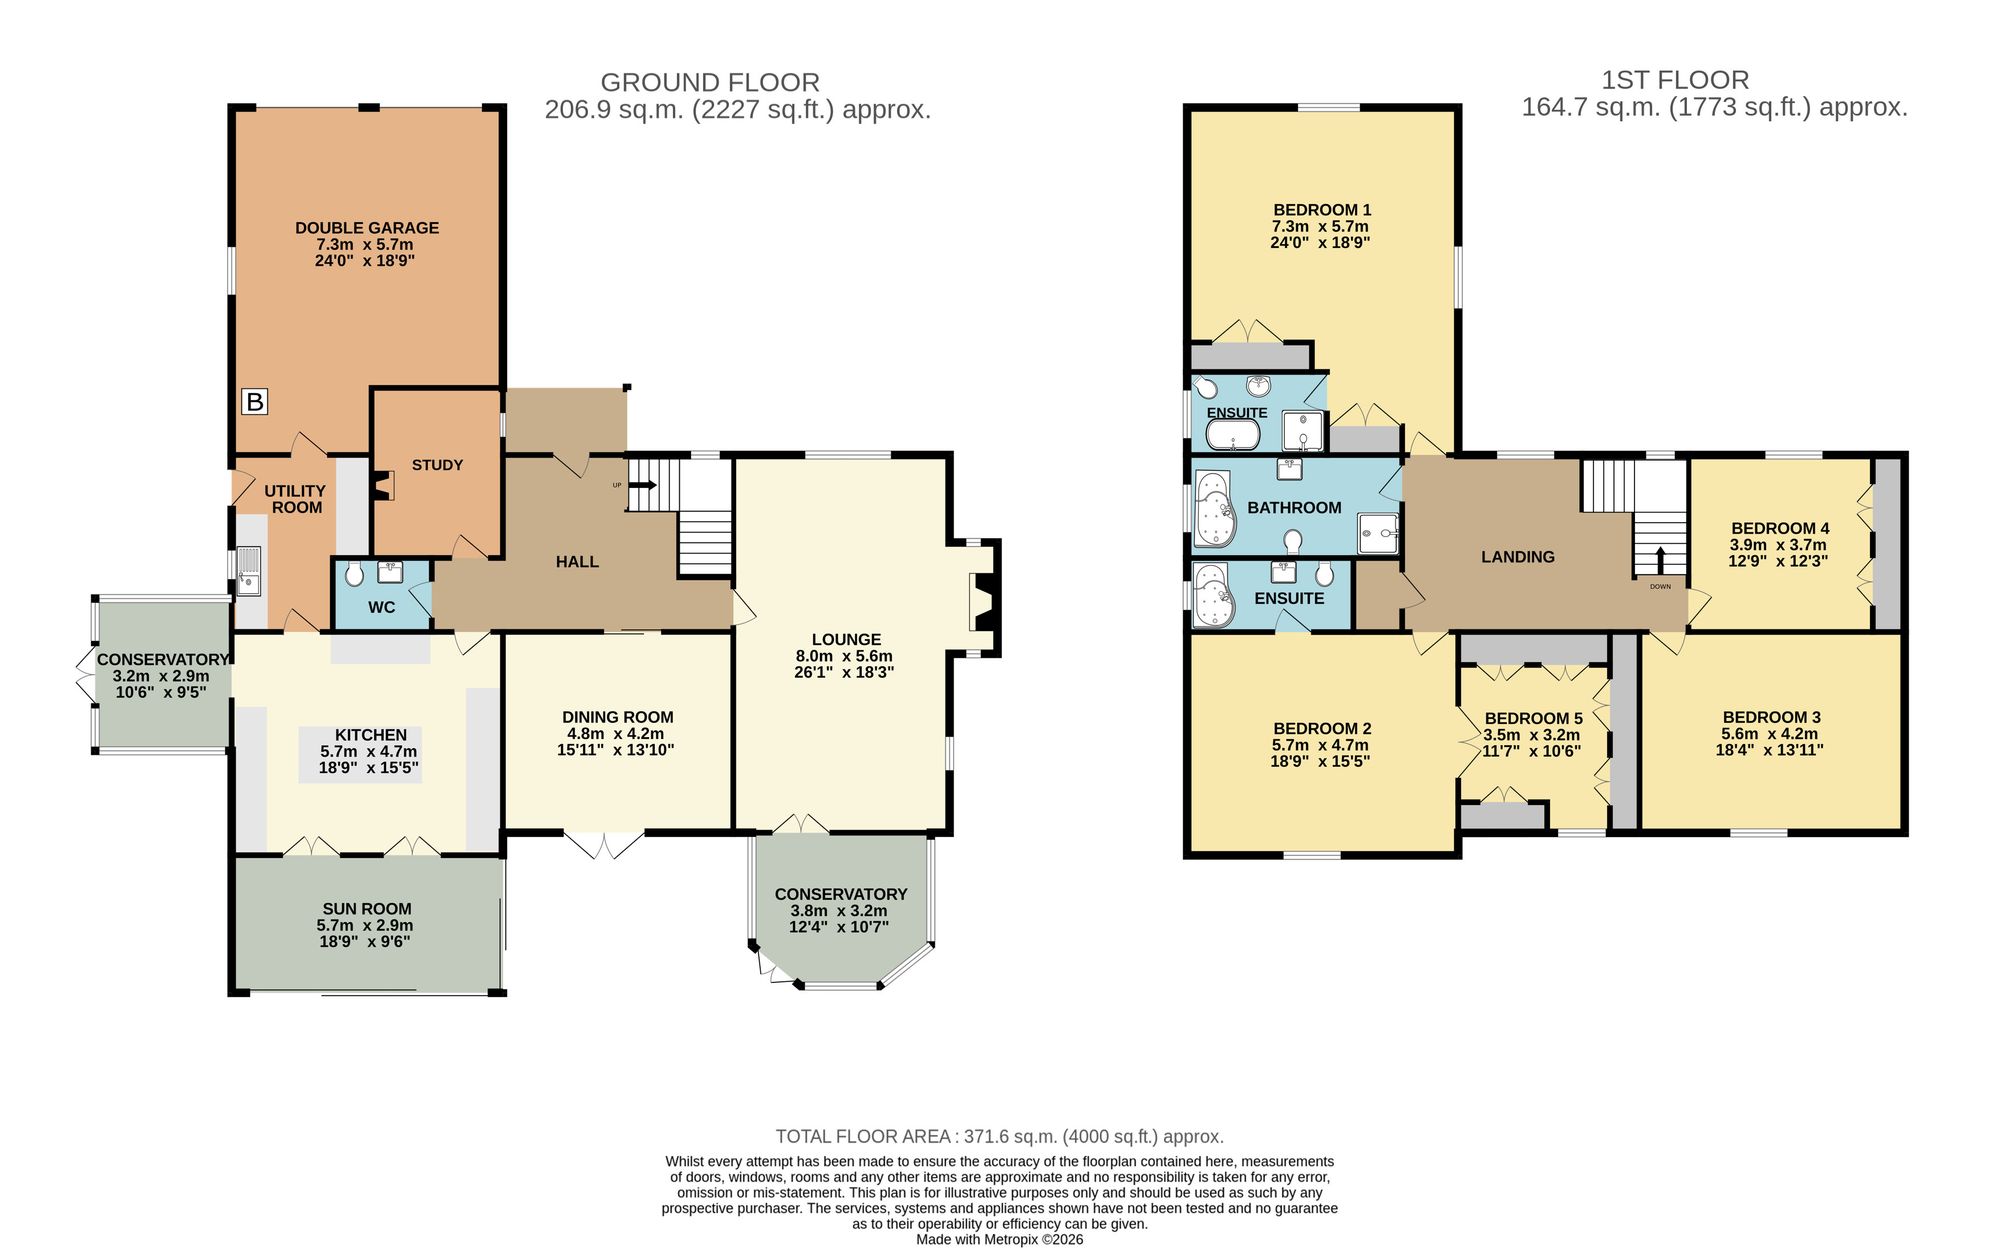
The accommodation is approached through a generous reception hall, providing a welcoming central point to the ground floor and access to the principal reception rooms. There is also a useful cloakroom with WC and wash basin.
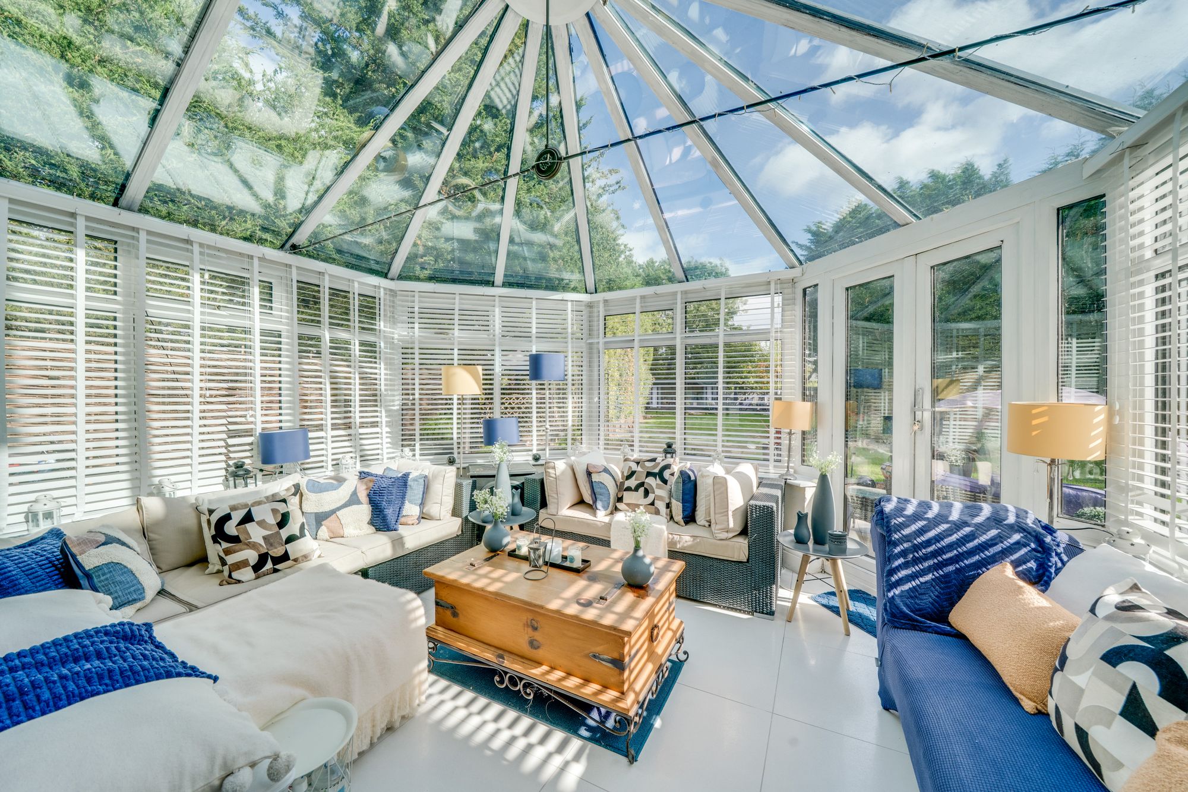
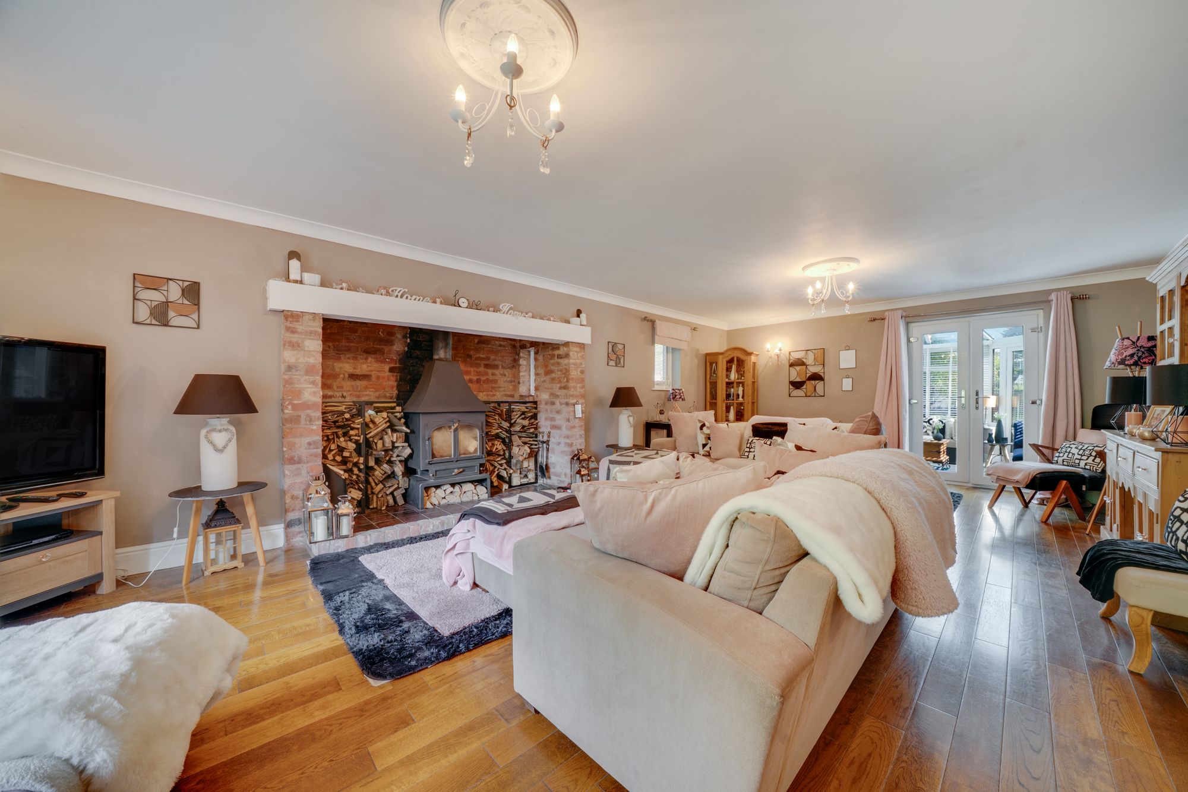
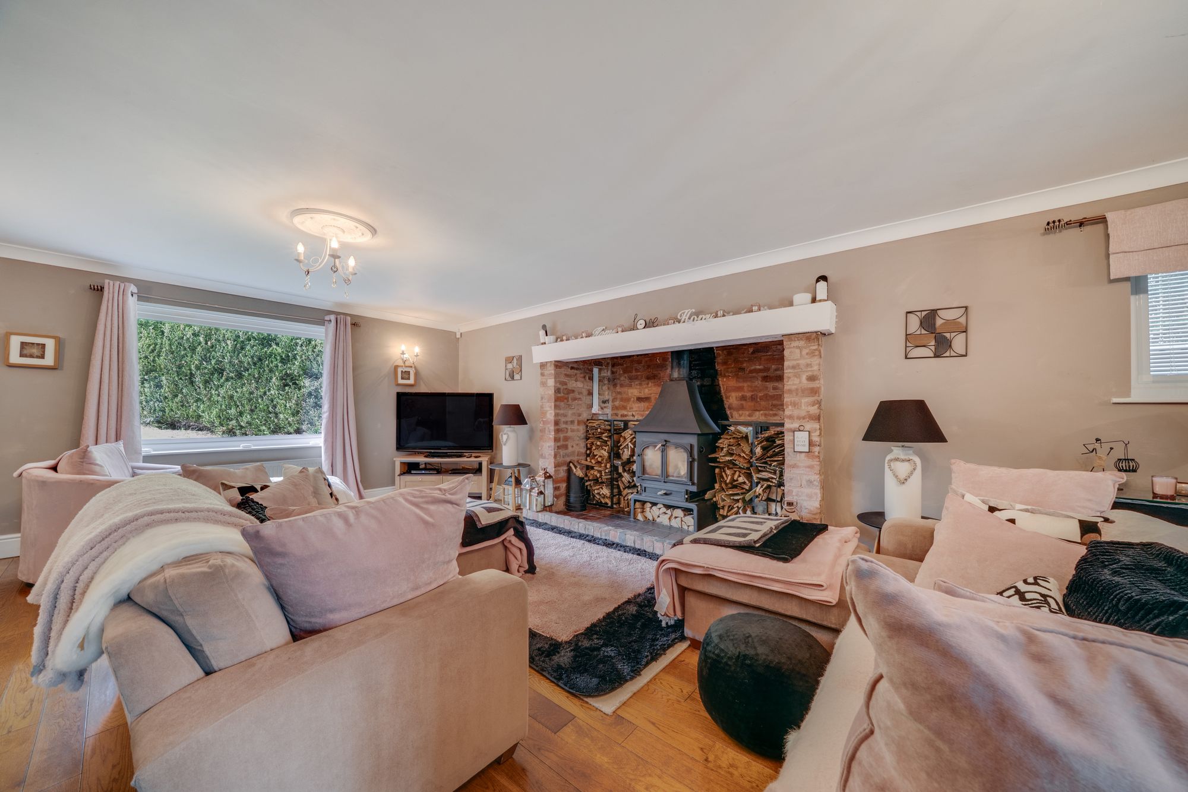
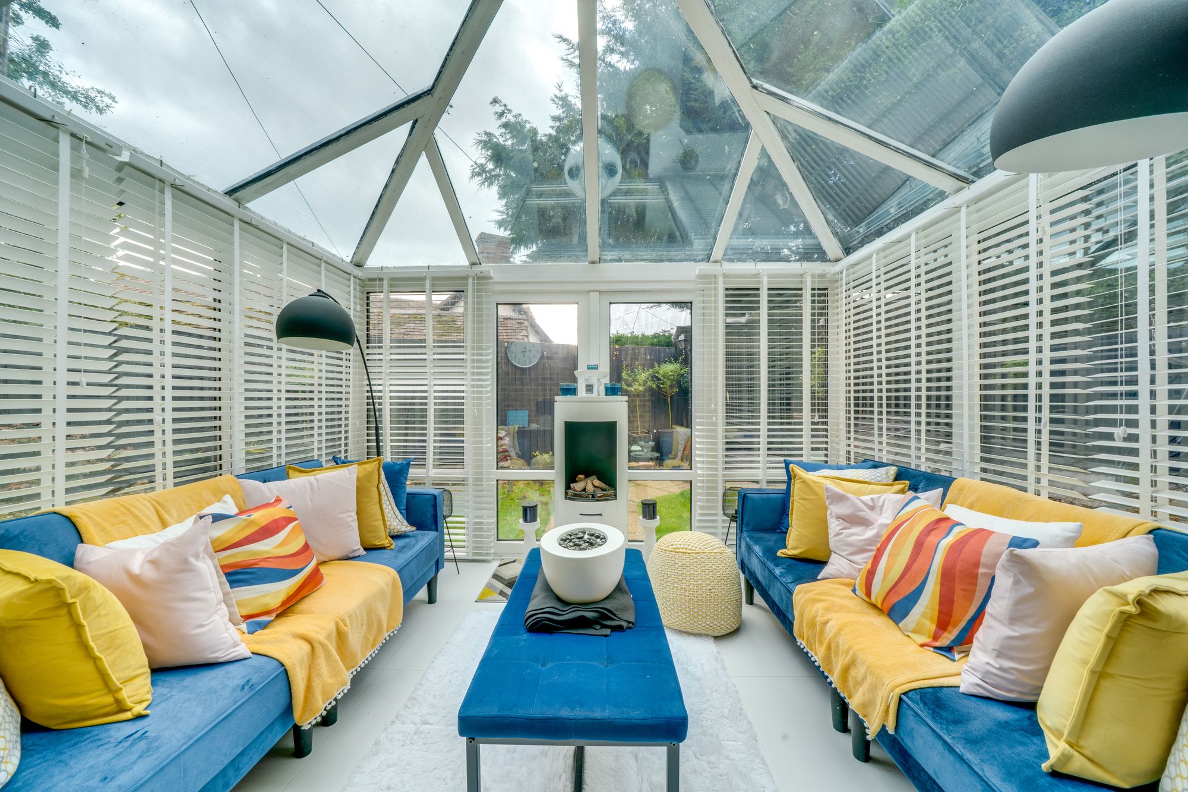
The lounge is an impressive principal reception room, enjoying plenty of natural light and centred around a wide inglenook fireplace housing a Clearview wood-burning stove. Double doors open into a conservatory overlooking the gardens, creating an attractive additional seating area and providing a pleasant connection between the house and outside space.
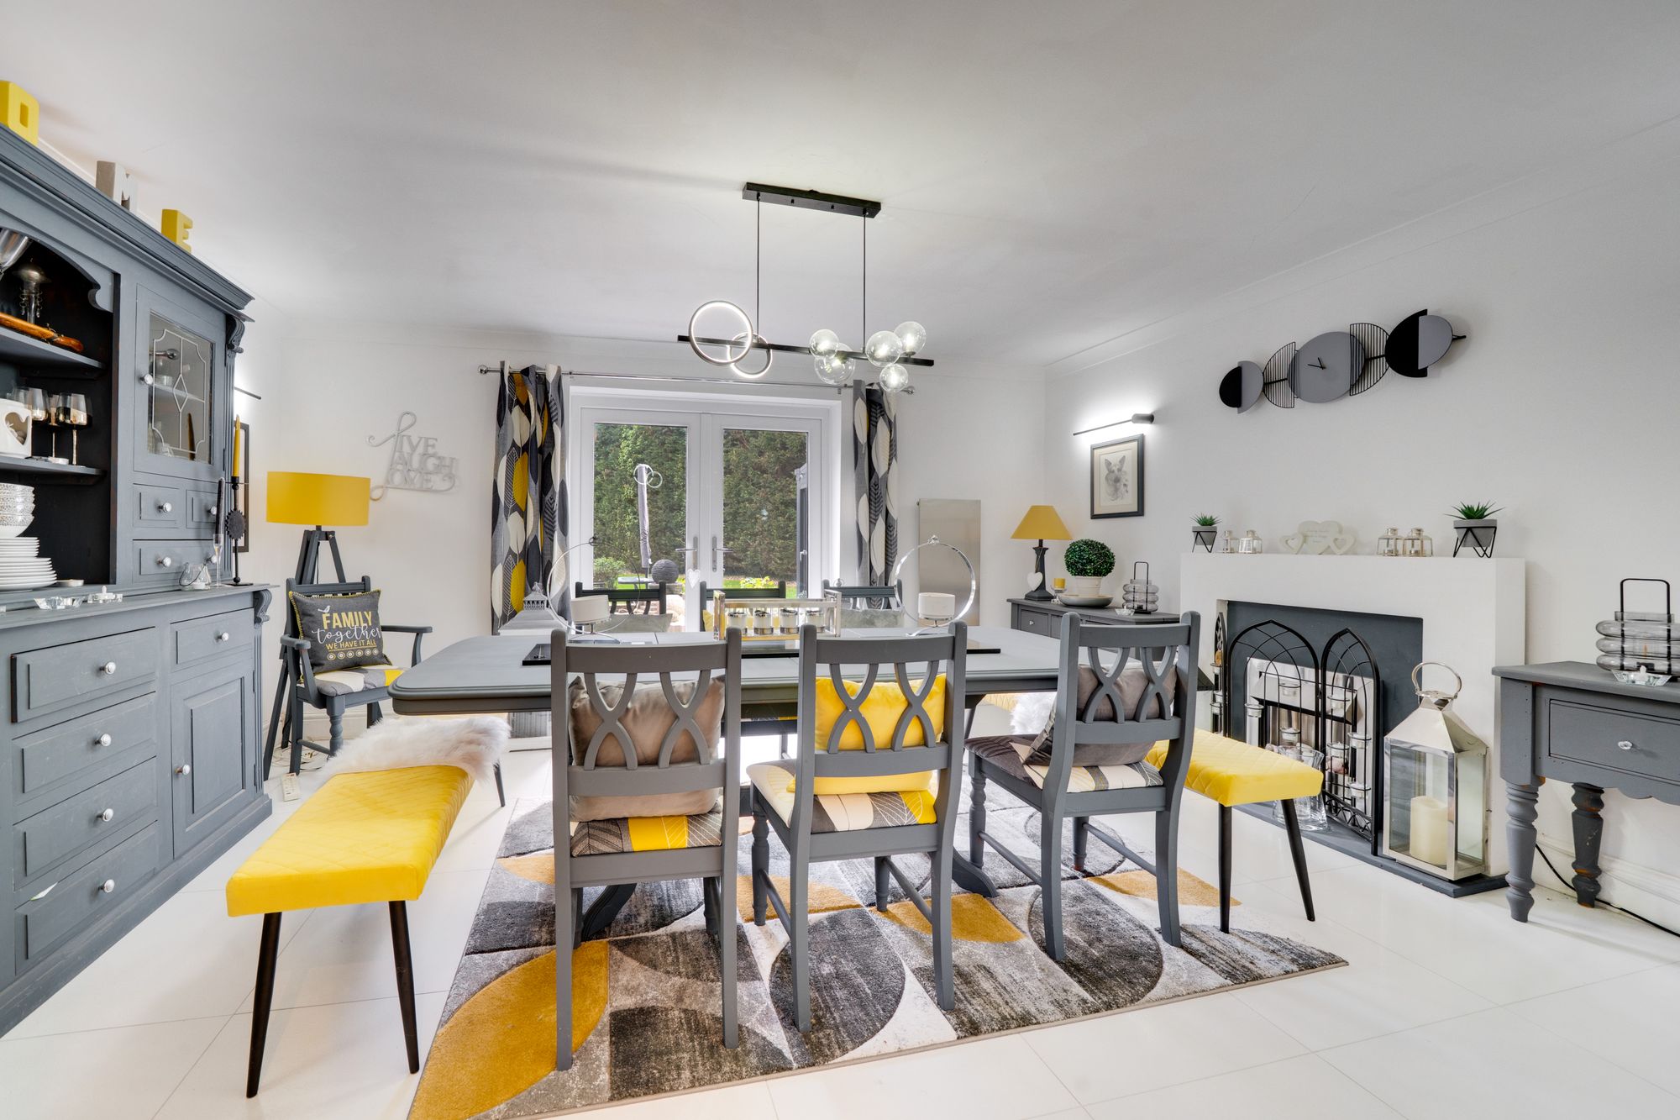
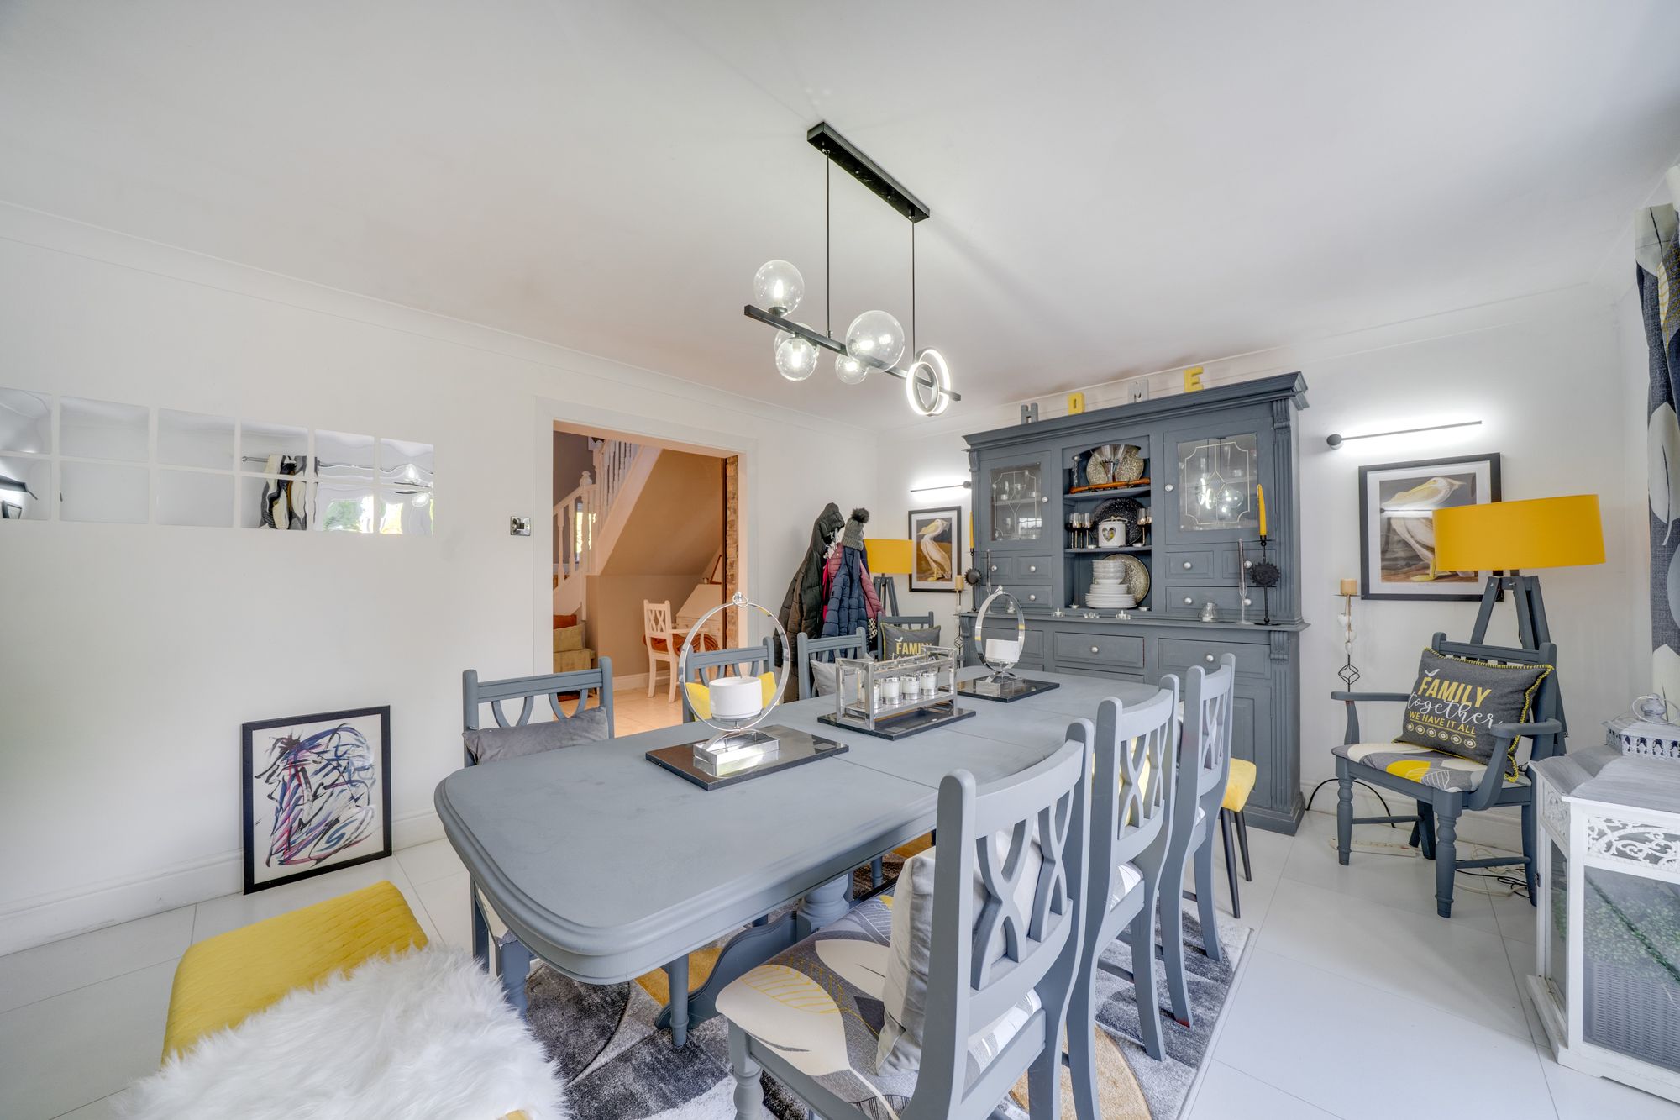
A separate dining room provides excellent space for entertaining, with ample room for a large table and benefits from direct access to outside, through double French doors.
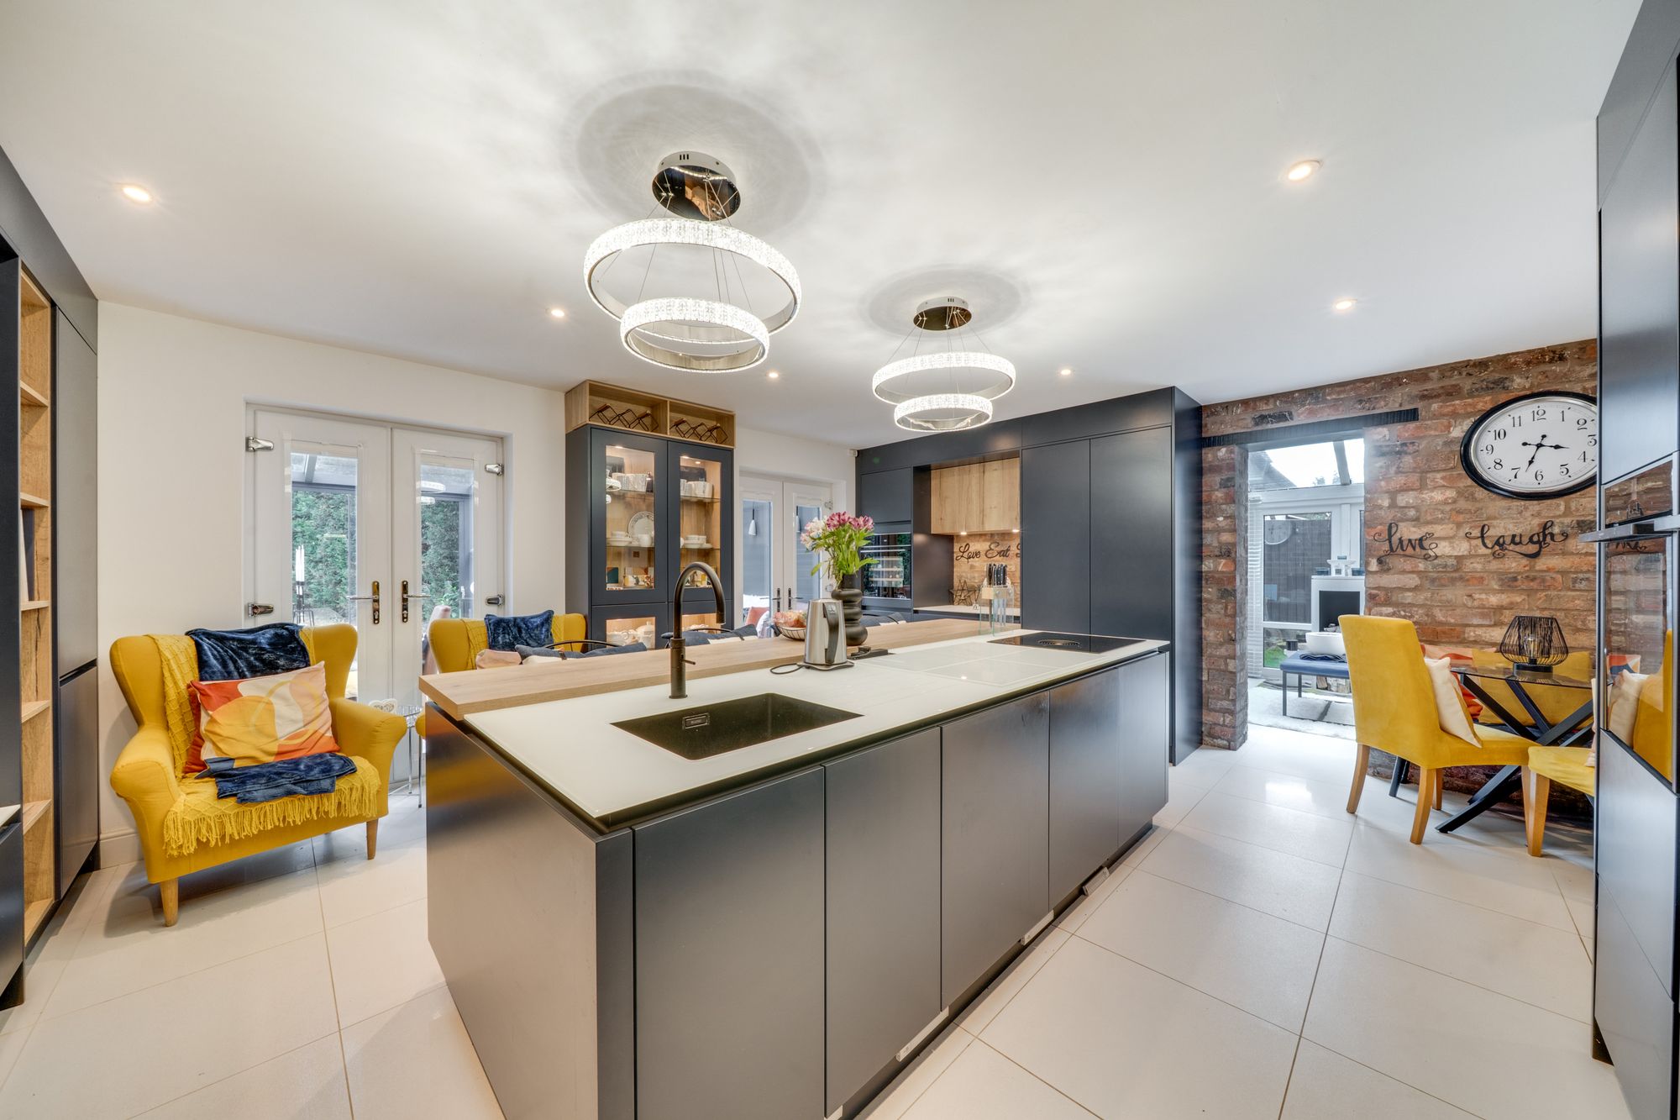
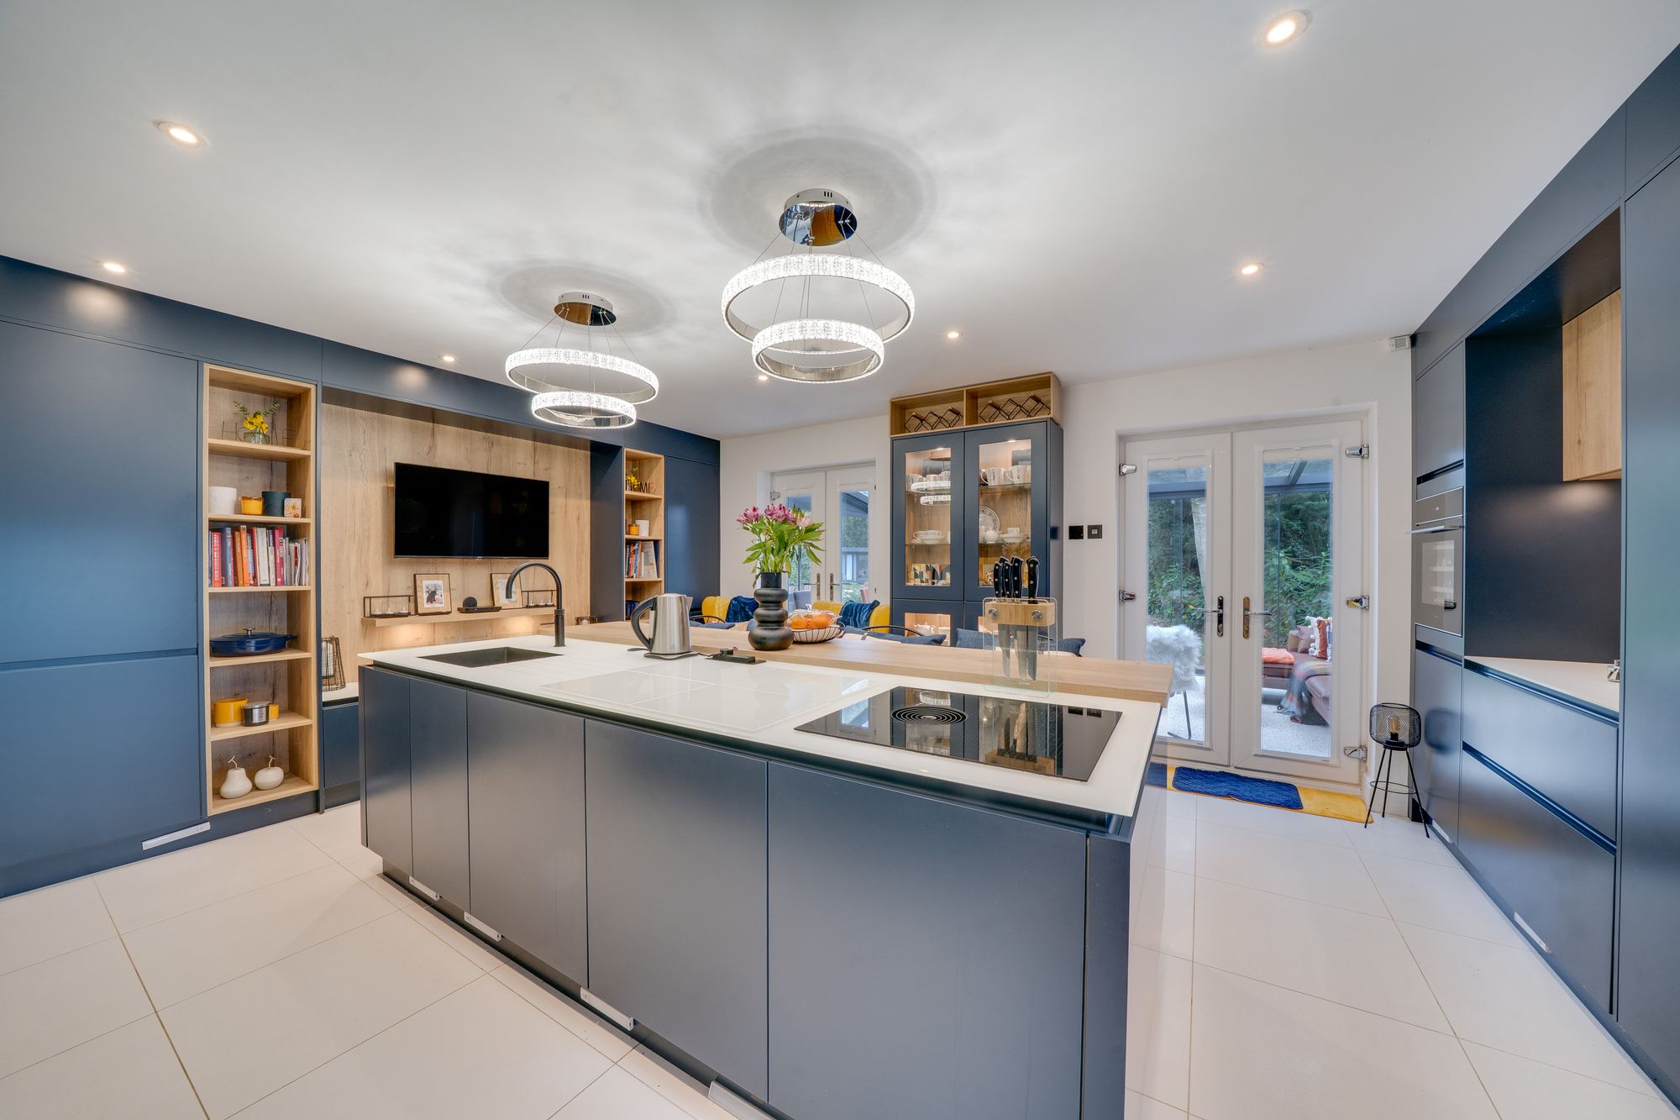
The kitchen is a real stand out feature of this property, where no expense has been spared to create the contemporary sociable space on offer. There is an extensive range of sleek cabinetry, ample work surfaces and a central island providing further preparation space, sink with hot water tap and breakfast bar with space for stools beneath. The kitchen is complimented by having a substantial range of integrated appliances.
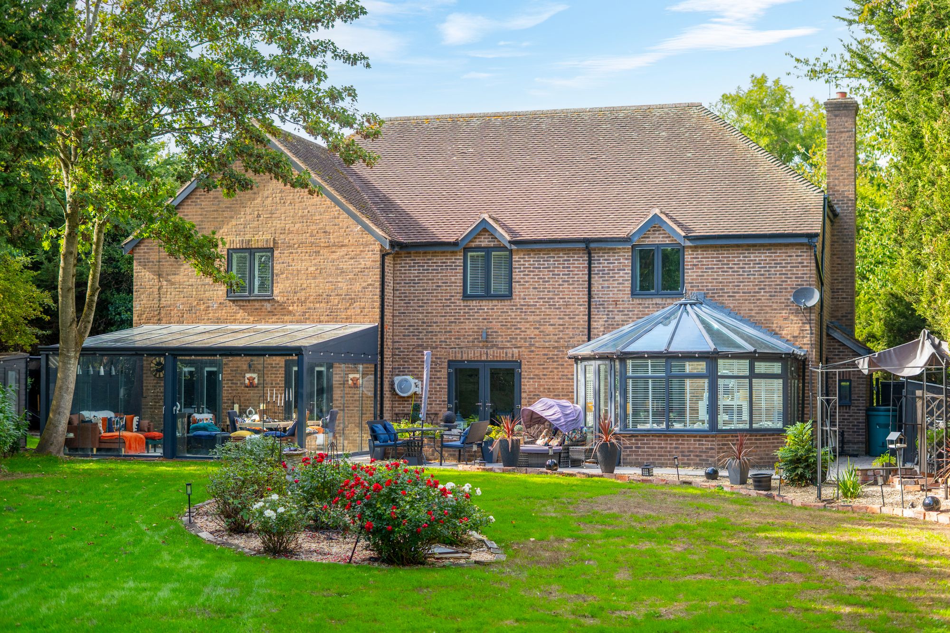
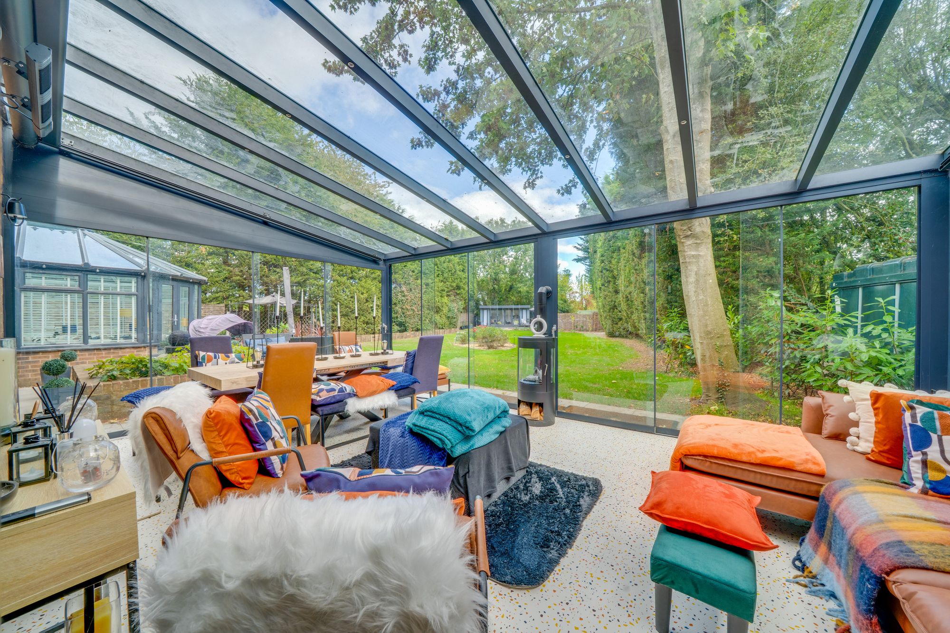
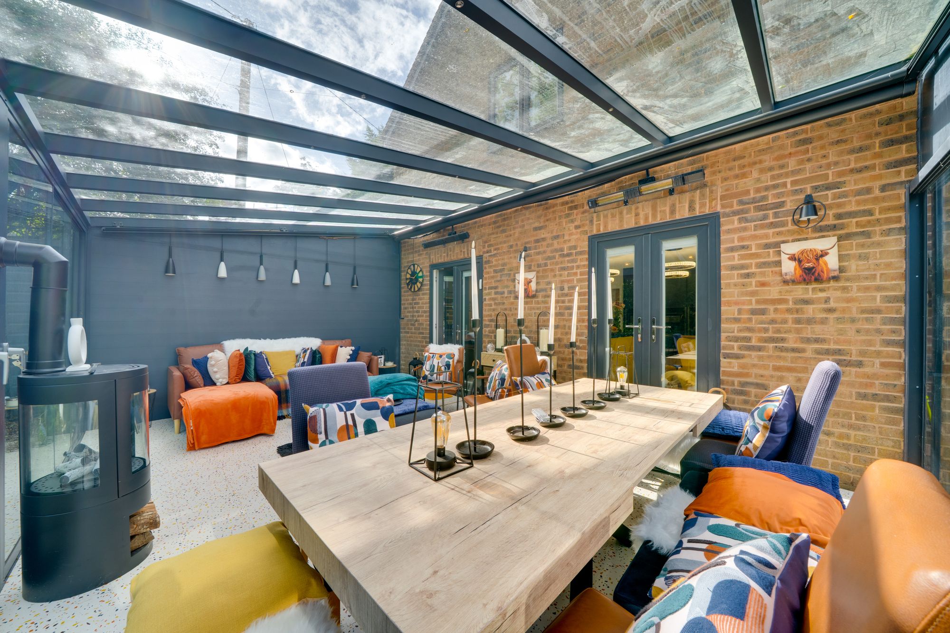
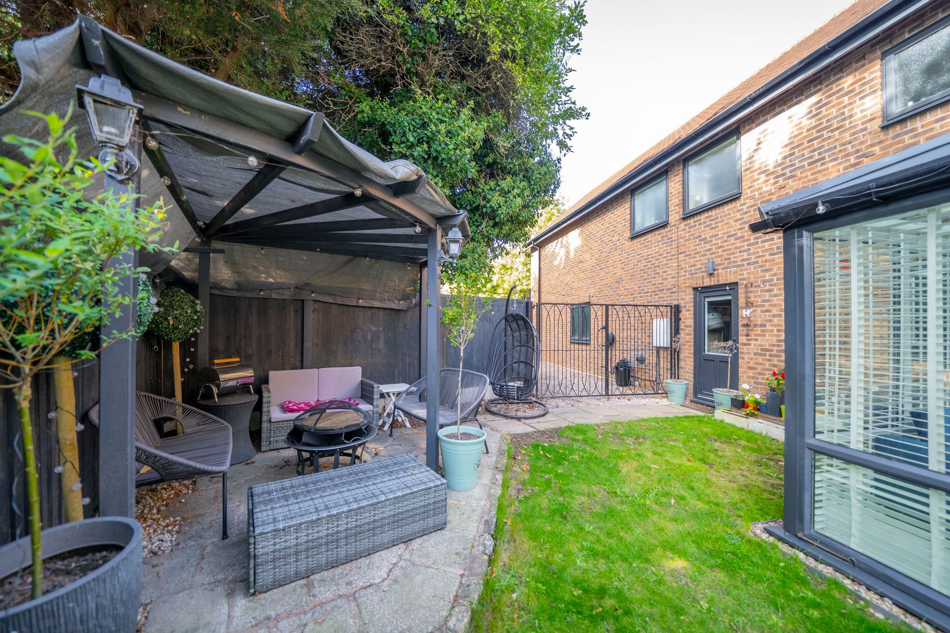
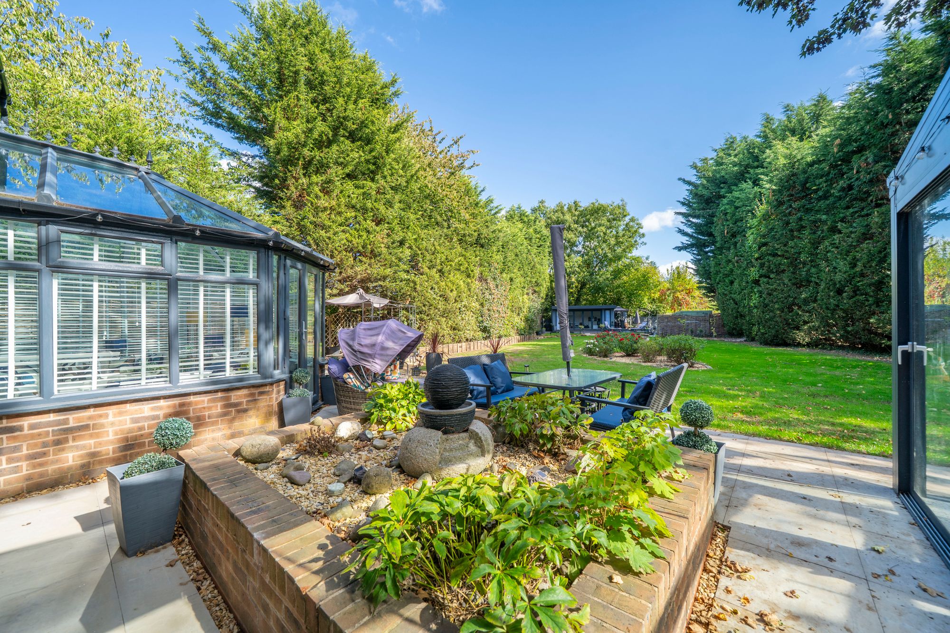
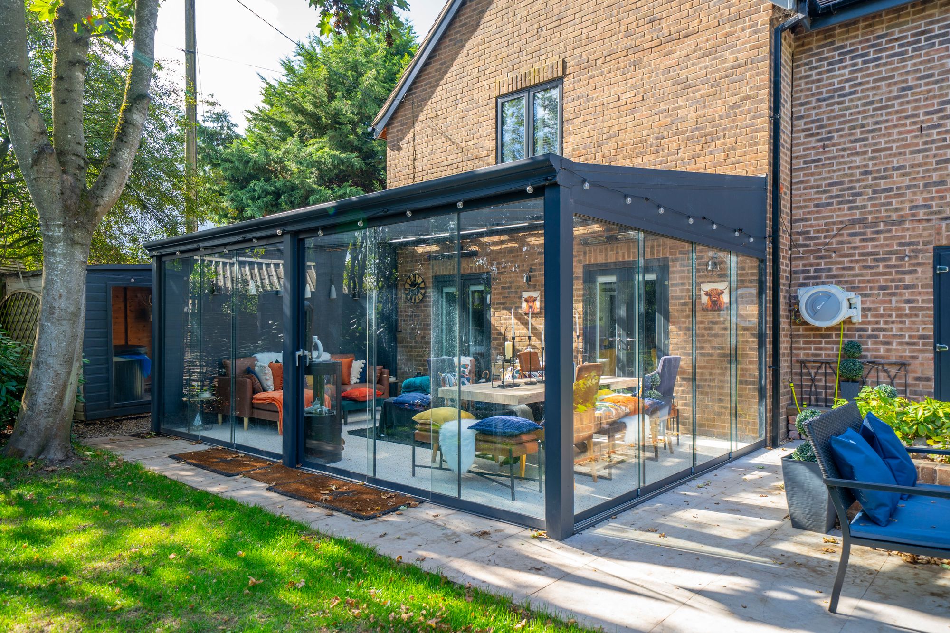
Two sets of double glazed doors from the kitchen give access to the sun room to the rear of the property providing an excellent everyday dining and sitting space overlooking the gardens which is fully glazed. An archway to the side elevation of the kitchen gives access to the second conservatory, adding yet another flexible reception area with double doors opening out to the garden.
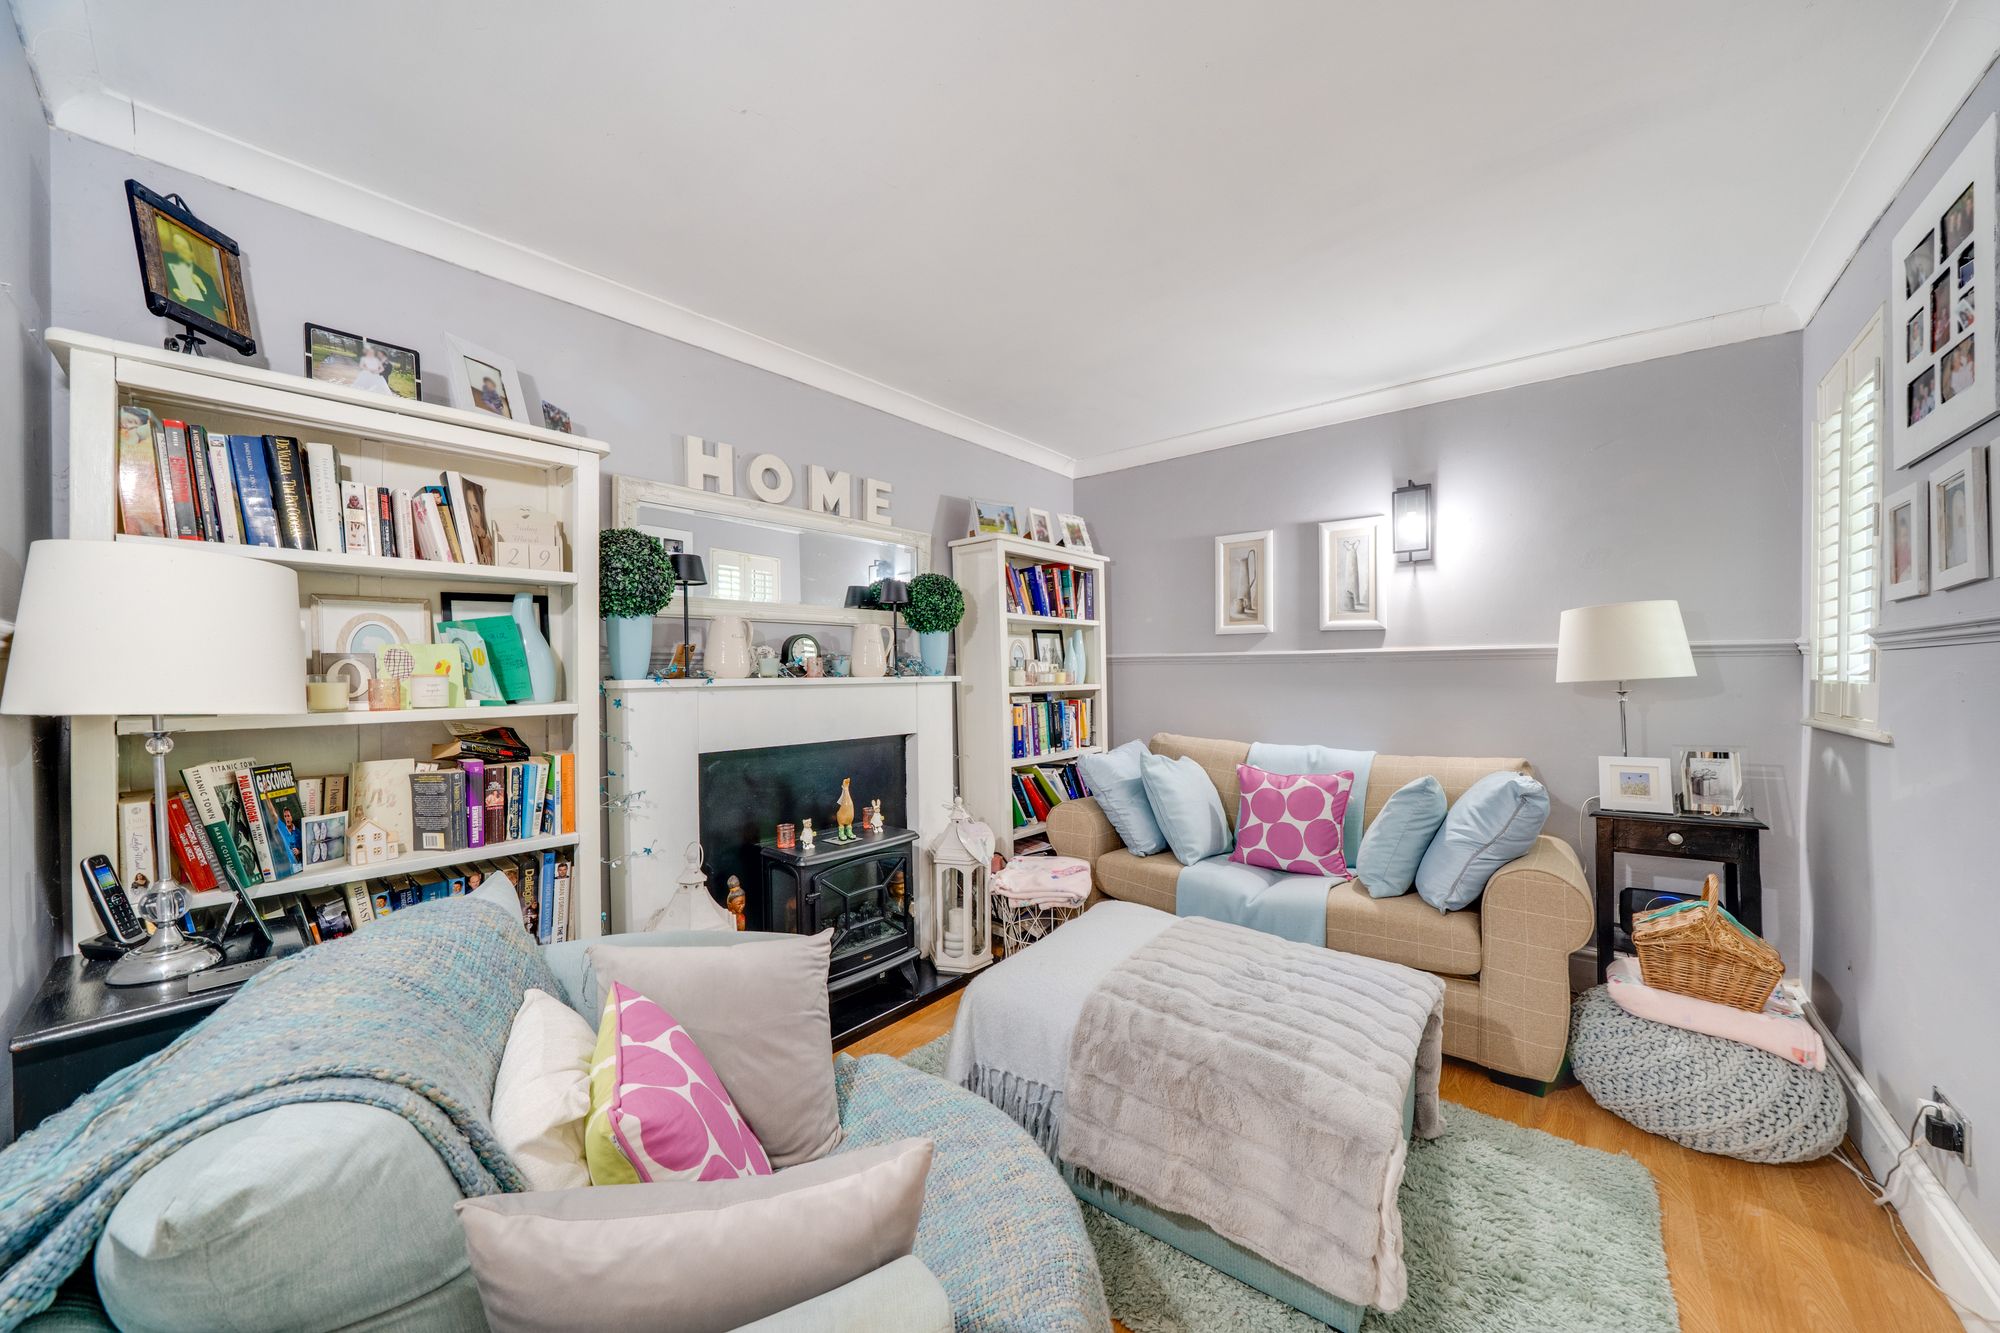
Located just off the kitchen is the sizeable utility room fitted with additional cabinetry, work surfaces and a Belfast sink, together with space and plumbing for appliances. The utility room provides access to both the garden and the integral double garage. The study offers a versatile space that could be a dedicated home-working area away from the main living accommodation or alternatively could be used as a snug.
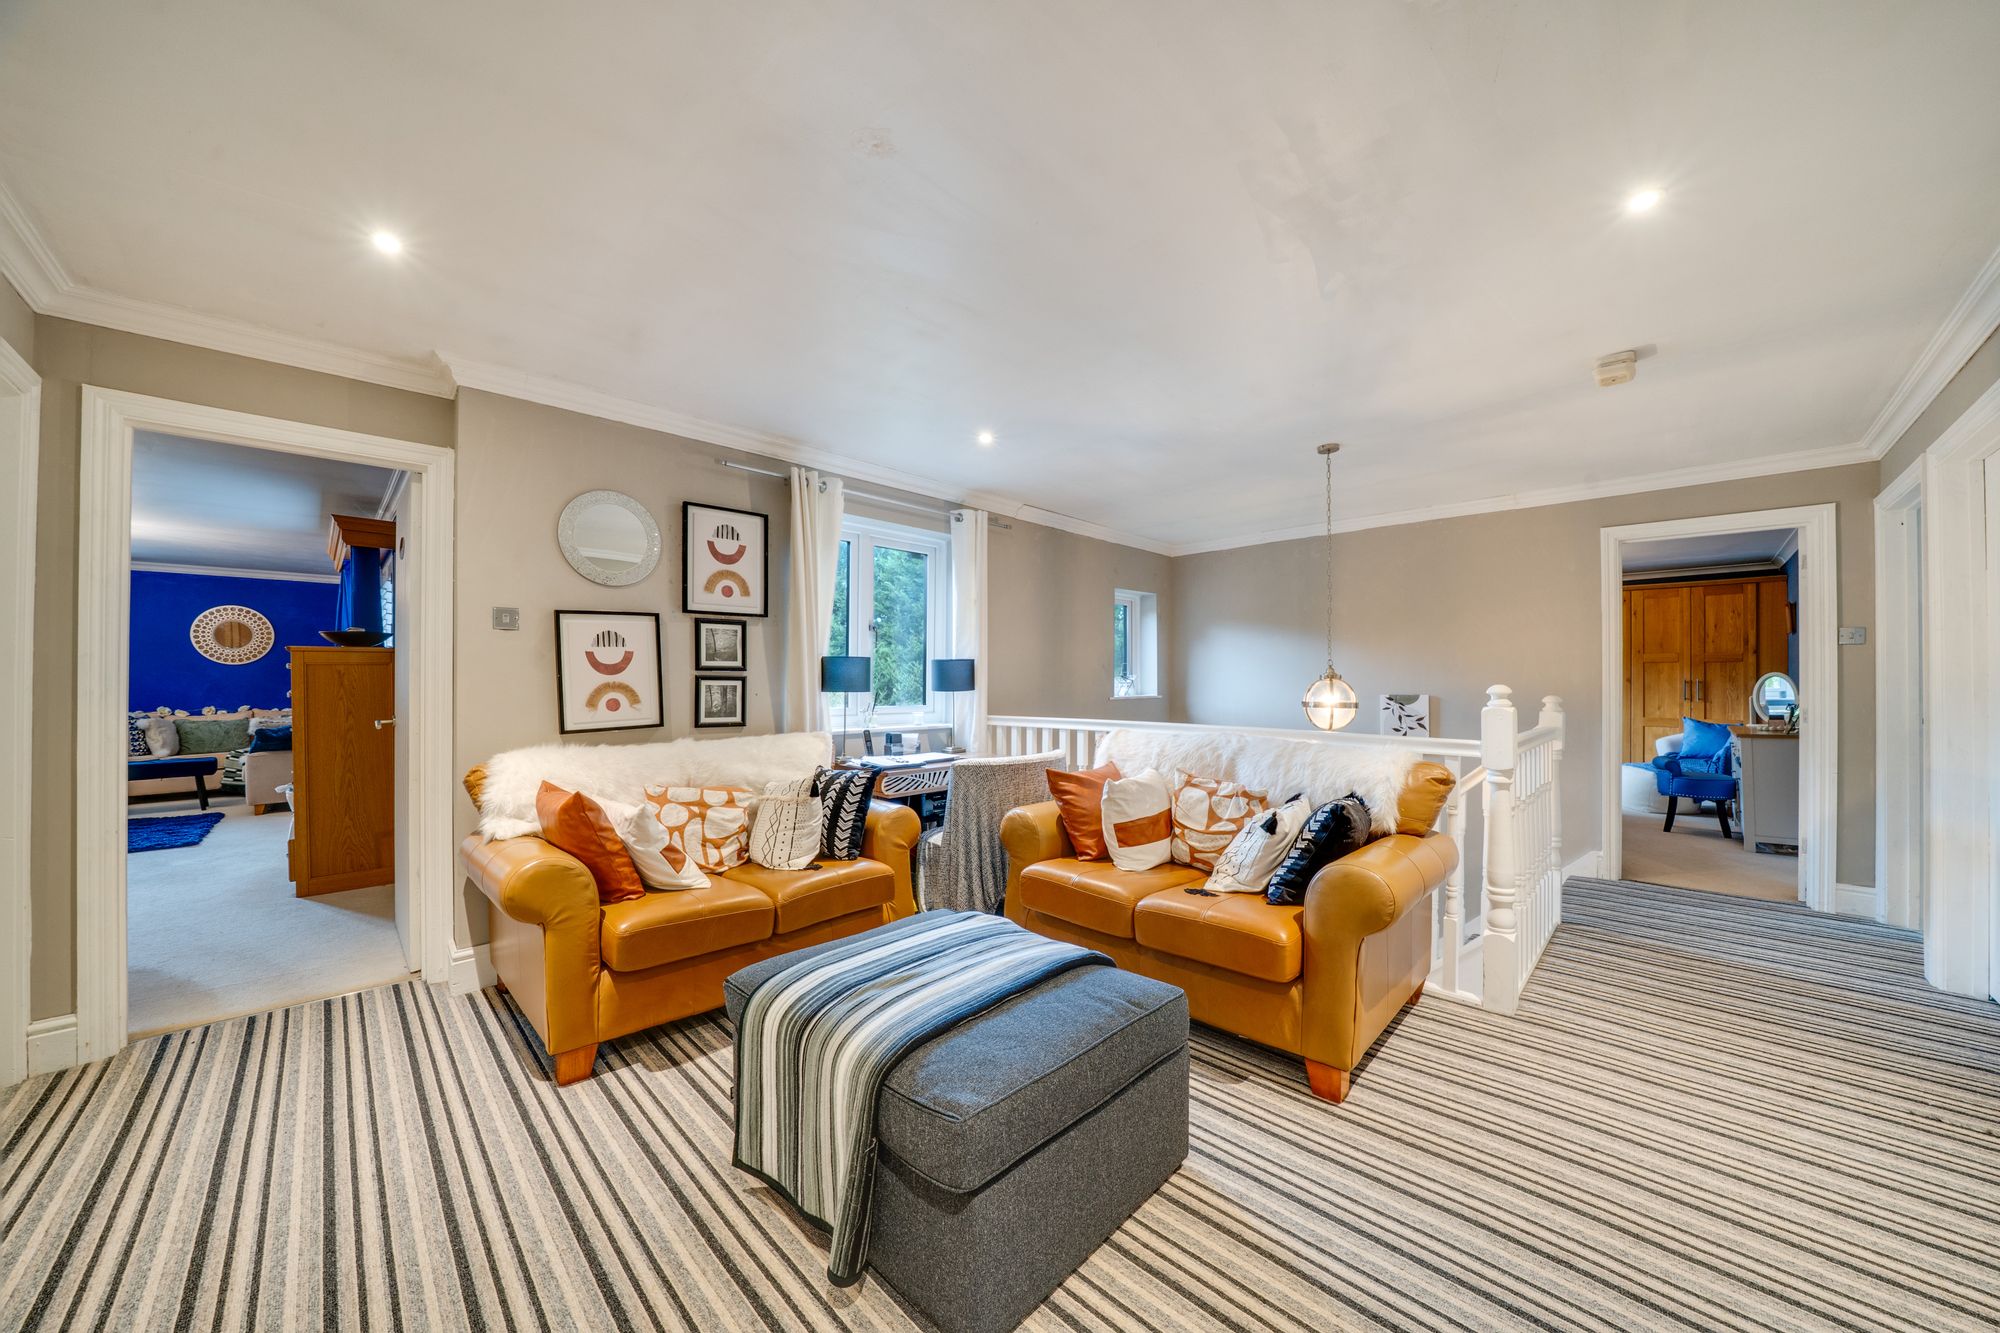
A wide staircase rises to the first floor and an impressive galleried landing, which is sufficiently generous to accommodate an occasional seating or study area if required.
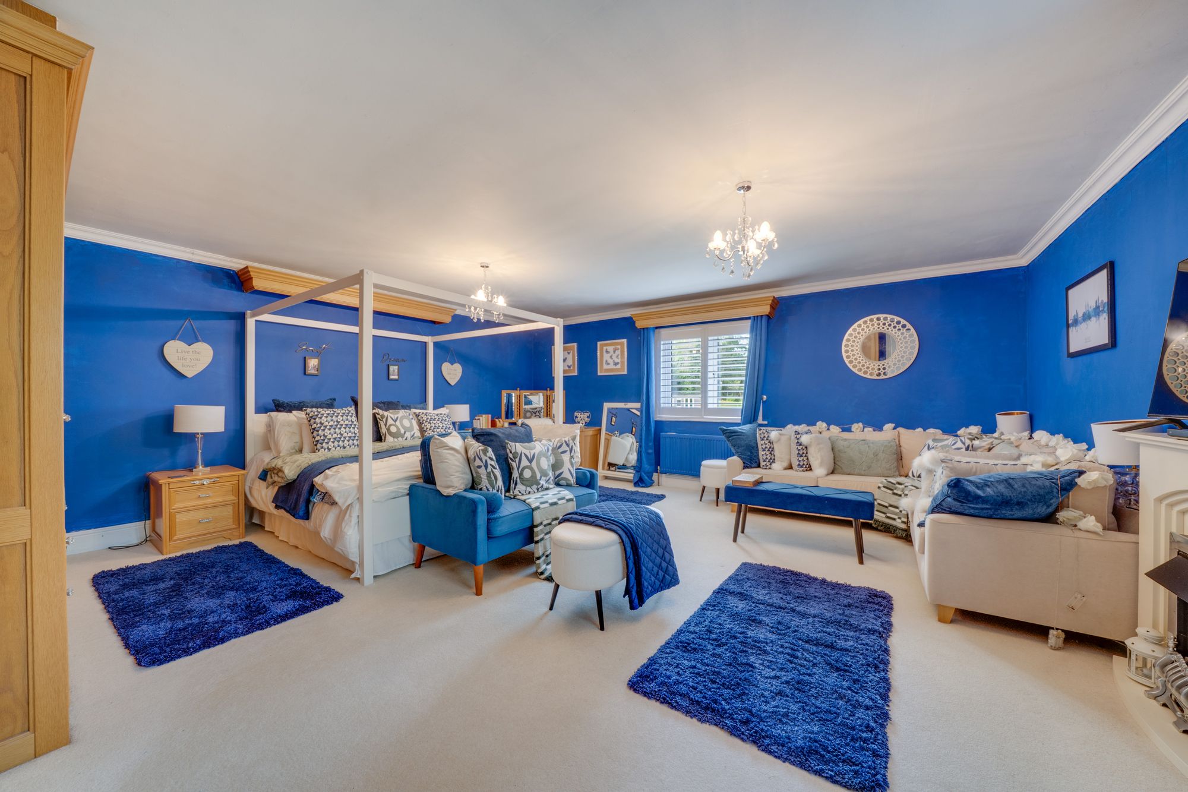
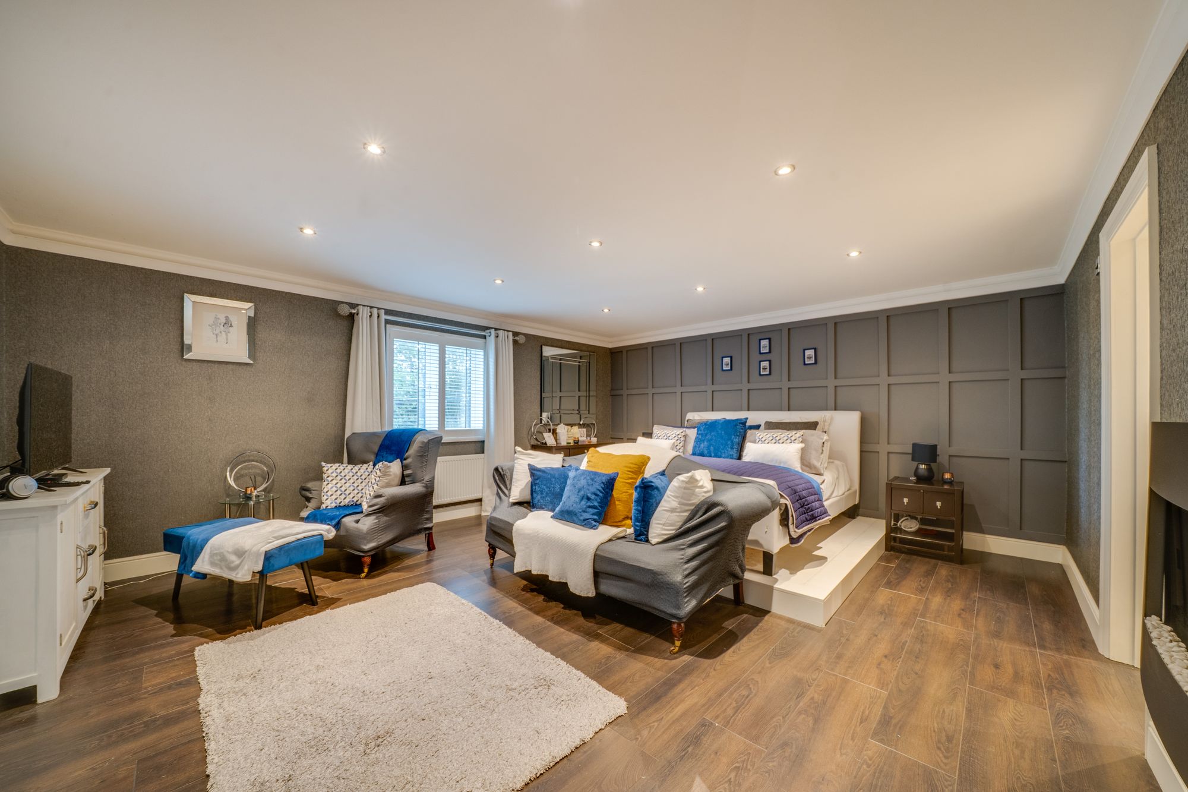
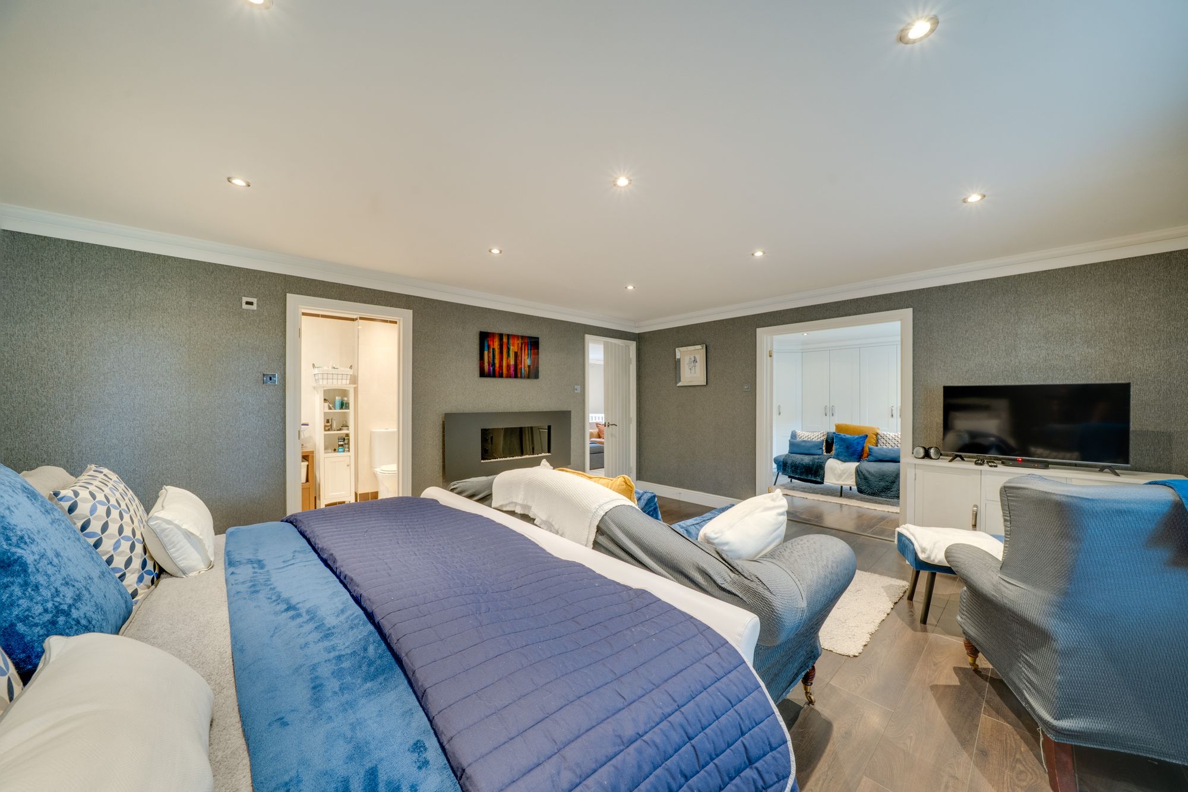
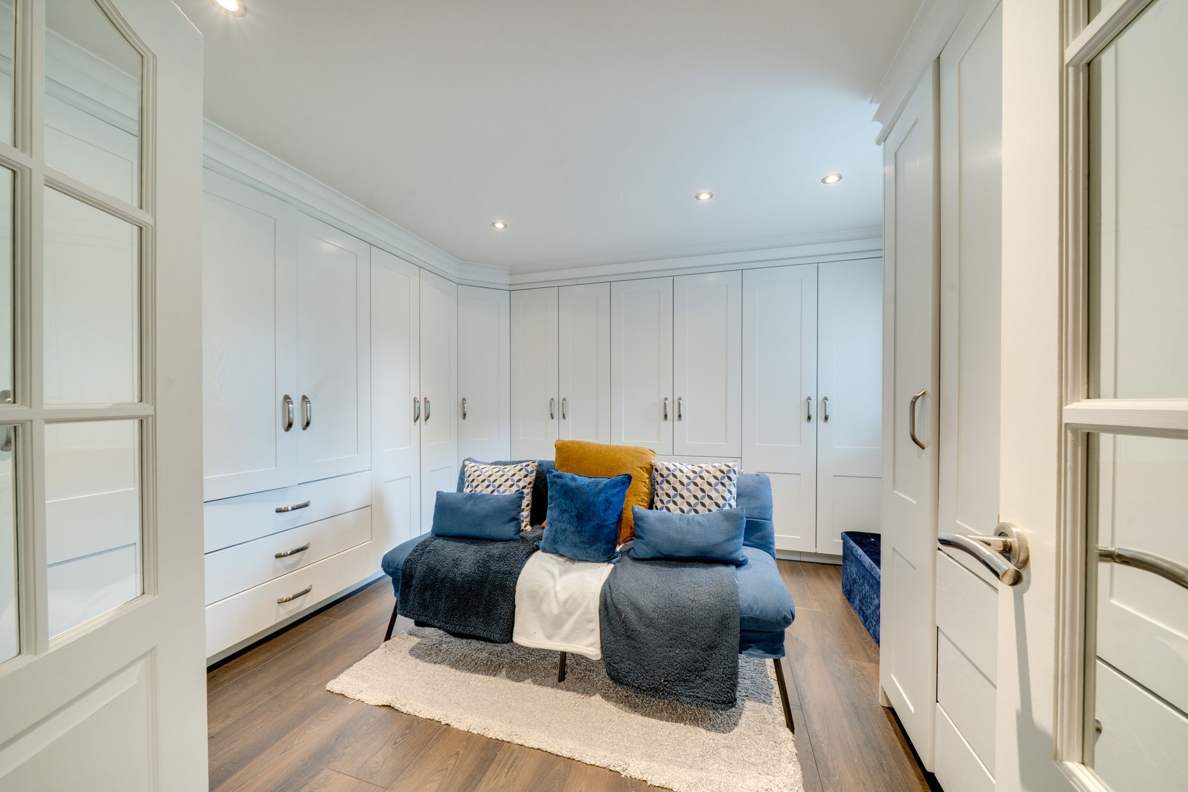
The principal bedroom is particularly impressive, offering excellent proportions and windows bringing in plenty of natural light. The bedroom is complemented by its own en-suite bathroom and spacious dressing room, which could lend itself to a further bedroom if required.
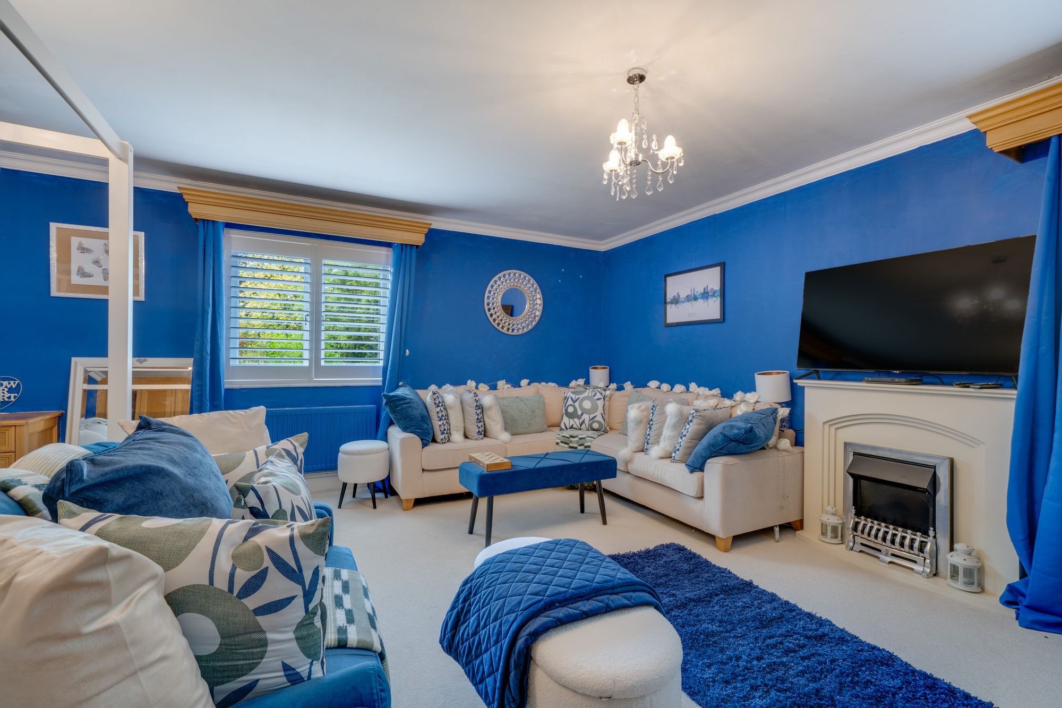
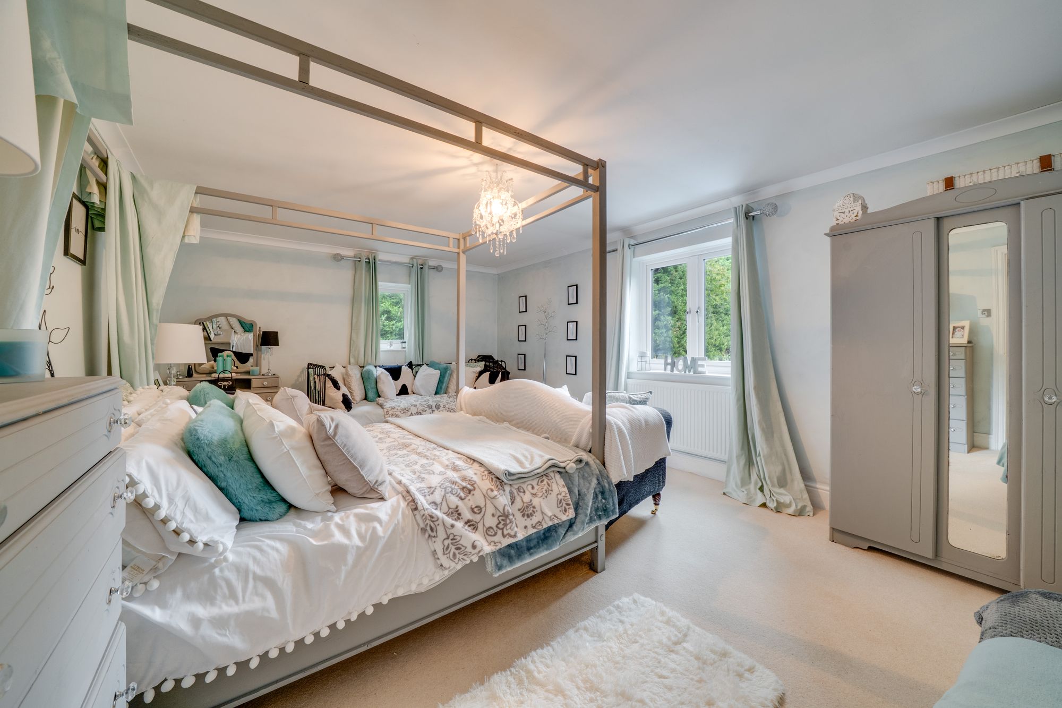
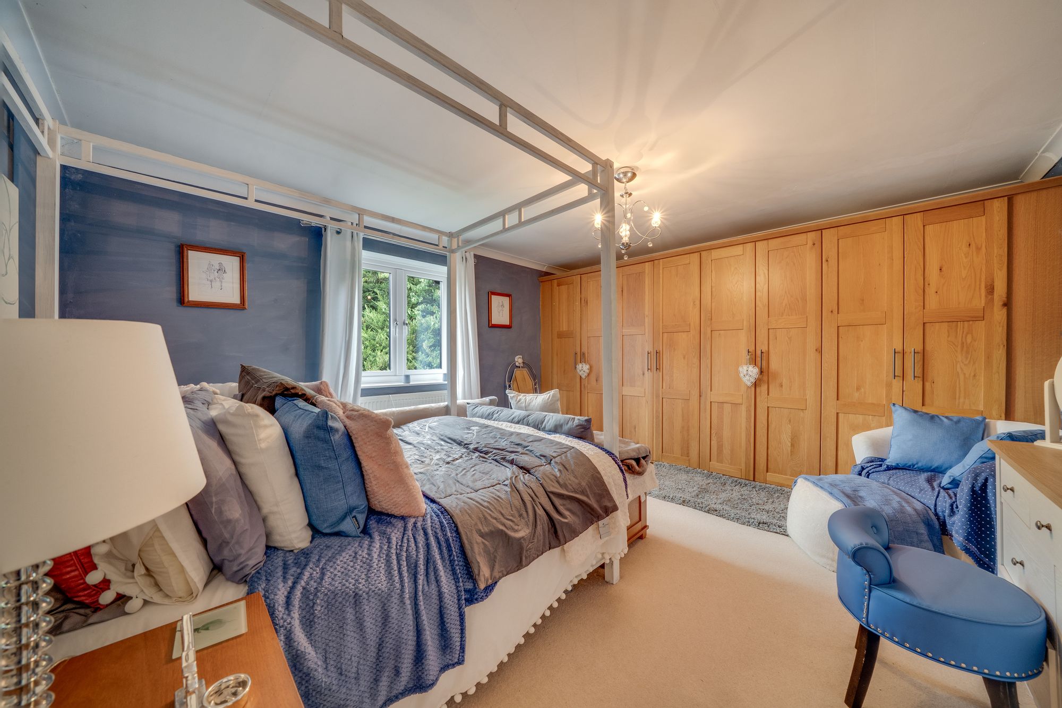
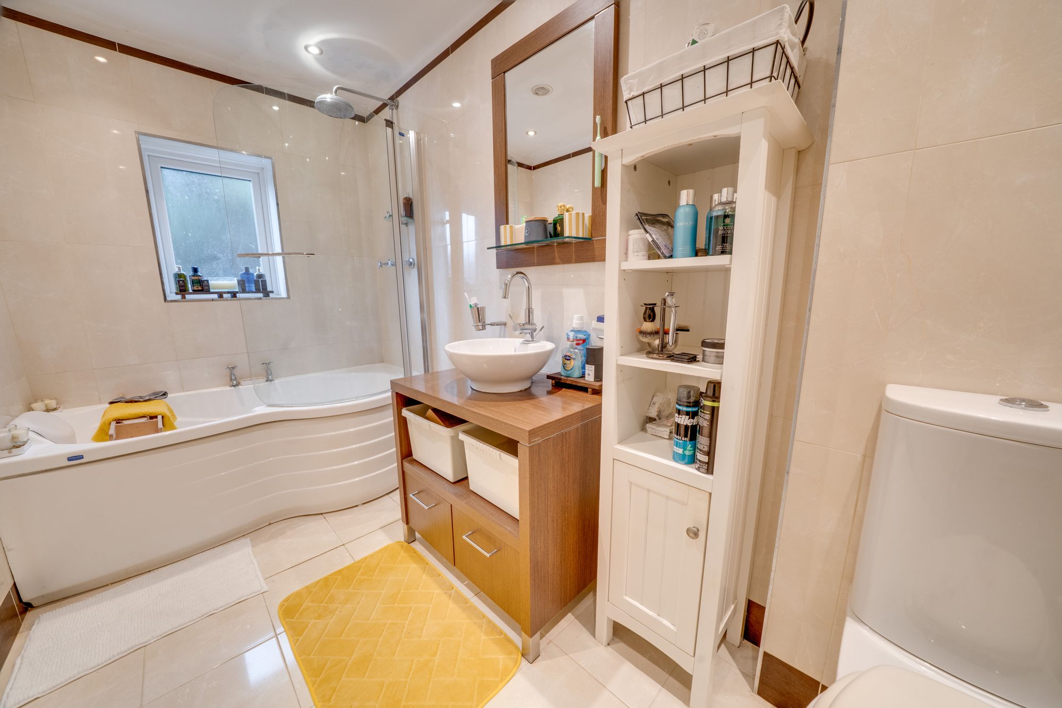
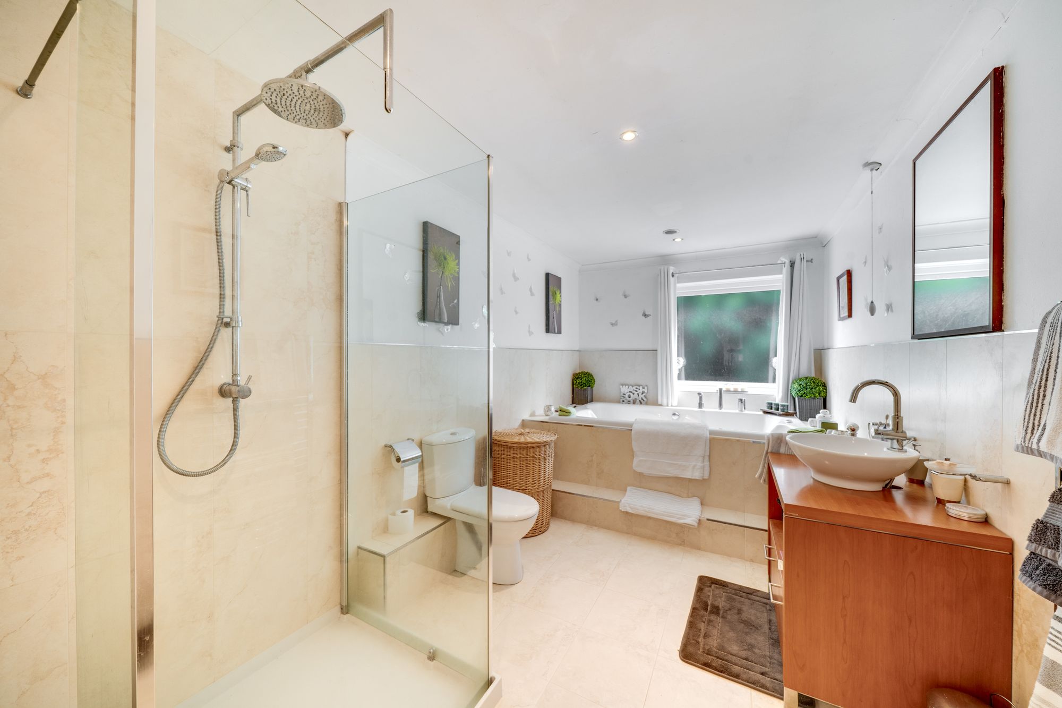
There are three further bedrooms, providing excellent accommodation for family and guests. Bedroom two is another particularly generous double and benefits from fitted wardrobes and en-suite facilities, while the remaining bedrooms offer flexibility for use. The bedrooms are complemented by a spacious family bathroom fitted with a large Jacuzzi-style bath, separate shower, wash basin and WC.
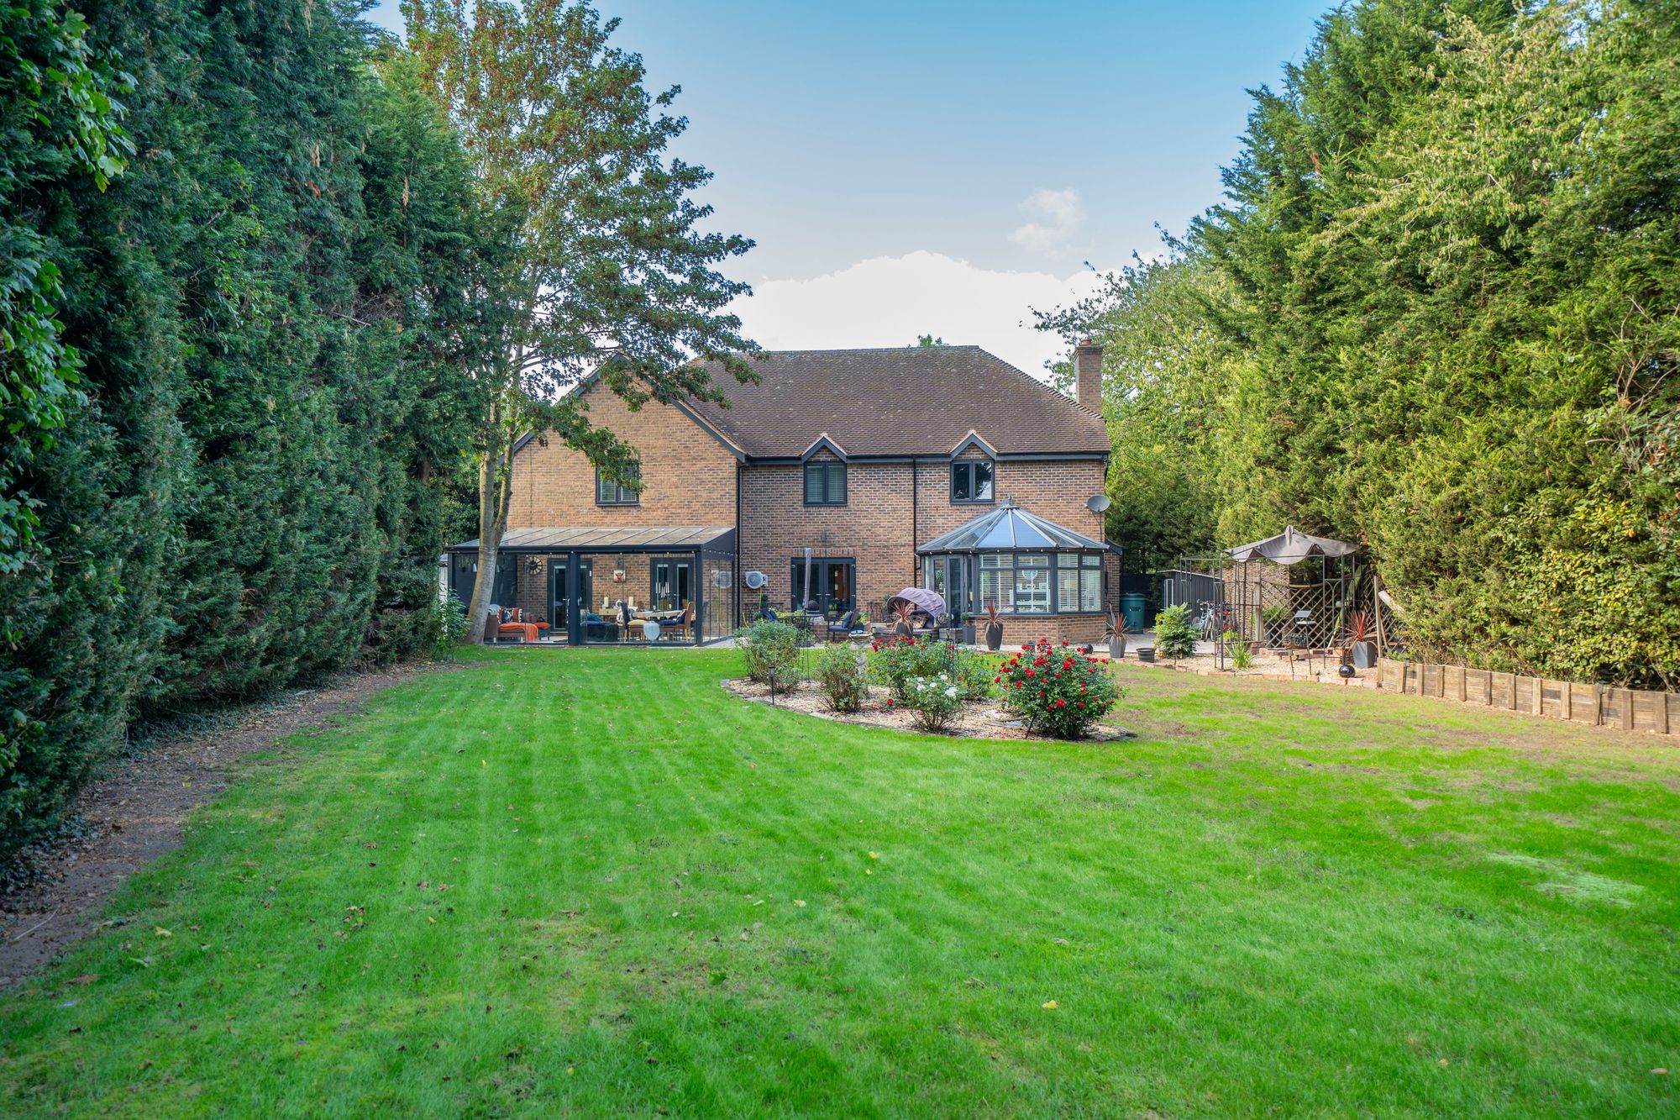
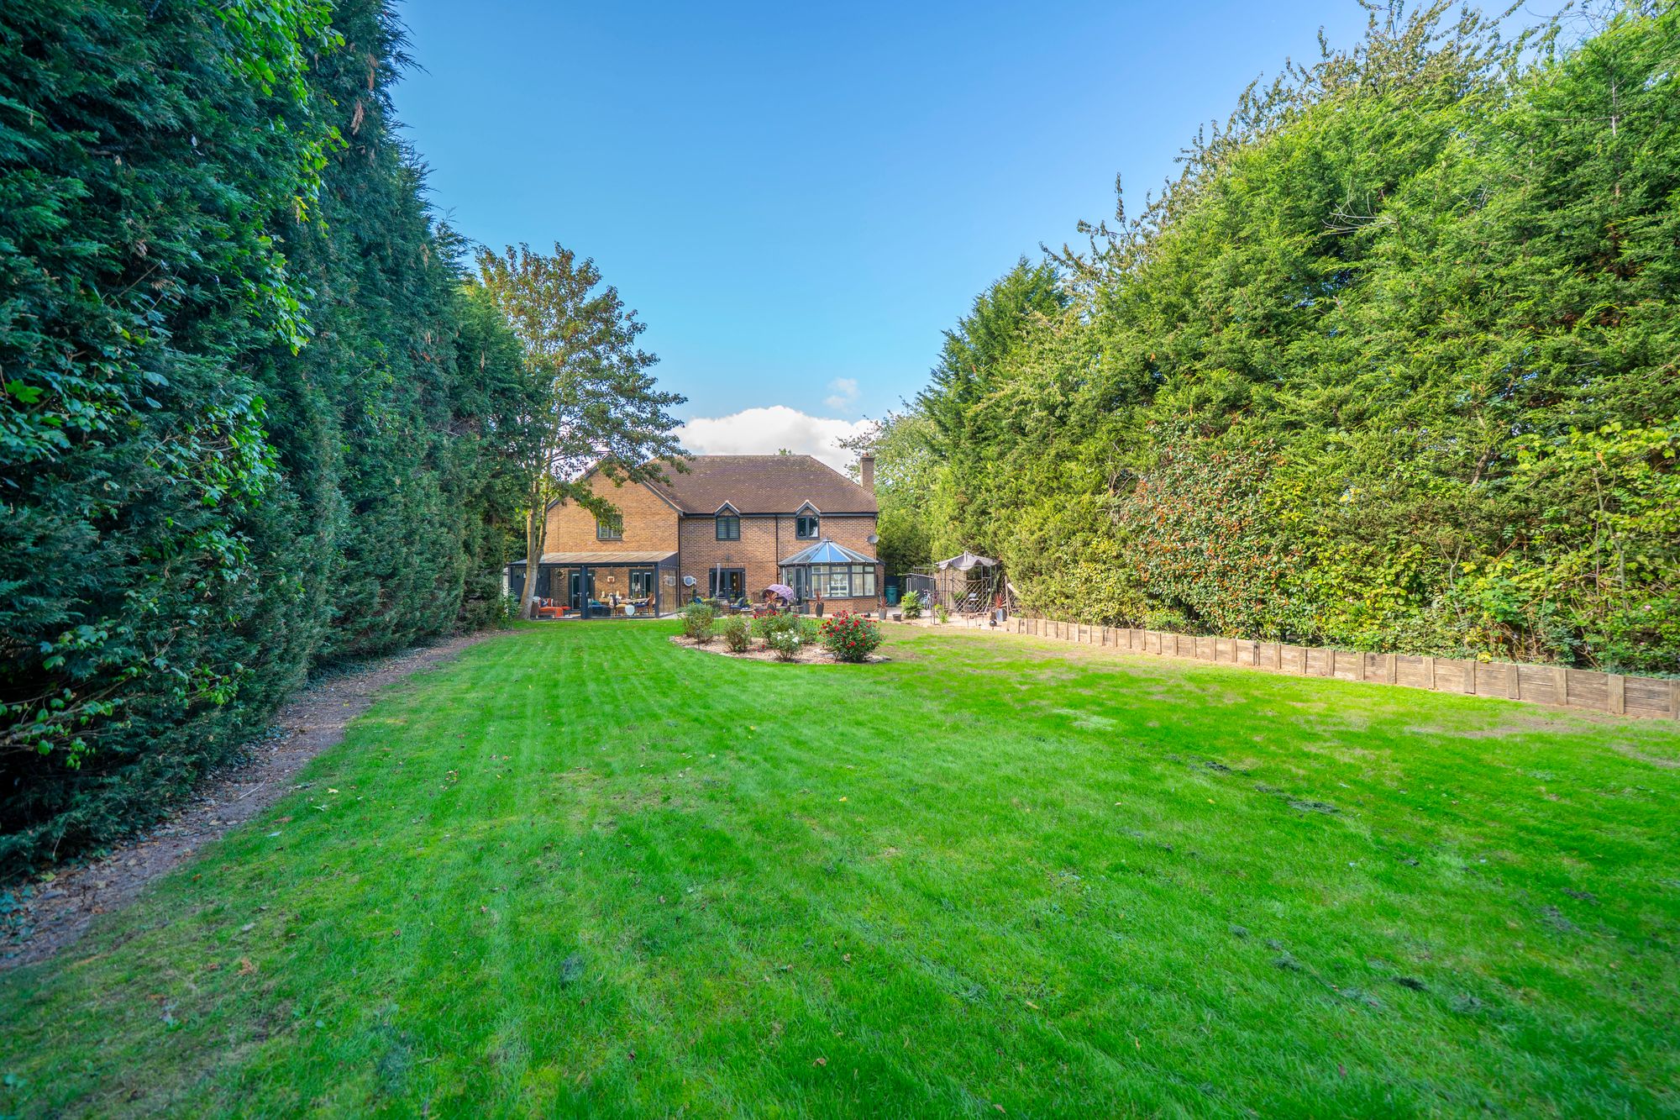
Outside, The Orchard occupies an established and private plot which has been carefully landscaped to create a variety of attractive areas for sitting, entertaining and enjoying the gardens.
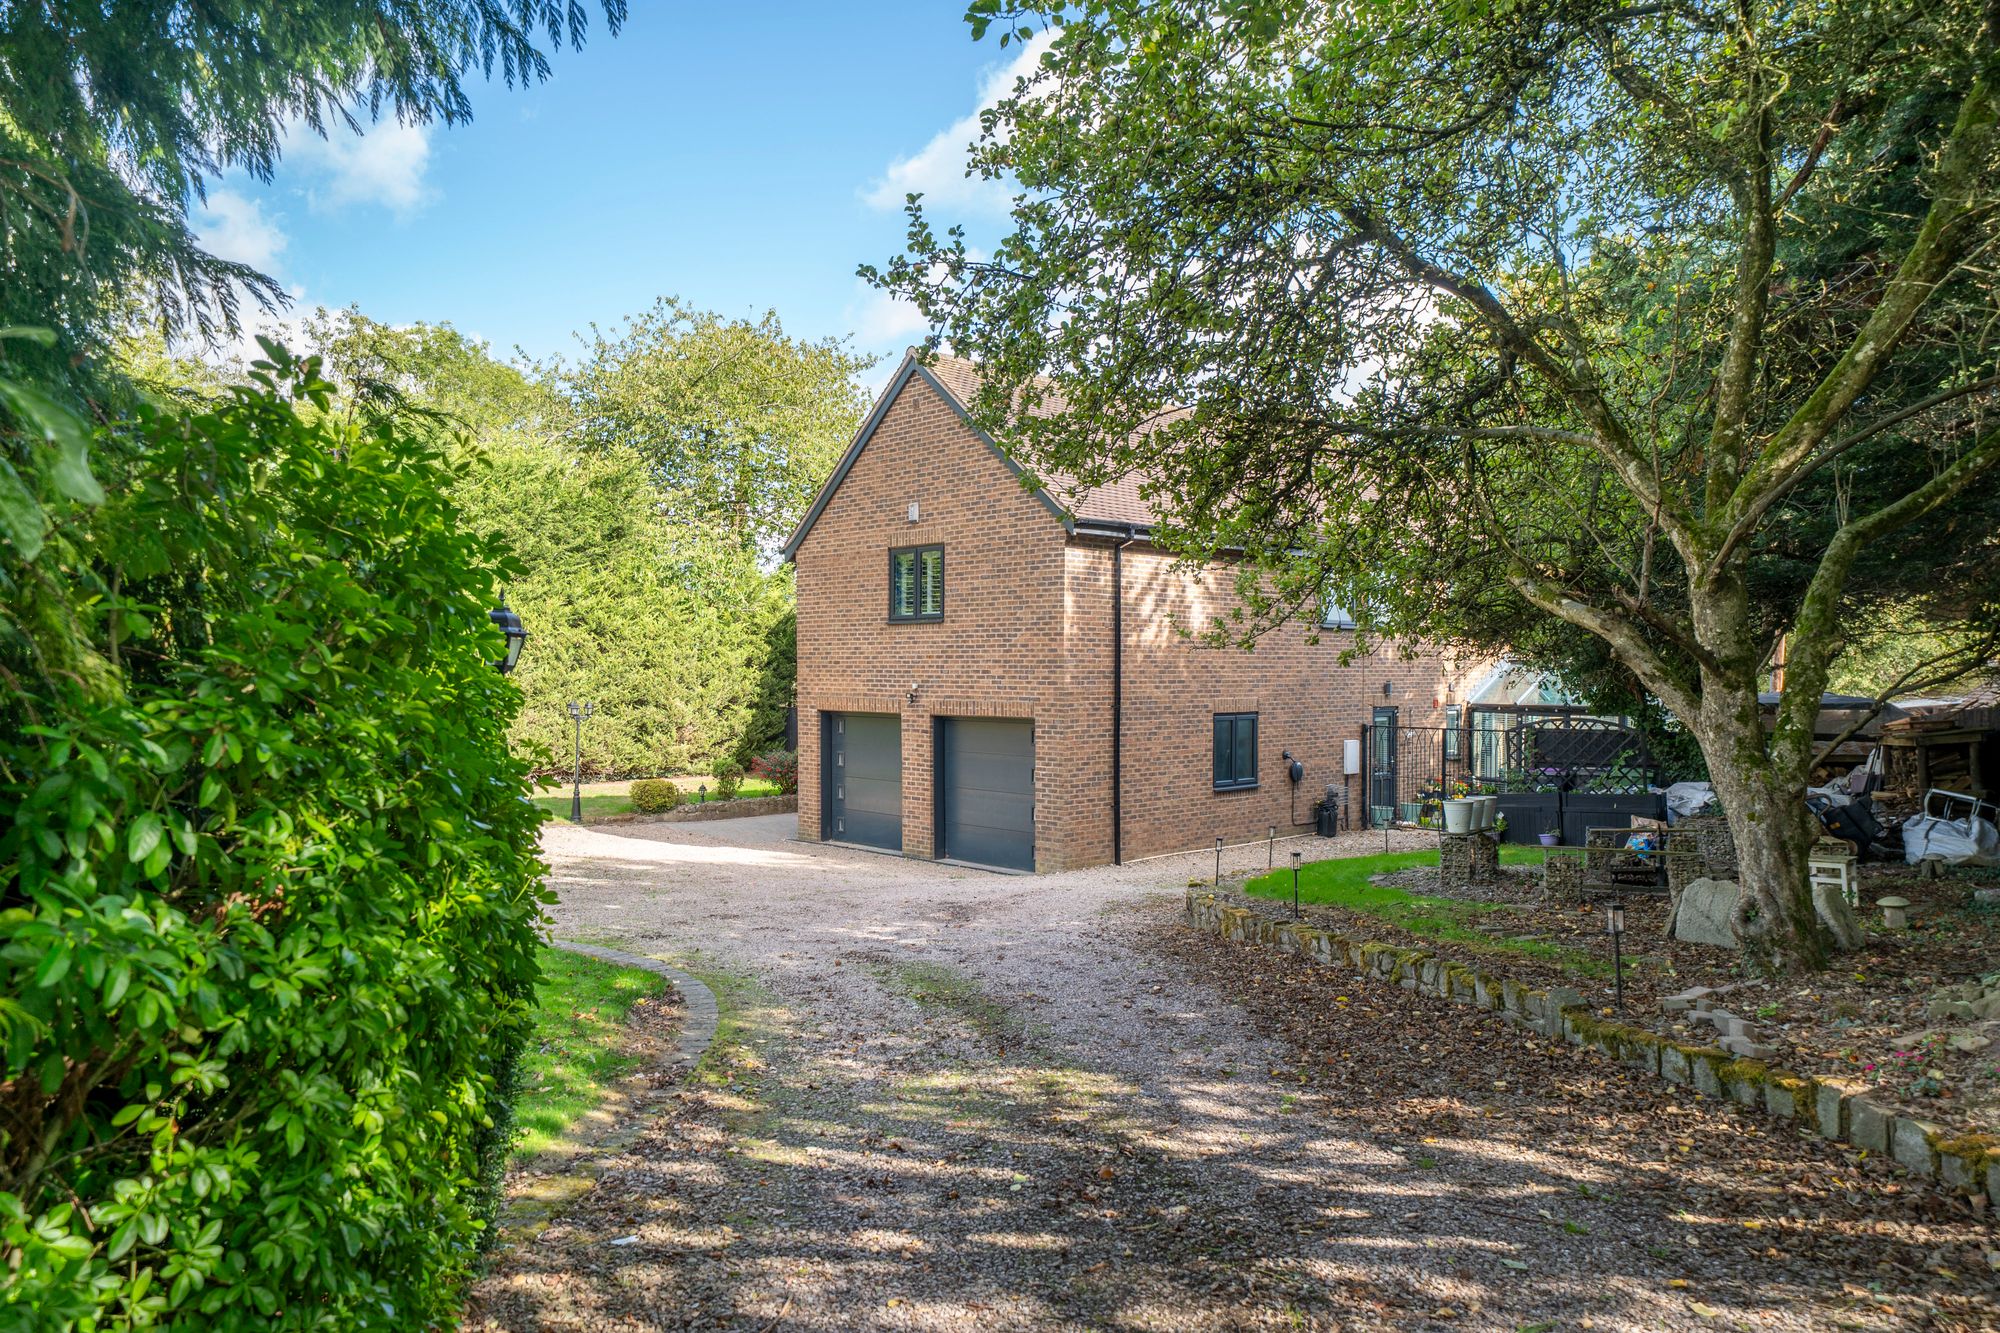
To the front is an extensive gravelled driveway and turning area providing ample off-road parking and access to the integral double garage. Shaped lawns are complemented by mature planting and established fruit trees remaining from the property's original orchard setting.
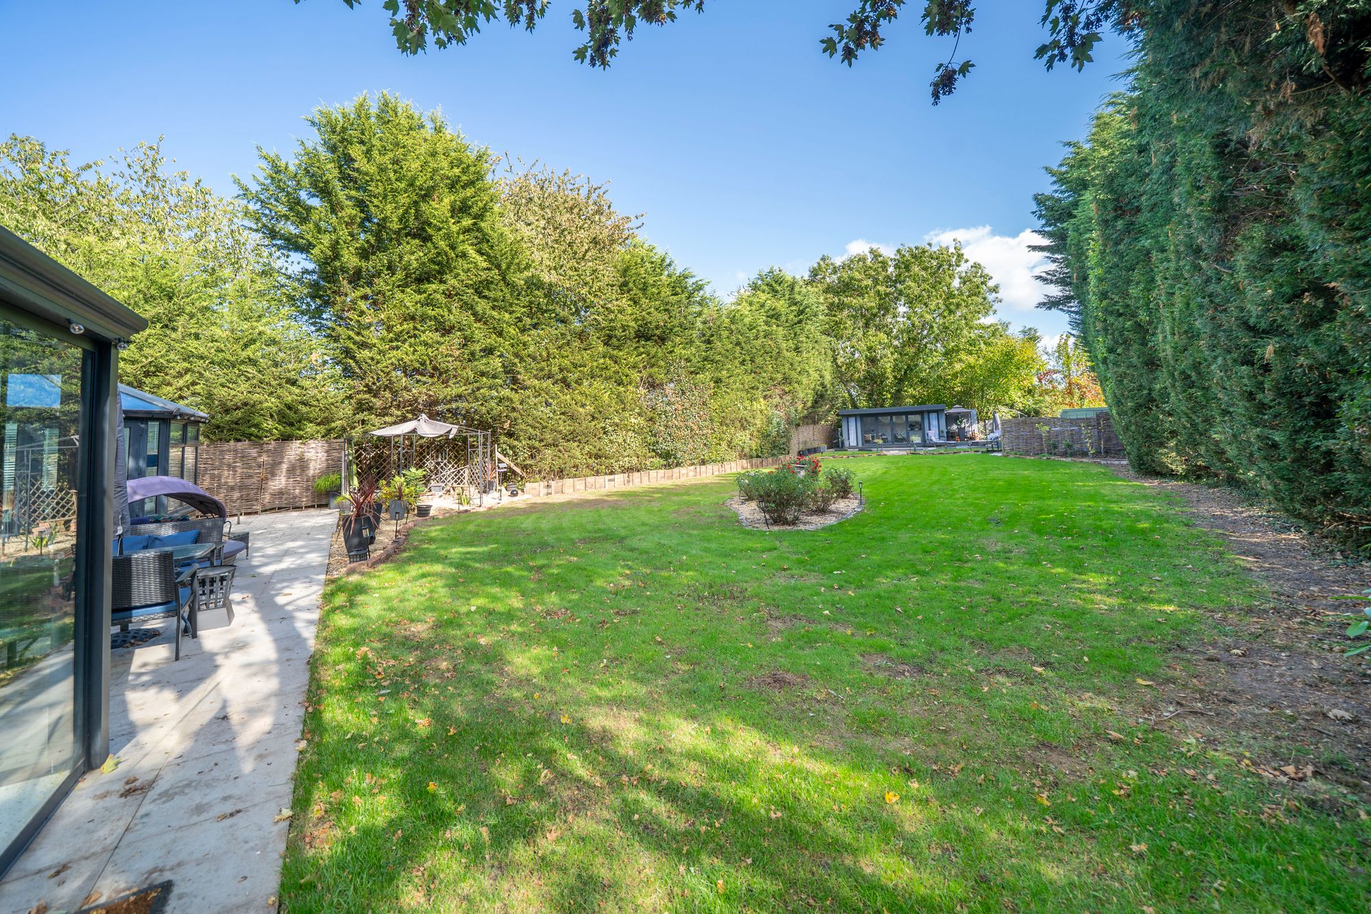
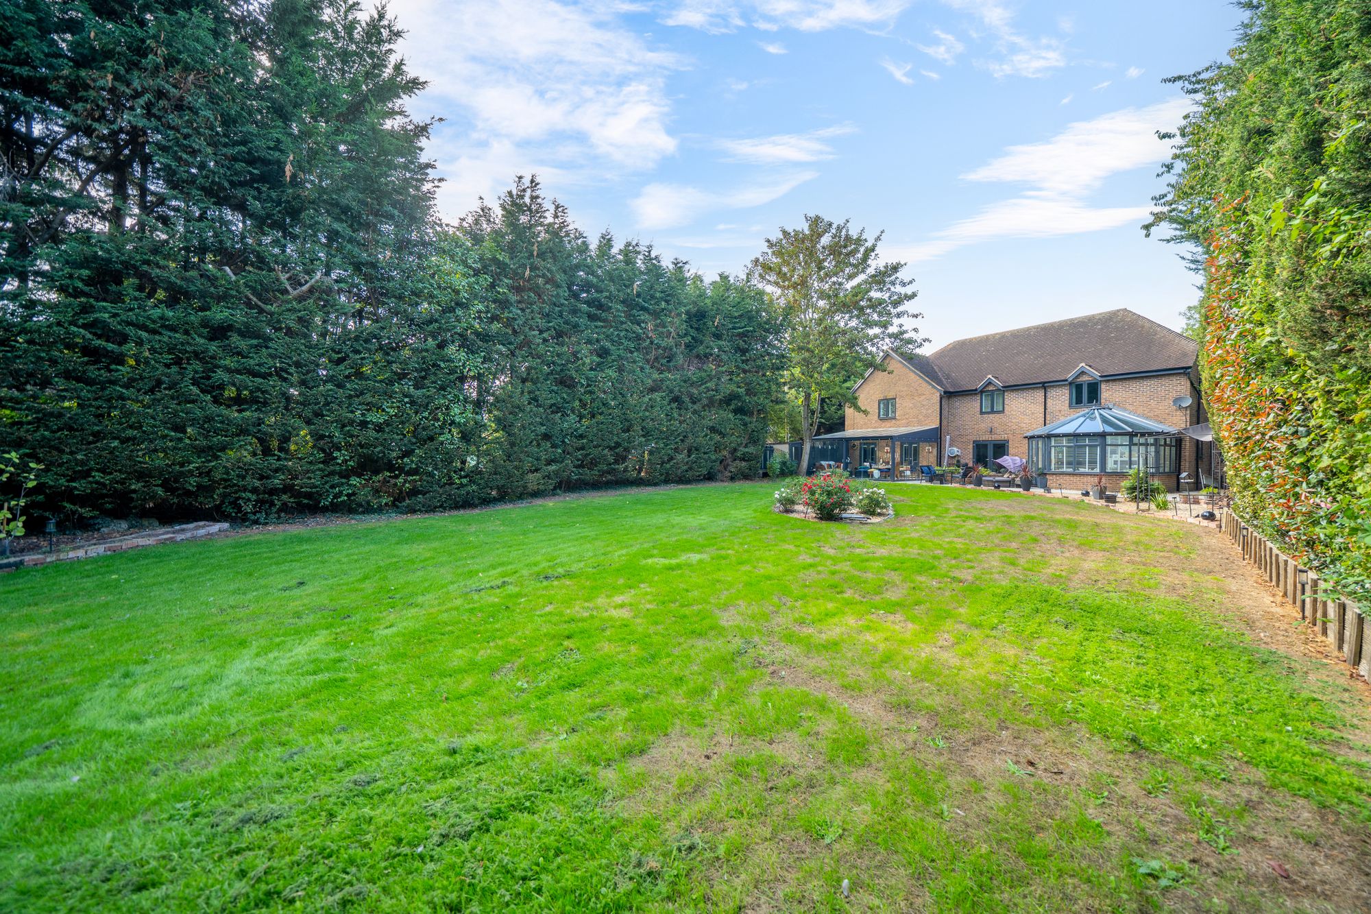
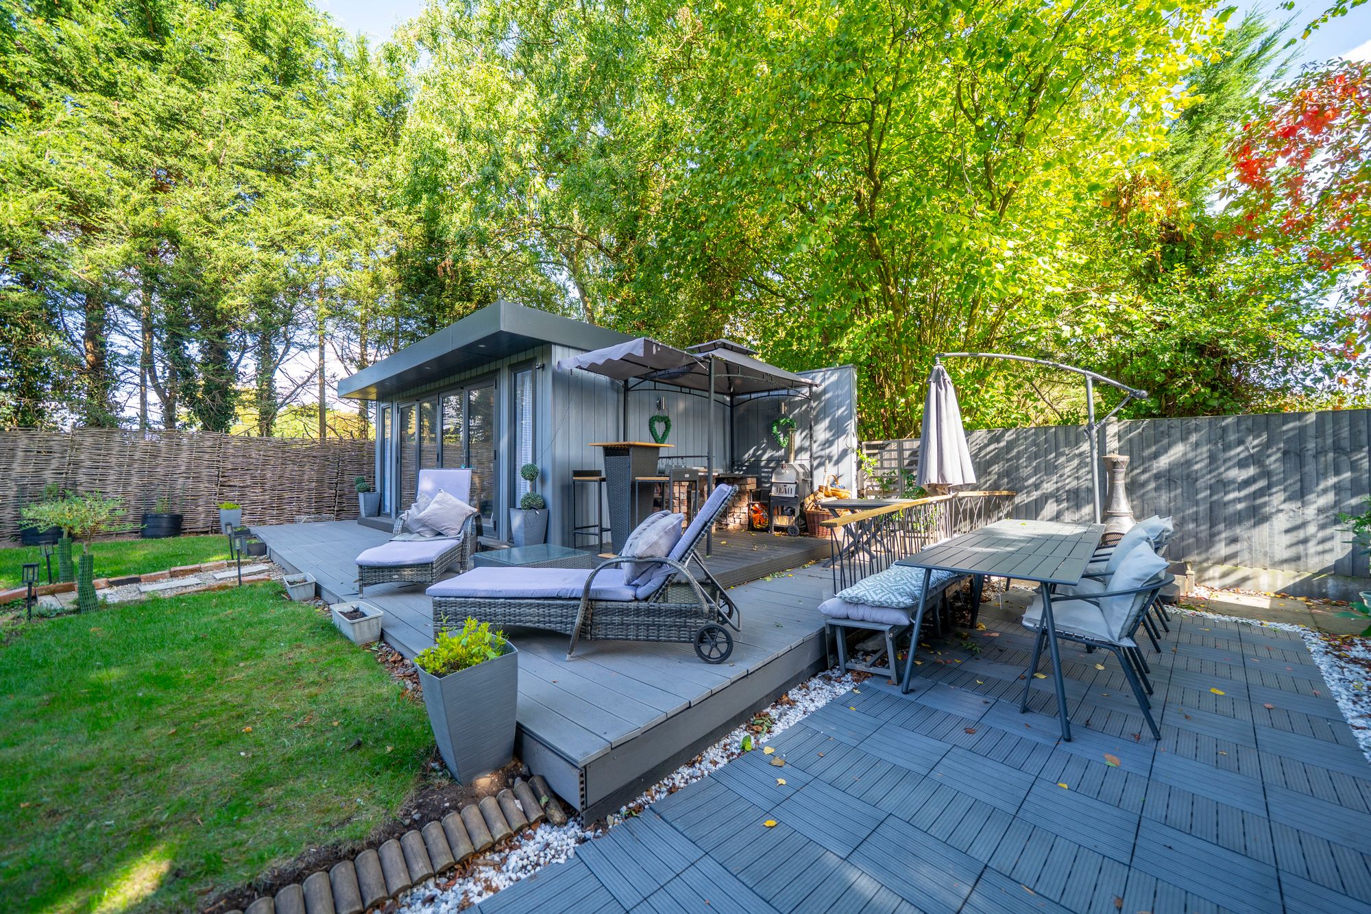
Gated access continues alongside the house to further parking and the rear garden. Immediately adjoining the property are generous terraces and seating areas, ideal for outside dining and entertaining, with established beds and borders providing colour and interest throughout the year.
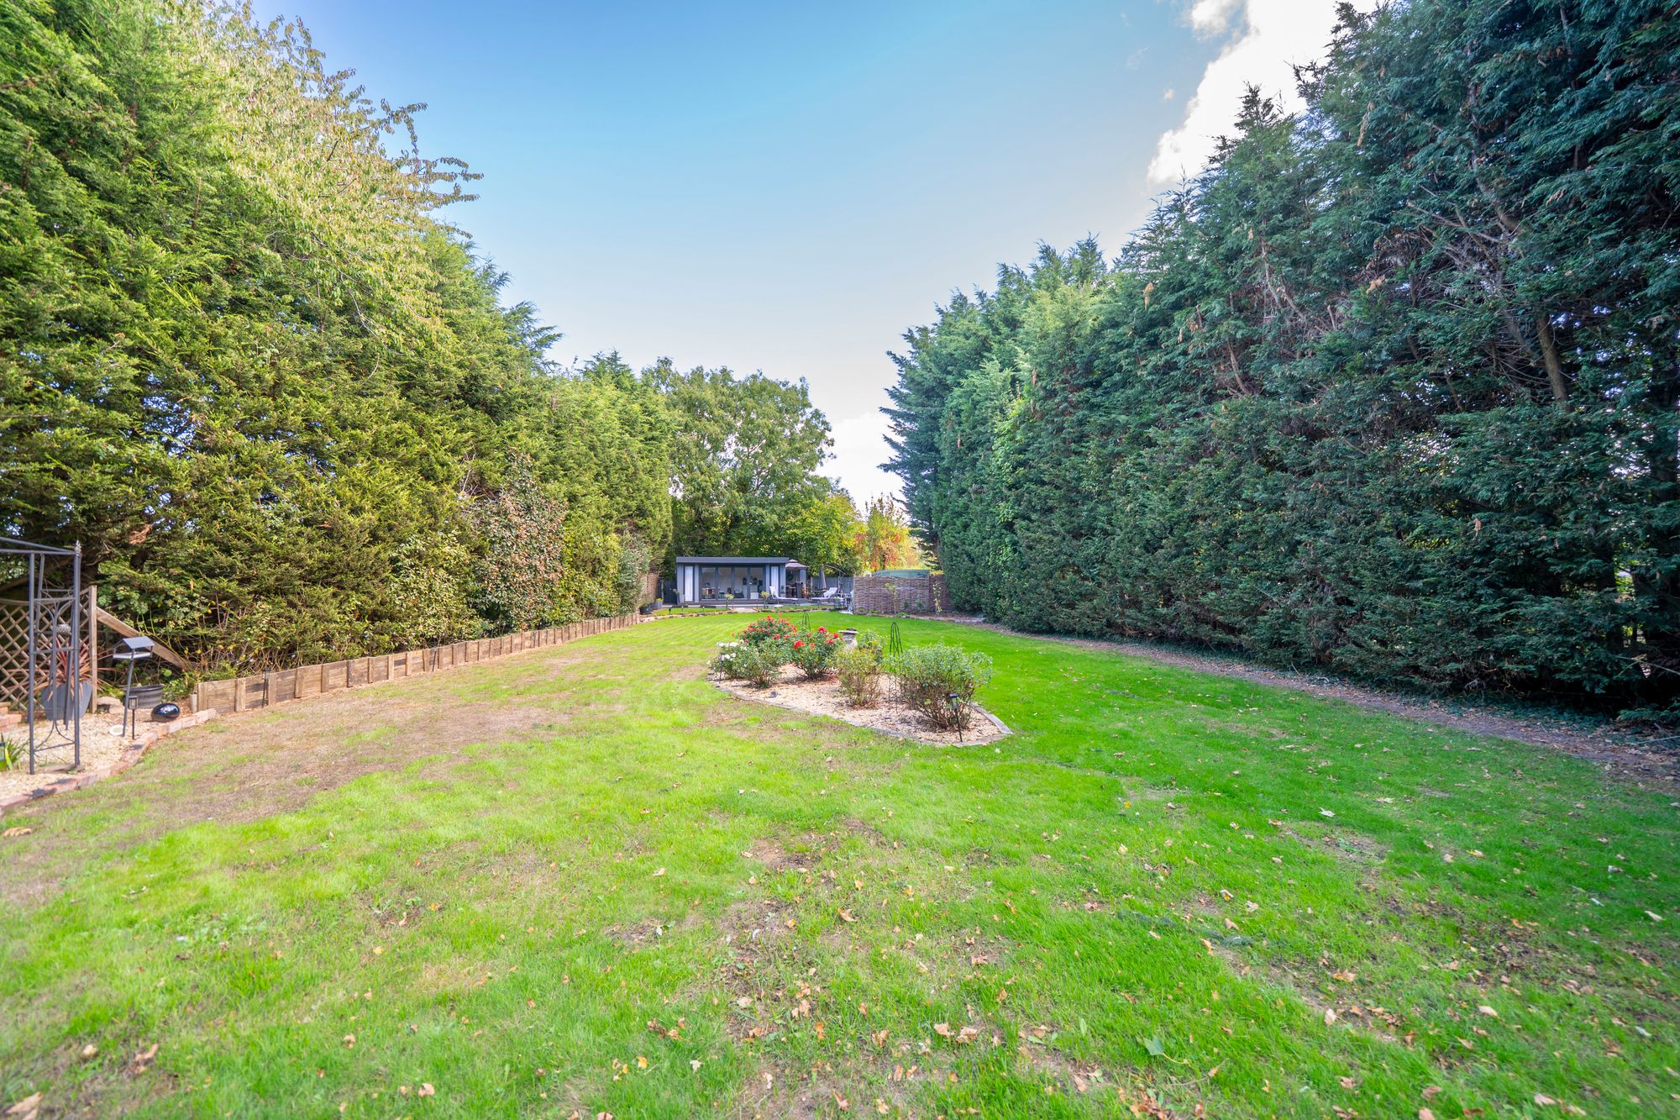
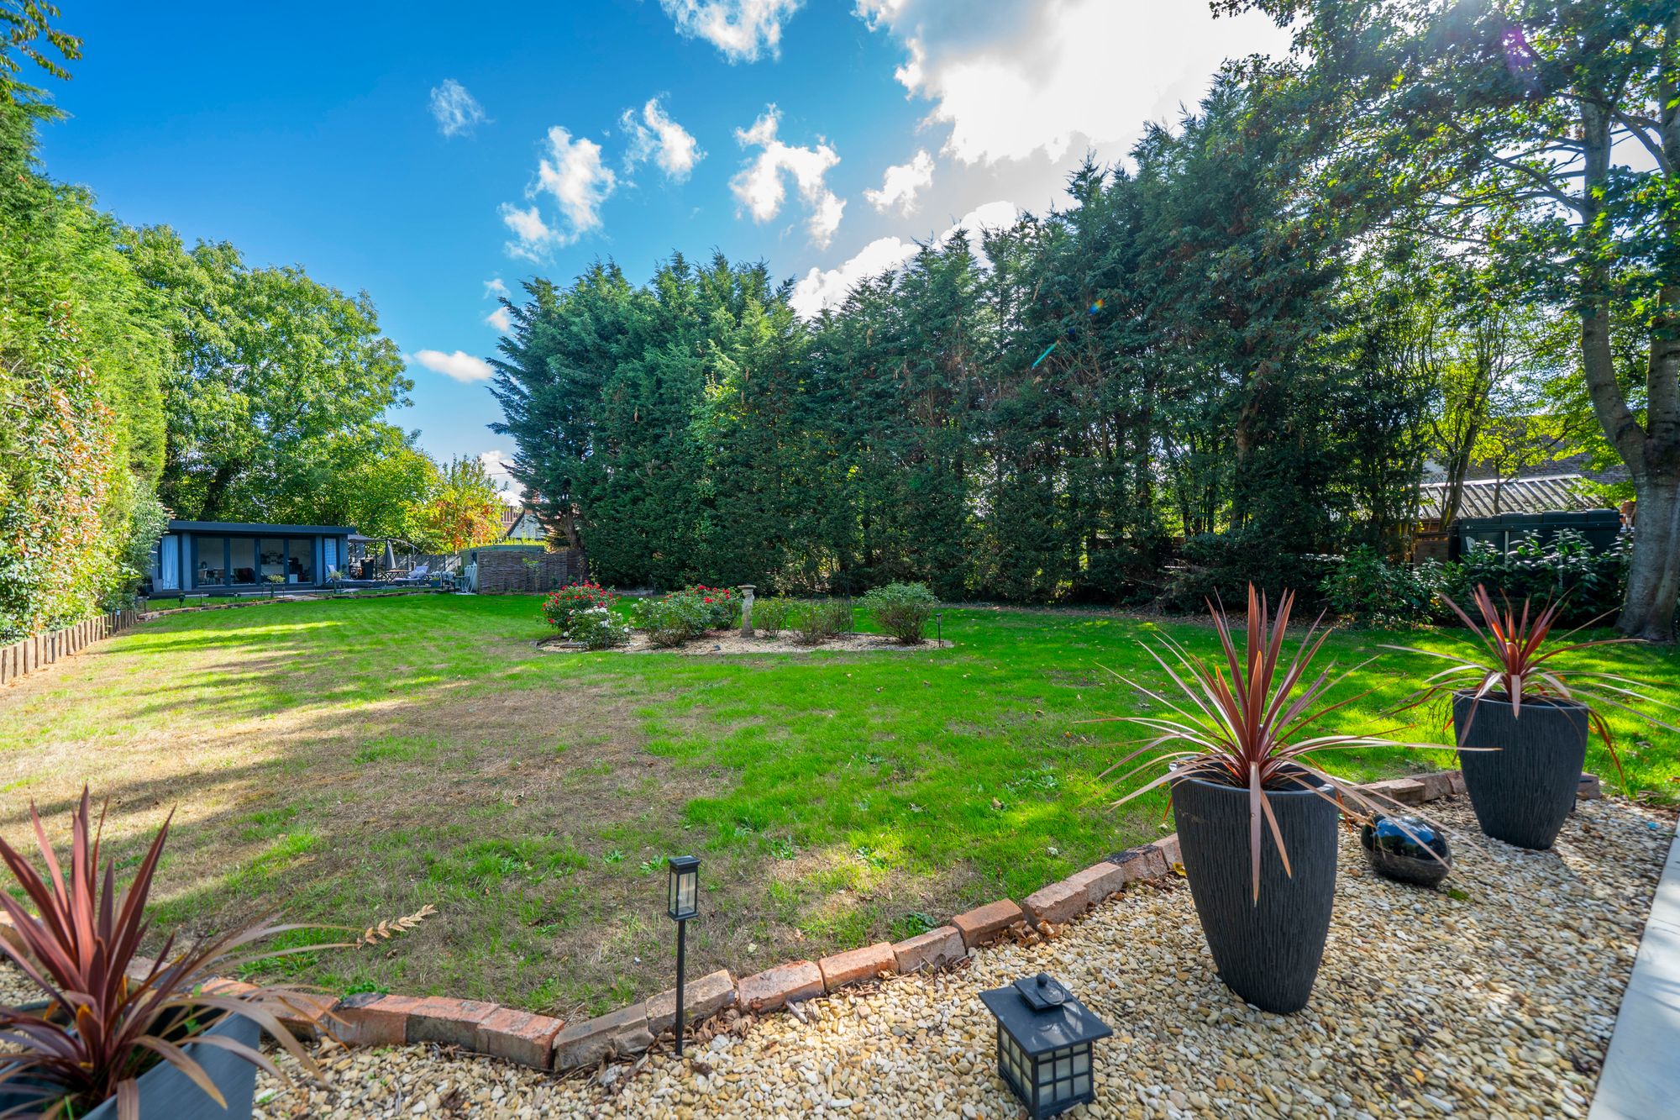
Beyond is a substantial lawn enclosed by mature trees, shrubs and fencing, creating a good degree of privacy and seclusion.
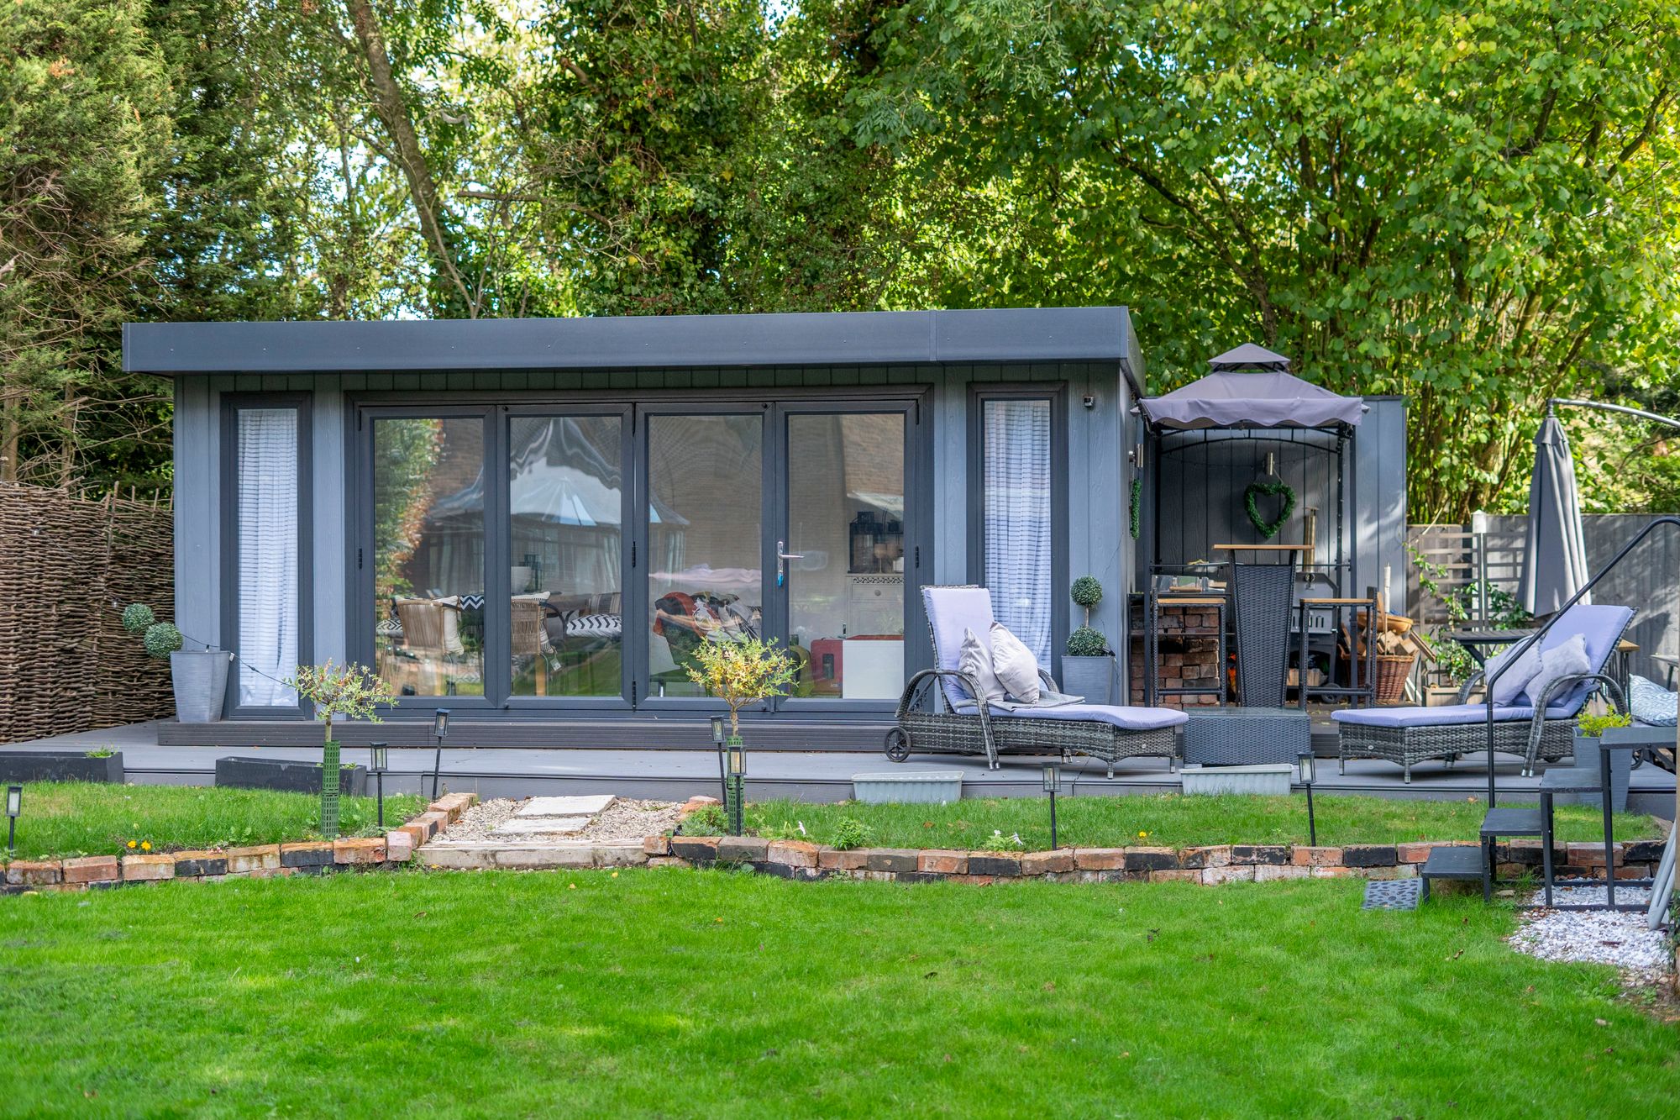
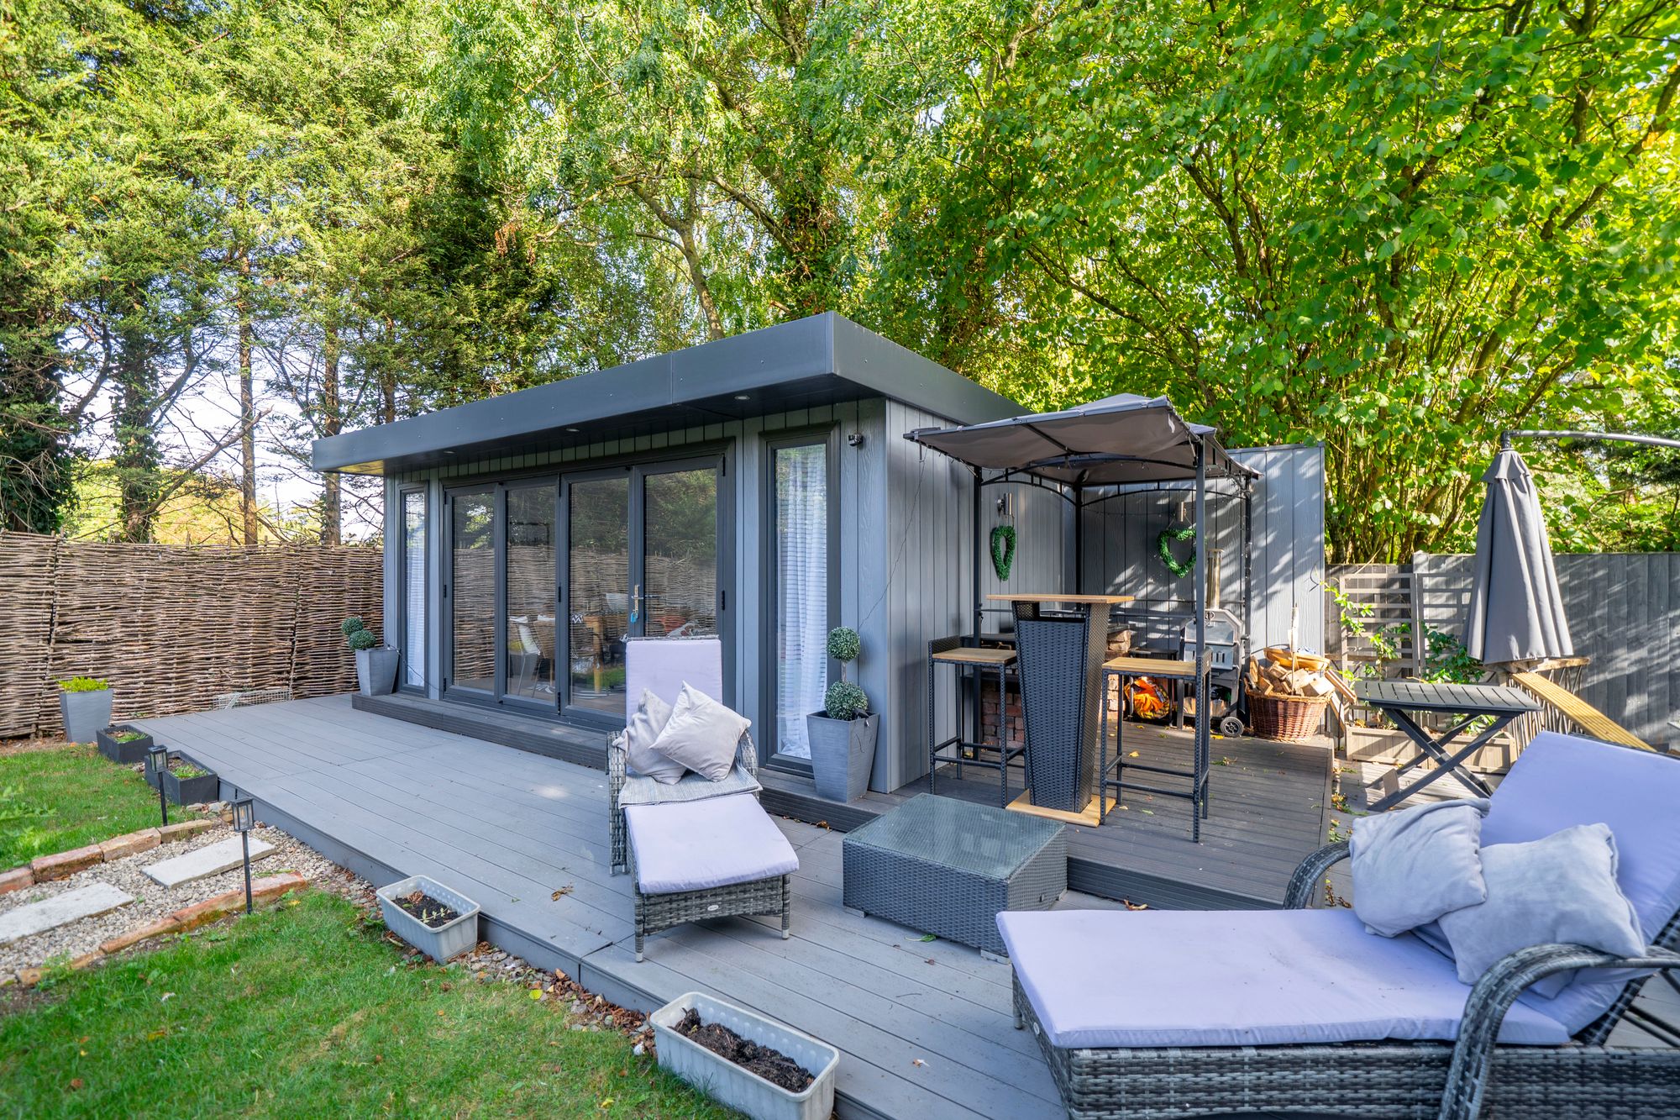
A particular feature of the outside space is the detached garden room, providing an excellent additional space for entertaining, hobbies, working from home or simply enjoying the garden. It is complemented by its own adjoining sun deck and BBQ area.
There is also a substantial detached garden store together with a further separate outbuilding, providing useful storage for garden equipment and outdoor furniture.
The integral double garage offers excellent parking and storage space, with two vehicular doors, electric light and power and internal access to the house.
Buyer and Seller Protection Available
Buyers Compliance Administration Fee: In accordance with The Money Laundering Regulations 2007, Agents are required to carry out due diligence on all Clients to confirm their identity, including eventual buyers of a property. The Agents use electronic verification system to verify Clients’ identity. This is not a credit check so will have no effect on credit history though may check details you supply against any particulars on any database to which they have access. By placing an offer on a property you agree that if your offer is accepted, subject to contract, we as Agents for the seller can complete this check for a fee of £75 inc VAT (£62.50 + VAT) per property transaction, non-refundable under any circumstance. A record of the search will be retained by the Agents.











 Payment












 Book a Viewing
 Make an Offer
 Find a Mortgage
 Close
Close









