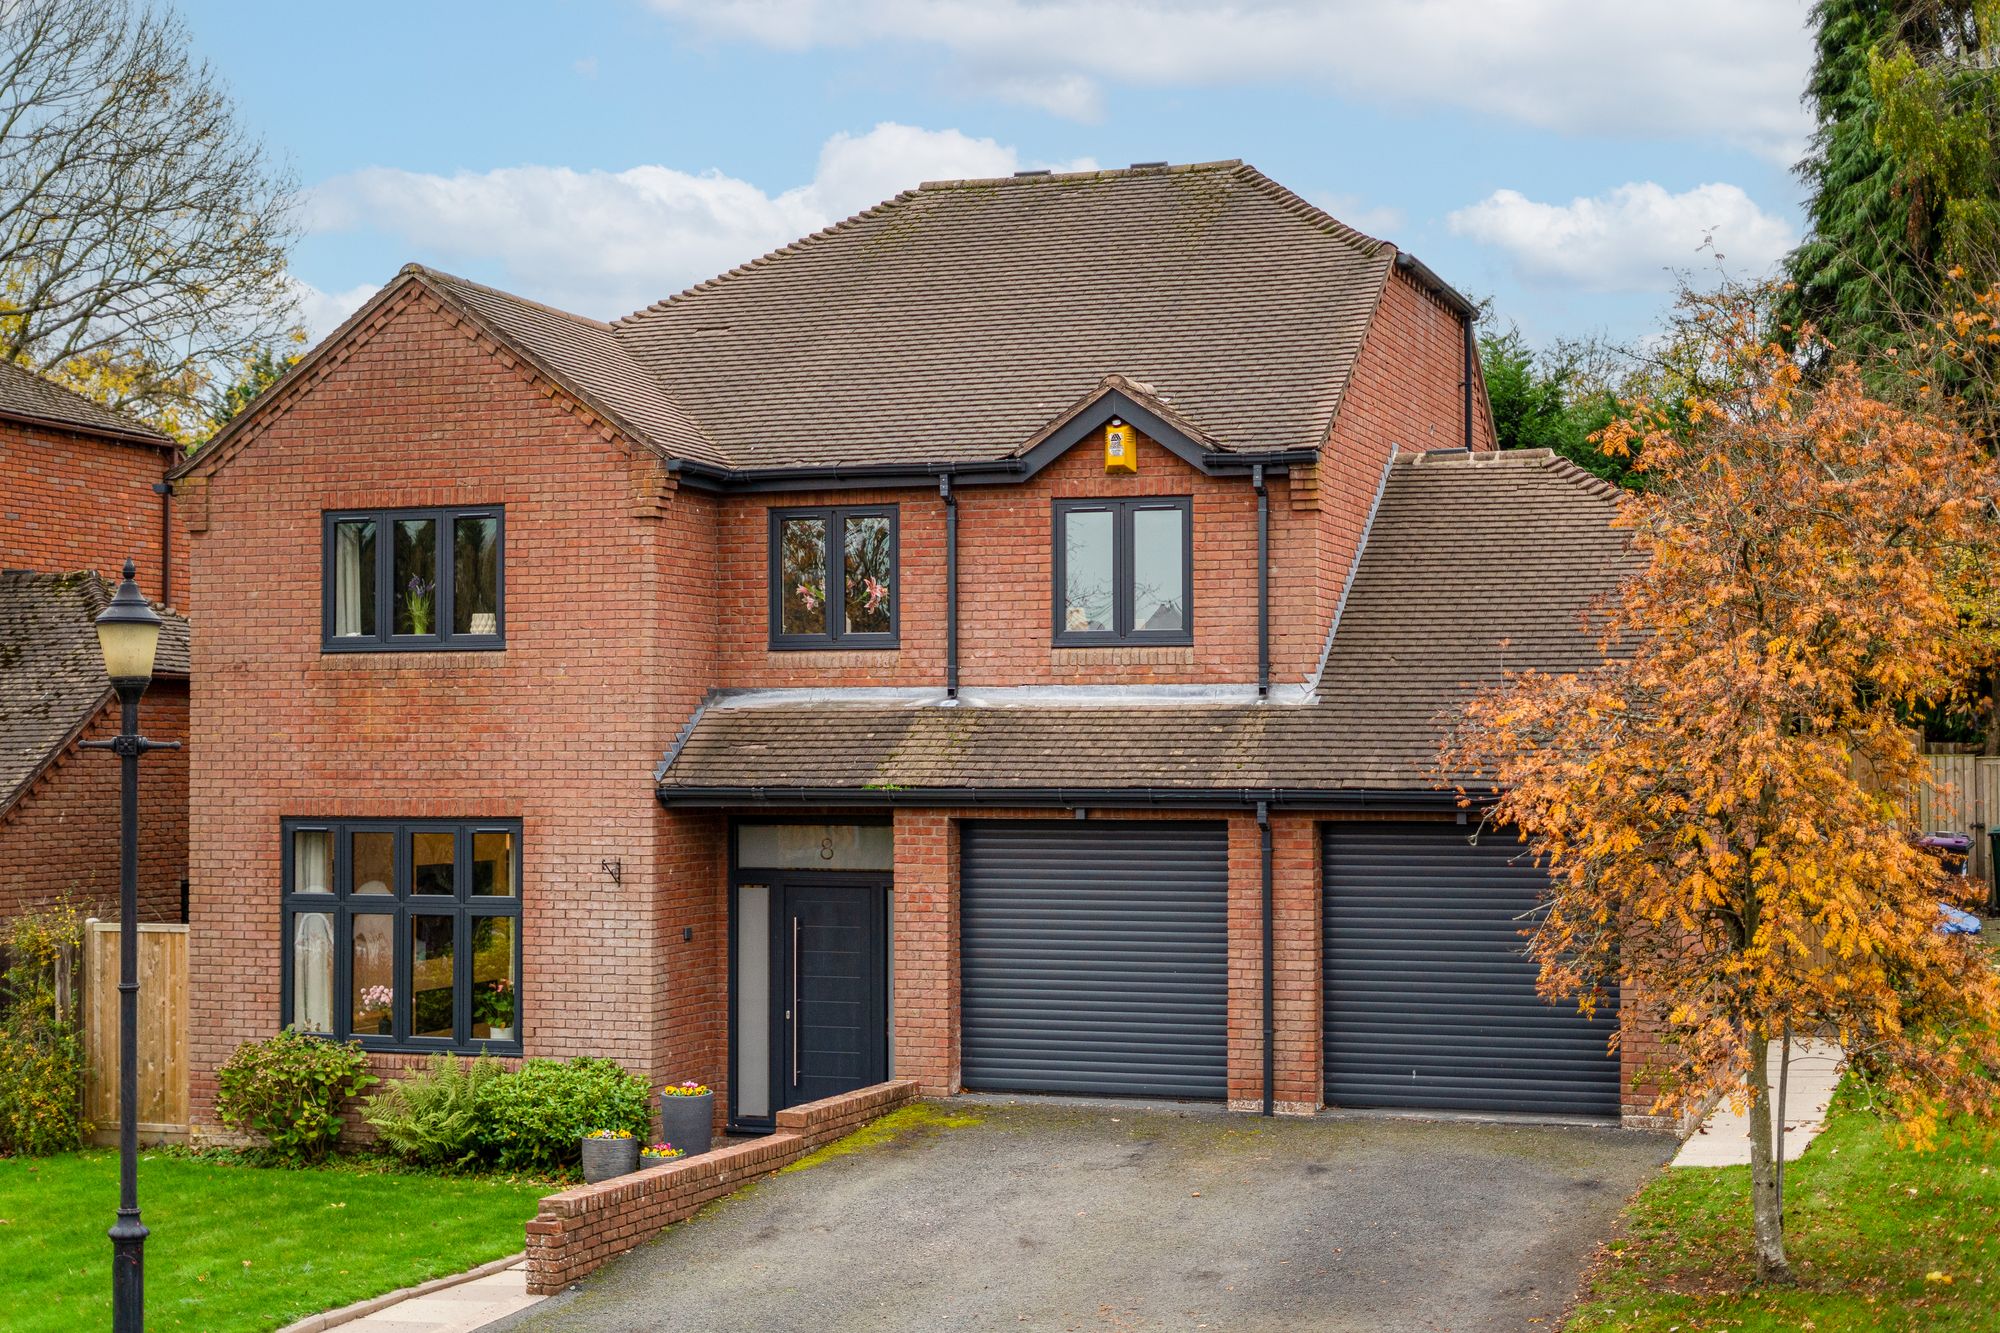
Occupying a desirable position within one of Bridgnorth’s most sought-after cul-de-sacs, this impressive four bedroom detached family home has been extended and comprehensively renovated by the current owners to an exceptional standard. Carefully considered interiors, high specification finishes and beautifully designed living spaces combine to create an outstanding home in the desirable Oldbury area.
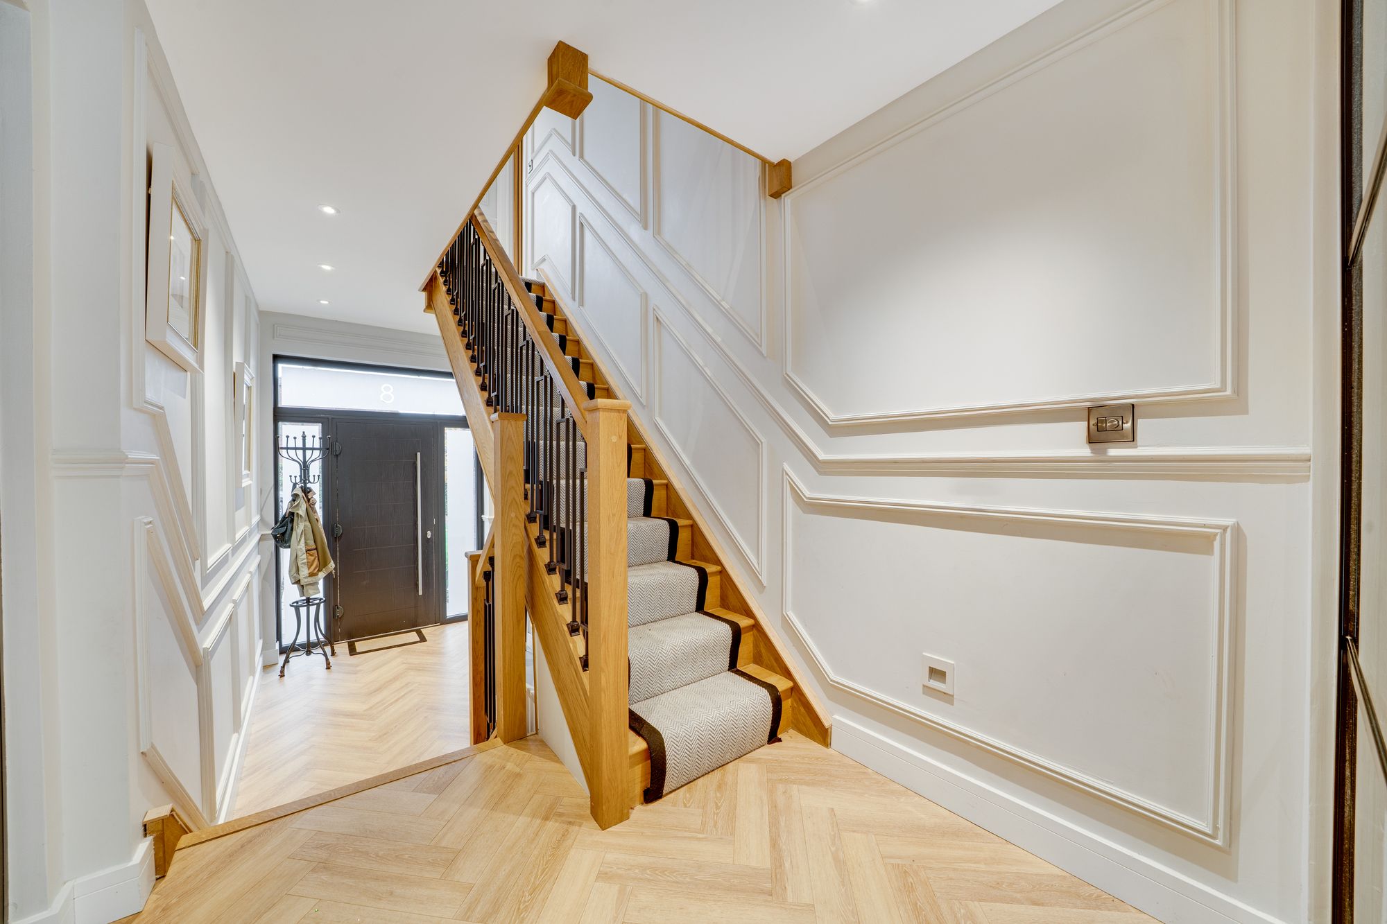
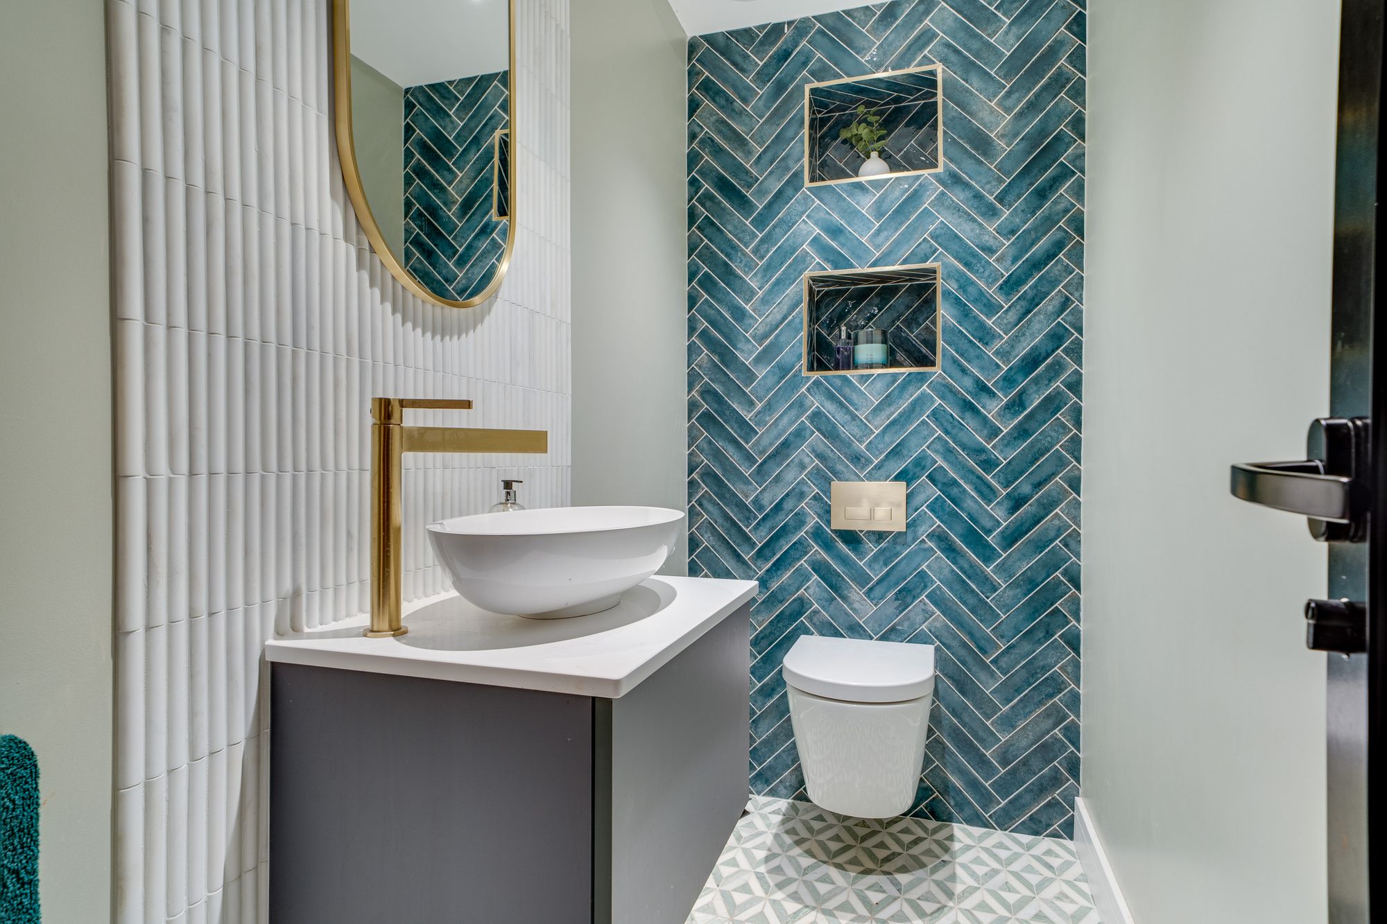
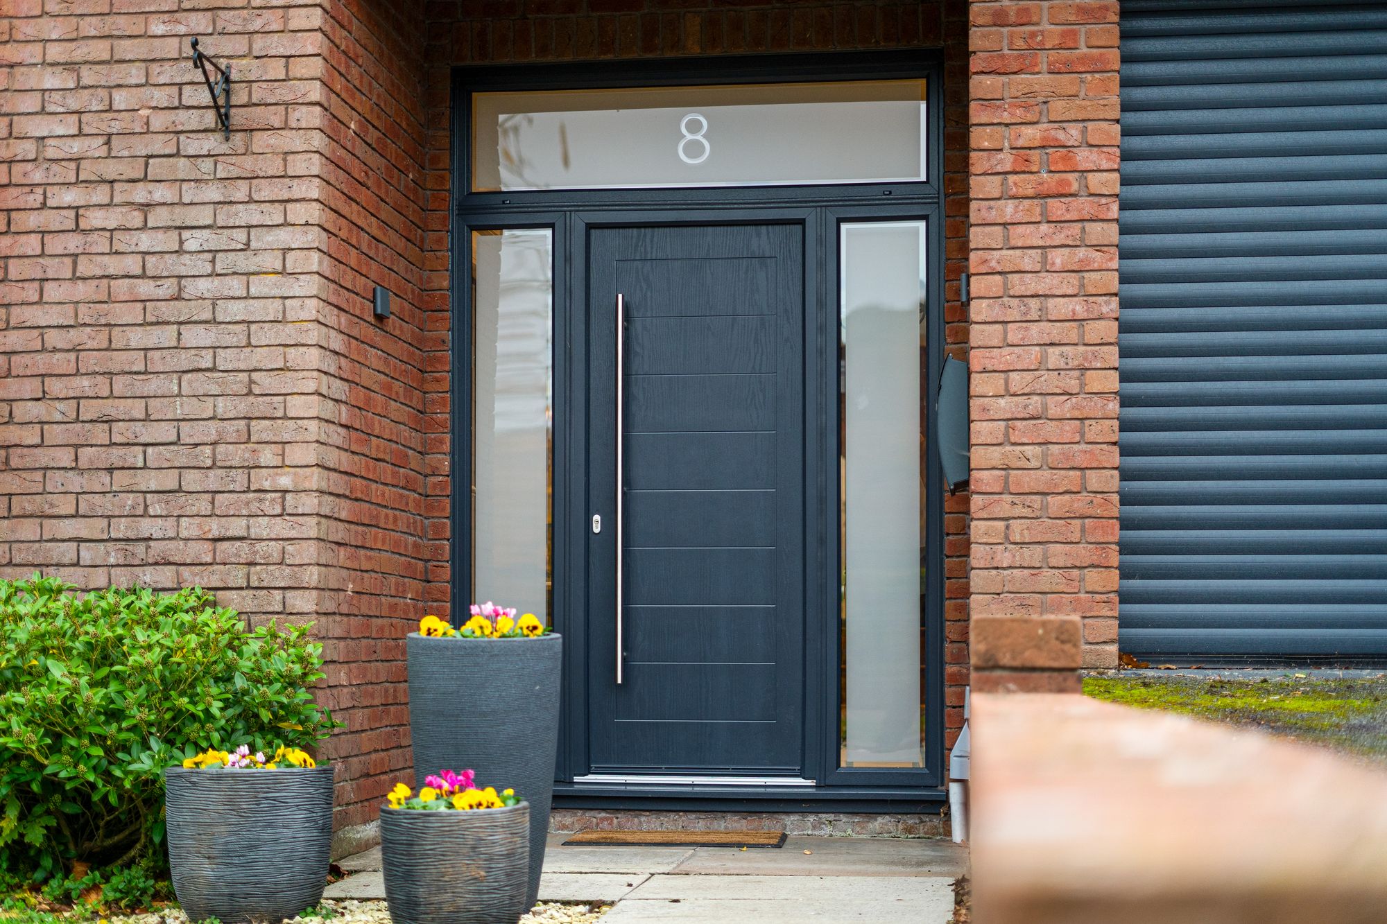
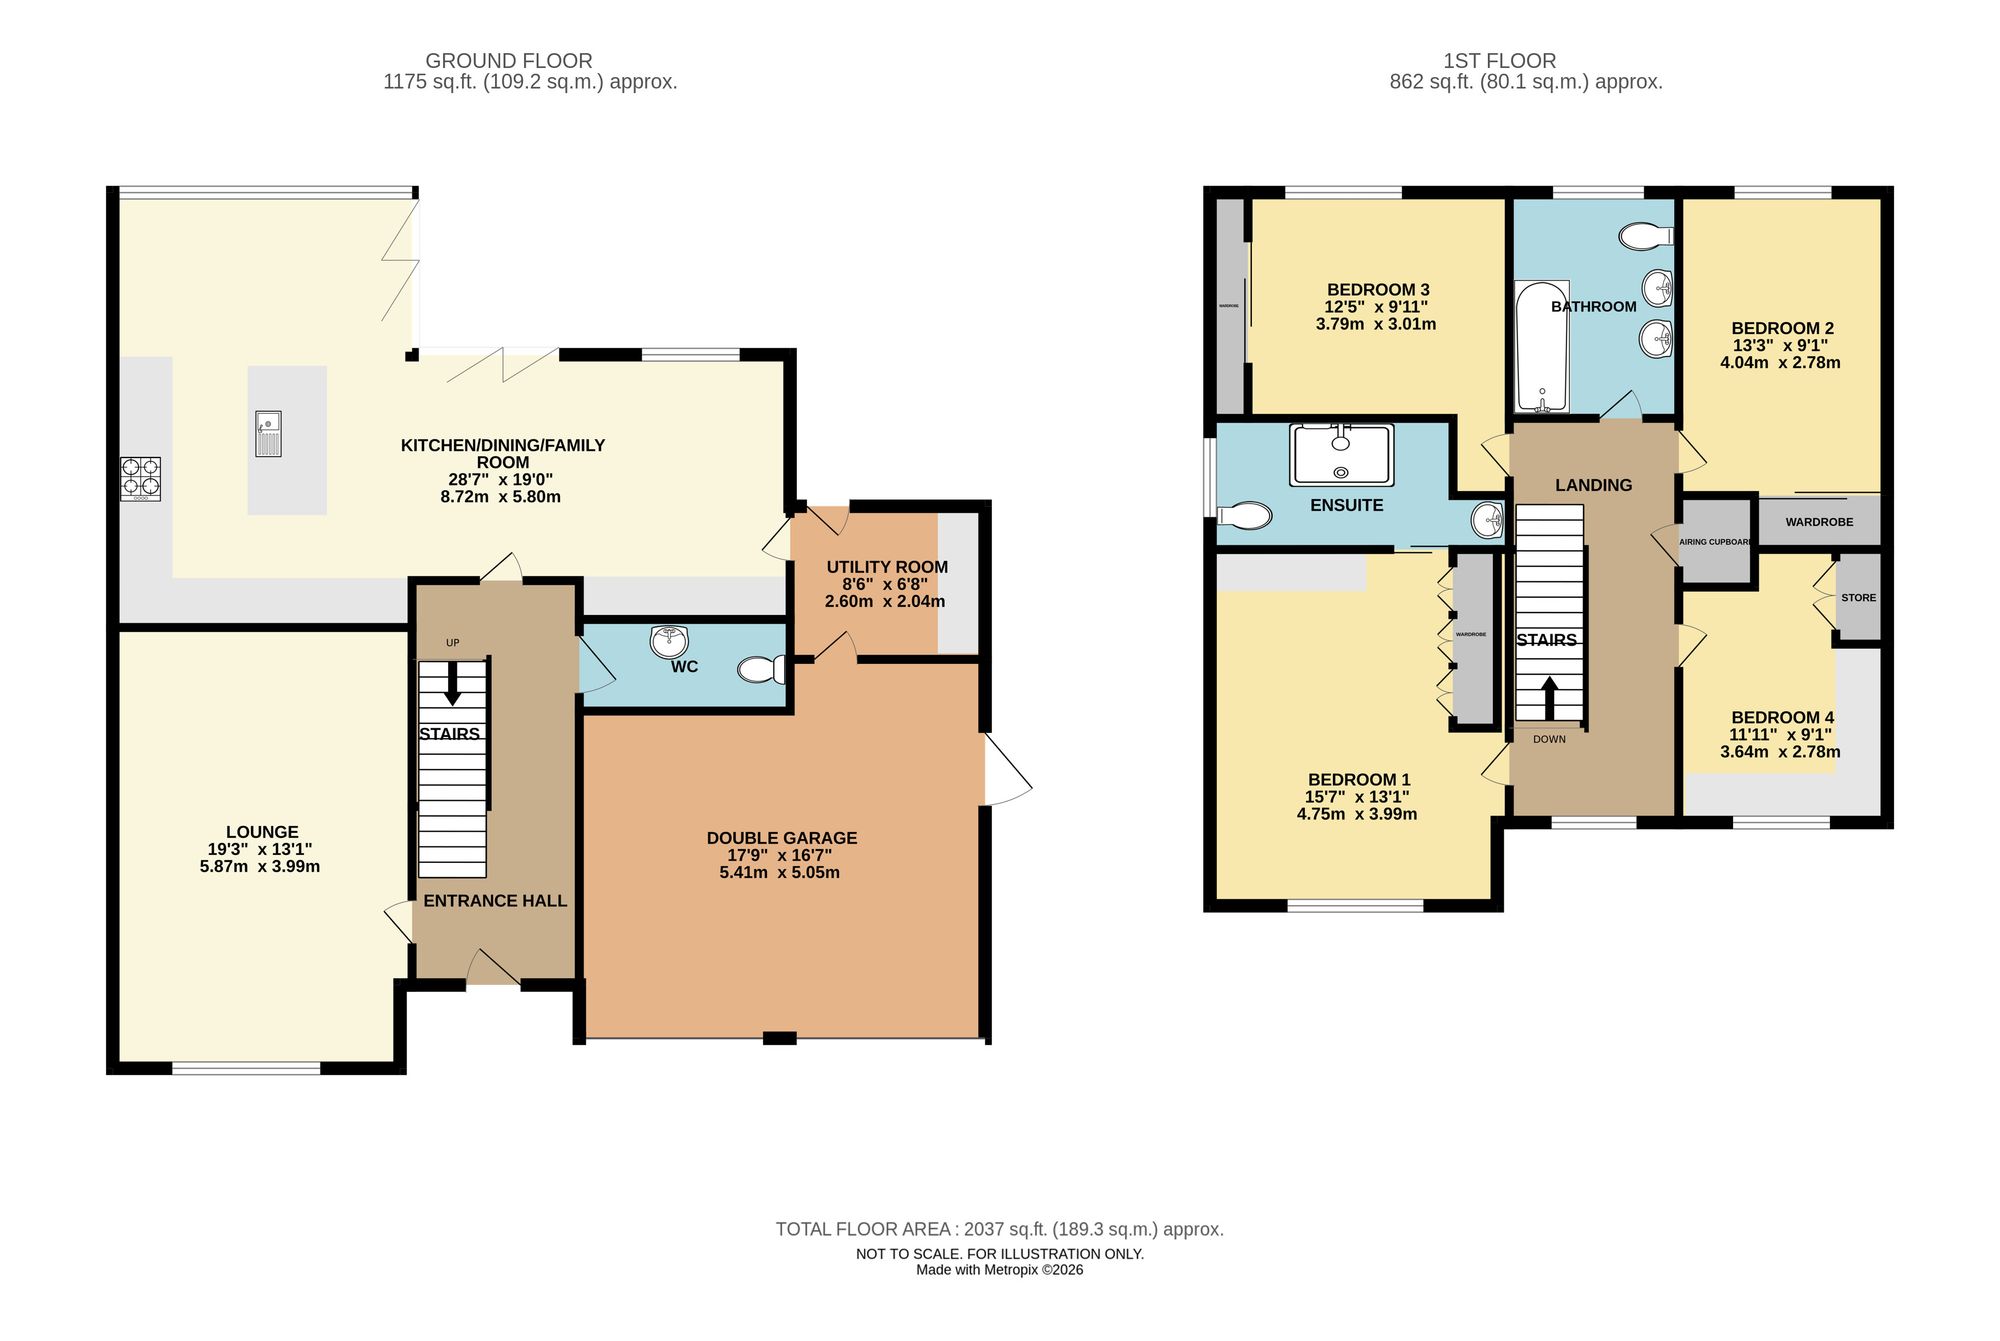
The front door opens into a welcoming entrance hall, where natural light and decorative wall panelling provide an elegant introduction to the accommodation. An attractively presented guest cloakroom complements the finish found throughout the property.
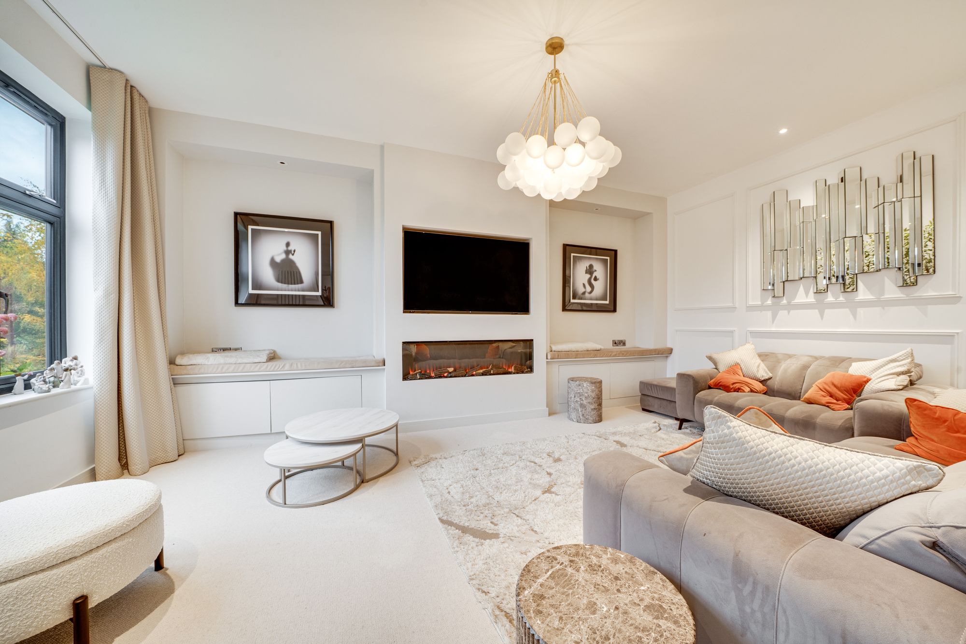
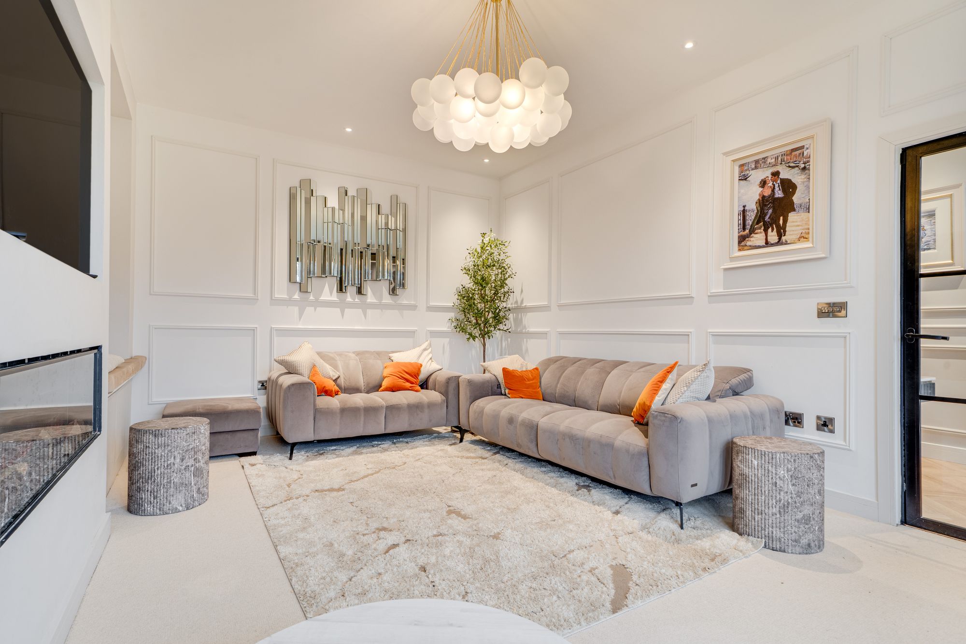
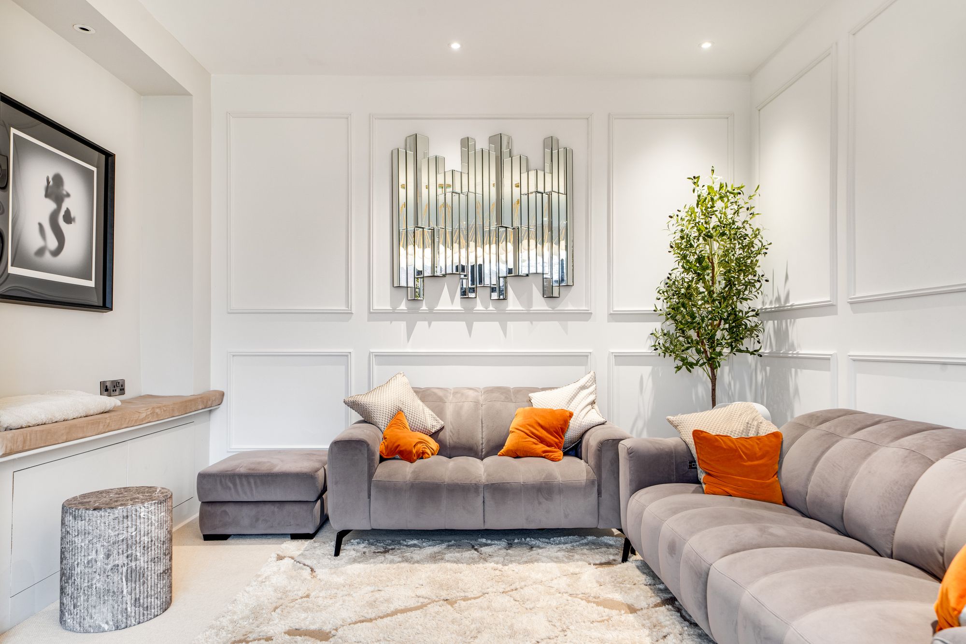
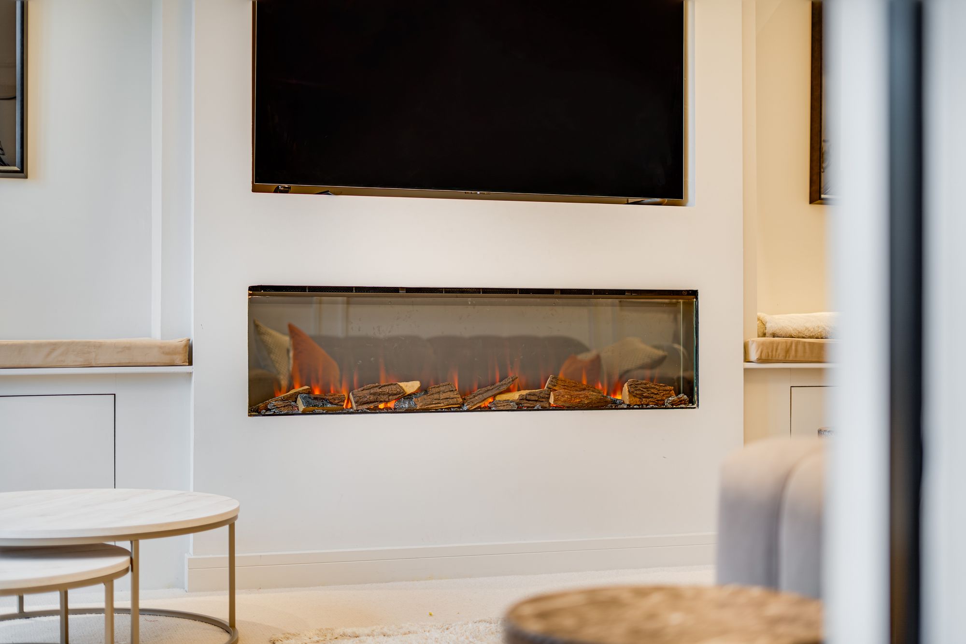
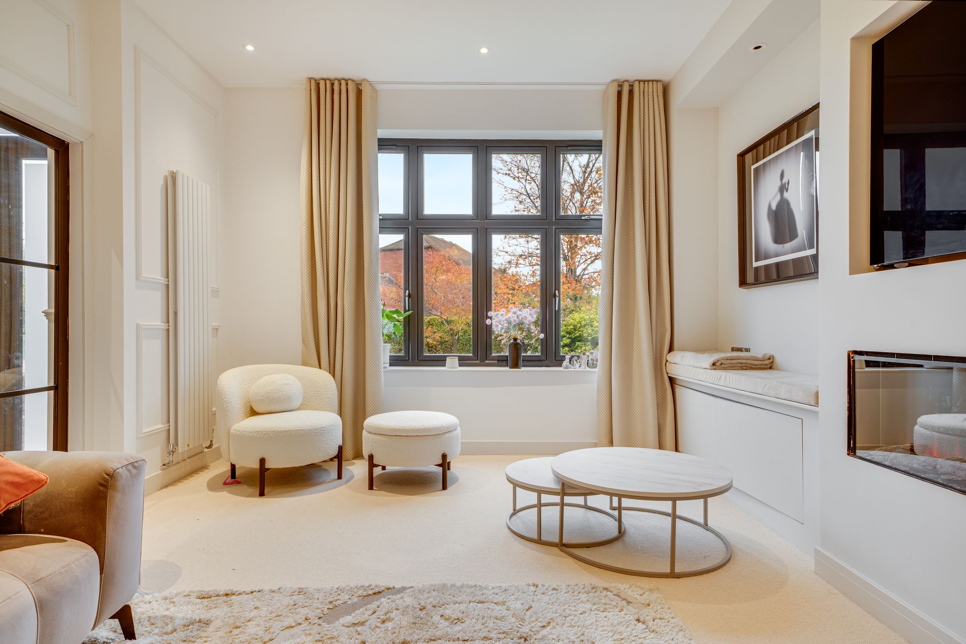
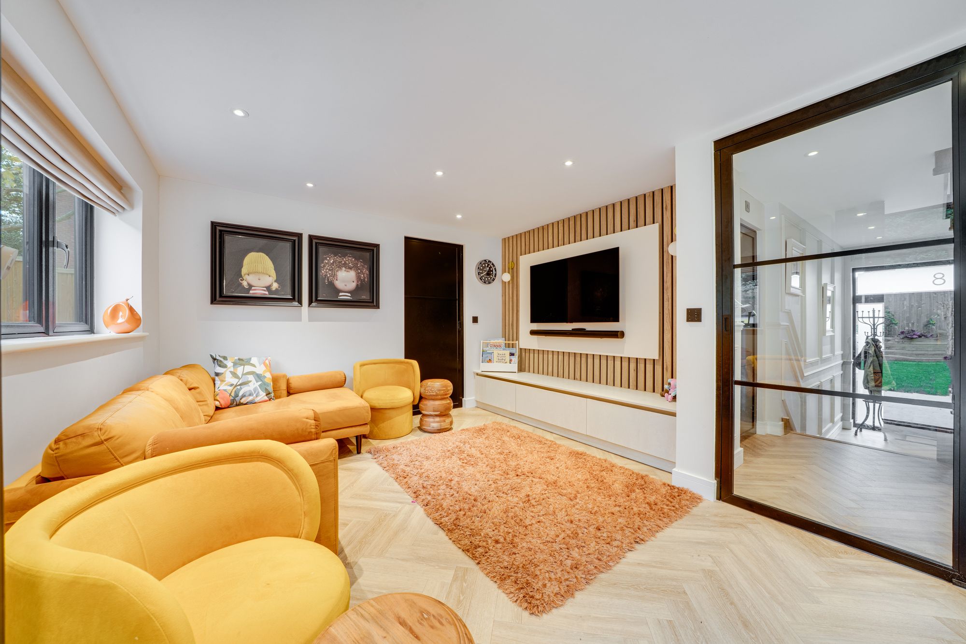
The generously proportioned lounge offers a stylish retreat, with a large front-facing window bringing in plenty of natural light. Decorative panelling and a bespoke media wall create an attractive focal point, incorporating an inset electric fire with fitted seating to either side.
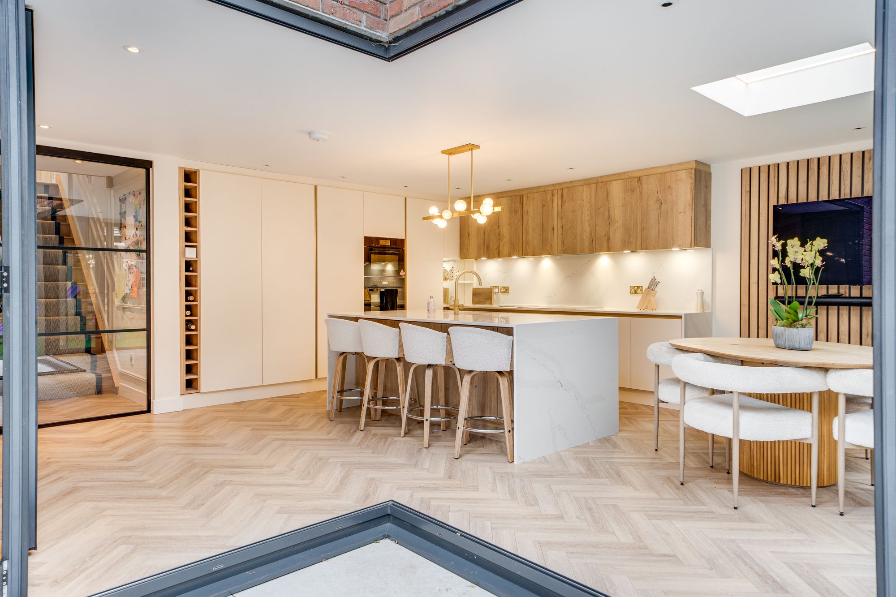
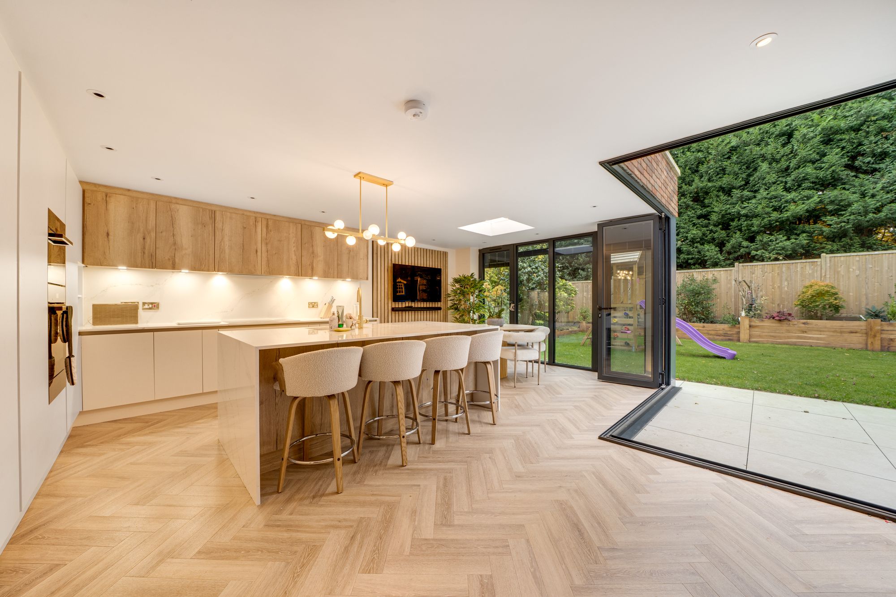
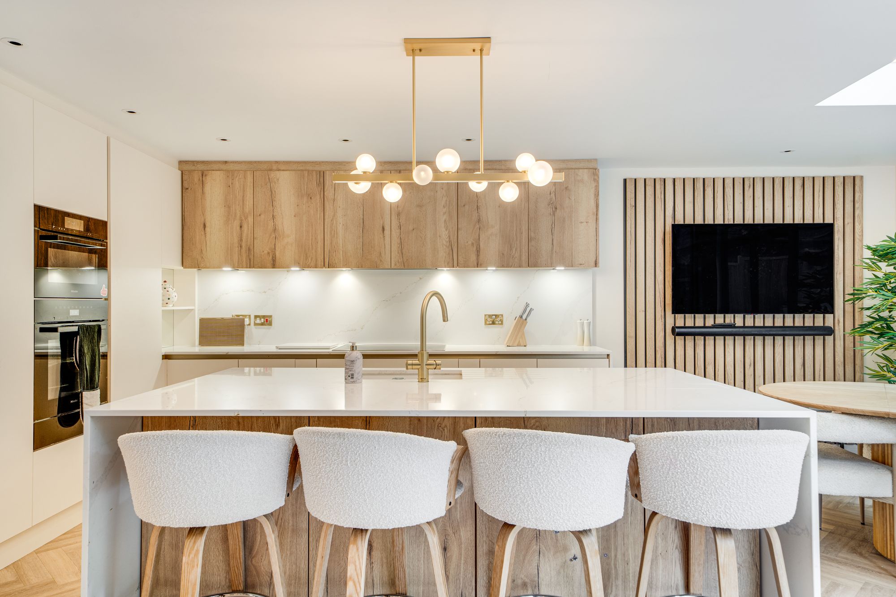
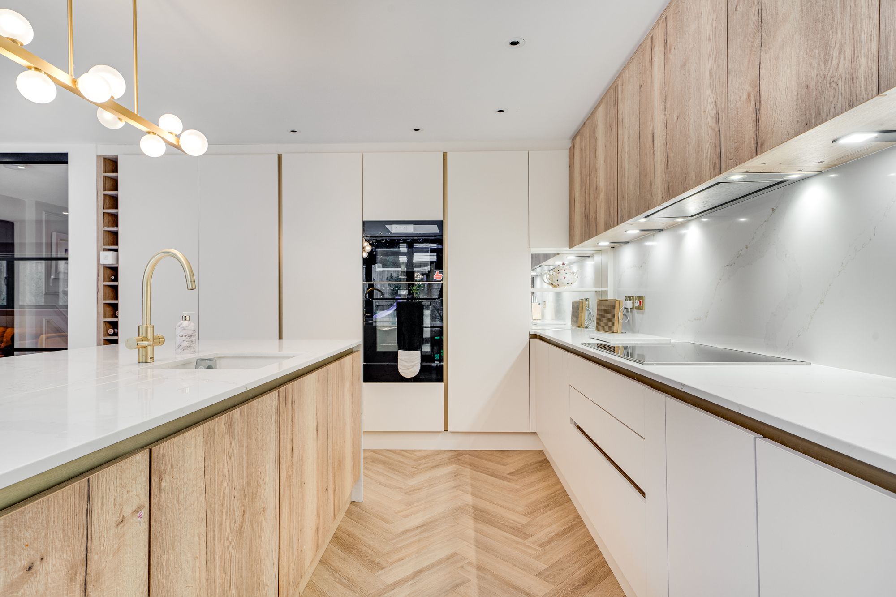
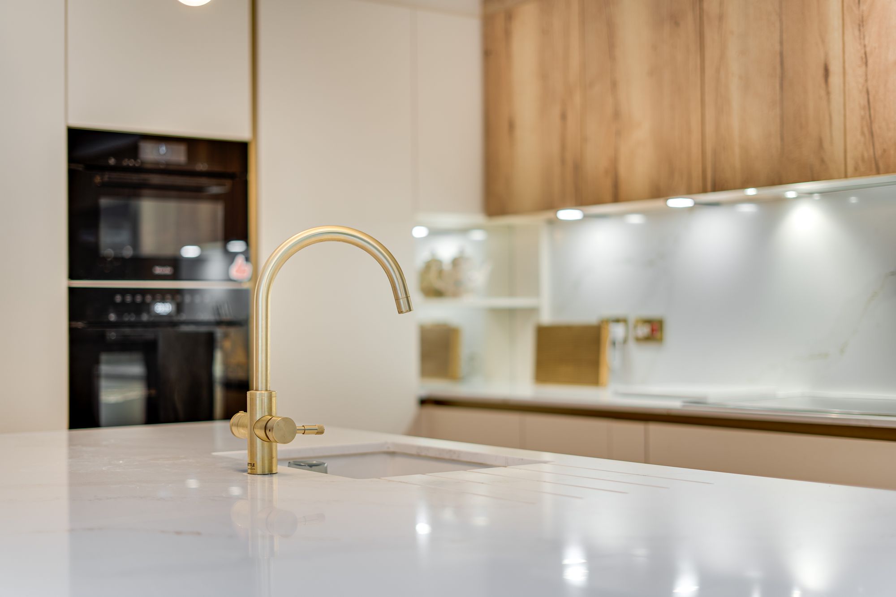
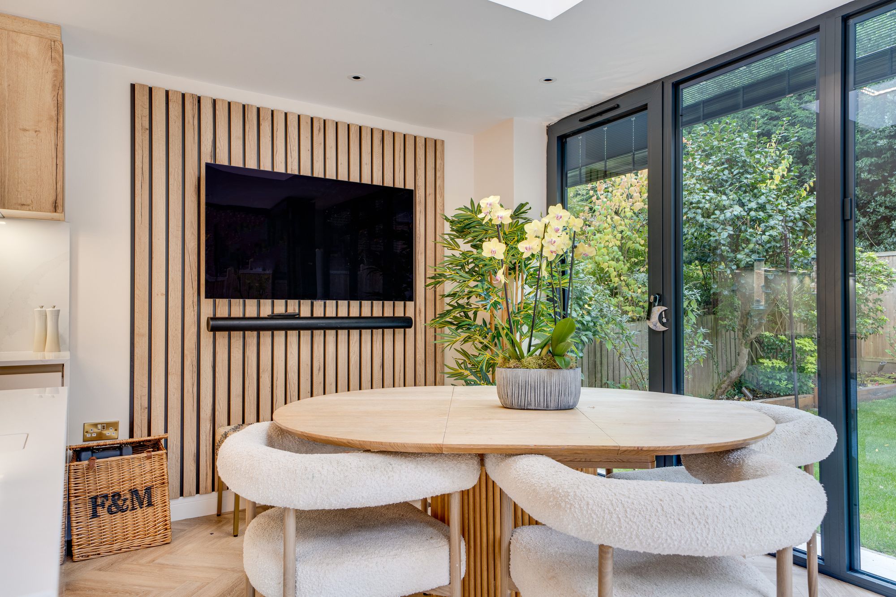
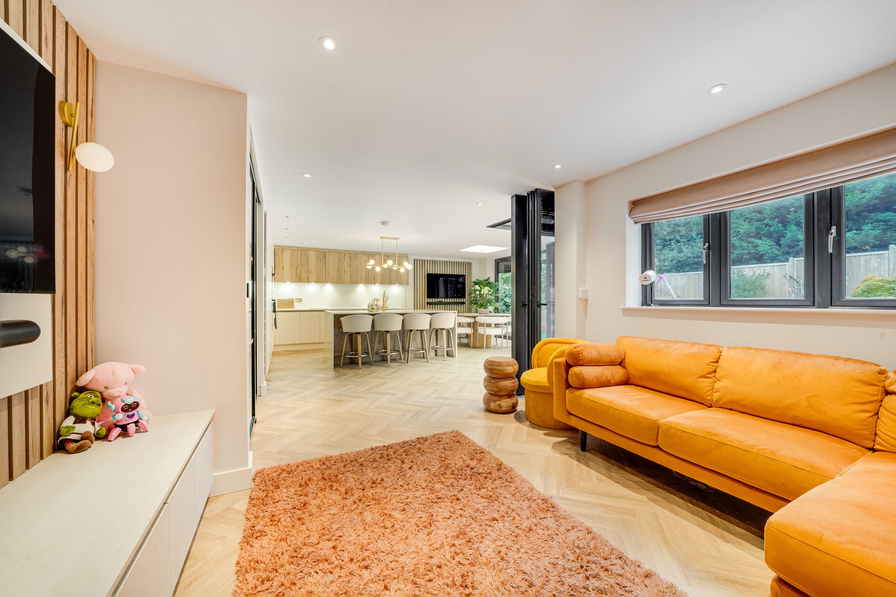
At the heart of the home is the impressive open plan kitchen, dining and sitting room, thoughtfully designed to bring everyday family life and entertaining together. The high specification kitchen features an extensive range of cabinetry, white marble worksurfaces and a substantial central island incorporating an inset sink with a QETTLE tap, breakfast bar seating and additional storage. A comprehensive range of integrated Miele appliances includes an induction hob, while an integrated wine cooler and carefully considered smart lighting complete this beautifully appointed space.
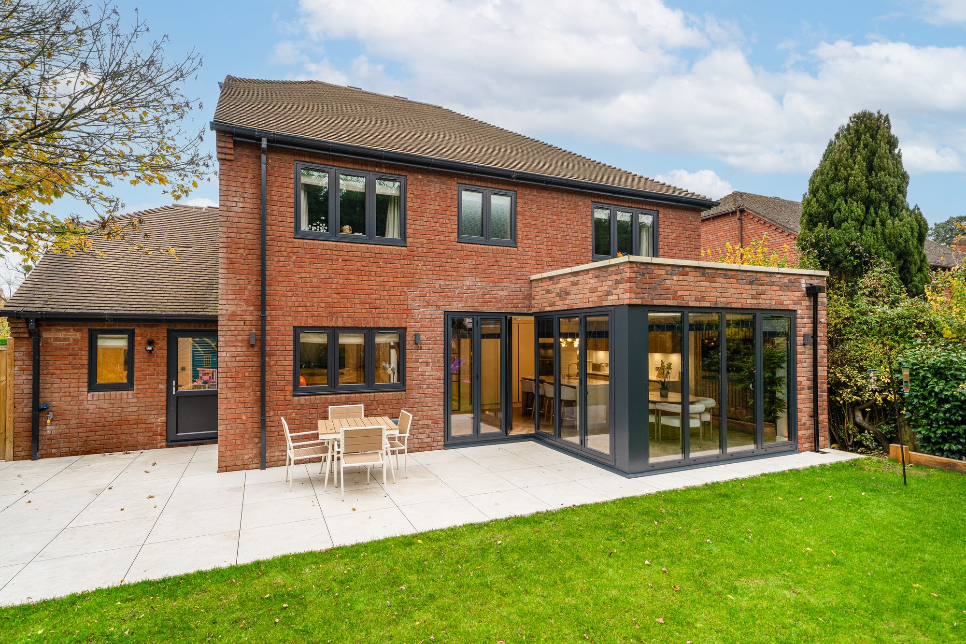
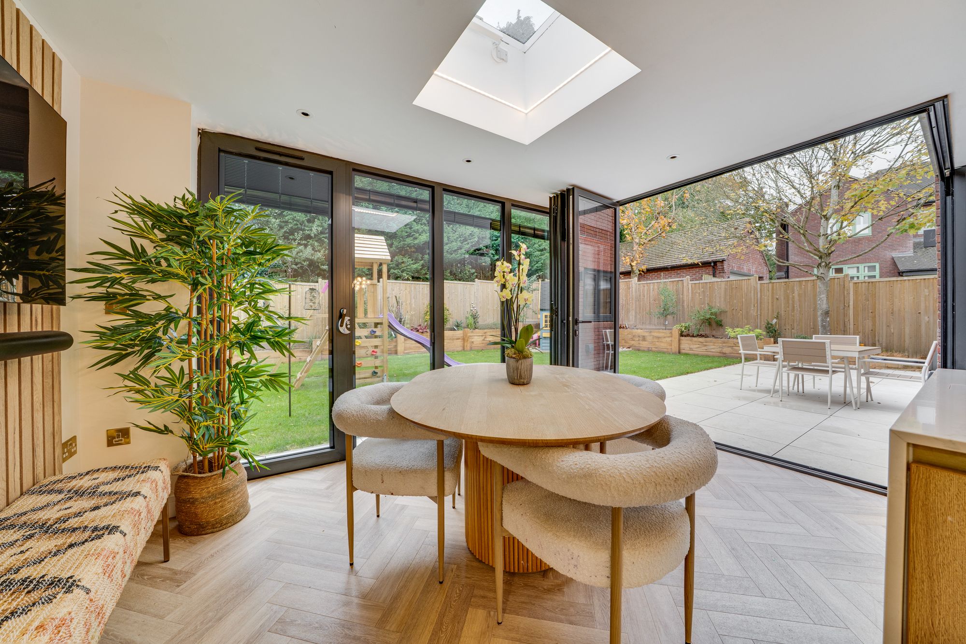
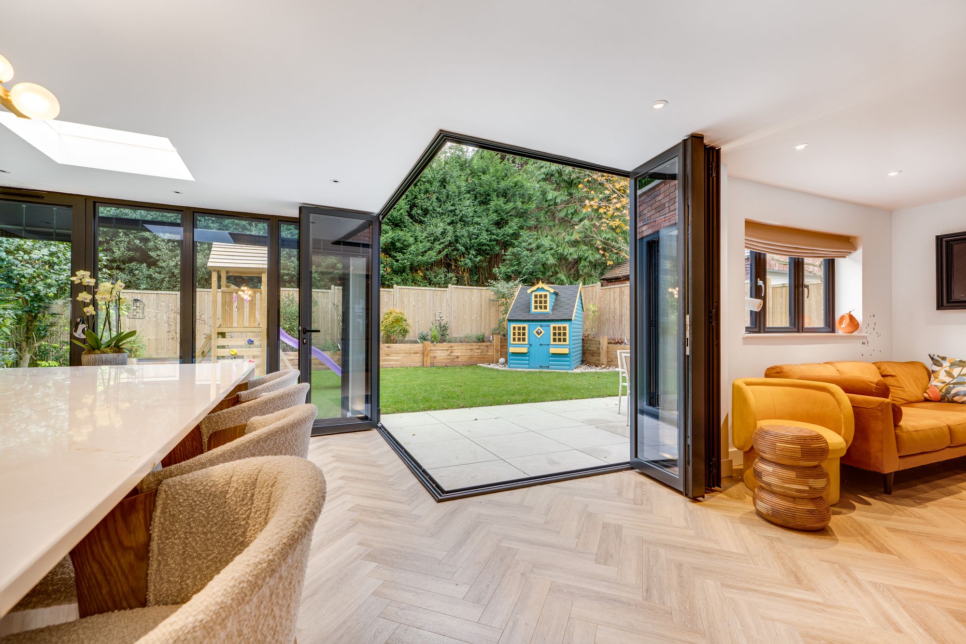
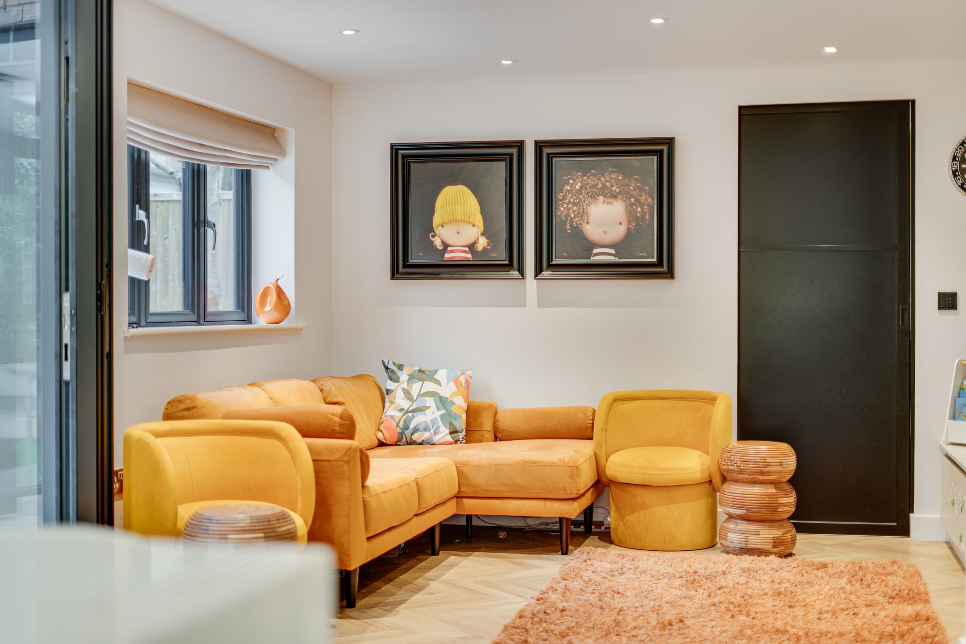
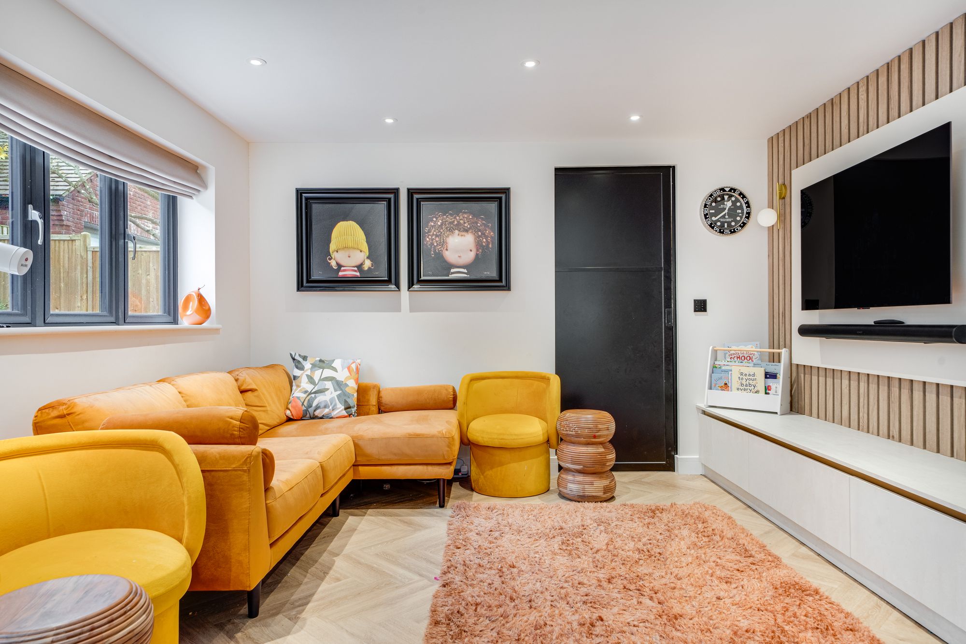
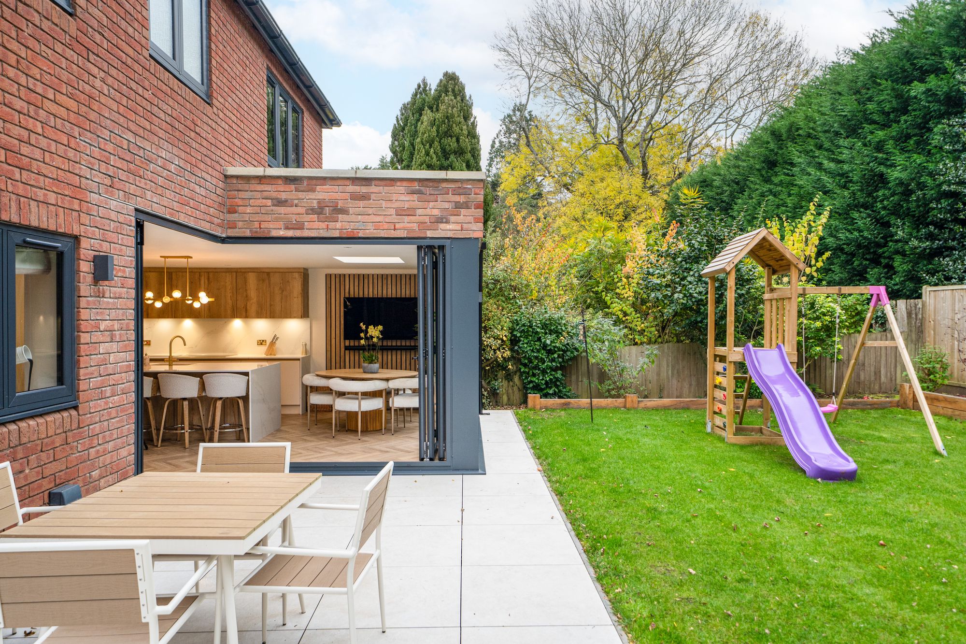
The kitchen flows into the dining and sitting areas, creating distinct yet connected spaces overlooking the rear garden. A skylight and floor-to-ceiling glazing draw natural light into the room, while two sets of bifolding doors open onto the large paved patio, providing a seamless connection between the interior and outdoor entertaining space.
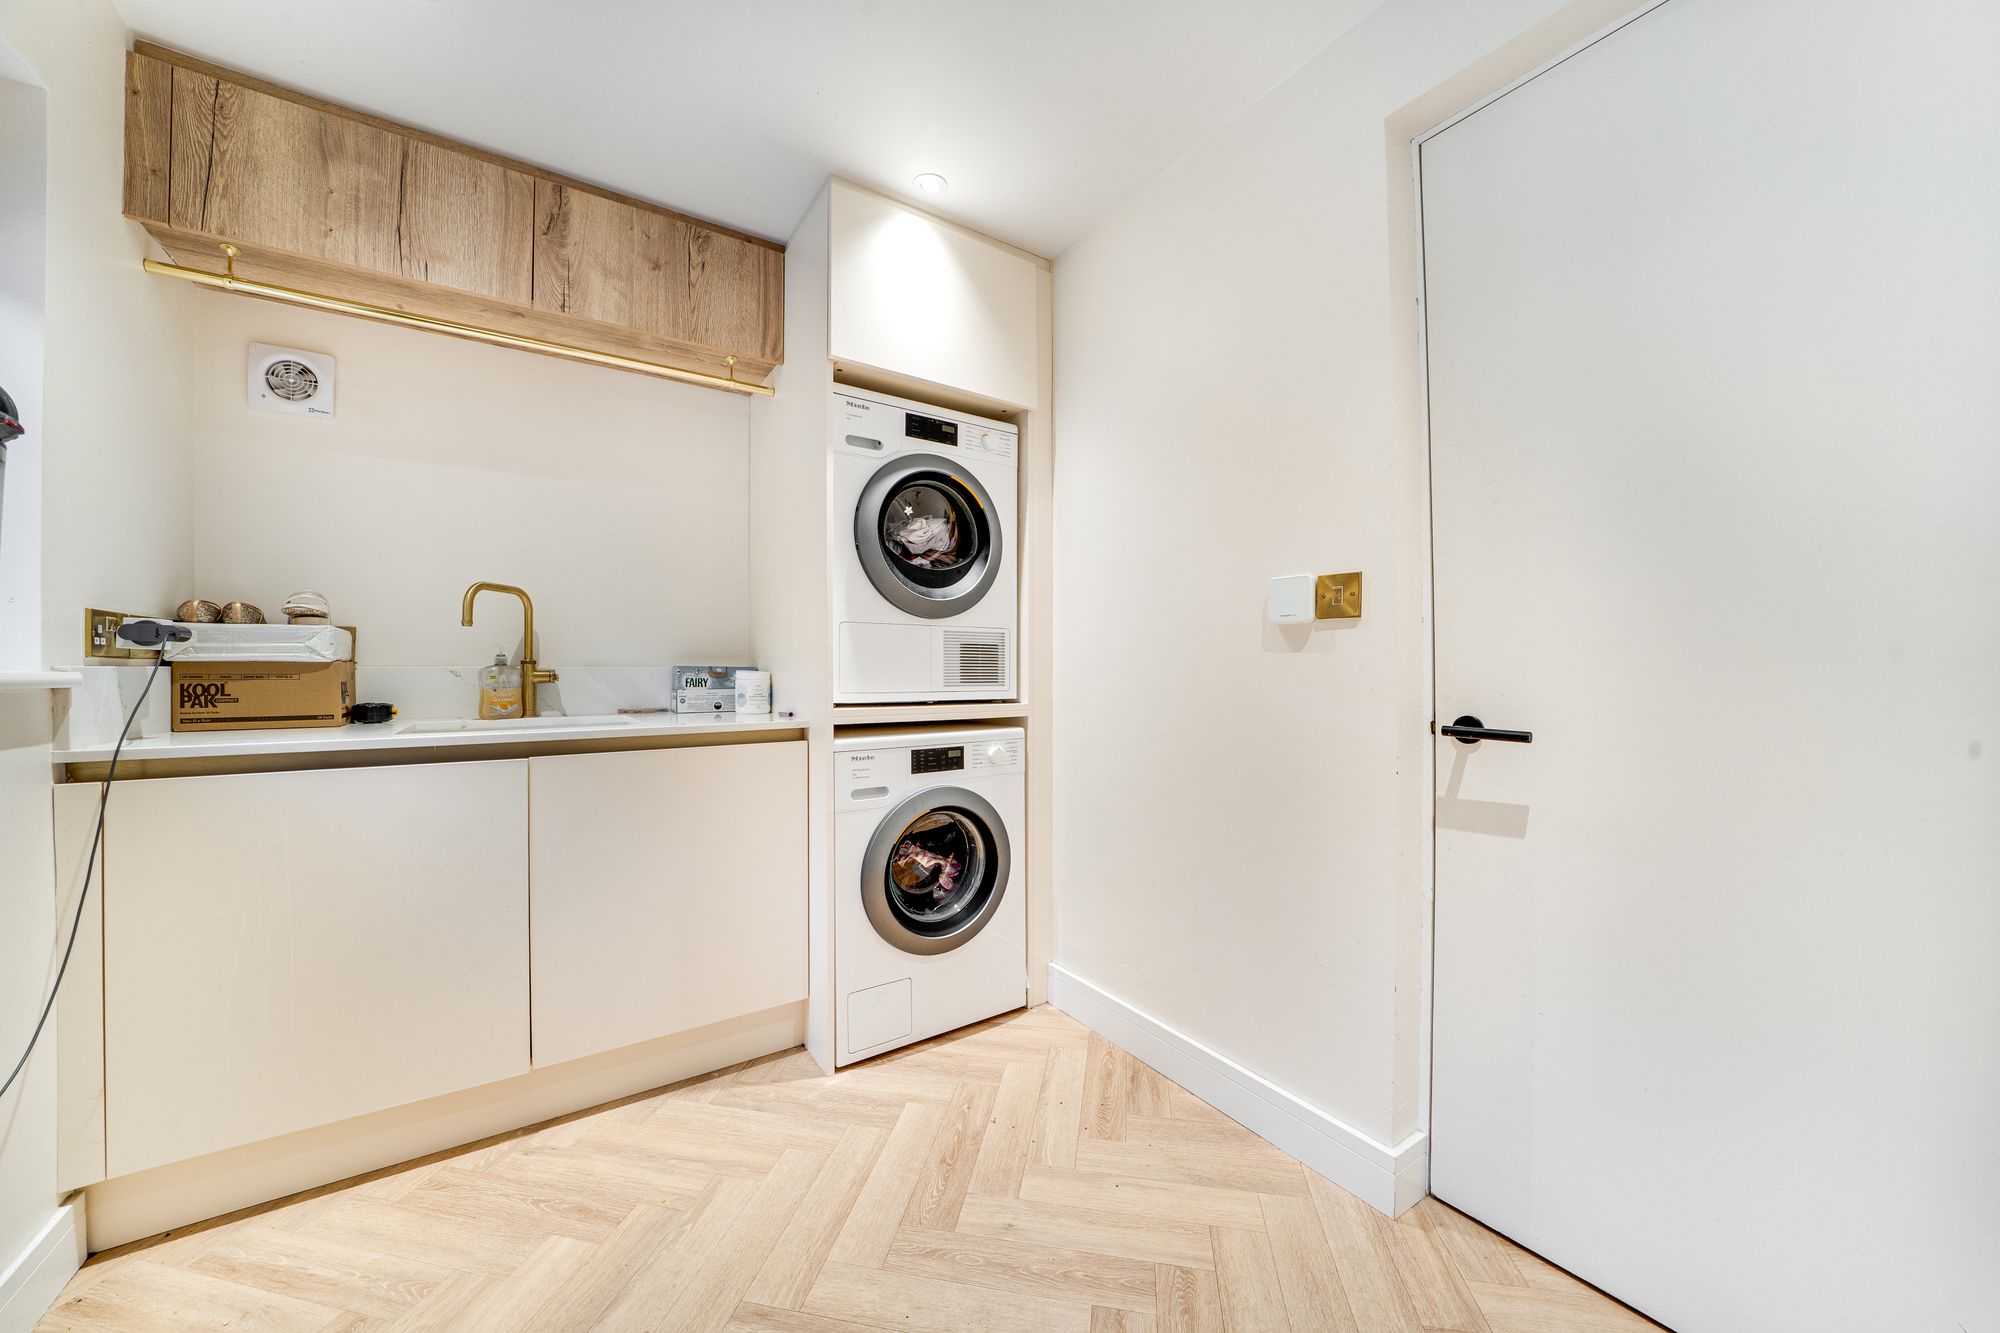
A separate utility room provides further practical space and gives internal access to the double garage, which is fitted with two electric roller doors.
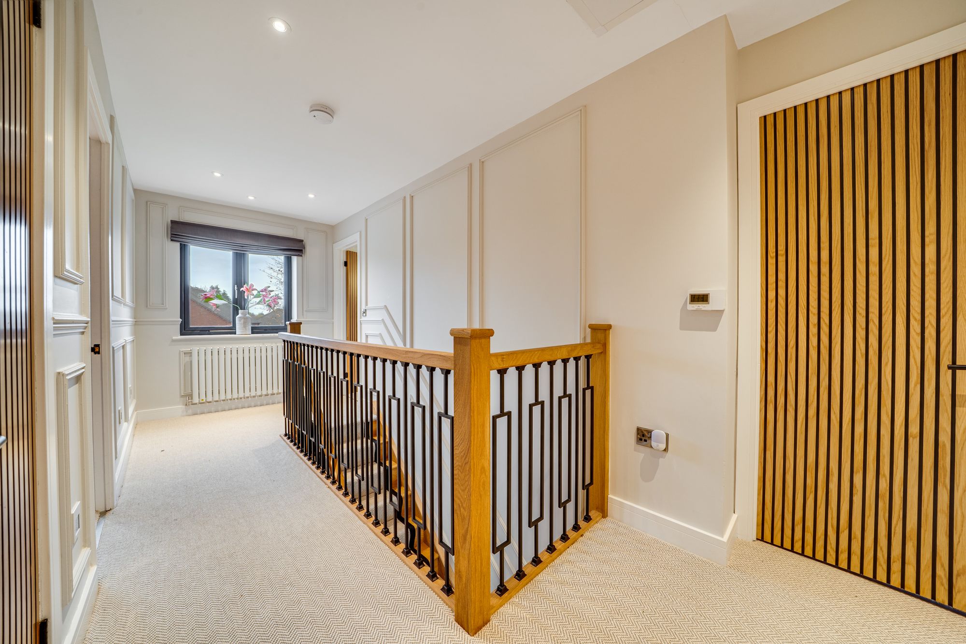
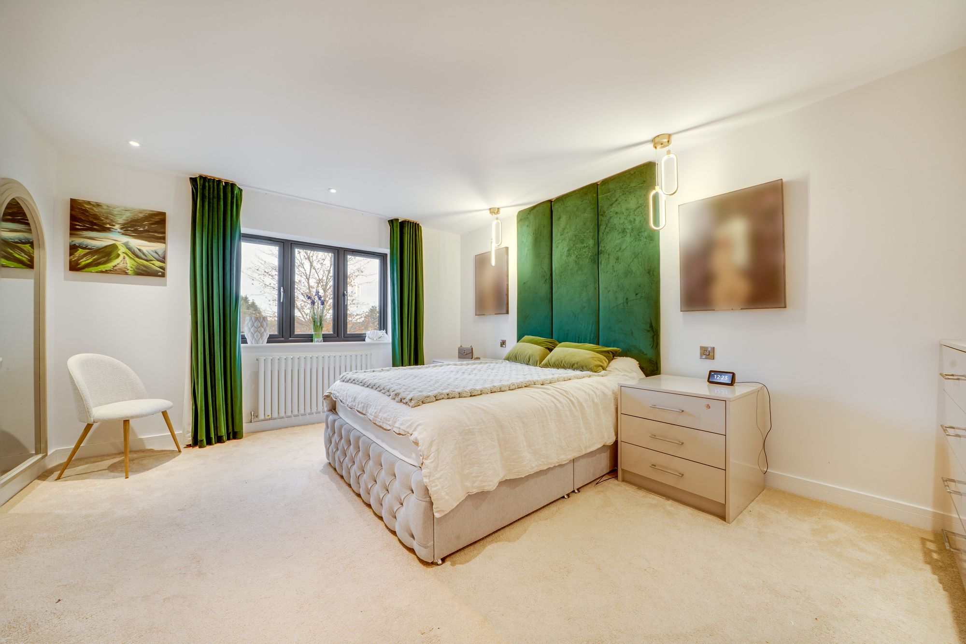
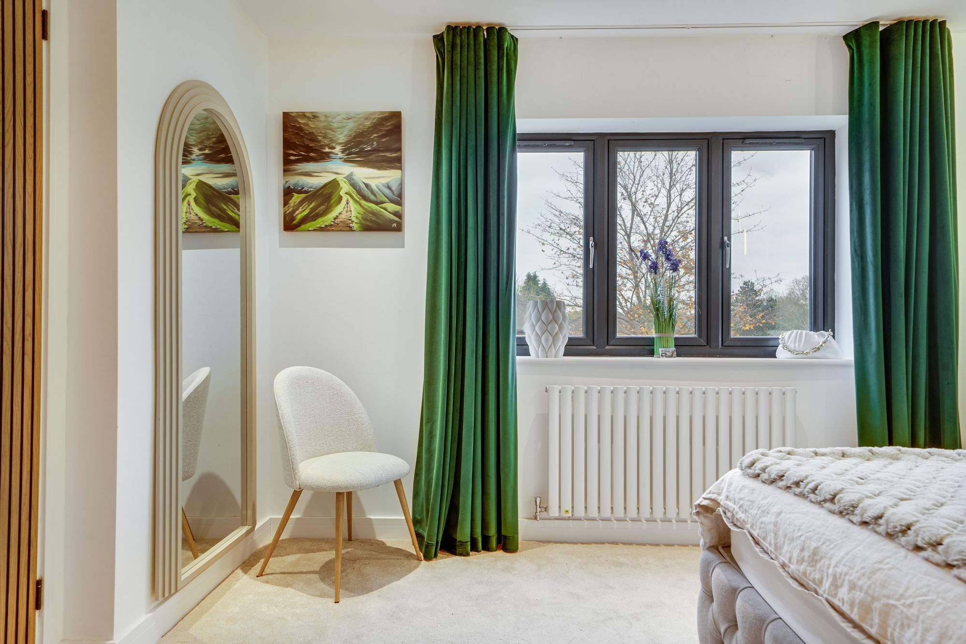
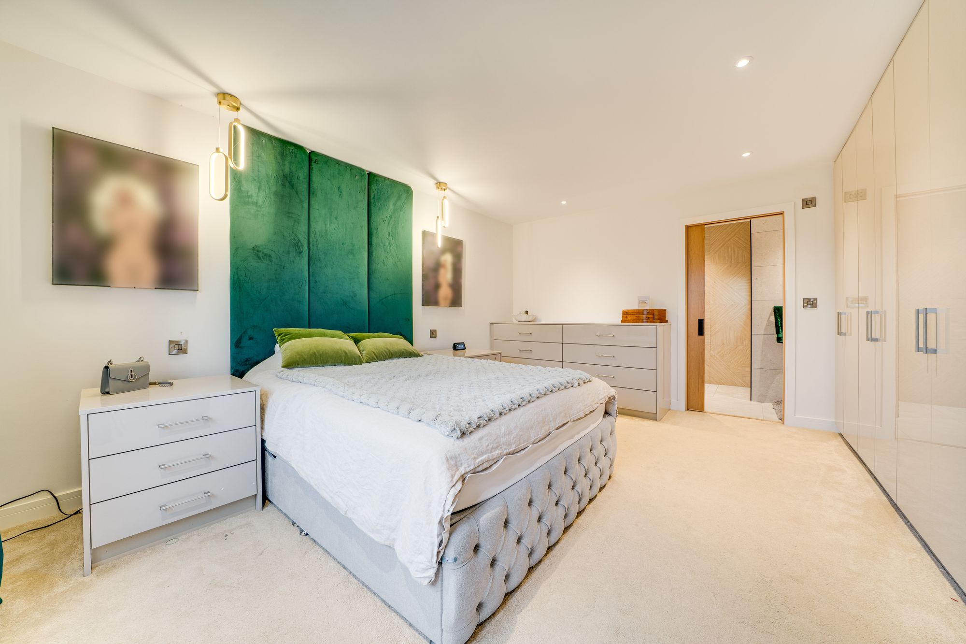
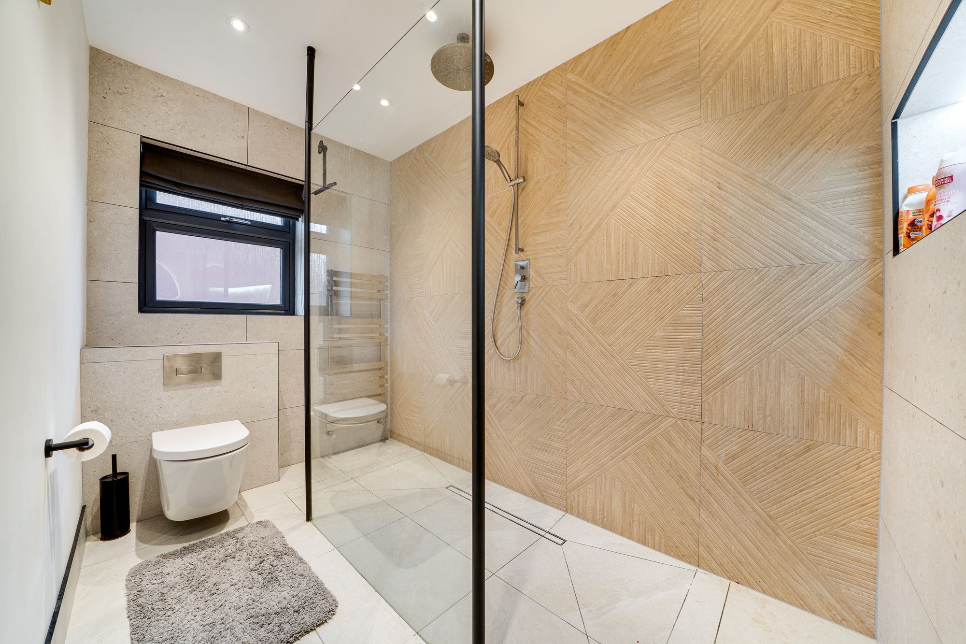
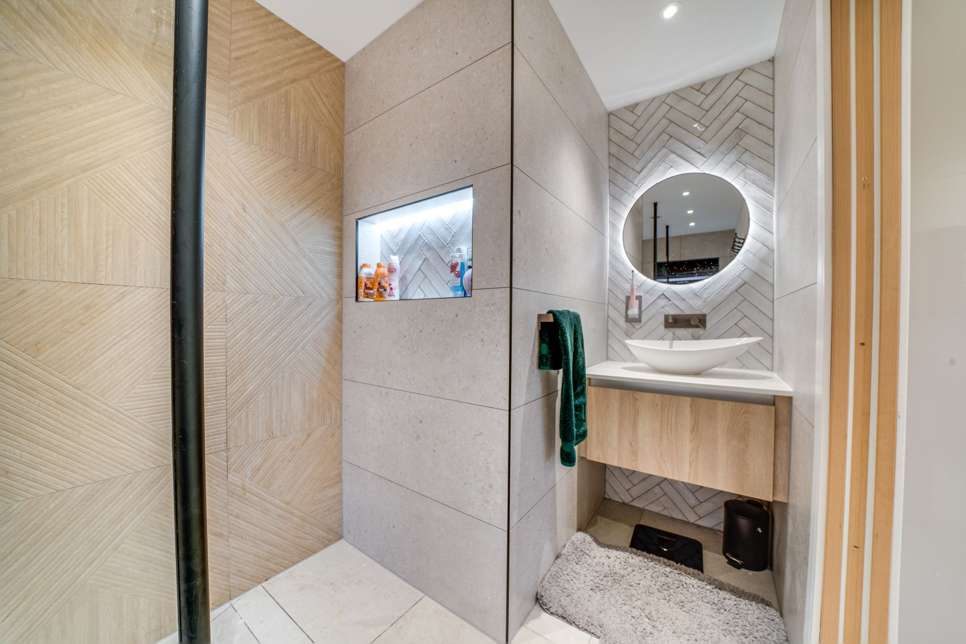
Stairs rise from the entrance hall to a spacious landing serving four well-proportioned bedrooms. The principal bedroom is particularly generous, with fitted wardrobes and drawer storage, together with a beautifully appointed en suite comprising a wash basin, WC and large walk-in shower.
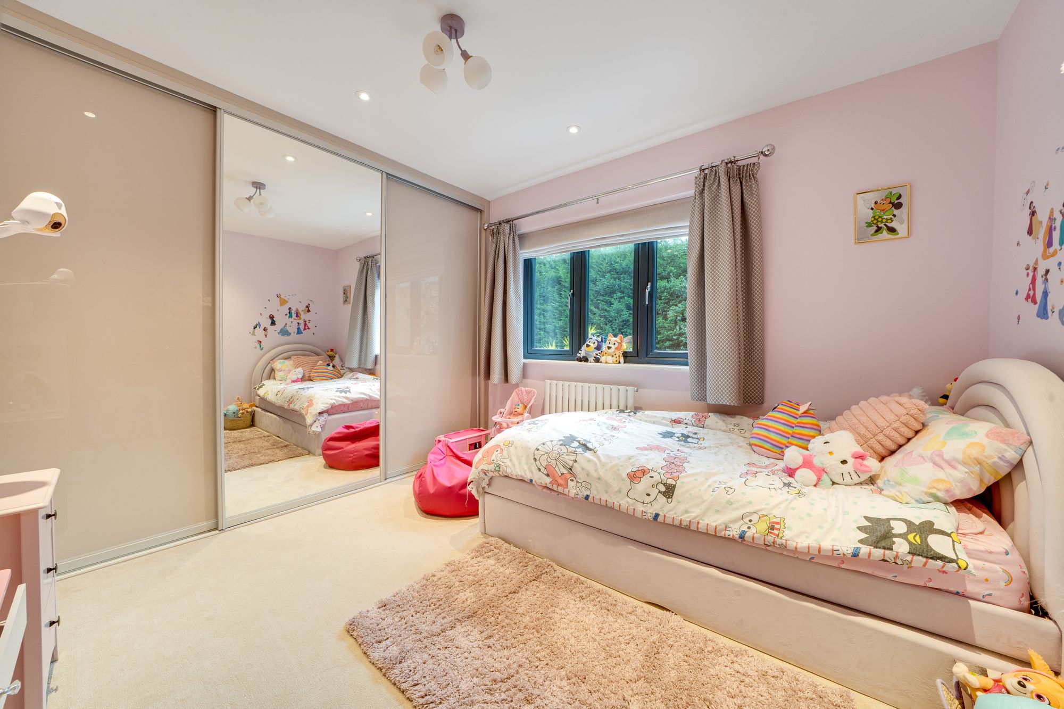
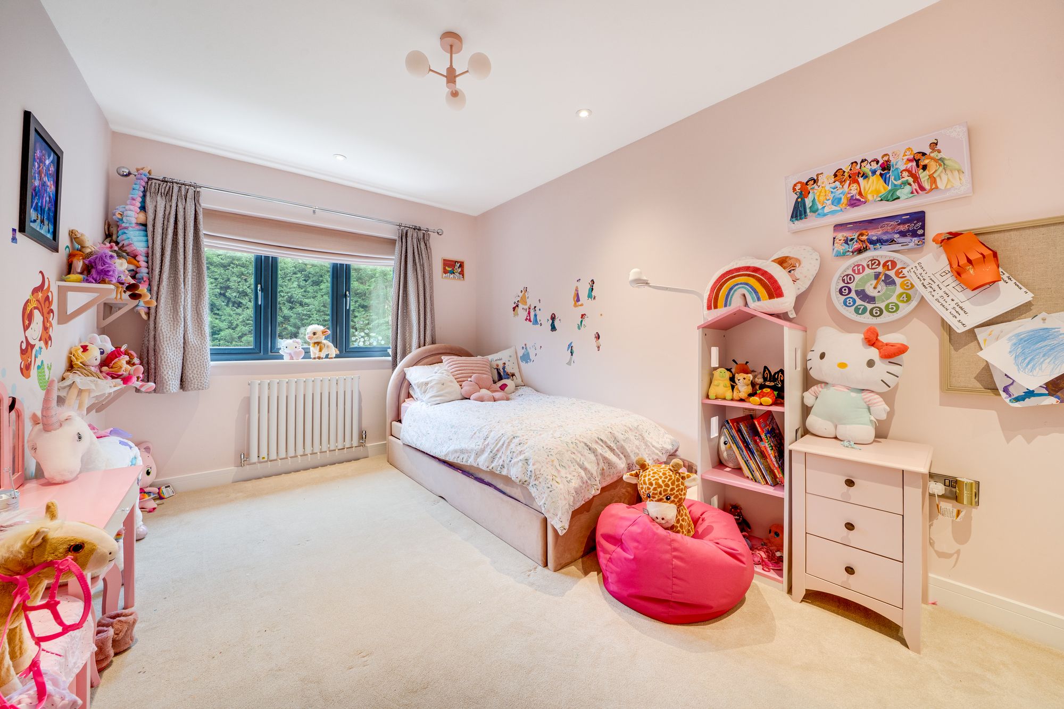
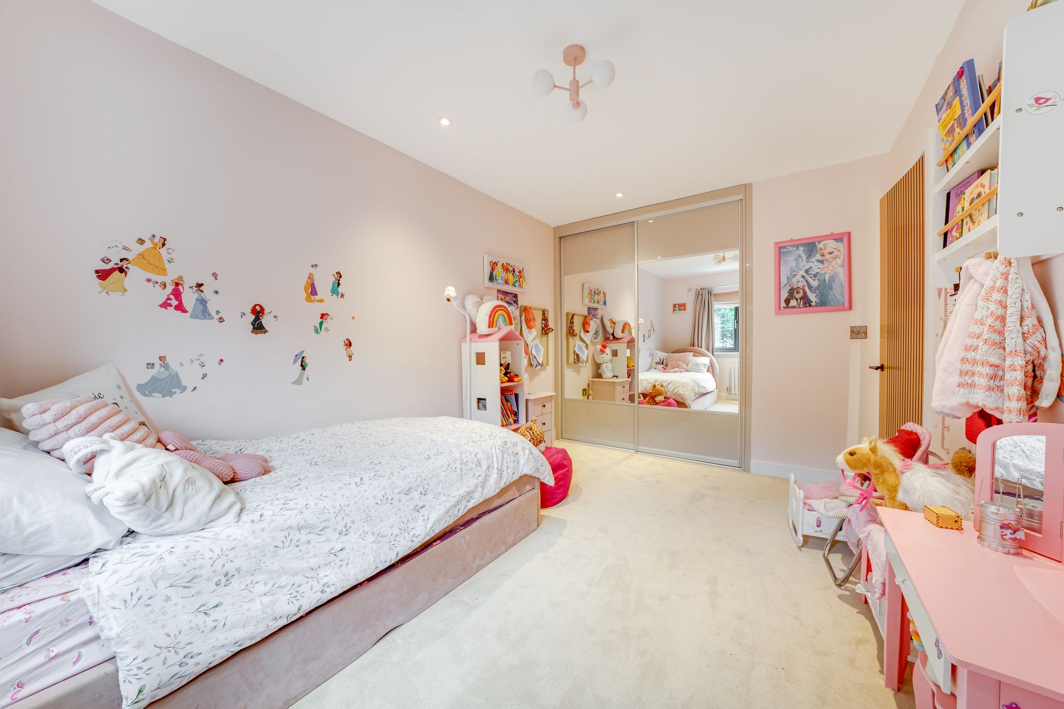
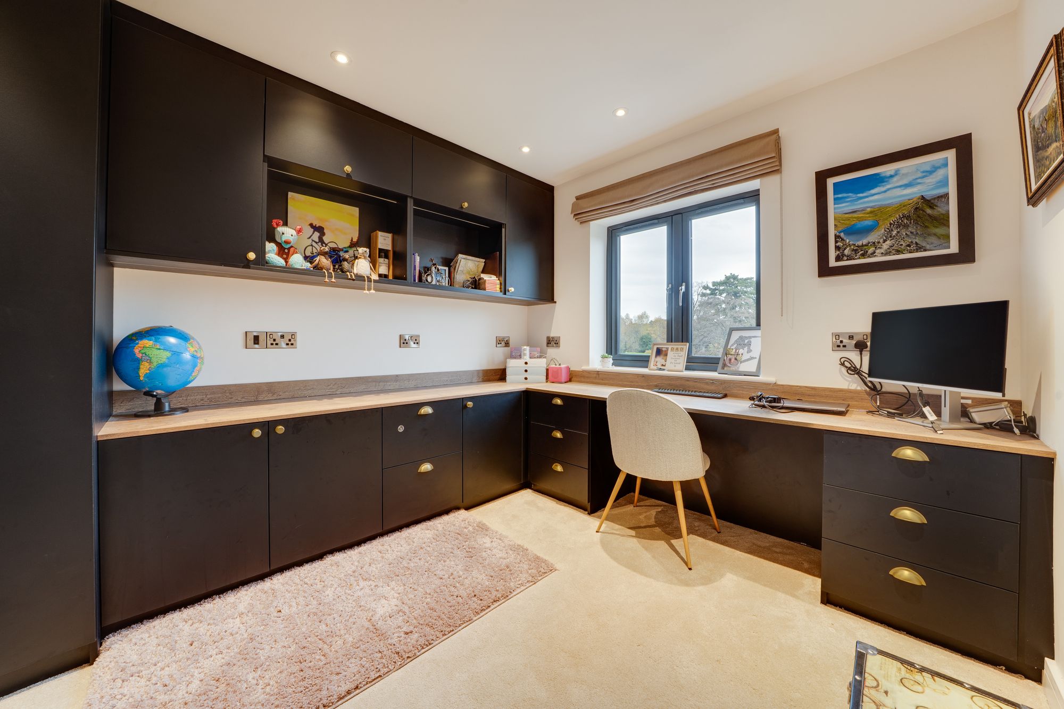
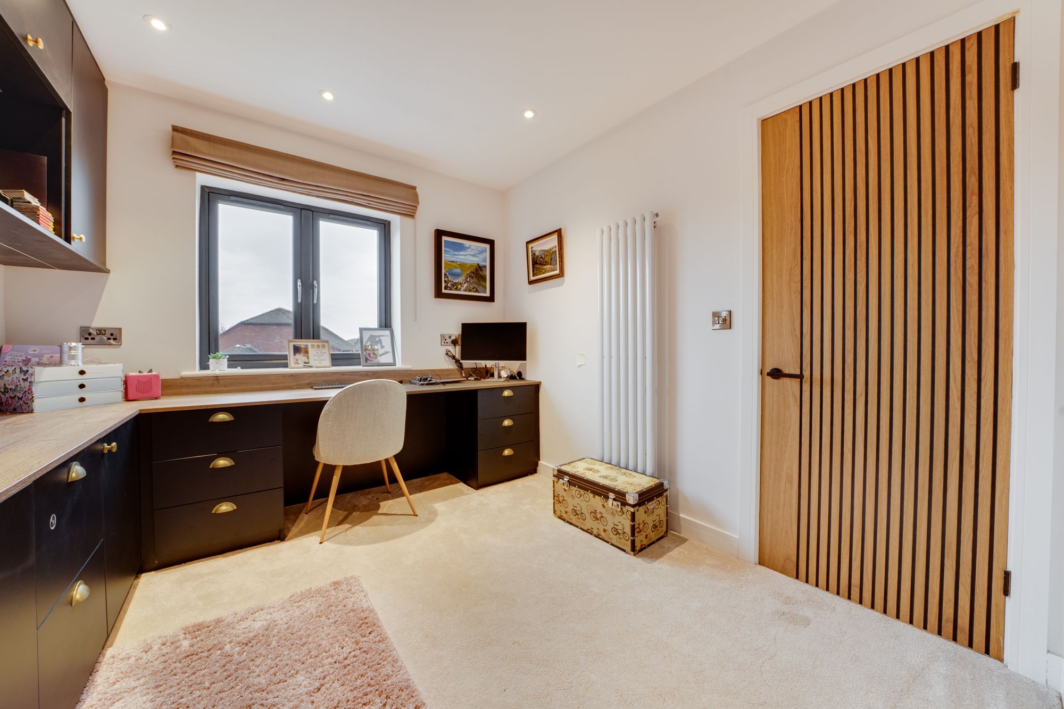
The remaining three bedrooms provide comfortable accommodation for family and guests, with built-in wardrobes to bedrooms two and three and further storage to bedroom four.
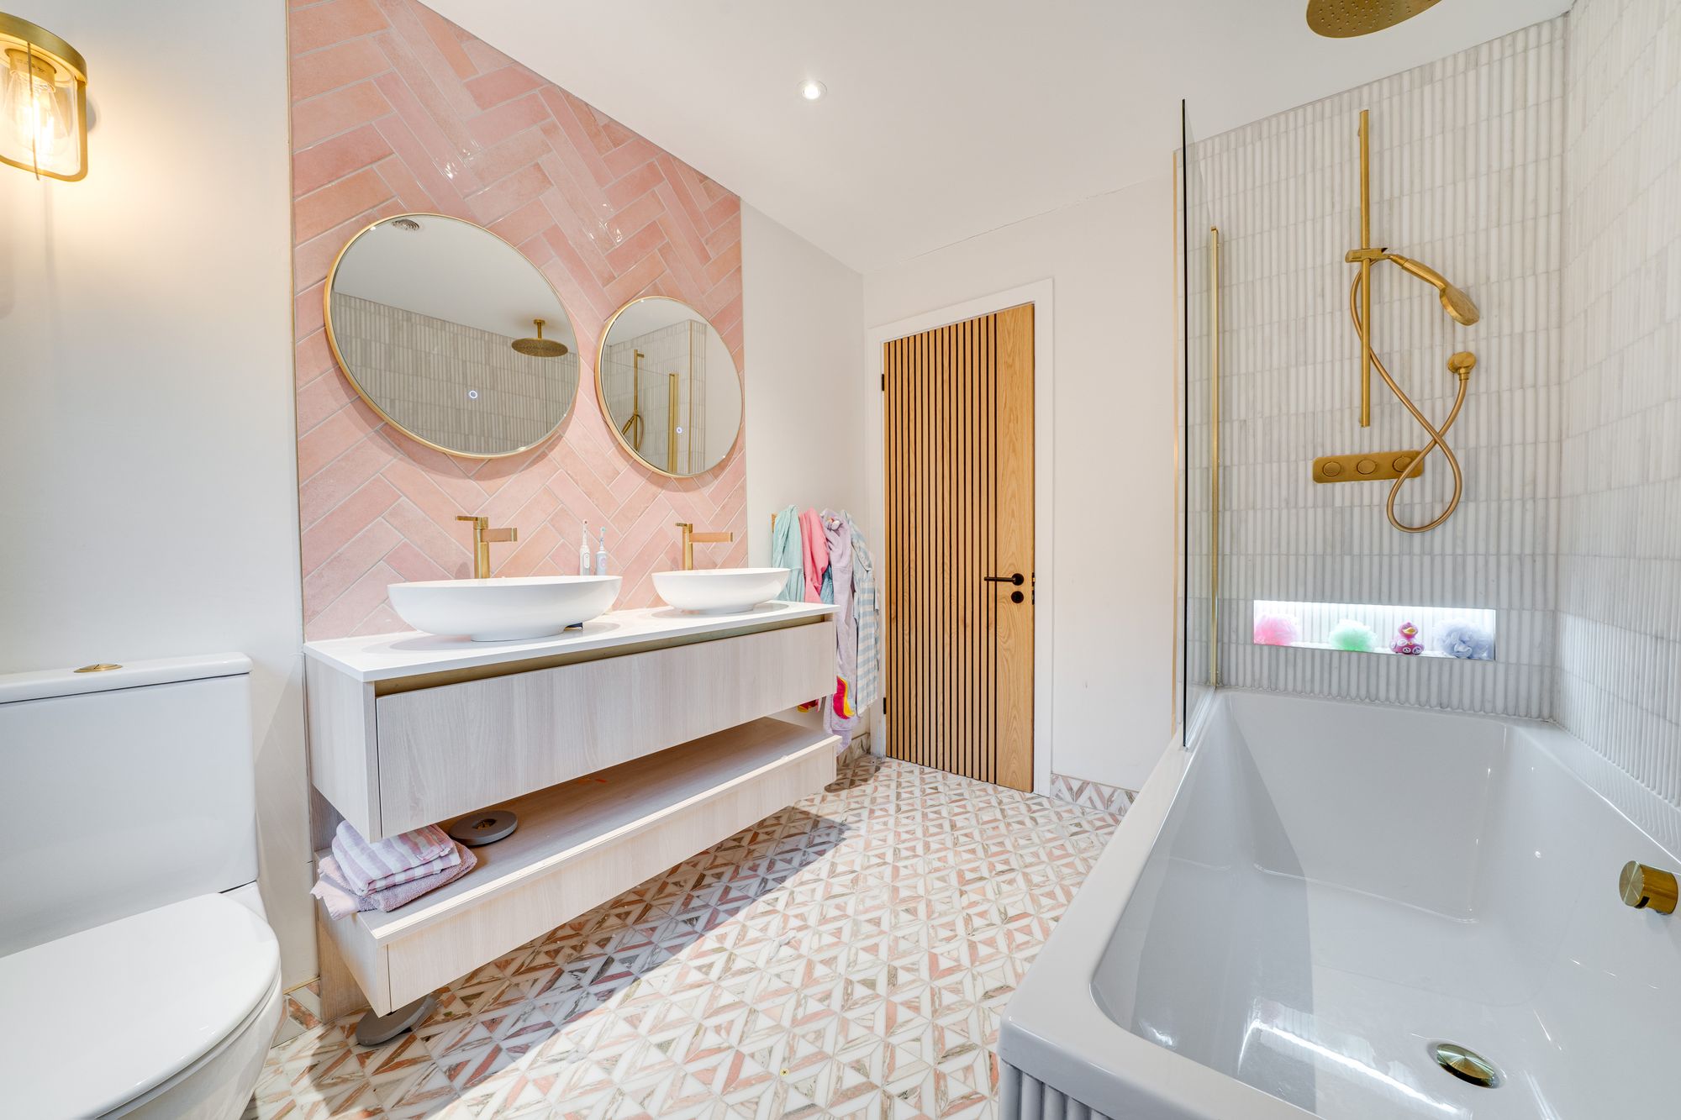
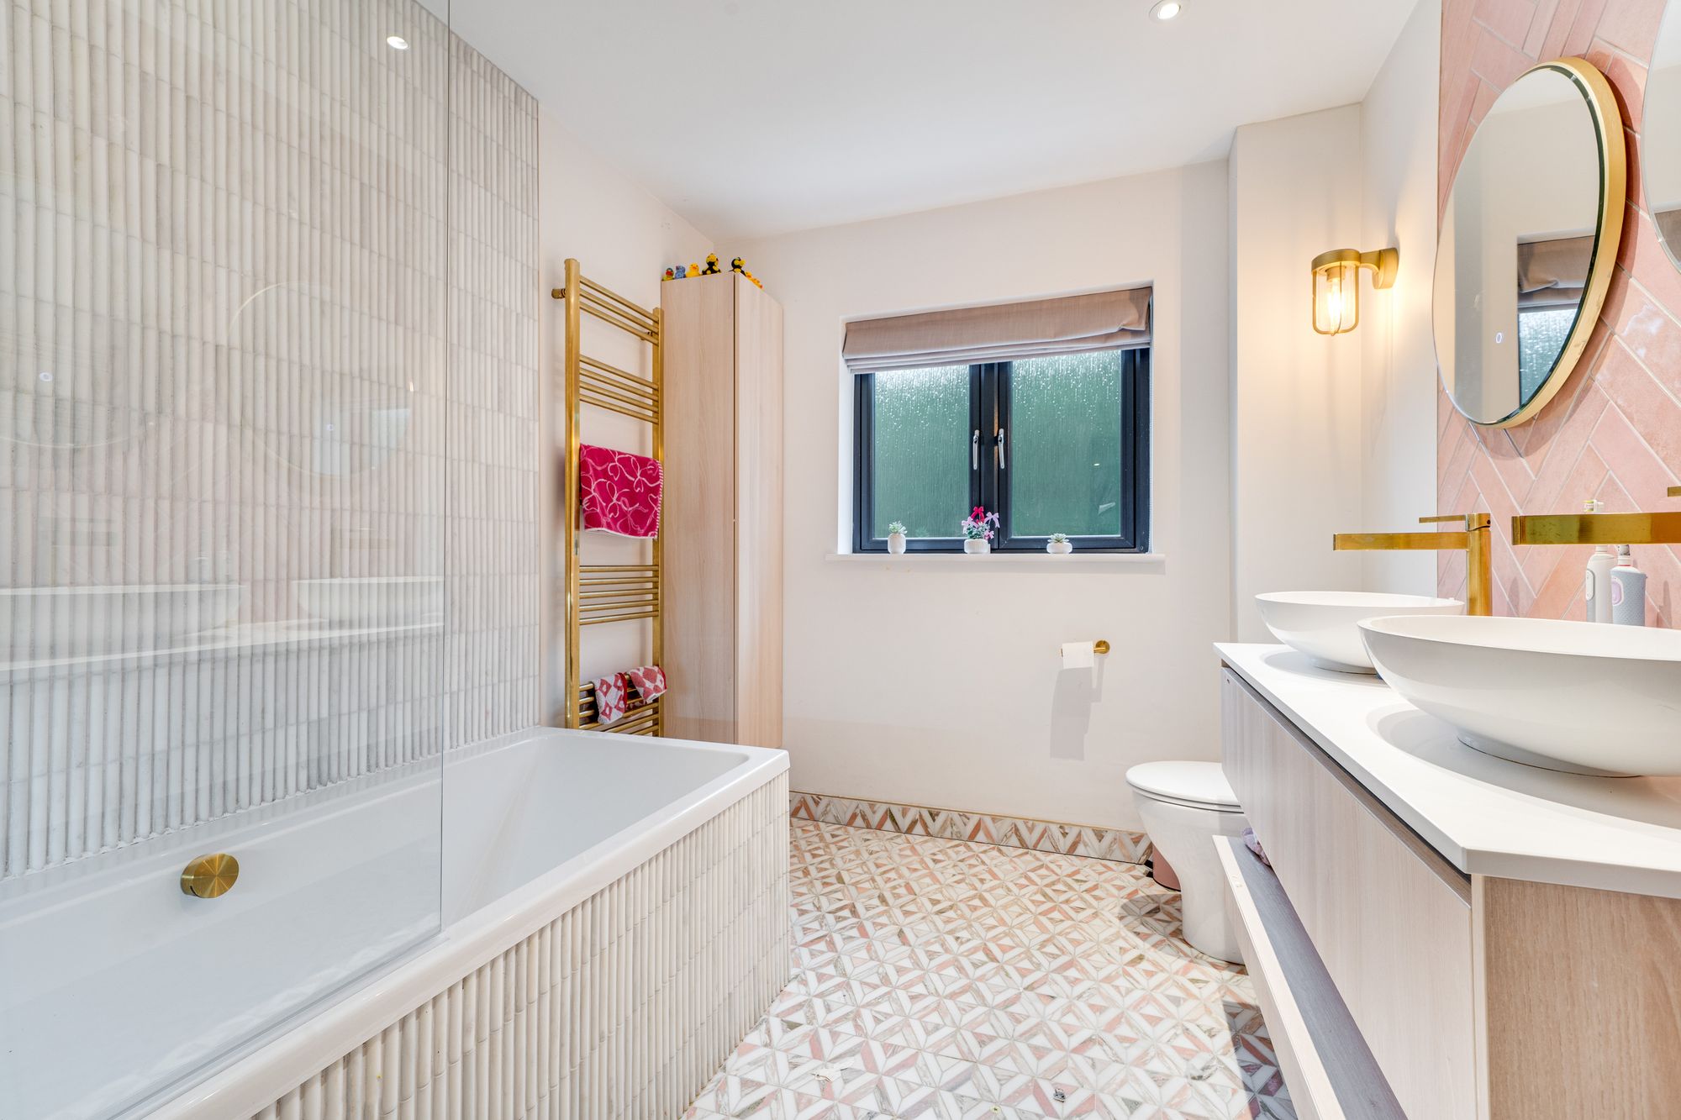
Completing the first floor is a contemporary family bathroom, appointed with twin wash basins, a bath with shower over and a WC, continuing the home’s refined finish and attention to detail.
To the front, a lawned garden and pathway leading to the entrance create an attractive approach, with driveway parking positioned in front of the double garage.
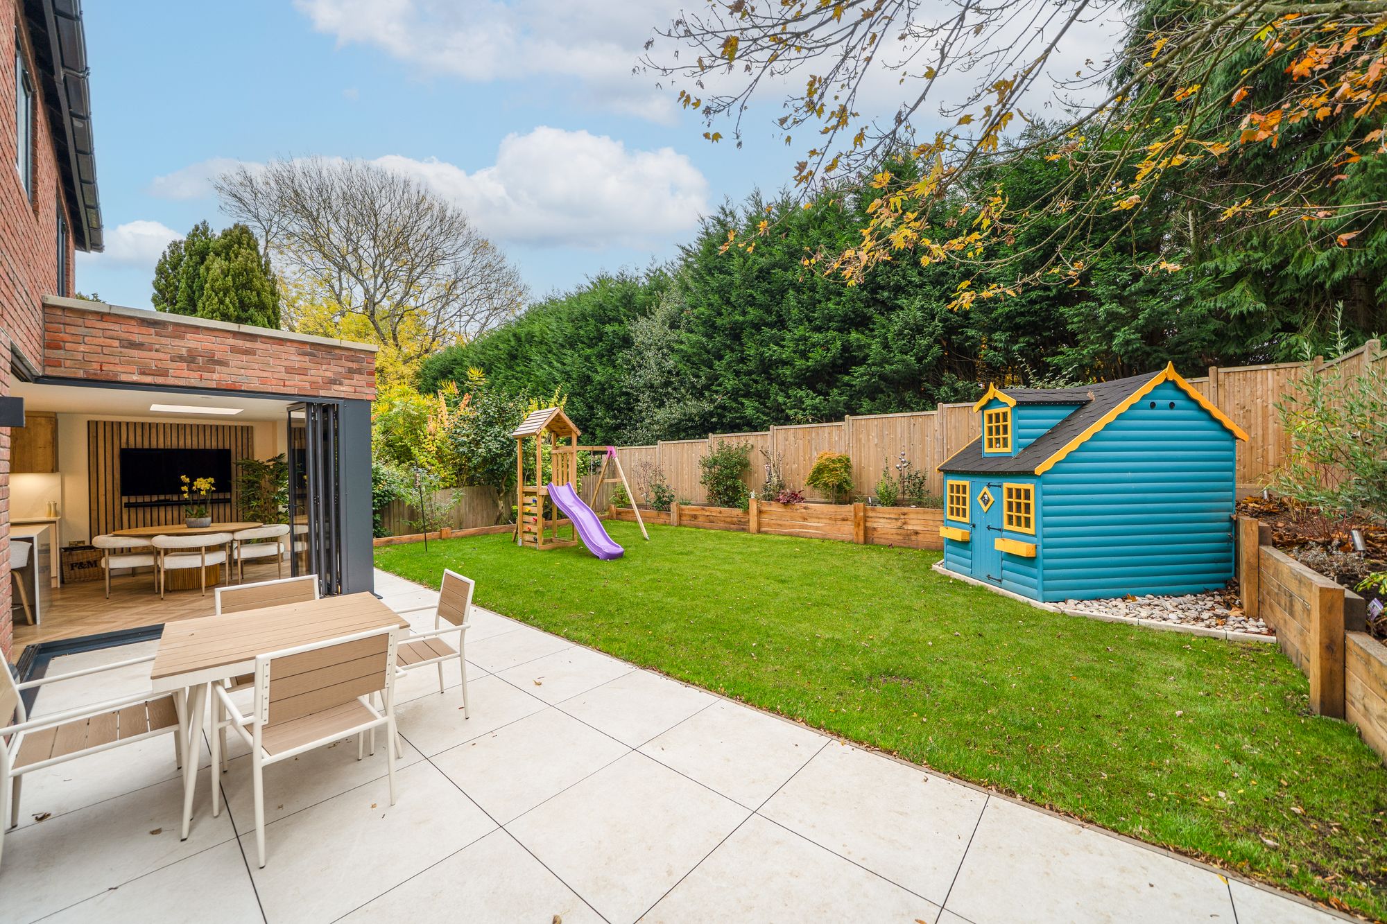
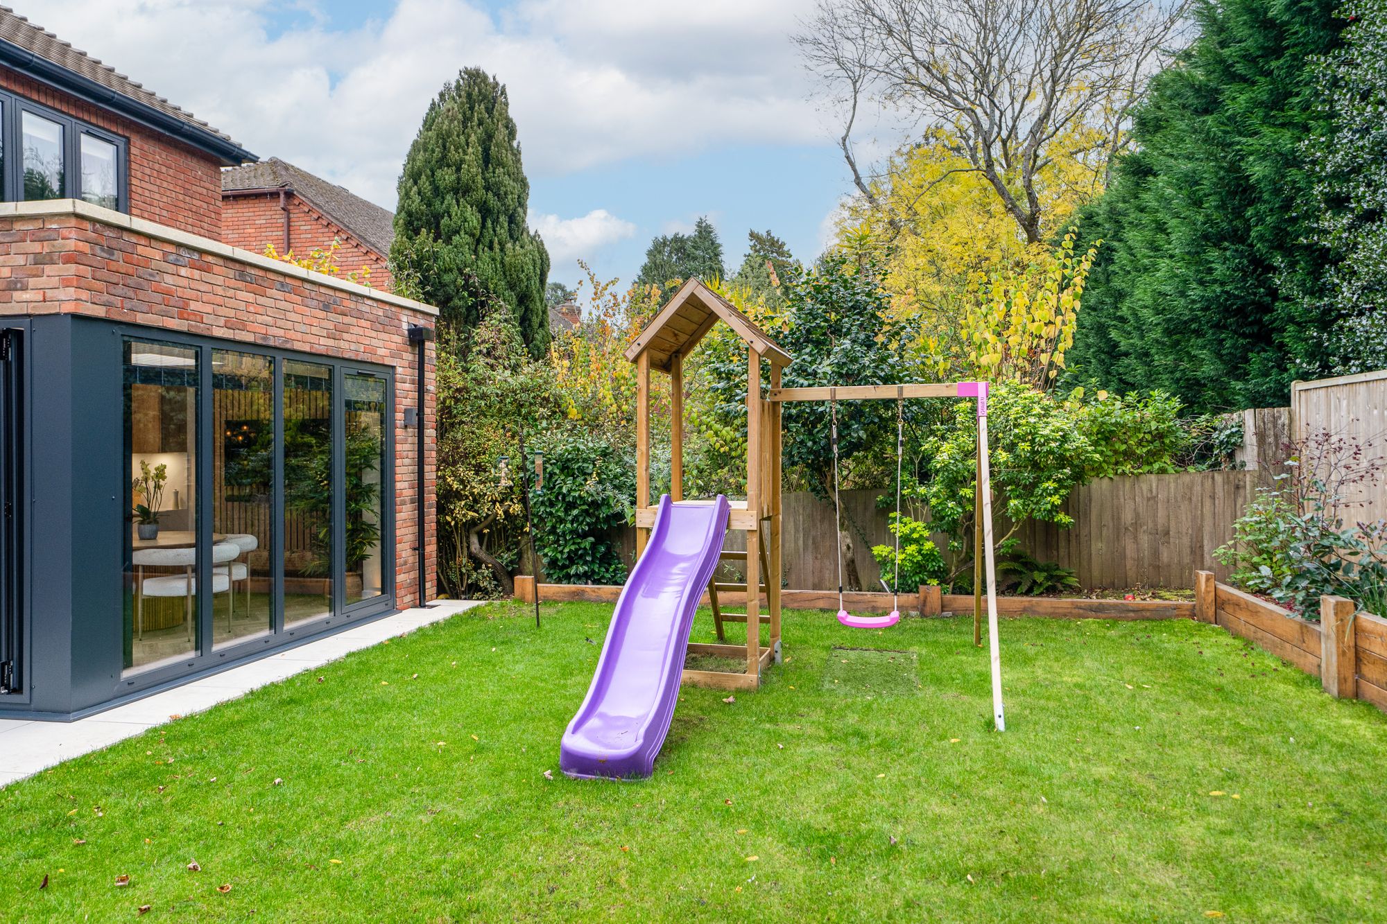
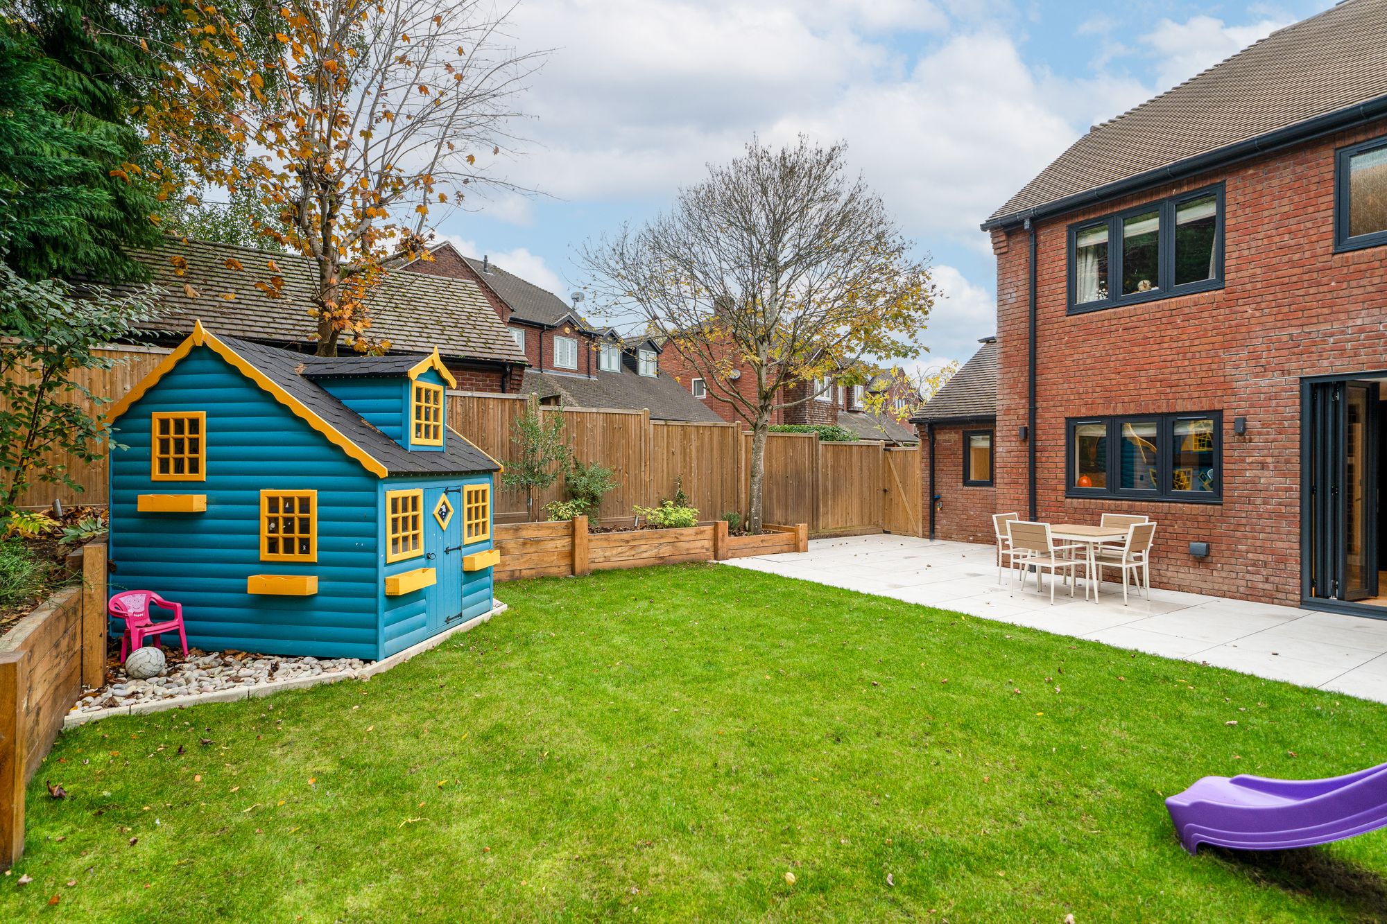
The private rear garden provides a beautifully arranged outdoor setting to complement the interior. A large paved patio extends across the rear of the property, offering generous space for dining, relaxing and entertaining, with the bifolding doors allowing the main living accommodation to open directly onto this area. Beyond, a lawn is complemented by raised planted borders, adding colour, texture and interest while creating an inviting space for family enjoyment.
Buyer and Seller Protection Available
Buyers Compliance Administration Fee: In accordance with The Money Laundering Regulations 2007, Agents are required to carry out due diligence on all Clients to confirm their identity, including eventual buyers of a property. The Agents use electronic verification system to verify Clients’ identity. This is not a credit check so will have no effect on credit history though may check details you supply against any particulars on any database to which they have access. By placing an offer on a property you agree that if your offer is accepted, subject to contract, we as Agents for the seller can complete this check for a fee of £75 inc VAT (£62.50 + VAT) per property transaction, non-refundable under any circumstance. A record of the search will be retained by the Agents.










 Payment











 Book a Viewing
 Make an Offer
 Find a Mortgage

 Close